The agencies at Santa Ana
These agencies offer a selection of luxury properties vente at Santa Ana. Feel free to contact them for personalized assistance.

 English$ USD · m²


Apartamento Golden Views Solaris offers a distinctive way of living in Santa Ana: contemporary spaces, privacy, open views of the Central Valley, and a close connection with nature. Within this renowned residential community in Alto de Las Palomas, this apartment stands out for a combination that is difficult to find in the market: 460 m² of living space, generous social areas, and a large corner terrace that extends the interior living spaces into the surrounding landscape. Upon arrival, the private elevator opens directly into the apartment, immediately conveying a sense of space and privacy. The entrance hall leads to expansive living and dining areas, where floor-to-ceiling windows frame panoramic views of the valley and allow natural light to flow throughout the day. Architectural ceiling details define each space, while a custom built-in wood bar with water connection and natural stone countertop enhances the social area. One of the property’s most distinctive features is its covered terrace. Occupying the corner of the building, it offers multiple perspectives of the surrounding landscape and a unique connection with the treetops that surround Solaris. Designed for year-round enjoyment, this outdoor extension can serve as an additional living area, dining space, or an elegant setting for entertaining guests. The built-in cabinetry provides storage and includes provisions for a built-in BBQ, sink, ice maker, and refrigerator, creating a highly functional outdoor living space. The kitchen combines contemporary design with a thoughtful layout for everyday living. German cabinetry in light tones, a large central island, illuminated interiors, and finishes with subtle gray veining create a clean and timeless aesthetic. It features appliances from renowned brands, a pot-filler above the cooking area, central air conditioning, a spacious pantry, and a breakfast area with views of the Central Valley. Pocket doors allow the kitchen to be either separated from or integrated with the social areas depending on the occasion. The private area includes three bedrooms, each with its own ensuite bathroom. The primary suite features expansive windows and direct access to the terrace, along with two walk-in closets (his and hers), spacious bathroom with dual sinks, vanity area, and a rain shower integrated into the ceiling. The two secondary bedrooms also include walk-in closets, private bathrooms, and views of the surrounding mountains and vegetation. A central TV room provides a comfortable gathering space and can be closed off for additional privacy. Adjacent to the entrance hall, the office features built-in cabinetry and a full bathroom, allowing it to function comfortably as a guest bedroom when needed. The property also includes a generously sized laundry room with a service bathroom and the necessary provisions to easily convert the space into a service room if desired. An integrated sound system extends throughout much of the apartment, including the living room, dining room, kitchen, office, TV room, bedrooms, primary closet, and terrace. Screens installed in key areas allow residents to enjoy natural ventilation while maintaining indoor comfort. Four parking spaces and a storage unit complete the property. The scale of this apartment is further enhanced by its setting within Solaris. Located in Alto de Las Palomas, Santa Ana, the community is surrounded by approximately 13 hectares of green areas and protected natural spaces, with more than three kilometers of walking trails and viewpoints overlooking the mountains, the Central Valley, and the western sunsets. Its contemporary architecture was designed to maintain a constant relationship between indoor spaces and the surrounding landscape. The 900 m² clubhouse offers a wide range of amenities, including a semi-Olympic pool, recreational pool, jacuzzi, sauna and steam room, fully equipped gym, massage rooms, event salon, business center, and family movie theater. The community also features tennis courts, viewpoints, and extensive green areas for walking and enjoying the natural surroundings. For those seeking a luxury condo in Santa Ana with the scale and comfort of a private residence, combined with the convenience, security, and amenities of a well-designed condominium community, this property represents a rare offering within the Central Valley real estate market. Its generous interior spaces, corner terrace, panoramic views, and privileged location within Solaris create a residence of remarkable character.
…By Annonceur International


Modern design apartment with spectacular views from the mountains, located in one of the most exclusive residential communities in Alto de las Palomas, halfway between Escazú and Santa Ana on the coveted west side of San José. Combining stunning vistas, premium finishes, and an impeccable layout, The Heights Apartment Solaris is ideal for those seeking a contemporary lifestyle with a deep connection to nature.The apartment is accessed directly via a private elevator that opens to an elegant foyer. The main social area of The Heights Apartment features a spacious living and dining room framed by floor-to-ceiling glass doors that open to a balcony terrace with breathtaking views of the city and surrounding mountains. White marble floors with subtle veining reflect natural light beautifully, while built-in lighting was designed to highlight artwork and furnishings—an impressive visual experience. The entire apartment includes a Sonos sound system for seamless audio enjoyment throughout.The kitchen, located to the right of the social area, connects directly with the dining room and terrace. It is outfitted with sleek white Aran Cucine cabinetry and silestone countertops. A long central island offers both function and social appeal, along with a breakfast nook and a generous walk-in pantry. The guest bathroom is a design highlight, with a contemporary style and wood-accented finishes.A sliding wooden feature door with vertical lines creates a warm and modern focal point in the living area, opening to a cozy TV room that serves as the heart of the private zone. Surrounding it are three bedrooms, each with its own en-suite bathroom and closet. Every room features natural ventilation, light-filled windows, and views of the surrounding landscape. The master suite offers panoramic views, a custom built-in TV console, walk-in closet, and a luxurious bathroom with marble countertops, a freestanding tub, and glass shower.Additional features include a full service room and bathroom, two parking spaces, and a spacious storage unit.Solaris is a premier residential tower community designed with a focus on wellness, nature, and quality living. The development spans 21 hectares, 13 of which are protected forest with over 3 kilometers of scenic trails. The 900m² clubhouse includes recreational and lap pools, a fully equipped gym, cinema, Jacuzzi, sauna, business center, and event hall.Strategically located in Alto de las Palomas between Escazú and Santa Ana, Solaris offers convenient access to top schools, restaurants, supermarkets, and medical services such as Hospital CIMA. With direct access to both Route 27 and the old road to Santa Ana, it provides the best of San José’s west side in a serene natural setting.The Heights Apartment at Solaris Santa Ana is a truly elevated, cosmopolitan living experience—designed for those who appreciate elevated living and connection to nature, all with spectacular Central Valley views.
…By Annonceur International


The Grandview Home is a 650 m² residence set on a 1,373 m² property in Cerro Alto, Escazú, Costa Rica, combining panoramic city views with generous family spaces, refined finishes, and a three level layout designed for both privacy and entertaining. Marble floors, wood detailing, expansive European windows, private balconies, gardens, and a swimming pool shape a home with a warm, classic character, while its elevated position within Cerro Alto keeps the views present throughout the residence.The top level centers on an open living and dining area framed by floor to ceiling European windows. Panoramic city views become part of the interior experience, while exquisite marble flooring establishes a polished backdrop for the main social spaces. The kitchen is located on this level as well, with state of the art appliances, a walk in pantry, and a balcony that extends the living space outdoors.Privacy defines the middle level, where central air conditioning and solid almendro wood floors create a distinct atmosphere from the social floor above. This level includes three bedrooms and the primary suite. Each bedroom features a private bathroom, walk in closet, balcony, and panoramic views, while the primary suite offers two walk in closets. A separate TV room provides an additional space for time with family.The garden level shifts the focus toward indoor and outdoor entertaining. Gardens surround the swimming pool, complemented by a pool house social area with an open dining space and two additional bathrooms. The connection between the pool, gardens, and gathering areas gives this floor a relaxed function while remaining integrated with the rest of the residence.Additional spaces include an area for a private gym, two storage areas, laundry and service rooms, and a four car garage. Together, these functional areas support the scale of the home without competing with its principal living and entertaining spaces.Cerro Alto adds a substantial residential setting to the property, with two clubhouses, swimming pools, gyms, tennis courts, soccer facilities, a basketball court, playground, and social areas. The community is located in Escazú near Distrito 4 and Multiplaza, with access to the broader commercial and service offerings of the area.With its panoramic city views, four bedroom layout, pool and garden level, generous social spaces, and refined mix of marble and wood finishes, The Grandview Home presents a substantial family residence within Cerro Alto in Escazú, Costa Rica.
…By Annonceur International

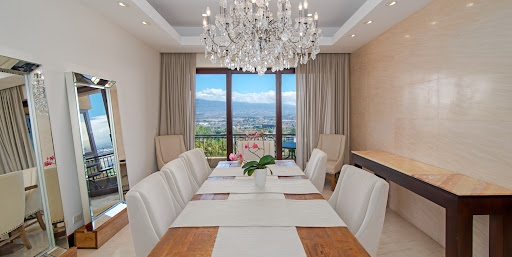


Luxury, views and utmost comfort in Escazú. The Henco Apartment at Valle del Tamarindo sits on a mountain-side location in San Rafael, incorporating panoramic city views in each of its areas. This luxurious apartment boasts marble floors, expansive windows and flawless detailing. The community offers a deluxe clubhouse with swimming pool, tennis court and other amenities, in addition to premiere security and a superb location. Secure access from the elegant lobby guides your elevator directly to The Henco Apartment. The elevator opens with a grand welcome home to a spacious and varied social area with central chandelier. The living room offers an ample distribution with two distinct spaces characterized by floor-to-ceiling windows with stunning views of the central valley. Semi-integrated to the left, the formal dining room also features a beautiful chandelier and glass sliding doors that open to a balcony, also connecting to the living room. Complementing the social area, an entertainment space to the right of the living room offers a built-in furniture and bar, with wood finishes and marble countertops. Glass sliding doors open to another balcony, providing natural light and ventilation to each area and giving them a refreshing and welcoming feel. The Henco Apartment's kitchen boasts a spacious distribution that revolves around a central kitchen island. Fine wood furniture, stainless-steel appliances and a walk-in pantry offer a perfectly equipped and designed space for cooking. Meal preparation and sharing is an easy and pleasant experience with this comfortable layout, granite countertops, backsplash and white porcelain floors.As you head to the private area, a family TV room with the apartment’s surround sound system is offered, featuring access to a balcony and a large area. Three secondary bedrooms area offered, each equipped with a walk-in closet, ensuite bathroom and private balconies, all with solid wood flooring. The master suite at Henco Apartment offers ample space with a walk-in closet and inviting solid wood floors. Two balconies with spectacular views incorporate natural light and ventilation. The master bathroom offers two sinks, a jacuzzi and a shower, covered in marble veneer.The apartment also offers a maid’s room with bathroom and laundry area. Other features include three parking spaces and a storage room. Valle del Tamarindo in San Rafael de Escazú offers an indoor clubhouse with access to an adults and kid’s swimming pool. Other amenities include a tennis court, gym, playground and a massage room. Triple-level security and a controlled access guarantee a safe and joyful neighborhood for you and your family, while having Escazú’s exquisite restaurants, best-ranked schools and variety of services just a brief drive away.
…By Annonceur International


Acropolis Penthouse Acropolis Penthouse is a large-scale residence in Jaboncillos, Escazú, offering an uncommon alternative within luxury vertical living in Costa Rica: preserving space, privacy, and the ability to host as you would in a generously proportioned home, with the comfort and security of living in a penthouse. Remodeled in 2026, the property features 795 m² on its main residential floor plan and a private 161 m² social terrace on the rooftop. These attributes directly reflect the positioning established for the property: a spatial experience closer to a grand residence than to a conventional apartment. The elevator opens directly into the residence, leading to a layout that is primarily on a single level, where the sense of spaciousness defines your experience. The foyer connects to generous living areas, a dining room, a bar, and multiple settings designed to receive guests and entertain. Large windows provide abundant natural light and create a constant relationship with the surroundings, offering ever-changing views toward the city, the mountains, and the forest that surrounds Acrópolis. The kitchen is complemented by an extensive support area that includes a pantry, laundry, and service spaces, allowing everyday operations to remain separate from the main social areas. This scale is especially valuable for those who want to transition from a luxury home to vertical living without radically changing the way they live. The private area includes five bedrooms, each with its own full bathroom. Three function as spacious suites, each with a walk-in closet and a private bathroom finished to a high standard. The other two guest bedrooms also include a closet and their own full private bathroom, providing independence and comfort for family and visitors. The residence also incorporates two half social bathrooms. The five-bedroom private configuration is one of the central attributes identified in the property’s marketing diagnosis. One of the elements that sets Acropolis Penthouse apart is its private 161 m² rooftop an impressive extension of the residence that allows you to incorporate outdoor areas for relaxation, a garden, or entertaining. From this level, the connection between the city, the mountains, and nature reinforces one of the property’s most distinctive qualities. The property also includes three parking spaces, a storage room, and an additional service area in the basement. Acropolis Penthouse is part of Condominio Acrópolis, a low-density residential community made up of only 11 condominiums in Jaboncillos. The setting blends forest and privacy with the convenience of staying close to the heart of Escazú its restaurants, shopping, medical services, and major activity centers. The community offers controlled access, security, a swimming pool, a gym, and social areas. The low density and direct elevator access contribute to the residence’s private character. Built in 2008 and remodeled in 2026, Acropolis Penthouse brings together attributes that are difficult to replicate within vertical living in Escazú: 795 m² of main residential floor area, five bedrooms with private bathrooms, life primarily on one level, expansive spaces for entertaining, and a private 161 m² rooftop everything within a consolidated, very low-density community. More than simply reducing space to change your style of living, this property presents a different possibility: simplifying the way you live without giving up the proportions of a grand residence. This relationship between scale, privacy, comfort, views, and scarcity is at the core of its value proposition.
…By Annonceur International

Receive by email any new listing that may match your search criteria
Your criteria :
By validating this form, you accept the general conditions of use of Le Figaro Properties.
These agencies offer a selection of luxury properties vente at Santa Ana. Feel free to contact them for personalized assistance.
