

luxury apartments / penthouses with terrace for sale Granadilla, Costa Rica


Apartment Granadilla (Costa Rica)
Surrounded by light, gardens and water, Nature Flow breathes harmony, balance and well-being. Nature Flow is a stunning family home located in the exclusive residential community of Monterán, on the eastern side of San José. This inviting home is characterized by lush gardens, water features, and an open feel with plenty of natural lighting. Nature Flow is an exquisite blend of modern convenience and hacienda-style design with the highest quality finishes, all of this with premium security within the gated community. A magnificent double wooden door with classical Roman columns opens up to Nature Flow. The entrance greets you with incredible garden and water views. An exterior water mirror becomes the centerpiece of the home through a balanced design that divides the home into two distinct sections, adding a natural, refreshing element to it. With its subtle water movement and sound, as well as surrounding gardens, this space is perfect for relaxing and elevating your senses. On one side of the water mirror, a sun-bathed hallway with arched glass walls leads to the main social area which includes two comfortable living rooms, a formal dining area and a wine bar, all with hardwood floors and finely detailed ceilings. The social area blends into the terrace with large glass doors on either side of the main fireplace. Lush garden views soak into the living room and the kitchen with direct garden access through large wood-framed glass doors. The newly renovated kitchen at Nature Flow is very unique and functional, with high-quality furniture, stainless steel appliances, fine-crafted wooden cabinets, a central kitchen island, a breakfast counter and an integrated informal living room with garden views.On the other side of the central water mirror, the private area includes four ample bedrooms with hardwood floors and three full baths. The second level of this area has a private family or reading room before entering the master bedroom, which includes a private terrace with round Roman columns overlooking the gardens, an ample en-suite bathroom with marble detailing and jacuzzi, double sinks, and a walk-in closet.Nature Flow also includes a full-service area with two maid’s quarters, a two-car garage and additional parking for six more vehicles. Monterán, the exclusive gated community that the home is settled in, is located on the east side of the Central Valley. It offers a premium array of amenities, such as a golf course, an indoor and outdoor pool, a gym, tennis and football fields, as well as a clubhouse and more. Its family ambiance offers the best location, close to entertainment, medical services, shopping centers and renowned educational facilities.
…By Annonceur International


Contemporary apartment with terrace Granadilla (Costa Rica)
Contemporary residence in the renowned Bosques de Altamonte, Curridabat, on the east side of San José. Designed around natural light, generous ceiling heights and a close relationship with the garden and surrounding views, the home combines stone, wood and concrete with expansive windows and carefully integrated social spaces. Its architecture creates a warm sense of openness from the moment you enter, while the different levels give each part of the residence a distinct purpose.Designed by architect Franco Casalvolone, the home introduces its architectural language through double height spaces, high ceilings and broad areas of glass. The living and dining rooms share an open social setting with detailed ceilings, niches and integrated lighting. Both connect directly with the terrace and garden, while strategically positioned plants and shrubs are framed through the windows and become part of the interior experience. A guest bathroom features a stone wall, lighting and a window facing the landscape, and a spacious office with built-in furnishings is also located on this level.The independent kitchen remains closely connected to the social areas, terrace and garden. Generous windows bring in natural light and open the room toward views of the Central Valley, while a central island creates an inviting place for everyday gathering. The first level also includes the service area, extensive storage and a garage for three vehicles. An elevator provides another connection between the different levels of the residence.The private area occupies the second level, with two secondary bedrooms, each with its own bathroom, and the primary suite. The primary bedroom includes a jacuzzi positioned to take in city views, along with a complete bathroom and walk-in closet. A television room continues the home's emphasis on high ceilings and expansive windows, and a dedicated space for Pilates is positioned nearby.Half a level above, the entertainment room creates a separate setting for time with family or friends. Designed as a cinema room, the space also includes a wine cellar, a full bathroom and broad views across the Central Valley. Its separation from the principal living areas gives the home an additional environment for entertaining without interrupting the more private spaces.Bosques de Altamonte is a gated community in Guayabos, Curridabat, with triple level security, a clubhouse, swimming pool, basketball and tennis courts, walking trails and two children's playgrounds. The community is characterized by its mountain and city views, while nearby Guayabos provides access to schools including Angloamericana, Marian Baker and SEK, as well as convenience stores and supermarkets. Casa Golden Hour brings contemporary architecture, warm materials and expansive Central Valley views together within one of the most recognized gated communities in the east side of San José.
…By Annonceur International
27 listings near Granadilla


Contemporary apartment with terrace Curridabat (Costa Rica)
Captivating from the first glance, Marble Glow Home is a gem in Colinas de Montealegre, where classic elegance and modern design find perfect harmony. Step inside and be greeted by a symphony of light, space, and freshness. (Image of the interior with ample natural light streaming through large windows) Chosen materials and tones weave a sense of warmth within the contemporary aesthetic, making this house an ideal haven for those seeking both style and comfort. The residence enjoys a great location within a sub-community within Colinas de Montealegre, on the east side of San José with easy access to private schools, shopping and entertainment.The centerpiece of this masterpiece is the awe-inspiring central marble column. Along with elegant marble finishes, the central column defines not only the facade but also the very essence of the Marble Glow Home. Its distinctive beauty extends seamlessly to the terrace, blurring the lines between indoor and outdoor living.The interplay of textures in the marble adds a touch of luxury while maintaining a welcoming warmth. This design philosophy gracefully flows over the access steps, visually connecting all levels of the house, inviting you to explore its many delights.The social areas of Marble Glow home unfold with seamless integration, surrounded by windows that allow natural light to flood every corner. The marble floors magnify the light, projecting a sense of spaciousness and cleanliness. The living room, generous in size and luminosity, flows into the dining room, which connects through sliding doors to the rear terrace.Marble Glow's terrace, with its cozy design and arched details in textured marble, offers a charming and private space to enjoy the outdoors. The kitchen, an example of functionality and style, is integrated and bathed in natural light. Its Guanacaste wood furniture and the island with a quartz top add warmth and a touch of contemporary design.The staircase to the upper floor of Montealegre Marble Glow, spacious and adorned with dark marble, creates a beautiful and dramatic contrast. A strategically placed window illuminates the path, adding a touch of brightness and elegance to the structure.The upper floor houses three bedrooms, all flooded with natural light and charming views. The master bedroom, with its walk-in closet and full bathroom, offers a sanctuary of serenity. Two secondary rooms share a bathroom, while on the ground floor, a versatile room can serve as a bedroom or elegant office, as it has a full guest bathroom. The private area also includes a spacious TV room and a study area.Marble Glow Home has been equipped for a sustainable lifestyle, incorporating solar panels for energy efficiency. In addition, high-quality network wiring has been installed to stay optimally connected. The Guanacaste wood, present in ceilings and doors, adds a traditional and local touch to this unique residence.Colinas de Montealegre stands out as a high-end residential community in the heart of eastern San Jose. It enjoys an exceptional location that offers stunning panoramic views of the mountains to the south of the city. Security is a top priority in this community, providing peace of mind to its residents. In this eastern area of the capital, robust commercial growth has occurred in recent years, with the presence of renowned shopping centers and the implementation of medical and commercial projects. Additionally, the region boasts a wide range of educational offerings.Colinas de Montealegre Marble Glow offers spaciousness, top-quality materials, and a dream location in the eastern Central Valley.
…By Annonceur International


Apartment with terrace Curridabat (Costa Rica)
Elegant serenity blending luxury and nature in Monterán's prestigious community. Situated on a level plot in an elevated position within Monterán on the east side of San José, the Monterán Greenside Home boasts an extraordinary view of the community's Golf course, visible from all areas of the property. The home was crafted with careful attention to detail, featuring elegant finishes and wooden beams, almond wood coffered ceilings, and marble flooring, all contributing to a welcoming and warm atmosphere. The design of the home thoughtfully blends its interior spaces with the natural environment.The exterior of Monterán Greenside Home showcases inviting design, incorporating water features and stone work that harmonize with the surrounding greenery, creating a refined and inviting appearance. A cobblestone path lined with palm trees leads to the double wooden door entry, set within a stone arch that enhances the architectural beauty. Upon entry, the remarkable view offered by the home is immediately evident.The entrance hall of Monterán Greenside Home flows openly into the living room, where the intricate design of beams and coffered ceilings catch the eye. From the foyer, the space transitions seamlessly into the living and dining areas, which are distinct yet harmoniously connected. The spacious living room extends to a private terrace and is adorned with wooden columns and almond wood detailing, adding warmth to the area. The dining room is equally spacious, featuring a passage leading to the garden.Each social area in Monterán Greenside Home opens onto individual terraces through full-length windows, offering diverse and private panoramic views. The property's elevated position, coupled with the terrace height, provides a boundless and secluded visual experience of tranquility and nature. The design allows for an immersive appreciation of the scenic lake and golf course views, as if they were natural extensions of the garden.Adjacent to the dining area, a raised stone pathway over an elegant water feature leads to a separate social space. This enchanting area, surrounded by lush vegetation and water, creates a sensation of being amidst nature. It serves ideally as a gazebo and includes a convenient half-bathroom.The separate kitchen in Monterán Greenside Home is expansive and airy, featuring a central island and views towards the main entrance. Next to the kitchen is a charming, independent vivarium, perfect for those passionate about planting and gardening.The private quarters of Monterán Greenside Home commence on the first floor, including a commodious TV room with large sliding doors and picturesque views of the golf course. There are two additional bedrooms in this section, each boasting a walk-in closet, full bathroom, and almond wood flooring.The master bedroom is situated on the second floor, offering a balcony with stunning views of the golf course and sunsets. This spacious room includes a cozy reading nook, a bathroom with elegant marble finishes, and a generously sized walk-in closet.Monterán Greenside Home also features a well-ventilated service area and a substantial attic for storage. Conveniently located near the main entrance is a guest bathroom, elegantly finished with marble and wood. Its position in the eastern part of Costa Rica's Central Valley ensures proximity to a variety of commercial, educational, and dining options, all set in a cool and pleasant climate. Monterán Greenside Home is an ideal choice for those seeking serenity and a refreshing daily environment.
…By Annonceur International


Apartment with terrace and pool San José (Costa Rica)
Only four apartments in the building have this expanded layout. This is the only one of the four available today. 29th floor. Two bedrooms, two bathrooms, two balconies and one parking space. The expansion shows in daily life: living areas more generous than a standard unit, and two balconies that open the floor plan toward the city from one of the highest levels above La Sabana. Delivered furnished or unfurnished, at the buyer's preference. US$249,000. At this price, on this floor, with this layout, it is the clearest opportunity in the building.
…By Costa Rica Sotheby's International Realty


Apartment with terrace and pool San José (Costa Rica)
This beautiful and iconic tower integrates nature and the environment into each of the residences. It is an 18-story tower with 33 luxury 3-bedroom apartments that combine design with elegance. Two apartments per level guarantee the privacy of its residents, as well as a premium window system that contributes to living in a serene environment in the city. Its location in front of Parque del Café in Rohrmoser will allow its residents to enjoy an urban lifestyle but very close to nature.
…By Costa Rica Sotheby's International Realty


Apartment with terrace and pool San Rafael (Costa Rica)
Vista Privée Residences | Luxury, Nature, and Exclusivity in Jaboncillos de Escazú Nestled in the mountains of Jaboncillos de Escazú, this condominium redefines the concept of contemporary luxury in Costa Rica. A residential project with elegant, low-density architecture, it is designed for those seeking privacy, spaciousness, and an authentic connection with nature, without leaving the city. Surrounded by tropical forests and offering unparalleled panoramic views of the Central Valley, it provides a unique residential experience where every detail has been conceived to elevate the lifestyle of its residents. The project spans approximately 4.1 hectares and features exclusive towers of large-format residences, carefully integrated into the natural environment. Each residence is delivered in a shell condition, allowing each owner to fully design and personalize their spaces, finishes, and interior style according to their preferences and architectural vision. This flexibility makes each apartment a truly unique and personalized residence. Spacious Residences and Spectacular Views: The available residences offer exceptional layouts with approximate areas between 374 m² and 465 m², expansive terraces, floor-to-ceiling windows, and extraordinary views of the city and the mountains of Escazú. Current Availability: • 374 m² from US$875,000 • 384 m² from US$920,000 • 390 m² from US$950,000 • 460 m² from US$1,080,000 • 465 m² from US$1,070,000 Resort-Style Amenities: The residences have been designed as a private sanctuary with top-tier amenities, integrated into an elegant natural setting: • Heated pool with ample recreational areas. • Jacuzzi with panoramic views • Fire pit under a pergola • Clubhouse and event hall • Fully equipped kitchen for social gatherings • Barbecue areas • State-of-the-art gym • Yoga and meditation area • Tennis courts and multi-purpose court • Sauna and steam room • Private movie theater • Coworking space • Massage rooms • Game room and playground • Nature trails with viewpoints and picnic areas • Treehouse for children • Private organic garden The most exclusive location in Escazú Jaboncillos is one of the most prestigious and sought-after residential areas in Costa Rica. Its prime location combines privacy, security, and a cool mountain climate with immediate access to the country's main commercial and corporate destinations. Just minutes from Belmonte you'll find: • Multiplaza Escazú • Avenida Escazú • CIMA Hospital • Escazú Town • Gourmet restaurants • International schools • Corporate and financial centers A residence for those who value the extraordinary It's not simply a condominium; it's a project designed for a comfortable lifestyle, surrounded by nature, privacy, and unparalleled views. A unique opportunity to create a personalized residence in one of Costa Rica's most prestigious and sought-after locations.
…By Costa Rica Sotheby's International Realty


Apartment with terrace and pool San Rafael (Costa Rica)
Elevé Residence | A New Dimension of Luxury in Jaboncillos de Escazú Nestled in the exclusive mountains of Jaboncillos de Escazú, one of Costa Rica's most prestigious residential addresses, lies Elevé Residence, a private community that redefines the concept of contemporary luxury. Surrounded by lush vegetation, tropical forests, and spectacular panoramic views of the Central Valley, this extraordinary development offers a perfect balance of privacy, sophistication, and connection with nature. Developed on approximately 4.1 hectares of land, Elevé Residence has been conceived with a low-density approach, where spaciousness, exclusivity, and harmony with the environment take center stage in the residential experience. An Extraordinary Residence This exclusive property boasts 457 m² of living space, complemented by a 7 m² private storage room and three parking spaces totaling an additional 45 m², offering comfort and functionality for the most discerning lifestyle. Recently remodeled and completed to the highest quality standards, the residence is practically brand new. Every space has been meticulously designed with luxurious finishes, select materials, and details that reflect timeless elegance and sophistication. The kitchen, conceived as the heart of the home, incorporates high-end appliances and a functional layout that combines design and practicality. Additionally, the property features central air conditioning and an advanced Control4 smart home automation system, allowing for the convenient management of lighting, climate control, entertainment, and various other areas. A Resort-Style Lifestyle Elevé Residence has been conceived as a private sanctuary where well-being, recreation, and nature converge in perfect harmony. Among its exclusive amenities are: • Heated pool with spacious recreation areas • Jacuzzi with panoramic views • Fire pit under a pergola • Clubhouse and private event space • Fully equipped kitchen for social gatherings • BBQ areas • State-of-the-art gym • Yoga and meditation spaces • Tennis courts and a multi-purpose court • Sauna and steam room • Private movie theater • Coworking space • Massage rooms • Game room and playground • Nature trails with viewpoints and picnic areas • Treehouse for children • Private organic garden The Privilege of Living in Jaboncillos Recognized for its privacy, security, and privileged climate, Jaboncillos represents one of the most exclusive and sought-after residential markets in the country. Its strategic location allows residents to enjoy an unparalleled natural environment without sacrificing proximity to Costa Rica's main shopping, corporate, and entertainment centers. Just minutes away you'll find: • Multiplaza Escazú • Avenida Escazú • CIMA Hospital • Escazú Village • Gourmet restaurants and signature cafes • Prestigious international schools • Top-tier corporate and financial centers A Sanctuary of Well-being and Exclusivity Elevé Residence transcends the traditional concept of housing to become an exceptional living experience. A residence created for those who value privacy, spaciousness, architectural excellence, and the opportunity to live surrounded by nature without leaving the city. A unique opportunity to acquire an extraordinary property in one of Costa Rica's most prestigious and rapidly appreciating locations.
…By Costa Rica Sotheby's International Realty


Apartment with terrace San Rafael de Escazú (Costa Rica)
Rodeo Apartment Nestled within the prestigious gated community of Cerro Alto in Escazú, the Rodeo Apartment in the newly developed Mirador de Cerro Alto complex offers an unparalleled lifestyle in one of the most exclusive horizontal condominiums in western San José. Scheduled for completion in 2024, this luxury apartment complex artfully combines modern aesthetics with exceptional comfort. The Rodeo Apartment, encompassing 457 m², greets its residents with an open floor plan accentuated by floor-to-ceiling windows, which bathe the interiors in natural light. The living and dining areas flow seamlessly onto a spacious terrace, providing stunning views of the urban landscape. The well-appointed kitchen boasts elegant cabinetry, a central island, and a pantry. This apartment features four luxurious bedrooms, each equipped with a walk-in closet and en-suite bathroom. The master suite is highlighted by its expansive windows. The secondary bedrooms also offer full bathrooms and walk-in closets, while the third independent secondary bedroom ensures privacy with its own walk-in closet and bathroom. Additional spaces include a TV room, a maid's room with a bathroom, and a large laundry area. Residents of Mirador de Cerro Alto will benefit from additional amenities such as an elevator and a garage that accommodates five vehicles, along with extra parking space for up to eight more cars for visitors. Cerro Alto is the premier residential community in Escazú, spanning 25 hectares and providing a prime location with quick access to Route 27 and a variety of first-class services. This exclusive condominium in Escazú offers tranquility, security, and a family-friendly environment. Amenities include tennis courts, clubhouses, pools, trails, a gym, a playground, a soccer field, and 24/7 security. This apartment represents more than just a home; it embodies a unique lifestyle, blending luxury, comfort, and a premier location in one of Costa Rica’s most exclusive neighborhoods.
…By Annonceur International


Apartment with terrace San Rafael de Escazú (Costa Rica)
Wilshire Apartment Located in the prestigious gated community of Cerro Alto in Escazú, the Wilshire Apartment in the newly developed Mirador de Cerro Alto complex offers an elevated lifestyle in one of the most exclusive horizontal condominiums in western San José. Scheduled for completion in 2024, this luxury apartment complex blends modern aesthetics with unparalleled comfort. The Wilshire Apartment, spanning 417 m², welcomes its residents with an open floor plan highlighted by floor-to-ceiling windows, flooding the spaces with natural light. The living and dining areas extend to a spacious terrace, offering impressive views of the urban landscape. The well-equipped kitchen features elegant cabinets, a central island, and a pantry. This apartment comprises four luxurious bedrooms, each with a walk-in closet and en-suite bathroom. The master suite is distinguished by its expansive windows. The secondary bedrooms also include full bathrooms and walk-in closets, while the third independent secondary bedroom ensures privacy with its own walk-in closet and bathroom. Additionally, the apartment includes a TV room, a maid's room with a bathroom, and a large laundry area. Residents of Mirador de Cerro Alto enjoy additional amenities such as an elevator and a garage with space for four vehicles, as well as additional space to park up to eight more cars for visitors. Cerro Alto is the most exclusive residential community in Escazú, covering 25 hectares and offering a prime location with quick access to Route 27 and a wide range of first-class services. This exclusive condominium in Escazú ensures tranquility, security, and a family-friendly atmosphere. Amenities include tennis courts, clubhouses, pools, trails, a gym, a playground, a soccer field, and 24/7 security. This apartment is not just a home but a unique lifestyle, combining luxury, comfort, and a prime location in one of Costa Rica’s most exclusive neighborhoods.
…By Annonceur International


Contemporary apartment with terrace San Rafael de Escazú (Costa Rica)
Elevé Escazú is a contemporary architectural estate set high in the mountains of San Rafael de Escazú, Costa Rica, within a private 24/7 gated community. Positioned on a generous 1,950 m² lot, this two story residence was designed to capture uninterrupted 180 degree views of the city skyline and surrounding mountains from nearly every principal space. The result is a home that balances panoramic scenery, architectural clarity, and proximity to the capital’s most established residential district.The main level is defined by double height ceilings and expansive floor to ceiling glass that frames the landscape in every direction. Living and dining areas connect fluidly, extending toward generous terraces and a private balcony with BBQ area, creating natural settings for both formal entertaining and relaxed evenings overlooking the city lights. Natural materials including stone, fine wood, steel, and glass are integrated with intention, reinforcing the home’s contemporary character.The kitchen serves as both design focal point and functional workspace. Italian cabinetry, quartz countertops, and premium appliances are complemented by a separate prep kitchen that allows seamless hosting while maintaining discretion and organization.Upstairs, three spacious bedrooms each feature en suite bathrooms and walk in closets. Every suite opens directly to a terrace or balcony, ensuring constant connection to the surrounding views. The primary suite offers a more secluded atmosphere, complete with panoramic outlooks, a spa inspired bathroom with freestanding tub, double vanities, and refined finishes designed for daily comfort.The lower level introduces a private lifestyle wing with independent access. Currently arranged as a gym, home theater, game room, and kitchenette with full bathroom, this level can transition into a self contained apartment or extended guest quarters as needed.Complementing the main residence, a detached two bedroom guest house enhances the estate’s versatility, well suited for visitors, multigenerational living, or staff accommodations. Outdoor areas include a city view deck and thoughtfully integrated landscaping, where local wildlife such as sloths, toucans, parrots, and owls are frequently present, reinforcing the connection between architecture and the natural setting.Additional features include premium Kohler fixtures, natural stone and fine wood flooring, smart privacy glass in select bathrooms, an automatic irrigation system, water reserve tank with pump, asphalt shingle roofing, and advanced security systems.Elevé Escazú represents a refined residential offering in one of the most established enclaves of Escazú, where architectural design, expansive views, privacy, and access to the city come together with clarity and intention.
…By Annonceur International



Apartment with terrace and pool Escazú (Costa Rica)
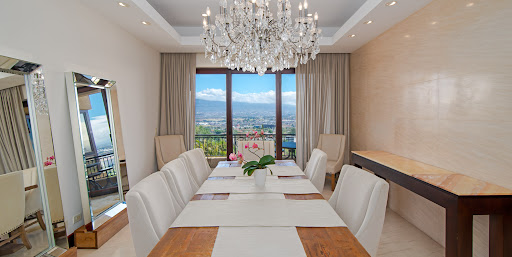
Luxury, views and utmost comfort in Escazú. The Henco Apartment at Valle del Tamarindo sits on a mountain-side location in San Rafael, incorporating panoramic city views in each of its areas. This luxurious apartment boasts marble floors, expansive windows and flawless detailing. The community offers a deluxe clubhouse with swimming pool, tennis court and other amenities, in addition to premiere security and a superb location. Secure access from the elegant lobby guides your elevator directly to The Henco Apartment. The elevator opens with a grand welcome home to a spacious and varied social area with central chandelier. The living room offers an ample distribution with two distinct spaces characterized by floor-to-ceiling windows with stunning views of the central valley. Semi-integrated to the left, the formal dining room also features a beautiful chandelier and glass sliding doors that open to a balcony, also connecting to the living room. Complementing the social area, an entertainment space to the right of the living room offers a built-in furniture and bar, with wood finishes and marble countertops. Glass sliding doors open to another balcony, providing natural light and ventilation to each area and giving them a refreshing and welcoming feel. The Henco Apartment's kitchen boasts a spacious distribution that revolves around a central kitchen island. Fine wood furniture, stainless-steel appliances and a walk-in pantry offer a perfectly equipped and designed space for cooking. Meal preparation and sharing is an easy and pleasant experience with this comfortable layout, granite countertops, backsplash and white porcelain floors.As you head to the private area, a family TV room with the apartment’s surround sound system is offered, featuring access to a balcony and a large area. Three secondary bedrooms area offered, each equipped with a walk-in closet, ensuite bathroom and private balconies, all with solid wood flooring. The master suite at Henco Apartment offers ample space with a walk-in closet and inviting solid wood floors. Two balconies with spectacular views incorporate natural light and ventilation. The master bathroom offers two sinks, a jacuzzi and a shower, covered in marble veneer.The apartment also offers a maid’s room with bathroom and laundry area. Other features include three parking spaces and a storage room. Valle del Tamarindo in San Rafael de Escazú offers an indoor clubhouse with access to an adults and kid’s swimming pool. Other amenities include a tennis court, gym, playground and a massage room. Triple-level security and a controlled access guarantee a safe and joyful neighborhood for you and your family, while having Escazú’s exquisite restaurants, best-ranked schools and variety of services just a brief drive away.
…By Annonceur International


Apartment with terrace Escazú (Costa Rica)
This penthouse apartment in Escazú, Costa Rica offers 320 m² of interior living space complemented by a 210 m² private terrace, creating a seamless indoor and outdoor living experience. Located in Panorama, it stands out as the only unit with a fully private terrace and uninterrupted views across the San José Valley, surrounding mountains, and open sky, a setting that remains engaging throughout the day.Inside, the main living area is designed as a single, expansive space where the living room, dining area, and kitchen connect naturally. Warm neutral finishes, a white marble island, and subtle wood and gold accents define the space, while full openness toward the terrace keeps the view consistently present.The outdoor area is where the property takes on a different dimension. A covered lounge with a natural wood ceiling anchors the terrace, complemented by a grill, bar, wine storage, and a private firepit. This setting supports both casual use and more intentional gatherings, offering a level of outdoor living that is not commonly found in condominium residences in Escazú.All three bedrooms are oriented toward the terrace, each with direct access and the same open views. The primary suite is positioned in its own wing, allowing for separation and privacy, while the secondary bedrooms share a bathroom and are connected by a more intimate TV lounge that adds a functional layer to the layout.With 320 m² indoors and 210 m² outdoors, this is a singular offering within Panorama, defined by its scale, layout, and the presence of a fully private terrace.
…By Annonceur International


Contemporary apartment with terrace Escazu (Costa Rica)
Bright Single-level Place @ Cerro Alto is a contemporary apartment in the Cerro Alto condominium in Escazú, Costa Rica. Designed on a single level, the residence offers approximately 487.86 square metres of interior space with four bedrooms and four bathrooms. Its open social areas, terrace, and expansive windows create a bright and welcoming atmosphere while the refined finishes and thoughtful layout support comfortable everyday living.The main living area brings together the living room, dining room, and terrace through floor to ceiling windows that introduce abundant natural light and open views. High ceilings add a sense of scale, while large format porcelain flooring contributes to the clean contemporary aesthetic. The result is a space well suited for both quiet moments and entertaining family and guests.The kitchen is seamlessly integrated with the social area and is centred around an extended countertop with light finishes that complement the contemporary cabinetry. For greater flexibility, a sliding translucent glass door allows the kitchen to remain connected to the living areas or to be enclosed when desired.The private wing includes a family television room along with three secondary bedrooms and a spacious primary suite. Each bedroom features a walk in closet, a private bathroom, generous windows, and air conditioning provisions, offering comfort and functionality throughout the home.Bright Single-level Place @ Cerro Alto presents a contemporary single level lifestyle within the Cerro Alto condominium in Escazú, Costa Rica, combining generous living spaces, refined finishes, and a practical four bedroom design.
…By Annonceur International


Apartment with terrace and pool Escazu (Costa Rica)
The Grandview Home is a 650 m² residence set on a 1,373 m² property in Cerro Alto, Escazú, Costa Rica, combining panoramic city views with generous family spaces, refined finishes, and a three level layout designed for both privacy and entertaining. Marble floors, wood detailing, expansive European windows, private balconies, gardens, and a swimming pool shape a home with a warm, classic character, while its elevated position within Cerro Alto keeps the views present throughout the residence.The top level centers on an open living and dining area framed by floor to ceiling European windows. Panoramic city views become part of the interior experience, while exquisite marble flooring establishes a polished backdrop for the main social spaces. The kitchen is located on this level as well, with state of the art appliances, a walk in pantry, and a balcony that extends the living space outdoors.Privacy defines the middle level, where central air conditioning and solid almendro wood floors create a distinct atmosphere from the social floor above. This level includes three bedrooms and the primary suite. Each bedroom features a private bathroom, walk in closet, balcony, and panoramic views, while the primary suite offers two walk in closets. A separate TV room provides an additional space for time with family.The garden level shifts the focus toward indoor and outdoor entertaining. Gardens surround the swimming pool, complemented by a pool house social area with an open dining space and two additional bathrooms. The connection between the pool, gardens, and gathering areas gives this floor a relaxed function while remaining integrated with the rest of the residence.Additional spaces include an area for a private gym, two storage areas, laundry and service rooms, and a four car garage. Together, these functional areas support the scale of the home without competing with its principal living and entertaining spaces.Cerro Alto adds a substantial residential setting to the property, with two clubhouses, swimming pools, gyms, tennis courts, soccer facilities, a basketball court, playground, and social areas. The community is located in Escazú near Distrito 4 and Multiplaza, with access to the broader commercial and service offerings of the area.With its panoramic city views, four bedroom layout, pool and garden level, generous social spaces, and refined mix of marble and wood finishes, The Grandview Home presents a substantial family residence within Cerro Alto in Escazú, Costa Rica.
…By Annonceur International


Contemporary apartment with terrace San José (Costa Rica)
Spanning the top two levels of this luxury building, the Golden Sky Penthouse offers 5-bedrooms in an ideal layout that extends over 8600 sq.ft.. This outstanding penthouse in Escazú has been custom-built from shell and core to create an exceptional residence. It's characterized by clean contemporary design with impeccable detailing, plus a rooftop terrace and a majestic open floor plan that offers stunning sunset and mountain views of Santa Ana. From here, Costa Rica's majestic Central Valley, the city, and mountains provide the perfect background for luxury living. It's sought-after location on the west side of San José ensures access and convenience with great privacy.Golden Sky Penthouse embodies the ultimate Costa Rica Penthouse living experience. With its double-height ceilings, floor-to-ceiling windows, and majestic sunset views, it emanates exclusivity and sophistication through every corner. Wooden details add a warm touch to the home, creating subtle separations between each area.The main floor serves as a spacious living area with plenty of lounging space, featuring impeccable marble floors, a dining area, and an elegant bar lounge. One space leads to the next, flowing in a semi-integrated nature yet allowing for privacy. Windows become the signature of the home, assuring natural illumination and leading to vast terraces that invite enjoyment of the superb vistas and a breath of fresh air.The Golden Sky kitchen, designed for the passionate cook, is perfectly arranged for social gatherings. It includes custom-built furniture, a professional gas and electric range, custom lighting, and top-of-the-line stainless steel appliances—all complemented by the majestic mountain views. Elegance bursts through its marbled and imposing countertops, and boasts its own terrace for ventilation, adding a serene ambiance. The kitchen leads to the family TV room, where intimate lounging is filled with comfort and easily connects to its surrounding terrace.The private area of the home is conveniently situated on the upper level of the Golden Sky Penthouse, featuring a family area or home office, three secondary bedrooms, and a master suite. Each room has its own walk-in closet, private bathroom, and panoramic views. The Vista Dorada Penthouse master suite not only includes a grand walk-in closet but also a lavish bathroom with dual rain showers and his-and-hers vanity sinks. It opens onto a gorgeous private terrace, offering breathtaking sunset and mountain views.Solid wood stairs lead to the rooftop, which includes an extra private space that can function as an office or additional bedroom. This area opens onto an expansive terrace with stunning views, ideal for outdoor entertaining with a private jacuzzi, living gardens, and a serene nature retreat without leaving the city.Golden Sky Penthouse showcases meticulous attention to detail and luxurious finishes, with intelligent audio and lighting systems throughout and electric curtains. The home includes a full-service area with maid’s quarters and private parking for four cars.Situated atop a luxury tower with controlled access and high security measures, the apartment enjoys a privileged location for easy access from Escazú and Santa Ana, near the capital city’s finest shopping, dining, and entertainment options. With easy access to Highway 27, the penthouse apartment is conveniently connected to surrounding areas, downtown San José and the Pacific Coast.Golden Sky Penthouse presents sophisticated living at its finest. Its convenient setting offers all the conveniences of urban living alongside a spacious, modern design and a prime sunbathed hideaway on the top floor.
…By Annonceur International


Apartment with terrace and pool Escazú (Costa Rica)
This spectacular apartment is located in one of the most exclusive places in the West and with a privileged location. Solaris was designed by the renowned and award-winning architect Ronald Zurcher where he achieved a harmony between nature and architecture, giving the project not only a timeless design, but also amenities and spaces endowed with good taste and sophistication. Each residence is unique and customizable to the needs, tastes, and requirements of each owner. This apartment is a turnkey solution that is hard to beat. Among the available amenities you will find: • 13 hectares of nature • 3 km of walking trails • Semi Olympic Pool • recreational pool • Rooftop Terrace • Spa (2 Massage rooms, Sauna, and Steam) • Organic garden • Gym • 2 tennis courts • Business center • Cinema • 3 parking spaces per residence • Indoor parking • Storage • Private elevator access All this surrounded by nature and peace, minutes away from all the services and amenities you could want (Restaurants, Schools, Hospitals, Clinics, Shopping Centers, Banks, etc.) in one of the best areas of the country. Just 3 units available!!!
…By Costa Rica Sotheby's International Realty


Apartment with terrace and pool Escazú (Costa Rica)
This spectacular apartment is located in one of the most exclusive places in the West and with a privileged location. Solaris was designed by the renowned and award-winning architect Ronald Zurcher where he achieved a harmony between nature and architecture, giving the project not only a timeless design, but also amenities and spaces endowed with good taste and sophistication. Each residence is unique and customizable to the needs, tastes, and requirements of each owner. This apartment is a turnkey solution that is hard to beat. Among the available amenities you will find: • 13 hectares of nature • 3 km of walking trails • Semi Olympic Pool • recreational pool • Rooftop Terrace • Spa (2 Massage rooms, Sauna, and Steam) • Organic garden • Gym • 2 tennis courts • Business center • Cinema • 3 parking spaces per residence • Indoor parking • Storage • Private elevator access All this surrounded by nature and peace, minutes away from all the services and amenities you could want (Restaurants, Schools, Hospitals, Clinics, Shopping Centers, Banks, etc.) in one of the best areas of the country. Just 3 units available!!!
…By Costa Rica Sotheby's International Realty


Apartment with terrace and pool Escazú (Costa Rica)
This spectacular apartment is located in one of the most exclusive places in the West and with a privileged location. Solaris was designed by the renowned and award-winning architect Ronald Zurcher where he achieved a harmony between nature and architecture, giving the project not only a timeless design, but also amenities and spaces endowed with good taste and sophistication. Each residence is unique and customizable to the needs, tastes, and requirements of each owner. This apartment is a turnkey solution that is hard to beat. Among the available amenities you will find: • 13 hectares of nature • 3 km of walking trails • Semi Olympic Pool • recreational pool • Rooftop Terrace • Spa (2 Massage rooms, Sauna, and Steam) • Organic garden • Gym • 2 tennis courts • Business center • Cinema • 3 parking spaces per residence • Indoor parking • Storage • Private elevator access All this surrounded by nature and peace, minutes away from all the services and amenities you could want (Restaurants, Schools, Hospitals, Clinics, Shopping Centers, Banks, etc.) in one of the best areas of the country. Just 3 units available!!!
…By Costa Rica Sotheby's International Realty


Apartment with terrace and pool Santa Ana (Costa Rica)
The only apartment available in Solaris with a private terrace of this amazing scale, Lumina Terrace is exactly as extraordinary as it sounds. Set in the mountains between Escazú and Santa Ana, Costa Rica, this singular residence brings together privacy, volume, open air living, and unobstructed views across the Central Valley, all within one of the west side of San José’s most exclusive residential communities.Designed to blur the line between interior comfort and life under the open sky, the residence moves with ease from one space to the next. A generous living area, a dedicated media lounge, and a show stopping double island kitchen create a home that feels both polished and highly livable. The kitchen is finished in stone and precision cabinetry, fully equipped with a complete suite of brand new KitchenAid appliances, and designed for the kind of daily rhythm where cooking becomes part of the experience.Floor to ceiling windows frame the Central Valley and surrounding mountains from every room, filling the interiors with natural light and keeping the landscape in constant view. The private terrace is the defining feature of Lumina Terrace, oversized, covered, and entirely your own. With translucid glass railings that soften the boundary between apartment and valley, it is a space made for quiet mornings, long evenings, and entertaining without losing the sense of privacy that makes the residence so distinctive.The bedroom layout continues the same sense of ease and intention. Each of the three bedrooms includes a private ensuite bathroom and panoramic views, giving every room its own sense of retreat. The primary suite is especially composed, with wide plank oak floors, a spa level bathroom, double vanity, freestanding soaking tub facing the valley, rain shower, and matte black hardware.Three underground parking spaces and a dedicated storage room add convenience without interrupting the elegance of the home. Solaris itself adds another layer to the experience, with a rooftop, movie theater, recreational pool, semi Olympic pool, two tennis courts, gym, spa, sauna, steam room, business center, and organic garden.The location places Lumina Terrace in the mountains between Escazú and Santa Ana, on the west side of San José, Costa Rica. It is a setting that connects the privacy and elevation of mountain living with access to two of the capital region’s most established lifestyle areas, giving the residence a strong sense of place without feeling removed from the city’s daily conveniences.Lumina Terrace at Solaris is not simply defined by its terrace, its views, or its scale. It is a residence shaped by the feeling of living above the valley, with room to breathe, room to gather, and a level of privacy that makes everyday life feel distinctly elevated in Escazú and Santa Ana, Costa Rica.
…By Annonceur International


Apartment with terrace Santa Ana (Costa Rica)
Apartamento Renacer RENTED - AVAILABLE FOR SALE Unmatched Elegance and Panoramic Views With its unparalleled combination of sophistication, modern amenities, and breathtaking surroundings, this apartment in Solaris offers an unrivaled living experience for discerning buyers. This unit features a spacious living and dining area that opens to a terrace with stunning west-facing views, perfect for enjoying breathtaking sunsets. The kitchen is designed with beige cabinetry and white countertops, complemented by abundant natural light, making it an ideal space for preparing meals. All three bedrooms include ensuite bathrooms, finished with harmonious, light-toned materials. The primary and secondary bathrooms showcase textured tiles and illuminated niches, creating a cozy and sophisticated ambiance. The TV room serves as the heart of the private area, offering a comfortable and versatile space. Additionally, the unit includes a service room and bathroom for added convenience. Location: Nestled in the heart of Costa Rica, Solaris enjoys a prime location that seamlessly blends tranquility and convenience. Situated in close proximity to vibrant city life, lush green spaces, spectacular city views and surrounded by mountains, residents can relish in the best of both worlds. Luxurious Interiors: This apartment at Solaris Apartment is meticulously crafted to offer a sanctuary of luxury and comfort. Step inside to find elegant open-concept living spaces adorned with high-end finishes and designer touches. The generous floor plans provide ample space for relaxation and entertainment, while floor-to-ceiling windows offer stunning views of the surrounding natural beauty. Unparalleled Amenities: Solaris offers world-class amenities designed to enhance your lifestyle. Enjoy a refreshing swim in the sparkling infinity pool, unwind at the state-of-the-art fitness center, or indulge in relaxation at the spa and wellness center. Impeccably maintained gardens, a children's playground, dedicated concierge services, and three kilometers trails inside the woods, are just a few examples of the extensive offerings available to residents. Breathtaking Views: The apartment offers unobstructed views that capture the essence of Costa Rica's natural beauty. From the lush greenery that surrounds the buildings to the mesmerizing mountains, residents can wake up to stunning vistas every day, creating a sense of serenity and tranquility. The view to the sunsets is amazing, engaging day after day. Prime Investment Opportunity: This is an exceptional investment opportunity. With its prime location, luxurious amenities, and strong market demand, the apartment offers both an incredible place to call home and the potential for substantial returns on investment.
…By Annonceur International


Apartment with terrace Santa Ana (Costa Rica)
Soleamore Soleamore is a refined single-level residence nestled within Solaris, one of the most prestigious gated communities in the Central Valley. This four-bedroom, four-bathroom apartment combines timeless design with cutting-edge functionality and sits on a privileged west-facing position with uninterrupted views across the valley, offering unforgettable sunsets framed by the branches of a majestic tree that touches the terrace. From the moment you enter, the apartment impresses with its understated elegance. The floors are crafted in natural oak by Decomat, arranged in a herringbone pattern that evokes the classic ambiance of European apartments. White ceilings and walls amplify the sense of light and space throughout. Each room has been carefully curated with high-end finishes and smart design details, such as electric blackout shades in all bedrooms and screens on the kitchen and living room windows. The heart of the home is a large open-concept social area, where the amazing views flow seamlessly into the living and dining spaces. The kitchen is equipped with imported Italian cabinetry and storage solutions, including a striking porcelain island with seating for six, wood accents, and integrated lighting over the counters. Premium appliances include a Barazza induction cooktop with a water outlet directly in the backsplash for convenience, a concealed dishwasher with matching cabinet panels, and a KitchenAid refrigerator. A spacious pantry, ample storage, and stylish built-ins complete this highly functional culinary space. The living area opens to a west-facing terrace that feels like a private observatory over the treetops. Materials throughout are neutral in tone yet rich in texture, creating a serene and distinguished ambiance ideal for entertaining or relaxing in solitude. The bedroom wing includes two mirrored secondary rooms, each with views of the forest, built-in closets, desks, AC units, ceiling fans, and en-suite bathrooms. A third bedroom, currently used as a child’s room, also has west-facing views, en-suite bath, and custom closet. The primary bedroom features discreetly built-in AC with vent grilles, a spacious walk-in closet with independent climate control, and a bathroom with separate toilet, elegant double vanity, and a large shower. All bedrooms are equipped with TV mounts, blackout blinds, and refined finishes throughout. Additional features include a dedicated laundry room with washer, dryer, and ceiling fan, plus thoughtful storage solutions such as this fan-integrated ceiling system for drying clothes. The apartment also includes a maid’s room with full bathroom and two storage units in Basement Level 3—both of which are air-conditioned and suitable for hobbies, office use, or extra living space. A door at the end of the basement hallway leads directly to a nearby garden area. Included technology and upgrades add ease and sophistication: a Juturna water filtration system for the entire apartment, Sonos sound system in the kitchen and living area, wireless networking, three security cameras, and built-in AC in all bedrooms and basement spaces. Fixtures include Hansgrohe faucets, Kamalio cabinetry in bathrooms and pantry, a Spanish-imported main closet, and a custom-built IHO media unit in the TV room. Soleamore is part of the exclusive Solaris development, where lifestyle meets excellence. Residents enjoy access to world-class amenities, including a panoramic clubhouse with lounge, pool, gym, yoga deck, and children’s playroom; tennis and multipurpose courts; pet-friendly trails; 24/7 security; concierge service; and an environment that balances privacy, nature, and elegant modern living. This is a rare opportunity to own a truly complete residence where refined finishes, thoughtful technology, and access to the best of community living come together in one of the most desirable locations in the country.
…By Annonceur International


Apartment with terrace Santa Ana (Costa Rica)
Vista Royale Apartment This exceptional apartment in Residencial Solaris redefines the concept of luxury and comfort, offering an unparalleled living experience in the vibrant area between Escazú and Santa Ana. Nestled in one of San José's most prestigious locations, this property elevates daily life with panoramic views of the Santa Ana valley and the majestic surrounding mountains. Accessed via a private elevator, the apartment welcomes residents into a spacious foyer that leads to an open-concept social area. Expansive windows on both sides of the apartment provide breathtaking views—sunsets over the valley from the living room and terrace, and a lush forest from the kitchen and one of the secondary bedrooms. This perfect balance between modernity and nature creates an ever-present atmosphere of serenity and openness. The social area is distinguished by high ceilings exceeding three meters, coffered ceilings with wooden beams that add warmth, and Italian custom-built furniture with integrated lighting. From the living room, sliding glass doors open to a spectacular corner terrace spanning over 70 square meters. This outdoor space allows for unobstructed views of the horizon, making it ideal for social gatherings or quiet relaxation. The kitchen combines modern design with functionality, featuring a central island with a bar that seats six, warm wooden finishes, and an elegant dark gray countertop. High-end appliances, including brands such as Barazza and Samsung, complement the space, while the range hood is discreetly integrated into the ceiling to maintain a clean aesthetic. Additionally, the kitchen includes a spacious pantry and laundry room, a separate service elevator, and a dedicated trash chute for added convenience. The property features three bedrooms, each with its own ensuite bathroom. Black fixtures and sleek finishes elevate the elegance and modernity of the bathrooms. The bedrooms are bathed in natural light and enjoy privileged views, with two offering expansive walk-in closets. The master bedroom boasts a luxurious bathroom with dual sinks, a walk-in shower, a freestanding bathtub, and captivating views. Additional features include a 15-square-meter storage unit in the basement and three covered parking spaces. The master bedroom also has direct access to the terrace, providing a more private option for its use. Residencial Solaris stands out not only for the exclusivity of its apartments but also for its extraordinary amenities, designed to provide a lifestyle of luxury and well-being. Highlights include an infinity pool surrounded by tropical gardens, a fully equipped gym, a yoga room, a tennis court, coworking areas, a private cinema, nature trails, and recreational spaces for children. All of this is set in a secure environment with strict 24-hour access control. This property is more than just a place to live: it is a lifestyle that combines comfort, luxury, and a connection to nature in a strategic location.
…By Annonceur International


Apartment with terrace Santa Ana (Costa Rica)
Apartamento Golden Views Solaris offers a distinctive way of living in Santa Ana: contemporary spaces, privacy, open views of the Central Valley, and a close connection with nature. Within this renowned residential community in Alto de Las Palomas, this apartment stands out for a combination that is difficult to find in the market: 460 m² of living space, generous social areas, and a large corner terrace that extends the interior living spaces into the surrounding landscape. Upon arrival, the private elevator opens directly into the apartment, immediately conveying a sense of space and privacy. The entrance hall leads to expansive living and dining areas, where floor-to-ceiling windows frame panoramic views of the valley and allow natural light to flow throughout the day. Architectural ceiling details define each space, while a custom built-in wood bar with water connection and natural stone countertop enhances the social area. One of the property’s most distinctive features is its covered terrace. Occupying the corner of the building, it offers multiple perspectives of the surrounding landscape and a unique connection with the treetops that surround Solaris. Designed for year-round enjoyment, this outdoor extension can serve as an additional living area, dining space, or an elegant setting for entertaining guests. The built-in cabinetry provides storage and includes provisions for a built-in BBQ, sink, ice maker, and refrigerator, creating a highly functional outdoor living space. The kitchen combines contemporary design with a thoughtful layout for everyday living. German cabinetry in light tones, a large central island, illuminated interiors, and finishes with subtle gray veining create a clean and timeless aesthetic. It features appliances from renowned brands, a pot-filler above the cooking area, central air conditioning, a spacious pantry, and a breakfast area with views of the Central Valley. Pocket doors allow the kitchen to be either separated from or integrated with the social areas depending on the occasion. The private area includes three bedrooms, each with its own ensuite bathroom. The primary suite features expansive windows and direct access to the terrace, along with two walk-in closets (his and hers), spacious bathroom with dual sinks, vanity area, and a rain shower integrated into the ceiling. The two secondary bedrooms also include walk-in closets, private bathrooms, and views of the surrounding mountains and vegetation. A central TV room provides a comfortable gathering space and can be closed off for additional privacy. Adjacent to the entrance hall, the office features built-in cabinetry and a full bathroom, allowing it to function comfortably as a guest bedroom when needed. The property also includes a generously sized laundry room with a service bathroom and the necessary provisions to easily convert the space into a service room if desired. An integrated sound system extends throughout much of the apartment, including the living room, dining room, kitchen, office, TV room, bedrooms, primary closet, and terrace. Screens installed in key areas allow residents to enjoy natural ventilation while maintaining indoor comfort. Four parking spaces and a storage unit complete the property. The scale of this apartment is further enhanced by its setting within Solaris. Located in Alto de Las Palomas, Santa Ana, the community is surrounded by approximately 13 hectares of green areas and protected natural spaces, with more than three kilometers of walking trails and viewpoints overlooking the mountains, the Central Valley, and the western sunsets. Its contemporary architecture was designed to maintain a constant relationship between indoor spaces and the surrounding landscape. The 900 m² clubhouse offers a wide range of amenities, including a semi-Olympic pool, recreational pool, jacuzzi, sauna and steam room, fully equipped gym, massage rooms, event salon, business center, and family movie theater. The community also features tennis courts, viewpoints, and extensive green areas for walking and enjoying the natural surroundings. For those seeking a luxury condo in Santa Ana with the scale and comfort of a private residence, combined with the convenience, security, and amenities of a well-designed condominium community, this property represents a rare offering within the Central Valley real estate market. Its generous interior spaces, corner terrace, panoramic views, and privileged location within Solaris create a residence of remarkable character.
…By Annonceur International


Apartment with terrace Santa Ana (Costa Rica)
Solaris: Luxury Apartment in Gray (503m²) with Views in Santa Ana Design Your Masterpiece: 503 m² of Exclusivity in Solaris, Torre Fuego: Located in the prestigious Alto Las Palomas sector, this stunning apartment in Solaris redefines the concept of customization. Situated at the ideal convergence point between Escazú and Santa Ana, this unit in Torre Fuego represents the perfect blank canvas for those who demand spaciousness, luxury, and the absolute freedom to design their home from scratch. Architectural Freedom and Total Personalization: Unlike other finished options, this property of 503 m² of private construction is delivered in gray work. This is your greatest competitive advantage: it allows you to create a residence that reflects your lifestyle, eliminating the costs and delays associated with demolishing pre-existing finishes. Design Potential: Space optimized to comfortably accommodate up to 4 spacious bedrooms. Finishings of Your Choice: You have full control over the selection of materials for floors, ceilings, and the configuration of a custom-designed kitchen integrated into the social areas. Views and Ventilation: Equipped with floor-to-ceiling windows and an extensive private terrace, the apartment offers uninterrupted panoramic views of the valley and mountains, ensuring natural light and freshness in every corner. This apartment includes 3 parking spaces, totaling 45 m², as well as a 15 m² storage room. Strategic Location: The Best of Both Worlds: Living in Alto Las Palomas guarantees premium connectivity and immediate access to the most exclusive services in the city: Connectivity: Easy access to Route 27 and alternative routes toward San José or the Pacific coast. Elite Proximity: Just minutes from Avenida Escazú, Multiplaza, Plaza Tempo, and corporate centers like Forum. Additionally, it is close to world-class healthcare services such as CIMA Hospital. Solaris: A Superior Lifestyle: Being part of Solaris means choosing a condominium with top-tier security and amenities designed for well-being: Private Nature: Trails and extensive green areas that act as a natural lung. 24/7 Security: Advanced monitoring system for your complete peace of mind. World-Class Amenities: Clubhouse, gym, and luxury social areas. Don’t settle for a predefined space. Build your own vision of luxury in the heart of Escazú and Santa Ana. Contact us for a private tour.
…By Annonceur International
'%20stroke='%23DDAA3A'%20stroke-width='1.909'%20stroke-linecap='square'%20stroke-linejoin='bevel'/%3e%3c/svg%3e)
Receive by email any new listing that may match your search criteria
Your criteria :
- For sale
- Granadilla, Costa Rica, +30 km
- Apartments / Penthouses
- Terrace
By validating this form, you accept the general conditions of use of Le Figaro Properties.