Get early access to listings that match your criteria
Never miss an opportunity again. Our personalized alerts notify you instantly.

 English$ USD · m²


Casa Aurea Located in Cerro Real, one of the most established private residential communities in Escazú, this property offers controlled access and 24/7 security. The home was designed and built by renowned Costa Rican architect Abraham Valenzuela Fonseca and features Mediterranean-style architecture with attention to detail, high-quality materials, and well-distributed natural light throughout the interior spaces. The location provides quick access to Route 27 and is close to key amenities such as Distrito Cuatro and Multiplaza Escazú, as well as private clinics, hospitals, restaurants, and hotels. The property sits on a 1,030 m² lot and offers 947 m² of construction, completed in 2007. Its structure is built with reinforced masonry, using concrete block walls with Venetian stucco finishes. It includes both 110V and 220V electrical systems, and combines porcelain, marble, and laminate flooring throughout different areas. Additional features include central air conditioning, a sound system, and detailed handcrafted ceilings. The main level is designed for both everyday living and formal entertaining. It includes a main living room, family room, TV room, dining room, breakfast area, and a spacious kitchen with an island, as well as a service bedroom, laundry area, drying patio, and storage room. This level also features a billiards room and a bar with a wine cellar. Bathrooms are equipped with quality fixtures and finishes, and the main staircase is finished in wood. The second level includes the main entrance hall and the primary bedroom. This suite features detailed finishes in flooring, woodwork, and ceilings, along with a private bathroom with bathtub and two walk-in closets. The property also includes a garage for three large vehicles and additional parking for up to six vehicles. On the third level, there are three secondary bedrooms, each with its own private bathroom and walk-in closet. This level also includes a fully furnished office and a terrace. The lower level, set on a split level, is designed as a social area and connects directly to the outdoor spaces. It includes a swimming pool with jacuzzi, barbecue area, sauna, bar, and terrace, along with a spacious garden and green area. The monthly condominium maintenance fee is approximately $519 and includes security and maintenance of common areas. This property offers a combination of interior space, functional layout, defined architecture, and location within one of Escazú’s most consolidated residential communities. Features: Located in Cerro Real with controlled access and 24/7 security Designed and built by Costa Rican architect Abraham Valenzuela Fonseca 1,030 m² lot and 947 m² of construction 4 bedrooms / 5 bathrooms Porcelain, marble, and laminate flooring Central air conditioning, sound system, and detailed handcrafted ceilings Primary bedroom with private bathroom, bathtub, two walk-in closets, and balcony Three secondary bedrooms, each with private bathroom and walk-in closet Office and terrace on upper level Garage for 3 vehicles and additional parking for up to 6 vehicles Swimming pool with jacuzzi Barbecue area and sauna Bar and outdoor terrace Spacious garden and green area Monthly HOA fee approximately $519 (₡243,000 colones)
…By Annonceur International


The Miluz Penthouse @ La Sabana is an extraordinary residence perched atop a landmark tower in Rohrmoser, offering impeccable detailing, space, and breathtaking panoramic views in the heart of San José. The Miluz Penthouse boasts a clean design over two levels, with an additional rooftop terrace and wrap-around balconies, combining a sophisticated contemporary style with the practicality of urban living.The main level of The Miluz Penthouse features a majestic open floor plan: an expansive great room with multiple living areas, a wrap-around balcony, a formal dining room with wet bar, and floor-to-ceiling windows that frame stunning views of the mountains and city skyline. Natural light floods the space, highlighting clean architectural lines and a sense of openness and exclusivity. The kitchen at Miluz is custom-built for culinary enthusiasts with professional-grade Viking and Bosch appliances, gas range, a generous layout, custom cabinetry, and access to the balcony for ventilation and an indoor-outdoor connection. It also offers a central island for added comfort.A spiral staircase leads to the rooftop terrace—an exceptional space for hosting or relaxing, complete with a private jacuzzi, BBQ area, food-service lift, and lush green gardens. With its open-air layout and spectacular views, it becomes your private retreat above the city.The lower level of The Miluz Penthouse is reserved for the private area and was designed with comfort and versatility in mind. A two-story atrium with skylights bathes the space in light, connecting three secondary bedrooms—each with a walk-in closet, en-suite bathroom, and panoramic views—via a short hallway. A large TV lounge anchors the space, along with a custom soundproofed music room that can double as a fifth bedroom with a private bath. A glass-enclosed home office with a balcony completes the layout, ideal for remote work or creative projects.On the opposite side of the private wing, the master suite is found. The sleeping area enjoys direct views of La Sabana park and the city beyond, while the en-suite bathroom features a dual rain shower, his-and-hers vanities, a spacious lounge area, and a grand walk-in closet.Miluz is equipped with luxury finishes throughout, including smart lighting and sound systems, electric curtains, and natural materials. A full service area with maid’s quarters, private parking, and secure building access complete the offering.The penthouse is located in one of San José’s most exclusive towers, offering 24/7 concierge and an impressive amenity lineup: a rooftop gym with views of the pool and heated jacuzzi, a 300 m² terrace for sunbathing or events, a sauna, a billiard lounge, and a children’s area with climbing wall and play mats.Set in Rohrmoser, the neighborhood is known for its walkable streets, access to La Sabana Park and the National Stadium, and proximity to cafés, restaurants, and premium schools such as the British School, Humboldt Schule, and UCIMED. Major highways and transit routes connect easily to Escazú, Alajuela, and downtown San José.The Miluz Penthouse is a statement of elevated urban living. With panoramic views from every room, refined finishes, and a layout designed for both privacy and entertainment, it offers the rare combination of space, sophistication, and location. Miluz delivers luxury at every level—right in the heart of San José.
…By Annonceur International


Exclusive penthouse and residential community in Rohrmoser. La Vista Penthouse is an alluring single-level apartment with impressive mountain and city views in every corner. Italian ceramic floors and expansive windows create refreshing and well-lit areas with a natural feel. This vertical condominium offers high-rise living that includes security, impeccable social areas, meeting rooms, a clubhouse and jacuzzi. The 22nd floor Penthouse enjoys a great location in Rohrmoser, a peaceful, safe, and central location in the heart of the metropolitan area of San José, Costa Rica, near La Sabana park.Elevator doors open to a foyer that greets the entrance to Las Vistas Penthouse, subtly divided into the private and social wings. The latter offers integrated living and dining rooms, an ample space characterized by floor-to-ceiling windows and a balcony that incorporates natural light and ventilation. Mountain and city views including Rohrmoser’s boulevard create a relaxing ambience enjoyed throughout the apartment. The TV area is semi-integrated to the living room and offers a more private space to enjoy with friends and family. Connected to the dining room, La Vista's kitchen boasts a white and well-illuminated design with expansive windows and an ample distribution revolving around a large central kitchen island. Electrolux appliances, melamine furniture and white quartz countertops will make cooking a delightful experience, complemented by the integrated informal dining area.La Vista’s private area offers a master suite and three secondary bedrooms with a walk-in closet and wooden floors. They offer floor-to-ceiling windows with views of the National Stadium and La Sabana Park. Two of them share a bathroom while the other has its own personal one, all covered in elegant marble veneer. The Penthouse master suite features the same characteristics but with even more space, a double-sink bathroom and a large walk-in closet. The La Vista Penthouse also offers an office space, laundry area and service room with bathroom and its own independent access from the elevator. La Vista has several linen and storage closets, including a large bodega. This vertical condominium features a clubhouse and a relaxing jacuzzi. High-rise living offers security and a stress-free lifestyle, walking distance away from La Sabana Park and top-quality stores, schools and restaurants in Rohrmoser’s Boulevard and nearby areas. The centric location allows a quick access to the eastern part of San José through Circunvalación, Escazú and Santa Ana through Route 27 and to Alajuela and the airport through highway General Cañas.
…By Annonceur International


Inmueble-LL131 San José, San José, San Pedro 25 Bedroom Hotel and Restaurant for Sale in Los Yoses. Beautiful and classic hotel with a spacious lobby, with a very elegant staircase. It has 25 rooms each with a large bathroom with shower. It has a restaurant with 25 tables and an equipped industrial kitchen. Reception area. Meeting room. Guest bathroom. 15 Parking lots. Several terraces. Large green areas. Laundry area. Plot 2,570 m² Construction 2,000 m² Its location is perfect, 50 meters from the main street.
…By Annonceur International


Spanning the top two levels of this luxury building, the Golden Sky Penthouse offers 5-bedrooms in an ideal layout that extends over 8600 sq.ft.. This outstanding penthouse in Escazú has been custom-built from shell and core to create an exceptional residence. It's characterized by clean contemporary design with impeccable detailing, plus a rooftop terrace and a majestic open floor plan that offers stunning sunset and mountain views of Santa Ana. From here, Costa Rica's majestic Central Valley, the city, and mountains provide the perfect background for luxury living. It's sought-after location on the west side of San José ensures access and convenience with great privacy.Golden Sky Penthouse embodies the ultimate Costa Rica Penthouse living experience. With its double-height ceilings, floor-to-ceiling windows, and majestic sunset views, it emanates exclusivity and sophistication through every corner. Wooden details add a warm touch to the home, creating subtle separations between each area.The main floor serves as a spacious living area with plenty of lounging space, featuring impeccable marble floors, a dining area, and an elegant bar lounge. One space leads to the next, flowing in a semi-integrated nature yet allowing for privacy. Windows become the signature of the home, assuring natural illumination and leading to vast terraces that invite enjoyment of the superb vistas and a breath of fresh air.The Golden Sky kitchen, designed for the passionate cook, is perfectly arranged for social gatherings. It includes custom-built furniture, a professional gas and electric range, custom lighting, and top-of-the-line stainless steel appliances—all complemented by the majestic mountain views. Elegance bursts through its marbled and imposing countertops, and boasts its own terrace for ventilation, adding a serene ambiance. The kitchen leads to the family TV room, where intimate lounging is filled with comfort and easily connects to its surrounding terrace.The private area of the home is conveniently situated on the upper level of the Golden Sky Penthouse, featuring a family area or home office, three secondary bedrooms, and a master suite. Each room has its own walk-in closet, private bathroom, and panoramic views. The Vista Dorada Penthouse master suite not only includes a grand walk-in closet but also a lavish bathroom with dual rain showers and his-and-hers vanity sinks. It opens onto a gorgeous private terrace, offering breathtaking sunset and mountain views.Solid wood stairs lead to the rooftop, which includes an extra private space that can function as an office or additional bedroom. This area opens onto an expansive terrace with stunning views, ideal for outdoor entertaining with a private jacuzzi, living gardens, and a serene nature retreat without leaving the city.Golden Sky Penthouse showcases meticulous attention to detail and luxurious finishes, with intelligent audio and lighting systems throughout and electric curtains. The home includes a full-service area with maid’s quarters and private parking for four cars.Situated atop a luxury tower with controlled access and high security measures, the apartment enjoys a privileged location for easy access from Escazú and Santa Ana, near the capital city’s finest shopping, dining, and entertainment options. With easy access to Highway 27, the penthouse apartment is conveniently connected to surrounding areas, downtown San José and the Pacific Coast.Golden Sky Penthouse presents sophisticated living at its finest. Its convenient setting offers all the conveniences of urban living alongside a spacious, modern design and a prime sunbathed hideaway on the top floor.
…By Annonceur International


Property-RC1887 Luxury Penthouse on 3 Levels in Metropolitan Tower Condominium, Sabana OesteMain floor: 6 living rooms, 2 dining rooms, 1/2 guest bathroom, 3 terraces/balconies, large kitchen with full appliances and balcony/terrace, laundry room, maid's room with full bathroom. Ground floor: 5 bedrooms (the main one with walk in closet, bathroom with shower, toilet and independent videt), 5 bathrooms (all secondary rooms with their own bathroom and walk in closet), dining room, games room, office and TV room. Roof top: Large terrace, jacuzzi and BBQ.2 wine cellars, garage for 4 cars. Luxury finishes. Common areas: BBQ ranch, swimming pool, jacuzzi, lounge, billiards room and children's games. Maintenance Fee: $1,800Year Built: Built by: CORE
…By Annonceur International


This beautiful and iconic tower integrates nature and the environment into each of the residences. It is an 18-story tower with 33 luxury 3-bedroom apartments that combine design with elegance. Two apartments per level guarantee the privacy of its residents, as well as a premium window system that contributes to living in a serene environment in the city. Its location in front of Parque del Café in Rohrmoser will allow its residents to enjoy an urban lifestyle but very close to nature.
…By Costa Rica Sotheby's International Realty


Elegant serenity blending luxury and nature in Monterán's prestigious community. Situated on a level plot in an elevated position within Monterán on the east side of San José, the Monterán Greenside Home boasts an extraordinary view of the community's Golf course, visible from all areas of the property. The home was crafted with careful attention to detail, featuring elegant finishes and wooden beams, almond wood coffered ceilings, and marble flooring, all contributing to a welcoming and warm atmosphere. The design of the home thoughtfully blends its interior spaces with the natural environment.The exterior of Monterán Greenside Home showcases inviting design, incorporating water features and stone work that harmonize with the surrounding greenery, creating a refined and inviting appearance. A cobblestone path lined with palm trees leads to the double wooden door entry, set within a stone arch that enhances the architectural beauty. Upon entry, the remarkable view offered by the home is immediately evident.The entrance hall of Monterán Greenside Home flows openly into the living room, where the intricate design of beams and coffered ceilings catch the eye. From the foyer, the space transitions seamlessly into the living and dining areas, which are distinct yet harmoniously connected. The spacious living room extends to a private terrace and is adorned with wooden columns and almond wood detailing, adding warmth to the area. The dining room is equally spacious, featuring a passage leading to the garden.Each social area in Monterán Greenside Home opens onto individual terraces through full-length windows, offering diverse and private panoramic views. The property's elevated position, coupled with the terrace height, provides a boundless and secluded visual experience of tranquility and nature. The design allows for an immersive appreciation of the scenic lake and golf course views, as if they were natural extensions of the garden.Adjacent to the dining area, a raised stone pathway over an elegant water feature leads to a separate social space. This enchanting area, surrounded by lush vegetation and water, creates a sensation of being amidst nature. It serves ideally as a gazebo and includes a convenient half-bathroom.The separate kitchen in Monterán Greenside Home is expansive and airy, featuring a central island and views towards the main entrance. Next to the kitchen is a charming, independent vivarium, perfect for those passionate about planting and gardening.The private quarters of Monterán Greenside Home commence on the first floor, including a commodious TV room with large sliding doors and picturesque views of the golf course. There are two additional bedrooms in this section, each boasting a walk-in closet, full bathroom, and almond wood flooring.The master bedroom is situated on the second floor, offering a balcony with stunning views of the golf course and sunsets. This spacious room includes a cozy reading nook, a bathroom with elegant marble finishes, and a generously sized walk-in closet.Monterán Greenside Home also features a well-ventilated service area and a substantial attic for storage. Conveniently located near the main entrance is a guest bathroom, elegantly finished with marble and wood. Its position in the eastern part of Costa Rica's Central Valley ensures proximity to a variety of commercial, educational, and dining options, all set in a cool and pleasant climate. Monterán Greenside Home is an ideal choice for those seeking serenity and a refreshing daily environment.
…By Annonceur International


Beautiful, hacienda-styled home in Monterán. Radiating coziness and a unique style, Grand Hacienda Home offers ample areas and landscaped garden in Monterán. This mostly one-level home features a flawless blend of brick, wood and iron to create a refreshing, Spanish colonial style. Designed for entertainment, the house features varied and interconnected social areas with constant garden views. This exclusive high-end golf and residential community of Monterán is a peaceful mountainside setting on the eastern part of San José’s most rapidly developing areas.Monterán’s streets guide you through manicured gardens to Grand Hacienda Home, welcoming you with a cobbled, U-shaped driveway. Stone detailing, vaulted ceilings and tiled roofing introduce the Spanish colonial style of the house. Marble floors welcome you to the formal social area, featuring double-height ceilings and integrated dining and living rooms, the latter framed with a delicate chimney and an open arch with fine iron detailing, a constant feature of the house.Three elegant arches with glass sliding doors open to a secondary social area characterized by its wood columns, brick detailing in the walls and cane-detailed ceilings. A bar with stone floors and another set of dining and living rooms are offered. All areas have floor-to-ceiling windows or doors than incorporate plenty of natural light and garden views.Glass sliding doors in the secondary dining room open to a decked terrace with transparent ceilings that protect it from the rain while it lets natural light in. Beside it, the ample and landscaped garden with refreshing water features such as a water mirror and fountain wall. The garden offers an independent and closed rancho made entirely of wood, perfect for a gym, yoga studio or any desired purpose.Connecting to the formal dining room, the kitchen at Grand Hacienda Home offers an ample room with high ceilings that includes a breakfast space and glass sliding doors that open to a manicured part of the garden. The kitchen boasts beige furniture with a classical texture and granite countertops.Grand Hacienda Home’s private area offers two secondary bedrooms with wood floors, sliding windows and vaulted ceilings with exposed wood beams. They have wall closets and share a Jack and Jill bathroom with two sinks. The master suite boasts a spacious, double-height distribution with vaulted ceilings, exposed wood beams and skylights. Windows open to the garden, letting natural light and ventilation in. Its bathroom features marble veneer, two sinks and a stunning bathtub on top of white pebbles.Complementing the social area, a hallway surrounded by expansive windows and a curved ceiling with brick detailing guides guests to the movie theater. This room features wood floors, exposed wood beams and brick detailing, a spacious room perfect for entertainment. The upper floor at Grand Hacienda Home offers a large bedroom with a bathroom, boasting utmost privacy and space.The garage has space for two cars and a storage area in the mezzanine. Grand Hacienda Home also includes a maid’s room with bathroom and a laundry area.Monterán is the most luxurious community in the eastern part of San José, offering the only golf course in this part of town. The community offers kilometers of hiking trails amid landscaped gardens and green areas, and a variety of amenities. The clubhouse includes a gym, indoor lap pool, outdoor swimming pool, two tennis courts, and a soccer field.In addition, a playground, dance or yoga studio, and an indoor social or meeting area with a fireplace and TV are offered. Curridabat and Tres Ríos is an area characterized by its refreshing weather all year round and rapidly growing development, with restaurants, schools and services located nearby. Triple level security and a controlled access offer the best neighborhood for you and your family.
…By Annonceur International


Double height ceilings, exposed wooden beams, cedar wood finishes and glass-sliding doors characterize the beautiful design of The Secret Garde Home at Monterán. Surrounded by a landscaped garden visible from every area of the house, the property boasts exceptional privacy due to its unique location in a large 2,983m2 lot. The house offers a great social and private area distribution that includes a bar area, formal living room, gym and study room. Secret Garden Home awaits you in Monterán, a sought-after residential & golf community in the eastern part of San José.A paved driveway with delicate shrub hedges at either side curves through the landscaped gardens into the soothing privacy that Secret Garden Home at Monterán offers. Wood doors elegantly welcome guests to the foyer with double-height ceilings, and connects to the vast and multi-purpose social area of the house.Secret Garden Home at Monterán’s social area consists of three main rooms that are naturally lit and boast a refreshing ambience due to ever-present garden views. Cedar wood floors delimit a formal living room that radiates warmth and comfort, with the fine wood ceilings shared by all of the social area. Next to the living room, a bar area integrates to a secondary living room that boasts glass sliding doors with beautiful garden views. Brick columns and walls add a rustic and inviting touch to this delightful part of the house.Granite countertops, smoke extractor, high ceilings and a central kitchen island are some of the features that make Secret Garden Home’s kitchen ideal for entertaining family and friends. A corridor connects to a separate breakfast area boasting a glass sliding door that opens to the garden and expansive windows. The area has a vaulted ceiling with brick detailing and many small, square windows that complement the already ample spacing it offers.Parallel to the main social area, Secret Garden Home at Monterán offers a one-of-a-kind formal dining room. Cedar floors and wood ceilings frame an elegant space that is further enhanced by the wood detailing in the red walls. One corner of the dining room boasts an L-shaped and expansive window that incorporates green views and natural light to the room, and another connects to the kitchen.The first floor of Secret Garden Home also offers a guest bathroom, a multi-purpose room with a mirror wall (currently used as a gym) and a TV or meeting room with a delicately crafted, built-in furniture and wood, sliding doors that provide excellent privacy.A delicate wood staircase winds up to Secret Garden Home’s private area in the second floor. Three bedrooms with cedar wood floors are offered, each with a private walk-in closet and bathroom with marble detailing. The two secondary bedrooms share a fantastic balcony and terrace with steel railing and a brick structure accessed through glass sliding doors. The master bedroom boasts a large space with a personal living room and a luxurious bathroom with an L-shaped counter with double sink, bathtub and walk-in closet. In this same floor, a room with expansive windows, stunning furniture and a fireplace can be used as a study or office room.Both the gym and the study room can be easily remodeled into a fourth secondary bedroom with a complete bathroom, as they were thought and planned with this possibility in mind.Secret Garden Home offers a storage room, double garage with space for four cars and outside space for several more. Monterán homes and properties enjoy the safety and exclusive living the golf and residential community offers. The community includes wonderful landscaping with wide cobblestone boulevards, a nine-hole par three lush golf course, tennis courts, soccer field and a deluxe clubhouse with swimming pools and gym. In addition, easy access to top international schools and San José’s best shopping and entertainment in Curridabat, Tres Ríos and the wonderful east side of San José.
…By Annonceur International


Casa Relax at El Gregal is a multilevel family home nestled on the mountainside east of San José. Perfectly located in a quiet and safe area of Curridabat, Casa Relax's captivating mountain and city views frame every part of the luxury residence and offers harmonious design wrapped in modern convenience. This magnificent property seems to float beyond the noise of the city, conveniently located within the gated community of Hacienda El Gregal.A minimalist hallway greets guests with stylish angular lines into the top level of the home. Past the main entrance, an awe-inspiring natural view sets the tone for an elegant yet relaxed residence. The views are fully integrated into the social areas (living room and dining room) with floor-to-ceiling windows and plenty of natural light. Next to the living room, Casa Relax boasts an inviting outdoor wooden terrace, ideal for reading or enjoying a cup of tea.This exceptional multilevel house offers bedrooms equipped with air conditioning and five and a half bathrooms with custom Doninelli-crafted tiles. Taking some stairs down to the middle level, a private office and a bedroom with private bathroom give access to the family area. The Casa Relax master suite on the lower level boasts wood flooring, large windows and sliding glass doors. The main bedroom includes an en-suite luxury detailed bathroom and separate walk-in closet. This lower level holds one more bedroom, featuring warm wood flooring and a private bathroom, in addition to a family TV room with plenty of natural light and access to the pool. All of Casa Relax's floors are remarkable: some are a reminiscent of Alhambra crafted clay tiles, bedrooms are wood-parquet with microcement, and the other areas combine stone and tile.On the lower level, sliding glass doors connect the social and family areas of Casa Relax with a large backyard and breath-taking infinity pool. The garden offers an ideal garden distribution for children to play and run freely. The exterior social area also includes a large deck, perfect for barbecues and summer parties.Casa Relax at Hacienda El Gregal includes a full laundry and service area with maid's quarters and a two-car garage with additional parking options. Recent remodeling includes electric water tanks that are cheaper and eco-friendly, microcement flooring. This home is conveniently situated in Hacienda El Gregal, an exclusive gated community with triple security, barbecue area, playground, underground wiring, walking trails, tennis court, soccer field and baseball ground. This is a great family home in a great location, with quick and easy access to Momentum Pinares, Indoor Club and Monterán Golf Course.
…By Annonceur International


Openness, natural light, and a deep connection to nature define this contemporary residence in one of the most privileged locations in the eastern Central Valley. The Vista Residencies located in Hacienda El Gregal, a gated community in Curridabat known for its privacy, natural beauty, and panoramic vistas. Designed across two levels, this home blends clean architectural lines with natural elements and a central garden that serves as the visual and spatial centerpiece.The home occupies a standout location within the community, allowing it to offer spectacular views from nearly every point—framing the mountains, greenery, and the Central Valley from all angles. Its design takes full advantage of the area's cool climate, with wide arched windows and open corridors that invite cross-ventilation and natural light throughout. Vegetation, water features, and natural stone aren’t merely decorative—they function as architectural and climate-friendly elements that add freshness and serenity.The Vista Residence’s main entrance is marked by a clean, elegant façade and a welcoming vestibule. To the right, a spacious guest bathroom with an onyx countertop hints at the refined finishes found throughout the home. The hallway leads into an impressive social area featuring two living rooms and a dining area, bathed in natural light from floor-to-ceiling glass windows that frame sweeping views of the valley and surrounding mountains.Just off the main living space is a more casual area, ideal for gatherings with family and friends, complete with BBQ, bar, and access to multiple terraces with stunning views by day and night. The kitchen is spacious and functional, with a central island, ample windows, and a layout designed for natural light and ventilation. From the kitchen, one can access a cozy TV room and the garage.Also on this main floor is the primary bedroom, generously proportioned and oriented to maximize light and views. Floor-to-ceiling windows on two walls create a seamless connection to the garden and natural surroundings. The suite includes a large walk-in closet with excellent storage and circulation, and a bright bathroom featuring a sunken jacuzzi tub and double vanity.A wide stone staircase leads to the lower level, where you'll find three secondary bedrooms, a home office, gym, and laundry area. The first secondary bedroom includes a private bath, walk-in closet, and access to the terrace with views. Another bedroom—also ideal as a home office—includes an en-suite bath and direct access to the exterior. A central, multifunctional space currently used as a gym opens completely to the terrace via sliding glass doors, creating an ideal setting for fitness or relaxation. Toward the back of the home, the third secondary bedroom offers added privacy with its own en-suite bath, walk-in closet, built-in office nook, and access to a tranquil zen garden—perfect for reading, meditation, or yoga.The laundry area is spacious and includes direct access to a large, covered drying patio. The garage offers space for four vehicles and features automatic gates. The home also includes a sound system in social areas and air conditioning in all bedrooms for year-round comfort.?Hacienda El Gregal in Curridabat is one of the most exclusive residential communities on the east side of San José, spanning over 50 hectares of former coffee plantation. It features triple-layer security, landscaped gardens, walking trails through native forest, and a full range of recreational amenities. Residents enjoy access to soccer fields, playgrounds, exercise stations, a baseball field, tennis court, and a clubhouse with panoramic views.Located just minutes from Pinares and Concepción, the area provides quick access to top private schools such as Anglo American, Saint Clare, and Marion Baker, as well as leading universities like UACA, TEC, and UCR. Premium shopping, healthcare, and dining are also nearby at Momentum Pinares, Plaza Kronos, and Ciudad del Este.The Vista Residence @ El Gregal is a one-of-a-kind residence that blends architectural design, functionality, and a deep connection with nature. Ideal for those who value natural light, sweeping views, and a relaxed lifestyle, all within a secure, prestigious community close to essential services and schools. A truly remarkable home in one of the Central Valley’s finest neighborhoods.
…By Annonceur International


Contemporary residence in the renowned Bosques de Altamonte, Curridabat, on the east side of San José. Designed around natural light, generous ceiling heights and a close relationship with the garden and surrounding views, the home combines stone, wood and concrete with expansive windows and carefully integrated social spaces. Its architecture creates a warm sense of openness from the moment you enter, while the different levels give each part of the residence a distinct purpose.Designed by architect Franco Casalvolone, the home introduces its architectural language through double height spaces, high ceilings and broad areas of glass. The living and dining rooms share an open social setting with detailed ceilings, niches and integrated lighting. Both connect directly with the terrace and garden, while strategically positioned plants and shrubs are framed through the windows and become part of the interior experience. A guest bathroom features a stone wall, lighting and a window facing the landscape, and a spacious office with built-in furnishings is also located on this level.The independent kitchen remains closely connected to the social areas, terrace and garden. Generous windows bring in natural light and open the room toward views of the Central Valley, while a central island creates an inviting place for everyday gathering. The first level also includes the service area, extensive storage and a garage for three vehicles. An elevator provides another connection between the different levels of the residence.The private area occupies the second level, with two secondary bedrooms, each with its own bathroom, and the primary suite. The primary bedroom includes a jacuzzi positioned to take in city views, along with a complete bathroom and walk-in closet. A television room continues the home's emphasis on high ceilings and expansive windows, and a dedicated space for Pilates is positioned nearby.Half a level above, the entertainment room creates a separate setting for time with family or friends. Designed as a cinema room, the space also includes a wine cellar, a full bathroom and broad views across the Central Valley. Its separation from the principal living areas gives the home an additional environment for entertaining without interrupting the more private spaces.Bosques de Altamonte is a gated community in Guayabos, Curridabat, with triple level security, a clubhouse, swimming pool, basketball and tennis courts, walking trails and two children's playgrounds. The community is characterized by its mountain and city views, while nearby Guayabos provides access to schools including Angloamericana, Marian Baker and SEK, as well as convenience stores and supermarkets. Casa Golden Hour brings contemporary architecture, warm materials and expansive Central Valley views together within one of the most recognized gated communities in the east side of San José.
…By Annonceur International


Introducing Château at Monterán, a classic-style home that exudes elegance and charm. Located within the exclusive Monterán residential and golf community, this magnificent property is characterized by a robust and symmetrical facade adorned with integrated columns, adding a touch of grandeur to the wooden entrance and windows.Upon entering Château at Monterán you'll immediately feel a sense of warmth and embrace. The spacious foyer creates a welcoming ambiance, enhanced by the contrasting marble floors and intricate wrought iron work on the staircase. The ornate staircase design, with its marble steps, golden accents on the railings, and the cascading chandelier from the second level, adds a magnificent touch to the entrance area.From the foyer, the social area opens up with double-height ceilings with robust frames of different sizes. The natural flow of the space directs your gaze towards the outdoors, seamlessly integrating the lush greenery through the double and triple-height windows. The ample natural light streaming through these tall windows enhances the beauty of the materials used, such as marble floors, wooden ceiling details, stone accents and ironwork, giving the formal living and dining areas a touch of sophistication.Château at Monterán’s living room boasts a beautiful marble fireplace that stands out among the triple-height windows. The space is defined by its soaring ceilings, which are elegantly complemented by a magnificent crystal chandelier.Adjacent to the living room, you'll find the main dining area, featuring a change in ceiling height and elaborate wooden details that add a distinctive touch. An elegant wooden wine cellar, equipped with a temperature-controlled wine storage, is conveniently located next to the space.On the other side of the living room in Château at Monterán, a more informal social space unfolds, surrounded entirely by windows that offer magnificent views of the garden. The kitchen, accessible from both the dining area and the living room through wide door frames, is independent, spacious, and modern. It is equipped with top-of-the-line appliances, featuring the latest trends in design and finishes, making it not only highly functional but also pleasant, crisp, and well-lit. The kitchen countertops are made of marble.A small hallway with a beautiful vaulted ceiling leads to the entertainment area of Château @ Monterán, a space that stands out for its size and design. A pool table, entertainment area, dining space, and kitchen offer various areas for social enjoyment. Its beautiful finishes and open spaces seamlessly connect with the garden to create a spectacular setting for social gatherings, leading to the back facade of the house that forms an L shape framed by the garden, breaking the symmetry and adding to its aesthetic appeal.On the first floor, you'll find the master bedroom of Château at Monterán, featuring wooden floors and a beautiful view of the garden through sliding doors. This room boasts a spacious walk-in closet and a complete bathroom with an internal garden, ensuring excellent natural lighting and a refreshing ambiance. This floor also features a semi-independent area with a generously sized guest room, complete with an en-suite bathroom and surrounded by gardens, as well as a large office space with a full bathroom, making it versatile and suitable for use as an additional bedroom. On the second level of Château at Monterán, there are three more bedrooms, all with wooden floors. The staircase divides the space, creating two separate living areas on each side, providing privacy and exclusivity. One of the bedrooms has access to the terrace that extends over the garden, offering breathtaking views of the Irazú Volcano. All bedrooms feature excellent natural light, as well as terraces and balconies. Each bedroom is accompanied by its own bathroom and walk-in closet, while the balconies showcase exquisite ironwork finishes that complement the overall design.This Château comes with an elevator for comfort, as well as two indoor parking spaces and six external ones. It is located in the exclusive gated community of Monterán, known for its top-level security, first-class amenities, high-quality urban design, and prestigious golf course, offering proximity to shopping centers, renowned restaurants, and the best educational centers in the east area of San José. Experience an extraordinary lifestyle with Château @ Monteran!
…By Annonceur International


Single-level mountainside comfort in Monterán. This unique 5382 sq.ft. house offers an exquisite material and luxury detail selection, designed to have the versatility to adjust to its owner’s choice of decoration. Unique Mountain View Home was carefully designed for all family needs including relaxation and gathering areas for meeting up with family and friends, as well as abundant presence of air and natural light flow in every space. Located in what is considered the best luxury gated community of the area, Unique Mountain View Home is characterized by its 360 jaw-dropping panoramic views of the Central Valley mountains, forest and city. It is part of the 2800 m2 property destined to be an exclusive private lookout, discreetly found as an area for peace, rest and serenity with easy access.A U shaped cobblestone private road leads to this gorgeous house, one which starts to peek through its frontal beautifully landscaped gardens. Relaxing sounds coming from the rock fountain give a warm welcome to Unique Mountain View Home, blending with the residence’s alluring facade. Its driveway features Romanesque columns and the exterior’s windows are outlined with delicate white frames, including a detailed white arch on the entrance. At the entrance, an elegant hall with a triple-height ceiling and a dome at the top form a diamond, creating a unique division of the house into two main spaces. The social area is located on the right, which can be accessed through a corridor that guides to an open design living room and formal dining room. A stunning chimney gives a spark to the area, reflecting on the lustrous flooring the home has to offer. From the dining room, glass sliding doors framed in wood give way to an exclusive play area for adults, great for a fun night with friends. Another glass sliding door opens up to a covered terrace from where you can enjoy the vast, irresistible backyard full of colorful flowers, mature trees and tropical plants- truly a gardener’s dream. It also features an area built high enough to enjoy privacy and striking views.A discreet door in the hallway that leads to Unique Mountain View Home’s shared area gives access to the private and separate lovely kitchen. Its wooden cabinets give the area a classic touch, modernized through its fabulous granite countertops. This spacious room also features an informal dining area and even an interior garden with a personalized mural that brings life and brightness to it.The private are of Unique Mountain View Home is located on the other side of the residence, to the left of the receiving hallway. After passing by the quaint guest bathroom, a door leads to a private and ample TV or resting room that overflows with light and gives way to the four bedrooms of the house. The master bedroom highlights two walk-in closets, two sinks and a private access to a large outdoor living room terrace that can be adapted into a gym or any other custom space, and also offers a jacuzzi- ideal for relaxation. The three secondary bedrooms all include private bathrooms and walk-in closets, as well as wall-sized windows that give access to the garden.Unique Mountain View Home has a large separate laundry area and complete maids quarters. The entire house has vegetation and offers crossed ventilation throughout. It is located in a very secure area that ends in a roundabout, ideal for privacy and for parking space- it includes two garage spaces, two extra covered ones, and four on the cobblestone road that surrounds the house and assures a private entrance and exit. The property enjoys all the benefits of life within Monterán, on the east side of San José, Costa Rica, including access to the only private golf course in eastern San José, wide double-width driveways within the community, a private clubhouse, two dazzling swimming pools, a gym, beautiful trails for walking, premium tennis courts and private access with triple security- a great option for family life.
…By Annonceur International


Surrounded by light, gardens and water, Nature Flow breathes harmony, balance and well-being. Nature Flow is a stunning family home located in the exclusive residential community of Monterán, on the eastern side of San José. This inviting home is characterized by lush gardens, water features, and an open feel with plenty of natural lighting. Nature Flow is an exquisite blend of modern convenience and hacienda-style design with the highest quality finishes, all of this with premium security within the gated community. A magnificent double wooden door with classical Roman columns opens up to Nature Flow. The entrance greets you with incredible garden and water views. An exterior water mirror becomes the centerpiece of the home through a balanced design that divides the home into two distinct sections, adding a natural, refreshing element to it. With its subtle water movement and sound, as well as surrounding gardens, this space is perfect for relaxing and elevating your senses. On one side of the water mirror, a sun-bathed hallway with arched glass walls leads to the main social area which includes two comfortable living rooms, a formal dining area and a wine bar, all with hardwood floors and finely detailed ceilings. The social area blends into the terrace with large glass doors on either side of the main fireplace. Lush garden views soak into the living room and the kitchen with direct garden access through large wood-framed glass doors. The newly renovated kitchen at Nature Flow is very unique and functional, with high-quality furniture, stainless steel appliances, fine-crafted wooden cabinets, a central kitchen island, a breakfast counter and an integrated informal living room with garden views.On the other side of the central water mirror, the private area includes four ample bedrooms with hardwood floors and three full baths. The second level of this area has a private family or reading room before entering the master bedroom, which includes a private terrace with round Roman columns overlooking the gardens, an ample en-suite bathroom with marble detailing and jacuzzi, double sinks, and a walk-in closet.Nature Flow also includes a full-service area with two maid’s quarters, a two-car garage and additional parking for six more vehicles. Monterán, the exclusive gated community that the home is settled in, is located on the east side of the Central Valley. It offers a premium array of amenities, such as a golf course, an indoor and outdoor pool, a gym, tennis and football fields, as well as a clubhouse and more. Its family ambiance offers the best location, close to entertainment, medical services, shopping centers and renowned educational facilities.
…By Annonceur International


Warm contemporary luxury with mountain views. Casa Magna in Monterán is an impressive family home with a transitional luxury design blend that combines modern and traditional elements surrounded by impeccable detailing and manicured gardens. This smart home incorporates luxury styling with world-class technology for audio and lighting as well as security. The two-story Casa Magna home in Monterán offers comfort and style on a 2000m2 property located in one of the most exclusive residential communities in Costa Rica on the western side of San José. A winding stone driveway leads up to the covered entrance at Casa Magna. Step into luxury through a 3-meter high hardwood entrance to the great hall. Casa Magna was built to enjoy and entertain whether you’re planning an evening with the family or a larger activity with friends. The main social area integrates two living rooms, including large open spaces with textured material design, a full-service bar, an inviting fireplace, world-class audio and lighting technology, floor to ceiling windows and sliding doors with soothing garden views. Elegant cedar wood sliding doors integrate or separate the formal dining room with the rest of the grand social area. Casa Magna also includes a beautiful home-office on the first floor.A key feature at Casa Magna, the meticulously designed and maintained gardens offer peaceful views and offer an ideal combination of outdoor and indoor entertainment. The backyard includes an outdoor terrace with jacuzzi and sunbathing area, as well as a large independent entertainment area with BBQ and private bathroom. Above this covered terrace, Casa Magna boasts a stunning outdoor terrace that connects with the private area of the home on the second floor. This outdoor terrace boasts an outdoor fire pit and stunning mountain views and views of the Irazú volcano. The kitchen at Casa Magna boasts Santos quartz counters and contemporary functional design equally suited for food preparation and for entertaining. The kitchen incorporates plenty of sunlight and garden views as well as an informal central kitchen island for informal sharing. The private area of the home is located on the second floor and pivots around a central family room that can double as a study area. Casa Magna boasts four full bedrooms, each with hardwood floors, private bathrooms, and large windows with garden and city views. The large master bedroom also offers impressive mountain views, a comfortable walk-in closet, and en-suite bathroom with marble floors, a wonderful shower and jacuzzi .Casa Magna in Monterán includes a full service area with maid’s quarters, an independent bathroom and service area for home and garden maintenance, a two car garage with additional parking for up to five vehicles, and a secondary service entrance in the rear of the property. The home was designed to incorporate an elevator which can easily be added for future owners who will also enjoy all the comfort and style of living in one of the premiere houses in Monterán. This exclusive residential community incorporates triple security, two swimming pools, tennis courts, the well-known Monterán golf course, gym, yoga studio, and plenty of hiking and playground areas throughout the community.
…By Annonceur International


Property-RC1871 Apartment in the Exclusive Central Park Condominium, Escazú.One floor.9th floor. Living room, dining room, bar, large terrace, 1/2 guest bathroom, TV room, large kitchen with dining area, laundry room, maid's room with full bathroom, wine cellar, garage for 3 cars.4 bedrooms (the main one with walk in closet, bathroom with double sink, shower and independent jacuzzi) and 3 bathrooms (all secondary rooms share their own bathroom). Luxury finishes: Central A/C, marble floors, complete appliances. Common areas: BBQ ranch, swimming pool, tennis court and playground. Maintenance fee: $630Year of construction: 201524 units for each building in the condominium.327 m² living space + 45m² parking + 5m² warehouse = 377 m²
…By Annonceur International


Impeccable taste and flawless design in Avenida Escazú, Costa Rica’s premiere modern mixed-use development. The Vernissage Apartment in Escazú offers a single-level distribution characterized by integrated spaces and unique finishes. Every detail has been individually selected and installed to the last detail, from anti-scalding showers to gallery-grade lighting and double insulated sliding balcony doors custom made in California. All this in a great location within sought-after Avenida Escazú on the west side of San José.Vernissage may be accessed from two independent building entrances, always ensuring reliable elevator accessibility; both apartment entrances guide you to a grand social area with magnificent views. This area is complemented by fine wood built-in cabinetry and a fully equipped wet bar built into a white marble niche, including a concealed Sub-Zero ice maker and two full height wine and beverage refrigerators.The social area includes several silent high-tech ceiling fans and a multi zone air conditioning system which together provide a naturally refreshing environment, all controlled by the apartment’s smart home system. Two separate, full extension glass sliding doors open to a balcony facing the center of Avenida Escazu’s main plaza.Seamlessly integrated to the social area, Vernissage’s European custom-made kitchen is the ideal space for the passionate cook to prep and share. The kitchen offers an L-shaped six-person counter that easily becomes the center of attention. Fully equipped, the kitchen boasts wood paneled appliances selected for the most demanding chef, including both convection and steam ovens, ceramic glass induction cooktop, warming drawers and separate large format refrigeration and freezing units from internationally recognized brands such as Viking, Sub-Zero and Wolf. The wooden cabinets are complemented by the elegant, white marble niches and extensive quartz countertops that characterize the apartment.A secondary top-of-the-line service kitchen is also designed and furnished with premium quality materials and fully equipped with Bosch and Liebherr appliances. A separate Bosch equipped laundry room, providing plenty of counter space and storage cabinets is connected to the service kitchen for convenience and can be enclosed with a pocket door. An intimate study/library space off the main entry offers stunning mountain views and complements the versatility of the social area.The Vernissage Apartment Escazú offers three bedrooms, each with private balcony that look out into the Escazú mountains.Heading towards the master suite is a spacious family room featuring a large format flat screen TV with theater surround sound system and a west facing double balcony, ideal for enjoying the most amazing sunsets and mountain views. Vernissage’s ample master suite has access to a private balcony and a deluxe, ensuite bathroom with a spacious, retro-illuminated double walk-in closet imported from Italy.The apartment includes two additional spacious suites with built-in closets imported from Spain. All suites feature an elaborate indirect lighting system, remote controlled curtains and shades and their own Pella sliding doors with access to balconies that incorporate beautiful views of Escazú’s mountains. All lighting, fans, air conditioners and window coverings are also integrated into the Smart Home System but can easily be controlled independently either manually or by handheld remote controls.Avenida Escazú offers everything you need within walking distance. Fine cuisine can be enjoyed in restaurants like L’ile de France and Capital Grill or for more informal dining, coffee, and pastry in Búlali and Starbucks. Entertainment includes a Nova Imax Theater with VIP seating and seasonal weekend arts and crafts fairs with live performances.Fashion stores, corporate headquarters, legal firms, and health care professionals have also chosen Avenida Escazú as their workplace. Outdoor amenities encompass a park, a playground, jogging trails, and a dog park. The residential condominium includes an outdoor pool, a fully equipped gym, and an additional dog park right behind the building.Highway 27 connects directly to Avenida Escazú, offering the same quick access to other commercial centers like Plaza Tempo, Multiplaza and Plaza Itskatzú. Avenida Escazú is home to Texas Tech’s University campus at San José and near top-ranked private schools such as Blue Valley, 10 minutes away. Hospital Cima, the top ranked regional medical center and stores like Price Smart and Office Depot are also walking distance away. The Pacific Coast is just an hour drive away from Vernissage Apartment.Other features at The Vernissage Apartment Escazú include:-Six variable speed high efficiency inverter A/C units with independently controlled thermostats, all linked to the Smart Home System.-Security cameras and digital locks at both main entrances.-A total of five parking spaces, including two double-width handicap parking areas.-Two storage areas in the garage, one including a significant supply of additional flooring, porcelain wall tiling, and other finishing materials specifically purchased forfuture additions or remodeling projects.-Thermal, UV filter and sound insulated, easy slide, double-pane social area balcony doors.-Italian interior flush doors with sound insulation, smooth closing, and quiet latch.-Art railing and gallery grade LED lighting for exhibiting artwork.-Automatic water treatment plant that prevents mineral buildup and eliminates the need for individual appliance water filters.-Continuous in-line extraction fans that refresh the air form all bathrooms, master walk-in closet, service kitchen and laundry room.-Cooktop extraction hoods in both kitchens, duct-vented to the building’s roof by double powered fans.-Multi zoned Hi-Fi sound system controllable independently or through the Smart Home System-Thermal and sound insulated internal and external walls built with Durock gypsum throughout the apartment.-Digitally dimmable LED direct and indirect lighting, controllable independently by local light switches or through the Smart Home System-Switched and un-switched power outlets in social area balconies-Water faucets in west-facing balconies
…By Annonceur International


Vista Privée Residences | Luxury, Nature, and Exclusivity in Jaboncillos de Escazú Nestled in the mountains of Jaboncillos de Escazú, this condominium redefines the concept of contemporary luxury in Costa Rica. A residential project with elegant, low-density architecture, it is designed for those seeking privacy, spaciousness, and an authentic connection with nature, without leaving the city. Surrounded by tropical forests and offering unparalleled panoramic views of the Central Valley, it provides a unique residential experience where every detail has been conceived to elevate the lifestyle of its residents. The project spans approximately 4.1 hectares and features exclusive towers of large-format residences, carefully integrated into the natural environment. Each residence is delivered in a shell condition, allowing each owner to fully design and personalize their spaces, finishes, and interior style according to their preferences and architectural vision. This flexibility makes each apartment a truly unique and personalized residence. Spacious Residences and Spectacular Views: The available residences offer exceptional layouts with approximate areas between 374 m² and 465 m², expansive terraces, floor-to-ceiling windows, and extraordinary views of the city and the mountains of Escazú. Current Availability: • 374 m² from US$875,000 • 384 m² from US$920,000 • 390 m² from US$950,000 • 460 m² from US$1,080,000 • 465 m² from US$1,070,000 Resort-Style Amenities: The residences have been designed as a private sanctuary with top-tier amenities, integrated into an elegant natural setting: • Heated pool with ample recreational areas. • Jacuzzi with panoramic views • Fire pit under a pergola • Clubhouse and event hall • Fully equipped kitchen for social gatherings • Barbecue areas • State-of-the-art gym • Yoga and meditation area • Tennis courts and multi-purpose court • Sauna and steam room • Private movie theater • Coworking space • Massage rooms • Game room and playground • Nature trails with viewpoints and picnic areas • Treehouse for children • Private organic garden The most exclusive location in Escazú Jaboncillos is one of the most prestigious and sought-after residential areas in Costa Rica. Its prime location combines privacy, security, and a cool mountain climate with immediate access to the country's main commercial and corporate destinations. Just minutes from Belmonte you'll find: • Multiplaza Escazú • Avenida Escazú • CIMA Hospital • Escazú Town • Gourmet restaurants • International schools • Corporate and financial centers A residence for those who value the extraordinary It's not simply a condominium; it's a project designed for a comfortable lifestyle, surrounded by nature, privacy, and unparalleled views. A unique opportunity to create a personalized residence in one of Costa Rica's most prestigious and sought-after locations.
…By Costa Rica Sotheby's International Realty


Elevé Residence | A New Dimension of Luxury in Jaboncillos de Escazú Nestled in the exclusive mountains of Jaboncillos de Escazú, one of Costa Rica's most prestigious residential addresses, lies Elevé Residence, a private community that redefines the concept of contemporary luxury. Surrounded by lush vegetation, tropical forests, and spectacular panoramic views of the Central Valley, this extraordinary development offers a perfect balance of privacy, sophistication, and connection with nature. Developed on approximately 4.1 hectares of land, Elevé Residence has been conceived with a low-density approach, where spaciousness, exclusivity, and harmony with the environment take center stage in the residential experience. An Extraordinary Residence This exclusive property boasts 457 m² of living space, complemented by a 7 m² private storage room and three parking spaces totaling an additional 45 m², offering comfort and functionality for the most discerning lifestyle. Recently remodeled and completed to the highest quality standards, the residence is practically brand new. Every space has been meticulously designed with luxurious finishes, select materials, and details that reflect timeless elegance and sophistication. The kitchen, conceived as the heart of the home, incorporates high-end appliances and a functional layout that combines design and practicality. Additionally, the property features central air conditioning and an advanced Control4 smart home automation system, allowing for the convenient management of lighting, climate control, entertainment, and various other areas. A Resort-Style Lifestyle Elevé Residence has been conceived as a private sanctuary where well-being, recreation, and nature converge in perfect harmony. Among its exclusive amenities are: • Heated pool with spacious recreation areas • Jacuzzi with panoramic views • Fire pit under a pergola • Clubhouse and private event space • Fully equipped kitchen for social gatherings • BBQ areas • State-of-the-art gym • Yoga and meditation spaces • Tennis courts and a multi-purpose court • Sauna and steam room • Private movie theater • Coworking space • Massage rooms • Game room and playground • Nature trails with viewpoints and picnic areas • Treehouse for children • Private organic garden The Privilege of Living in Jaboncillos Recognized for its privacy, security, and privileged climate, Jaboncillos represents one of the most exclusive and sought-after residential markets in the country. Its strategic location allows residents to enjoy an unparalleled natural environment without sacrificing proximity to Costa Rica's main shopping, corporate, and entertainment centers. Just minutes away you'll find: • Multiplaza Escazú • Avenida Escazú • CIMA Hospital • Escazú Village • Gourmet restaurants and signature cafes • Prestigious international schools • Top-tier corporate and financial centers A Sanctuary of Well-being and Exclusivity Elevé Residence transcends the traditional concept of housing to become an exceptional living experience. A residence created for those who value privacy, spaciousness, architectural excellence, and the opportunity to live surrounded by nature without leaving the city. A unique opportunity to acquire an extraordinary property in one of Costa Rica's most prestigious and rapidly appreciating locations.
…By Costa Rica Sotheby's International Realty


This penthouse apartment in Escazú, Costa Rica offers 320 m² of interior living space complemented by a 210 m² private terrace, creating a seamless indoor and outdoor living experience. Located in Panorama, it stands out as the only unit with a fully private terrace and uninterrupted views across the San José Valley, surrounding mountains, and open sky, a setting that remains engaging throughout the day.Inside, the main living area is designed as a single, expansive space where the living room, dining area, and kitchen connect naturally. Warm neutral finishes, a white marble island, and subtle wood and gold accents define the space, while full openness toward the terrace keeps the view consistently present.The outdoor area is where the property takes on a different dimension. A covered lounge with a natural wood ceiling anchors the terrace, complemented by a grill, bar, wine storage, and a private firepit. This setting supports both casual use and more intentional gatherings, offering a level of outdoor living that is not commonly found in condominium residences in Escazú.All three bedrooms are oriented toward the terrace, each with direct access and the same open views. The primary suite is positioned in its own wing, allowing for separation and privacy, while the secondary bedrooms share a bathroom and are connected by a more intimate TV lounge that adds a functional layer to the layout.With 320 m² indoors and 210 m² outdoors, this is a singular offering within Panorama, defined by its scale, layout, and the presence of a fully private terrace.
…By Annonceur International

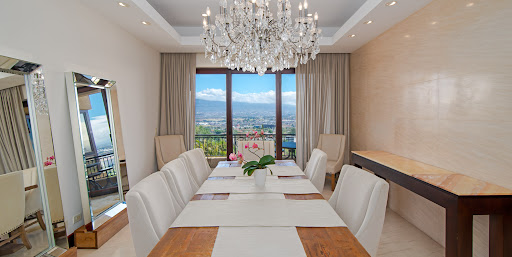


Luxury, views and utmost comfort in Escazú. The Henco Apartment at Valle del Tamarindo sits on a mountain-side location in San Rafael, incorporating panoramic city views in each of its areas. This luxurious apartment boasts marble floors, expansive windows and flawless detailing. The community offers a deluxe clubhouse with swimming pool, tennis court and other amenities, in addition to premiere security and a superb location. Secure access from the elegant lobby guides your elevator directly to The Henco Apartment. The elevator opens with a grand welcome home to a spacious and varied social area with central chandelier. The living room offers an ample distribution with two distinct spaces characterized by floor-to-ceiling windows with stunning views of the central valley. Semi-integrated to the left, the formal dining room also features a beautiful chandelier and glass sliding doors that open to a balcony, also connecting to the living room. Complementing the social area, an entertainment space to the right of the living room offers a built-in furniture and bar, with wood finishes and marble countertops. Glass sliding doors open to another balcony, providing natural light and ventilation to each area and giving them a refreshing and welcoming feel. The Henco Apartment's kitchen boasts a spacious distribution that revolves around a central kitchen island. Fine wood furniture, stainless-steel appliances and a walk-in pantry offer a perfectly equipped and designed space for cooking. Meal preparation and sharing is an easy and pleasant experience with this comfortable layout, granite countertops, backsplash and white porcelain floors.As you head to the private area, a family TV room with the apartment’s surround sound system is offered, featuring access to a balcony and a large area. Three secondary bedrooms area offered, each equipped with a walk-in closet, ensuite bathroom and private balconies, all with solid wood flooring. The master suite at Henco Apartment offers ample space with a walk-in closet and inviting solid wood floors. Two balconies with spectacular views incorporate natural light and ventilation. The master bathroom offers two sinks, a jacuzzi and a shower, covered in marble veneer.The apartment also offers a maid’s room with bathroom and laundry area. Other features include three parking spaces and a storage room. Valle del Tamarindo in San Rafael de Escazú offers an indoor clubhouse with access to an adults and kid’s swimming pool. Other amenities include a tennis court, gym, playground and a massage room. Triple-level security and a controlled access guarantee a safe and joyful neighborhood for you and your family, while having Escazú’s exquisite restaurants, best-ranked schools and variety of services just a brief drive away.
…By Annonceur International


Rodeo Apartment Nestled within the prestigious gated community of Cerro Alto in Escazú, the Rodeo Apartment in the newly developed Mirador de Cerro Alto complex offers an unparalleled lifestyle in one of the most exclusive horizontal condominiums in western San José. Scheduled for completion in 2024, this luxury apartment complex artfully combines modern aesthetics with exceptional comfort. The Rodeo Apartment, encompassing 457 m², greets its residents with an open floor plan accentuated by floor-to-ceiling windows, which bathe the interiors in natural light. The living and dining areas flow seamlessly onto a spacious terrace, providing stunning views of the urban landscape. The well-appointed kitchen boasts elegant cabinetry, a central island, and a pantry. This apartment features four luxurious bedrooms, each equipped with a walk-in closet and en-suite bathroom. The master suite is highlighted by its expansive windows. The secondary bedrooms also offer full bathrooms and walk-in closets, while the third independent secondary bedroom ensures privacy with its own walk-in closet and bathroom. Additional spaces include a TV room, a maid's room with a bathroom, and a large laundry area. Residents of Mirador de Cerro Alto will benefit from additional amenities such as an elevator and a garage that accommodates five vehicles, along with extra parking space for up to eight more cars for visitors. Cerro Alto is the premier residential community in Escazú, spanning 25 hectares and providing a prime location with quick access to Route 27 and a variety of first-class services. This exclusive condominium in Escazú offers tranquility, security, and a family-friendly environment. Amenities include tennis courts, clubhouses, pools, trails, a gym, a playground, a soccer field, and 24/7 security. This apartment represents more than just a home; it embodies a unique lifestyle, blending luxury, comfort, and a premier location in one of Costa Rica’s most exclusive neighborhoods.
…By Annonceur International


Elevé Escazú is a contemporary architectural estate set high in the mountains of San Rafael de Escazú, Costa Rica, within a private 24/7 gated community. Positioned on a generous 1,950 m² lot, this two story residence was designed to capture uninterrupted 180 degree views of the city skyline and surrounding mountains from nearly every principal space. The result is a home that balances panoramic scenery, architectural clarity, and proximity to the capital’s most established residential district.The main level is defined by double height ceilings and expansive floor to ceiling glass that frames the landscape in every direction. Living and dining areas connect fluidly, extending toward generous terraces and a private balcony with BBQ area, creating natural settings for both formal entertaining and relaxed evenings overlooking the city lights. Natural materials including stone, fine wood, steel, and glass are integrated with intention, reinforcing the home’s contemporary character.The kitchen serves as both design focal point and functional workspace. Italian cabinetry, quartz countertops, and premium appliances are complemented by a separate prep kitchen that allows seamless hosting while maintaining discretion and organization.Upstairs, three spacious bedrooms each feature en suite bathrooms and walk in closets. Every suite opens directly to a terrace or balcony, ensuring constant connection to the surrounding views. The primary suite offers a more secluded atmosphere, complete with panoramic outlooks, a spa inspired bathroom with freestanding tub, double vanities, and refined finishes designed for daily comfort.The lower level introduces a private lifestyle wing with independent access. Currently arranged as a gym, home theater, game room, and kitchenette with full bathroom, this level can transition into a self contained apartment or extended guest quarters as needed.Complementing the main residence, a detached two bedroom guest house enhances the estate’s versatility, well suited for visitors, multigenerational living, or staff accommodations. Outdoor areas include a city view deck and thoughtfully integrated landscaping, where local wildlife such as sloths, toucans, parrots, and owls are frequently present, reinforcing the connection between architecture and the natural setting.Additional features include premium Kohler fixtures, natural stone and fine wood flooring, smart privacy glass in select bathrooms, an automatic irrigation system, water reserve tank with pump, asphalt shingle roofing, and advanced security systems.Elevé Escazú represents a refined residential offering in one of the most established enclaves of Escazú, where architectural design, expansive views, privacy, and access to the city come together with clarity and intention.
…By Annonceur International
'%20stroke='%23DDAA3A'%20stroke-width='1.909'%20stroke-linecap='square'%20stroke-linejoin='bevel'/%3e%3c/svg%3e)
Receive by email any new listing that may match your search criteria
Your criteria :
By validating this form, you accept the general conditions of use of Le Figaro Properties.
These agencies offer a selection of luxury properties vente at San José. Feel free to contact them for personalized assistance.
