The agencies at Curridabat
These agencies offer a selection of luxury properties vente at Curridabat. Feel free to contact them for personalized assistance.

 English$ USD · m²


Double height ceilings, exposed wooden beams, cedar wood finishes and glass-sliding doors characterize the beautiful design of The Secret Garde Home at Monterán. Surrounded by a landscaped garden visible from every area of the house, the property boasts exceptional privacy due to its unique location in a large 2,983m2 lot. The house offers a great social and private area distribution that includes a bar area, formal living room, gym and study room. Secret Garden Home awaits you in Monterán, a sought-after residential & golf community in the eastern part of San José.A paved driveway with delicate shrub hedges at either side curves through the landscaped gardens into the soothing privacy that Secret Garden Home at Monterán offers. Wood doors elegantly welcome guests to the foyer with double-height ceilings, and connects to the vast and multi-purpose social area of the house.Secret Garden Home at Monterán’s social area consists of three main rooms that are naturally lit and boast a refreshing ambience due to ever-present garden views. Cedar wood floors delimit a formal living room that radiates warmth and comfort, with the fine wood ceilings shared by all of the social area. Next to the living room, a bar area integrates to a secondary living room that boasts glass sliding doors with beautiful garden views. Brick columns and walls add a rustic and inviting touch to this delightful part of the house.Granite countertops, smoke extractor, high ceilings and a central kitchen island are some of the features that make Secret Garden Home’s kitchen ideal for entertaining family and friends. A corridor connects to a separate breakfast area boasting a glass sliding door that opens to the garden and expansive windows. The area has a vaulted ceiling with brick detailing and many small, square windows that complement the already ample spacing it offers.Parallel to the main social area, Secret Garden Home at Monterán offers a one-of-a-kind formal dining room. Cedar floors and wood ceilings frame an elegant space that is further enhanced by the wood detailing in the red walls. One corner of the dining room boasts an L-shaped and expansive window that incorporates green views and natural light to the room, and another connects to the kitchen.The first floor of Secret Garden Home also offers a guest bathroom, a multi-purpose room with a mirror wall (currently used as a gym) and a TV or meeting room with a delicately crafted, built-in furniture and wood, sliding doors that provide excellent privacy.A delicate wood staircase winds up to Secret Garden Home’s private area in the second floor. Three bedrooms with cedar wood floors are offered, each with a private walk-in closet and bathroom with marble detailing. The two secondary bedrooms share a fantastic balcony and terrace with steel railing and a brick structure accessed through glass sliding doors. The master bedroom boasts a large space with a personal living room and a luxurious bathroom with an L-shaped counter with double sink, bathtub and walk-in closet. In this same floor, a room with expansive windows, stunning furniture and a fireplace can be used as a study or office room.Both the gym and the study room can be easily remodeled into a fourth secondary bedroom with a complete bathroom, as they were thought and planned with this possibility in mind.Secret Garden Home offers a storage room, double garage with space for four cars and outside space for several more. Monterán homes and properties enjoy the safety and exclusive living the golf and residential community offers. The community includes wonderful landscaping with wide cobblestone boulevards, a nine-hole par three lush golf course, tennis courts, soccer field and a deluxe clubhouse with swimming pools and gym. In addition, easy access to top international schools and San José’s best shopping and entertainment in Curridabat, Tres Ríos and the wonderful east side of San José.
…By Annonceur International


Elegant serenity blending luxury and nature in Monterán's prestigious community. Situated on a level plot in an elevated position within Monterán on the east side of San José, the Monterán Greenside Home boasts an extraordinary view of the community's Golf course, visible from all areas of the property. The home was crafted with careful attention to detail, featuring elegant finishes and wooden beams, almond wood coffered ceilings, and marble flooring, all contributing to a welcoming and warm atmosphere. The design of the home thoughtfully blends its interior spaces with the natural environment.The exterior of Monterán Greenside Home showcases inviting design, incorporating water features and stone work that harmonize with the surrounding greenery, creating a refined and inviting appearance. A cobblestone path lined with palm trees leads to the double wooden door entry, set within a stone arch that enhances the architectural beauty. Upon entry, the remarkable view offered by the home is immediately evident.The entrance hall of Monterán Greenside Home flows openly into the living room, where the intricate design of beams and coffered ceilings catch the eye. From the foyer, the space transitions seamlessly into the living and dining areas, which are distinct yet harmoniously connected. The spacious living room extends to a private terrace and is adorned with wooden columns and almond wood detailing, adding warmth to the area. The dining room is equally spacious, featuring a passage leading to the garden.Each social area in Monterán Greenside Home opens onto individual terraces through full-length windows, offering diverse and private panoramic views. The property's elevated position, coupled with the terrace height, provides a boundless and secluded visual experience of tranquility and nature. The design allows for an immersive appreciation of the scenic lake and golf course views, as if they were natural extensions of the garden.Adjacent to the dining area, a raised stone pathway over an elegant water feature leads to a separate social space. This enchanting area, surrounded by lush vegetation and water, creates a sensation of being amidst nature. It serves ideally as a gazebo and includes a convenient half-bathroom.The separate kitchen in Monterán Greenside Home is expansive and airy, featuring a central island and views towards the main entrance. Next to the kitchen is a charming, independent vivarium, perfect for those passionate about planting and gardening.The private quarters of Monterán Greenside Home commence on the first floor, including a commodious TV room with large sliding doors and picturesque views of the golf course. There are two additional bedrooms in this section, each boasting a walk-in closet, full bathroom, and almond wood flooring.The master bedroom is situated on the second floor, offering a balcony with stunning views of the golf course and sunsets. This spacious room includes a cozy reading nook, a bathroom with elegant marble finishes, and a generously sized walk-in closet.Monterán Greenside Home also features a well-ventilated service area and a substantial attic for storage. Conveniently located near the main entrance is a guest bathroom, elegantly finished with marble and wood. Its position in the eastern part of Costa Rica's Central Valley ensures proximity to a variety of commercial, educational, and dining options, all set in a cool and pleasant climate. Monterán Greenside Home is an ideal choice for those seeking serenity and a refreshing daily environment.
…By Annonceur International


Spectacular apartment in the new mixed-use project on east San José, which combines the residential, commercial and office areas, strategically located between 7th Avenue and Boulevard Dent, just steps from workspaces, universities, different shops and restaurants This unit has an ample terrace and stunning views towards the city and Heredia Mountains. Also, it incorporates elements of nature in outdoor and indoor spaces with the aim of helping its inhabitants connect in a different way with spaces. Amenities: * Recreational and lap pool * Fully equipped gym * Spa & wellness center * Meeting rooms and co-working space * Lounge & grill * Fire pit and terrace Also, you will have: * Sound proof insulation floor-to-ceiling windows. * Intelligent BMS automation system in the apartments. * Installation for high-speed internet with optic fiber. * Electric generator for backing up common areas, corridors and elevators. * Main Elevator and special lift for moving. * Drinking water collection tank and fire reserve tank. * Modern mechanized parking tower for resident vehicles
…By Costa Rica Sotheby's International Realty


Spectacular apartment in the new mixed-use project on east San José, which combines the residential, commercial and office areas, strategically located between 7th Avenue and Boulevard Dent, just steps from workspaces, universities, different shops and restaurants This unit has an ample terrace and stunning views towards the city and Heredia Mountains. Also, it incorporates elements of nature in outdoor and indoor spaces with the aim of helping its inhabitants connect in a different way with spaces. Amenities: * Recreational and lap pool * Fully equipped gym * Spa & wellness center * Meeting rooms and co-working space * Lounge & grill * Fire pit and terrace Also, you will have: * Sound proof insulation floor-to-ceiling windows. * Intelligent BMS automation system in the apartments. * Installation for high-speed internet with optic fiber. * Electric generator for backing up common areas, corridors and elevators. * Main Elevator and special lift for moving. * Drinking water collection tank and fire reserve tank. * Modern mechanized parking tower for resident vehicles
…By Costa Rica Sotheby's International Realty


Spectacular apartment in the new mixed-use project on east San José, which combines the residential, commercial and office areas, strategically located between 7th Avenue and Boulevard Dent, just steps from workspaces, universities, different shops and restaurants This unit has an ample terrace and stunning views towards the city and Heredia Mountains. Also, it incorporates elements of nature in outdoor and indoor spaces with the aim of helping its inhabitants connect in a different way with spaces. Amenities: * Recreational and lap pool * Fully equipped gym * Spa & wellness center * Meeting rooms and co-working space * Lounge & grill * Fire pit and terrace Also, you will have: * Sound proof insulation floor-to-ceiling windows. * Intelligent BMS automation system in the apartments. * Installation for high-speed internet with optic fiber. * Electric generator for backing up common areas, corridors and elevators. * Main Elevator and special lift for moving. * Drinking water collection tank and fire reserve tank. * Modern mechanized parking tower for resident vehicles
…By Costa Rica Sotheby's International Realty


Captivating from the first glance, Marble Glow Home is a gem in Colinas de Montealegre, where classic elegance and modern design find perfect harmony. Step inside and be greeted by a symphony of light, space, and freshness. (Image of the interior with ample natural light streaming through large windows) Chosen materials and tones weave a sense of warmth within the contemporary aesthetic, making this house an ideal haven for those seeking both style and comfort. The residence enjoys a great location within a sub-community within Colinas de Montealegre, on the east side of San José with easy access to private schools, shopping and entertainment.The centerpiece of this masterpiece is the awe-inspiring central marble column. Along with elegant marble finishes, the central column defines not only the facade but also the very essence of the Marble Glow Home. Its distinctive beauty extends seamlessly to the terrace, blurring the lines between indoor and outdoor living.The interplay of textures in the marble adds a touch of luxury while maintaining a welcoming warmth. This design philosophy gracefully flows over the access steps, visually connecting all levels of the house, inviting you to explore its many delights.The social areas of Marble Glow home unfold with seamless integration, surrounded by windows that allow natural light to flood every corner. The marble floors magnify the light, projecting a sense of spaciousness and cleanliness. The living room, generous in size and luminosity, flows into the dining room, which connects through sliding doors to the rear terrace.Marble Glow's terrace, with its cozy design and arched details in textured marble, offers a charming and private space to enjoy the outdoors. The kitchen, an example of functionality and style, is integrated and bathed in natural light. Its Guanacaste wood furniture and the island with a quartz top add warmth and a touch of contemporary design.The staircase to the upper floor of Montealegre Marble Glow, spacious and adorned with dark marble, creates a beautiful and dramatic contrast. A strategically placed window illuminates the path, adding a touch of brightness and elegance to the structure.The upper floor houses three bedrooms, all flooded with natural light and charming views. The master bedroom, with its walk-in closet and full bathroom, offers a sanctuary of serenity. Two secondary rooms share a bathroom, while on the ground floor, a versatile room can serve as a bedroom or elegant office, as it has a full guest bathroom. The private area also includes a spacious TV room and a study area.Marble Glow Home has been equipped for a sustainable lifestyle, incorporating solar panels for energy efficiency. In addition, high-quality network wiring has been installed to stay optimally connected. The Guanacaste wood, present in ceilings and doors, adds a traditional and local touch to this unique residence.Colinas de Montealegre stands out as a high-end residential community in the heart of eastern San Jose. It enjoys an exceptional location that offers stunning panoramic views of the mountains to the south of the city. Security is a top priority in this community, providing peace of mind to its residents. In this eastern area of the capital, robust commercial growth has occurred in recent years, with the presence of renowned shopping centers and the implementation of medical and commercial projects. Additionally, the region boasts a wide range of educational offerings.Colinas de Montealegre Marble Glow offers spaciousness, top-quality materials, and a dream location in the eastern Central Valley.
…By Annonceur International


A few minutes from the city you can experience the silence of nature with an urban and contemporary style. This townhome is located in San Antonio de Escazú, with spectacular views towards the Central Valley. The condominium consists of 32 units and combines style, comfort and exclusivity in a privileged natural environment. It has a clubhouse, free internet in common areas, a playground and parking areas for visitors. Porcelain floor and German locks are part of the details that characterize this home. The kitchen has Italian furniture and quartz countertops. The social spaces are unified providing spaciousness and with high ceilings for greater lighting and ventilation. The master bedroom has walk-in closet, spacious bathroom with an innovative design. The property is 188 square meters of construction. Amenities: -Club house -Pool -Gym -Jacuzzi -Sauna -Party area -Viewpoint Area -Kids PlayGround * Cobbled streets, visitor parking, underground electricity and 24-hour security (perimeter wall and closed surveillance circuit)
…By Costa Rica Sotheby's International Realty


Choose between 3 levels and 3 different kitchen cabinets (blue, white or wood colour). Enjoy a walk-in closet in the master bedroom, 3 bedrooms and 2.5 bathrooms; 2 parking spaces and 1 storage area. Located in San Rafael de Escazú, this project is characterized by the quality of its finishes, and the differentiation in architecture and the use of spaces. The complex is located on a dead end street, close to the main shops and corporate centers such as Multiplaza Escazú, Plaza Roble, Avenida Escazú, El Cedral Corporate Center, among others. Strategically located to be able to be just minutes from all the services that Escazú offers. It is an area that has maintained a constant development of upper middle and upper class projects for more than 20 years, becoming the most important investment pole in western San José. Amenities: • Plaza with firepit • Playground • Swimming pool and children's pool • Club House with room for social activities and gym, running trail and yoga area • Waste classification area and garbage room • Visitor parking Presale Prices 10% Down Payment can be divided up to 18 months
…By Costa Rica Sotheby's International Realty


Unique Penthouse, 275m2 (240m2 of living space) with panoramic views, ample social spaces and a terrace. The bedroom area is separated from the social area for greater privacy. The unit consist of 3 bedrooms and 3.5 bathrooms; also with full service room, indoor parking for 2 vehicles and 1 storage area. Located in San Rafael de Escazú, this project is characterized by the quality of its finishes, and the differentiation in architecture and the use of spaces. The complex is located on a dead end street, close to the main shops and corporate centers such as Multiplaza Escazú, Plaza Roble, Avenida Escazú, El Cedral Corporate Center, among others. Strategically located to be able to be just minutes from all the services that Escazú offers. It is an area that has maintained a constant development of upper middle and upper class projects for more than 20 years, becoming the most important investment pole in western San José. Amenities: • Plaza with firepit • Playground • Swimming pool and children's pool • Club House with room for social activities and gym, running trail and yoga area • Waste classification area and garbage room • Visitor parking
…By Costa Rica Sotheby's International Realty


Choose between 3 levels and 3 different kitchen cabinets (blue, white or wood colour). Enjoy a walk-in closet in the master bedroom, 3 bedrooms and 2.5 bathrooms; 2 parking spaces and 1 storage area. Located in San Rafael de Escazú, this project is characterized by the quality of its finishes, and the differentiation in architecture and the use of spaces. The complex is located on a dead end street, close to the main shops and corporate centers such as Multiplaza Escazú, Plaza Roble, Avenida Escazú, El Cedral Corporate Center, among others. Strategically located to be able to be just minutes from all the services that Escazú offers. It is an area that has maintained a constant development of upper middle and upper class projects for more than 20 years, becoming the most important investment pole in western San José. Amenities: • Plaza with firepit • Playground • Swimming pool and children's pool • Club House with room for social activities and gym, running trail and yoga area • Waste classification area and garbage room • Visitor parking Presale Prices 10% Down Payment can be divided up to 18 months
…By Costa Rica Sotheby's International Realty


Elevé Escazú is a contemporary architectural estate set high in the mountains of San Rafael de Escazú, Costa Rica, within a private 24/7 gated community. Positioned on a generous 1,950 m² lot, this two story residence was designed to capture uninterrupted 180 degree views of the city skyline and surrounding mountains from nearly every principal space. The result is a home that balances panoramic scenery, architectural clarity, and proximity to the capital’s most established residential district.The main level is defined by double height ceilings and expansive floor to ceiling glass that frames the landscape in every direction. Living and dining areas connect fluidly, extending toward generous terraces and a private balcony with BBQ area, creating natural settings for both formal entertaining and relaxed evenings overlooking the city lights. Natural materials including stone, fine wood, steel, and glass are integrated with intention, reinforcing the home’s contemporary character.The kitchen serves as both design focal point and functional workspace. Italian cabinetry, quartz countertops, and premium appliances are complemented by a separate prep kitchen that allows seamless hosting while maintaining discretion and organization.Upstairs, three spacious bedrooms each feature en suite bathrooms and walk in closets. Every suite opens directly to a terrace or balcony, ensuring constant connection to the surrounding views. The primary suite offers a more secluded atmosphere, complete with panoramic outlooks, a spa inspired bathroom with freestanding tub, double vanities, and refined finishes designed for daily comfort.The lower level introduces a private lifestyle wing with independent access. Currently arranged as a gym, home theater, game room, and kitchenette with full bathroom, this level can transition into a self contained apartment or extended guest quarters as needed.Complementing the main residence, a detached two bedroom guest house enhances the estate’s versatility, well suited for visitors, multigenerational living, or staff accommodations. Outdoor areas include a city view deck and thoughtfully integrated landscaping, where local wildlife such as sloths, toucans, parrots, and owls are frequently present, reinforcing the connection between architecture and the natural setting.Additional features include premium Kohler fixtures, natural stone and fine wood flooring, smart privacy glass in select bathrooms, an automatic irrigation system, water reserve tank with pump, asphalt shingle roofing, and advanced security systems.Elevé Escazú represents a refined residential offering in one of the most established enclaves of Escazú, where architectural design, expansive views, privacy, and access to the city come together with clarity and intention.
…By Annonceur International


This penthouse apartment in Escazú, Costa Rica offers 320 m² of interior living space complemented by a 210 m² private terrace, creating a seamless indoor and outdoor living experience. Located in Panorama, it stands out as the only unit with a fully private terrace and uninterrupted views across the San José Valley, surrounding mountains, and open sky, a setting that remains engaging throughout the day.Inside, the main living area is designed as a single, expansive space where the living room, dining area, and kitchen connect naturally. Warm neutral finishes, a white marble island, and subtle wood and gold accents define the space, while full openness toward the terrace keeps the view consistently present.The outdoor area is where the property takes on a different dimension. A covered lounge with a natural wood ceiling anchors the terrace, complemented by a grill, bar, wine storage, and a private firepit. This setting supports both casual use and more intentional gatherings, offering a level of outdoor living that is not commonly found in condominium residences in Escazú.All three bedrooms are oriented toward the terrace, each with direct access and the same open views. The primary suite is positioned in its own wing, allowing for separation and privacy, while the secondary bedrooms share a bathroom and are connected by a more intimate TV lounge that adds a functional layer to the layout.With 320 m² indoors and 210 m² outdoors, this is a singular offering within Panorama, defined by its scale, layout, and the presence of a fully private terrace.
…By Annonceur International

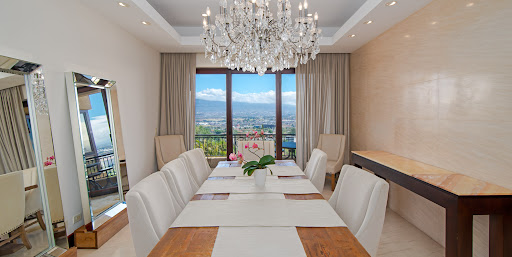


Luxury, views and utmost comfort in Escazú. The Henco Apartment at Valle del Tamarindo sits on a mountain-side location in San Rafael, incorporating panoramic city views in each of its areas. This luxurious apartment boasts marble floors, expansive windows and flawless detailing. The community offers a deluxe clubhouse with swimming pool, tennis court and other amenities, in addition to premiere security and a superb location. Secure access from the elegant lobby guides your elevator directly to The Henco Apartment. The elevator opens with a grand welcome home to a spacious and varied social area with central chandelier. The living room offers an ample distribution with two distinct spaces characterized by floor-to-ceiling windows with stunning views of the central valley. Semi-integrated to the left, the formal dining room also features a beautiful chandelier and glass sliding doors that open to a balcony, also connecting to the living room. Complementing the social area, an entertainment space to the right of the living room offers a built-in furniture and bar, with wood finishes and marble countertops. Glass sliding doors open to another balcony, providing natural light and ventilation to each area and giving them a refreshing and welcoming feel. The Henco Apartment's kitchen boasts a spacious distribution that revolves around a central kitchen island. Fine wood furniture, stainless-steel appliances and a walk-in pantry offer a perfectly equipped and designed space for cooking. Meal preparation and sharing is an easy and pleasant experience with this comfortable layout, granite countertops, backsplash and white porcelain floors.As you head to the private area, a family TV room with the apartment’s surround sound system is offered, featuring access to a balcony and a large area. Three secondary bedrooms area offered, each equipped with a walk-in closet, ensuite bathroom and private balconies, all with solid wood flooring. The master suite at Henco Apartment offers ample space with a walk-in closet and inviting solid wood floors. Two balconies with spectacular views incorporate natural light and ventilation. The master bathroom offers two sinks, a jacuzzi and a shower, covered in marble veneer.The apartment also offers a maid’s room with bathroom and laundry area. Other features include three parking spaces and a storage room. Valle del Tamarindo in San Rafael de Escazú offers an indoor clubhouse with access to an adults and kid’s swimming pool. Other amenities include a tennis court, gym, playground and a massage room. Triple-level security and a controlled access guarantee a safe and joyful neighborhood for you and your family, while having Escazú’s exquisite restaurants, best-ranked schools and variety of services just a brief drive away.
…By Annonceur International


The Grandview Home is a 650 m² residence set on a 1,373 m² property in Cerro Alto, Escazú, Costa Rica, combining panoramic city views with generous family spaces, refined finishes, and a three level layout designed for both privacy and entertaining. Marble floors, wood detailing, expansive European windows, private balconies, gardens, and a swimming pool shape a home with a warm, classic character, while its elevated position within Cerro Alto keeps the views present throughout the residence.The top level centers on an open living and dining area framed by floor to ceiling European windows. Panoramic city views become part of the interior experience, while exquisite marble flooring establishes a polished backdrop for the main social spaces. The kitchen is located on this level as well, with state of the art appliances, a walk in pantry, and a balcony that extends the living space outdoors.Privacy defines the middle level, where central air conditioning and solid almendro wood floors create a distinct atmosphere from the social floor above. This level includes three bedrooms and the primary suite. Each bedroom features a private bathroom, walk in closet, balcony, and panoramic views, while the primary suite offers two walk in closets. A separate TV room provides an additional space for time with family.The garden level shifts the focus toward indoor and outdoor entertaining. Gardens surround the swimming pool, complemented by a pool house social area with an open dining space and two additional bathrooms. The connection between the pool, gardens, and gathering areas gives this floor a relaxed function while remaining integrated with the rest of the residence.Additional spaces include an area for a private gym, two storage areas, laundry and service rooms, and a four car garage. Together, these functional areas support the scale of the home without competing with its principal living and entertaining spaces.Cerro Alto adds a substantial residential setting to the property, with two clubhouses, swimming pools, gyms, tennis courts, soccer facilities, a basketball court, playground, and social areas. The community is located in Escazú near Distrito 4 and Multiplaza, with access to the broader commercial and service offerings of the area.With its panoramic city views, four bedroom layout, pool and garden level, generous social spaces, and refined mix of marble and wood finishes, The Grandview Home presents a substantial family residence within Cerro Alto in Escazú, Costa Rica.
…By Annonceur International


Spanning the top two levels of this luxury building, the Golden Sky Penthouse offers 5-bedrooms in an ideal layout that extends over 8600 sq.ft.. This outstanding penthouse in Escazú has been custom-built from shell and core to create an exceptional residence. It's characterized by clean contemporary design with impeccable detailing, plus a rooftop terrace and a majestic open floor plan that offers stunning sunset and mountain views of Santa Ana. From here, Costa Rica's majestic Central Valley, the city, and mountains provide the perfect background for luxury living. It's sought-after location on the west side of San José ensures access and convenience with great privacy.Golden Sky Penthouse embodies the ultimate Costa Rica Penthouse living experience. With its double-height ceilings, floor-to-ceiling windows, and majestic sunset views, it emanates exclusivity and sophistication through every corner. Wooden details add a warm touch to the home, creating subtle separations between each area.The main floor serves as a spacious living area with plenty of lounging space, featuring impeccable marble floors, a dining area, and an elegant bar lounge. One space leads to the next, flowing in a semi-integrated nature yet allowing for privacy. Windows become the signature of the home, assuring natural illumination and leading to vast terraces that invite enjoyment of the superb vistas and a breath of fresh air.The Golden Sky kitchen, designed for the passionate cook, is perfectly arranged for social gatherings. It includes custom-built furniture, a professional gas and electric range, custom lighting, and top-of-the-line stainless steel appliances—all complemented by the majestic mountain views. Elegance bursts through its marbled and imposing countertops, and boasts its own terrace for ventilation, adding a serene ambiance. The kitchen leads to the family TV room, where intimate lounging is filled with comfort and easily connects to its surrounding terrace.The private area of the home is conveniently situated on the upper level of the Golden Sky Penthouse, featuring a family area or home office, three secondary bedrooms, and a master suite. Each room has its own walk-in closet, private bathroom, and panoramic views. The Vista Dorada Penthouse master suite not only includes a grand walk-in closet but also a lavish bathroom with dual rain showers and his-and-hers vanity sinks. It opens onto a gorgeous private terrace, offering breathtaking sunset and mountain views.Solid wood stairs lead to the rooftop, which includes an extra private space that can function as an office or additional bedroom. This area opens onto an expansive terrace with stunning views, ideal for outdoor entertaining with a private jacuzzi, living gardens, and a serene nature retreat without leaving the city.Golden Sky Penthouse showcases meticulous attention to detail and luxurious finishes, with intelligent audio and lighting systems throughout and electric curtains. The home includes a full-service area with maid’s quarters and private parking for four cars.Situated atop a luxury tower with controlled access and high security measures, the apartment enjoys a privileged location for easy access from Escazú and Santa Ana, near the capital city’s finest shopping, dining, and entertainment options. With easy access to Highway 27, the penthouse apartment is conveniently connected to surrounding areas, downtown San José and the Pacific Coast.Golden Sky Penthouse presents sophisticated living at its finest. Its convenient setting offers all the conveniences of urban living alongside a spacious, modern design and a prime sunbathed hideaway on the top floor.
…By Annonceur International


Bali mountain view house is a beautiful property located in one of the newest and most contemporary gated community in Guachipelín Escazú, with a sold out of all its pre-sale units, this beautiful condominium not only combines comfort and modernity, but also beautiful amenities with incomparable views that make your experience in it something exceptional. With a design inspired by tropical beauty and sustainability, it is a highly valued condominium among the area. The house has a pleasant social area and a beautiful garden, ideal to come to rest after work or to entertain your guests in a fresh and comfortable environment. On the second level there is a large TV room with a balcony with a beautiful view of the mountains and sunsets, as well as 2 bedrooms with their respective bathrooms. The master bedroom has a double height and a system of black out curtains for a better rest, as well as a walking closet and main bathroom. It has more than 12 amenities, all designed for the enjoyment and well-being of its owners and guests. In addition, due to its strategic location, this condominium has all the comforts and proximity to all the necessary services and more just steps away.
…By Costa Rica Sotheby's International Realty


The only apartment available in Solaris with a private terrace of this amazing scale, Lumina Terrace is exactly as extraordinary as it sounds. Set in the mountains between Escazú and Santa Ana, Costa Rica, this singular residence brings together privacy, volume, open air living, and unobstructed views across the Central Valley, all within one of the west side of San José’s most exclusive residential communities.Designed to blur the line between interior comfort and life under the open sky, the residence moves with ease from one space to the next. A generous living area, a dedicated media lounge, and a show stopping double island kitchen create a home that feels both polished and highly livable. The kitchen is finished in stone and precision cabinetry, fully equipped with a complete suite of brand new KitchenAid appliances, and designed for the kind of daily rhythm where cooking becomes part of the experience.Floor to ceiling windows frame the Central Valley and surrounding mountains from every room, filling the interiors with natural light and keeping the landscape in constant view. The private terrace is the defining feature of Lumina Terrace, oversized, covered, and entirely your own. With translucid glass railings that soften the boundary between apartment and valley, it is a space made for quiet mornings, long evenings, and entertaining without losing the sense of privacy that makes the residence so distinctive.The bedroom layout continues the same sense of ease and intention. Each of the three bedrooms includes a private ensuite bathroom and panoramic views, giving every room its own sense of retreat. The primary suite is especially composed, with wide plank oak floors, a spa level bathroom, double vanity, freestanding soaking tub facing the valley, rain shower, and matte black hardware.Three underground parking spaces and a dedicated storage room add convenience without interrupting the elegance of the home. Solaris itself adds another layer to the experience, with a rooftop, movie theater, recreational pool, semi Olympic pool, two tennis courts, gym, spa, sauna, steam room, business center, and organic garden.The location places Lumina Terrace in the mountains between Escazú and Santa Ana, on the west side of San José, Costa Rica. It is a setting that connects the privacy and elevation of mountain living with access to two of the capital region’s most established lifestyle areas, giving the residence a strong sense of place without feeling removed from the city’s daily conveniences.Lumina Terrace at Solaris is not simply defined by its terrace, its views, or its scale. It is a residence shaped by the feeling of living above the valley, with room to breathe, room to gather, and a level of privacy that makes everyday life feel distinctly elevated in Escazú and Santa Ana, Costa Rica.
…By Annonceur International


Solaris: Luxury Apartment in Gray (503m²) with Views in Santa Ana Design Your Masterpiece: 503 m² of Exclusivity in Solaris, Torre Fuego: Located in the prestigious Alto Las Palomas sector, this stunning apartment in Solaris redefines the concept of customization. Situated at the ideal convergence point between Escazú and Santa Ana, this unit in Torre Fuego represents the perfect blank canvas for those who demand spaciousness, luxury, and the absolute freedom to design their home from scratch. Architectural Freedom and Total Personalization: Unlike other finished options, this property of 503 m² of private construction is delivered in gray work. This is your greatest competitive advantage: it allows you to create a residence that reflects your lifestyle, eliminating the costs and delays associated with demolishing pre-existing finishes. Design Potential: Space optimized to comfortably accommodate up to 4 spacious bedrooms. Finishings of Your Choice: You have full control over the selection of materials for floors, ceilings, and the configuration of a custom-designed kitchen integrated into the social areas. Views and Ventilation: Equipped with floor-to-ceiling windows and an extensive private terrace, the apartment offers uninterrupted panoramic views of the valley and mountains, ensuring natural light and freshness in every corner. This apartment includes 3 parking spaces, totaling 45 m², as well as a 15 m² storage room. Strategic Location: The Best of Both Worlds: Living in Alto Las Palomas guarantees premium connectivity and immediate access to the most exclusive services in the city: Connectivity: Easy access to Route 27 and alternative routes toward San José or the Pacific coast. Elite Proximity: Just minutes from Avenida Escazú, Multiplaza, Plaza Tempo, and corporate centers like Forum. Additionally, it is close to world-class healthcare services such as CIMA Hospital. Solaris: A Superior Lifestyle: Being part of Solaris means choosing a condominium with top-tier security and amenities designed for well-being: Private Nature: Trails and extensive green areas that act as a natural lung. 24/7 Security: Advanced monitoring system for your complete peace of mind. World-Class Amenities: Clubhouse, gym, and luxury social areas. Don’t settle for a predefined space. Build your own vision of luxury in the heart of Escazú and Santa Ana. Contact us for a private tour.
…By Annonceur International


La Francia Colonial Residence is an exceptional property located within the La Francia Gated Community in Alajuela. What truly sets this home apart is its outstanding location, offering a rare combination of convenience, accessibility and residential tranquility. Only 10 minutes from downtown Alajuela, the property enjoys immediate access to one of the most developed urban centers in Costa Rica’s Greater Metropolitan Area. Residents can easily reach major shopping malls, supermarkets, medical centers, private and public hospitals, restaurants, banks, entertainment venues and a wide array of professional services. Additionally, being just 15 minutes from the Juan Santamaría International Airport, the residence is ideal for frequent travelers, international families or anyone who prioritizes seamless connectivity. The gated community provides a secure and visually appealing environment. Cobblestone streets, abundant green areas and a harmonious blend of colonial-style homes and contemporary residences create a refined yet welcoming atmosphere. With 24/7 security and controlled access, residents enjoy peace of mind and a sense of privacy that enhances everyday living. Community highlights: 24/7 security with controlled access Cobblestone streets throughout the community Extensive and well-maintained green areas A cohesive mix of elegant architectural styles Situated on a corner lot, the home offers 395 m2 of land and 490 m2 of construction distributed across two levels. Built around 2006, it has been impeccably preserved and showcases a timeless colonial aesthetic. The façade features traditional clay roof tiles, white walls softened by light blue accents and beautifully landscaped gardens. The main entrance, framed by a fine wooden door and two classic cylindrical columns, creates an impressive and welcoming arrival. The property includes two covered garages, each accommodating two vehicles. The first level features spacious and well-lit interiors: Main living room with excellent airflow Two dining areas suitable for formal and casual use Fully equipped kitchen with a large central island Master bedroom with ensuite bathroom and walk-in closet Secondary bedroom suitable for guests or flexible use Independent office or workspace Storage room Two half bathrooms Outdoor terrace ideal for entertainment Private swimming pool for family enjoyment or gatherings The second level includes: Two secondary bedrooms Shared full bathroom for both rooms One of the home’s most remarkable advantages is its exceptional privacy. With no neighbors directly in front and a privileged corner position, the residence offers open views and a unique sense of exclusivity rarely found in gated communities. Combined with its timeless architecture, high-quality construction and impeccable maintenance, La Francia Colonial Residence stands as a property that retains its elegance, relevance and presence year after year.
…By Costa Rica Sotheby's International Realty
'%20stroke='%23DDAA3A'%20stroke-width='1.909'%20stroke-linecap='square'%20stroke-linejoin='bevel'/%3e%3c/svg%3e)
Receive by email any new listing that may match your search criteria
Your criteria :
By validating this form, you accept the general conditions of use of Le Figaro Properties.
These agencies offer a selection of luxury properties vente at Curridabat. Feel free to contact them for personalized assistance.
