Get early access to listings that match your criteria
Never miss an opportunity again. Our personalized alerts notify you instantly.

 English$ USD · m²


The only Portuguese company with a true international position.Brazil | Dubai | Spain | Qatar | Oman | Maldives | UK | Saudi Arabia | USA Unique palace in Costa da Caparica, set in a plot of 11,120 m², with total privacy and stunning views over the sea, mountains and city. Built in 1950, the villa has 764 m² of gross area, lift, gas heating, several living rooms, suites, terraces and large leisure areas. Outside, the swimming pool, garage and parking stand out. Privileged location, just a few minutes from Lisbon and the best beaches in the region.Bluecoast Live or invest Energy Rating: E ref:PAL_PabloNeruda_54/2023
…By Annonceur International


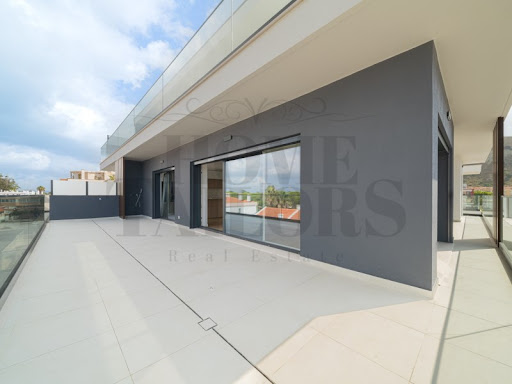


This elegant 4 bedroom flat, located on the 3rd floor, stands out for its gross area of 258.2 m², complemented by parking and storage with 29.2 m², offering a functional, modern space perfectly adapted to the contemporary lifestyle. Private outdoor pool.The interior distribution is fluid and luminous, consisting of:Spacious living room with kitchenette in open space concept Four bedrooms with built-in wardrobe A comfortable and private suite Two sanitary facilities with excellent finishesConstruction and Equipment Highlights:Armored door with Digicode (Dierre) Lacquered carpentry (kitchens and doors) Fully equipped kitchen with Bosch appliances Vinyl floor (XL slats with Aquastop technology - Bestfloor) Margres and Love ceramic tiles Roca and Ideal Standard toilets W7 Built-in Faucets PVC frames with oscillolating system Electric blinds for greater thermal and visual comfort Air conditioning with Wi-Fi control (Mitsubishi) Underfloor heating in the bathroom Water heating with heat pump False ceiling with curtain and LED lighting Charging pre-installation for electric cars Home automation system (NOS Smart Home) and Securitas alarm Fibre optic connection for high-speed internet Energy class AWith the signature of architects, superior construction quality and proximity to the sea, providing a unique living experience. Live the best of life with the serenity of the sea always present. Energy Rating: A ref:HT_30628_3A_1
…By Annonceur International


4 bedroom flat with SEA view, has 2 suites, one master suite (closet), balconies, swimming pool, private terrace, storage room and garage on the -1 floor. Surrounded by balconies, with breathtaking views and natural light. Offer of the Deed of Sale*The feeling it would feel like living in a house by the sea - this T4 is on the 3rd floor, equivalent to a 4th floor, is simply exceptional. Of its 287 m² of ABP distributed in a harmonious way and standing out for its rare size and the way the interior spaces extend to the outside through two large balconies, one of them with about 52.6 m², ideal for socialising, outdoor dining and leisure time in the sun.The social area is truly the protagonist, with an elegant open space of 52.6 m², extremely bright and with direct connection to the main balcony, creating a perfect environment to receive family and friends.The private area offers comfort and privacy in every detail:- 18.9 m² master suite, with 6.4 m² dressing room and 9.1 m² en-suite bathroom- Three large bedrooms measuring 16.7 sqm, 16.0 sqm and 11.5 sqm- Full bathroom with 6.2 m²- Social bathroom with 4.9 m²- Generous hall of 17.7 m² and corridor of 9.6 m², ensuring excellent circulationThe finishes and technology reflect a high standard of comfort, with modern air conditioning, home automation, electric shutters, underfloor heating in the bathrooms and energy class A.The fraction also includes 2 indoor private parking spaces and a large storage room with 29.2 m² a rare asset that guarantees convenience, security and extra storage space.The building is distinguished by its modern architecture, with an author's signature, and by a monumental entrance that affirms its presence in the urban landscape.Excellent locationLocated in one of the most privileged areas of Costa da Caparica, just 400 meters from the beaches of Santo António da Caparica, next to the Urban Park and with quick pedestrian access to the beaches of Costa and São João da Caparica. About 15 minutes from Lisbon, with proximity to services, transport and future metro.Excellent finishes and technology- Armored door with Digicode (Dierre)- Lacquered carpentry- Bosch appliances- XL Aquastop vinyl flooring- Premium ceramic tiles- Roca and Ideal Standard tableware-Electric shutters- Mitsubishi Wi-Fi air conditioning- Underfloor heating in the bathrooms- Home automation + alarm- Energy class AThis is a truly rare T4 in Costa da Caparica - for its size, the outdoor spaces, the level of comfort and the amenities included.It is in the final stages of work with a deed scheduled for this semester of 2026. Book your visit now.*Offer of the Amount converted into a DÁ Card (Sonae Group)VIVER NAS ONDAS is a real estate company with 19 years of experience that also acts as a CREDIT INTERMEDIARY, duly authorised by the Bank of Portugal (Reg. 3151).Our team is made up of passionate and dedicated professionals, ready to make your dreams come true.We take responsibility for taking care of the entire financing process, if necessary, providing you with peace of mind and security. We are committed to finding the best mortgage solutions available on the market, and we work tirelessly to achieve this goal.We take care of all the details of the process, from analysing your financial needs to presenting the financing options best suited to your profile.Our mission is to offer an excellent service, putting your interests first. We work with commitment and dedication to make the process of obtaining a mortgage simpler and more effective for you. Energy Rating: A ref:PF-12533A
…By Annonceur International


Luxury 4 Bedroom Apartment | ICONIC in Costa da CaparicaUNIQUE AND EXCLUSIVE T4 BEDROOM FLAT IN THIS DEVELOPMENT!4 bedroom flat with 258m2, inserted in a luxury development in Santo António da Caparica, with private pool.Designed for those who value sophistication, comfort and a privileged location, this property offers a unique living experience by the sea.Includes private parking: space reserved for two cars for greater convenience and security, and storage space.Key features:Typology T4: With a functional and modern distribution, this flat offers a spacious bedroom and a bright large living room that invites you to socialise and relax.Luxury Finishes: Noble materials and attention to detail define every corner of this property, providing a refined and exclusive environment.- Armored door with digicode (Dierre)- Lacquered carpentry (kitchens and doors).- Kitchen appliances (Bosch).- Vinyl floor (XL slats, Aquastop - Bestfloor).- Margres and Love ceramics.- Toilets (Roca and Ideal Standard)- Built-in taps(W7)- PVC frames (with oscillo-stop systems).- Electric blinds.- Air conditioning with Wifi (Mitsubishi).- Underfloor heating in WC.- Water heating with heat pump.- False ceiling with curtain with LED lighting.- Charging electric cars.- Home automation (NOS Smart Home) and alarm (Securitas).- Fiber optics for internet.- Energy class A.Equipped Kitchen: Contemporary design with high-end appliances, perfect for food lovers.Modern Comfort: Integrated air conditioning, state-of-the-art thermal and acoustic insulation, ensuring maximum well-being.Privileged location: Located in Costa da Caparica, the property is just a few steps from the beach, with easy access to restaurants, shops, and a wide range of leisure activities. The proximity to Lisbon (about 15 minutes by car) makes this flat ideal for permanent residence as well as for luxury rental investment.If you are looking for a property that combines exclusivity, quality and a unique location, the 4 bedroom ICONIC flat in Costa da Caparica is the perfect choice.[All photographs are for illustrative purposes only. Apartment under construction]Schedule your visit nowPedro SilvaSCI Real Estate Energy Rating: A ref:10222_H
…By Annonceur International


There are apartments located at the top of a building. And then there are properties that transform that position into a truly distinctive residential experience.This 3-bedroom Duplex Penthouse, located on the 7th and 8th floors of O Sentinela, occupies the most exclusive position within the development, in the heart of Costa da Caparica.As the only residential unit on its floor, it benefits from enhanced privacy, reduced circulation around the apartment and a privileged position within the building.With approximately 265 sqm of total gross area, 114.52 sqm of interior space and an exceptional 122 sqm private rooftop with swimming pool, this property has been designed for those seeking space, comfort and a seamless connection with the outdoors.122 sqm Private Rooftop with Swimming PoolOne of the defining features of this Penthouse is located on the upper floor.Offering 122 sqm of private outdoor space, the rooftop adds an entirely new dimension to the property, transforming the upper level into an area designed to be enjoyed throughout the day.Its generous dimensions allow for the creation of different environments, from a lounge area and outdoor dining space to dedicated relaxation areas and several social spaces around the swimming pool.Here, you can:- Enjoy the swimming pool in complete privacy- Entertain family and friends- Host al fresco lunches and dinners- Create a spacious lounge area- Enjoy moments of relaxation and leisure- Take in panoramic views over the Atlantic Ocean, Costa da Caparica and LisbonMore than just a terrace, this rooftop becomes a true second social area of the Penthouse, extending the living experience outdoors.The combination of generous space, a private swimming pool, the elevated position within the building and panoramic views creates an exceptional setting, just a few minutes' walk from the beaches of Costa da Caparica.Quality Reflected in Every Material and FeatureThe quality of this Penthouse is expressed through carefully selected materials, equipment and construction solutions:- Fully equipped kitchen with integrated Bosch appliances- Silestone worktops- Daikin climate control system- Multilayer wood flooring- Thermal and acoustic insulation- Class A energy efficiency rating- Two lifts- Two parking spaces includedEvery element has been selected to provide durability, efficiency and comfort, reflecting the distinctive positioning of this property.Penthouse LayoutThe social area offers a spacious and functional layout, combining the living room and open-plan kitchen across 47.35 sqm, complemented by a balcony that extends the living space outdoors.The private area features a master suite with walk-in wardrobe, private bathroom and its own balcony, as well as two additional bedrooms, both with walk-in wardrobes.A second full bathroom serves the remaining bedrooms.On the upper floor lies the property's most distinctive feature: the 122 sqm private rooftop with swimming pool, designed as an extension of the social area and benefiting from the Penthouse's privileged position within the development.Main Areas Open-plan living room and kitchen: 47.35 sqm Living room balcony: 6.87 sqm Master suite with walk-in wardrobe: 17 sqm Master suite bathroom: 4.20 sqm Master suite balcony: 2.92 sqm Bedroom with walk-in wardrobe: 13.35 sqm Bedroom with walk-in wardrobe: 13.60 sqm Additional balcony: 8.40 sqm Private rooftop with swimming pool: 122 sqmA Building with an Unmistakable SignatureO Sentinela stands out within Costa da Caparica's residential landscape through an exclusive mural by renowned Portuguese artist Vhils, integrated directly into the building's façade.The artwork forms part of the development's identity, turning the building into a recognisable feature of the urban landscape and introducing an artistic dimension rarely found in a residential project.In the Heart of Costa da Caparica, Between Lisbon and the AtlanticScheduled for completion in October 2026, this Penthouse is part of O Sentinela, a development located in the central square of Costa da Caparica, benefiting from a privileged location where shops, services, restaurants and the beach are all just minutes away.The surrounding area offers restaurants, supermarkets, schools, public transport, essential services and green spaces, providing an excellent setting for both a permanent residence and a second home.The location also benefits from the following distances: Approximately 6 minutes' walk from the beaches Approximately 350 metres from Rua dos Pescadores and the Municipal Market 16 km from Lisbon 23 km from Humberto Delgado Airport Close to the future Costa da Caparica Metro stationA location that allows you to enjoy life by the Atlantic while maintaining quick and convenient access to Lisbon and the main routes across the metropolitan area.A Property for Those Looking for More Than Square MetresThis Penthouse stands out through a combination of features rarely found together in a single property: Enhanced privacy as the only residential unit on its floor 122 sqm private rooftop Private swimming pool Panoramic views Generous indoor and outdoor areas Two parking spaces New-build property Distinctive architectural and artistic identity Proximity to the beaches Quick access to LisbonThe rooftop plays a central role in the residential experience. An exceptional outdoor space where a private swimming pool, privacy and panoramic views come together at the highest point of the development.Request a Private PresentationContact us to discover all the details of this Penthouse and receive: Complete floor plans for both levels Full finishes specification Detailed presentation of the rooftop and swimming pool Commercial terms and conditions In-person viewing or video call presentationO Sentinela. A work of art on the outside. Comfort, sophistication and distinction within.Some of the images shown may correspond to 3D visualisations or home staging proposals. The features, materials, equipment and other elements specified in the contractual documentation shall always prevail. Energy Rating: A ref:VO-SEN4A
…By Annonceur International


Unique on the floor, furnished and decorated, with panoramic views and two parking spacesThere are apartments located on top of a building. And there are properties that transform this place into a truly distinctive residential experience.This 3 bedroom duplex penthouse, located on the 7th and 8th floors of O Sentinela, occupies the most exclusive point of the development.Being the only fraction of the residential floor, it benefits from a more exclusive entrance, less circulation next to the flat and a privacy that is difficult to find in the centre of Costa da Caparica.With approximately 265 m² of total gross area, 114.52 m² of indoor area and a private rooftop of 122 m² with swimming pool, this property was designed for those looking for space, freedom, comfort and a permanent connection to the outside.A rooftop that functions as a second social zoneOn the upper floor, the private terrace opens a new dimension to the house.There are 122 m² intended to create different environments for:- Enjoy the pool in total privacy- Receive family and friends- Organize outdoor dining- Create a lounge area- Rest at the end of the day- Contemplate the Atlantic, Costa da Caparica and LisbonMore than a terrace, the rooftop works as a true extension of the house.It is a space designed to relax, receive, dine al fresco or simply enjoy the horizon, at the highest point of the development and a few minutes' walk from the beaches.Complete interiors. A house prepared from day oneThe commercial proposal includes a complete furniture and decoration solution for the flat and the rooftop, providing a true turnkey experience.According to the project and the inventory of the campaign, the interior solution includes:- High-quality furniture- Sofas, beds, tables and chairs- Support and storage units- Wallpaper and decorative coverings- Curtains and their installation systems- Carpets selected for each environment- Lamps and decorative lighting- Parts and accessories defined in the project- Outdoor furniture for the rooftop- Assembly and final preparation of spacesThe result is a visually coherent, functional and prepared home to be used, without months of choices, purchases, deliveries and coordination of different suppliers.Demonstrated quality in materials and equipmentThis Penthouse does not rely on generic expressions such as 'premium finishes'.Quality is present in concrete choices:- Kitchen equipped with built-in Bosch appliances- Silestone countertops- Daikin Air Conditioning- Multi-layer wooden flooring- Thermal and acoustic insulation- Class A energy certification- Two elevators- Two parking spaces includedEach element has been selected to provide durability, efficiency, comfort and a user experience compatible with the positioning of the property.Penthouse DistributionThe social area includes a living room with approximately 35 m², a kitchen of 12.35 m² and a balcony associated with the living room.In the private area there is a master suite with dressing room, bathroom and own balcony, as well as two additional bedrooms, both with dressing room.A second full bathroom serves the remaining bedrooms.Key areas- Living room and open-space kitchen: 47.35 m²- Living room balcony: 6.87 m²- Master suite with walk-in closet: 17 m²- Suite bathroom: 4.20 m²- Suite balcony: 2.92 m²- Bedroom with closet: 13.35 m²- Bedroom with dressing room: 13.60 m²- Additional balcony: 8.40 m²- Private rooftop with swimming pool: 122 m²A building with a signature that is impossible to ignoreThe Sentinel stands out in the residential context of Costa da Caparica through an exclusive mural by the Portuguese artist Vhils, integrated into the façade of the building.The work is not a decorative element added later. It is part of the identity of the development, transforming the building into a recognisable point of the urban landscape and adding an artistic dimension that is unusual in a residential project.In the centre of Costa da Caparica, between Lisbon and the AtlanticScheduled for completion in October 2026, this Penthouse is part of the O Sentinela development, located in the central square of Costa da Caparica, benefiting from a privileged location where everything is just a few minutes away.The surroundings offer commerce, restaurants, supermarkets, services, schools, public transport and green spaces, providing an excellent quality of life for both permanent residence and second homes.The location also stands out for the following distances:- About a 6-minute walk to beaches- Approximately 350 meters from Fisherman's Street and the Municipal Market- 16 km from Lisbon- 23 km from Humberto Delgado Airport- Close to the future Costa da Caparica Metro stationThis location allows you to reconcile a life by the Atlantic with quick access to the city of Lisbon and the main axes of the Metropolitan Area.A property for those looking for more than square meters.This Penthouse is designed for those who value:- Real privacy- An outdoor space of exceptional size- Exclusive pool- Panoramic views- Two parking spaces- Fully furnished and decorated interiors- New construction- Architectural and artistic identity- Proximity to the sea- Quick connection to LisbonRequest a private presentationContact us to receive:- Complete floor plan of the two floors- Map of finishes- Interior design- Furniture and decoration inventory- Detailed rooftop presentation- Trading conditions- In-person visit or video call presentationThe Sentinel - a work of art on the outside. Comfort, sophistication and distinction inside.The furniture and decoration elements included will be identified in the inventory and in the business proposal. Some images may correspond to 3D representations or home staging proposals, always prevailing the contractual description. Energy Rating: A ref:VO-SEN4B
…By Annonceur International


This elegant 4 bedroom flat, located on the 3rd floor, stands out for its gross area of 258.2 m², complemented by parking and storage with 29.2 m², offering a functional, modern space perfectly adapted to the contemporary lifestyle. Private outdoor pool.The interior distribution is fluid and luminous, consisting of:Spacious living room with kitchenette in open space concept Four bedrooms with built-in wardrobe A comfortable and private suite Two sanitary facilities with excellent finishesConstruction and Equipment Highlights:Armored door with Digicode (Dierre) Lacquered carpentry (kitchens and doors) Fully equipped kitchen with Bosch appliances Vinyl floor (XL slats with Aquastop technology - Bestfloor) Margres and Love ceramic tiles Roca and Ideal Standard toilets W7 Built-in Faucets PVC frames with oscillolating system Electric blinds for greater thermal and visual comfort Air conditioning with Wi-Fi control (Mitsubishi) Underfloor heating in the bathroom Water heating with heat pump False ceiling with curtain and LED lighting Charging pre-installation for electric cars Home automation system (NOS Smart Home) and Securitas alarm Fibre optic connection for high-speed internet Energy class AWith the signature of architects, superior construction quality and proximity to the sea, providing a unique living experience. Live the best of life with the serenity of the sea always present. Energy Rating: A ref:HT_30628_3A_1
…By Annonceur International


3-Bedroom Apartment with River View in the Prestigious Belém and Restelo AreaExperience what it's like to live in sophistication and comfort in this stunning 3-bedroom apartment located in the desirable Belém and Restelo area.With stunning river views, the spaces have been carefully designed to provide well-being in every detail, redefining what it is to live with quality.The apartment has three spacious bedrooms, including a suite, while two additional bedrooms are served by a full bathroom.There is also a guest bathroom and a large 46m² living room, perfect for leisure time and stylish gatherings.The balcony is a highlight, featuring a gourmet area with barbecue and outdoor dining space, ideal for enjoying special moments with family and friends.The condominium offers excellent amenities, including a swimming pool, three parking spaces and a private storage room for added convenience.Finished to a high standard, each space exudes elegance and refinement. Don't miss out on the opportunity to live in one of Lisbon's most charming areas.Make an appointment and discover how this apartment can transform your daily life.
…By Annonceur International


Spacious 5-bedroom apartment, measuring 448m2, located in a private condominium on Rua de Pedrouços...Combining floors 0 and -1, it offers direct access to the garden, while the -1 floor provides direct access to the garage with 4 dedicated parking spaces...Large windows open onto the communal garden, creating a pleasant atmosphere...This property is the result of the combination of two pre-existing units, offering the flexibility to adjust the layout to suit your family's needs...Currently, it is used as an office, but we can convert it back into a home with just a few renovations...Residents can enjoy the well-maintained garden, swimming pool, and condominium lounge. Located in Belém, a sought-after residential area for families, this development offers easy access to services, transportation, and schools, making it an excellent option.
…By Annonceur International


TO BUY*T2 | LISBON | VILLA RESTELO+INFO: [email protected] Gross Area | 144m2 floor area 2 Bedrooms - Villa TorrinhaPrivate GardenSwimming pool Kitchen 2 Suites Walk-In closet Built-in cabinets Air conditioning 3 Bathrooms Equipped KitchenLaundry area Solid Riga wood flooringEast/West sun exposure with natural light throughout the dayCollection 2 parking spaces includedConcierge and security SKU: A155719HLInserted in the prestigious Villa Torrinha condominium, in one of the noblest and quietest neighborhoods of Lisbon, Restelo, Villa Torrinha is a project signed by the architect Frederico Valsassina, internationally recognized for his elegant luxury residential projects, and promoted by Teixeira Duarte, one of the largest and most solid Portuguese economic groups, with more than 100 years of history and presence in 18 countries. It is a guarantee of constructive quality and lasting heritage value.Restelo is a neighborhood with a privileged location, which combines tranquility, access and a strong residential component. With wide streets, green areas and proximity to Belém, the Tagus River, the Belém Tower and the Jerónimos Monastery, it offers a calm lifestyle, but well connected to the city. The quick connection to Lisbon's main access roads makes everyday life simpler and more functional.
…By Annonceur International


T3 apartment with 234m² of gross private area, exclusive garden, two parking spaces and storage room, located in the Villa Garcia condominium, a fully rehabilitated 18th-century palace, with swimming pool and gardens, in Belém, Lisbon.It stands out for its spacious living room of approximately 100m², lined with original tiles, excellent natural light and direct access to the garden, creating a perfect connection between interior and exterior. It features three suites, functional kitchen and quality finishes, where modern comfort meets the unique charm of history, in a truly privileged location.Being a palace of national interest, it DOES NOT REQUIRE THE PAYMENT of taxes (IMT and IMI).Located in a historic area of Lisbon, offering easy access to services, commerce and cultural points of interest in the city. It is 13 minutes walking distance from Belém Tower, 18 minutes from Jerónimos Monastery. 5 minutes driving distance from Park International School and Cif Tennis Club. 20 minutes from Lisbon city center and the Airport. Energy Rating: B ref:90231
…By Annonceur International


Contemporary 3-bedroom apartment located in Alto de Algés.Located in a 2019 building, this property stands out for its panoramic views over the Tagus River, excellent sun exposure (south-facing), and high-end finishes.Areas and Internal Organization:• Social Area (54m²): Open-plan living room and kitchen with abundant natural light. The kitchen is fully equipped and features an elegant sliding door, allowing for complete independence from the dining area, if preferred.• Panoramic Balcony (31m²): A wraparound balcony that embraces the entire apartment, ideal for al fresco dining with the Tagus River as a backdrop.• Master Suite (28m²): Exceptional area with built-in wardrobes and private bathroom.• Bedrooms: Two additional bedrooms, both 15m² with built-in wardrobes.• Bathrooms: 3 bathrooms (two with underfloor heating for maximum comfort).Comfort and Equipment:• Air conditioning in all rooms.• Double-glazed windows with tilt-and-turn opening and electric shutters.• Central vacuum system.• Surround sound system.• Excellent thermal and acoustic insulation (Energy Certification A).• Communal swimming pool in the condominium.• 2 easily accessible parking spaces with charging point for electric cars.• Generous storage room of 10m².Location and Convenience:Living in Alto de Algés offers the perfect balance between residential tranquility and proximity to the city center:• Access: Just 10 minutes from the center of Lisbon. Direct access to the A5, CRIL and CREL highways, facilitating travel to any point in the city or to the Cascais Line.• Schools: Close to renowned schools (Miraflores Secondary School) and international colleges.• Transportation: Area served by Carris Metropolitana, with quick connections to Algés Train Station (Cascais Line) and tram 15E.• Leisure and services: Minutes from Miraflores Urban Park, Jamor Sports Centre and Algés Maritime Promenade. Also benefit from local shops, the Algés Market and proximity to shopping centres such as New Life in Miraflores.Detailed areas:• Living room/Kitchen: 54 m²• Suite: 28 m²• Bedrooms: 15 m²• Balcony: 31 m²• Storage room: 10 m²Don't miss the opportunity to live in one of the most exclusive apartments in the area. Book your visit now!This property is listed exclusively and we share it with any real estate agency or entity with a valid AMI (Real Estate Agent License) on a 50/50 basis.
…By Annonceur International


The challenge is not knowing what you are looking for. The challenge is finding it all in the same property.Panoramic views over the Tagus River. High-quality construction. Generous living spaces. Excellent storage. Natural light. Home automation. Integrated sound system. Underfloor heating.Located in one of Alto de Algés' most prestigious and sought-after developments, completed in 2019, this elegant three-bedroom apartment brings together a rare combination of prime location, superior construction quality, integrated technology, generous proportions, and breathtaking panoramic river views.With a south-facing orientation, the apartment enjoys exceptional natural light throughout the day. The social area has been designed to make the most of its surroundings, featuring a spacious 47 sqm living room and a 22 sqm kitchen, separated by an elegant wooden sliding door. When opened, they create an impressive 70 sqm living space where the river naturally becomes the focal point.The private area comprises a comfortable 21 sqm master suite and two generously sized bedrooms measuring 16 sqm and 13 sqm. One feature that truly stands out is the remarkable amount of storage space. At a time when many modern developments sacrifice functionality for aesthetics, this apartment offers practical storage solutions that genuinely enhance everyday living.In terms of comfort, the property benefits from ducted air conditioning, high-performance thermal and acoustic glazing, a home automation system, integrated sound throughout all rooms, and underfloor heating in all bathrooms and the kitchen. Features that significantly elevate the living experience and reflect the quality of the development.A private closed garage box for two cars completes a set of features that is becoming increasingly difficult to find in today's market.Residents also enjoy access to a swimming pool and beautifully maintained communal areas, creating a peaceful, private, and highly enjoyable environment.There are apartments that stand out because of one particular feature.This one stands out because of the balance between all of them.A rare opportunity for those seeking a home where views, construction quality, technology, space, and quality of life are all on the same level.
…By Annonceur International


Situada a poucos minutos de Lisboa e em frente ao Rio Tejo, a Quinta do Cedro apresenta-se como um projeto residencial distinto, pensado para quem procura um estilo de vida exclusivo, onde conforto, elegância e localização se encontram em perfeita harmonia...Este edifício de uso exclusivamente habitacional integra apenas 22 apartamentos, garantindo privacidade e uma vivência tranquila num ambiente sofisticado...A arquitetura contemporânea, assinada por Luís Rebelo de Andrade, destaca-se pela elegância das linhas e pela cuidada seleção de materiais nobres, criando espaços luminosos e amplos, fortemente ligados ao exterior...A luz natural assume um papel central em todas as frações, reforçando a sensação de bem-estar e a relação privilegiada com a envolvente ribeirinha...As tipologias variam entre T1 e T4 Duplex, incluindo penthouses excecionais com terraços generosos e piscinas privativas, proporcionando uma experiência residencial rara e diferenciadora...Cada apartamento foi concebido com atenção ao detalhe, equilibrando design contemporâneo, funcionalidade e conforto, para responder às exigências de uma vida moderna e sofisticada...Os espaços exteriores são um dos grandes destaques da Quinta do Cedro, com varandas amplas, jardins privativos e terraços, alguns deles com piscina, criando verdadeiros refúgios privados com vista para o rio...No interior, os acabamentos de elevada qualidade refletem um padrão de excelência, com materiais como madeira de nogueira, pedra natural e revestimentos premium, aliados a soluções tecnológicas avançadas, incluindo sistemas de domótica para controlo de iluminação e climatização...O empreendimento dispõe ainda de estacionamento privativo, com um total de 59 lugares, incluindo opções adaptadas para mobilidade reduzida, bem como arrecadações individuais para todas as unidades...As cozinhas, totalmente equipadas com eletrodomésticos topo de gama, reforçam a funcionalidade e a sofisticação dos espaços...Localizada junto à Praia do Dafundo e ao Passeio Marítimo de Oeiras, a Quinta do Cedro beneficia de uma envolvente privilegiada. Oeiras é amplamente reconhecida pela sua elevada qualidade de vida, conjugando a proximidade à capital com um ambiente calmo, moderno e bem estruturado. A extensa frente ribeirinha, os espaços verdes, os centros empresariais inovadores e as infraestruturas culturais e desportivas fazem desta zona uma das mais valorizadas para viver em Portugal...A Quinta do Cedro é a escolha ideal para quem procura um lar onde a sofisticação arquitetónica, o conforto contemporâneo e uma localização excecional se unem para criar uma experiência residencial verdadeiramente diferenciadora...V|R Partners mais de uma década de experiência no mercado imobiliário de luxo em Portugal, com uma abordagem personalizada que transforma cada transação numa experiência transparente, inspiradora e feita à medida.
…By Annonceur International


Situada a poucos minutos de Lisboa e em frente ao Rio Tejo, a Quinta do Cedro apresenta-se como um projeto residencial distinto, pensado para quem procura um estilo de vida exclusivo, onde conforto, elegância e localização se encontram em perfeita harmonia...Este edifício de uso exclusivamente habitacional integra apenas 22 apartamentos, garantindo privacidade e uma vivência tranquila num ambiente sofisticado...A arquitetura contemporânea, assinada por Luís Rebelo de Andrade, destaca-se pela elegância das linhas e pela cuidada seleção de materiais nobres, criando espaços luminosos e amplos, fortemente ligados ao exterior...A luz natural assume um papel central em todas as frações, reforçando a sensação de bem-estar e a relação privilegiada com a envolvente ribeirinha...As tipologias variam entre T1 e T4 Duplex, incluindo penthouses excecionais com terraços generosos e piscinas privativas, proporcionando uma experiência residencial rara e diferenciadora...Cada apartamento foi concebido com atenção ao detalhe, equilibrando design contemporâneo, funcionalidade e conforto, para responder às exigências de uma vida moderna e sofisticada...Os espaços exteriores são um dos grandes destaques da Quinta do Cedro, com varandas amplas, jardins privativos e terraços, alguns deles com piscina, criando verdadeiros refúgios privados com vista para o rio...No interior, os acabamentos de elevada qualidade refletem um padrão de excelência, com materiais como madeira de nogueira, pedra natural e revestimentos premium, aliados a soluções tecnológicas avançadas, incluindo sistemas de domótica para controlo de iluminação e climatização...O empreendimento dispõe ainda de estacionamento privativo, com um total de 59 lugares, incluindo opções adaptadas para mobilidade reduzida, bem como arrecadações individuais para todas as unidades...As cozinhas, totalmente equipadas com eletrodomésticos topo de gama, reforçam a funcionalidade e a sofisticação dos espaços...Localizada junto à Praia do Dafundo e ao Passeio Marítimo de Oeiras, a Quinta do Cedro beneficia de uma envolvente privilegiada. Oeiras é amplamente reconhecida pela sua elevada qualidade de vida, conjugando a proximidade à capital com um ambiente calmo, moderno e bem estruturado. A extensa frente ribeirinha, os espaços verdes, os centros empresariais inovadores e as infraestruturas culturais e desportivas fazem desta zona uma das mais valorizadas para viver em Portugal...A Quinta do Cedro é a escolha ideal para quem procura um lar onde a sofisticação arquitetónica, o conforto contemporâneo e uma localização excecional se unem para criar uma experiência residencial verdadeiramente diferenciadora...V|R Partners mais de uma década de experiência no mercado imobiliário de luxo em Portugal, com uma abordagem personalizada que transforma cada transação numa experiência transparente, inspiradora e feita à medida.
…By Annonceur International


Situada a poucos minutos de Lisboa e em frente ao Rio Tejo, a Quinta do Cedro apresenta-se como um projeto residencial distinto, pensado para quem procura um estilo de vida exclusivo, onde conforto, elegância e localização se encontram em perfeita harmonia...Este edifício de uso exclusivamente habitacional integra apenas 22 apartamentos, garantindo privacidade e uma vivência tranquila num ambiente sofisticado...A arquitetura contemporânea, assinada por Luís Rebelo de Andrade, destaca-se pela elegância das linhas e pela cuidada seleção de materiais nobres, criando espaços luminosos e amplos, fortemente ligados ao exterior...A luz natural assume um papel central em todas as frações, reforçando a sensação de bem-estar e a relação privilegiada com a envolvente ribeirinha...As tipologias variam entre T1 e T4 Duplex, incluindo penthouses excecionais com terraços generosos e piscinas privativas, proporcionando uma experiência residencial rara e diferenciadora...Cada apartamento foi concebido com atenção ao detalhe, equilibrando design contemporâneo, funcionalidade e conforto, para responder às exigências de uma vida moderna e sofisticada...Os espaços exteriores são um dos grandes destaques da Quinta do Cedro, com varandas amplas, jardins privativos e terraços, alguns deles com piscina, criando verdadeiros refúgios privados com vista para o rio...No interior, os acabamentos de elevada qualidade refletem um padrão de excelência, com materiais como madeira de nogueira, pedra natural e revestimentos premium, aliados a soluções tecnológicas avançadas, incluindo sistemas de domótica para controlo de iluminação e climatização...O empreendimento dispõe ainda de estacionamento privativo, com um total de 59 lugares, incluindo opções adaptadas para mobilidade reduzida, bem como arrecadações individuais para todas as unidades...As cozinhas, totalmente equipadas com eletrodomésticos topo de gama, reforçam a funcionalidade e a sofisticação dos espaços...Localizada junto à Praia do Dafundo e ao Passeio Marítimo de Oeiras, a Quinta do Cedro beneficia de uma envolvente privilegiada. Oeiras é amplamente reconhecida pela sua elevada qualidade de vida, conjugando a proximidade à capital com um ambiente calmo, moderno e bem estruturado. A extensa frente ribeirinha, os espaços verdes, os centros empresariais inovadores e as infraestruturas culturais e desportivas fazem desta zona uma das mais valorizadas para viver em Portugal...A Quinta do Cedro é a escolha ideal para quem procura um lar onde a sofisticação arquitetónica, o conforto contemporâneo e uma localização excecional se unem para criar uma experiência residencial verdadeiramente diferenciadora...V|R Partners mais de uma década de experiência no mercado imobiliário de luxo em Portugal, com uma abordagem personalizada que transforma cada transação numa experiência transparente, inspiradora e feita à medida.
…By Annonceur International


Situada a poucos minutos de Lisboa e em frente ao Rio Tejo, a Quinta do Cedro apresenta-se como um projeto residencial distinto, pensado para quem procura um estilo de vida exclusivo, onde conforto, elegância e localização se encontram em perfeita harmonia...Este edifício de uso exclusivamente habitacional integra apenas 22 apartamentos, garantindo privacidade e uma vivência tranquila num ambiente sofisticado...A arquitetura contemporânea, assinada por Luís Rebelo de Andrade, destaca-se pela elegância das linhas e pela cuidada seleção de materiais nobres, criando espaços luminosos e amplos, fortemente ligados ao exterior...A luz natural assume um papel central em todas as frações, reforçando a sensação de bem-estar e a relação privilegiada com a envolvente ribeirinha...As tipologias variam entre T1 e T4 Duplex, incluindo penthouses excecionais com terraços generosos e piscinas privativas, proporcionando uma experiência residencial rara e diferenciadora...Cada apartamento foi concebido com atenção ao detalhe, equilibrando design contemporâneo, funcionalidade e conforto, para responder às exigências de uma vida moderna e sofisticada...Os espaços exteriores são um dos grandes destaques da Quinta do Cedro, com varandas amplas, jardins privativos e terraços, alguns deles com piscina, criando verdadeiros refúgios privados com vista para o rio...No interior, os acabamentos de elevada qualidade refletem um padrão de excelência, com materiais como madeira de nogueira, pedra natural e revestimentos premium, aliados a soluções tecnológicas avançadas, incluindo sistemas de domótica para controlo de iluminação e climatização...O empreendimento dispõe ainda de estacionamento privativo, com um total de 59 lugares, incluindo opções adaptadas para mobilidade reduzida, bem como arrecadações individuais para todas as unidades...As cozinhas, totalmente equipadas com eletrodomésticos topo de gama, reforçam a funcionalidade e a sofisticação dos espaços...Localizada junto à Praia do Dafundo e ao Passeio Marítimo de Oeiras, a Quinta do Cedro beneficia de uma envolvente privilegiada. Oeiras é amplamente reconhecida pela sua elevada qualidade de vida, conjugando a proximidade à capital com um ambiente calmo, moderno e bem estruturado. A extensa frente ribeirinha, os espaços verdes, os centros empresariais inovadores e as infraestruturas culturais e desportivas fazem desta zona uma das mais valorizadas para viver em Portugal...A Quinta do Cedro é a escolha ideal para quem procura um lar onde a sofisticação arquitetónica, o conforto contemporâneo e uma localização excecional se unem para criar uma experiência residencial verdadeiramente diferenciadora...V|R Partners mais de uma década de experiência no mercado imobiliário de luxo em Portugal, com uma abordagem personalizada que transforma cada transação numa experiência transparente, inspiradora e feita à medida.
…By Annonceur International


Situada a poucos minutos de Lisboa e em frente ao Rio Tejo, a Quinta do Cedro apresenta-se como um projeto residencial distinto, pensado para quem procura um estilo de vida exclusivo, onde conforto, elegância e localização se encontram em perfeita harmonia...Este edifício de uso exclusivamente habitacional integra apenas 22 apartamentos, garantindo privacidade e uma vivência tranquila num ambiente sofisticado...A arquitetura contemporânea, assinada por Luís Rebelo de Andrade, destaca-se pela elegância das linhas e pela cuidada seleção de materiais nobres, criando espaços luminosos e amplos, fortemente ligados ao exterior...A luz natural assume um papel central em todas as frações, reforçando a sensação de bem-estar e a relação privilegiada com a envolvente ribeirinha...As tipologias variam entre T1 e T4 Duplex, incluindo penthouses excecionais com terraços generosos e piscinas privativas, proporcionando uma experiência residencial rara e diferenciadora...Cada apartamento foi concebido com atenção ao detalhe, equilibrando design contemporâneo, funcionalidade e conforto, para responder às exigências de uma vida moderna e sofisticada...Os espaços exteriores são um dos grandes destaques da Quinta do Cedro, com varandas amplas, jardins privativos e terraços, alguns deles com piscina, criando verdadeiros refúgios privados com vista para o rio...No interior, os acabamentos de elevada qualidade refletem um padrão de excelência, com materiais como madeira de nogueira, pedra natural e revestimentos premium, aliados a soluções tecnológicas avançadas, incluindo sistemas de domótica para controlo de iluminação e climatização...O empreendimento dispõe ainda de estacionamento privativo, com um total de 59 lugares, incluindo opções adaptadas para mobilidade reduzida, bem como arrecadações individuais para todas as unidades...As cozinhas, totalmente equipadas com eletrodomésticos topo de gama, reforçam a funcionalidade e a sofisticação dos espaços...Localizada junto à Praia do Dafundo e ao Passeio Marítimo de Oeiras, a Quinta do Cedro beneficia de uma envolvente privilegiada. Oeiras é amplamente reconhecida pela sua elevada qualidade de vida, conjugando a proximidade à capital com um ambiente calmo, moderno e bem estruturado. A extensa frente ribeirinha, os espaços verdes, os centros empresariais inovadores e as infraestruturas culturais e desportivas fazem desta zona uma das mais valorizadas para viver em Portugal...A Quinta do Cedro é a escolha ideal para quem procura um lar onde a sofisticação arquitetónica, o conforto contemporâneo e uma localização excecional se unem para criar uma experiência residencial verdadeiramente diferenciadora...V|R Partners mais de uma década de experiência no mercado imobiliário de luxo em Portugal, com uma abordagem personalizada que transforma cada transação numa experiência transparente, inspiradora e feita à medida.
…By Annonceur International


Located within the prestigious Villa Torrinha condominium in Restelo, one of Lisbon’s most exclusive and tranquil residential neighborhoods, this two-bedroom apartment combines contemporary sophistication, privacy, and seamless indoor-outdoor living.Offering 144 sqm of private gross area and a 64 sqm private garden, this ground-floor apartment enjoys direct access to the condominium’s landscaped gardens and swimming pool, creating a rare sense of openness and exclusivity. Its east-west orientation ensures abundant natural light throughout the day, while the fully retractable living room windows create a seamless transition between the interior spaces and the garden, enhancing the feeling of space and connection with the outdoors.The apartment features two en-suite bedrooms, both with walk-in closets, a guest bathroom, spacious living and dining areas, and a fully equipped kitchen fitted with high-end appliances and an integrated laundry area. High-quality finishes and comfort features include wood flooring, air conditioning, excellent thermal performance, and refined contemporary detailing throughout.The property also benefits from two parking spaces, a private storage room, elevator access, and full accessibility for reduced mobility.Designed by renowned architect Frederico Valsassina and developed by Teixeira Duarte, Villa Torrinha stands as a landmark residential project distinguished by architectural elegance, construction quality, and timeless value. Built in 2018 with Energy Rating A, this apartment offers a rare opportunity to enjoy sophisticated living in the heart of Restelo, just moments from the Tagus River and Lisbon’s most iconic cultural landmarks.A refined residence where contemporary architecture, natural light, and outdoor living come together in perfect harmony.About John Taylor John Taylor is one of the oldest and most prestigious international luxury real estate brokerage firms, with over 160 years of history dedicated to the representation of exceptional properties. In Portugal, John Taylor operates in Lisbon, Cascais and Comporta with an experienced and highly qualified team, delivering a bespoke service grounded in rigour, discretion, and in-depth market expertise.For further information about this property or to arrange a viewing, we invite you to contact John Taylor Portugal. We would be delighted to provide a professional and dedicated service.
…By Annonceur International


Experience refined living in this exceptional 234 m² apartment in Restelo, Belém, located in a beautifully restored listed historic building. The residence offers three spacious bedrooms, luxurious finishes, and contemporary amenities such as air-conditioning, aluminum windows, optical fiber internet, and TV distribution. The building retains its original architectural charm while integrating modern comforts for an unparalleled living experience.Enjoy exclusive access to a serene condominium pool and landscaped garden, perfect for relaxing or entertaining. Advanced security features include a security door, alarm system, fire alarm, videophone, and a concierge service, while a caretaker and lift ensure convenience. Disabled access, electric car terminal, electric gate, fence, and outdoor lighting further enhance both safety and accessibility across the property.Ideal for families and professionals alike, this apartment blends historical elegance with 21st-century technology. The community offers a peaceful setting in one of Lisbon’s most prestigious neighborhoods, steps away from cultural landmarks, parks, and elite schools. Make this unique property your new home in the heart of Restelo.
…By Annonceur International


3+1 bedroom flat with 234m2, private garden of 90 m2, 2 parking spaces and storage room with 31m2, in Restelo, Lisbon.Integrated in the Vila Garcia Palace, an eighteenth-century building former residence of King João V, fully rehabilitated and classified as a Property of Public Interest.Located in a gated community with outdoor pool, gardens and concierge, ensuring privacy and exclusivity.The main room, with about 100 m2, stands out for its authentic eighteenth-century tile panels and high ceilings, giving it a sophisticated atmosphere full of history. This area connects directly to the private garden facing south, providing abundant natural light and a perfect extension of the interior space to the exterior.The functional distribution includes three suites, an additional space (ideal for an office), a guest bathroom, closed kitchen and large circulation and storage areas.The finishes are of high quality: underfloor heating, noble woods, double glazing, full air conditioning, air conditioning and central heating.The Property is exempt from IMT and IMI for life.Located in Restelo, one of the noblest, most residential and sheltered areas of Lisbon, the property is part of an environment marked by palaces, embassies, prestigious villas and historic gardens, recognised for its safety, discretion and high quality of life. Within walking distance are supermarkets, the well-known neighbourhood of Careca, public and private schools, public transport, green areas and health services, allowing a comfortable and functional daily life. By car it is about 5 minutes from the Jerónimos Monastery and the Belém Cultural Centre, approximately 15-20 minutes from Humberto Delgado Airport, and with quick access to the A5, Avenida da Marginal, the centre of Lisbon and the Cascais line, also benefiting from the proximity to reference schools, including the opening of the new campus of the British School of Lisbon next to the Restelo Stadium, in an urban context that combines tranquillity, distinction and easy access to local commerce, cultural facilities and the city's main thoroughfares. Energy Rating: B ref:36097
…By Annonceur International


3-bedroom apartment with 164 m² of gross private area, two balconies with views over Monsanto, two parking spaces and storage room, in the gated condominium Villa Restelo, with swimming pool, in Belém, Lisbon. The apartment comprises a large living room with 42 m² and fully equipped kitchen, both facing west with access to a balcony with unobstructed views over the condominium and swimming pool; three bedrooms, one of which is en-suite, facing east, with access to the balcony with views over Monsanto; and a guest bathroom. The Villa Restelo condominium, a landmark work by renowned Catalan architect Ricardo Bofill, offers extensive landscaped areas, swimming pool and children's pool, pool club, playground, amphitheatre, sports court, squash, saunas, games and party rooms, as well as 24-hour security. Located just 8 minutes from the Belém Cultural Centre, Jerónimos Monastery, hospital and international schools; 10 minutes from Lisbon city centre, shops, hospital, vast green areas; 18 minutes from Lisbon Airport; and 20 minutes from Cascais. Energy Rating: C ref:99475
…By Annonceur International


4 bedroom duplex loft in Belém, Lisbon, with 394.64 m² of private area, two terraces, private pool and four parking spaces. This property stands out for the spaciousness of the spaces, quality of the finishes and a configuration that provides a differentiated residential experience, combining the privacy of a house with the contemporary aesthetics of a loft.On the social floor, the direct entrance provides autonomy and privacy. The living room, with a fluid connection to the dining room and kitchen, benefits from abundant natural light and access to the main terrace, ideal for al fresco dining and socialising. On this floor there is also a suite and a guest bathroom.The upper floor includes three spacious suites, designed as private rest areas. The master suite is distinguished by its sophisticated atmosphere, bioethanol fireplace and access to the private terrace with swimming pool, with unobstructed views over the river. All bathrooms are finished in ultra-compact materials and underfloor heating, ensuring thermal comfort.The kitchen combines functionality and contemporary design, with furniture in grey metallic finish and central island, matte stone countertops and direct connection to the outside. The interiors use materials such as wood, stone and stroked concrete, creating an elegant and timeless palette. The property has air conditioning and energy class A.The garage offers four parking spaces, two of which are conditioned, responding to the practical needs of everyday life.Privileged location in Belém, within walking distance of schools, shops, restaurants, cultural and historical spaces such as the Belém Cultural Center, Jerónimos Monastery and Belém Tower. An area well served by public transport, with easy access to the city centre and the Cascais line. By car, the airport, shopping centres and beaches of the coast are about 12 minutes away. The neighbourhood is safe, with a diversified offer of services, green areas and environment next to the Tagus River, providing a cosmopolitan lifestyle in the heart of Lisbon. Energy Rating: A ref:40902
…By Annonceur International


Located in a gated community that offers a large outdoor area with a swimming pool, garden, gym, and parking area.The apartment consists of a living room with a fireplace and a large balcony with stunning views over the Tagus River. Equipped kitchen. Four bedrooms, one of which is a suite with a walk-in closet, three full bathrooms in total. Three parking spaces.An excellent investment opportunity in a prime area of Algés.
…By Annonceur International


Located in the prestigious Turquesa condominium in Dafundo/Oeiras, this extraordinary brand-new 4+1 bedroom penthouse occupies the top floor of the building and offers a truly rare lifestyle experience, defined by generous spaces, abundant natural light and uninterrupted panoramic views over the Tagus estuary.With 213 sqm of private gross area and over 205 sqm of outdoor spaces, this residence was designed to create a seamless connection with the outdoors, prioritising comfort, privacy and contemporary sophistication.Highlights:- 4+1 bedroom penthouse on the top floor- Permanent panoramic views over the Tagus River- 213 sqm interior area + 205 sqm outdoor areas- Main terrace with 182 sqm- Excellent sun exposure- 4 bedrooms | 2 suites- Master suite with direct access to the terrace- Kitchen equipped with Bosch appliances- 3 parking spaces + storage room- Communal rooftop swimming pool- Only 10 minutes from Lisbon city centreThe social area is elegant and filled with natural light. The main living room, measuring 53 sqm, extends naturally onto an impressive 182 sqm terrace and a continuous balcony running along the entire front façade, creating multiple living and leisure environments framed by the landscape of the Tagus River.The kitchen, fully equipped with Bosch appliances, combines functionality with contemporary design, connecting seamlessly with the social area and offering direct outdoor access. It also includes an independent laundry room equipped with washing and drying machines, a water heater supported by solar panels and a full guest bathroom.In the private wing of the residence, the layout privileges comfort and discretion. The four bedrooms feature generous areas, built-in wardrobes and excellent natural light, with the master suite standing out through its direct terrace access and open river views.Finishes and technical features:- Solid wood flooring- Double-glazed windows- Electric shutters- Air conditioning- High energy efficiency rating (A+)Set within a contemporary condominium designed for a sophisticated and tranquil lifestyle, Turquesa stands out for its landscaped interior square, resident privacy and exclusive rooftop swimming pool with panoramic views over the Tagus.The location perfectly combines proximity to the city centre with the tranquillity of riverside living. Nearby are the Algés Promenade, Jamor Park, schools, shops and all essential daily services within walking distance.A unique residence for those who value exclusivity, generous proportions and a privileged connection to light, outdoor living and the Tagus River. Energy Rating: A+ ref:ÀTI_240
…By Annonceur International
'%20stroke='%23DDAA3A'%20stroke-width='1.909'%20stroke-linecap='square'%20stroke-linejoin='bevel'/%3e%3c/svg%3e)
Receive by email any new listing that may match your search criteria
Your criteria :
By validating this form, you accept the general conditions of use of Le Figaro Properties.
These agencies offer a selection of luxury properties vente at Costa da Caparica. Feel free to contact them for personalized assistance.
