The agencies at Charneca de Caparica e Sobreda
These agencies offer a selection of luxury properties vente at Charneca de Caparica e Sobreda. Feel free to contact them for personalized assistance.

 English$ USD · m²


Key Highlights - ( Only 2 villas available )4 bedroom villa with 372 m² of gross area built on an exceptional plot of 1,250 m². Prime location: Aroeira Central just steps from the beach, sea, supermarkets and amenities. High standard finishes: underfloor heating throughout the house, complete air conditioning by the Daikin brand, kitchen equipped with Siemens appliances and integrated hob/extractor hood by BORA, sanitary ware by Porcelanosa. Garage in the basement of 200 m² with direct access for car. Recent construction (expected to be completed by the end of 2025) and adapted for reduced mobility. LocationAroeira Excellent connection to the beach, transport, services and neighborhood life. PriceAsking Price: 1,380,000. Price per m²: approximately 3,710/m² based on declared values. Technical CharacteristicsType: Detached house (T4). Covered area: 372 m². Useful area: 160 m² (approximately) according to the ad. Plot: 1,250 m². Bedrooms: 4. Bathrooms: 4. Orientations: North, South, East, West natural light valued. Additional features: built-in closets, storage room, garden, swimming pool, parking/garage. Why this villa stands outLuxury finishes that raise the bar for those looking for premium quality.Large plot of land offers privacy, outdoor space and potential for leisure.Top location for those who value beach + amenities + tranquility.Spacious garage and house adapted to reduced mobility rare in this area with these characteristics.Ideal for family or as a high-end residence, with guaranteed appreciation. Schedule a visitDon't miss the opportunity to see this exclusive villa up close. Contact the agency MARTIN REALTY PORTUGAL
…By Annonceur International


3 bedroom flat with 141 m2, balcony and garden with 174 m2, pool and parking, inserted in a private property of 350 hectares, a new development that offers a privileged collection of houses that combine sophisticated design, integration with nature and quality of life.Just 30 minutes from Lisbon and 10 minutes from the beach, the project integrates several types of products - Apartments and Villas - designed by different architects, with the possibility of living or delivering for exploitation on a tourist basis.The Missoni brand, internationally recognised for its unmistakable style, signs the interiors, in a curated work with aesthetics and comfort as priorities.On plots 567-568, the 24 two, three and four-bedroom villas, designed by the architect Pedro Domingos, stand out. Built with natural materials that reflect the spirit of the place, these houses don't just adapt to the topography they take advantage of it.Distributed between an interior road of the property and a forest area, the villas open onto small woods, creating a continuity between interior and exterior, as if the living room were organically extending to the landscape. The interior courtyards, surrounded by hedges and trees, reinforce this relationship with nature, while the project favours natural ventilation, the entry of light and barrier-free privacy.In this concept, the boundaries are softened: each house is part of a set designed to promote coexistence and respect for the environment. Instead of walls and gates, plants, paths and gardens flow into the forest, creating a truly integrated living experience.More than a place to live it is a way to live in balance with the surrounding environment, with access to exclusive infrastructures such as a clubhouse, spa, sports fields and two PGA golf courses, with views over cliffs and sand dunes.The strategic location, close to Lisbon and located on one of the most emblematic coasts in Europe, gives the project guaranteed appreciation and an incomparable quality of life.Living in harmony with nature and the Atlantic.Don't miss this opportunity. Request more information now! Energy Rating: B- ref:32331
…By Annonceur International


3 bedroom flat with 142 m2, garden with 204 m2, pool and parking, inserted in a private property of 350 hectares, a new development that offers a privileged collection of houses that combine sophisticated design, integration with nature and quality of life.Just 30 minutes from Lisbon and 10 minutes from the beach, the project integrates several types of products - Apartments and Villas - designed by different architects, with the possibility of living or delivering for exploitation on a tourist basis.The Missoni brand, internationally recognised for its unmistakable style, signs the interiors, in a curated work with aesthetics and comfort as priorities.On plots 567-568, the 24 two, three and four-bedroom villas, designed by the architect Pedro Domingos, stand out. Built with natural materials that reflect the spirit of the place, these houses don't just adapt to the topography they take advantage of it.Distributed between an interior road of the property and a forest area, the villas open onto small woods, creating a continuity between interior and exterior, as if the living room were organically extending to the landscape. The interior courtyards, surrounded by hedges and trees, reinforce this relationship with nature, while the project favours natural ventilation, the entry of light and barrier-free privacy.In this concept, the boundaries are softened: each house is part of a set designed to promote coexistence and respect for the environment. Instead of walls and gates, plants, paths and gardens flow into the forest, creating a truly integrated living experience.More than a place to live it is a way to live in balance with the surrounding environment, with access to exclusive infrastructures such as a clubhouse, spa, sports fields and two PGA golf courses, with views over cliffs and sand dunes.The strategic location, close to Lisbon and located on one of the most emblematic coasts in Europe, gives the project guaranteed appreciation and an incomparable quality of life.Living in harmony with nature and the Atlantic.Don't miss this opportunity. Request more information now! Energy Rating: B- ref:32333
…By Annonceur International


3-bedroom apartment, for sale, in the Estoril Garden Terraces development, an exclusive condominium located on top of a hillside with a beautiful view of the Serra de Sintra. Set in a development of contemporary architecture with excellent quality finishes, this flat comprises three bedrooms (all en suite), a large, very bright 74sqm living room with access to the terrace and a fully equipped kitchen, 4 bathrooms and a storage room. It benefits from a magnificent of 79sqm terrace and a small pool. Equipped with every comfort, this apartment has underfloor heating and electric towel rails in the bathrooms, air conditioning and wooden floors in the living room and bedrooms. It has panoramic views over the Serra de Sintra, which allows you to watch the magnificent moments of sunse. Located 20 minutes from Lisbon, and very close to the sea, casino and golf, Estoril Terraces is a unique project that combines quality, modernity and comfort in a unique context that allows you to enjoy the beauty of a place that served as a haven of royalty during World War II, in a kind of 'Portuguese Riviera' with grandiose villas and luxury hotels. Infante & Riu - Portugal Real Estate is a real estate agency based in Chiado, operating in the residential market in the prime areas of Greater Lisbon since 2014. We primarily market new developments, whether under construction or already completed, whilst being able to assist both national and international Buyers. Energy Rating: B #ref:APA_5507
…By Infante & Riu


Two floors. Private rooftop with swimming pool. Views over the Atlantic, Costa da Caparica and Lisbon. A truly exclusive residential experience.Imagine living at the highest point of an iconic building, where contemporary architecture, privacy and the privilege of having the sea as a neighbour meet.Discover this extraordinary 3 bedroom Duplex Penthouse, located on the 7th and 8th floors of the O Sentinela development, in the heart of Costa da Caparica, just a 6-minute walk from the beach.With approximately 265 m² of total gross area, 114.52 m² of interior area and a private rooftop of 122 m² with swimming pool, this property was designed for those looking for exclusivity, comfort and a differentiating lifestyle.The great privilege? It is the only fraction of the residential floor, providing greater privacy and tranquillity.122 M² OF ROOFTOP. A UNIQUE EXPERIENCE.The real protagonist of this Penthouse is on the top floor: an extraordinary private rooftop of 122 m², with an exclusive pool and panoramic views.Imagine starting the day with a swim, enjoying an outdoor lunch or ending the afternoon contemplating the Atlantic.A generous space that allows you to create different environments:- Private pool for leisure time;- Lounge area and solarium;- Outdoor dining space;- Areas for socialising with family and friends;- Views over the sea, Costa da Caparica and Lisbon.- More than a terrace, a true extension of your home, where every day can feel like a holiday.INTERIORS THAT COMBINE SPACE AND ELEGANCEThe social area includes a large living room and kitchen in open space with 47.35 m², complemented by a balcony that extends the interior space.In the private area, the master suite has a dressing room, bathroom and its own balcony. The two additional bedrooms, both with dressing rooms, are served by a second full bathroom.On the upper floor, the rooftop with swimming pool provides a second living area, totally private.Main areas:- Living room and kitchen in open space: 47.35 m²;- Living room balcony: 6.87 m²;- Master suite with dressing room: 17 m²;- Suite bathroom: 4.20 m²;- Suite balcony: 2.92 m²;- Two bedrooms with dressing room: 13.35 m² and 13.60 m²;- Additional balcony: 8.40 m²;- Private rooftop with swimming pool: 122 m².COMFORT AND QUALITY IN EVERY DETAIL- Kitchen equipped with built-in Bosch appliances;- Silestone countertops;- Daikin air conditioning;- Multilayer wooden flooring;- High thermal and acoustic insulation;- Class A energy certification;- Two parking spaces;- Building served by two elevators.A WORK OF ART TO CALL HOMESentinela is distinguished by its contemporary architecture and a façade marked by an exclusive mural by Vhils, one of the most internationally recognised Portuguese artists.An artistic signature that transforms the building into a true work of urban art, giving it a unique identity in Costa da Caparica.THE PRIVILEGE OF HAVING THE SEA AS A NEIGHBOURLocated in the Central Square of Costa da Caparica, O Sentinela benefits from a privileged location, surrounded by restaurants, shops, supermarkets, schools, services and transport.A location where everything happens:- About 6 minutes walk from the beaches;- 350 meters from Rua dos Pescadores and the Municipal Market;- 16 km from Lisbon;- 23 km from Humberto Delgado Airport;- Proximity to the future Metro connection, foreseen in the expansion plans.A PENTHOUSE. A UNIQUE LIFESTYLE.New construction, privacy, two parking spaces, panoramic views and an extraordinary rooftop with swimming pool.A rare combination for those looking for a main residence or a second home by the sea, without giving up the proximity to Lisbon.THE SENTINEL - A work of art on the outside. Exclusivity and sophistication inside.Contact us to know the plan, finishes and purchase conditions. Schedule your private tour and discover this Penthouse!Note: Some images may be for illustrative purposes only, including 3D representations and home staging proposals. The characteristics and specifications contained in the contractual documentation prevail. Energy Rating: A ref:VO-SEN4A
…By Annonceur International


A single flat on the floor. Private rooftop with swimming pool. Panoramic views. A fully furnished and decorated house, just a few steps from the sea.Imagine living at the highest point of an iconic building, where privacy, comfort and exclusivity meet with views over the Atlantic, Costa da Caparica and Lisbon.Discover this extraordinary 3 bedroom Duplex Penthouse, located on the 7th and 8th floors of the O Sentinela development, in the heart of Costa da Caparica.With approximately 265 m² of total gross area, 114.52 m² of interior area and a private rooftop of 122 m² with swimming pool, this property offers a truly differentiating residential experience.The great privilege? It is the only fraction of the residential floor, providing greater privacy and tranquillity.122 M² OF ROOFTOP. A WORLD OF HIS OWN.The real protagonist of this Penthouse is on the top floor: an extraordinary private rooftop with a swimming pool and panoramic views.Imagine starting the day with a swim, receiving friends for an outdoor lunch or ending the afternoon contemplating the sunset over the Atlantic.An exclusive space to enjoy:- Private pool;- Lounge area and solarium;- Meals and gatherings outdoors;- Moments of rest and leisure;- Views over the sea, Costa da Caparica and Lisbon.- More than a terrace, an extension of your home where every day can feel like a holiday.FULLY FURNISHED AND DECORATED. READY TO LIVE.Forget about worries about furniture, decoration, deliveries and assemblies.This Penthouse includes a complete interior design project for the flat and rooftop, carefully developed to create elegant, harmonious and functional environments.The solution includes, according to inventory:- Sofas, beds, tables, chairs and support furniture;- Wallpaper and decorative coverings;- Curtains, rugs and decorative lighting;- Lamps and decoration accessories;- Outdoor furniture for the rooftop;- Assembly and final preparation of the environments.A true turnkey solution, ready to enjoy from day one.INTERIORS THAT COMBINE SPACE AND ELEGANCEThe social area includes a living room and kitchen in open space with 47.35 m², complemented by a balcony.In the private area there are three bedrooms, including a master suite with dressing room, bathroom and own balcony. The two additional bedrooms, both with dressing room, are served by a second bathroom.Main areas:- Living room and kitchen in open space: 47.35 m²;- Living room balcony: 6.87 m²;- Suite with dressing room: 17 m²;- Suite bathroom: 4.20 m²;- Suite balcony: 2.92 m²;- Two bedrooms with dressing room: 13.35 m² and 13.60 m²;- Additional balcony: 8.40 m²;- Private rooftop with swimming pool: 122 m².COMFORT AND QUALITY IN EVERY DETAIL- Kitchen equipped with built-in Bosch appliances;- Silestone countertops;- Daikin air conditioning;- Multilayer wooden flooring;- High thermal and acoustic insulation;- Class A energy certification;- Two parking spaces;- Building with two elevators.A WORK OF ART TO CALL HOMESentinela is distinguished by its contemporary architecture and an exclusive mural by Vhils, one of the most internationally recognised Portuguese artists.An artistic signature that transforms the building into a true work of urban art, giving it a unique identity.THE PRIVILEGE OF HAVING THE SEA AS A NEIGHBOURLocated in the Central Square of Costa da Caparica, O Sentinela is surrounded by shops, restaurants, supermarkets, schools, services and transport.A location where everything happens:- About 6 minutes walk from the beaches;- 350 meters from Rua dos Pescadores and the Municipal Market;- 16 km from Lisbon;- 23 km from Humberto Delgado Airport;- Proximity to the future Metro connection, foreseen in the expansion plans.A PENTHOUSE. A UNIQUE LIFESTYLE.Privacy, exclusive pool, panoramic views, two parking spaces and fully furnished and decorated interiors.THE SENTINEL - A work of art on the outside. Exclusivity and sophistication inside.Contact us to know the plan, the interior design and the acquisition conditions. Schedule your private tour!Note: The furniture and décor included will be identified in the inventory and business proposal. Some images may be illustrative, including 3D representations and home staging proposals. Contractual documentation prevails. Energy Rating: A ref:VO-SEN4B
…By Annonceur International


A two-bedroom duplex apartment located in the historic center of Cacilhas, in Almada—one of the most sought-after areas on the South Bank for those looking to live near Lisbon with a high quality of life and excellent access to the capital. Situated on the second floor of a building without an elevator, this renovated property stands out for its strategic location and the functional layout of its spaces, all within a building featuring traditional architecture. With 132 square meters of gross private area, this apartment features two en-suite bedrooms and three bathrooms, ensuring comfort and privacy. The living area is harmoniously distributed among the living and dining rooms and the kitchen, benefiting from good eastern and southern sun exposure, providing natural light throughout the day. On the upper floor, the two en-suite bedrooms ensure a clear separation between the social area and the private area. The property also features a balcony overlooking Cacilhas’ most charming pedestrian street and a 14-square-meter terrace—an ideal outdoor space for al fresco dining. There is also the option to purchase a covered parking space in a nearby building, just two minutes away—a significant advantage in a historic area where parking is limited. One of the most valuable features of this property is its transferable Local Accommodation License (AL), an increasingly rare and highly valued asset in the market. This is an exceptional opportunity for investors, offering high potential for returns in one of the most sought-after areas of the Almada Metropolitan Area. Located just a two-minute walk from the river terminal, the light rail, and the Cacilhas bus terminal, it provides quick connections to Lisbon, with a travel time of about 7 minutes to Cais do Sodré. It also offers easy access to major highways and is just a 20-minute drive from Lisbon International Airport. Surrounded by traditional shops, supermarkets, and renowned restaurants, this duplex apartment in Cacilhas represents a unique opportunity for those who want to live near Lisbon while enjoying the authenticity and tranquility of the south bank.
…By Portugal Sotheby's International Realty


Five-Bedroom Apartment Investment Opportunity at Co.op Caparica Hills – Costa da Caparica Located in the sought-after Aldeia dos Capuchos area of Costa da Caparica, this five-bedroom apartment represents an excellent investment opportunity through the assignment of a contractual position in a residential development scheduled to begin construction in the coming weeks. Just five minutes from the beach and approximately 15 minutes from Lisbon, it offers outstanding potential for both owner-occupiers and investors. The apartment provides 153.28 m² of gross private area, comprising five bedrooms, three bathrooms, and a spacious open-plan living and dining area with a fully integrated kitchen. Two balconies, totalling 5.60 m², extend the living space outdoors, while an 11.88 m² private storage room and two parking spaces provide additional convenience. The north-south orientation ensures excellent natural light throughout the day. The property forms part of Co.op Caparica Hills, an exclusive residential development comprising 52 apartments, ranging from one to five bedrooms, designed by the renowned architectural practice PROMONTORIO. Residents will enjoy landscaped communal areas, a rooftop swimming pool, and an elegant lounge overlooking the surrounding landscape. The development is ideally positioned alongside the Aldeia dos Capuchos Golf Course and the InterContinental Lisbon Caparica. Its strategic location provides fast access to the beaches of Costa da Caparica, the A33 motorway, and the 25 de Abril Bridge, ensuring convenient connections to Lisbon and the wider metropolitan area. The surrounding neighbourhood offers supermarkets, restaurants, schools, healthcare facilities, local commerce, sports amenities, and excellent public transport connections to both Almada and Lisbon. The nearby Almada Forum further enhances the area's convenience. Renowned for its extensive coastline, relaxed lifestyle, natural landscapes, and excellent quality of life, Costa da Caparica continues to attract both national and international buyers. Its combination of seaside living, proximity to Lisbon, and strong long-term appreciation potential makes this property a compelling investment opportunity.
…By Portugal Sotheby's International Realty


One-bedroom apartment located in one of the most sought-after areas of Costa da Caparica, just a few steps from the beach, ideal for those who value a relaxed lifestyle by the sea. The property benefits from a privileged location, with easy access to local shops, supermarkets, restaurants, cafés and a wide range of services, allowing most daily errands to be carried out on foot. The area also offers convenient parking options, providing greater comfort for residents. Costa da Caparica is renowned for its long golden sandy beaches, welcoming atmosphere and extensive selection of restaurants, leisure facilities and outdoor activities. The nearby seafront promenade is perfect for pleasant walks, while the many beach clubs and restaurants make this location particularly attractive throughout the year. Just a few minutes from Lisbon and with good access to the main roads, this apartment represents an excellent opportunity for permanent residence, investment or as a holiday home.
…By Portugal Sotheby's International Realty


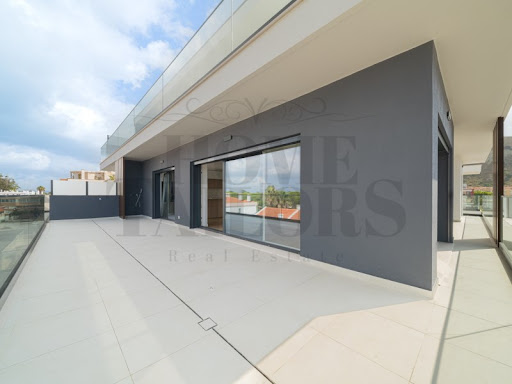


This elegant 4 bedroom flat, located on the 3rd floor, stands out for its gross area of 258.2 m², complemented by parking and storage with 29.2 m², offering a functional, modern space perfectly adapted to the contemporary lifestyle. Private outdoor pool.The interior distribution is fluid and luminous, consisting of:Spacious living room with kitchenette in open space concept Four bedrooms with built-in wardrobe A comfortable and private suite Two sanitary facilities with excellent finishesConstruction and Equipment Highlights:Armored door with Digicode (Dierre) Lacquered carpentry (kitchens and doors) Fully equipped kitchen with Bosch appliances Vinyl floor (XL slats with Aquastop technology - Bestfloor) Margres and Love ceramic tiles Roca and Ideal Standard toilets W7 Built-in Faucets PVC frames with oscillolating system Electric blinds for greater thermal and visual comfort Air conditioning with Wi-Fi control (Mitsubishi) Underfloor heating in the bathroom Water heating with heat pump False ceiling with curtain and LED lighting Charging pre-installation for electric cars Home automation system (NOS Smart Home) and Securitas alarm Fibre optic connection for high-speed internet Energy class AWith the signature of architects, superior construction quality and proximity to the sea, providing a unique living experience. Live the best of life with the serenity of the sea always present. Energy Rating: A ref:HT_30628_3A_1
…By Annonceur International


We are pleased to present this exceptional newly built 5-bedroom apartment, located in one of Almada’s most central and sought-after areas. Developed by a construction company with more than three decades of experience, it combines contemporary architecture, premium finishes, and state-of-the-art technology.Positioned on the top residential floor of the building, with only a private office on the level above, this property offers a high degree of privacy and exclusivity. With a total area of 225.56 sqm, it includes generous terraces, a private storage room, and two parking spaces in the garage.The social area features a spacious 55.40 sqm open-plan living room and kitchen, seamlessly connected to the outdoor spaces. The kitchen is fully equipped with Siemens appliances and benefits from a separate pantry and laundry room.The private area comprises three suites, two additional bedrooms, four full bathrooms, and a guest bathroom. One of the property's most distinctive features is the exclusive office located on the upper floor, measuring 19.80 sqm and opening onto its own private 7.80 sqm terrace—ideal for remote work, a creative studio, or a private retreat.The finishes have been carefully selected to ensure comfort and sophistication, including premium flooring, Porcelanosa wall coverings, natural stone bathrooms, bespoke carpentry, triple-glazed windows, and high-performance thermal and acoustic insulation. Climate control is provided by a centralized Mitsubishi air-conditioning system.The apartment also benefits from an advanced home automation system, allowing remote control of lighting, blinds, climate settings, and security features via smartphone.Key Features(For the full specifications list, please contact me.) 5-Bedroom Apartment (T5) with 225.56 sqm total area 3 Suites and 2 Additional Bedrooms 4 Full Bathrooms + Guest WC 55.40 sqm Open-Plan Living and Kitchen Area Private Office with Exclusive Terrace on the 6th Floor Fully Equipped Siemens Kitchen with Pantry and Laundry Room Centralized Mitsubishi Air Conditioning SAPA Thermal-Break Frames with Triple Acoustic Glazing Integrated Home Automation System Energy Rating A 2 Private Parking Spaces in Underground Garage Private Storage Room (9.50 sqm) Pre-installation for Electric Vehicle ChargingThe location stands out for its proximity to all essential amenities, including schools, healthcare facilities, shops, restaurants, and public transportation. A new Pingo Doce supermarket is located directly opposite the building. Lisbon’s Praça do Comércio and the beaches of Costa da Caparica are both approximately 15 minutes away.A rare opportunity for those seeking a modern, spacious, and technologically advanced residence in a strategic location, while enjoying excellent value compared to Lisbon city centre. Contact us to discover this apartment or the other available unit types, ranging from 1-bedroom to 5-bedroom apartments. I would be delighted to explain the many additional features of this exceptional development and arrange your private viewing.KellerWilliams® is the most efficient choice on the market with real estate consultants capable of advising and following up on the purchase of its property. Providing consultants dedicated throughout the process, constantly searching for a property that meets their clients needs, monitoring the negotiations, finding better financial solutions and aiding in the purchase and sale processes. Schedule your visit now and fall in love with your new home! Contact us for more information.
…By Annonceur International


Spacious 4-bedroom penthouse with 158 sqm, located in the Cacilhas Bay development. This apartment has a large living room of 35 sqm, a closed kitchen of 13 sqm and four bedrooms. Two of the bedrooms are en suite; all have fitted closets and one has a walk-in closet. There is also a full bathroom and a guest toilet. This penthouse has generous outdoor areas: a 12 sqm terrace (with barbecue) accessible from the social area, a 13 sqm balcony accessed from two of the bedrooms and a smaller private balcony in one of the suites. It has 2 parking spaces and a storage room. Cacilhas Bay is a new, modern building in Cacilhas, Almada. Here you'll find 17 apartments with 2 to 4 bedrooms, with private underground parking and a storage room. The penthouses on the top floor have generous outdoor areas; the apartments on the lower floors all have a garden or balcony. The apartments are comfortable and very bright, with plenty of windows and natural light throughout the day. In terms of finishes and materials, we would highlight the kitchens equipped with Teka appliances (combi, dishwasher, induction hob, oven, microwave, extractor hood and washing machine and dryer) and the built-in closets. This is a very interesting real estate investment opportunity in an area with strong potential for development and growth; Cacilhas Bay is located in a historic but young neighborhood, throbbing with life and culture. Cacilhas is a bustling area by the river, authentic and vibrant, with great connections to all the necessary amenities such as schools, shopping centers, restaurants and, of course, Lisbon. The proximity to the capital makes this area even more attractive: just 8 minutes by boat from Cacilhas to the Cais do Sodré river pier. A short trip to the center of Lisbon. It's also worth mentioning that Cacilhas has been the target of recent investment and modernization, which has enhanced this place and its magnificent riverside area. The view of Lisbon is breathtaking, especially when relaxing on a terrace at sunset. The city of Almada is at the forefront of development in the Lisbon metropolitan area, full of new business and investment opportunities. Infante & Riu - Portugal Real Estate is a real estate agency based in Chiado, operating in the residential market in the prime areas of Greater Lisbon since 2014. We primarily market new developments, whether under construction or already completed, whilst being able to assist both national and international Buyers. Energy Rating: B #ref:APA_9444
…By Infante & Riu


Luxury 2 bedroom duplex in a 5 star hotel managed by the international operator Hyatt. This spacious apartment has, at the entrance and on the lower floor, a social bathroom, an open kitchen, social area and a nice 8 sqm terrace with access through the living room. On the second floor, accessible by stairs, we find the most private area of the apartment: two en-suite bedrooms with closets. The interiors have a contemporary design, sober and elegant, with high quality finishes. Inserted in The Residences at Hyatt Regency Lisboa development is ideal to combine holidays and investment in Lisbon. Tourism Operation Agreement managed under the Hyatt Regency brand, part of Hyatt International Corporation, for a period of 20 years, with a guaranteed minimum return, with two options: 5% during the first 5 years 3% during the first 10 years The owner can use the apartment for 4 weeks per year, with a maximum limit of 1 week in July/August and December/January. The return becomes the actual return generated by the apartment at the end of the guaranteed return period and according to the client's option: in the sixth year of the investment if they opt for the minimum 5% guaranteed in the first five years or in the eleventh year of the investment if they opt for the minimum 3% guaranteed in the first ten years. The Residences at Hyatt Regency Lisboa has stunning views of the Tagus river. Perfect for enjoying the magnificent city of Lisbon, its history, culture and gastronomy. The hotel has a gym, spa with swimming pool, meeting and conference rooms and a panoramic rooftop bar. Infante & Riu - Portugal Real Estate is a real estate agency based in Chiado, operating in the residential market in the prime areas of Greater Lisbon since 2014. We primarily market new developments, whether under construction or already completed, whilst being able to assist both national and international Buyers. Energy Rating: B #ref:APA_10572
…By Infante & Riu


Luxury 1-bedroom apartment in a 5-star hotel run by international operator Hyatt. This spacious apartment has a large living area, open kitchen, bedroom with fitted closets and full bathroom. A 15 sqm terrace accessible from the living room and bedroom. River view. The interiors have a contemporary, sober and elegant design, with high-quality finishes. Inserted in The Residences at Hyatt Regency Lisboa development, is ideal to combine holidays and investment in Lisbon. Tourism Operation Agreement managed under the Hyatt Regency brand, part of Hyatt International Corporation, for a period of 20 years, with a guaranteed minimum return, with two options: 5% during the first 5 years 3% during the first 10 years The owner can use the apartment for 4 weeks per year, with a maximum limit of 1 week in July/August and December/January. The return becomes the actual return generated by the apartment at the end of the guaranteed return period and according to the client's option: in the sixth year of the investment if they opt for the minimum 5% guaranteed in the first five years or in the eleventh year of the investment if they opt for the minimum 3% guaranteed in the first ten years. The Residences at Hyatt Regency Lisboa has stunning views of the Tagus river. Perfect for enjoying the magnificent city of Lisbon, its history, culture and gastronomy. The hotel has a gym, spa with swimming pool, meeting and conference rooms and a panoramic rooftop bar. Infante & Riu - Portugal Real Estate is a real estate agency based in Chiado, operating in the residential market in the prime areas of Greater Lisbon since 2014. We primarily market new developments, whether under construction or already completed, whilst being able to assist both national and international Buyers. Energy Rating: B #ref:APA_10574
…By Infante & Riu


Luxury 1-bedroom apartment in a 5-star hotel run by international operator Hyatt. This spacious apartment has a large living area, open kitchen, bedroom with fitted closets and full bathroom. A 15 sqm terrace accessible from the living room and bedroom. River view. The interiors have a contemporary, sober and elegant design, with high-quality finishes. Inserted in The Residences at Hyatt Regency Lisboa development is ideal to combine holidays and investment in Lisbon. Tourism Operation Agreement managed under the Hyatt Regency brand, part of Hyatt International Corporation, for a period of 20 years, with a guaranteed minimum return, with two options: 5% during the first 5 years 3% during the first 10 years The owner can use the apartment for 4 weeks per year, with a maximum limit of 1 week in July/August and December/January. The yield becomes the actual return generated by the apartment at the end of the guaranteed yield period and according to the client's option: in the sixth year of the investment if they opt for the minimum 5% guaranteed in the first five years or in the eleventh year of the investment if they opt for the minimum 3% guaranteed in the first ten years. The Residences at Hyatt Regency Lisboa has stunning views of the Tagus river. Perfect for enjoying the magnificent city of Lisbon, its history, culture and gastronomy. The hotel has a gym, spa with swimming pool, meeting and conference rooms and a panoramic rooftop bar. Infante & Riu - Portugal Real Estate is a real estate agency based in Chiado, operating in the residential market in the prime areas of Greater Lisbon since 2014. We primarily market new developments, whether under construction or already completed, whilst being able to assist both national and international Buyers. Energy Rating: B #ref:APA_10576
…By Infante & Riu


1 Bedroom apartment with 15.58 sqm of balcony area and a built area of 77.93 sqmThe apartment consists of a west-oriented living room, an en-suite bedroom and a kitchenette.Hyatt Regency Lisbon Residences are located in Belém, the western part of the Portuguese capital.The Residences at Hyatt Regency Lisboa are composed of fully furnished apartments, equipped and with large balconies, where the view over the Tagus River seduces.The types T0 - T1 - T2 and T3 are distributed over 4 floors.With a differentiated offer include the rooftop bar with panoramic view of the river, the top restaurant, the award winning Serenity spa - The Art of Well Being, gym with the latest equipment, luxury shops, meeting rooms and parking .With a guaranteed minimum return on investment (5% over 5 years or 3% over the first 10 years), they are compatible with the Residence Permit Program for Investment Activity, known as Golden Visa.Residences at Hyatt Regency Lisboa are the ideal combination of holidays in an award-winning European capital and an investment that combines profitability with a luxurious lifestyle. Energy Rating: B ref:LANE_4462_PS
…By Annonceur International


2 bedroom apartment with a balcony area of 23.36 sqm and a built area of 110.25 sqm.The apartment consists of a living room facing east, 2 en-suite bedrooms and a kitchenette.Hyatt Regency Lisbon Residences are located in Belém, the western part of the Portuguese capital. The Residences at Hyatt Regency Lisboa are composed of fully furnished apartments, equipped and with large balconies, where the view over the Tagus River seduces. The typologies T0 - T1 - T2 and T3 are distributed over 4 floors. With a differentiated offer include the rooftop bar with panoramic river views, the top restaurant, the award-winning Serenity - The Art of Well Being spa, a gym with state-of-the-art equipment, luxury shops, meeting rooms and a car park.With guaranteed minimum return on investment (5% over 5 years or 3% over the first 10 years), they are compatible with the Residence Permit Program for Investment Activity, known as Golden Visa. Residences at Hyatt Regency Lisboa are the ideal combination of holidays in an award-winning European capital and an investment that combines profitability with a luxurious lifestyle. Energy Rating: B ref:LANE_4432_PS
…By Annonceur International


Introducing Villa dos CochesA new residential landmark in Belém, LisbonThe ProjectVilla dos Coches is the latest and most exclusive residential development in Belém, one of Lisbon's most charming and historic neighborhoods. Designed by renowned and award-winning architect Rebelo de Andrade, this project was carefully designed to create a harmony between past and present—between the city and the river.Comprised of two buildings in architectural dialogue, the project establishes an elegant connection between tradition and modernity:• To the north, a building with classic 18th-century features, carefully restored, preserves the charm and identity of a period rich in history, with unique apartments full of personality.• To the south, a contemporary building with modern lines and spacious spaces rises next to the new Museu dos Coches—from which the development takes its name—becoming a benchmark for innovation and sophistication.Villa dos Coches stands out for its high architectural quality, with attention to detail in both the renovation of the historic building and the construction of the new unit. The materials and finishes were carefully selected to ensure comfort, elegance, and durability over time.Privileged Location: BelémLiving in Belém is a rare privilege. Here, daily life is shaped by unique experiences, all accessible within a few minutes' walk:• Walk or run along the Tagus River at dawn• Enjoy breakfast in the area's traditional pastry shops• Visit the vast gardens and historic monuments• Dine with a view of the sunset over the river• Visit the area's many museums and historic monuments• Attend and visit the best cultural events at the CCB and MAAT• Shop at the El Corte Inglês supermarket in Belém• Transportation at your doorstep, including trains, trams, buses, or boatsThe ideal location for those who value quality of life, culture, gastronomy, and well-being.Available Apartment Types• Historic Building: Studio and 2-bedroom apartments with commercial premises• Contemporary Building: 2-bedroom and 3-bedroom apartmentsThe Apartment (Furniture A)Apartment located in the historic building• Studio with a total gross area of 55.63 m²• Open space with a suspended wooden ceiling and two living areas:o Suite area with wardrobe. Wooden flooringo Kitchenette living room with door to the outdoor patio• Private outdoor patio measuring 7.93 m²• South-facingVilla dos Coches is more than a real estate project — it's an invitation to live with elegance, comfort, and history in the heart of one of Lisbon's most iconic locations.Book your visit now
…By Annonceur International


Introducing Villa dos CochesA new residential landmark in Belém, LisbonThe ProjectVilla dos Coches is the newest and most exclusive residential development in Belém, one of Lisbon’s most charming and historic neighborhoods. Designed by the renowned and award-winning architect Rebelo de Andrade, this project has been carefully conceived to create harmony between the past and the present — between the city and the river.Comprising two buildings in architectural dialogue, the project establishes an elegant connection between tradition and modernity:• To the North, a building with classical 18th-century features, carefully restored, preserves the charm and identity of a historically rich era, offering unique apartments full of character.• To the South, a contemporary building, with modern lines and spacious interiors, rises next to the new Coach Museum — from which the development takes its name — becoming a benchmark of innovation and sophistication.Villa dos Coches stands out for its high architectural quality, with attention to detail in both the restoration of the historic building and the construction of the new structure. Materials and finishes have been carefully selected to ensure comfort, elegance, and long-term durability.Prime Location: BelémLiving in Belém is a rare privilege. Here, everyday life is shaped by unique experiences, all within just a few minutes’ walk:• Walking or running along the Tagus River at sunrise• Enjoying breakfast in the area’s traditional pastry shops• Visiting the vast gardens and historic monuments• Dining with sunset views over the river• Exploring the many museums and historic landmarks in the area• Attending and enjoying the best cultural events at CCB and MAAT• Shopping at El Corte Inglés supermarket in Belém• Transport at your doorstep, including train, tram, buses, and boatThe ideal location for those who value quality of life, culture, gastronomy, and well-being.Available Typologies• Historic Building: 1-bedroom (T1) to 2-bedroom (T2) apartments + commercial unit• Contemporary Building: 2-bedroom (T2) and 3-bedroom (T3) apartmentsThe Apartment (T3 – Unit M)Apartment located in the historic building• 3-bedroom apartment with a total gross area of 154.18 sqm• Living room and kitchen in open space• Kitchen with pantry• Continuous balcony across all rooms• 3 en-suite bedrooms with built-in wardrobes. Wooden flooring• 1 guest bathroom• Possibility to purchase one covered parking space separately• Floor: 1st floorVilla dos Coches is more than a real estate project — it is an invitation to live with elegance, comfort, and history in the heart of one of Lisbon’s most iconic locations.Schedule your visit now
…By Annonceur International


For sale T2 Duplex in Luxury Development, LisbonThe apartments at Hyatt Regency are fully decorated, furnished and equipped.The five-star superior real estate development is equipped with a gym with modern equipment, meeting rooms, private parking, swimming pool, panoramic bar located on the terrace, a top restaurant and spa space with 900m2 and a varied offer of treatments, health and wellness programs, carried out by the Serenity Spa brand, considered the best in Europe.Offering a guaranteed minimum rental return of 5% per annum for the first 5 years, or 3% for 10 years. They are an ideal mix of a hassle-free holiday home in a European capital with an investment opportunity that offers a contemporary quality lifestyle.RESIDENCES IN LISBONWith the first Hyatt Regency hotel in Portugal, a new charm is born. Luxury apartments with a contemporary design, in a privileged location with stunning views over the Tagus River. An energising base to enjoy Lisbon's historical, cultural and gastronomic delights. Lisbon is about to experience a new lifestyle.TAGUS RIVER & LISBON CITY CENTREHyatt Regency Lisbon Residences is located in Belém, western part of the Portuguese capital, Lisbon. A unique location on the banks of the Tagus River and surrounded by the most important museums and historical monuments in the city. Just 5 minutes from the historic centre of Lisbon, where day and night merge and give way to a symbiosis of culture, gastronomy and entertainment. The hotel has direct pedestrian access from the riverfront via a bridge, and offers a world-class wellness concept for the ultimate in luxury living.BEST HOLIDAY DESTINATION IN THE WORLDLisbon with several tourism awards, remains one of the most popular holiday destinations in the world, thanks to its warm climate, culture, history, gastronomy, nature and beaches.CULTUREBelém is a rich cultural centre that tells the story of Lisbon. Attractions include the iconic National Coach Museum, Belém Palace, the National Museum of Ancient Art, and MAAT, where art, architecture, and technology come together.PRIVATE HOSPITALS AND CLINICSLisbon is home to some of Portugal's leading hospitals and clinics.SAILING AND YACHTBelém is a paradise for sailing and yachting, with a coastline bordering the Atlantic Ocean and the Tagus River, and one of the largest marinas in Portugal. Summer is home to some of Europe's most impressive yachts.Excellent business opportunity.Contact Casa10 for more information and to schedule a visit. Energy Rating: A ref:ALC 0831
…By Annonceur International


For sale T2 Duplex in Luxury Development, LisbonThe apartments at Hyatt Regency are fully decorated, furnished and equipped.The five-star superior real estate development is equipped with a gym with modern equipment, meeting rooms, private parking, swimming pool, panoramic bar located on the terrace, a top restaurant and spa space with 900m2 and a varied offer of treatments, health and wellness programs, carried out by the Serenity Spa brand, considered the best in Europe.Offering a guaranteed minimum rental return of 5% per annum for the first 5 years, or 3% for 10 years. They are an ideal mix of a hassle-free holiday home in a European capital with an investment opportunity that offers a contemporary quality lifestyle.RESIDENCES IN LISBONWith the first Hyatt Regency hotel in Portugal, a new charm is born. Luxury apartments with a contemporary design, in a privileged location with stunning views over the Tagus River. An energising base to enjoy Lisbon's historical, cultural and gastronomic delights. Lisbon is about to experience a new lifestyle.TAGUS RIVER & LISBON CITY CENTREHyatt Regency Lisbon Residences is located in Belém, western part of the Portuguese capital, Lisbon. A unique location on the banks of the Tagus River and surrounded by the most important museums and historical monuments in the city. Just 5 minutes from the historic centre of Lisbon, where day and night merge and give way to a symbiosis of culture, gastronomy and entertainment. The hotel has direct pedestrian access from the riverfront via a bridge, and offers a world-class wellness concept for the ultimate in luxury living.BEST HOLIDAY DESTINATION IN THE WORLDLisbon with several tourism awards, remains one of the most popular holiday destinations in the world, thanks to its warm climate, culture, history, gastronomy, nature and beaches.CULTUREBelém is a rich cultural centre that tells the story of Lisbon. Attractions include the iconic National Coach Museum, Belém Palace, the National Museum of Ancient Art, and MAAT, where art, architecture, and technology come together.PRIVATE HOSPITALS AND CLINICSLisbon is home to some of Portugal's leading hospitals and clinics.SAILING AND YACHTBelém is a paradise for sailing and yachting, with a coastline bordering the Atlantic Ocean and the Tagus River, and one of the largest marinas in Portugal. Summer is home to some of Europe's most impressive yachts.Excellent business opportunity.Contact Casa10 for more information and to schedule a visit. Energy Rating: A ref:ALC 0829
…By Annonceur International


3 bedroom apartment with 186m2 and balcony of 64,98m2 inserted in the new real estate project to be born in the riverside front of Lisbon, in Junqueira, associated with a well-known international hotel brand and that provides guaranteed return to investors.There are 132 luxurious apartments, studio to 3 bedroom, modern lines with a privileged location and a stunning view of the Tagus River.The apartments are fully furnished, equipped, with large balconies overlooking the Tagus River, enjoying the hotel's facilities such as the panoramic rooftop bar, gourmet restaurant, spa, gym luxury shops, meeting rooms and car park.This excellent investment offers a guaranteed minimum return of 3% per year for 10 years or 5% per year for 5 yearswith periods for the owner's enjoyment. A unique investment opportunity associated with a brand manager of some of the most luxurious tourist developments on the world stage.Located on the first line of the riverside area of the city between Alcântara and Belém, the development is a short walk from some of the most important monuments of the capital, allowing the meeting of history with culture, present in the various museums around, where the secrets of almost nine centuries of Portuguese identity are kept.The location of the building, a place of historical nobility, allows you to enjoy excellent accessibility, road and rail connections on the communication axis between north and south, five minutes from downtown, ten from the city's business center, and only fifteen from Lisbon Airport.Request more information!(-) Energy Rating: B ref:12100
…By Annonceur International


3 bedroom apartment with 179m2 and balcony of 75,34m2 inserted in the new real estate project to be born in the riverside front of Lisbon, in Junqueira, associated with a well-known international hotel brand and that provides guaranteed return to investors.There are 132 luxurious apartments, studio to 3 bedroom, modern lines with a privileged location and a stunning view of the Tagus River.The apartments are fully furnished, equipped, with large balconies overlooking the Tagus River, enjoying the hotel's facilities such as the panoramic rooftop bar, gourmet restaurant, spa, gym luxury shops, meeting rooms and car park.This excellent investment offers a guaranteed minimum return of 3% per year for 10 years or 5% per year for 5 years with periods for the owner's enjoyment. A unique investment opportunity associated with a brand manager of some of the most luxurious tourist developments on the world stage.Located on the first line of the riverside area of the city between Alcântara and Belém, the development is a short walk from some of the most important monuments of the capital, allowing the meeting of history with culture, present in the various museums around, where the secrets of almost nine centuries of Portuguese identity are kept.The location of the building, a place of historical nobility, allows you to enjoy excellent accessibility, road and rail connections on the communication axis between north and south, five minutes from downtown, ten from the city's business center, and only fifteen from Lisbon Airport.Request more information!(-) Energy Rating: B ref:12099
…By Annonceur International

Receive by email any new listing that may match your search criteria
Your criteria :
By validating this form, you accept the general conditions of use of Le Figaro Properties.
These agencies offer a selection of luxury properties vente at Charneca de Caparica e Sobreda. Feel free to contact them for personalized assistance.

