Get early access to listings that match your criteria
Never miss an opportunity again. Our personalized alerts notify you instantly.

 English$ USD · m²


Positioned on the fifth floor in one of Glyfada’s most sought-after residential locations, Cesare enjoys an elevated setting overlooking both the Glyfada Golf Course and the Aegean coastline. The apartment occupies a privileged position within the building, with broad terraces extending around the residence and creating open views that move from the green landscape of the golf course to the sea and the western horizon beyond. Recently redesigned, the 150 sqm (1,615 sq.ft.) interior follows a restrained contemporary aesthetic defined by clean architectural lines, natural light and carefully selected materials. Polished marble surfaces, dark timber flooring and full-height glazing create a sense of continuity throughout the residence, while the open outlook ensures a constant connection to the surrounding landscape. The principal living spaces are arranged as a single open-plan environment, where sitting, dining and kitchen areas flow naturally into one another. Wide glazed openings extend across the façade and connect directly to the surrounding terraces, allowing the apartment to feel significantly larger than its internal footprint. Throughout the afternoon, western light moves gradually through the interior, while the elevated position preserves unobstructed views towards the sea. The private areas continue the same architectural language of simplicity and openness. The principal suite incorporates generous proportions and a fluid layout that allows natural light to penetrate deep into the space, while maintaining privacy from the living areas. A second en-suite bedroom opens directly onto a private terrace, extending the sense of indoor-outdoor living and providing elevated views across the golf course and the wider Riviera landscape. Outdoor space forms an integral part of the residence. Multiple terraces wrap around the apartment, creating a series of distinct yet connected exterior environments that remain visually linked to the sea, the golf course and the changing character of the skyline throughout the day. The elevated position provides an unusual sense of openness within central Glyfada, while preserving privacy and uninterrupted sightlines in multiple directions. The residence forms part of a gated development with 24-hour security, concierge services, private lift access, fitness facilities, underground parking and storage. The building has been designed to provide both convenience and discretion, placing emphasis on security, ease of access and day-to-day comfort. Located in the heart of Glyfada, the apartment is moments from the marina, beaches, restaurants, boutiques and cafés that define the Athens Riviera. The combination of elevation, open views and central positioning creates a residence that remains closely connected to the coastline while enjoying immediate access to the area's year-round amenities. As the evening light settles over the Saronic Gulf, the outlook shifts from the greens of the golf course to the sea beyond, bringing a sense of openness that is increasingly rare within the Riviera.
…By Greece Sotheby's International Realty


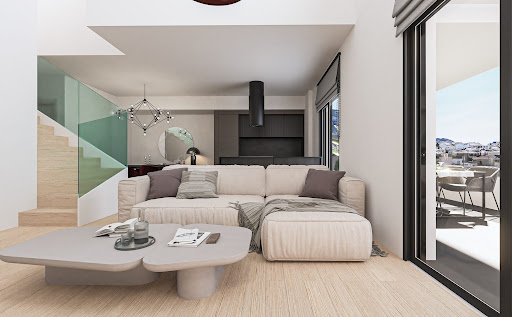
Nerina occupies the second floor of a contemporary residential development in central Glyfada, combining clean architectural geometry with generous outdoor space and a strong connection to natural light. Positioned within walking distance of both the coastline and the commercial centre of Glyfada, the residence balances the convenience of its location with the privacy of an elevated residential setting. The architecture is defined by horizontal lines, deep terraces and carefully integrated planting that soften the building’s contemporary form while creating shade and privacy. Full-height glazing extends across the apartment’s exterior, allowing daylight to move naturally through the interiors and strengthening the relationship between the indoor and outdoor spaces. The main living area unfolds as a continuous open-plan environment where sitting, dining and kitchen spaces are connected through a calm palette of natural materials and understated finishes. Large sliding openings extend the interior directly onto the expansive L-shaped terrace, creating a seamless transition between the principal living areas and the outdoor spaces. The apartment's private swimming pool forms an integral part of the architecture, bringing movement, light and openness to the overall composition. Throughout the residence, the design emphasises clarity, proportion and comfort rather than decoration. Natural materials, soft tones and carefully considered detailing create a calm atmosphere, while the generous glazing ensures that every space remains connected to daylight and the surrounding terraces. The kitchen integrates discreetly within the wider living area, maintaining the visual continuity of the interior. The two bedrooms are arranged as private suites, each with direct access to outdoor space and a strong sense of independence from the main reception areas. Large openings, balanced proportions and a restrained material palette continue throughout the private accommodation, creating bright and uncluttered interiors that feel both contemporary and enduring. The terraces function as a natural extension of the apartment, expanding the living spaces beyond the interior footprint and creating a continuous connection with the outdoors. Integrated planting contributes to privacy while softening the architecture and reinforcing the residential character of the property. Designed to support contemporary living, the residence incorporates smart home technology, underfloor heating and cooling, electric shutters, solar panels and integrated lighting systems. One underground parking space and a private storage room are included. Located approximately 450 metres from Glyfada's centre and 500 metres from the sea, Nerina places boutiques, cafés, marinas and the waterfront within easy reach while maintaining a quieter position within one of the area's established residential neighbourhoods. Scheduled for completion in Spring 2027 and eligible for the Greek Golden Visa Programme, the property combines contemporary architecture with the convenience of one of the Athens Riviera's most sought-after locations. As evening light settles across the terraces, the apartment retains a quiet sense of openness, elevated above the surrounding neighbourhood yet closely connected to the rhythm of Glyfada beyond.
…By Greece Sotheby's International Realty


Apartment for sale in Sintagma, Kentro of Athens - Center for 5.500.000- 328sqm € (Listing No ΜΑΔ84858). Another property brought to you by New Deal. Located in the administrative area of Kentro, region of Athens - Center, this luxurious property is now available for sale. This apartment is built on the third floor and sized about 328sqm. Constructed in year 1957, the building was finished on the highest standards of the Market which can be seen through the available photos accompanying the listing.This property features 3 bedrooms, a living room, 2 kitchens and 3 bathrooms. It also features 1 wc in total. It also has two extra roomsWalking through the property someone can feel the spacious sitting room while yet being able to envision any possible changes within rooms.View-wise, the property enjoys park view. Sitting on the balconies you can enjoy the spectacular views at your own comfort. This property comes with wood and marble flooring.Other features that the property enjoy, include: central heating system with petrol, elevator, internal private elevator, secure door, balcony, pestnets.The asking price is 5.500.000€. For avoiding inconvenience, please use the following reference number when contacting us referring to the above property: Listing No = ΜΑΔ84858.To arrange a viewing or request more information, call us on +30-210-3390500, quoting reference DLX84858.
…By Annonceur International


Located in the historic heart of Athens, in the highly sought-after area of Thissio, this exceptional duplex penthouse of approximately 135 sq.m. is offered for sale, boasting breathtaking, unobstructed views of the Acropolis.Built in 2009, the residence occupies the 3rd and 4th floors of the building. Both levels are served by an elevator with direct access, while an internal staircase seamlessly connects them, creating the feel and privacy of an independent home in the center of the city.The 3rd floor accommodates the main living areas, while the 4th floor complements the residence and provides direct access to the private roof garden of approximately 65 sq.m. The roof garden requires landscaping, offering the future owner the opportunity to create a spectacular outdoor living space. From both the 4th floor and the roof garden, residents enjoy uninterrupted panoramic views of the Acropolis, making this a truly unique setting for relaxation and entertaining in one of Athens' most iconic neighborhoods.The property is offered fully furnished and fully equipped, including all electrical appliances and household equipment, allowing for immediate occupancy or investment with no additional expenditure.This is an outstanding opportunity, ideal both as a prestigious private residence and as a high-end investment property in one of Athens' most desirable locations. Its prime position, modern construction, private roof garden, and rare Acropolis views combine to create a property of exceptional character and enduring value.**The photorealistic rendering of the roof garden is for illustrative purposes only and presents a possible design concept. It does not reflect its current condition.**Contact us for further information.DistancesThissio ISAP (Electric Railway) Station: 200 mAcropolis Museum: 1.5 kmSyntagma Square: 1.6 kmPort of Piraeus: 13 kmAthens International Airport: 40 kmRoumpos Real Estate
…By Annonceur International


Kolonaki City Centre A new residential development at Dexameni Square, Kolonaki 5 Level properties with parking and storage space Located in the heart of the premium Kolonaki area, a new residential 5 storey building will be erected by company and will be available in summer of 2027. This boutique building will be one of the very few newly constructed projects in an area that is always high in demand but famously short in available plots. It will feature only three residences occupying 6 above ground levels and 2 underground parking and storage floors. The building will incorporate all the latest in construction technology, it will feature a verycared for architectural approach and the apartments have already been designed with plenty alternative layouts covering various possible needs. Our company is a design and construction firm that specializes in high end residential developments in premium locations of the Athens Riviera, the northern suburbs and important spots throughout Greece is a quiet low traffic street in a busy and vibrant area just a few meters from Dexameni square and the Lycabetus Hill. It is in walking distance to beautiful parks, hospitals, high end fashion shops, international eateries, a Metro station, schools, cinemas and theaters, gyms and more. Kolonaki area attracts a well-heeled crowd. In spite of all the glitz and glamour, the laid back vibes of the quintessential Greek lifestyle have followed through here making the atmosphere far from intimidating. Apartment A - Level 1 Occupying the whole first floor exclusively, Ap.A is an open plan single or double bedroom property (depending on the preferred layout) covering 75 sq meters. It has one or two full bathrooms , two 20 sq meter balconies on the front and back of the apartment as well as a beautiful open plan kitchen fitted-with a 2.4 meter quartz island. The apartment is rated in the A+ energy classification and features under floor heating, solar panels for low energy consumption, large surface heavy duty double glazing openings, 10 cm wide exterior insulation as well as smart home utilities, a well hidden, silent cooling system, alarm installation and, high end plumbing fixtures. The materials such as Swedish hardwood flooring, Italian tiles and ceramic countertops and lacquered carpentry compliment a made to measure architectural approach for the final result that will meet the needs of the owner after the necessary revisions Apartment A also comes with an easy to use parking spot with an electricity charging dock, that willcome handy in this hard to park area as well as a storage room of 20 sq meters both accessible by a car and persons elevator respectively. Apartment B - Level 2 & 3 Occupying the second and third floor of the building exclusively, Ap. B is a family oriented residence with two separate floors for living and sleeping respectively. The apartment's entrance is situated in the third floor as this level offers a view to both Lycabettus Hilland the Acropolis. The third floor coversa surface of 75 sq meters with two 30 sq meters balconies and has a double frontage open plan with the seating, dining and kitchen area with a 3 meter quartz island sharing the space in an elegant manner. A full bathroom is also there for extra convenience. The interior floating staircase travels down to the second floor where two 12.5 sq meter bedrooms, a full bathroom, a master 30 sq meter suite with substantial storage area and an en suit bathroom cover the whole of the 75 sa meters of this level. The apartment is rated in the A+ energy classification and features under floor heating, solar panels for low energy consumption, large surface heavy duty double glazing openings, 10 cm wide exterior insulation smart home utilities, a well hidden silent cooling system, alarm installation, high end plumbing fixtures. The materials such as Swedish hardwood flooring, Italian tiles and ceramic countertops and lacquered carpentry compliment a made to measure architectural approach that will meet the needs of the owner after the necessary revisions. Apartment B also comes with an exclusive underground floor with two easy to use parking spots with a charging dock, that will come handy in this hard to park area as well as a storage room of 80 sq meters both accessible by a car and persons elevator respectively. It is worth mentioning that the apartment will be constructed so that it can easily be divided into two separate single storey properties similar to apartment A, for future investments. Apartment C - Level 4 & 5 Apartment C is the penthouse property of the development and occupies the 4thand 5th floor exclusively. It also claims the exclusive use of the terrace with a panoramic 360 view of Lycabetus Hill, Acropolis and the Aegean Sea. The 4th floor houses the seating, dining and kitchen area with a double frontage open plan with spectacular views of Lycabetus Hill and Acropolis. The living room has a double ceiling height with a beautiful inclined glazing panel element that allows light in and opens the view to every corner of the property. A full bathroom is also located on the floor.The beautiful floating staircase leads to the open loft space on the 5th floor with a total surface of 30 sq meters a private master suite with walk in closets a bathroom and a study area as well a private 15 sq meter balcony with the view of Acropolis. Through this balcony the 35 sq meters terrace is accessible offering a breathtaking view making the penthouse Apartment C a three level property. The apartment is rated in the A+ energy classification and features under floor heating, solar panels for low energy consumption, large surface heavy duty double glazing openings, 10 cm wide exterior insulation as well as smart home utilities, a well hidden silent cooling system, alarm installation, high end plumbing fixtures. The materials such as Swedish hardwood flooring, Italian tiles, ceramic countertops and lacquered carpentry compliment a made to measure architectural approach that will meet the needs of the owner after the necessary revisions. Apartment C also comes with an easy to use parking spot with a charging dock, that will come handy in this hard to park area as well as a storage room of 30 sq meters both accessible by a car and persons elevator respectively. It also offers a covered open parking space on the ground floor. Important reminder.
…By Annonceur International


Discover a realm of refined elegance in Apartment E, nestled within the bustling heart of Kolonaki. Set across the 6th and 7th floors of an exclusive residence, this meticulously crafted duplex epitomizes urban sophistication and modern luxury.As you arrive, the convenience of electrical private parking ensures seamless access to your urban retreat. Step inside and be greeted by the expansive living space on the 6th floor, featuring a spacious living room, dining area, and modern kitchen that seamlessly flows out to a sprawling 32 square meter balcony. This level serves as the perfect setting for entertaining guests or simply unwinding amidst the vibrant cityscape.Ascend to the 7th floor via the private elevator and discover a luxurious bedroom adorned with special premium design elements. The bedroom is complemented by a meticulously designed bathroom-WC, offering a sanctuary of relaxation and rejuvenation. Step outside onto the expansive garden balcony spanning 12 square meters, where lush greenery and panoramic views create an idyllic oasis in the heart of the city.Experience the pinnacle of modern living with integrated smart home technology, allowing for effortless control of electrical and heating systems. Safety and security are paramount, with CCTV surveillance providing peace of mind for residents.Convenience meets luxury with underground electrical parking and a private elevator, ensuring utmost privacy and convenience for residents. With a total size of 86 square meters, this duplex offers a harmonious blend of space, functionality, and sophistication.Elevate your lifestyle and immerse yourself in the urban sophistication of Kolonaki with Apartment E. Discover the epitome of luxury living and make this exquisite residence your own.
…By Annonceur International


This stunning penthouse maisonette is a modern masterpiece, located on the 1st floor of a newly built, high-aesthetics building. With a total area of 433m2, this property offers plenty of space and luxury living across three levels and a private garden of 350m2. The first floor spans 195m2 and boasts a spacious hall with a beautiful fireplace, a dining room, a family room, and a modern kitchen with an island. A pantry room and a WC complete this level. The layout of this floor is perfect for entertaining guests or relaxing with family, with ample space for comfortable seating and dining arrangements. The second floor spans 157m2 and features three master bedrooms, each with its own en suite bathroom. The hallway is fully equipped with closets, offering plenty of storage space for residents. The bedrooms are spacious and bright, creating a comfortable and welcoming atmosphere. The attic of 47m2 offers a unique feature: a roof garden with unobstructed panoramic views and a private swimming pool of 30m2. This space is perfect for hosting summer barbecues or relaxing under the sun while enjoying the beautiful views. The property also offers a studio for service, a storage room, and auxiliary spaces of 63m2 in the 1st basement. Three underground parking spaces provide residents with plenty of room for their vehicles. Other features of this property include a playroom, underfloor heating, and spacious verandas on each level. These verandas provide an excellent opportunity for outdoor living, with plenty of space for seating and dining arrangements. Overall, this penthouse maisonette is a luxurious and modern property that offers the perfect balance of indoor and outdoor living. With its spacious layout, high-end finishes, and beautiful views, it's the ideal home for those seeking luxury living in a prime location. Features • 3 master bedrooms • 1 WC • 2 parkings • Service studio • Storage room • Swimming pool • Playroom • Private garden of 350m2 Estimated delivery: March 2024
…By Gadait International


Indulge in a residence where architectural precision meets uncompromising luxury. This apartment, part of an Energy Class A+ development, is meticulously designed to offer a life of elevated comfort, featuring unobstructed, panoramic sea and city views as a daily backdrop. The Epitome of Design and Technology: Elevated Interiors: Step into a space curated with premium finishing materials, including elegant Italian tiles, high-quality wood, and branded bathroom fixtures. The fully equipped kitchen, sophisticated wardrobes, and bathrooms can be personalized through a selection of four distinct interior design styles (with a VR tour presentation available). Intelligent Living: A cutting-edge smart home system is seamlessly integrated, offering effortless control and enhanced convenience across the residence. Climate & Comfort: Experience perfect climate control year-round with efficient underfloor heating and a cooling system featuring fan coils, both powered by eco-conscious heat pumps. Architectural Transparency: Frameless sliding doors (invisible frames) of high energy efficiency grace the bedrooms and living areas, leading out to spacious balconies or outdoor areas and ensuring a fluid, light-filled indoor-outdoor living experience. Bedroom Sanctuary: Privacy and ease are guaranteed in all bedrooms, featuring electric shutters, with a pre-installed provision for electric curtains throughout the entire apartment. Exclusive Lifestyle and Wellness: Ownership extends beyond the private residence to a curated collection of exclusive amenities and wellness facilities. Residents benefit from dedicated Concierge and security services, a professional gym, both indoor and outdoor swimming pools, a welcoming lobby, a healthy bar, meticulously landscaped gardens with seating areas, a dedicated meeting room, and rejuvenating access to the hammam and sauna. *Approximate delivery date: End of 2027. **Prices for these apartments start from 832 250 to 8 193 200 euro.
…By Kennedy's Group


Modern Apartment in Palaio Faliro with Panoramic Sea Views This exceptional Modern Apartment in Palaio Faliro presents a rare opportunity to own a beautifully renovated residence in one of the most sought-after coastal neighborhoods of Athens. Positioned on the sixth floor of a well-maintained building, this elegant apartment combines contemporary comfort, unobstructed sea views, and a prime location just moments from the Athenian Riviera. Originally constructed in 1972 and completely renovated in 2025, the property has been transformed into a stylish urban home that meets the demands of modern living while preserving its timeless character. Offering 96 sq.m. of thoughtfully designed interior space, this residence is ideal for homeowners, investors, or anyone seeking a sophisticated lifestyle close to the sea. Modern Apartment in Palaio Faliro in a Prime Coastal Location One of the greatest advantages of this Modern Apartment in Palaio Faliro is its outstanding location. Palaio Faliro is widely recognized as one of Athens’ most desirable seaside districts, offering the perfect balance between city convenience and coastal relaxation. Residents enjoy immediate access to the beachfront promenade, marinas, cafes, restaurants, parks, shopping facilities, and public transportation. The area provides excellent connectivity to central Athens, the Athens Riviera, and key business districts, making it an ideal choice for both permanent residence and investment purposes. Its proximity to the sea creates a unique atmosphere where residents can enjoy morning walks along the waterfront, outdoor activities, and breathtaking sunsets throughout the year. Bright and Functional Interiors The interior layout of this Modern Apartment in Palaio Faliro has been carefully designed to maximize comfort, functionality, and natural light. The residence features: Two spacious bedrooms Two modern bathrooms Fully equipped kitchen Bright living room Dining area Generous storage solutions The open and welcoming living area serves as the heart of the home. Large windows invite sunlight throughout the day while framing stunning views of the sea and surrounding neighborhood. The modern kitchen has been designed to combine practicality and aesthetics, offering ample workspace and contemporary appliances that make everyday living effortless. Both bedrooms provide comfortable accommodation and a peaceful atmosphere, ideal for families, professionals, or guests. Unobstructed Sea Views A standout feature of this Modern Apartment in Palaio Faliro is undoubtedly its breathtaking sea views. Thanks to its elevated sixth-floor position and corner orientation, the apartment enjoys: Unobstructed sea views Excellent natural light Enhanced cross ventilation Open skyline views Exceptional privacy Large openings throughout the property allow residents to enjoy panoramic coastal scenery from multiple areas of the home. The abundance of natural light creates an airy and uplifting environment, making the apartment feel even more spacious and inviting. Contemporary Renovation The complete renovation carried out in 2025 significantly upgraded every aspect of the property. Premium materials and modern finishes have been incorporated throughout the apartment, creating a residence that is both elegant and practical. Highlights include: Beautiful wooden flooring Modern bathrooms Upgraded electrical installations Contemporary lighting solutions High-quality fixtures and fittings Stylish interior finishes The renovation successfully blends modern design elements with the building’s original architectural character, resulting in a timeless and sophisticated living environment. Turnkey Convenience This Modern Apartment in Palaio Faliro is offered fully furnished and equipped, allowing immediate occupancy without the need for additional investment. The property includes: Full furniture package Electrical appliances Air conditioning Internet connectivity Window awnings Security alarm system CCTV surveillance Every detail has been carefully considered to provide a comfortable and secure living experience from day one. Whether intended as a primary residence, holiday apartment, or investment property, the turnkey nature of the apartment adds significant value and convenience. Modern Apartment in Palaio Faliro as an Investment Opportunity The strong demand for quality residences in Palaio Faliro makes this Modern Apartment in Palaio Faliro particularly attractive from an investment perspective. The area’s popularity among local buyers, international investors, professionals, and long-term tenants continues to drive strong market interest and rental demand. Key investment advantages include: Prime coastal location Fully renovated condition Sea views High rental appeal Turnkey readiness Excellent connectivity Properties with unobstructed sea views and modern specifications remain among the most desirable real estate assets in the Athens market. Modern Apartment in Palaio Faliro – A Rare Coastal Residence This remarkable Modern Apartment in Palaio Faliro successfully combines elegant design, panoramic sea views, modern comforts, and a prestigious seaside location. With 96 sq.m. of beautifully renovated living space, two bedrooms, two bathrooms, premium finishes, and stunning coastal views, the property offers a unique lifestyle opportunity in one of Athens’ most vibrant waterfront districts. For buyers seeking a stylish residence near the sea, a profitable investment opportunity, or a turnkey urban retreat, this Modern Apartment in Palaio Faliro stands out as an exceptional choice in the Athens real estate market.
…By Gadait International


Perched in a prestigious spot along the Athens Riviera, this residence is designed to feel like a private home in the sky. It is an exclusive three-level maisonette that blends the luxury of a villa with the convenience of an urban penthouse, just a short distance from the sea. The layout is split into three distinct zones to ensure total privacy and functionality. The main living level features double-height spaces with panoramic floor-to-ceiling glazing, a designer fireplace, and an open-plan kitchen and dining area flooded with natural light. Tucked away on a separate level is the private quarters, which includes three master bedrooms, each with its own en-suite bathroom. The highlight of the property is the expansive private rooftopa personal urban resort. It comes complete with its own swimming pool, a sun deck, and a dedicated space for BBQ and outdoor lounging, all while offering panoramic city and sunset views. From a technical standpoint, the home is built to the standards of a luxury hotel. It features a private internal elevator, advanced climate control via a heat pump and concealed floor cooling, and the option for full smart home integration. The residence also provides two private parking spaces and a storage room for complete convenience.
…By Kennedy's Group


Découvrez un cadre de vie exceptionnel à Alimos, l'un des quartiers les plus prestigieux de la Riviera athénienne. Cette maison de maître exclusive sur trois niveaux allie harmonieusement architecture contemporaine, finitions haut de gamme et technologie de pointe pour créer une résidence véritablement unique. Conçue avec des intérieurs spacieux, des espaces à double hauteur et des baies vitrées du sol au plafond, cette demeure est baignée de lumière naturelle tout en offrant des vues panoramiques sur la mer, la ville et les couchers de soleil. Reliée par un ascenseur interne privé, la résidence dispose d'élégants espaces de vie ouverts, de trois suites parentales luxueuses et d'une extraordinaire terrasse privée conçue comme un refuge urbain. Dotée d'une piscine, d'un espace barbecue et d'un salon spacieux, la terrasse offre le cadre parfait pour recevoir ou se détendre en toute intimité. Idéalement située à quelques pas de la marina d'Alimos, de la plage, de restaurants raffinés et de toutes les commodités de la Riviera athénienne, cette propriété représente une opportunité de style de vie exceptionnel, tant comme résidence principale que comme investissement prestigieux. Caractéristiques • 192,37 m² de surface habitable totale • Niveau 1 : 87,25 m² – Espace de vie et salle à manger en open space, cuisine design & WC invités • Niveau 2 : 83,90 m² – 3 chambres principales avec salles de bains attenantes & 2 dressings • Niveau 3 : 21,22 m² – Espace polyvalent flexible avec accès direct à la terrasse • Terrasse privée : 58,25 m² • Piscine privée : 16,01 m² • Espace barbecue & salon extérieur • Option d'installation d'une pergola • Cheminée économe en énergie • Espace de vie à double hauteur • Ascenseur interne privé
…By Gadait International


Alimos, Apartment For Sale, 170 sq.m., Property Status: Under Construction, Floor: 5rst, 1 Level(s), 3 Bedrooms 1 Kitchen(s), 1 Bathroom(s), Heating: Personal, Building Year: 2022, Energy Certificate: Not required, Type of doors: Aluminum, Features: Luxury, Airy, Roadside, Bright, New Construction, Price: 225.000€. REMAX PLUS, Tel: 2109851222, email: [email protected]
…By Annonceur International


Luxury maisonette for sale in Alimos, Athens Riviera with sea view and poolExclusive 204 sq m maisonette with smart home, private elevator, and pool just minutes from Alimos Marina.In the prestigious Alimos neighborhood, in the heart of the renowned Athens Riviera, an extraordinary 204 sq m luxury maisonette is for sale, spread over the third and fourth floors of an elegant residential building constructed in 2002.This exclusive residence combines contemporary architecture, advanced technology, spacious living spaces, and spectacular panoramic views of the sea, the city, and the surrounding greenery. Located a short distance from the Alimos Marina and the Athenian coastline, it is ideal as a prestigious primary residence, an exclusive residence, or a high-end real estate investment. It is also eligible for the Golden Visa Greece program.Features of the maisonetteThe property is spread over two levels, offering elegant, bright and perfectly distributed spaces.The maisonette includes:Living area of 204 m2; four bedrooms; three double bedrooms with private bathrooms; four bathrooms; large living room with fireplace; modern kitchen; walk-in closet; attic; six balconies; terraces for a total area of approximately 60 m2; double exposure; corner apartment.The large windows ensure excellent natural light and enhance the magnificent panoramic views.Distribution of roomsThird floorThe living area includes:elegant living room with fireplace; modern kitchen; one bedroom; bathroom with shower; direct access to the large panoramic terraces.Fourth floorThe sleeping area hosts:three bedrooms; three bathrooms; walk-in closet; balconies with open views of the sea and the city.The internal layout guarantees the maximum level of privacy and comfort for the whole family.Outdoor spaces and panoramic viewThe large terraces are one of the main strengths of the property.The residence offers:Stunning views of the Aegean Sea; Panoramic views of the city of Athens; Greenery views; Terraces ideal for outdoor dining and relaxation; Access to the shared swimming pool; Elegant residential setting.Equipment and technologiesThe maisonette features top-quality systems and finishes, designed to ensure comfort, safety, and energy efficiency.Among the main features we find:Underfloor heating; full air conditioning; fireplace; smart home system; intelligent control of lighting, air conditioning, shutters and curtains; private elevator with direct access to the apartment; security door; alarm system; electric shutters; electric awnings; double-glazed windows; mosquito nets; ventilation system; fiber optic cable provision; natural gas power supply; electric car charging station; accessibility for people with reduced mobility; pet-friendly apartment.Exclusive servicesThe property offers numerous amenities that further enhance its prestige.Included:Private underground garage; elevator; shared swimming pool; modern five-story building; sewer connection.Prime location in AlimosAlimos is one of the most sought-after locations on the Athens Riviera, thanks to its proximity to the sea, marinas, and numerous high-quality services.Distances and servicesThe property is located:a short distance from Alimos Marina; close to the beaches of the Athens Riviera; with quick access to the center of Athens; in the immediate vicinity of restaurants, boutiques, shopping centers and public transport.The location guarantees an exclusive lifestyle, ideal for those who want to live between the sea and the city.Real estate investment on the Athens RivieraLuxury properties in Alimos represent one of the most dynamic segments of the Greek real estate market.This maisonette is ideal for:High-end family residence; representative residence; prestigious real estate investment; executive rentals;...
…By Annonceur International


Exclusive Property Opportunity in PiraeusProperty Highlights:Total Area: 1,150 sq.m.Layout: 4 levels (~260 sq.m. each) plus a 110 sq.m. basementYear Built: 1996, with an additional second floor added in 2002Exterior & Views: Double façade offering panoramic views of the sea, Piraeus, and a parkInterior Features: Bright, airy spaces with large glass surfaces for maximum natural lightPotential Uses: Ideal for corporate headquarters, educational or medical centers, mixed-use development, or investment projectsAdditional Space: Underground area suitable for parking or storagePrime Location:Strategically positioned in Prophitis Ilias, offering easy access to the port, main roads, and public transportationQuiet environment with green surroundingsUnique prestige as the tallest building in Piraeus
…By Annonceur International


Luxury apartment for sale in Piraeus 140 sq m with panoramic sea viewFor sale is a prestigious 140 sq m apartment located on the 10th floor of an iconic building in the Hatzikyriakeio district of Piraeus. Completely renovated in 2024, the property combines contemporary design, comfort, and panoramic views of the port of Piraeus and the Athenian Gulf, offering a unique opportunity for a prestigious residence or investment.Main featuresSurface area: 140 m2 Floor: 10th floor 3 large and bright bedrooms 2 modern bathrooms + 1 toilet, high-quality finishes Elegant living room with open kitchen and large panoramic windows Front layout with sea and port view Building with elevatorEquipment and comfortIndependent VRV heating and air conditioning, Solar panels for hot water, Closed parking space and cellar included, Security door and aluminum window frames, Energy class: AStrategic position0.8 km from Terpsichori Beach1 km from Piraeus Shopping Center1.5 km from Piraeus Metro Station2 km from Karaiskakis Stadium and Peace and Friendship Stadium3 km from Pasalimani, Mikrolimano and Athens Marina5 km from Stavros Niarchos Cultural Foundation45 km from Athens International Airport (El. Venizelos)Investment OpportunityThis luxury apartment in Piraeus is an ideal solution as a primary residence or a high-end real estate investment, thanks to its privileged location, modern finishes, and unparalleled sea views.
…By Annonceur International



Welcome to Velvet Oasis, a truly elegant maisonette that spans on the fourth and the fifth floors of a newly developed building in the heart of Glyfada. This stunning residence features three beautifully designed bedrooms and a stylish bathroom, offering the perfect blend of comfort and functionality. As an added convenience, it also includes a private underground parking space, ensuring ease and accessibility at all times. Step inside and be greeted by the warmth of wooden floors throughout, creating a cozy yet refined atmosphere. With an energy certificate pending publication, this property embodies the essence of modern living, seamlessly blending sustainability with contemporary design. Just 4.5 kilometers from the sparkling seaside, Velvet Oasis boasts panoramic views of the stunning coastline, allowing you to soak in the natural beauty from the comfort of your own home and relax in the pool with jacuzzi on the 5th floor. The maisonette is designed to embrace the bright and airy ambiance, enhanced by thoughtful details such as an internal elevator and ample storage space. Whether you're relaxing in the spacious living areas or enjoying the serene views, this residence offers the ultimate in comfort and convenience. Located in Glyfada, one of Athens’ most sought-after southern suburbs, Velvet Oasis combines the best of both worlds—a tranquil retreat by the sea with easy access to the vibrant city center. Here, you’ll experience the perfect lifestyle: the calm of the coast and the energy of the city, all from the luxury of your own oasis.
…By Von Poll Greece Single Member S.a.


Located in the prestigious area of Glyfada, this exceptional penthouse maisonette spans the 4th and 5th floors, offering a total living area of 256.5 m². Designed to deliver the ultimate modern lifestyle, the residence combines elegant architecture, expansive interiors, and breathtaking sea views. The property features four spacious bedrooms, four luxurious bathrooms, and two guest WCs, providing exceptional comfort and privacy for residents and guests alike. An internal elevator seamlessly connects both levels, enhancing convenience and exclusivity. The highlight of the residence is the spectacular 5th-floor outdoor area, featuring a private 25 m² swimming pool with panoramic sea views, creating an ideal setting for relaxation and entertaining. Additional amenities include two private parking spaces and a 5 m² basement storage room. This unique penthouse offers a rare opportunity to enjoy sophisticated living in one of the most desirable locations of the Athenian Riviera, just moments from Glyfada’s vibrant shopping, dining, and coastal lifestyle.
…By Gadait International


This exceptional fourth and fifth-floor maisonette offers a refined blend of luxury, comfort, and prime location. Spanning 160 sqm, the residence is thoughtfully designed to maximize space, natural light, and breathtaking sea views. The home features a spacious living area seamlessly connected to a modern kitchen, creating an ideal setting for both everyday living and entertaining. With 2+1 master bedrooms, the layout provides flexibility for families or guests, while ensuring privacy and convenience. The property includes three full bathrooms and two additional WCs, all finished to a high standard. One of the standout features is the exclusive 60.60 sqm terrace, complete with a private pool—perfect for relaxing or hosting while enjoying panoramic sea views. Situated just a short walk from Glyfada’s vibrant center and the beach, and only a 20-minute drive from Athens city center, this home combines tranquility with accessibility. Additional amenities such as a storage room and private parking further enhance the practicality of this premium residence.
…By Gadait International


Crowning this exclusive new development, this remarkable 272 m² penthouse delivers an extraordinary lifestyle above the Athenian Riviera. Scheduled for completion in September 2026, the residence combines panoramic sea views with exceptional outdoor living, including a spectacular private rooftop terrace featuring a 36 m² swimming pool. Designed across luxurious living spaces filled with natural light, the penthouse offers expansive open-plan interiors that extend effortlessly onto generous terraces overlooking the sea. Four spacious bedrooms and four elegant bathrooms are complemented by premium architectural finishes and sophisticated contemporary design throughout. Three private parking spaces further enhance the convenience of this exceptional residence, perfectly positioned in the heart of Glyfada—just moments from the beach, marina, upscale boutiques, and renowned restaurants.
…By Gadait International


This penthouse represents the highest expression of luxury within the development, combining elevated views, outdoor exclusivity, and duplex architectural flow. The upper-floor positioning ensures privacy and natural light, while the roof garden and private swimming pool create a resort-like living environment. The inclusion of an attic level enhances spatial dynamics and allows for a more private bedroom distribution. This unit is particularly attractive for high-net-worth buyers seeking a combination of entertainment space, privacy, and strong long-term capital appreciation potential in the Athens Riviera. B Floor (3rd) 97,12 sqm C Floor (4th) 71,03 sqm- Attic Features:
…By Gadait International


Experience the pinnacle of modern luxury in this exceptional penthouse maisonette, a rare architectural gem rising above the heart of Glyfada. Spanning 248 sq.m across the fourth and fifth floors, this remarkable residence combines breathtaking design with absolute comfort. Floor-to-ceiling windows, soaring ceilings, and an abundance of natural light create a seamless connection to the surrounding sea and mountain views. The fourth floor features an impressive 172 sq.m of space, highlighted by a state-of-the-art gourmet kitchen with an island bench and premium appliances. The expansive living and dining areas form a sophisticated setting for everyday living and grand entertaining. Four elegant bedrooms, including a luxurious master suite, each offer elevated ceilings and spa-inspired en-suite bathrooms, complemented by an additional bathroom to ensure convenience. Ascend to the upper level via the internal staircase or the private in-residence elevator—a rare luxury that elevates the overall experience. The fifth floor offers a tranquil retreat with a private pool and a stunning balcony showcasing panoramic views of the sea and the surrounding cityscape. Three secure underground parking spaces and a dedicated storage room complete this extraordinary property. Equipped with advanced smart home technology and located steps away from Glyfada’s vibrant promenade, beaches, and upscale dining scene. Features • Size: 248 sq.m • Floors: 4th & 5th (2 levels) • Bedrooms: 4 • Bathrooms: 5 • Private Pool: Located on the 5th-floor terrace • Outdoor Spaces: Large balcony with panoramic sea & mountain views • Parking: 3 underground parking spaces • Storage: Dedicated storage room
…By Gadait International


A unique penthouse of 150m2 total area is located in the center of Athens, in a peaceful area of Lycabettus hill, close to shops, 1.5klm from Syntagma square and 2km from the Acropolis. This property develops on the 3rd floor of a three floor building consisted of 3 bedrooms, 3 bathrooms, a kitchen, living room and a spacious terrace of approximately 150m2 that is connected with the apartment through internal stairs. The private roof garden offers a large swimming pool of 30m2 with panoramic view of Athens and hill trees, while the apartment is flooded with light looking at the hill trees and it has a peaceful fireplace. Features • 3 bedrooms • 3 bathrooms • Roof garden • Swimming pool • Fireplace • Parking
…By Gadait International


Ce penthouse représente la plus haute expression du luxe au sein du développement, alliant vues panoramiques, exclusivité extérieure et fluidité architecturale en duplex. Le positionnement à l'étage supérieur garantit intimité et lumière naturelle, tandis que le jardin sur le toit et la piscine privée créent un environnement de vie semblable à celui d'un resort. L'inclusion d'un niveau sous les combles améliore la dynamique spatiale et permet une distribution des chambres plus intime. Cette unité est particulièrement attrayante pour les acheteurs fortunés à la recherche d'un espace de divertissement, d'intimité et d'un fort potentiel d'appréciation du capital à long terme sur la Riviera athénienne. Étage B (3ème) 97,12 m² Étage C (4ème) 71,03 m² - Caractéristiques des combles :
…By Gadait International


Perched gracefully above the quiet, tree-lined streets of Glyfada, Satori is more than just a residence—it’s a refined state of being. This elegant duplex spans two thoughtfully designed levels, connected with a staircase and an external elevator, capturing both the calm of coastal living and the pulse of modern luxury, all within one of Athens' most coveted neighborhoods. Inside, Satori tells a story of sophisticated comfort and high-end craftsmanship. Every detail—from the polished wooden floors, to the premium tiled finishes, to the uniquely shaped ceilings suitable for audiophile sound—has been curated with a discerning eye. The main living space is open, airy, and flooded with natural light, anchored by an energy fireplace that adds both warmth and architectural character. Large windows invite the outdoors in, blurring the line between interior elegance and sunlit tranquility. On the lower level, three spacious bedrooms provide a peaceful retreat, including a serene master suite designed for quiet indulgence. Each room is bathed in light, with generous proportions and refined finishes that reflect a home built to elevate everyday living. One additional beautifully designed bathroom and a guest WC complement the layout, combining functionality with effortless style. Upstairs, a generous open-plan office with a separate library space offers flexibility for the way you live and work today. Whether envisioned as a creative workspace, media room, or easily converted into a fourth bedroom, this space adds both versatility and value to the home. Beyond the interiors, Satori continues to impress. Positioned on a corner and fully detached, the home enjoys uninterrupted light, privacy, and sweeping openness. A private garden with mature trees and automatic watering offers a rare urban oasis, while multiple balconies and terraces allow you to follow the sun—or the shade—throughout the day. Luxury lives in the details: high-end appliances, double-glazed aluminum windows, energy-efficient features, and refined surfaces throughout. With two pilotis parking spaces, internal storage, a secure alarm system, and three-phase current, this home has been designed for both beauty and peace of mind. Just moments from the sea, close to transport, and set within a quiet, upscale neighborhood, Satori offers the kind of lifestyle many seek but few find—a true balance between sophistication and serenity. Bright. Airy. Immaculate. Quietly luxurious. Satori isn’t just a home. It’s a way of living.
…By Von Poll Greece Single Member S.a.


Nestled in the heart of one of the regions most prestigious coastal suburbs, this visionary residential masterpiece redefines luxury living. Located in a highly sought-after, quiet residential enclave, this property offers the perfect blend of coastal tranquility and urban convenience, situated just steps from the vibrant town center and minutes from the serene sea. Architectural Harmony and Fluid Design This residence presents a striking harmony of organic design and modern sophistication. Inspired by the natural flow of the Mediterranean landscape, the building's architecture features fluid, curved terraces that cascade gracefully across all expansive levels, creating a sense of natural movement and unique aesthetic appeal. Seamless Indoor-Outdoor Sophistication Every detail is crafted to seamlessly merge indoor elegance with lush outdoor living: Flooded with Natural Light: Residences are bathed in sunlight through floor-to-ceiling glass walls, offering panoramic, uninterrupted views of the surrounding greenery and the serene Athenian sky. Expansive Living: Spacious open-plan interiors flow effortlessly into generous private terraces, elevating daily life into an experience of tranquility and sophistication. This is an opportunity to acquire a residence in one of the Rivieras most desirable locations, offering high aesthetics, exceptional design, and the ultimate base for elegant living. *Approximate delivery date: End of 2028.
…By Kennedy's Group
'%20stroke='%23DDAA3A'%20stroke-width='1.909'%20stroke-linecap='square'%20stroke-linejoin='bevel'/%3e%3c/svg%3e)
Receive by email any new listing that may match your search criteria
Your criteria :
By validating this form, you accept the general conditions of use of Le Figaro Properties.