The agencies at Andermatt
These agencies offer a selection of luxury properties vente at Andermatt. Feel free to contact them for personalized assistance.

 English$ USD · m²


Designed by the award-winning Swiss architecture practice OOS. House AVA is a contemporary interpretation of a classic Swiss chalet. • 11 luxurious residences and penthouses • Sizes range from 74 to 235 square metres • 1 and 3 bedrooms available • A sumptuous 116 square metre Resident's Spa to renew and revive • Residences and penthouses available with a private sauna Every detail has been crafted to produce an environment that feels both luxurious and welcoming. Wood, stone, glass, ambient lighting – it all comes together to create a sense of home in the heart of Andermatt. Currently, four apartments are still available for sale, ranging from 2- to 5-room units, with prices between CHF 1,365,000 and CHF 5,650,000. We are happy to provide further information at any time.
…By Switzerland Sotheby's International Realty


In the heart of Ascona, in a privileged and quiet location, we offer for sale a beautiful maisonette overlooking Lake Locarno that combines charm, functionality and quality living and is part of a complex of only 8 units whose modern architecture combines natural stone and glass. The apartment measures 281 m2 to which must be added the two terraces for a total of 74 m2 and the garden of 209 m2, is spread over two levels connected by an internal elevator and offers bright and well distributed rooms. On the upper floor we find a cozy living area with large windows that give natural light throughout the day, a fully equipped modern kitchen with the latest appliances, an ideal dining space and a terrace for convivial moments. This floor has a bedroom and a bathroom that can serve to accommodate your guests. The sleeping area, located on the lower level, has three spacious bedrooms finished with fine materials. Each room has its own bathroom with shower, air conditioning and mosquito net. On the same floor is a sauna and storage room. The property has a garden with a private shower on the lower level and a private wine cellar. The beautiful swimming pool invites you to enjoy relaxing and linger in the sun in an oasis of peace. Here each apartment has its own private locker room with shower. There is also a condominium gymnasium. The residence has an underground garage served by a convenient elevator, and the unit counts three private parking spaces for sale at CHF 80,000.-- each. The location is strategic: just minutes from the lakefront, restaurants, boutiques and services, while maintaining a reserved and quiet atmosphere. An ideal solution both as a primary residence and as a vacation home in one of the most sought-after locations in Ticino.
…By Fontana Sotheby's International Realty


- Studio (1 room) in a well-maintained 4-star hotel in Beatenberg - Unobstructed view of the Alps - Privileged location above Lake Thun, approx. 1,100 m above sea level - Access to top-quality facilities: indoor pool, sauna, mini-golf, Kiddy Club - Restaurant in the hotel (operated separately) - Parking space included - Popular tourist region all year round (summer and winter)
…By Switzerland Sotheby's International Realty


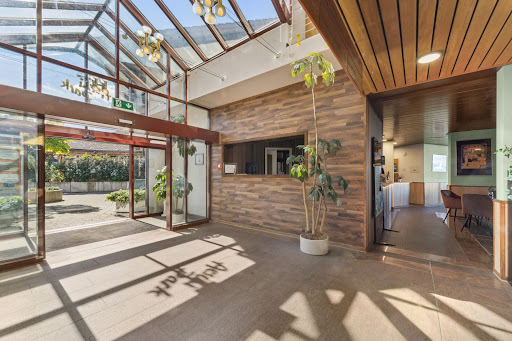
Set amid an exceptional landscape, with breathtaking views of the majestic Alps and Lake Thun, the Aeschi Park Hotel offers a unique setting where comfort, elegance, and nature blend in perfect harmony. 14 exclusive apartments 1- to 3.5-room apartments Lobby with concierge service Spa with sauna and wellness area Secure underground parking Ideal for homeowners and investors Asking price starting at CHF 260,000.–
…By Switzerland Sotheby's International Realty


Set amidst an exceptional landscape, with breathtaking views of the majestic Alps and Lake Thun, the Aeschi Park Hotel offers a unique setting where comfort, elegance, and nature blend in perfect harmony. 14 exclusive apartments 1- to 3.5-room apartments Reception with concierge service Spa with sauna and wellness area Secure underground parking Ideal for homeowners and investors Asking price starting at CHF 260,000.–
…By Switzerland Sotheby's International Realty


In Comano, within a particularly peaceful residential setting bathed in light, we are offering this elegant 5.5-room penthouse with an annexe, which stands out for its privacy, spaciousness and a pleasant flow between indoor and outdoor areas. The property benefits from a favourable south-east facing aspect, ensuring constant natural light and enhancing the splendid unobstructed views of the city and the surrounding mountains. The location combines privacy with convenience: just 10 minutes from the motorway and the centre of Lugano, with schools, a kindergarten and all the main amenities easily accessible in the immediate vicinity. The residence, comprising just three residential units, has been recently and completely renovated, presenting itself today in a modern, well-maintained and elegant condition, within an exclusive setting that ensures maximum privacy. The penthouse, measuring approximately 178 sqm, occupies the entire third and top floor and is characterised by the quality of its internal layout and the natural connection between living areas and outdoor spaces. The three terraces, totalling about 53 sqm, offer different views and areas to enjoy at any time of day. The living area opens onto a spacious living room with a dining area and direct access to the main 36 sqm terrace, which is fitted with a fully retractable awning. The modern, separate kitchen has its own access to a second 16 sqm terrace. The sleeping area comprises a master bedroom with a walk-in wardrobe and en-suite bathroom, two further bedrooms and a second bathroom. There is a guest bathroom at the entrance. A distinctive feature of the property is the 47 sqm annexe with a private garden for exclusive use, ideal as guest accommodation, a separate study or a professional workspace. The property is completed by a private laundry room, a double garage (CHF 100,000) and two outdoor parking spaces. An elegant and versatile solution that combines contemporary comfort with privacy, enhanced by a recent full refurbishment of the residence and a rare annexe.
…By Fontana Sotheby's International Realty


In Comano, in a particularly peaceful setting surrounded by greenery, we are offering this spacious and bright 6.5-room flat on the first floor. The property enjoys an excellent south-east facing aspect, ensuring natural light throughout the day and offering pleasant, unobstructed views of the town and the surrounding mountains. The location is both secluded and convenient: just 10 minutes from the motorway and the centre of Lugano, with schools, a nursery and all main amenities in the immediate vicinity. The residence, comprising just three residential units, has recently undergone a complete refurbishment (spring 2026) and now presents itself in a modern, elegant and exceptionally well-maintained condition, within a setting of absolute privacy. The apartment, measuring approximately 222 sqm, occupies the entire first floor and stands out for its generous spaces and the quality of its internal layout. The living area opens onto a spacious living room with a dining area and open-plan kitchen, offering direct access to the splendid 67 sqm covered terrace, ideal for making the most of the outdoor spaces in every season. A 37 sqm private garden completes the outdoor area. The sleeping area comprises a master suite with a walk-in wardrobe and en-suite bathroom, three further bedrooms and two bathrooms. There is also a guest bathroom at the entrance. The property is completed by a private laundry room, a garden storage room, a double garage (CHF 100,000) and two outdoor parking spaces. An ideal solution for families seeking comfort, space and tranquillity in an exclusive residential setting, recently renovated with great attention to quality and detail.
…By Fontana Sotheby's International Realty


In Lugano-Aldesago, rising above the southern slope of Monte Brè, Residenza White House looks out over the city and the surrounding mountains, opening onto a breathtaking view that embraces the full depth of Lake Lugano as far as beyond the Melide bridge, in one of the most beautiful and panoramic positions in the Lugano region. A project by Studio Lo Riso completed in 2012, the residence comprises only four apartments together with an independent villa, on a domestic and private scale. The white facade, clad in exposed brick of cement and Carrara marble dust, defines its character; a large central body, in the shape of an eye, gathers the apartments, while a central spiral staircase and a glass panoramic lift emphasise its verticality. Within this striking and elegant setting, we offer for sale a refined duplex penthouse occupying the highest part of the residence. Thanks to the building's design, which follows the slope of the terrain, it is reached directly at entrance level while sitting at the top of the residential body. Facing south, it receives light from morning to evening and opens, across 101 m² of terraces, onto an open 180-degree view. Its 318 m² of living space are arranged over two levels, with generous proportions and high-quality finishes: marble floors, bathrooms in marble and natural stone, a designer kitchen with wine cellar, bespoke wardrobes and underfloor heating. The living floor is conceived as a large open space facing the panorama: the living area and open kitchen extend onto the panoramic terrace, in a setting of great brightness. A guest bathroom and a pantry complete the level. The sleeping floor, on the lower level, is dedicated to quiet, with a master suite with walk-in wardrobe and bathroom and two further bedrooms, each with a private bathroom and access to the covered terrace. A laundry and hallways with fitted wardrobes complete the spaces. To the penthouse are added a dependance of 37.5 m² with independent entrance, suited to guests, a studio or staff, and two covered outdoor parking spaces. Here the lake accompanies every hour of the day and sets the measure of a way of living that, even in Lugano, has few equals. Primary residence only.
…By Fontana Sotheby's International Realty


In Muzzano, at Residenza Libellula, this 360 m² penthouse with a private pool looks out over Lake Lugano and the Gulf of Agno. Generous transparency, refined natural materials and carefully integrated green spaces emphasise the purity of the design and create a seamless connection between the interior and exterior. This iconic residential project brings together architecture, nature and privacy in a distinctive expression of contemporary luxury, while offering spectacular views over the shores of Agno and Lugano and the picturesque Lake Muzzano . The penthouse is distinguished by its privileged setting and breathtaking views of Lake Lugano and Lake Muzzano . Generous proportions, abundant natural light and a carefully considered layout create an exclusive atmosphere designed to meet the highest standards of comfort and privacy. The bright and spacious living area forms the heart of the residence, opening harmoniously towards the surrounding landscape. Four generously sized bedrooms provide private retreats and exceptional comfort. A true highlight awaits on the upper floor: an approximately 380 m² private terrace with its own swimming pool , extending the living space outdoors and creating an exceptional private oasis. This secluded setting offers the perfect place to enjoy the surrounding landscape in complete tranquillity and privacy, with an unparalleled panorama over the natural surroundings and the lakes. Location The municipality of Muzzano enjoys a privileged location, approximately 3 km from the centre of Lugano . At the same time, it offers peace, privacy and a natural, residential atmosphere. The renowned TASIS – The American School in Switzerland is located approximately 2 km away , making this an especially attractive location for international families. An exceptional penthouse for those seeking to combine contemporary design, absolute privacy and spectacular lake views at the highest level.
…By Fontana Sotheby's International Realty


Set in an elevated position in Lugano-Ruvigliana, within a distinguished period property surrounded by greenery, this apartment enjoys a private setting and open views over the Gulf of Lugano, the city and the profile of Monte San Salvatore. The south-west orientation enhances the natural light throughout the day, giving the interiors a calm and well-balanced atmosphere. The entrance hall leads to the separate kitchen and to the living area, composed of a sitting room and dining space, with access to a panoramic balcony overlooking the lake and the city. The sleeping area includes two bedrooms, one of which opens directly onto a second balcony, as well as a bathroom with shower and a practical storage room. The finishes were recently updated in 2026, with new parquet flooring, interior repainting, a new kitchen and renovated bathrooms. The property is completed by a cellar and one parking space in the garage. A shared laundry room is available within the building. The communal areas include a well-kept garden and an outdoor swimming pool, set within a pleasant green environment with partial lake views. The centre of Lugano can be reached in just a few minutes by car; the nearby Cassarate–Monte Brè funicular also provides a convenient connection to the city, while preserving the quiet character of Ruvigliana. Secondary residence permitted.
…By Fontana Sotheby's International Realty


In Paradiso on the promontory of Guidino, at the Residenza Emerald Living, is situated this splendid 3.5-room flat. Thanks to its position it enjoys excellent sunshine and an unobstructable view of the lake and the surrounding mountains. It is 5 minutes away from the town and all amenities. The 135 sqm flat is located on the second floor and is in perfect condition; the materials are natural and the finishes are refined and luxurious. The outdoor area has two covered panoramic terraces of 20 sqm. The property also includes two indoor parking spaces, a private laundry room and a spacious cellar with built-in wardrobes/custom-made wardrobes. The unit is designed as follows (access by lift): entrance hall, beautiful open-plan living room with dining area and fully equipped kitchen, master bedroom with generous en-suite bathroom, one bedroom, one bathroom. The residence benefits from a concierge service, as well as exclusive hotel services including catering, fitness, spa and indoor swimming pool. This flat, in perfect condition and with beautiful furnishings, is a rare turnkey solution.
…By Fontana Sotheby's International Realty


6.5-room townhouse in Uptown Mels with panoramic views. Located in a privileged hillside position in the renowned Stoffel area in Mels, this 6.5-room townhouse, built in 2023, combines modern architecture with generous living spaces and impressive views over Mels and the surrounding mountain landscape. The various living levels create an extraordinary spatial feel with plenty of privacy and versatile usage options. Large window fronts bring abundant daylight into the rooms and open the view to the surroundings. Exposed concrete ceilings, high-quality seamless floors, and a clear materialization characterize the modern character. In the central living area, the ceiling height of around 3 meters underscores the open and spacious ambiance. The heart of the home is the generous living, dining, and cooking area. The individually designed and well-executed kitchen with a spacious cooking island impresses with selected materials and thoughtful details like the integrated Quooker water tap. It harmoniously blends into the architecture and forms the centerpiece of the open living concept. The upper level offers spacious and flexibly usable rooms for sleeping, working, or family activities. Two stylishly designed bathrooms, one including a shower toilet, complement this level. The separate guest toilet is located on the ground floor. Another highlight is in the basement: the approximately 32 m² area for living, working, or a playroom opens additional possibilities for a home office, retreat, family, or leisure. If necessary, this level can be further divided; the connections for the later expansion of an additional wet room are already prepared. The private outdoor areas total around 36 m², including an approximately 23 m² terrace and another outdoor area of around 13 m². Here you can also enjoy the special location above Mels outdoors. The Stoffel area combines contemporary residential architecture with the history of the former textile site. The communal infrastructure with a natural pool, sauna, barbecue area, and community room creates additional living and leisure opportunities and contributes to the unique living quality of the area. Underfloor heating and a wood pellet heater ensure pleasant living comfort. A parking space in the basement garage with direct access to the townhouse is included. Additional parking spaces in the underground garage can be purchased if needed. The starting price for the townhouse is CHF 1,580,000. The parking space in the basement garage is additionally offered for CHF 40,000. Experience the unique living quality, generous spaces, and impressive views during a personal viewing. We look forward to introducing you to this townhouse in more detail.This description has been automatically translated from French.
…By Neho


1021I – Lake Lugano - Ticova Immobiliare offers for sale, in one of the most exclusive areas in the province of Como overlooking Lake Lugano, various apartments located in a splendid luxury complex consisting of only fifteen units.The complex guarantees privacy, considering the vast area intended for its construction of about 2000 square meters.At the first terrace it is possible to enjoy the spectacular heated indoor swimming pool of 130 square meters of salt water, which through a simple passage can reach the outdoor part.On the second level there is access to the relaxation area equipped with saunas and Jacuzzi outside, Turkish bath, private-SPA inside and in addition to rooms where you can be pampered with treatments and massages.All residences have an independent entrance from the outside, as well as being reachable by elevator and directly connected to the Gourmet Restaurant.Lake Lugano, Ticova Real Estate is delighted to offer for sale luxury 5 star Wellbeing apartments dominantly positioned above Lake Lugano in the Province of Como, 10 minutes from the Swiss Border. Investing in a home abroad can give an excellent return, these fantastic apartments offer first class full onsite management, gourmet restaurants, pet and child minding services, sumptuous spa facilities and so much more.The complex ensures privacy, given the vast area allocated to its construction, estimated at about 2000 m². Taking full advantage of its location, the entire structure was designed on several levels, enhancing the unparalleled panoramic view.At the first terraced level spectacular indoor heated saltwater pool 130 m², The second level leads to the relaxation area equipped with private SPA, saunas, Jacuzzi,s and turkish bath. The SPA offers rooms where you can be pampered with treatments and massages. On the same level there is the reception and concierge, a bar and lounge area.The third level is the residential area, composing of 5 low rise buildings divided into six GARDEN SUITE apartments, three MEZZANiNE apartments, and six PENTHOUSE apartments. All have a 3 m loggia and an astonishing lake viewENGLISH All residences have a separate entrance from the outside, as well as being accessible by elevator and directly connected to the Gourmet Restaurant.
…By Annonceur International


In the prestigious enclave of Campione dItalia, we offer an exclusive four-room apartment with two bathrooms, set within a 2015 residential development. The property is free on all four sides and nestled inside an elegant residence with a swimming pool.Key Features:The apartment boasts a double entrance, one of which is served by a private elevator with direct access into the home. The view opens onto a magnificent LIVING ROOM that impresses at first glance with its modern lines and expansive floor-to-ceiling windows. Thanks to its west-facing exposure and fully open lake views, natural light floods the space, creating a warm, welcoming, and harmonious atmosphere while fostering a seamless connection with the outdoors.The KITCHEN, open to the living room, is beautifully integrated and fully equipped (Miele appliances). Natural wood tones blend perfectly with the rest of the décor. A peninsula subtly defines the daytime area, ensuring a smooth spatial transition toward the living space and enhancing the overall sense of fluidity.The THREE BEDROOMS are spacious, exceptionally bright, and feature bespoke furnishingsa perfect blend of design and practicality.The TWO BATHROOMS are both thoughtfully designed, one of which is an en-suite master bathroom for exclusive use of one bedroom. These spaces go beyond functionality, featuring a hydromassage shower, bathtub, and private saunaareas where relaxation and style meet.The TERRACE offers 30 sqm of exclusive outdoor space with open views over Lake Lugano, west-facing toward the sunset, providing breathtaking scenery. Thanks to extraordinary natural lightespecially at sunset, when the warm glow fills the outdoor areait is ideal for relaxing moments, al fresco dining, or simply enjoying the lake breeze.The property includes 2 COVERED PARKING SPACES with 360W electric charging. Convenience, security, and added property valuean important plus.At the CONDOMINIUM level, residents can enjoy a swimming pool, representing significant added value for the complexan area dedicated to relaxation and leisure. There is also a shared laundry room and communal storage space.High-end design, premium materials, and advanced technology with state-of-the-art home automation systems allow optimal management of underfloor heating, ducted air conditioning, and automated sun-shading louvers.The interiors are designed to create fluid and harmonious continuity between spaces, thanks to the use of consistent materials and refined finishes.Choosing to live in this residence means connecting with the beauty that Campione dItalia and Lake Lugano offer. The architectural design blends indoor and outdoor living, creating a truly immersive residential experience.Energy Class: A+Location DistancesCampione dItalia: Italian enclave on Swiss territory, directly overlooking Lake Lugano Lugano: approx. 5 minutes USI University of Lugano: approx. 5 minutes TASIS (The American School in Switzerland): nearby and easily reachable Transport: bus stop 250 m; kindergartens and shops approx. 300 mComo / Lake Como: approx. 25 km Milan / Malpensa Airport: approx. 70 km Major ski resorts (San Gottardo / San Bernardino): approx. 1 hour Italian Riviera: approx. 2.5 hoursOwnership Taxation (to be verified with a professional advisor)Italian taxes apply; Campione offers a favorable personal tax regime with a Ticino-oriented framework, no inheritance/gift tax in direct line, potential lump-sum taxation for HNWI, and access to the Swiss banking system.Italy and Switzerland in perfect balance. Swiss security, discretion, and quality of life with an Italian soul and a turnkey apartment combining advanced home automation, private wellness, and a lake-view terrace.
…By Annonceur International


Luxury lake-view apartments in Laveno A magical collection of 9 residences ranging from 70 sqm to 140 sqm each, adorned with contemporary design that dances in harmony with the surrounding landscape. An architecture conceived to cradle sunlight and embrace the enchanting view over Lake Maggiore. A breath of energetic life envelops the complex, placing it at the top with energy class A4. Each residence opens onto spacious terraces revealing breathtaking views of the lake and the majestic surrounding mountains. These outdoor spaces become havens of relaxation, settings for open-air dinners, and stages for the spectacular sunsets offered by Lake Maggiore. The interiors are crafted with fine materials and high-quality finishes. Large windows create an unbreakable connection with the outdoors, providing brightness and unparalleled views. Generous and well-distributed spaces are designed to offer maximum comfort and functionality. Additional outdoor parking spaces are available for guests. The residences feature cutting-edge technologies, allowing residents to control lighting, heating, security, and services with a magical touch thanks to smart devices. Located in one of the most serene gems of Laveno-Mombello, this residential complex enjoys a privileged position embracing the heart of the village and the lakeside pier. First Floor A-1 SOLD A-2 SOLD B-1 SOLD B-2 SOLD Second Floor A-3 apartment 93.08 sqm + mini pool, balconies 29.62 sqm, jacuzzi, solarium 90.70 sqm, 2 garages and cellar – €1,085,000.00 A-4 SOLD B-3 SOLD B-4 SOLD B-5 apartment 119.00 sqm + mini pool and pool, balconies 37.54 sqm, 2 garages and cellar, jacuzzi, solarium – €1,430,000.00 Disclaimer: The information is purely indicative and is in no way attributable to a contractual obligation. All data is subject to verification before starting any form of compromise. Energy Performance Certificate (APE) not available, delivered to the deed. - For further information, please contact the BHHS Lake Maggiore Palazzo Estate office at +39.345.463 9511 or via email at [email protected].
…By Berkshire Hathaway Homeservices Palazzo Estate


New Build Apartment with Rooftop Solarium 90 sqm, Jacuzzi and Lake Maggiore Views for Sale in Laveno Mombello Bosco Sospeso A4+On the Lombardy shore of Lake Maggiore, in the charming town of Laveno Mombello, we are pleased to present newly built residences within Bosco Sospeso, an elegant and contemporary development immersed in greenery and overlooking one of the areas most captivating landscapes.Comprising just nine exclusive residences, the property enjoys a privileged hillside position with sweeping views over the village, the marina, and the shimmering waters of the lake. The architecture is refined and contemporary, seamlessly integrated into its natural surroundings, offering a lifestyle defined by beauty, comfort, and sustainability.Apartment A3 is located on the first floor of Staircase A, which serves only four residences, and offers approximately 75 sq m of thoughtfully designed interior space.The entrance opens onto a convenient storage room and leads into a bright open-plan living area featuring a kitchen, dining space, and lounge. The sleeping quarters include a single bedroom, a bathroom with shower, a second bathroom with bathtub, and a master bedroom enhanced by a walk-in closet and private balcony.The living area extends onto a covered terrace of over 30 sq m with glass balustrades, creating a seamless indoor-outdoor experience and offering panoramic views across Lake Maggiore.An internal staircase leads to the remarkable 90 sq m rooftop solarium terrace a private retreat designed for relaxation and entertaining. It features a Jacuzzi whirlpool, provisions for an outdoor kitchen, illuminated planters with automatic irrigation, and breathtaking panoramic lake views.The property is further complemented by a single garage, a double garage, and a cellar located on the basement level, all conveniently accessible via internal lift.Finishes are of superior quality, with carefully selected materials and meticulous attention to detail. Centralized heating with heat pump and underfloor radiant panels ensures optimal comfort and efficiency, while integrated air conditioning provides cooling during the summer months.Each residence is equipped with controlled mechanical ventilation and a comprehensive alarm system with internal volumetric sensors and perimeter protection. Smart home integration allows intuitive control of lighting, climate, and security through smart devices and voice assistants, including Alexa, already installed in every apartment.A photovoltaic system serving the common areas further enhances the developments energy efficiency and environmental sustainability.All residences at Bosco Sospeso achieve energy class A4+, the highest rating available, embodying a modern, responsible, and high-performance approach to contemporary living.
…By Annonceur International


Located on the charming lakeside of Melide, within the prestigious Miramonte-Lago Residence, this sophisticated 5.5-room triplex penthouse combines modern design with high-end finishes. Melide is a picturesque village on the shores of Lake Lugano, renowned for its tranquil atmosphere and stunning natural beauty, yet just a short 10-minute drive from Lugano's center. The apartment enjoys a southeast exposure, providing abundant natural light and breathtaking panoramic views of Lake Lugano and the surrounding mountains. Accessible via a private elevator, the residence offers approximately 255 sqm of elegant living space, complemented by expansive teak wood terraces on every level, totaling 127 sqm, and a private swimming pool. The property also includes three indoor parking spaces, available for CHF 60,000 each. Designed to blend functionality and sophistication, the entrance level features a cozy living room with fireplace, an open-plan kitchen with island, a library, and a guest bathroom — all opening directly onto the panoramic terrace and pool area. The middle floor houses the master suite, complete with two en-suite bathrooms and a spacious walk-in wardrobe. The top floor offers a vaulted-ceiling study, a room currently used as a yoga studio, an additional wardrobe, and another guest bathroom. The basement level completes the home with a laundry room, climate-controlled wine cellar, additional storage, and a technical room. Melide offers easy access to essential services, shops, restaurants, and recreational opportunities along the lakefront. Its proximity to Lugano means residents can enjoy both serene lakeside living and quick access to urban amenities, international schools, and excellent transport connections. This exclusive penthouse is an ideal choice for international buyers seeking a luxurious and private residence with stunning views — perfect as a primary home, second residence, or exclusive vacation retreat.
…By Fontana Sotheby's International Realty


Elegant renovated apartment in a prestigious villa with swimming pool. The apartment for sale is on the first floor. The property will be divided into an apartment on each floor. The quality of the finishes will be high, the energy class to be achieved will be higher than category A. Each apartment will be equipped with aluminum windows, with double glazing. The underfloor heating system with heat pump and air conditioning. The internal technology is state of the art. The subdivision of the interior spaces will consist of a large living room with dining area, the kitchen, which can optionally be closed or exposed. The sleeping area will be divided into three bedrooms with two bathrooms. There are large terraces overlooking Lake Maggiore. Each apartment will be equipped with a double garage and a parking space. The common area consists of a park to be planted with essences from Lake Maggiore. Inside there is a swimming pool. The villa has a lift. The center of Baveno is within walking distance.
…By Annonceur International


In Baveno, in a prestigious historic villa immersed in greenery and embellished with a pool, we offer for sale an elegant apartment on the second floor, included in an important project of renovation and requalification of the entire property.The project foresees the subdivision of the villa into only three housing units, one for each floor, with the aim of creating exclusive residences characterized by high-level finishes, state-of-the-art technologies, and special attention to energy efficiency.The apartment will stand out for spacious and bright environments and for the presence of two important outdoor spaces: a balcony of about 24 sqm and a second balcony of about 11 sqm. The outdoor spaces will allow enjoying the surrounding greenery and pleasant views of Lake Maggiore, helping to create a relaxing and private atmosphere.The living area will be characterized by a large living room with dining area and a kitchen that, depending on the buyer’s preferences and compatibly with the progress of the works, can be realized as a separate environment or fully open to the living room.The sleeping area will include three bedrooms and two bathrooms, offering spaces suitable both as a main residence and as a prestigious lakeside residence.Particular attention will be paid to construction quality, energy efficiency, and living comfort. The property will be equipped with aluminum fixtures with double-glazed windows, underfloor heating powered by a heat pump, air conditioning, and modern technological facilities. The intervention is designed with the goal of achieving a high energy class, higher than category A.The villa will also be served by an elevator, a particularly important element in a historic property of this level.To complete the property, the apartment will have a double garage and an additional parking space.The common outdoor spaces are also of great charm: the villa will be surrounded by a park enhanced through a new planting project with typical Lake Maggiore species. Inside the garden, there will be the communal pool, designed as a place of relaxation perfectly integrated into the context of the property.The location is an additional strength: the center of Baveno is easily reachable on foot, allowing you to experience the lake, services, and the atmosphere of the town without sacrificing the privacy and tranquility of a prestigious villa.A rare proposal on Lake Maggiore, ideal for those seeking the charm of an historic dwelling combined with the comfort of a contemporary residence, with large outdoor spaces, lake views, and exclusive services.The property is offered based on a renovation and requalification project. The images published are renderings made for illustrative purposes and represent a possible configuration of the environments and finishes. The final result may vary depending on the project choices, technical details, and personalizations agreed upon during construction.
…By Annonceur International


Inside Villa La Gaeta, where one of the most iconic scenes from James Bond 007 - Casino Royale was filmed, there is an exceptionally comfortable apartment. The central part of the villa was built in 1929 in a Neo-Medieval eclectic style by the renowned Coppedè architects, masters of this architectural movement.In the sunny, south-facing annexe-originally the 19th-century villa-there are five medium-sized apartments. This apartment is located on the ground floor and spans two levels, with exclusive access to a private dock for villa residents, including an assigned boat berth. Inside, the living area, which opens onto a terrace, offers a breathtaking lake view from a particularly panoramic angle. On the same floor, you'll find a fully furnished and equipped kitchen, a double bedroom, and a bathroom. The lower level, accessible via two French doors leading to the boathouse area, features a large double bedroom (currently furnished with two single beds), a dedicated bathroom, and a room that can serve as a study or a walk-in closet.
…By Italy Sotheby's International Realty


Steiger&Cie Sotheby's International Realty offers a unique property within the sought-after FENDI Private Residences in Crans-Montana. This 173 sqm apartment combines contemporary architecture, rare light, and Alpine serenity with FENDI's signature aesthetics. Interior layout: Bright, open-plan living room with monumental fireplace and one south-facing terrace, Fully fitted kitchen with sleek island, ideal for entertaining, Refined master bedroom with dressing room, en-suite bathroom, and balcony, Two further double bedrooms, each with en-suite, Guest WC, Separated night area for peace and privacy, Impeccable entrance hall. Included amenities: Private cellar, two parking spaces (at extra cost), Full access to five-star services: spa, indoor pool, concierge, ski facilities. Location advantage: Direct flat access to Cry d'Er lift station, surrounded by pristine forest. An exceptional address for global elite clients seeking Alpine luxury with an iconic brand heritage. Prime location in a car-free zone, minutes from the main gondola station, set amidst Alpine forest and tranquil streams. For those seeking discreet elegance and five-star branded living.
…By Steiger & Cie Sotheby's International Realty


Steiger&Cie Sotheby's International Realty is proud to present this exceptional residence within the prestigious FENDI Private Residences in Crans-Montana. Spanning 190sqm, this apartment combines iconic FENDI design, full southern exposure, and unobstructed 180° views over the Imperial Crown mountain range. Layout highlights: Grand living room with monumental fireplace and floor-to-ceiling windows opening onto one large south-facing loggias, Open-plan designer kitchen with central island, Elegant master suite with walk-in closet, private bathroom, Two double en-suite bedrooms, Guest WC, Separated sleeping area, Refined and spacious entrance hall. Annexes: 2 indoor parking spaces (available at extra cost), Private cellar. Exclusive amenities included: Indoor swimming pool, wellness area with jacuzzi, hammam, sauna, ski room, concierge service, and secure common areas. Exceptional setting: Just a flat walk from the Cry d'Er gondola station, nestled in a peaceful forest with the gentle sound of the Bisse du Rhô. A rare address for connoisseurs of international branded residences, prestige, and privacy.
…By Steiger & Cie Sotheby's International Realty


Steiger&Cie Sotheby's International Realty is proud to offer a rare residence within the FENDI Private Residences in Crans-Montana. With 181sqm of refined living space, this property exudes sophistication, modernity, and exclusivity. Interior configuration: Grand reception room with designer fireplace and panoramic views, Chef's kitchen with central island, Master suite with en-suite bath, dressing room, and balcony, Two double bedrooms with private bathrooms, Guest WC, defined sleeping quarters, Stylish entrance. Extras: Private cellar, 2 underground parking spots (additional), Spa, concierge, skiroom, indoor pool, and wellness center. Location perks: Prime pedestrian-access area near the main ski lift, nestled in a serene forest. The sound of the Rhô stream adds to the tranquility. A unique branded residence for Alpine luxury connoisseurs.
…By Steiger & Cie Sotheby's International Realty


Trust Immobilier supports you in your real estate projects in Valais, as well as in the cantons of Vaud and Geneva, and presents Ref. 5008 - TCM with private pool Trust Immobilier, a real estate agency in Crans-Montana and Geneva, presents this truly unique property, ideally located in the center of Crans, with direct access to the gondola lifts (SKI IN/OUT). Its prime location, surrounded by greenery, its spacious layout, and its warm, wood-accented decor make this a rare find on the market. An incomparable private wellness area This property stands out for its private annex dedicated to leisure, featuring: a uniquely designed heated indoor pool, a jacuzzi, a steam room, as well as a gas fireplace that creates an elegant and soothing atmosphere. A truly exclusive relaxation area, ideal for unforgettable moments with family or friends. Layout – Approximately 360 m² of living space Located in a superb chalet-style residence, this splendid property spans the upper garden level, offering a total of 4.5 rooms plus a pool. 4.5-room apartment – Upper garden level Large kitchen semi-open to the dining room, featuring natural stone countertops and a table for 6 people Bright living and dining room with direct access to the pool and thegarden Private 150m² indoor pool area with a gas fireplace and access to the garden terrace 1 large bedroom (south-facing) with access to the garden terrace 1 bathroom (toilet, sink, bathtub, bidet) 1 office / bedroom with a fireplace and access to the terrace and garden 1 bedroom with a balcony and a private bathroom (toilet, sink, bathtub, bidet) Outdoor spaces & parking Spacious—south-facing lawn of approximately 130 m² Terrace of approximately 60 m² 2 parking spaces in the underground garage A rare property, a unique opportunity. Legal status: Condominium (PPE). Primary or secondary residence – Sale restricted to Swiss residents www.trustimmobilier.ch
…By Annonceur International


In one of the most iconic and sought-after locations on Lake Como, along the prestigious and private Via Bonardi, between Como and Cernobbio, Villa Melusina comes to life: an exclusive architectural redevelopment project that reinterprets a unique first-row lakeside setting through a contemporary vision, giving rise to just five residences of exceptional prestige. This extraordinary residence, spanning approximately 282 sqm (3,035 sq ft), represents one of the most exclusive offerings within the entire development, conceived for a sophisticated international clientele seeking privacy, contemporary comfort, and a location of unrivalled prestige. The property enjoys breathtaking frontal lake views, exceptional natural light, and expansive panoramic terraces that transform every living space into a truly immersive and emotionally engaging experience. Its contemporary architecture, elegant proportions, and outstanding design quality make this residence equally ideal as a refined private home or as an exceptional long-term investment on Lake Como. The interiors will be completed to the highest quality standards, featuring premium finishes and state-of-the-art building systems, including underfloor heating, advanced home automation, and superior thermal and acoustic insulation. Villa Melusina represents an exceptionally rare real estate opportunity, seamlessly combining exclusivity and contemporary design in one of Europe's most captivating settings, occupying an outstanding and truly exceptional location.
…By Italy Sotheby's International Realty

Receive by email any new listing that may match your search criteria
Your criteria :
By validating this form, you accept the general conditions of use of Le Figaro Properties.
These agencies offer a selection of luxury properties vente at Andermatt. Feel free to contact them for personalized assistance.
