The agencies at Collombey
These agencies offer a selection of luxury properties vente at Collombey. Feel free to contact them for personalized assistance.

 English$ USD · m²


Located in Collombey, within a fully renovated building resulting from the complete transformation of an existing structure, this 4.5-room duplex offers a comfortable and harmonious living environment in a small condominium complex with only 4 units. It charms with its old-world charm, subtly enhanced by a meticulous renovation, creating a warm and authentic atmosphere. Designed to meet today’s expectations, this property offers generous, bright, and functional spaces, as well as a spacious outdoor area, ideal for fully enjoying the surrounding setting. Living area of approximately 134 m² Large 59 m² terrace 2 outdoor parking spaces (CHF 10,000.– extra per space) Small condominium with only 4 units Large windows providing excellent natural light Renovation combining charm and modernity A quiet neighborhood with excellent transportation links Gas heating
…By Switzerland Sotheby's International Realty


! Come see this apartment in a 4-unit building, fully renovated, at our Open House on June 27, 2026, from 10:00 AM to 1:00 PM! Address: Rue de la Charmette 24, 1868 Collombey-Muraz Located in Collombey, within a fully renovated building resulting from the complete transformation of an existing structure, this 4.5-room duplex offers a comfortable and harmonious living environment in a small condominium complex with only 4 units. It charms with its old-world charm, subtly enhanced by a meticulous renovation, creating a warm and authentic atmosphere. Designed to meet today’s expectations, this property offers spacious, bright, and functional living areas, as well as a pleasant outdoor space, ideal for fully enjoying the surrounding environment. Living area of approximately 125 m² 47 m² terrace 1 outdoor parking space (CHF 10,000.– extra) Small condominium with only 4 units Large windows providing excellent natural light Renovation combining charm and modernity Quiet neighborhood with excellent transportation links Gas heating
…By Switzerland Sotheby's International Realty


AN EXCLUSIVE LISTING FROM SWITZERLAND SOTHEBY'S INTERNATIONAL REALTY A prime and highly sought-after location in the heart of Villars-sur-Ollon, a popular resort in the Vaud Alps. Just 20 minutes from the Aigle train station, 30 minutes from Montreux, and 90 minutes from Geneva city and the airport. The “Le Daphné” residence is easily accessible year-round. Park your car in the residence’s parking lot and enjoy easy access on foot to all the amenities this charming village has to offer, including internationally renowned schools, numerous sports centers & spas, as well as the ski lifts—all within easy reach of this luxurious, high-end chalet residence that combines the charm of traditional Vaud architecture (walls adorned with folk friezes) with cozy comfort and the warm spirit of the mountains. Seize this rare opportunity to purchase this beautiful 3rd-floor apartment. 2 bedrooms & 3 bathrooms. Open-concept living room with a beautiful stone fireplace, open kitchen French doors leading directly to a large balcony Beautiful unobstructed view of the village and the Alps An underground parking space, a cellar, and a locked ski storage room round out this property With all these advantages, this property is highly attractive to savvy investors looking for a pied-à-terre with strong potential for returns. For sale as a second home or primary residence Available for sale to non-residents
…By Switzerland Sotheby's International Realty


The Grand Roc is an imposing building which houses three large apartments. Located on the popular Route du Boude, the chalet has panoramic views of the Abondance valley, has plenty of year round sunshine and is ideally situated for easy access to both the skiing and the centre of Chatel. On the top floor, Appt. 3 is a unique property due to the size of its rooms, the character of its sloping ceilings and its unprecedented views. The property benefits from 78.41 sq m habitable space (95 sq m total space) and comprises; Main entrance leading into a corridor with plenty of in built storage, open plan living/dining room with access to the west facing balcony, a galley style kitchen with access to a balcony, bathroom, separate WC, two double bedrooms (both with access to a balcony) and extra sleeping space under the eaves. Overall the property is ready to use, though buyers might consider some modernisation to be required (kitchen, bathroom, floors etc). Access to the property from the garage is via some well maintained steps. Because the apartment is in a small co-proprietary of only three apartments, the apartment feels more like an individual chalet and owners can use the garden if they wish. Référence agence : 9803
…By Alpine Property


Appt. 12 in The View is an excellent, modern and spacious apartment located right alongside the Super Chatel piste, and very close to the centre of Chatel. Built in 2017, the property is in excellent order throughout and has an excellent energy efficiency rating. It is located on level “-3” and comprises; an open plan living, dining, kitchen area with fully equipped modern kitchen and access to the South and East facing balcony and terrace, entrance with storage cupboard, two double bedrooms, master bedroom with ensuite shower room, spacious family bathroom, and separate toilet. The apartment also benefits from a cave, ski locker and two parking spaces in the underground garage. The location is excellent, alongside the piste with a footpath taking you to the centre of the village in a few minutes. For those looking for an energy efficient, modern apartment in an excellent location – look no further. Référence agence : 9934
…By Alpine Property


Les Balcons de la Bechigne is a project of 5 high quality apartments located on the Route du Bechigne, not far from the centre of Chatel. With only 5 apartments in the building, this development offers chalet style living with the convenience of a lock up and leave apartment. The apartments will all adhere to the latest norms for energy efficiency offering individual gas central underfloor heating systems and on demand hot water. Apartment A21 (03), on the second floor, is a two bedroom property with extra coin montagne sleeping area. It benefits from 75.90 sq m of habitable space, a balcony of 23 sq m, a garage and ski locker. The total price (including garage and kitchen) is 619.900 €. The building is located on the Route du Bechigne with excellent views, and only a short walk to the centre of Chatel. Delivery is planned for the end of the 3rd quarter, 2027. [Appt. A11, 2 bedrooms, 2 bathrooms, plus bunk sleeping area – 599,800€](https://alpine-property.com/chatel/appt-a11-les-balcons-de-la-bechigne/5643) [Appt. A12, 3 bedrooms, 3 bathrooms, plus bunk sleeping area - 784,600€](https://alpine-property.com/chatel/appt-a12-les-balcons-de-la-bechigne/5644) [Appt. A22, 3 bedrooms, 3 bathrooms, plus bunk sleeping area - 798,000€](https://alpine-property.com/chatel/appt-a22-les-balcons-de-la-bechigne/5646) [Appt. A31, 5 bedrooms, 4 bathrooms - 1,520,000€](https://alpine-property.com/chatel/appt-a31-les-balcons-de-la-bechigne/5647) Référence agence : 9965
…By Alpine Property


In the centre of Châtel, this new-build collection brings fifteen residences to one of the villages most sought-after addresses. Conceived by a respected local developer, the scheme combines thoughtful architecture with a south-facing location, a rarity in this setting. Ranging from two to six bedrooms, the homes are designed for owners who value immediate access to lifts, shops and year-round amenities without compromising on space or outlook. About the Location Positioned two minutes on foot from the village shops, the address places daily essentials within easy reach. The Super Châtel gondola is a six-minute walk, with a free shuttle stop directly outside, ensuring seamless access across the Portes du Soleil ski area. The Forme d'Ô aquacentre is equally close, offering indoor and outdoor pools, spa facilities and fitness spaces for year-round use. About the Property Set over 2 floors, this chic duplex 2-bedroom apartment spans 70 sqm of living space with an open-plan living/dining area plus kitchen on the lower floor and 2 bedrooms on the upper floor. The apartment opens onto a generous south-facing terrace with panoramic views across the valley while the bedrooms open onto a large balcony. A dedicated childrens area with lounge, games & video games, as well as a wellness area with sauna & gym are planned for residents, alongside a fully equipped kitchen, garage, ski locker and cellar in each home. Investment Potential With only fifteen residences in the heart of the village, supply remains limited in a location where new-build opportunities are tightly held and will become even more rare with the new PLU being ruled this year. Proximity to the main gondola, aquacentre and shops supports year-round occupancy, while the south-facing orientation and expansive outdoor space respond to clear buyer priorities in Châtel. The range of sizes from two to six bedrooms broadens rental and resale prospects within an established Alpine market. As new-build properties, the notary fee is reduced to 2-2.5% and you will have the opportunity to reclaim the VAT from the purchase price, saving you 20%. ATHENA ADVISERS - Added value and 360° purchase support since 2003 In addition to organising property viewings from our offices in the French Alps and Cannes, our in-house teams also support clients through every step of the purchase process: accessing the 20% VAT rebate programme, finding the best French mortgage at a low rate, and introducing you to the best rental management company via our in-house service or partner agencies. We also decode the paperwork and contracts and become the bridge between all the different legal and official parties involved in the purchase, guiding our clients through every step of the process. *Please note that the images used throughout are indicative or photographs of previous work from the same developer. Images may not be exactly representative of the property.
…By Athena Advisers


Discover this splendid 63-square-meter apartment in CHATEL, in the heart of the Portes du Soleil (Avoriaz, Morzine, Les Gets). Located on the top floor of the rencently built residence “Perle de Savoie,” it is just 300 meters from the village center, its restaurants, and amenities, and 500 meters from the Super Chatel gondola. With its dual south and west exposure, you’ll enjoy exceptional sunlight and brightness thanks to its large bay windows opening onto the terrace and balcony, as well as all the amenities of a modern, secure residence: a relaxation area, sauna, and fitness center. This apartment features an entryway with storage leading to the living area, which boasts a beautiful, fully equipped kitchen and the charm of a chalet thanks to its exposed beams, as well as the sleeping area with two large double bedrooms, two bathrooms, and a cozy loft space. The terrace and balcony allow you to enjoy breathtaking views of the village, the valley, and the surrounding peaks with family or friends. Rounding out this property is a locked garage on level -1 of the building with electric doors and outlets for easy bike charging, as well as a storage room with a ski locker and ski boot dryer.
…By Safti

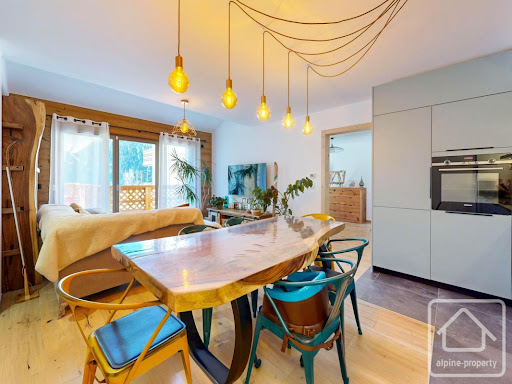


Located in the highly sought-after and sunny area of Petit Châtel, this recently built apartment offers a rare lifestyle opportunity in the heart of the Portes du Soleil. Positioned just above the Petit Châtel chairlift, you can enjoy true ski-in/ski-out access directly from the residence, with shops and amenities close by. With a total surface area of 73.4 sqm, this garden-level apartment stands out for its spacious layout and modern design. It features two large bedrooms, each with its own en-suite shower room, ensuring both comfort and privacy. The bright living area opens onto a beautiful 30 sqm terrace with railing, perfect for enjoying the sun and open views. **High-end features include:** •Recently built residence (2024) •Underfloor heating with individual room temperature control •Smart thermostats with remote control via mobile apps •Collective hot water system (heating + domestic use) •Low energy consumption: approx. €40/month (year-round occupancy) •Wood-effect tiled flooring •Fully fitted kitchen by Schmidt •High-speed fibre optic internet **Additional premium amenities:** •Cellar (6 sqm): dry, well-ventilated, parquet flooring, power outlet and motion-sensor lighting •Private garage (30 sqm) with car lift access, automatic door, power supply and lighting •Pedestrian lift providing easy access to outdoor parking •Ski locker with integrated boot dryer This rare property perfectly combines modern comfort, convenience, and a prime alpine location, making it ideal as a primary residence, holiday home, or rental investment. Référence agence : 10097
…By Alpine Property


In the centre of Châtel, this new-build collection brings fifteen residences to one of the village's most sought-after addresses. Conceived by a respected local developer, the scheme combines thoughtful architecture with a south-facing location, a rarity in this setting. Ranging from two to six bedrooms, the homes are designed for owners who value immediate access to lifts, shops and year-round amenities without compromising on space or outlook. About the Location Positioned two minutes on foot from the village shops, the address places daily essentials within easy reach. The Super Châtel gondola is a six-minute walk, with a free shuttle stop directly outside, ensuring seamless access across the Portes du Soleil ski area. The Forme d'Ô aquacentre is equally close, offering indoor and outdoor pools, spa facilities and fitness spaces for year-round use. About the Property Set over 2 floors, this stunning 5 bedroom duplex new build penthouse spans 163 sqm of living space with an open-plan living/dining area plus kitchen and a bedroom on the lower floor with four double bedrooms on the upper floor each with an ensuite bathroom. The chalet opens onto a generous south-facing terrace with panoramic views across the valley with an additional balcony for two of the bedrooms. A dedicated children's area with lounge, games & video games, as well as a wellness area with sauna & gym are planned for residents, alongside a fully equipped kitchen, garage, ski locker and cellar in each home. Investment Potential With only fifteen residences in the heart of the village, supply remains limited in a location where new-build opportunities are tightly held and will become even more rare with the new PLU being ruled this year. Proximity to the main gondola, aquacentre and shops supports year-round occupancy, while the south-facing orientation and expansive outdoor space respond to clear buyer priorities in Châtel. The range of sizes from two to six bedrooms broadens rental and resale prospects within an established Alpine market. As new-build properties, the notary fee is reduced to 2-2.5% and you will have the opportunity to reclaim the VAT from the purchase price, saving you 20%. ATHENA ADVISERS - Added value and 360° purchase support since 2003 In addition to organising property viewings from our offices in the French Alps and Cannes, our in-house teams also support clients through every step of the purchase process: accessing the 20% VAT rebate programme, finding the best French mortgage at a low rate, and introducing you to the best rental management company via our in-house service or partner agencies. We also decode the paperwork and contracts and become the bridge between all the different legal and official parties involved in the purchase, guiding our clients through every step of the process. *Please note that the images used throughout are indicative or photographs of previous work from the same developer. Images may not be exactly representative of the property.
…By Athena Advisers


Les Balcons de la Bechigne is a project of 5 high quality apartments located on the Route du Bechigne, not far from the centre of Chatel. With only 5 apartments in the building, this development offers chalet style living with the convenience of a lock up and leave apartment. The apartments will all adhere to the latest norms for energy efficiency offering individual gas central underfloor heating systems and on demand hot water. Apartment A12 (02), on the first floor, is a three bedroom property with extra coin montagne sleeping area. It benefits from 94.75 sq m of habitable space, a balcony of 23 sq m, a garage and ski locker. The total price (including garage and kitchen) is 784.600 €. The building is located on the Route du Bechigne with excellent views, and only a short walk to the centre of Chatel. Delivery is planned for the end of the 3rd quarter, 2027. [Appt. A11, 2 bedrooms, 2 bathrooms, plus bunk sleeping area – 599,800€](https://alpine-property.com/chatel/appt-a11-les-balcons-de-la-bechigne/5643) [Appt. A21, 2 bedrooms, 2 bathrooms, plus bunk sleeping area - 619,000€](https://alpine-property.com/chatel/appt-a21-les-balcons-de-la-bechigne/5645) [Appt. A22, 3 bedrooms, 3 bathrooms, plus bunk sleeping area - 798,000€](https://alpine-property.com/chatel/appt-a22-les-balcons-de-la-bechigne/5646) [Appt. A31, 5 bedrooms, 4 bathrooms - 1,520,000€](https://alpine-property.com/chatel/appt-a31-les-balcons-de-la-bechigne/5647) Référence agence : 9965
…By Alpine Property


In the centre of Châtel, this new-build collection brings fifteen residences to one of the village's most sought-after addresses. Conceived by a respected local developer, the scheme combines thoughtful architecture with a south-facing location, a rarity in this setting. Ranging from two to six bedrooms, the homes are designed for owners who value immediate access to lifts, shops and year-round amenities without compromising on space or outlook. About the Location Positioned two minutes on foot from the village shops, the address places daily essentials within easy reach. The Super Châtel gondola is a six-minute walk, with a free shuttle stop directly outside, ensuring seamless access across the Portes du Soleil ski area. The Forme d'Ô aquacentre is equally close, offering indoor and outdoor pools, spa facilities and fitness spaces for year-round use. About the Property This superb 3-bedroom apartment spans 124 sqm of living space with an open-plan living/dining area plus kitchen and 3 bedrooms plus an additional bunk room. The apartment opens onto a generous south-facing terrace with panoramic views across the valley. A dedicated children's area with lounge, games & video games, as well as a wellness area with sauna & gym are planned for residents, alongside a fully equipped kitchen, garage, ski locker and cellar in each home. Investment Potential With only fifteen residences in the heart of the village, supply remains limited in a location where new-build opportunities are tightly held and will become even more rare with the new PLU being ruled this year. Proximity to the main gondola, aquacentre and shops supports year-round occupancy, while the south-facing orientation and expansive outdoor space respond to clear buyer priorities in Châtel. The range of sizes from two to six bedrooms broadens rental and resale prospects within an established Alpine market. As new-build properties, the notary fee is reduced to 2-2.5% and you will have the opportunity to reclaim the VAT from the purchase price, saving you 20%. ATHENA ADVISERS - Added value and 360° purchase support since 2003 In addition to organising property viewings from our offices in the French Alps and Cannes, our in-house teams also support clients through every step of the purchase process: accessing the 20% VAT rebate programme, finding the best French mortgage at a low rate, and introducing you to the best rental management company via our in-house service or partner agencies. We also decode the paperwork and contracts and become the bridge between all the different legal and official parties involved in the purchase, guiding our clients through every step of the process. *Please note that the images used throughout are indicative or photographs of previous work from the same developer. Images may not be exactly representative of the property.
…By Athena Advisers


Les Balcons de la Bechigne is a project of 5 high quality apartments located on the Route du Bechigne, not far from the centre of Chatel. With only 5 apartments in the building, this development offers chalet style living with the convenience of a lock up and leave apartment. The apartments will all adhere to the latest norms for energy efficiency offering individual gas central underfloor heating systems and on demand hot water. Apartment A31 (05), on the top two floors, is a 4 bedroom deuplex apartment which upstairs has an extra space which could be used as a second lounge or extra sleeping area. It benefits from 186.00 sq m of habitable space, a balcony of 28 sq m, a double garage and ski locker. The total price (including garage and kitchen) is 1.520.000 €. The building is located on the Route du Bechigne with excellent views, and only a short walk to the centre of Chatel. Delivery is planned for the end of the 3rd quarter, 2027. [Appt. A11, 2 bedrooms, 2 bathrooms, plus bunk sleeping area – 599,800€](https://alpine-property.com/chatel/appt-a11-les-balcons-de-la-bechigne/5643) [Appt. A12, 3 bedrooms, 3 bathrooms, plus bunk sleeping area - 784,600€](https://alpine-property.com/chatel/appt-a12-les-balcons-de-la-bechigne/5644) [Appt. A21, 2 bedrooms, 2 bathrooms, plus bunk sleeping area - 619,000€](https://alpine-property.com/chatel/appt-a21-les-balcons-de-la-bechigne/5645) [Appt. A22, 3 bedrooms, 3 bathrooms, plus bunk sleeping area - 798,000€](https://alpine-property.com/chatel/appt-a22-les-balcons-de-la-bechigne/5646) Référence agence : 9965
…By Alpine Property


Les Balcons de la Bechigne is a project of 5 high quality apartments located on the Route du Bechigne, not far from the centre of Chatel. With only 5 apartments in the building, this development offers chalet style living with the convenience of a lock up and leave apartment. The apartments will all adhere to the latest norms for energy efficiency offering individual gas central underfloor heating systems and on demand hot water. Apartment A22 (04), on the second floor, is a three bedroom property with extra coin montagne sleeping area. It benefits from 94.75 sq m of habitable space, a balcony of 23 sq m, a garage and ski locker. The total price (including garage and kitchen) is 798.800 €. The building is located on the Route du Bechigne with excellent views, and only a short walk to the centre of Chatel. Delivery is planned for the end of the 3rd quarter, 2027. [Appt. A11, 2 bedrooms, 2 bathrooms, plus bunk sleeping area – 599,800€](https://alpine-property.com/chatel/appt-a11-les-balcons-de-la-bechigne/5643) [Appt. A12, 3 bedrooms, 3 bathrooms, plus bunk sleeping area - 784,600€](https://alpine-property.com/chatel/appt-a12-les-balcons-de-la-bechigne/5644) [Appt. A21, 2 bedrooms, 2 bathrooms, plus bunk sleeping area - 619,000€](https://alpine-property.com/chatel/appt-a21-les-balcons-de-la-bechigne/5645) [Appt. A31, 5 bedrooms, 4 bathrooms - 1,520,000€](https://alpine-property.com/chatel/appt-a31-les-balcons-de-la-bechigne/5647) Référence agence : 9965
…By Alpine Property


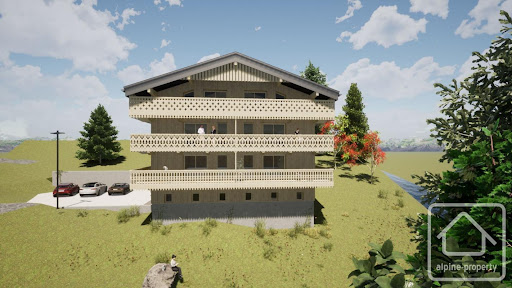


Les Balcons de la Bechigne is a project of 5 high quality apartments located on the Route du Bechigne, not far from the centre of Chatel. With only 5 apartments in the building, this development offers chalet style living with the convenience of a lock up and leave apartment. The apartments will all adhere to the latest norms for energy efficiency offering individual gas central underfloor heating systems and on demand hot water. Apartment A11 (01), on the first floor, is a two bedroom property with extra coin montagne sleeping area. It benefits from 75.90 sq m of habitable space, a balcony of 23 sq m, a garage and ski locker. The total price (including garage and kitchen) is 599.800 €. The building is located on the Route du Bechigne with excellent views, and only a short walk to the centre of Chatel. Delivery is planned for the end of the 3rd quarter, 2027. [Appt. A12, 3 bedrooms, 3 bathrooms, plus bunk sleeping area - 784,600€](https://alpine-property.com/chatel/appt-a12-les-balcons-de-la-bechigne/5644) [Appt. A21, 2 bedrooms, 2 bathrooms, plus bunk sleeping area - 619,000€](https://alpine-property.com/chatel/appt-a21-les-balcons-de-la-bechigne/5645) [Appt. A22, 3 bedrooms, 3 bathrooms, plus bunk sleeping area - 798,000€](https://alpine-property.com/chatel/appt-a22-les-balcons-de-la-bechigne/5646) [Appt. A31, 5 bedrooms, 4 bathrooms - 1,520,000€](https://alpine-property.com/chatel/appt-a31-les-balcons-de-la-bechigne/5647) Référence agence : 9965
…By Alpine Property


Appt. Reve des Cimes is an absolutely stunning duplex apartment hidden away in the centre of Chatel. The original building dates from 1968, but the entire place was renovated around 2014 to an exceptionally high standard. The quality throughout is evident in the materials used and the attention to detail. The apartment is very large (186 sq m habitable, 212 sq m usable) and is spread over the entire top two floors of the building. On the main floor is an open plan dining/lounge area with fireplace, a beautiful modern and fully equipped kitchen, two spacious en suite bedrooms, two further bedrooms, a family bathroom, and boot storage room. Upstairs is a second lounge/relaxation area with impressive mountain views, a master bedroom suite with dressing area and large en suite bathroom, a sauna with shower, and a TV/cinema room under the eaves. The apartment benefits from two large storage areas in the shared basement, plus a private garage in a buidling 100 m or so away. The building itself only has two apartments in, and the roof was replaced in 2011. Throughout the apartment there are a number of electric shutters, and the tasteful furniture is also included with the sale. Heating is via an oil boiler which was recently replaced and is in excellent, like new condition. Despite being practically in the centre of Chatel, the building is hidden away from the main roads so it gets the best of all worlds – proximity to the skiing and commerces, yet in a quiet and private location. Référence agence : 9705
…By Alpine Property


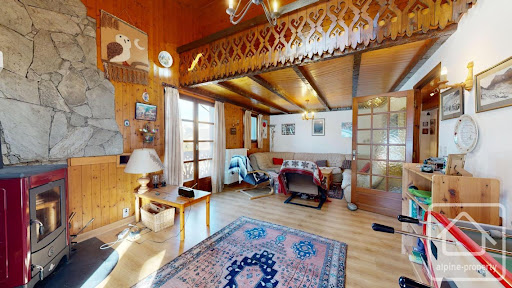
Ideally located in the heart of Châtel (74390), just a short stroll from the resort centre, this spacious ski apartment occupies the entire second floor of a small residence of only 5 apartments, offering excellent privacy with no neighbours on the same level. Built in the mid-1980s, the property is presented in good condition for its age and is perfectly ready to enjoy immediately, while also offering excellent scope for updating and modernisation to create a superb alpine home tailored to your taste. Set all on one level, the apartment offers a practical and generous layout comprising: •Spacious entrance hall •Separate kitchen with direct access to the balcony •Bright and welcoming living/dining room with wood-burning stove and balcony access •Double bedroom with shower, sink, and balcony access •Double bedroom with balcony access •Double bedroom with sink •Office / occasional 4th bedroom •Family bathroom •Two separate WCs A standout feature is the large south- and west-facing balcony, accessible from several rooms, enjoying open views and excellent sunshine exposure throughout the day. Additional benefits include: •Large private garage •Spacious cellar / cave for storage of skis, bikes, and equipment •Approx. 100m to nearest shops and amenities •Approx. 750m to Super Châtel ski lift This is a rare opportunity to acquire a generously proportioned apartment in a sought-after location close to the centre of Châtel. With strong fundamentals, outdoor space, storage, parking, and genuine renovation potential, this property would make an excellent family ski home, rental investment, or year-round mountain base. Référence agence : 10213
…By Alpine Property


AN EXCLUSIVE SWITZERLAND SOTHEBY'S INTERNATIONAL REALTY Located in Chesières, on the sunny plateau of Villars-sur-Ollon, this charming apartment is in the renowned residence '' le Chamossaire '' and offers exceptional panoramic views of the resort and the Alpine massifs. It benefits from full southern exposure and optimal sunshine. In close proximity to amenities, sports centers, spas, ski lifts, the cable car and its many internationally renowned colleges. Bus stop 100m away, 5 mns from the roc d'Orsay cable car, 15mns from Aigle, 50 mns from Lausanne 90 from Geneva city and airport. Independent / direct entrance to apartment (ideal for professional Beautiful double living room, fully-equipped modern kitchen, huge new fireplace & design 1 m wide, recently installed and perfectly functional Large picture windows with direct access to the terrace 2 double bedrooms, 2 full bathrooms/showers Modern, brand-new Tylö Swedish sauna, rapid heating 100°C in 12mns. Sale as second or main residence Available for sale to non-residents Second and main home sales Available for sale to non-residents
…By Switzerland Sotheby's International Realty


Chalet Sans Souci is centrally located in Chesières, close to transport and shops, and just a 10-minute walk from the center of Villars. This duplex apartment, located in building B, offers secure access via automatic gated parking. 1st floor: entrance hall with laundry column, two double bedrooms (one with south-west balcony access), bathroom with jetted tub. Attic : bright living room with access to a covered balcony, fully equipped open kitchen, master bedroom with en-suite shower room. Finished to a very high standard in a contemporary chalet style. Appendices: large basement cellar, two outdoor parking spaces (nos. 10 and 11). Energy: excellent insulation (class B), gas-fired underfloor heating. PPE charges: CHF 318 / month + renovation fund CHF 113 / month This magnificent duplex is available as a primary or secondary residence, and is open to foreign customers.
…By Switzerland Sotheby's International Realty


Located in a quiet, sought-after area of Chesières, within easy reach of transport and all amenities, this attractive apartment boasts a privileged location and exceptional views. Double bedroom Balcony with panoramic view Open-plan kitchen Bathroom Outdoor parking included Elevator This property is available as a primary or secondary residence, and is open to foreign buyers. An ideal opportunity to enjoy the mountains in a setting that combines comfort and practicality.
…By Switzerland Sotheby's International Realty


Nested in an exceptional setting, this 5.5-room apartment offers a rare ski in/ski out opportunity, guaranteeing you direct access to the slopes in winter for total immersion in the alpine art of living. From the entrance, a spacious and functional hall welcomes you, sublimated by numerous clever storage units. The generous, light-filled living space features a contemporary kitchen with central island, a warm fireplace and French windows opening onto a south-facing terrace and garden. The layout of the house preserves everyone's privacy thanks to two distinct night spaces: The first, located to the northwest, offers two bedrooms, each with its own shower room. The second, to the southeast, reveals two suites, with direct access to the terrace and private garden to the south. one suite with shower room, WC, dressing room a sumptuous master suite seducing with its vast dressing room, separate WC and refined bathroom, equipped with bath, shower, double washbasin and privileged access to the outside. A lower ground floor with multiple assets Directly connected to the apartment, the lower ground floor offers a modular space with numerous possibilities. Its independent access and layout make it an ideal opportunity for a liberal profession, a home office or an independent studio. A first space, open onto a west-facing balcony, benefits from beautiful light and a pleasant setting. A second space, already equipped with electrical and water connections, allows for various layouts according to your needs. An additional room, convertible into a laundry room, as well as numerous built-in storage spaces complete this functional and adaptable ensemble. The lower ground floor is included in the base price. Area approx. 120m2 archive room of ~47m2 (electricity and ventilation) local conversion ~77m2 (studio, carnotzet, games room, cinema, with storage and laundry) 1 carnotzet + cupboards entrance + balcony To complete the set, a box for a vehicle in addition (CHF 50'000.-)
…By Switzerland Sotheby's International Realty
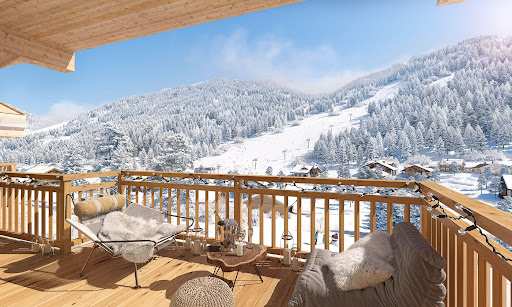


Located in Châtel, one of the most picturesque villages in the Portes du Soleil, this three-bedroom apartment enjoys a superb sunny location close to the Linga ski lift. New properties without rental obligation are becoming increasingly difficult to find in Châtel, making this south-facing apartment an opportunity not to miss. Situated at the foot of the Linga slopes, the Linga ski lift is just 120 meters away, meaning you have 650 kilometers of groomed trails at your doorstep. The center of Châtel, where you will find a selection of shops and restaurants, is only a four-minute drive away, and a very regular free shuttle connects Linga to the village center. Ideal for families, this apartment is located on the third floor of the residence and offers a living area of 115 m² with three bedrooms with en-suite bathrooms and a large open-plan living/dining room. Creating a welcoming alpine atmosphere, the apartment features wooden flooring, wood paneling on the walls, and exposed beams on the ceilings. The property has a large south-facing balcony, perfect for enjoying coffee outdoors and taking in the views of the slopes and the valley, and it is sold with a garage and a ski locker. Investment potential In order to protect the authenticity of this charming resort, Châtel has implemented a strict PLU that heavily limits new constructions, and the town hall often imposes flexible rental contracts on new apartments. However, this brand-new ski apartment has no rental obligation - opportunities of this kind are becoming increasingly rare. Nevertheless, if you choose to rent the apartment when not in use, you have the option to recover the VAT on the purchase price of the property. By helping our clients save over 18 million euros in VAT, our Athena Client Relations team can assist you in this process and introduce you to our trusted partner for property management. ATHENA ADVISERS - bespoke support in France and internationally for 20 years. Aside from organizing property viewings from our offices in Annecy or Cannes, our internal teams accompany you throughout the purchasing process. From recovering 20% of the VAT, suggesting the best rental agencies on the ground, to finding the best loan rates available in France or abroad, we assist you in all administrative procedures to make the experience as smooth as possible.This description has been automatically translated from French.
…By Athena Advisers


A CARDIS SOTHEBY'S INTERNATIONAL REALTY EXCLUSIVE Nestled on the Villars-sur-Ollon plateau, a popular resort in the Vaud Alps on a magnificent south-facing slope, the “Le Cantarella” Residence is a complex of three buildings, each containing six luxury apartments, built in 2008 on a magnificent private 6,000 m² lot, featuring a spa with an outdoor pool, a jacuzzi, a sauna with showers—all renovated in 2025. Located on the most private plot within this complex, the south-facing “A” building of the Residence chalet enjoys a beautiful, unobstructed view of the Alpine mountains. Recently renovated with high-end, custom-made materials, this apartment—with its “chic and cozy” mountain ambiance—is a high-end, move-in-ready property. All of the village’s amenities—including numerous sports centers, ski lifts, and internationally renowned schools—are just a few minutes away. If you wish to park your vehicle in the residence’s garage, a valet service is available 7 days a week (included in the condominium fees). This property is easily accessible year-round, just 15 minutes from the Aigle train station, 50 minutes from Lausanne, and 1 hour and 30 minutes from Geneva. 3 double bedrooms and bathrooms capable of accommodating more than 6 people Double living room with fireplace, kitchen/bar opening onto the dining area Terrace and use of a private garden 2 underground parking spaces, large cellar (17 m²) Available for sale as a second home or primary residence; available to non-residents
…By Switzerland Sotheby's International Realty


AN EXCLUSIVE LISTING BY SWITZERLAND SOTHEBY'S INTERNATIONAL REALTY Located in the heart of the Vaud Alps, the popular resort town of Villars-sur-Ollon offers its residents numerous benefits in both summer and winter. Ideally nestled in a lush green setting—a true haven of peace just a few steps from the village center, all its amenities, the ski area, and internationally renowned private schools— the “Le Domaine du Roc” chalet residence is a prestigious address boasting an unbeatable location. We are pleased to present this luxurious apartment, which combines contemporary design and elegance with high-end materials—such as reclaimed wood and natural stone—lending it authenticity, a sense of well-being, and ultimate comfort. 4.5 rooms, spacious layout spread over 198 m² with a balcony Spacious double living room with a large stone fireplace and large French doors leading directly to a huge balcony Numerous walk-in closets and custom storage solutions 180° panoramic view of the Alps Its southwest-facing orientation provides optimal sunlight throughout the day. Underground parking, cellar, and ski storage accessible directly by elevator Geneva city center and airport are 90 minutes away, Sion Airport is 40 minutes away, and Montreux in 20 minutes Available for sale as a second home or primary residence Sale permitted to non-residents
…By Switzerland Sotheby's International Realty


Ideally nestled in the heart of Villars-sur-Ollon, leave your vehicle in the residence's parking lot and walk to all the amenities offered by this highly sought-after village in the Vaud Alps. Internationally renowned colleges, numerous sports centers and ski lifts are all within easy reach of this luxury chalet residence, which combines the charm and cachet of traditional Vaudois architecture with the ultra-comfort of an apartment luxuriously renovated in 2025, with contemporary decor while retaining the warm mountain spirit of designer furniture. Just 1h30 from Geneva, 45mns from Lausanne, 20mns from Aigle train station, 30mns from Montreux, the chalet residence ''le Daphné'' is easily accessible in all seasons. All these advantages make it a highly attractive property for discerning investors looking for the ideal pied-à-terre for a second home or year-round residence. Chic and cozy, this apartment is unique and rare in Villars! Entrance hall with custom-made built-in wardrobes, guest WC, private laundry room with wash-dry column Lovely, bright double living room, dining area, wood-panelled walls, direct access to balcony Luxuriously equipped kitchen with direct access to balcony Double bedroom with custom built-in closets, en-suite shower room Double bedroom with custom built-in closets and en-suite bathroom Basement parking space, spacious cellar and enclosed ski room complete this property. Second home sale Available for sale to non-residents
…By Switzerland Sotheby's International Realty
'%20stroke='%23DDAA3A'%20stroke-width='1.909'%20stroke-linecap='square'%20stroke-linejoin='bevel'/%3e%3c/svg%3e)
Receive by email any new listing that may match your search criteria
Your criteria :
By validating this form, you accept the general conditions of use of Le Figaro Properties.
These agencies offer a selection of luxury properties vente at Collombey. Feel free to contact them for personalized assistance.

