The agencies at Faoug
These agencies offer a selection of luxury properties vente at Faoug. Feel free to contact them for personalized assistance.

 English$ USD · m²


Located near the lake, within a fully and carefully renovated former farmhouse, this magnificent 5-room duplex apartment captivates with its unique character and architectural style, which harmoniously blends old-world charm with contemporary design. With a generous living area of approximately 228 m², the property offers generous proportions as well as spacious and bright living areas, spread over two levels. The architectural features of the original building fully contribute to the warm and unique atmosphere of the space, while offering the comfort of a meticulous renovation. A balcony of approximately 15.5 m² serves as a pleasant extension of the interior spaces and allows you to fully enjoy the peaceful surroundings and the lake’s proximity. With its generous floor space, architectural charm, and prime location, this apartment represents a rare opportunity for those who appreciate properties with character. It also offers the advantage of being eligible for purchase as a second home. Finally, two outdoor parking spaces are available at an additional cost of CHF 15,000.– per space, perfectly complementing this property’s features.
…By Switzerland Sotheby's International Realty


A one-of-a-kind project in the Gstaad region—an exceptional penthouse with breathtaking views, perfect as a second home This sublime chalet, currently under construction, embodies the excellence of the Alpine lifestyle, where contemporary elegance blends perfectly with the exclusive amenities of a five-star luxury hotel. A truly exceptional retreat, this residence offers its privileged guests a world where luxury, absolute comfort, and serenity come together in a spectacular natural setting. Luxury finishes Serenity and absolute comfort Spa area, pool, gym, movie theater, and golf simulator Breathtaking view of the Alps 4 parking spaces included
…By Switzerland Sotheby's International Realty


Located in a residential neighborhood, the apartment offers an exceptional living environment, combining tranquility with easy access to amenities. It offers an ideal location for those seeking a pleasant environment while remaining close to the region’s main thoroughfares and services. Discover this magnificent 4½-room apartment of approximately 103 m² with a 10 m² balcony, located in a charming building constructed in 1885 and fully renovated in 2020. Combining the charm of a historic building with modern comforts, this property features a contemporary interior while preserving the building’s authenticity and character. A basement and a storage room complete this property. An indoor and outdoor parking space are included.
…By Switzerland Sotheby's International Realty


Discover this magnificent 3.5-room apartment, completely renovated in 2026 from floor to ceiling with a focus on excellence and refinement. Every detail has been carefully designed and executed under the guidance of an interior designer to create an interior that is elegant, warm, and timeless. The renovation includes, in particular, the flooring, walls, windows, and balcony, giving the entire space a remarkable aesthetic coherence. The high-quality materials, meticulous finishes, and subtle selection of colors and textures reflect exquisite taste and a keen attention to detail. The apartment offers a harmonious and contemporary atmosphere, where comfort and elegance come together naturally. A true haven of peace, this property also charms with its setting and abundant natural light. From its balcony, enjoy a lovely, unobstructed view of the lake and the surrounding mountains—a soothing panorama that pleasantly enhances everyday life. A rare find, designed for those seeking a privileged living environment, a high-end renovation, and a unique atmosphere—without compromising on aesthetics or quality.
…By Switzerland Sotheby's International Realty

Exclusively at Switzerland Sotheby's International Realty! Some addresses transcend mere living space to become a true signature, a rare expression of elegance, discretion and privilege. In the heart of Lausanne , in the highly confidential Mousquines & Verdeil district, a few steps from the Parc de Mon-Repos and the Tribunal fédéral , this exceptional triplex embodies an art of living as exclusive as it is sought-after. Distributed over 2 levels, this rare property develops 277 m² of living space , offering remarkable volumes sublimated by omnipresent natural light. Each space has been designed with particular attention to detail, combining contemporary aesthetics with absolute comfort. Contact me to discover this unique property!
…By Switzerland Sotheby's International Realty


CHARACTERFUL, RENOVATED APARTMENT IN PONTARLIER Located on the first floor of a stone building constructed in 1924, this 125 m² apartment combines the charm of its location with a decidedly contemporary style. Fully renovated, it stands out for its clean lines, high-quality materials, and light tones with delicate shades. The 40 m² living room, facing southwest, forms the heart of the home. Three bedrooms, including a master suite with an en suite bathroom, create a comfortable sleeping area. An elegant and natural way to live in Pontarlier, with the city just a stone's throw away. A LOCATION IN TUNE WITH PONTARLIER Here, life begins right at the building's doorstep. From Rue Saint-Anne, you can explore Pontarlier on foot, passing by shops, restaurants, schools, and popular gathering spots. A decidedly urban location, deeply rooted in the daily life of the Haut-Doubs region. Inside, the decor takes on a different character. The 125 m² of living space, complemented by a total floor area of 138 m², offers magnificent proportions. The layout prioritizes fluidity and gives each room a clearly defined function. The understated and refined atmosphere is equally suited to family life as it is to a couple wishing to enjoy downtown life without straying far from Switzerland. LIGHT AS THE THREAD THAT TIES IT ALL TOGETHER With its 40 m² and southwest-facing orientation, the living room sets the tone. The light changes throughout the day, highlighting the spaciousness and bringing the understated decor to life. From the windows, the rooftops form an urban landscape that immediately evokes the property's central location. The fully equipped kitchen blends naturally into this layout. The rooms flow seamlessly into one another, inviting residents to enjoy simple moments: preparing dinner, entertaining guests around the table, lingering over a conversation, or admiring the sunset over the rooftops. The choice of materials, the balance of tones, and the attention to detail create a soft, minimalist atmosphere. A COMPREHENSIVE RENOVATION The renovation, completed in 2026, addressed both aesthetic and technical aspects. The double-glazed wooden window frames, interior insulation, electrical system, and heating were all updated. The gas-fired heating system, distributed via radiators, ensures optimal thermal comfort. The sleeping area includes three bedrooms?one of which is a master suite?two bathrooms, and two fully equipped walk-in closets. A basement rounds out the features and provides additional storage space. The apartment is located in a three-story building. This urban setting offers exceptional access to the landscapes of the Haut-Doubs region. Lake Saint-Point, the Château de Joux, the Larmont Mountains, and Métabief provide easy access to the surrounding hills and mountains. The nearby Swiss border also gives this location a unique geographical setting, blending cross-border daily life with mountain vistas. THE AGENT'S OPINION ?What I appreciate most about this apartment is, above all, the atmosphere it exudes. The renovation was carried out with great care, using high-quality materials and a true sense of aesthetics. The spaces are spacious, light floods the rooms, and the whole place exudes a very natural elegance. I also really appreciate its connection to Pontarlier. You just have to step outside your door to have everything within easy reach: shops, restaurants, schools, and all the routines that make up everyday life. For me, it's this blend of a beautifully designed interior and authentic urban life that gives this place its unique character.' Fabien Grandjean Condominiums of 10 units (No proceedings in progress). Annual expenses : 1200 euros.
…By Arriere Cour


Located in the sought-after Lausanne Sous-Gare neighborhood, in a building constructed in the 1930s, this 2.5-room apartment of approximately 49 m² offers a pleasant living environment, close to shops, public transportation, and the lake. Renovated over the past few years, it features bright and well-laid-out spaces. The living area harmoniously combines the living room and dining area in a warm atmosphere, with a fully equipped kitchen extending from it. The bedroom features built-in storage and stands out for its interior glass wall, which adds character to the apartment while allowing light to flow freely. The bathroom, fully renovated in 2026, features contemporary and refined finishes. Located on the ground floor and facing southwest, the apartment has direct access to an outdoor area that serves as a terrace, perfect for enjoying sunny days. The triple-pane windows also contribute to the home’s comfort. A storage unit is included with the property, and a parking space is available for rent.
…By Switzerland Sotheby's International Realty


Located on the top floor of a building in the center of Bussigny, this 5.5-room penthouse occupies the entire floor by itself. This layout ensures plenty of privacy as well as a calm and pleasant atmosphere. The apartment offers approximately 130 m² of living space, complemented by a furnished mezzanine of approximately 45 m². Its generous spaces, abundance of natural light, and functional layout make it a particularly comfortable place to live. The living area centers around a living room with a fireplace, which adds warmth and character to the space. It also includes a dining area and opens onto a terrace with no direct views from neighboring properties, offering a pleasant, unobstructed view. The contemporary, fully equipped kitchen offers plenty of storage, ample counter space, and a cozy dining area. The sleeping area consists of three comfortably sized bedrooms and two bathrooms. Several built-in storage solutions also make it easier to stay organized day to day. Upstairs, the mezzanine provides valuable additional space. Its 45 m² of finished space can accommodate an office, a playroom, a relaxation area, a library, or a guest bedroom, depending on your needs. Renovated and carefully maintained, the property now combines contemporary comfort, functionality, and a warm atmosphere. A basement completes the property. Two underground parking spaces are also available, at an additional cost. Schools, shops, public transportation, and the Bussigny train station are easily accessible.
…By Switzerland Sotheby's International Realty


EVIAN SOTHEBY'S INTERNATIONAL REALTY offers you: Evian-Les-Bains, in a new residence with contemporary and elegant architecture, discover this beautiful T4 apartment of 88.88 m² with a lake view located on the first floor, in a privileged residential environment close to amenities and major traffic routes. Bathed in light thanks to its orientation and large openings, it features a pleasant living room extended by a beautiful terrace, ideal for enjoying the sunny days. The sleeping area consists of three bedrooms, including a suite with a private shower room, as well as a second independent shower room and many storage spaces, ensuring comfort and functionality on a daily basis. The refined features, generous volumes, and cutting-edge energy performance perfectly meet the expectations of clients looking for a property that combines comfort, modernity, and longevity. A private garage completes this property. Acquiring this new apartment allows for reduced notary fees as well as builder warranties and a ten-year warranty, offering optimal security and perfect peace of mind for future owners. EVIAN SOTHEBY'S INTERNATIONAL REALTY, YOUR EXPERT IN LUXURY PROPERTY SALES IN EVIAN AND THE SURROUNDING AREA.This description has been automatically translated from French.
…By Evian Sotheby's International Realty


In the centre of Châtel, this new-build collection brings fifteen residences to one of the village's most sought-after addresses. Conceived by a respected local developer, the scheme combines thoughtful architecture with a south-facing location, a rarity in this setting. Ranging from two to six bedrooms, the homes are designed for owners who value immediate access to lifts, shops and year-round amenities without compromising on space or outlook. About the Location Positioned two minutes on foot from the village shops, the address places daily essentials within easy reach. The Super Châtel gondola is a six-minute walk, with a free shuttle stop directly outside, ensuring seamless access across the Portes du Soleil ski area. The Forme d'Ô aquacentre is equally close, offering indoor and outdoor pools, spa facilities and fitness spaces for year-round use. About the Property Set over 2 floors, this stunning 5 bedroom duplex new build penthouse spans 163 sqm of living space with an open-plan living/dining area plus kitchen and a bedroom on the lower floor with four double bedrooms on the upper floor each with an ensuite bathroom. The chalet opens onto a generous south-facing terrace with panoramic views across the valley with an additional balcony for two of the bedrooms. A dedicated children's area with lounge, games & video games, as well as a wellness area with sauna & gym are planned for residents, alongside a fully equipped kitchen, garage, ski locker and cellar in each home. Investment Potential With only fifteen residences in the heart of the village, supply remains limited in a location where new-build opportunities are tightly held and will become even more rare with the new PLU being ruled this year. Proximity to the main gondola, aquacentre and shops supports year-round occupancy, while the south-facing orientation and expansive outdoor space respond to clear buyer priorities in Châtel. The range of sizes from two to six bedrooms broadens rental and resale prospects within an established Alpine market. As new-build properties, the notary fee is reduced to 2-2.5% and you will have the opportunity to reclaim the VAT from the purchase price, saving you 20%. ATHENA ADVISERS - Added value and 360° purchase support since 2003 In addition to organising property viewings from our offices in the French Alps and Cannes, our in-house teams also support clients through every step of the purchase process: accessing the 20% VAT rebate programme, finding the best French mortgage at a low rate, and introducing you to the best rental management company via our in-house service or partner agencies. We also decode the paperwork and contracts and become the bridge between all the different legal and official parties involved in the purchase, guiding our clients through every step of the process. *Please note that the images used throughout are indicative or photographs of previous work from the same developer. Images may not be exactly representative of the property.
…By Athena Advisers


In the centre of Châtel, this new-build collection brings fifteen residences to one of the villages most sought-after addresses. Conceived by a respected local developer, the scheme combines thoughtful architecture with a south-facing location, a rarity in this setting. Ranging from two to six bedrooms, the homes are designed for owners who value immediate access to lifts, shops and year-round amenities without compromising on space or outlook. About the Location Positioned two minutes on foot from the village shops, the address places daily essentials within easy reach. The Super Châtel gondola is a six-minute walk, with a free shuttle stop directly outside, ensuring seamless access across the Portes du Soleil ski area. The Forme d'Ô aquacentre is equally close, offering indoor and outdoor pools, spa facilities and fitness spaces for year-round use. About the Property Set over 2 floors, this chic duplex 2-bedroom apartment spans 70 sqm of living space with an open-plan living/dining area plus kitchen on the lower floor and 2 bedrooms on the upper floor. The apartment opens onto a generous south-facing terrace with panoramic views across the valley while the bedrooms open onto a large balcony. A dedicated childrens area with lounge, games & video games, as well as a wellness area with sauna & gym are planned for residents, alongside a fully equipped kitchen, garage, ski locker and cellar in each home. Investment Potential With only fifteen residences in the heart of the village, supply remains limited in a location where new-build opportunities are tightly held and will become even more rare with the new PLU being ruled this year. Proximity to the main gondola, aquacentre and shops supports year-round occupancy, while the south-facing orientation and expansive outdoor space respond to clear buyer priorities in Châtel. The range of sizes from two to six bedrooms broadens rental and resale prospects within an established Alpine market. As new-build properties, the notary fee is reduced to 2-2.5% and you will have the opportunity to reclaim the VAT from the purchase price, saving you 20%. ATHENA ADVISERS - Added value and 360° purchase support since 2003 In addition to organising property viewings from our offices in the French Alps and Cannes, our in-house teams also support clients through every step of the purchase process: accessing the 20% VAT rebate programme, finding the best French mortgage at a low rate, and introducing you to the best rental management company via our in-house service or partner agencies. We also decode the paperwork and contracts and become the bridge between all the different legal and official parties involved in the purchase, guiding our clients through every step of the process. *Please note that the images used throughout are indicative or photographs of previous work from the same developer. Images may not be exactly representative of the property.
…By Athena Advisers


In the centre of Châtel, this new-build collection brings fifteen residences to one of the village's most sought-after addresses. Conceived by a respected local developer, the scheme combines thoughtful architecture with a south-facing location, a rarity in this setting. Ranging from two to six bedrooms, the homes are designed for owners who value immediate access to lifts, shops and year-round amenities without compromising on space or outlook. About the Location Positioned two minutes on foot from the village shops, the address places daily essentials within easy reach. The Super Châtel gondola is a six-minute walk, with a free shuttle stop directly outside, ensuring seamless access across the Portes du Soleil ski area. The Forme d'Ô aquacentre is equally close, offering indoor and outdoor pools, spa facilities and fitness spaces for year-round use. About the Property This superb 3-bedroom apartment spans 124 sqm of living space with an open-plan living/dining area plus kitchen and 3 bedrooms plus an additional bunk room. The apartment opens onto a generous south-facing terrace with panoramic views across the valley. A dedicated children's area with lounge, games & video games, as well as a wellness area with sauna & gym are planned for residents, alongside a fully equipped kitchen, garage, ski locker and cellar in each home. Investment Potential With only fifteen residences in the heart of the village, supply remains limited in a location where new-build opportunities are tightly held and will become even more rare with the new PLU being ruled this year. Proximity to the main gondola, aquacentre and shops supports year-round occupancy, while the south-facing orientation and expansive outdoor space respond to clear buyer priorities in Châtel. The range of sizes from two to six bedrooms broadens rental and resale prospects within an established Alpine market. As new-build properties, the notary fee is reduced to 2-2.5% and you will have the opportunity to reclaim the VAT from the purchase price, saving you 20%. ATHENA ADVISERS - Added value and 360° purchase support since 2003 In addition to organising property viewings from our offices in the French Alps and Cannes, our in-house teams also support clients through every step of the purchase process: accessing the 20% VAT rebate programme, finding the best French mortgage at a low rate, and introducing you to the best rental management company via our in-house service or partner agencies. We also decode the paperwork and contracts and become the bridge between all the different legal and official parties involved in the purchase, guiding our clients through every step of the process. *Please note that the images used throughout are indicative or photographs of previous work from the same developer. Images may not be exactly representative of the property.
…By Athena Advisers


Starting from €352,000, become the owner of your T3-type apartment, ranging from 60 to 71 m², in an exceptional alpine setting in the heart of the Abondance valley, at Richebourg. Located in Richebourg, away from the main road and just 100 meters from a bus stop serving the ski slopes and centers of Abondance and Châtel, Le Domaine des Meuniers benefits from a privileged location: a green, calm, and rejuvenating environment in the heart of an authentic village resort in the Portes du Soleil. This exclusive program consists of 4 individual chalets and 2 collective chalets, each with only 5 units, spread over two levels of living space -- a human-sized design that preserves intimacy and comfort. A lifestyle between mountain and contemporary elegance. Designed in strict respect for the alpine style, Le Domaine des Meuniers charms with its warm aesthetic combining wood, stone, and large openings to nature. The high-end housing, dual-aspect with triple exposure, offers exceptional brightness and unobstructed views of the mountains. Each interior space has been designed for well-being and opens onto very large oversized terraces, reaching up to 53 m², true additional living spaces inviting relaxation. Comfort is experienced daily thanks to individual floor heating and hot water production by heat pump, guaranteeing energy performance and serenity. The buildings meet the requirements of the RE2020 energy regulation for a sustainable habitat that is economical and respectful of its environment. Highlights of the Le Domaines des Meuniers program: 4 individual chalets & 2 collective chalets with only 5 units each 100 m from a bus stop serving the slopes of Abondance and Châtel Green, calm, and rejuvenating environment in Richebourg In the heart of the Portes du Soleil, the largest cross-border ski area Dual-aspect housing with triple exposure Floor heating and hot water production by heat pump Large living spaces opening onto the outside Generous terraces and private gardens with panoramic views Alpine and warm architecture Customizable and modular housing Design respectful of RE2020 standards Elevator serving all levels, including garages Numerous cultural and sports activities nearby An ideal location Just a stone's throw from the center of Abondance and a few minutes from Châtel, Le Domaine des Meuniers offers the perfect balance between tranquility, authenticity, and proximity to amenities. Its privileged location in Richebourg allows you to fully enjoy the mountain while staying away from the hustle and bustle, in a preserved natural setting. Between modern comfort and sweetness of life, Le Domaine des Meuniers is much more than a residence: a true corner of paradise in the heart of the Alps. Become an owner in a unique setting. Information LOI ALUR: Negotiator status: Real estate agent. Fees chargeable to the seller. (gedeon_40106_32149745)This description has been automatically translated from French.
…By Agence Alpi Immobilier


From €462,000 become the owner of your T4 apartment, in an exceptional alpine setting in the heart of the Abondance valley, in Richebourg. Located in Richebourg, set back from the main road and only 100 m from a bus stop serving the ski slopes and the centers of Abondance and Châtel, Le Domaine des Meuniers benefits from a privileged location: a green, calm, and rejuvenating setting, in the heart of an authentic village-station of the Portes du Soleil.This exclusive program consists of 4 individual chalets and 2 collective chalets of only 5 apartments each, spread over two levels of living space -- a human-scale design that preserves intimacy and comfort.A way of life between mountains and contemporary elegance.Designed in pure respect of alpine style, Le Domaine des Meuniers enchants with its warm aesthetics combining wood, stone, and large openings to nature.The high-end, cross-oriented apartments benefit from triple exposure, offering exceptional brightness and unobstructed views of the mountains.Each interior space has been designed for well-being and opens onto very large oversized terraces, up to 53 m², real additional living spaces encouraging relaxation.Comfort is experienced daily thanks to individual floor heating and hot water production by heat pump, ensuring energy efficiency and serenity.The buildings comply with the requirements of the RE2020 energy regulation, for a sustainable, economical habitat respectful of its environment.Highlights of the Le Domaine des Meuniers program:- 4 individual chalets & 2 collective chalets of only 5 apartments each- 100 m from a bus stop serving the slopes of Abondance and Châtel- Green, calm, and rejuvenating environment in Richebourg- In the heart of the Portes du Soleil, the largest cross-border ski area- Cross-oriented apartments with triple exposure- Floor heating and hot water production by heat pump- Large living spaces open to the outside- Generous terraces and private gardens with panoramic views- Alpine and warm architecture- Customizable and modular apartments- Design respectful of RE2020 standards- Elevator serving all levels, including garages- Numerous cultural and sports activities nearby- An ideal locationJust steps from the center of Abondance and a few minutes from Châtel, Le Domaine des Meuniers offers the perfect balance between tranquility, authenticity, and proximity to amenities.Its privileged location in Richebourg allows you to fully enjoy the mountain while remaining away from the hustle and bustle, in a preserved natural setting.Between modern comfort and the sweetness of life, Le Domaine des Meuniers is much more than a place of residence: a true slice of paradise in the heart of the Alps.Become an owner in a unique setting.Information LOI ALUR: Negotiator status: Real estate agent. Fees charged to the seller. (gedeon_40106_32152737)This description has been automatically translated from French.
…By Agence Alpi Immobilier


From €265,000, become the owner of your T2 apartment in an exceptional alpine setting in the heart of the Abondance Valley, in Richebourg. Located in Richebourg, set back from the main road and only 100 meters from a bus stop serving the ski slopes and the centers of Abondance and Châtel, Le Domaine des Meuniers benefits from a privileged location: a green, calm, and rejuvenating environment in the heart of an authentic mountain-village at the Portes du Soleil. This exclusive program consists of 4 individual chalets and 2 collective chalets, each with only 5 units, spread over two levels of living space— a human-scale design that preserves intimacy and comfort. A way of life between mountains and contemporary elegance. Designed in pure respect for alpine style, Le Domaine des Meuniers enchants with its warm aesthetic combining wood, stone, and large openings to nature. The high-end, through-going apartments with triple exposure offer exceptional brightness and unobstructed views of the mountains. Each interior space has been designed for well-being and opens onto very large oversized terraces, up to 53 m², true additional living spaces inviting relaxation. Comfort is experienced daily thanks to individual underfloor heating and hot water production by heat pump, ensuring energy performance and serenity. The buildings meet the requirements of the RE2020 energy regulation for sustainable, economical, and environmentally friendly living. Highlights of the Le Domaines des Meuniers program: 4 individual chalets & 2 collective chalets with only 5 units each, 100 meters from a bus stop serving the slopes of Abondance and Châtel, green, calm, and rejuvenating environment in Richebourg, in the heart of the Portes du Soleil, the largest cross-border ski area, through-going apartments with triple exposure, underfloor heating and hot water production by heat pump, large living spaces open to the outside, generous terraces and private gardens with panoramic views, warm alpine architecture, customizable and modular apartments, respectful design of the RE2020 standard, elevator serving all levels, including garages, numerous cultural and sporting activities nearby, and an ideal location. Just steps from the center of Abondance and a few minutes from Châtel, Le Domaine des Meuniers offers the perfect balance between tranquility, authenticity, and proximity to amenities. Its privileged location in Richebourg allows for fully enjoying the mountains while staying away from the bustle, in a preserved natural setting. Between modern comfort and a sweet way of life, Le Domaine des Meuniers is much more than a residence: a true corner of paradise in the heart of the Alps. Become an owner in a unique setting. Information LOI ALUR: Negotiator status: Real estate agent. Fees charged to the seller. (gedeon_40106_32149743)This description has been automatically translated from French.
…By Agence Alpi Immobilier


Nested within a prestigious residence of just five apartments, this unique property overlooks the lake and the Alps in a setting of rare elegance. Completely renovated with noble materials, this 5-room apartment combines contemporary refinement, generous volumes and natural light. 3 suites Spacious living room Private garden Pool 2 enclosed garages 2 cellars An exceptional place for those looking for more than just an address: a life experience.
…By Spg One - Christie's International Real Estate Genève - Nyon - Lausanne – Alpes Suisses (suisse)


Discover the alpine art of living with this new chalet-style residence nestled in the heart of Montriond. Combining comfort and practicality, this new project is perfect for those looking for a property in the mountains, whether as a second home or a primary residence.ABOUT THE LOCATIONLocated just a 5-minute drive from Morzine and only 9 minutes by car from the Ardent gondola, which offers direct access to the 600 km of slopes in the Portes du Soleil, this residence benefits from a coveted position in the heart of Montriond. Residents will enjoy the convenience of having all amenities within walking distance, with the added advantage of a free ski shuttle stop right across the street, ensuring easy access to the slopes.ABOUT THE PROPERTYThis 57 m² apartment features a practical and welcoming layout. The main bedroom is equipped with a closet, providing plenty of storage. A room with bunk beds is an ideal sleeping solution for children or guests. The 23 m² living and dining area, with a fully equipped kitchen, forms the heart of the home and opens directly onto a 13 m² terrace. This outdoor space offers a peaceful setting to enjoy the fresh Alpine air and panoramic views, enhancing the living experience.INVESTMENT POTENTIALWith delivery scheduled for the fourth quarter of 2026, this new development presents an attractive investment opportunity in Montriond. Whether you are looking for a foothold in the mountains for long weekends and holidays or a primary residence, these apartments are a pleasurable investment with the potential for interesting rental yields.As a new property, the notary fees are reduced to 2% and you will have the option to recover VAT on the purchase price if you decide to rent it out when you are not staying there, allowing you to save 20%.ATHENA ADVISERS - tailored support in France and internationally since 2003. In addition to organizing property visits from our offices in Annecy or Cannes, our in-house teams assist you throughout the purchasing process. From recovering 20% of the VAT, to suggesting the best local rental agencies, as well as finding the best available mortgage rates in France or abroad, we help you with all the administrative steps to make the experience as smooth as possible.This description has been automatically translated from French.
…By Athena Advisers


Discover a brand-new residence in the very heart of Morzine, combining modern alpine living with unrivalled convenience. Set just steps from the village’s lively centre, yet tucked away on a quiet street, this development offers the ideal balance of accessibility and tranquillity. With construction well underway and delivery scheduled for Q4 2026, buyers can secure a prime property in one of the French Alps’ most sought-after year-round resorts. About the Location The residence enjoys an ultra-central setting: 200m from the Super Morzine gondola, 400m from the Pleney, and just 50m from the tourist office. Everything is accessible on foot, from restaurants and shops to après-ski and summer activities. Looking ahead, the development will sit next to the planned direct gondola to Avoriaz, strengthening its connectivity to the Portes du Soleil ski domain and enhancing long-term desirability for both residents and rental guests. About the Property Every apartment has been designed with generous outdoor space and great open views, many overlooking Morzine’s tennis courts and surrounding peaks. Interiors feature high-end finishes, fully equipped kitchens, and layouts tailored for modern comfort. Developed by the largest builder in Morzine, each home includes underground parking, a private cellar, and ski locker. Blending contemporary style with alpine charm, the residence represents a rare opportunity to own a turnkey home in the resort’s centre. Investment Potential With its unbeatable location and high-quality finishes, this residence will have strong appeal for both lifestyle buyers and investors. Central properties in Morzine are scarce, and proximity to ski lifts, shops, and the future Avoriaz link makes rental demand particularly attractive. The year-round tourism of the Portes du Soleil ensures steady returns in both winter and summer. Combined with delivery in late 2026, buyers can benefit from a secure, future-proof alpine investment. As new-build properties, the notary fee is reduced to 2-2.5% and you will have the opportunity to reclaim the VAT from the purchase price, saving you 20%. ATHENA ADVISERS - Added value and 360° purchase support since 2003 In addition to organising property viewings from our offices in the French Alps and Cannes, our in-house teams also support clients through every step of the purchase process: accessing the 20% VAT rebate programme, finding the best French mortgage at a low rate, and introducing you to the best rental management company via our in-house service or partner agencies. We also decode the paperwork and contracts and become the bridge between all the different legal and official parties involved in the purchase, guiding our clients through every step of the process.
…By Athena Advisers
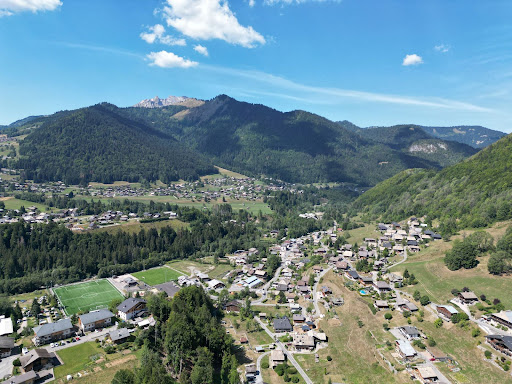


Discover the art of alpine living with this new chalet-style residence nestled in the heart of Montriond. Combining comfort and practicality, this new project is perfect for those looking for a property in the mountains, whether as a second home or a primary residence.ABOUT THE LOCATION Located just 5 minutes by car from Morzine and only 9 minutes by car from the Ardent gondola, which provides direct access to the 600 km of slopes in the Portes du Soleil, this residence benefits from a coveted position in the heart of Montriond. Residents will enjoy the convenience of having all amenities within walking distance, with the added advantage of a free ski shuttle stop right across the street, ensuring easy access to the slopes.ABOUT THE PROPERTY This 57 m² apartment features a practical and welcoming layout. The two main bedrooms are equipped with closets and offer plenty of storage, while a separate bunk room provides an ideal sleeping solution for children or guests. The 18 m² living and dining area, with a fitted kitchen, forms the heart of the home and opens directly onto a 15 m² balcony. This outdoor space offers a peaceful setting to enjoy the fresh Alpine air and panoramic views, enhancing the living experience.INVESTMENT POTENTIAL With delivery scheduled for the 4th quarter of 2026, this new program presents an attractive investment opportunity in Montriond. Whether you are looking for a pied-à-terre in the mountains for long weekends and vacations or a primary residence, these apartments represent a pleasure investment with the potential for interesting rental returns. As a new property, notary fees are reduced to 2%, and you will have the opportunity to reclaim the VAT on the purchase price if you decide to rent it out when you are not staying there, allowing you to save 20%.ATHENA ADVISERS - customized support in France and internationally since 2003. In addition to organizing property visits from our offices in Annecy or Cannes, our in-house teams guide you throughout the purchasing process. From reclaiming 20% of VAT to suggesting the best local rental agencies and finding the best loan rates available in France or abroad, we assist you with all administrative steps to make the experience as smooth as possible.This description has been automatically translated from French.
…By Athena Advisers


Discover an exceptional 20-unit ski-in/ski-out residence located on the Pleney snowfront in Morzine. This rare real estate opportunity offers direct access to the slopes, stunning panoramic views, and luxurious finishes. Designed by the largest developer in the region, the property provides a perfect blend of comfort and convenience for modern alpine living. With delivery slated for Q2 2026, these units are a premium investment for discerning buyers seeking the ultimate mountain retreat. About the Location Nestled on the Pleney snowfront, this property offers the rare benefit of ski-in/ski-out access. With a blue slope directly behind the building, residents enjoy easy access to Morzine's renowned ski area. The surrounding landscape is equally captivating, with lush green fields during the summer and the ESF beginner area nearby. Morzine, a vibrant Alpine resort, offers year-round activities, from skiing in winter to hiking and mountain biking in the warmer months. About the Property This stunning 3 bedroom apartment is set on the fourth floor of an exclusive 20-unit development and features 109 sqm of living space. The property boasts high-end finishes throughout, including a fully-equipped kitchen, a spacious open-plan living area and 3 bedrooms plus a cabin room. An expansive outdoor area offer spectacular views in every direction, while underground parking, a private cellar, and ski locker provide added convenience. With construction already underway, this residence combines modern living with the charm of the Alps, set to be completed by Q2 2026. Investment Potential With its prime location, ski-in/ski-out access, and luxurious features, this property presents excellent investment potential. The Morzine area is highly desirable year-round, attracting both winter sports enthusiasts and summer tourists. The rarity of such properties makes them a valuable asset, offering strong rental yields and long-term appreciation. As the largest developer in Morzine ensures top-tier quality, this project promises to be a sought-after investment in the Alps. As new-build properties, the notary fee is reduced to 2-2.5% and you will have the opportunity to reclaim the VAT from the purchase price, saving you 20%. ATHENA ADVISERS - Added value and 360° purchase support since 2003 In addition to organising property viewings from our offices in the French Alps and Cannes, our in-house teams also support clients through every step of the purchase process: accessing the 20% VAT rebate programme, finding the best French mortgage at a low rate, and introducing you to the best rental management company via our in-house service or partner agencies. We also decode the paperwork and contracts and become the bridge between all the different legal and official parties involved in the purchase, guiding our clients through every step of the process.
…By Athena Advisers


Discover an exceptional 20-unit ski-in/ski-out residence located on the Pleney snowfront in Morzine. This rare real estate opportunity offers direct access to the slopes, stunning panoramic views, and luxurious finishes. Designed by the largest developer in the region, the property provides a perfect blend of comfort and convenience for modern alpine living. With delivery slated for Q2 2026, these units are a premium investment for discerning buyers seeking the ultimate mountain retreat. About the Location Nestled on the Pleney snowfront, this property offers the rare benefit of ski-in/ski-out access. With a blue slope directly behind the building, residents enjoy easy access to Morzine's renowned ski area. The surrounding landscape is equally captivating, with lush green fields during the summer and the ESF beginner area nearby. Morzine, a vibrant Alpine resort, offers year-round activities, from skiing in winter to hiking and mountain biking in the warmer months. About the Property This rare 2 bedroom apartment is set on the first floor of an exclusive 20-unit development and features 59 sqm of living space. The property boasts high-end finishes throughout, including a fully-equipped kitchen, a spacious open-plan living area and 2 bedrooms plus a cabin room. An expansive outdoor area offer spectacular views in every direction, while underground parking, a private cellar, and ski locker provide added convenience. With construction already underway, this residence combines modern living with the charm of the Alps, set to be completed by Q2 2026. Investment Potential With its prime location, ski-in/ski-out access, and luxurious features, this property presents excellent investment potential. The Morzine area is highly desirable year-round, attracting both winter sports enthusiasts and summer tourists. The rarity of such properties makes them a valuable asset, offering strong rental yields and long-term appreciation. As the largest developer in Morzine ensures top-tier quality, this project promises to be a sought-after investment in the Alps. As new-build properties, the notary fee is reduced to 2-2.5% and you will have the opportunity to reclaim the VAT from the purchase price, saving you 20%. ATHENA ADVISERS - Added value and 360° purchase support since 2003 In addition to organising property viewings from our offices in the French Alps and Cannes, our in-house teams also support clients through every step of the purchase process: accessing the 20% VAT rebate programme, finding the best French mortgage at a low rate, and introducing you to the best rental management company via our in-house service or partner agencies. We also decode the paperwork and contracts and become the bridge between all the different legal and official parties involved in the purchase, guiding our clients through every step of the process.
…By Athena Advisers


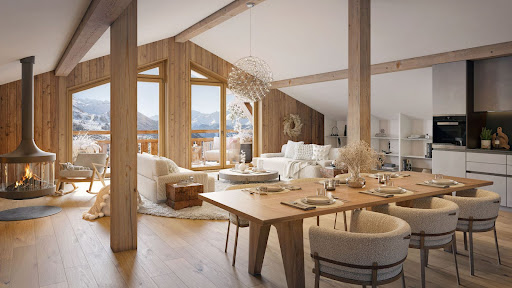
Discover the Alpine art of living with this new chalet-style residence nestled in the heart of Montriond. Combining comfort and practicality, this new project is perfect for those looking for a property in the mountains, whether as a second home or a primary residence. ABOUT THE LOCATION Located just 5 minutes by car from Morzine and only 9 minutes by car from the Ardent cable car, which provides direct access to the 600 km of slopes in the Portes du Soleil, this residence enjoys a coveted position in the heart of Montriond. Residents will benefit from the convenience of having all amenities within walking distance, with the additional advantage of a free ski shuttle stop just across the street, ensuring easy access to the slopes. ABOUT THE PROPERTY The 104 m² apartment features a practical and welcoming layout. The master suite has an en-suite bathroom, while the two other bedrooms share a family bathroom. The 40 m² living and dining area, equipped with a kitchen, forms the heart of the home and opens directly onto a 10 m² balcony. This outdoor space offers a peaceful setting to enjoy the fresh Alpine air and panoramic views, enhancing the living experience. INVESTMENT POTENTIAL With delivery scheduled for the 4th quarter of 2026, this new development presents an attractive investment opportunity in Montriond. Whether you are looking for a mountain getaway for long weekends and holidays or a primary residence, these apartments are a pleasure investment with the potential for interesting rental returns. As a new property, notary fees are reduced to 2% and you will have the option to reclaim VAT on the purchase price if you decide to rent it out when you are not staying there, allowing you to save 20%. ATHENA ADVISERS - bespoke support in France and internationally since 2003. In addition to organizing property viewings from our offices in Annecy or Cannes, our in-house teams support you throughout the purchasing process. From reclaiming 20% of VAT to suggesting the best local rental agencies and finding the best borrowing rates available in France or abroad, we assist you with all administrative procedures to make the experience as smooth as possible.This description has been automatically translated from French.
…By Athena Advisers


EVIAN SOTHEBY’S INTERNATIONAL REALTY presents: In the historic heart of Avoriaz, an iconic resort whose architecture blends harmoniously with its natural surroundings, discover this remarkable 7-room triplex apartment offering 170 sqm of living space (175 sqm total usable area). A perfect example of modernism integrated into nature, Avoriaz has been awarded the label “Remarkable Contemporary Architecture.” Its designer, architect Jacques Labro, was awarded the Grand Prix de Rome in 1961, recognizing a unique architectural vision at the heart of the Alps. Ideally located on the Promenade des Ardoisières, a particularly sought-after address, this exceptional property benefits from private stair access, leading to an exclusive landing complemented by a dressing area. Occupying the entire top floor of the residence, the apartment enjoys a dominant position with spectacular panoramic views over the Morzine valley, ski slopes, and surrounding mountain landscapes. From the spacious and well-designed entrance, numerous storage spaces structure the layout. This level leads to two comfortable bedrooms: one with a shower room, the other with a bathroom, both complemented by a separate WC. A few steps lead to a functional kitchen, opening onto a balcony-terrace and connected to the reception area by an elegant staircase. The intermediate levels host several sleeping areas arranged across split levels, creating a fluid layout and genuine independence between spaces. Here you will find a suite with shower room and WC, as well as two additional bedrooms, each with their own bathroom and WC, offering ideal comfort for hosting family and guests. The top level reveals a spectacular living area arranged over two levels, a true architectural signature of the property. Remarkable volumes, generous ceiling height, and abundant natural light create a warm yet contemporary atmosphere. This space features several reception areas: living rooms, a study corner, and a fireplace lounge, all opening directly onto a panoramic terrace where the Alpine scenery can be fully enjoyed. A cellar within the residence completes this property. With its distinctive vertical architecture, exceptional volumes, natural brightness, and commanding position, this particularly rare apartment is located within one of Avoriaz’s most sought-after residences, offering a unique living environment in the very heart of the resort’s historic center. EVIAN SOTHEBY’S INTERNATIONAL REALTY, YOUR EXPERT IN THE SALE OF LUXURY PROPERTIES IN EVIAN AND SURROUNDING AREAS.
…By Evian Sotheby's International Realty


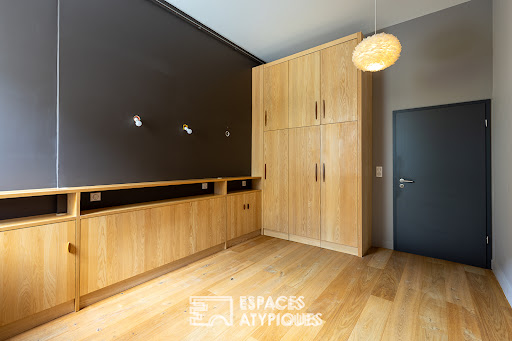

It is on the direct edge of the Doubs, where the murmur of the river breathes immediate calm, that nestles this elegant loft. Fruit of a bold and demanding rehabilitation, this property succeeds in combining the soul of the original structures with contemporary custom-made writing. From the entrance, the volume seduces with its lines and through light. The living room, the true heart of the place, features an imposing framework with raw wooden beams that dialogue with a noble and warm parquet. The architectural signature is revealed through an arrangement work of rare precision: custom joinery, hidden cupboards, equipped kitchen and set of suspended lighting fixtures create a fluid and functional scenography. Every detail of the interior design is the result of the know-how of local craftsmen, favoring durable materials and impeccable finishes. Plant inspiration and art of living meet through a magnificent panoramic fresco, bringing a unique artistic touch that echoes the outdoor landscape. On the night side, the property offers 3 well-proportioned rooms, including a suite, offering the ideal setting to host a family life or personal projects. This loft enjoys a rare privilege in Besançon: a remarkable double orientation. On one side, the gaze embraces the Citadel of Vauban; on the other, the view opens onto the surrounding forest, offering a natural picture evolving with the seasons. The way of life is resolutely soft and urban: reach the historic city center in a few minutes on foot or by bike through the banks of the Doubs, without giving up the absolute calm of this preserved environment. ENERGY CLASS: C / CLIMATE CLASS: C Estimated average annual energy expenditure for standard use, based on average energy prices indexed over the years 2021, 2022, 2023: between euros1,520 and euros2,100 per year Number of housing lots: 43 -Amount of annual expenses: 1524?- No proceedings in progress Information on the risks to which this property is exposed is available on the website: www.georisques.gouv.fr Raphaël Hess RSAC521835439 06 68 78 12 63 REF. 271EBD Condominiums of 50 units (No proceedings in progress). Annual expenses : 1524 euros.
…By Espaces Atypiques Besançon - Doubs


EXCEPTIONAL DUPLEX IN THE HEART OF MARTIGNYIn the heart of Martigny, directly on the highly sought-after Place Centrale, a rare property is unveiled: an exceptional duplex occupying the top floor, offering a remarkable combination of character, contemporary elegance, and quality of life. Completely renovated by an architect using high-quality materials, this apartment has been designed as a true living space, where every detail contributes to creating an atmosphere that is both refined, warm, and timeless. The renovation respects the soul of the original building while infusing it with a decidedly contemporary identity. With a net living area of approximately 145 m², this 4.5-room duplex is spread over two levels and offers generous volumes, smooth circulation, and a remarkable sense of space. Its two bathrooms, with elegant lines and meticulous finishes, harmoniously complete the ensemble. The heart of the apartment reveals its uniqueness with a living room boasting almost 7 meters under the peak. This exceptional height gives the space a spectacular dimension and a rare sense of volume. Natural light flows generously, highlighting the architectural lines as well as the carefully selected materials. The centerpiece of this interior, the large soapstone stove integrates with remarkable elegance into the architecture. Both a decorative element and a source of gentle warmth, it brings a unique presence to the living room and creates a particularly cozy atmosphere, conducive to convivial moments. The experience begins upon arrival with a private elevator leading directly to the apartment, a particularly exclusive and rare feature in the city center. Access to the upper floor is via an elegant secured glass staircase, designed to maximize natural light. Its airy design avoids any visual break and fully contributes to the sensation of openness and lightness that characterizes the duplex. Here, architecture is not merely aesthetic: it serves the comfort, light, and harmony of the spaces. A natural extension of the indoor spaces, the balcony of approximately 25 m² offers a true outdoor area in the city center. Enriched by a storage area of about 3 m², it combines pleasure and functionality. From the property, the remarkable view of the castle of Bâtiaz adds a patrimonial and emblematic dimension to this privileged living environment. A spacious cellar of approximately 20 m² further complements the offerings, providing particularly generous and rare storage capacity for an apartment located in the heart of Martigny.This description has been automatically translated from French.
…By Neho
'%20stroke='%23DDAA3A'%20stroke-width='1.909'%20stroke-linecap='square'%20stroke-linejoin='bevel'/%3e%3c/svg%3e)
Receive by email any new listing that may match your search criteria
Your criteria :
By validating this form, you accept the general conditions of use of Le Figaro Properties.
These agencies offer a selection of luxury properties vente at Faoug. Feel free to contact them for personalized assistance.
