The agencies at Chexbres
These agencies offer a selection of luxury properties vente at Chexbres. Feel free to contact them for personalized assistance.

 English$ USD · m²


Nestled in a green setting, in the countryside on the heights of Chardonne and a few minutes from Chexbres, this old farmhouse from 1920 seduces with its authenticity, its generous volumes and its exceptional environment. Bathed in light and facing a remarkable panorama of the lake and the mountains, it offers an exceptional living environment - Old farmhouse of character dating from 1920, carefully maintained since 2010. - Approximately 200 m² of living space, offering beautiful volumes and many possibilities of development. - South facing orientation, ensuring optimal light throughout the day. - Spectacular views of the lake and mountains. - Rural and preserved environment, in the heart of a vast wooded plot, between nature and forest edge.
…By Annonceur International


Surrounded by preserved nature and overlooking the vineyards of Lavaux, a new real estate project is coming to life. The Terrasses de Lavaux, in Chexbres, will include 43 apartments, including stunning penthouses. Emphasis is placed on sports and wellness with a semi-Olympic swimming pool, tennis courts, a large gym, and state-of-the-art fitness equipment. The location alone is already dreamy! It is on a plot of more than 22 hectares, in Chexbres, where the Grand Hotel du Signal once stood, that the Terrasses de Lavaux will fit into the heart of authentic nature, far from the hustle and bustle of the city, overlooking the vineyards of Lavaux, this site of exceptional beauty classified as a UNESCO World Heritage site. It is this unique view of the Lake Geneva region that the future owners of the Terrasses de Lavaux will be able to admire from their balcony or terrace. The building, consisting of a ground floor, four additional floors, and penthouses, will comprise 43 apartments ranging from 2.5 rooms of 55 m2 to 5.5 room penthouses with an area of 278 m2. The sobriety of the architecture highlights nature through large bay windows allowing for admiration of the landscape and letting in light. The apartments feature generous ceiling heights and an extremely high level of finishes. A hotel and a semi-gastronomic restaurant will soon complete this exceptional complex. Room service will be provided for residents.This superb 5.5 room penthouse of 418 m2 of living space consists of a large living/dining room with direct access to the 190 m2 terrace, an open and fitted kitchen, a guest toilet, and three bedrooms each with their own bathroom and private dressing room. This property also benefits from a panoramic lounge, a private rooftop pool, and a 254 m2 terrace!Feel free to visit our website: www.les-terrasses-de-lavaux.comThis description has been automatically translated from French.
…By Naef Prestige Knight Frank


Surrounded by preserved nature and overlooking the Lavaux vineyards, a new real estate project is emerging. The Terrasses de Lavaux, in Chexbres, will include 43 apartments, including beautiful penthouses. The focus is on sports and wellness with a semi-Olympic swimming pool, tennis courts, a large gym, and top-notch fitness equipment. The location alone is already dreamlike! It is on a plot of more than 22 hectares, in Chexbres, where the Grand Hôtel du Signal once stood, that the Terrasses de Lavaux will be integrated, in the heart of authentic nature, away from the hustle and bustle of the city, overlooking the Lavaux vineyards, this site of exceptional beauty classified as a UNESCO World Heritage Site. It is this unique view of the Lake Geneva region that the future owners of the Terrasses de Lavaux will be able to admire from their balcony or terrace. The building, consisting of a ground floor plus four floors and penthouses, will include 43 apartments ranging from 2.5 rooms of 55 m2 to 5.5 rooms in the penthouse, with an area of 278 m2. The sobriety of the architecture showcases nature through large bay windows that allow for landscape admiration and daylight penetration. The apartments feature generous ceiling heights and a very high level of finishes. A hotel and a semi-gastronomic restaurant will soon complement this exceptional complex. Room service will be provided for residents. * * * * * This superb 5.5-room penthouse of 458 m2 of living space consists of a large living/dining room with direct access to the 220 m2 terrace, an open and fitted kitchen, a guest WC, four bedrooms each with their own en-suite bathroom, a private swimming pool, and a jacuzzi. This property also has a large 228 m2 terrace on the roof. * * * * * Do not hesitate to visit our website: www.les-terrasses-de-lavaux.comThis description has been automatically translated from French.
…By Naef Prestige Knight Frank


Located in a residential, green neighborhood in Savigny, this apartment offers a particularly appealing layout for a family or anyone looking for spacious, comfortable living areas and easily adaptable spaces. The living area is the heart of the apartment, featuring a combined living and dining room with a fireplace and direct access to the balcony. Its southwest orientation provides pleasant natural light. The sleeping area includes several bedrooms as well as an additional room that can be used as an office. A separate kitchen and plenty of storage space round out the layout. Please note that the apartment is currently rented and in need of some updating. A storage unit is also available and included in the price. A garage space is available for an additional CHF 50,000.00 on top of the sale price. A property offering a solid foundation and real potential for buyers looking to create an interior that reflects their personal style in a sought-after residential setting. More information, floor plans, and the complete property file are available upon request.
…By Switzerland Sotheby's International Realty


Discover this elegant 4.5-room apartment offering 128 m² with Switzerland Sotheby’s, located in a sought-after residential neighborhood in Montreux. Spacious balcony Panoramic, unobstructed view Luxury kitchen with built-in bar 3 bedrooms, 2 of which are en suite 2 indoor parking spaces 2 storage rooms Quiet residential neighborhood Sale price of the apartment: CHF 1,770,000.- Price of indoor parking spaces: CHF 40,000 each Total sale price: CHF 1,850,000
…By Switzerland Sotheby's International Realty


Located in the sought-after area of Pully Sud, just a few steps from the shores of Lake Geneva, this superb apartment seduces with its remarkable volumes, its luminosity and the quality of its services. With a weighted surface area of approximately 238 m², it alone occupies the entire floor, a particularly rare configuration that gives it great privacy and a pleasant feeling of independence. The living spaces, generous and bathed in light, offer an atmosphere that is both elegant and warm. Their fluid distribution allows you to fully enjoy each space, both on a daily basis and for entertaining. In their extension, a large balcony-terrace of approximately 32 m² facing south constitutes a real additional living space, ideal for enjoying the sunny days and generous sunshine. The night area benefits from a more intimate and peaceful atmosphere. The neat finishes and quality materials contribute to the overall comfort of the apartment. Perfectly maintained, the property is in excellent condition and allows immediate installation. The property is completed by three outdoor parking spaces as well as two closed garage boxes, with direct access to the building. With its generous dimensions, its entirely private floor, its south-facing orientation and the quality of its services, this apartment is a rare property, offering a particularly privileged living comfort a few steps from the lake.
…By Annonceur International

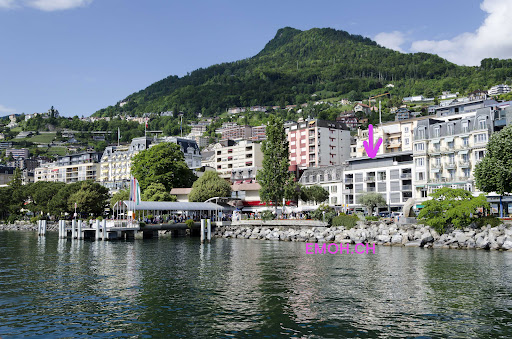


ocated on the prestigious Grand’ Rue, in the very heart of Montreux, this spacious and bright apartment offers an exceptional combination of central living, comfort and proximity to Lake Geneva. Property Distribution The apartment benefits from a generous and well-balanced layout, designed for comfortable everyday living. The entrance hall features practical built-in storage and leads into a spacious open-plan living and dining area filled with natural light. The contemporary open kitchen is seamlessly integrated into the living space, creating a welcoming setting for both family life and entertaining. The living area opens directly onto a private balcony, offering an additional outdoor space to enjoy a morning coffee or relax at the end of the day. The apartment comprises 3 bedrooms and 2 bathrooms, providing comfortable accommodation for a family, professionals or those looking for additional space for guests or a home office. Key Features Spacious and bright living and dining area Contemporary open-plan kitchen 3 bedrooms and 2 bathrooms Private balcony accessible from the living area Built-in storage Practical and well-proportioned distribution Central address in the heart of Montreux Lake Geneva, shops, restaurants and public transport within walking distance An Exceptional Location in Montreux The property enjoys a highly sought-after position on Grand’ Rue, one of Montreux’s most central addresses. Everything needed for daily life is within easy reach, including shops, supermarkets, cafés, restaurants, services and public transport. The beautiful Lake Geneva waterfront and Montreux promenade are just a short walk away, offering kilometres of lakeside walks and spectacular views of the lake and surrounding Alps. Montreux railway station is also only minutes away, providing convenient connections to Lausanne, Geneva and other major Swiss destinations. The area is particularly well suited to residents seeking a central lifestyle without having to rely on a car. Montreux is internationally renowned for its exceptional setting between Lake Geneva and the Alps, its mild climate, cultural life and events, including the world-famous Montreux Jazz Festival. The town combines the atmosphere of an elegant lakeside resort with excellent year-round infrastructure, making it an attractive place to live for both local and international residents. Arrange a Viewing This apartment is an excellent opportunity for clients looking for a spacious 3-bedroom home in a prime central Montreux location, with all amenities and the lake within walking distance. Contact us for further information, floor plans or to arrange a private viewing. We would be delighted to present the property to you and your clients.
…By Annonceur International


Au cœur de Montreux, face au lac Léman, dans l’un des emplacements les plus prisés de la région, ce somptueux appartement allie le charme d’un chalet revisité à la modernité d’un bien de prestige. Ses boiseries nobles, ses poutres apparentes et sa cheminée en pierre rappellent l’ambiance chaleureuse des résidences alpines et créent une atmosphère à la fois chaleureuse et sophistiquée, sublimée par des matériaux haut de gamme et des volumes généreux. Ce penthouse de 420 m², avec 266 m² de terrasse, offre une vue panoramique sur le lac Léman et les Alpes. Entièrement rénové en 2017 avec des matériaux nobles (bois naturel, acier inox, verre, pierre naturelle, etc.) et équipé des dernières technologies, il dispose également d’un système domotique de pointe, permettant un contrôle total de l’ambiance et du confort de l’appartement. 6.5 pièces, distribuées sur un seul niveau, comme suit : - Un double séjour spacieux et lumineux avec une cheminée, offrant une belle ouverture sur la grande terrasse sud grâce à ses grandes baies vitrées. - Un espace salle à manger ouvert sur le séjour et la cuisine et agrémenté d’un bar. - Un agréable salon TV séparé du séjour par une paroi en verre, créant un espace intime et moderne. - Une grande cuisine en acier inox, entièrement équipée avec des appareils électroménagers haut de gamme, et une porte coulissante donnant sur l’espace salle à manger. - 4 chambres spacieuses, chacune avec une salle de bains attenante et des armoires intégrées. - Un WC visiteurs. - Un local buanderie avec machine à laver et séchoir. - Une grande terrasse d’environ 193 m² au sud offrant une vue imprenable sur le lac. - Une terrasse d’environ 73 m² au nord. 3 ascenseurs desservent l’appartement, permettant un accès direct au rez-de-chaussée ainsi qu’aux caves et au parking. 3 places de parc intérieures, une cave et une cave à vin complètent ce bien d’exception. Un cadre unique pour un bien rare, où l’élégance rencontre l’innovation, à quelques pas des rives du Léman. Floor plans are available upon request.
…By Barnes Suisse Sa


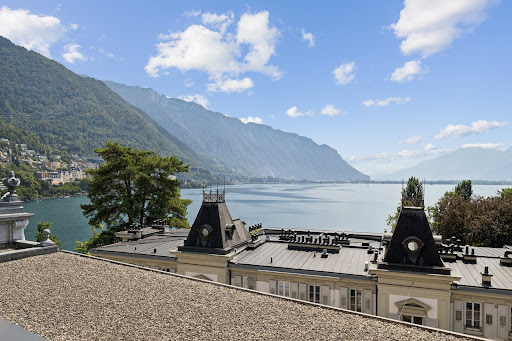


Ideally located in the prestigious “Le National à Montreux” residence, this 6.5-room, 209 m² apartment embodies elegance and refinement. Nestled in one of the most sought-after locations on the Vaud Riviera, it offers an exclusive lifestyle with an exceptional panoramic view of Lake Geneva. Designed to offer an exceptional lifestyle, this property captivates with its generous spaces, natural light, and high-end amenities. The “Le National” Residence enjoys an exceptional location in the heart of Montreux, right next to the lake, shops, restaurants, and all amenities. Its prestigious and secure setting offers a rare living environment, nestled between the lake and the mountains. The property’s highlights: Prestigious Le National Residence in Montreux 6.5-room apartment, air-conditioned! 209 m² of living space Unobstructed panoramic view of Lake Geneva High-end amenities and quality finishes Generous floor space and exceptional natural light 2 additional indoor parking spaces totaling CHF 100,000.- A rare property combining prestige, comfort, and an exceptional panoramic view in the heart of Montreux—a must-see!
…By Switzerland Sotheby's International Realty


EVIAN SOTHEBY'S INTERNATIONAL REALTY is delighted to present this superb approximately 160 sq.m. four-room apartment, enjoying breathtaking views over Lake Geneva. Created by combining two apartments into one spacious residence, this exceptional property is located on the garden level of an intimate residence built in 2013. It benefits from two private gardens, facing south and north, with a total outdoor area of approximately 160 sq.m. The entrance hall features built-in wardrobes and opens onto a bright and spacious living area with a fully fitted open-plan kitchen. The living room enjoys beautiful lake views and provides direct access to a terrace and the north-facing garden. The sleeping area comprises three generous en-suite bedrooms: The first, facing south, features a walk-in dressing room, an en-suite shower room with WC, and direct access to the south-facing garden. The second, overlooking the lake, includes built-in wardrobes, direct access to the terrace and north-facing garden, and an en-suite bathroom with bathtub and WC. The third, also south-facing, offers a walk-in dressing room and a spacious en-suite bathroom with both a bathtub, a walk-in shower, and WC. Additional amenities include a cellar, one outdoor parking space, and a private garage. This exceptional property combines generous living spaces, quality finishes, private outdoor areas, and spectacular views over Lake Geneva, making it a rare opportunity in one of the area's most sought-after locations.
…By Evian Sotheby's International Realty


Occupying the top floor of the prestigious Château de Belmont residence, this outstanding 425 sqm penthouse combines the timeless elegance of Belle Époque architecture with the comfort and sophistication of a high-end renovation completed in 2015. Served by a private lift, the property impresses with its remarkable volumes, high ceilings, abundant natural light and breathtaking panoramic views across Lake Geneva and the surrounding Alps. Designed for both refined living and elegant entertaining, the reception areas seamlessly extend onto a spectacular 126 sqm terrace featuring several lounge areas, an outdoor dining space, barbecue facilities and an outdoor shower. Every detail reflects exceptional craftsmanship, with marble, natural stone, solid oak flooring and bespoke joinery creating a warm yet luxurious atmosphere. Fully air-conditioned and equipped with an advanced home automation system, the penthouse offers the highest standards of modern comfort. Four indoor parking spaces and two spacious cellars complete this truly exceptional property. SALE AUTHORISED TO NON-RESIDENT FOREIGN BUYERS
…By Naef Prestige Knight Frank


Located in Chamby, this 4.5-room penthouse offers 130.50 m² of living space and exceptional views of Lake Geneva and the mountains. Built in 2019, the building contains only four apartments and is very well maintained. The apartment boasts a large 105.40 m² terrace that wraps around the entire unit and is accessible from every room, as well as a private garden of 210.60 m². Large bay windows provide abundant natural light and allow you to fully enjoy the views. The bus stop is a 5-minute walk away, Chamby train station offers connections to Montreux in under 20 minutes, and the motorway is a 5-minute drive away. Shops in Chernex are approximately 3 minutes away. Solar panels, free cooling, electric blinds, and a heat pump complete the amenities. A cellar and two parking spaces are available at an additional cost.
…By Naef Prestige Knight Frank


Les informations sur les risques auxquels ce bien est exposé sont disponibles sur le site Géorisques : www.georisques.gouv.fr. Votre conseiller immobilier ikami (EI)
…By Ikami


EVIAN SOTHEBY'S INTERNATIONAL REALTY, YOUR EXPERT IN THE SALE OF LUXURY PROPERTIES IN EVIAN AND ITS SURROUNDING AREA offers you: In a new program of 12 housing units (Deliverable for the second quarter of 2026.) in the immediate vicinity of the city center of Evian and the train station: a Apartment of 210 m2 living space on the top floor facing Lake Geneva. Contemporary architecture offering a panoramic view of the lake. This dual-aspect apartment has two large terraces and several balconies ideally exposed (N/W/S), an entrance with storage, a large living room/kitchen/lounge/dining room, 4 bedrooms including 2 en suite, 1 bathroom and 2 shower rooms, 2 toilets. A laundry room. A cellar. Garages optional. Apartments still available from T2 to T5. Delivery in the second quarter of 2026.
…By Evian Sotheby's International Realty


EVIAN SOTHEBY'S INTERNATIONAL REALTY offers you: In a historic residence in Evian, linked to several highlights of 20th century history, magnificent 230 m2 single-story apartment with careful finishings benefiting from a unique setting, in the heart of a park with century-old trees, quiet, close to the town center and the pier. The duplex apartment, made of high-quality materials, offers: a spacious entrance, a very large living room including a lounge, an open-plan fitted kitchen, a dining area facing the magnificent bay windows with arched openings overlooking the park and Lake Geneva, upstairs the sleeping area has 4 bedrooms and 5 bathrooms. This beautiful living space benefits from a terrace, two outdoor parking spaces, one indoor parking space and 3 cellars. EVIAN SOTHEBY'S INTERNATIONAL REALTY, YOUR EXPERT IN THE SALE OF LUXURY PROPERTIES IN EVIAN AND ITS SURROUNDING AREAS
…By Evian Sotheby's International Realty


PENTHOUSE APARTMENT FOR SALE IN EVIAN-LES-BAINS EVIAN SOTHEBY'S INTERNATIONAL REALTY presents: Evian-les-Bains – 3-Bedroom Penthouse Apartment with Panoramic Lake Views Located in Evian-les-Bains, this magnificent 119 sq m (1,270 sq ft) 3-bedroom penthouse apartment impresses with its generous proportions, numerous windows, and above all, its breathtaking panoramic lake views. The apartment opens onto an entrance hall with storage. It comprises a fully equipped kitchen opening onto the living room, which leads to a terrace of over 60 sq m (646 sq ft) with panoramic lake views. The sleeping area features a superb master suite of over 30 sq m (323 sq ft) with a dressing room and ensuite bathroom, a second bedroom with an ensuite shower room and built-in wardrobes, and a third bedroom with a built-in wardrobe. There are also two WCs. All rooms have direct access to the terraces or balcony, allowing residents to fully enjoy the natural light and exceptional lake views. The property also includes two enclosed garages with electric doors, one of which is equipped with an electric vehicle charging station, an outdoor parking space, and a cellar. The apartment is further distinguished by the quality of its materials, fixtures, and finishes, carefully selected to offer a particularly sought-after level of comfort and prestige. Every detail has been designed to combine elegance, functionality, and quality of life. A rare property, combining comfort, light, spacious rooms, and exceptional panoramic views of the lake. EVIAN SOTHEBY'S INTERNATIONAL REALTY, YOUR EXPERT IN THE SALE OF LUXURY PROPERTIES IN EVIAN AND THE SURROUNDING AREA.
…By Evian Sotheby's International Realty


EVIAN SOTHEBY'S INTERNATIONAL REALTY offers: In Evian les Bains: a fully renovated duplex apartment of 270 m² (Carrez law) occupying the entire first and top floor, in a small condominium close to shops, the train station, and schools. It comprises: an entrance hall, a fitted kitchen opening onto a spacious living room of over 65 m² with a large south-facing terrace, two lounges with a veranda overlooking the lake and a wood-burning stove, six bedrooms, four bathrooms, and a large mezzanine room with a balcony. Reversible air conditioning. Four parking spaces. High-quality appointments. EVIAN SOTHEBY'S INTERNATIONAL REALTY, YOUR EXPERT IN THE SALE OF LUXURY PROPERTIES IN EVIAN AND THE SURROUNDING AREA.
…By Evian Sotheby's International Realty


Les informations sur les risques auxquels ce bien est exposé sont disponibles sur le site Géorisques : www.georisques.gouv.fr. Votre conseiller immobilier ikami (EI)
…By Ikami


Located near the town center of Évian-les-Bains, this apartment on the first floor of a modern residence built in 2023 enjoys a quiet environment, yet is close to amenities. The apartment opens onto an entrance hall with a walk-in closet, leading to a spacious, air-conditioned living room of over 38 sqm. The floor-to-ceiling windows provide direct access to a terrace with a lake view. The high-end, fully equipped kitchen opens onto a west-facing balcony. A functional laundry room completes the space, with space for a washing machine, freezer, and wine cellar. The sleeping area includes a master suite with a shower room, two additional bedrooms, and a separate shower room. The bedrooms overlook a small south-facing garden. The apartment is completed by a cellar, an underground parking space and a PMR garage of approximately 25 sqm, equipped with lighting and an electric vehicle socket.
…By Barnes Léman


Evian-les-Bains city center. Ideally located in a prestigious residence facing the port and on the lakefront. In the immediate vicinity of shops, amenities, and the ferry terminal for Switzerland, this fully renovated and furnished apartment boasts views of the port and the lake. It comprises a spacious entrance hall leading to all the rooms of the apartment. A 29 sq m living room, featuring French doors, opens onto a large 20 sq m balcony overlooking the lake and the port. This room can easily be reorganize to create an additional bedroom. On the west side, a contemporary kitchen of approximately 9 sq m features high-quality appliances and Italian marble countertops. It provides access to the large balcony, perfect for enjoying meals with views of the lake and garden. The sleeping area, facing the garden, comprises a 13 sq m bedroom with a 4 sq m loggia, a 10 sq m bedroom with access to a large balcony, and a bathroom with a walk-in shower. A large and essential 24 sq m garage offers easy access and is located on the same level as the apartment. A cellar completes this quality property. Excessive energy consumption.
…By Barnes Léman


Ref 70533LC: On the sought-after heights of Évian-les-Bains, discover this magnificent T4 of 117 m² combining elegance, modern comfort, and lake view. 33 m² terrace with breathtaking view of Lake Geneva Bright living room with fully equipped open kitchen 3 bedrooms, including a superb master suite with access to the terrace Each bedroom has its own bathroom Garage, outdoor parking space, and cellar A rare property, in absolute calm, ideal for a main residence or an exceptional pied-à-terre. Let yourself be seduced… a visit is a must. Laurence TRACANA +33659924960 Agency fees payable by vendor - Montant moyen de la quote-part de charges courantes 3,480 €/yearly
…By Reseau Swixim


EVIAN SOTHEBY'S INTERNATIONAL REALTY offers you : At the entrance of Evian, in front of the swimming pool, in a quality residence located at the beginning of the promenade along the lake Leman, beautiful T6 of 277 m2, offering a prime location, close to all amenities. The flat benefits from a beautiful view on the lake and is composed of : A beautiful entrance of 13.54 m2, a magnificent living room of 88.62 m2 overlooking the lake, a separate fitted kitchen of 24.07 m2, 5 bedrooms including a master suite, a dressing room, 3 bathrooms and 2 toilets. In annex: 1 double garage and a cellar EVIAN SOTHEBY'S INTERNATIONAL REALTY, YOUR EXPERT IN THE SALE OF LUXURY PROPERTIES IN EVIAN AND ITS SURROUNDINGS.
…By Evian Sotheby's International Realty


EVIAN SOTHEBY'S INTERNATIONAL REALTY presents: A rare 4-room waterfront apartment of 90.02 m² (Carrez Law), ideally located on the 3rd and top floor of a recent, secure building with an elevator. All shops are within easy reach. Benefiting from a dual north/south exposure, it offers breathtaking views of the lake. A spacious living area of over 40 m² features a fully equipped kitchen, high ceilings, and direct access to two terraces, perfect for enjoying the exceptional setting. The sleeping area comprises three bedrooms, including a master suite with a private shower room, a separate bathroom, and a separate WC. The apartment is in excellent condition and offers high-quality amenities. Ample outdoor parking is available. Additional features: A large cellar of 5.53 m² Optional: A closed garage of 18.45 m² with an automatic door and electricity meter, and/or a double garage. Option to purchase a double garage in addition to the price. A rare property for sale, offering comfort, light, and an exceptional living environment, right on the waterfront. Evian Sotheby's International Realty, your expert in the sale of luxury properties in Evian and the surrounding area.
…By Evian Sotheby's International Realty


The Grand Roc is an imposing building which houses three large apartments. Located on the popular Route du Boude, the chalet has panoramic views of the Abondance valley, has plenty of year round sunshine and is ideally situated for easy access to both the skiing and the centre of Chatel. On the top floor, Appt. 3 is a unique property due to the size of its rooms, the character of its sloping ceilings and its unprecedented views. The property benefits from 78.41 sq m habitable space (95 sq m total space) and comprises; Main entrance leading into a corridor with plenty of in built storage, open plan living/dining room with access to the west facing balcony, a galley style kitchen with access to a balcony, bathroom, separate WC, two double bedrooms (both with access to a balcony) and extra sleeping space under the eaves. Overall the property is ready to use, though buyers might consider some modernisation to be required (kitchen, bathroom, floors etc). Access to the property from the garage is via some well maintained steps. Because the apartment is in a small co-proprietary of only three apartments, the apartment feels more like an individual chalet and owners can use the garden if they wish. Référence agence : 9803
…By Alpine Property


In the centre of Châtel, this new-build collection brings fifteen residences to one of the village's most sought-after addresses. Conceived by a respected local developer, the scheme combines thoughtful architecture with a south-facing location, a rarity in this setting. Ranging from two to six bedrooms, the homes are designed for owners who value immediate access to lifts, shops and year-round amenities without compromising on space or outlook. About the Location Positioned two minutes on foot from the village shops, the address places daily essentials within easy reach. The Super Châtel gondola is a six-minute walk, with a free shuttle stop directly outside, ensuring seamless access across the Portes du Soleil ski area. The Forme d'Ô aquacentre is equally close, offering indoor and outdoor pools, spa facilities and fitness spaces for year-round use. About the Property Set over 2 floors, this stunning 5 bedroom duplex new build penthouse spans 163 sqm of living space with an open-plan living/dining area plus kitchen and a bedroom on the lower floor with four double bedrooms on the upper floor each with an ensuite bathroom. The chalet opens onto a generous south-facing terrace with panoramic views across the valley with an additional balcony for two of the bedrooms. A dedicated children's area with lounge, games & video games, as well as a wellness area with sauna & gym are planned for residents, alongside a fully equipped kitchen, garage, ski locker and cellar in each home. Investment Potential With only fifteen residences in the heart of the village, supply remains limited in a location where new-build opportunities are tightly held and will become even more rare with the new PLU being ruled this year. Proximity to the main gondola, aquacentre and shops supports year-round occupancy, while the south-facing orientation and expansive outdoor space respond to clear buyer priorities in Châtel. The range of sizes from two to six bedrooms broadens rental and resale prospects within an established Alpine market. As new-build properties, the notary fee is reduced to 2-2.5% and you will have the opportunity to reclaim the VAT from the purchase price, saving you 20%. ATHENA ADVISERS - Added value and 360° purchase support since 2003 In addition to organising property viewings from our offices in the French Alps and Cannes, our in-house teams also support clients through every step of the purchase process: accessing the 20% VAT rebate programme, finding the best French mortgage at a low rate, and introducing you to the best rental management company via our in-house service or partner agencies. We also decode the paperwork and contracts and become the bridge between all the different legal and official parties involved in the purchase, guiding our clients through every step of the process. *Please note that the images used throughout are indicative or photographs of previous work from the same developer. Images may not be exactly representative of the property.
…By Athena Advisers
'%20stroke='%23DDAA3A'%20stroke-width='1.909'%20stroke-linecap='square'%20stroke-linejoin='bevel'/%3e%3c/svg%3e)
Receive by email any new listing that may match your search criteria
Your criteria :
By validating this form, you accept the general conditions of use of Le Figaro Properties.
These agencies offer a selection of luxury properties vente at Chexbres. Feel free to contact them for personalized assistance.


