The agencies at Bassins
These agencies offer a selection of luxury properties vente at Bassins. Feel free to contact them for personalized assistance.

 English$ USD · m²


Description Located on the 2nd floor of a renovated old farmhouse, this 3.5-room duplex charms with its unique architecture and authentic character. It consists of: A bright living room with an open kitchen and access to the covered balcony. A guest restroom. Two separate master suites, each with its own bathroom and toilet. A basement area. Parking spaces in the immediate vicinity of the condominium. Spread over several half-levels, the apartment features a unique layout thanks to its beautiful interior staircase. Exposed stone walls, original beams, and charming windows highlight the unique charm of this one-of-a-kind property. Construction and Renovation A former farmhouse fully renovated in 2021, combining authenticity with modern comfort. Completely renovated to meet current standards. District underfloor heating. Triple-pane windows. Excellent energy efficiency, which may qualify you for favorable mortgage terms from certain banks. Location In the heart of the village of Bassins, on a charming square, this duplex enjoys a prime location, combining tranquility with proximity to amenities. Shops and services within walking distance. Gland and Nyon are about a 12-minute drive away. Access to the A1 highway in 10 minutes. Geneva Airport is about 25 minutes away, and Lausanne is 35 minutes away. Bus stop nearby, with service to the Gland train station. Elementary school in the village and middle school in Begnins. A bright duplex full of character, where old-world charm meets modern comfort.
…By Switzerland Sotheby's International Realty


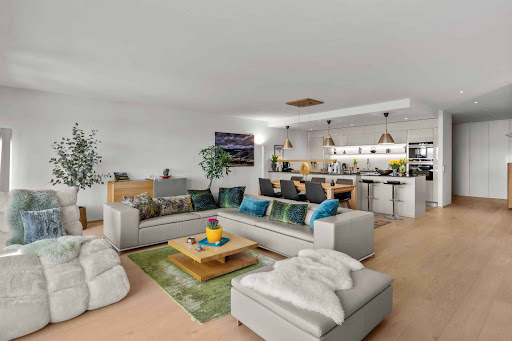
The comfort of a single-storey villa, the simplicity of a luxury apartment: a rare property where elegance, light and serenity are combined on a daily basis. Located in a quiet and green residential environment, this exceptional apartment offers a remarkable quality of life. Perfectly maintained and made with noble and timeless materials, it will seduce buyers looking for a turnkey property, without work, combining comfort, space and ease of maintenance. From the entrance, a large hall equipped with full-height wall cabinets reveals the care taken in the layout and offers significant storage capacity. The heart of the apartment is articulated around a magnificent living room of about 50 m², bathed in light thanks to its large openings. This space opens onto a superb large terrace, a real outdoor living room. Embellished with an elegant pergola, it allows you to take full advantage of the sunny days while enjoying a panoramic view of Lake Geneva and Mont-Blanc in a green setting. A rare space, ideal for entertaining, sharing meals outdoors or simply enjoying the surrounding calm. The contemporary kitchen, equipped with high-quality Miele appliances, combines refinement and functionality. Its black granite worktop and plenty of storage space will appeal to lovers of high-end services. The sleeping area includes three bedrooms, including a beautiful master suite with dressing room and private shower room. A second bathroom completes this space designed for the comfort of the whole family. For absolute well-being, the apartment also has a private area including a fitness area, a sauna and a hammam with shower. The technical services are up to the standard of the property: motorized and remote-controlled blinds, hot water production by solar panels and water softener. A large 36 m² garage-box allows you to comfortably park two vehicles and has an electric charging station. Finally, the outdoor spaces are maintained by a concierge and a landscaper, services included in the PPE charges. You can thus enjoy all the advantages of a single-storey house, without the constraints related to its maintenance. A bright, spacious and perfectly maintained property, offering a privileged living environment where every detail has been thought out for comfort and tranquillity.
…By Annonceur International


In a privileged residential setting, in absolute tranquility and free from any disturbances, discover this superb 3.5-room apartment IN NEAR-NEW CONDITION, in exceptional condition—almost as good as new—combining contemporary elegance, natural light, and a rare quality of life. Located within a small, perfectly maintained condominium complex of just six units, this property immediately captivates with its high-quality finishes, generous outdoor spaces, and magnificent unobstructed views of the countryside, the lake, and the Alps. A true extension of the living space, the outdoor areas are an exceptional asset: approximately 55 m² of terrace and balcony, complemented by a magnificent 120 m² private garden, fully fenced and tastefully landscaped. A pergola, hedges, outdoor lighting, and a decorative fountain create an intimate atmosphere, ideal for fully enjoying sunny days. Inside, the 85 m² of living space, in remarkable condition, offers bright and perfectly laid-out rooms. The living room, bathed in light thanks to its southeast-facing orientation, opens onto a contemporary kitchen with clean lines and a view you’ll never tire of. The sleeping area includes two beautiful bedrooms, a modern bathroom with a walk-in shower, and a guest restroom with a laundry area, offering the possibility of adding a second bathroom. Two storage units and two parking spaces—one of which is covered and equipped with an electric charging station—perfectly round out this property. A rare apartment on the market, in near-new condition, where every detail has been carefully considered to combine comfort, serenity, and the art of living. An opportunity not to be missed! ADDITIONAL FEATURES: 1 covered parking space + 1 outdoor parking space for 50,000 CHF. TOTAL PRICE: 990,000 CHF
…By Switzerland Sotheby's International Realty


In the sought-after heights of Begnins, this contemporary property asserts its character at first glance. Bold architecture, clean lines, and absolutely stunning panoramic views: here, Lake Geneva and the Alps become part of the daily scenery.Set on a 1000 m² plot, the villa was expanded in 2011 and now offers approximately 450 m² of living space spread over three levels served by a private elevator. Each floor enjoys commanding views and remarkable brightness thanks to the large south-facing windows.The living spaces impress with their volumes and fluidity. The living room, dining room, and kitchen communicate harmoniously with the terraces, creating an ideal indoor-outdoor continuity for entertaining.Outside, the panoramic terraces naturally extend the reception areas. The highlight of the property: an exclusive rooftop, a true signature of the house, perfect for summer evenings facing the sunset over Lake Geneva.The lower floor is dedicated to wellness with a private spa area, conceived as a perfect relaxation retreat.The selected materials are of very high quality, and the decor, elegant and timeless, highlights the omnipresent light.A double garage, a single garage, and several outdoor parking spaces complete this rare property.Perfectly maintained, the villa is presented in impeccable condition, ready to welcome its new owners without any work needed.A confidential address, an iconic view, assertive architecture: an exclusive property for clients seeking excellence, who want an easy-to-maintain home thanks to the minimalist garden and numerous terraces...This description has been automatically translated from French.
…By Weibel Et Loeb Real Estate


Upon entering, it is the height that strikes first. The living area opens up to two levels, under a beamed ceiling, and light flows unobstructed throughout. The modern, fully equipped kitchen opens directly onto the living space. One can prepare meals while staying engaged in conversation, with the large table fitting naturally between the two. At the end of the day, the sun tilts to the southwest: the balcony becomes the place to linger, drink in hand, until sunset. The fireplace with a glass front transforms everything in winter. Backed against the living room wall, its masonry stack rises to the top of the volume, giving the room a character that no surface can replace. The three bedrooms are grouped on the night side, and they are generous: 18, 17, and 17 square meters on the ground, each illuminated by a skylight. These are three real double bedrooms, where a bed, wardrobes, and a desk fit comfortably without hindrance. One of them is isolated from the hallway by a door and has its own dressing room and bathroom: it is a complete master suite. The other two share the second bathroom. Upstairs, the gallery has the spirit of a loft. Fifty-one square meters under a frame, with its shower and separate toilet and a line of cabinets spanning the entire length. Furnished as a bedroom, it forms a second master suite and still leaves room for a real office, away from the rest of the apartment. The building is recent, the apartment is in very good condition, and the fees remain manageable in relation to the space. The areas: PPE surface 175 m², including 171 m² interior. Ground level 120 m², gallery 51 m². Balcony of 8 m² facing southwest. Cellar of 5 m² in the basement. Third floor with elevator. The amenities: Wide oak plank flooring. Fully equipped open kitchen. Fireplace with glass front. Two bathrooms, one separate shower and three toilets. Underfloor heating. Cantonal energy certificate rated B. Two indoor parking spaces, inseparable from the sale. The co-ownership: PPE of nine lots, managed by a professional management company. Monthly fees of CHF 779, including allocation to the renovation fund. Elevator, concierge service, communal garden, and swimming pool. The location: In the center of Gland, everything is within walking distance. Shops and butcheries 100 m away, supermarket 250 m away, primary school 350 m away, indoor pool and college between 450 and 650 m, train station 650 m away with a public transport rating of A. A1 highway 1.3 km away, Nyon 8 km away, Geneva 30 km away. Price: CHF 1,650,000 plus CHF 70,000 for two indoor parking spaces. Available immediately. Visits by individual appointment. The complete file, including plans, co-ownership regulations, minutes, budgets, and energy certificate, will be provided before the visit.This description has been automatically translated from French.
…By Rissim


A green setting between golf and lake, in an exceptional living environmentIn the heart of the highly sought-after Domaine Impérial, immediately close to the golf course and just a few steps from the lake, this magnificent duplex of approximately 145 m² offers a rare art of living, blending elegance, serenity, and nature.Nestled in a privileged residential environment, amidst the forest and away from disturbances, it benefits from a peaceful atmosphere reminiscent of a holiday home, while remaining close to shops, transport, and all amenities.Spread over two levels, this property captivates from the very first moments with its superb volumes, beautiful ceiling heights, and natural light. The spacious living room, enhanced by a fireplace, invites relaxation and convivial moments. The fully equipped kitchen combines functionality and comfort for everyday life.The sleeping area includes three beautiful bedrooms and three bathrooms, offering everyone intimacy and well-being.A pleasant terrace extends the living spaces and allows for full enjoyment of this green and privileged setting.A cellar as well as three indoor parking spaces (CHF 30,000 per space - Total CHF 90,000) ideally complete this property.A true favorite, ideal for a family looking for a privileged living environment or for a charming pied-à-terre, allowing for full enjoyment of the sweetness of life between lake, golf, and nature.A rare property in a sought-after domain, where calm, comfort, and quality of life come together harmoniously.Visit it soon!
…By Weibel Et Loeb Real Estate


Located in a residence built in 2007, this 5.5-room duplex spans approximately 244 m² in a village-like setting in the heart of La Côte. In excellent condition, it charms with its natural light, spacious rooms, and a 36 m² south-facing terrace featuring a hot tub Spread over two levels, the apartment offers spaces suited to both family life and remote work. Four bedrooms and three bathrooms, as well as a guest restroom. Master suite with walk-in closet and en suite bathroom. Mezzanine converted into an office. Spacious kitchen with dining area. Pellet-fired underfloor heating. A basement and two locked storage units included in the price. Availability to be arranged.
…By Switzerland Sotheby's International Realty


Located in the heart of the charming wine-growing village of Bursinel, between Lausanne and Geneva, this superb luxury duplex enjoys a prime location offering spectacular panoramic views of Lake Geneva and the Alps. Set in an intimate building with only two apartments, it offers an exclusive living environment where privacy, elegance, and comfort blend perfectly. Accessible directly via a private elevator, the apartment reveals high-end finishes and generous spaces as soon as you enter. The main living area centers around a magnificent, fully equipped contemporary kitchen, featuring a central island, which opens seamlessly onto an elegant dining room. The living room, bathed in light thanks to its large windows, is enhanced by a fireplace and offers an exceptional panoramic view of the lake. Extending from it, a vast south-facing terrace invites you to fully enjoy a unique landscape, where Lake Geneva and the Alps create a setting of rare beauty. The main level features aspacious master bedroom, which also enjoys a breathtaking view of the lake. Adjacent to it are a separate walk-in closet and a master bathroom equipped with a bathtub, ashower, and a toilet. A guest restroom and a separate shower room harmoniously complete this level. Upstairs, the converted attic offers particularly cozy spaces, including a multipurpose room that could serve as an office or a guest bedroom, as well as another beautiful additional bedroom. Crafted with high-quality materials, notably an elegant marble floor, this duplex captivates with the quality of its finishes and its level of comfort. Air conditioning ensures optimal comfort in every season. A basement and two indoor parking spaces round out this rare property on the market. A discreet address where refinement, high-quality amenities, and the beauty of the panoramic views offer an exceptional lifestyle in the heart of the Vaud Coast.
…By Switzerland Sotheby's International Realty


In the middle of fields, in a rural setting, 5 minutes from the Nyon or Coppet motorways, 16 minutes from Geneva international airport and 35 minutes from Lausanne, this duplex is ideally located near the communes of Borex and Chéserex. The village's location offers numerous opportunities for outdoor walks through fields and forests. Located at the entrance to the village, in a lush green setting, this charming duplex apartment on the second floor of a small condominium of just 8 apartments will win you over! Built in 1992 with quality materials and completely renovated in 2012, this 200 m2 duplex offers many advantages, including three bedrooms, large, functional living areas, plenty of natural light thanks to its many balconies with different exposures, and a designer staircase that is the centerpiece of this apartment. The comfort and spaciousness of the living space exude a sense of well-being, and the quality of the interior fittings make it a rare find. On the first floor, you'll find the living areas as well as a bedroom and separate kitchen, while on the second floor you'll find the sleeping area with its two large en suite bedrooms. Two indoor and outdoor parking spaces, a cellar and a ski room complete this property. This apartment has real assets and will appeal to people wishing to live in the heart of greenery in a peaceful, tranquil setting without being too far from amenities. Don't hesitate to come and visit!
…By Switzerland Sotheby's International Realty


Ideally located in a privileged environment, in the immediate vicinity of the lake, the beach of Rolle and all amenities, this superb new luxury apartment offers a peaceful, bright and contemporary living environment. Located on the 2nd floor of a new contemporary Minergie P-ECO certified residence with elevator directly into the apartment, this spacious property of 104 m² of living space benefits from a triple East/West/South orientation, offering optimal natural light throughout the day. The apartment seduces with its quality services and modern comfort, thought out down to the smallest detail. It is composed as follows: Elevator with direct access to the apartment Entrance hall with built-in wall cabinets Large living room with open kitchen of about 42 m² Three comfortable bedrooms A bathroom A shower room Its real asset lies in its vast terrace of more than 164 m², which generously extends the living spaces to the outside. Accessible from the living room and the bedrooms, it surrounds a large part of the apartment and allows you to fully enjoy every moment of the day, from sunrise to sunset, in an open, quiet and privileged setting. A real living space in its own right. A cellar completes this property, as well as an interior parking space in addition. New apartment, turnkey, available immediately. For more information or to arrange a visit, contact your broker: Luigi Lombardi +41 (0)79 206 67 56 or our agency on +41 (0)21 331 55 37
…By Annonceur International


Dream panorama Make the exceptional your home This 3.5-room apartment is on the ground floor of building D3. It is composed as follows:Entrance hall with wall cupboards, kitchen open to the living room with access to the terrace of 37.3m2 and the private garden of 51.5m2, a separate toilet, a bathroom with connection for washing column as well as 2 bedrooms with also direct access to the terrace. An indoor parking space (between CHF 48,000 and 65,000 per unit extra) completes this property. The PPE charges are estimated for this lot at CHF 560.-. THE ADVANTAGES: - Minergie P Eco label - Heat pump with geothermal probes - Photovoltaic panels to reduce the costs of your energy bill - Ventilation: double flow system - Room thermostat in all rooms - Construction by the General Contractor BERNARD NICOD SA DELIVERIES: D1 D2 = 30.05.2025 D3 = 30.04.2025 B2 = 30.06.2025 B1 Center = 30.09.2025 B1 West = 31.10.2025 Information and visits: Alexandra JEREZ & Tania LEITE 024 424 24 26
…By Annonceur International


Located on the second floor of a building with an elevator, this magnificent 5.5-room duplex charms with its generous spaces, meticulous renovation, and decidedly contemporary atmosphere. Completely renovated in 2020 with high-quality materials, it offers a living environment that combines elegance, comfort, and functionality. Upon entering, a spacious entryway featuring built-in storage welcomes residents and leads to a superb, light-filled living area. The living room, which opens onto a modern kitchen with clean lines, is the true heart of the apartment. Two pleasant balconies, ideally facing south and east, harmoniously extend the living spaces and allow residents to fully enjoy natural light throughout the day. The first level also features three beautiful bedrooms, each with custom-built-in closets, a shower room with a toilet, and a discreetly designed laundry area to accommodate a washer and dryer. Upstairs, the master suite offers a true haven of serenity with ample custom-built storage and an elegant private bathroom featuring a spacious walk-in shower, a double sink, and a toilet. This level is complemented by two versatile spaces, perfect for setting up an office, a library, or a home office, as well as additional storage. The finishes reflect the special care taken with every detail: authentic hardwood floors, a polished concrete staircase, custom-made woodwork, and meticulously selected materials give this property a refined and timeless character. An indoor parking space and two private storage units round out this property, offering everyday convenience and particularly valuable storage space. Ideally located in a sought-after residential neighborhood, close to Nyon, schools, shops, and major transportation routes, this duplex represents a rare opportunity for buyers seeking a move-in-ready home that combines quality of life, comfort, and elegance.
…By Switzerland Sotheby's International Realty


Located on the top floor of a small building in the heart of the charming village of Eysins, this superb 5.5-room duplex apartment offers a living area of approximately 165 m². Completely renovated in 2020 with quality materials, it is appealing for its exceptional brightness, generous volumes, and warm atmosphere.The apartment has just been fully repainted. It is ready to move in.It is a rare property designed with high-end materials, a perfect layout, and a beautiful energy!Space DistributionFirst Level* Entrance hall with integrated wardrobes* Spacious living/dining room with access to two balconies* Large open kitchen, fully equipped, friendly and functional* Three comfortable bedrooms* BathroomUpper FloorA true parental space, this level has been designed as a private suite offering rare independence:* Office space* Dressing room* Large shower room* Parental suite offering calm and privacyAnnexes and Amenities* Private laundry in the apartment* Cellar* Shared garden* Indoor parking spaceLocationJust a few minutes from Nyon, Eysins benefits from a sought-after living environment, combining village tranquility with immediate proximity to amenities: shops, schools, transport, and motorway access. The municipality is also highly appreciated for its particularly attractive tax rate of 59.5%, one of the lowest in the region, making Eysins a highly sought-after address in the Nyon district.This description has been automatically translated from French.
…By Weibel Et Loeb Real Estate


Located in the heart of a 2,480 m² private park, in a verdant, calm and secure environment, this exceptional property enjoys a unique living environment, just a stone's throw from the shores of the lake. Accessible directly by private elevator, this duplex combines elegance, comfort and brightness. Highlights: Panoramic views of the lake and the Alpine chain Large volumes bathed in natural light Premium finishes and modern amenities Spacious 52 m² terrace Cinema room, private laundry room and two parking spaces From the very first visit, the charm works: a real coup de coeur garanti for its future owners. Sale price of 2 indoor parking spaces: included in the price A full description and additional photos are available on request.
…By Switzerland Sotheby's International Realty


Ideally located in a sought-after residential area of Nyon, just a few steps from shops, restaurants, schools, and all amenities, this magnificent souplex apartment boasts a rare location where everything is within walking distance.Fully renovated with taste, this 135 m² weighted apartment appeals with its warm atmosphere, beautiful spaces, and high-quality features. It offers a pleasant living room, a fully equipped kitchen, two beautiful bedrooms, and two bathrooms, ensuring comfort and privacy for everyone.A beautiful terrace of over 50 m² and a 50 m² garden extend the living spaces and allow for full enjoyment of the sunny days.A private parking space and a cellar complete this property. An apartment where life is good, combining the comfort of a careful renovation with the privilege of a particularly sought-after address. Ideal for a couple with a child, for those wishing to enjoy city life on foot, or as an elegant pied-à-terre in Nyon.A great opportunity for lovers of comfort, tranquility, and quality of life.Please note that the price includes the complete renovation of the building, aesthetic and energy-wise.Contact us for more details.This description has been automatically translated from French.
…By Weibel Et Loeb Real Estate


Ideally located in Nyon, away from any nuisance and in a privileged green environment, this magnificent 5.5-room duplex offers 136 m² of living space spread over two levels, for a total PPE area of 167 m², as well as a rare living environment in the immediate vicinity of all amenities. Generous and bathed in light, the apartment seduces with its beautiful volumes and its exceptional opening to the outside. The large living room and its fully equipped open kitchen naturally extend to two beautiful terraces and a private garden, offering a peaceful atmosphere with the forest as a backdrop. Perfectly designed for a family, the property offers four bedrooms, including a superb master suite with dressing room, private bathroom and direct access to the garden. Upstairs, two bedrooms with private garden terraces and a shower room make up a space that also benefits from its own independent entrance, ideal for children, guests or the development of a professional space. A cellar, an indoor parking space with storage and an independent private room complete this property with particularly neat services. A rare opportunity in Nyon for those looking for the space and tranquility of a house with the comfort of an apartment, in the heart of a privileged environment.
…By Annonceur International


EXCLUSIVE TO SWITZERLAND SOTHEBY'S INTERNATIONAL REALTY! Borex is one of those towns in the Nyon district that has managed to preserve its village character while fully embracing the dynamism of the Lake Geneva region. Just a few minutes from the highway network, the village offers a peaceful and lush living environment, nestled against the Jura Mountains—an ideal setting for families and working professionals seeking an exceptional residential setting. It is in this privileged setting that we are offering this magnificent, high-end 3.5-room apartment, located in a new 6-unit building completed less than 2 years ago. The property, with a gross living area of 82 m² (90 m² according to the PPE calculation), stands out for the quality and consistency of its finishes, which have been fully customized to exceed the original developer’s standards. The custom-built Armony by Gheza kitchen, featuring a granite countertop and an induction cooktop with a built-in plasma filter, is in itself a first-rate investment, complemented by ceramic tile flooring with a wood-grain finish, custom cabinets, high-end sliding doors, motorized blinds, and screen doors. The bright living room opens onto a spacious 16.1 m² balcony, while the two bedrooms and two bathrooms with walk-in showers complete the perfectly laid-out floor plan. The building meets Minergie standards: a heat pump, triple-pane windows, reinforced exterior insulation, and solar panels for the common areas ensure top-tier energy efficiency and controlled monthly expenses, set at 400 CHF per month, including the renovation fund. Fiber-optic internet is available, and the garage is pre-wired for the installation of electric vehicle charging stations. The unit also includes a storage room of approximately 8 to 9 m² and an underground parking space.
…By Switzerland Sotheby's International Realty


Large, bright 4.5-room apartment in the center of Le Brassus Located in a small, high-standard condominium, this 100 m² apartment boasts plenty of natural light and well-appointed finishes. Just a stone's throw from the center and amenities, yet bordered by forest and footpaths, it offers a practical and pleasant living environment. The main living area opens onto a wood-finished fitted kitchen, combining design and functionality. The space extends onto a large private garden , ideal for enjoying fine weather. At night, two bright bedrooms share an elegant bathroom with bathtub. The master suite, a truly privileged space, has its own shower room and a vast fitted dressing room. A private laundry room and storeroom complete the apartment's comfort, designed for a smooth and pleasant daily life. Built in 2022, the residence focuses on sustainability and energy efficiency, with solar panels and an air-to-water heat pump supplying the underfloor heating. Available from August 2026, the apartment also includes a large private cellar and a shared bike room. Two additional parking spaces - one covered at CHF 15,000, the other outside at CHF 10,000 - complete this rare property on the market. An apartment designed to combine comfort, quality and aesthetics , in the heart of the Vallée de Joux.
…By Switzerland Sotheby's International Realty


Located right in the heart of town, just a stone’s throw from all amenities and watchmaking workshops, this beautiful 3.5-room apartment enjoys a prime location near Lake Joux. It offers a pleasant, unobstructed view of nature, while remaining close to everything. The inviting living area features a modern open-concept kitchen with a central dining island, providing direct access to a large southwest-facing balcony—ideal for fully enjoying the sun, with no overlooking buildings. The apartment includes a comfortable master suite as well as a second bedroom. The second bathroom is equipped with a laundry unit, as well as a guest toilet for added convenience. The layout is functional, the spaces are well-designed, and the finishes are high-quality. An indoor parking space completes this property. This building is equipped with solar panels and a heat pump. Contact me today to schedule a tour and discover all the charm of this apartment Eddy Mallet +41 79 927 57 54
…By Switzerland Sotheby's International Realty


DIVONNE SOTHEBY'S INTERNATIONAL REALTY is pleased to present two stunning apartments located on the ground floor of a prestigious residence, just a stone's throw from the center of Divonne-les-Bains. The first apartment, a T4 with an approximate area of 116 m², features an open kitchen leading into a spacious living/dining area, a laundry room, two beautiful bedrooms each with its own en-suite bathroom and WC, as well as an additional bedroom with direct access to the terrace. The second apartment, a T2 of approximately 51 m², also offers an open kitchen adjoining the living room, a large bedroom with external access, and a refined bathroom complete with WC. These apartments have been fully renovated with top-quality materials and include two covered terraces of 31 and 21 m², two loggias of 21 and 30 m², as well as a generous garden of 357 m². They are equipped with armored doors, two cellars, and two garages, along with outdoor parking spaces for visitors. It is possible to acquire either both apartments or just the T4 apartment. DIVONNE SOTHEBY'S INTERNATIONAL REALTY is your trusted partner for acquiring luxury properties in the Pays de Gex and the Genevois (Grand Genève). For information on potential risks associated with this property, we invite you to visit the Géorisques website at the following address: https://www.georisques.gouv.fr.
…By Divonne Sotheby's International Realty


In the heart of downtown Divonne-les-Bains, T3 apartment of about 86.52 m2 with double exposure.Interior layout: - Entrance - Living room with a large bay window giving access to the balcony - Fitted and equipped kitchen opening onto the living room - Night space including a hallway, two bedrooms, a shower room with toilet - Guest toiletAnnexes: - Large garage with electricity - Cellar with electricityContact us to arrange a visit.Condominium of 72 lots - including 22 housing lots. (No ongoing procedures).Annual charges: 1771.8 euros.This description has been automatically translated from French.
…By Imogroup Divonne


Van Kleef Immobilier offers you this beautiful type 3 apartment on the second and top floor within the "Beaujeu" residence, built in 2021 and ideally located on rue Voltaire, in the heart of Divonne-les-Bains. With an area of 59 m² Carrez, complemented by 23 m² of usable space under the slopes, it benefits from a calm and green environment, in immediate proximity to shops, the Sunday market, schools, and public transport. It consists of an entrance with a cloakroom and a bright 28 m² living room with an open, fitted, and equipped kitchen, giving access to a 6 m² balcony. The sleeping area includes two bedrooms, one of which is 20 m² on the floor, a bathroom, and a separate toilet. The apartment offers careful amenities: electric roller shutters, aluminum joinery, full-height tiles in the bathroom, Franke and Grohe equipment, and fiber optic. The apartment and the common areas are in perfect condition. The energy performance diagnosis (DPE) is classified C (114). The condominium fees amount to approximately €105 per month and include maintenance of the common areas, the garden, the elevator, and the gate. No procedure is currently underway within the condominium. The notary fees are reduced, at around 2.6%. In addition to the sale price, a closed garage of 15 m² is offered as an option. Ready to move in, this apartment combines comfort, functionality, and a privileged location in the heart of Divonne-les-Bains. Contact Van Kleef Immobilier for more information or to arrange a visit. VAN KLEEF IMMOBILIER - 3G IMMO 'Real Estate Expertise at Your Service in the Pays-de-Gex. Advice, Valuation, Marketing, Personalized Support for Administrative & Legal procedures. My implemented values: Trust, Integrity, Commitment, and Performance. Contact me for more information or to make an appointment.' Number of lots in the condominium: 60 Fees payable by the seller Your 3G IMMO commercial agent on site EI - Rolf VAN KLEEF registered with the Bourg-en-Bresse RSAC n° 881 658 249 According to article L.561.5 of the Monetary and Financial Code, for the organization of the visit, you will be asked to present an identity document. Information on the risks to which this property is exposed is available on the Géorisques website: www.georisques.gouv.frThis description has been automatically translated from French.
…By 3g Immo Prestige


A few steps from the center of Divonne-les-Bains, in a recent and secure high-end residence from 2022, this 3-room ground-floor apartment appeals with its comfort and sophistication. Its bright living room with an elegantly fitted kitchen opens onto a terrace and a private garden, offering a privileged outdoor space. Two welcoming bedrooms, a bathroom, and a separate WC complete this property with meticulous features. A closed garage enhances its attractiveness. A setting where serenity, quality, and comfort meet to offer a unique way of living. +33658752923
…By Bonaparte


A découvrir de suite! Magnifique appartement T3 de 95m2 avec vue panoramique sur la chaîne des Alpes. Dans une résidence récente livrée en 2012, cet appartement situé au 1er étage, compte avec un grand balcon de 27.30m2, une belle cuisine équipée et ouverte sur une grande et lumineuse pièce à vivre, 2 chambres, une salle de douche, un WC et un coin buanderie. Copropriété de 9 lots principaux Charges annuelles: 3 600 euros Pas de procédure en cours Honoraires à la charge du vendeur Condominiums of 9 units (Ongoing procedure). Annual expenses : 3600 euros.
…By Imogroup Divonne


In a luxury residence just steps away from the casino and golf course, this unique apartment spans approximately 200 m2 with a living room of about 54 m2 featuring a fireplace and offering a magnificent view from its terrace, as well as a dining room with a 45 m2 fireplace also boasting a beautiful view from its balcony. Each bedroom has an en-suite bathroom with toilet and its own balcony. A large cellar of 19 m2 completes this property, along with 2 garages. Possibility of a 36 m2 studio on the same floor! Co-ownership of 122 lots - including 76 residential lots. (No ongoing legal proceedings). Annual charges: 11582 euros.This description has been automatically translated from French.
…By Imogroup Divonne

Receive by email any new listing that may match your search criteria
Your criteria :
By validating this form, you accept the general conditions of use of Le Figaro Properties.
These agencies offer a selection of luxury properties vente at Bassins. Feel free to contact them for personalized assistance.

