The agencies at Gland
These agencies offer a selection of luxury properties vente at Gland. Feel free to contact them for personalized assistance.

 English$ USD · m²


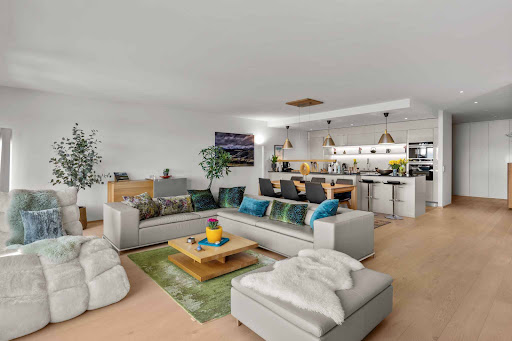
Upon entering, it is the height that strikes first. The living area opens up to two levels, under a beamed ceiling, and light flows unobstructed throughout. The modern, fully equipped kitchen opens directly onto the living space. One can prepare meals while staying engaged in conversation, with the large table fitting naturally between the two. At the end of the day, the sun tilts to the southwest: the balcony becomes the place to linger, drink in hand, until sunset. The fireplace with a glass front transforms everything in winter. Backed against the living room wall, its masonry stack rises to the top of the volume, giving the room a character that no surface can replace. The three bedrooms are grouped on the night side, and they are generous: 18, 17, and 17 square meters on the ground, each illuminated by a skylight. These are three real double bedrooms, where a bed, wardrobes, and a desk fit comfortably without hindrance. One of them is isolated from the hallway by a door and has its own dressing room and bathroom: it is a complete master suite. The other two share the second bathroom. Upstairs, the gallery has the spirit of a loft. Fifty-one square meters under a frame, with its shower and separate toilet and a line of cabinets spanning the entire length. Furnished as a bedroom, it forms a second master suite and still leaves room for a real office, away from the rest of the apartment. The building is recent, the apartment is in very good condition, and the fees remain manageable in relation to the space. The areas: PPE surface 175 m², including 171 m² interior. Ground level 120 m², gallery 51 m². Balcony of 8 m² facing southwest. Cellar of 5 m² in the basement. Third floor with elevator. The amenities: Wide oak plank flooring. Fully equipped open kitchen. Fireplace with glass front. Two bathrooms, one separate shower and three toilets. Underfloor heating. Cantonal energy certificate rated B. Two indoor parking spaces, inseparable from the sale. The co-ownership: PPE of nine lots, managed by a professional management company. Monthly fees of CHF 779, including allocation to the renovation fund. Elevator, concierge service, communal garden, and swimming pool. The location: In the center of Gland, everything is within walking distance. Shops and butcheries 100 m away, supermarket 250 m away, primary school 350 m away, indoor pool and college between 450 and 650 m, train station 650 m away with a public transport rating of A. A1 highway 1.3 km away, Nyon 8 km away, Geneva 30 km away. Price: CHF 1,650,000 plus CHF 70,000 for two indoor parking spaces. Available immediately. Visits by individual appointment. The complete file, including plans, co-ownership regulations, minutes, budgets, and energy certificate, will be provided before the visit.This description has been automatically translated from French.
…By Rissim


On the sought-after heights of Begnins, this contemporary property asserts its character at first glance. Bold architecture, clean lines, and absolutely stunning panoramic views: here, Lake Geneva and the Alps become the daily backdrop.Set on a 1000 m2 plot, the villa was enlarged in 2011 and now offers approximately 450 m² of living space spread over three levels served by a private elevator. Each floor benefits from a commanding view and remarkable brightness thanks to the large south-facing bay windows.The living spaces impress with their volume and fluidity. The living room, dining room, and kitchen harmoniously connect with the terraces, creating an ideal interior-exterior continuity for entertaining.Outside, the panoramic terraces naturally extend the reception areas. The highlight of the property: an exclusive rooftop, a true signature of the house, perfect for summer evenings facing the sunset over Lake Geneva.The lower floor is dedicated to wellness with a private SPA area, designed as a moment of absolute relaxation.The selected materials are of very high quality, and the elegant and timeless decoration highlights the omnipresent light.A double garage, a single garage, and several outdoor parking spaces complete this rare property.Perfectly maintained, the villa is presented in impeccable condition, ready to welcome its new owners without any work needed.A discreet address, an iconic view, a strong architecture: an exclusive property for a clientele seeking excellence, who desires an easy-to-maintain home thanks to the minimalist garden and numerous terraces...This description has been automatically translated from French.
…By Weibel Et Loeb Real Estate


Located in the heart of the charming wine-growing village of Bursinel, between Lausanne and Geneva, this superb luxury duplex enjoys a prime location offering spectacular panoramic views of Lake Geneva and the Alps. Set in an intimate building with only two apartments, it offers an exclusive living environment where privacy, elegance, and comfort blend perfectly. Accessible directly via a private elevator, the apartment reveals high-end finishes and generous spaces as soon as you enter. The main living area centers around a magnificent, fully equipped contemporary kitchen, featuring a central island, which opens seamlessly onto an elegant dining room. The living room, bathed in light thanks to its large windows, is enhanced by a fireplace and offers an exceptional panoramic view of the lake. Extending from it, a vast south-facing terrace invites you to fully enjoy a unique landscape, where Lake Geneva and the Alps create a setting of rare beauty. The main level features aspacious master bedroom, which also enjoys a breathtaking view of the lake. Adjacent to it are a separate walk-in closet and a master bathroom equipped with a bathtub, ashower, and a toilet. A guest restroom and a separate shower room harmoniously complete this level. Upstairs, the converted attic offers particularly cozy spaces, including a multipurpose room that could serve as an office or a guest bedroom, as well as another beautiful additional bedroom. Crafted with high-quality materials, notably an elegant marble floor, this duplex captivates with the quality of its finishes and its level of comfort. Air conditioning ensures optimal comfort in every season. A basement and two indoor parking spaces round out this rare property on the market. A discreet address where refinement, high-quality amenities, and the beauty of the panoramic views offer an exceptional lifestyle in the heart of the Vaud Coast.
…By Switzerland Sotheby's International Realty


Located in the heart of a 2,480 m² private park, in a verdant, calm and secure environment, this exceptional property enjoys a unique living environment, just a stone's throw from the shores of the lake. Accessible directly by private elevator, this duplex combines elegance, comfort and brightness. Highlights: Panoramic views of the lake and the Alpine chain Large volumes bathed in natural light Premium finishes and modern amenities Spacious 52 m² terrace Cinema room, private laundry room and two parking spaces From the very first visit, the charm works: a real coup de coeur garanti for its future owners. Sale price of 2 indoor parking spaces: included in the price A full description and additional photos are available on request.
…By Switzerland Sotheby's International Realty


Ideally located in Nyon, this superb 5.5-room duplex apartment offers a privileged living environment, away from any nuisance and in the heart of a particularly green environment. Nestled in a perfectly maintained luxury residence, this property immediately seduces with its generous volumes, its beautiful luminosity and its permanent link with the outdoor spaces. The large bay windows naturally extend the living rooms towards the terraces and the private garden, creating a peaceful atmosphere resolutely turned towards nature. The main level opens onto a large entrance hall with guest toilet and leads to a spacious living room bathed in light. Living room and dining room benefit from a pleasant opening to the outdoors and a green view, offering a particularly warm setting throughout the seasons. Open to the living room, the large fully equipped kitchen blends harmoniously into this convivial space. It also benefits from an adjoining storage room serving as a private laundry room and offering precious storage space. A real asset of the apartment, the exteriors surround the living spaces and constitute a natural extension of the interior. Two beautiful terraces and a private garden allow you to take full advantage of the sunny days in a preserved environment, with trees as a backdrop. A private pedestrian gate also allows you to reach the surroundings directly from the garden. The sleeping area of this first level hosts a comfortable bedroom also with direct access to the outside, as well as a superb master suite. The latter has its own dressing room, a private bathroom and access to the terrace and garden, creating an intimate and particularly pleasant space. Upstairs, the distribution offers remarkable flexibility. This level, which also benefits from its own independent entrance, consists of two bedrooms with built-in wardrobes, each extended by a small private garden terrace, as well as a shower room. This configuration lends itself perfectly to family life by offering a beautiful independence to children or guests. It also makes it easy to imagine a professional space, an office or a space reserved for an au pair, while preserving the privacy of the rest of the accommodation. The apartment has been the subject of particular care on the part of its owners and benefits from numerous capital gains made as soon as it is acquired, giving it a level of comfort and finish superior to the original services. A cellar, an indoor parking space with storage space and an independent private room with electricity and ventilation complete the services of this property. Note that there is the possibility of renting an indoor parking space in addition. Built in 2003, the residence benefits from an excellent level of maintenance and a well-managed condominium. An elevator serves the different levels of the building. Rare on the Nyon market, this duplex combines many assets: beautiful volumes, four bedrooms, a particularly functional distribution, generous outdoor spaces and, above all, the privilege of living in peace and surrounded by greenery while remaining in the immediate vicinity of all the amenities of Nyon. An ideal property for a family looking for space, tranquility and a privileged quality of life.
…By Annonceur International


Located in Nyon, just steps from the lake and the city center, this apartment of over 200m2 is a true masterpiece.Luxurious, refined, and extremely well-decorated, it will delight the most demanding.The view of the lake and Mont Blanc is the icing on the cake.The residence "Les Rives du Château" is a private estate on a plot of over 2,400m2, recognizable by its natural stone facade and large openings that give it the status of high-end residence.Elegant, discreet, and modern, it is a mix of an apartment and a villa.Its large volumes, perfect brightness, and sunlight make it a rare property on the market.Ideal for a family or a pied-à-terre, it is easy and practical.To be visited quickly, a rare gemThis description has been automatically translated from French.
…By Weibel Et Loeb Real Estate

Located within a sought-after and secure residence, this apartment has been completely renovated in 2025 with taste and high-quality materials, offering modern and elegant features.This rare property boasts a large terrace and a private garden with breathtaking views of Lake Geneva as well as the entire chain of the Alps, providing a spectacular and soothing living environment on a daily basis.The apartment consists notably of:- a spacious, bright living room with direct access to the terrace and garden- a fully equipped contemporary kitchen- a suite with a large dressing room and a full bathroom- a suite with a shower room- a fully equipped laundry room, practical and discreetly integrated- a visitor's toiletIn terms of parking, the property offers particularly generous facilities:- a double garage attached to the apartment with plenty of storage space- as well as a triple garageThe well-maintained and secure residence offers a calm, green, and exclusive environment, while remaining close to amenities and main roads of the coast.Highlights:- Secure residence- Complete renovation in 2025 with quality materials- Panoramic view of the lake and the Alps- Private garden- 2 suites with shower rooms- Equipped laundry room- Double garage + triple garageThis description has been automatically translated from French.
…By Naef Prestige Knight Frank


The comfort of a single-storey villa, the simplicity of a luxury apartment: a rare property where elegance, light and serenity are combined on a daily basis. Located in a quiet and green residential environment, this exceptional apartment offers a remarkable quality of life. Perfectly maintained and made with noble and timeless materials, it will seduce buyers looking for a turnkey property, without work, combining comfort, space and ease of maintenance. From the entrance, a large hall equipped with full-height wall cabinets reveals the care taken in the layout and offers significant storage capacity. The heart of the apartment is articulated around a magnificent living room of about 50 m², bathed in light thanks to its large openings. This space opens onto a superb large terrace, a real outdoor living room. Embellished with an elegant pergola, it allows you to take full advantage of the sunny days while enjoying a panoramic view of Lake Geneva and Mont-Blanc in a green setting. A rare space, ideal for entertaining, sharing meals outdoors or simply enjoying the surrounding calm. The contemporary kitchen, equipped with high-quality Miele appliances, combines refinement and functionality. Its black granite worktop and plenty of storage space will appeal to lovers of high-end services. The sleeping area includes three bedrooms, including a beautiful master suite with dressing room and private shower room. A second bathroom completes this space designed for the comfort of the whole family. For absolute well-being, the apartment also has a private area including a fitness area, a sauna and a hammam with shower. The technical services are up to the standard of the property: motorized and remote-controlled blinds, hot water production by solar panels and water softener. A large 36 m² garage-box allows you to comfortably park two vehicles and has an electric charging station. Finally, the outdoor spaces are maintained by a concierge and a landscaper, services included in the PPE charges. You can thus enjoy all the advantages of a single-storey house, without the constraints related to its maintenance. A bright, spacious and perfectly maintained property, offering a privileged living environment where every detail has been thought out for comfort and tranquillity.
…By Annonceur International


Located on the top floor of a small building in the heart of the charming village of Eysins, this superb 5.5-room duplex apartment offers a living area of approximately 165 m². Completely renovated in 2020 with quality materials, it impresses with its exceptional brightness, generous volumes, and warm atmosphere.The apartment has just been completely repainted. It is ready to move into.It is a rare property designed with high-end materials, a perfect layout, and a beautiful energy!Space distributionFirst level* Entrance hall with built-in wardrobes* Spacious living/dining room with access to two balconies* Large open kitchen, fully equipped, friendly, and functional* Three comfortable bedrooms* BathroomUpper floorA true parental space, this level has been designed as a private suite offering rare independence:* Office space* Dressing room* Large shower room* Parental suite providing peace and privacyAnnexes and amenities* Private laundry in the apartment* Cellar* Shared garden* Indoor parking spaceLocationJust a few minutes from Nyon, Eysins benefits from a sought-after living environment, combining village tranquility and immediate proximity to amenities: shops, schools, transportation, and access to the highway. The municipality is also highly valued for its particularly attractive tax rate of 59.5%, one of the lowest in the region, making Eysins a highly sought-after address in the Nyon district.This description has been automatically translated from French.
…By Weibel Et Loeb Real Estate


Ideally located in a privileged environment, in the immediate vicinity of the lake, the beach of Rolle and all amenities, this superb new luxury apartment offers a peaceful, bright and contemporary living environment. Located on the 2nd floor of a new contemporary Minergie P-ECO certified residence with elevator directly into the apartment, this spacious property of 104 m² of living space benefits from a triple East/West/South orientation, offering optimal natural light throughout the day. The apartment seduces with its quality services and modern comfort, thought out down to the smallest detail. It is composed as follows: Elevator with direct access to the apartment Entrance hall with built-in wall cabinets Large living room with open kitchen of about 42 m² Three comfortable bedrooms A bathroom A shower room Its real asset lies in its vast terrace of more than 164 m², which generously extends the living spaces to the outside. Accessible from the living room and the bedrooms, it surrounds a large part of the apartment and allows you to fully enjoy every moment of the day, from sunrise to sunset, in an open, quiet and privileged setting. A real living space in its own right. A cellar completes this property, as well as an interior parking space in addition. New apartment, turnkey, available immediately. For more information or to arrange a visit, contact your broker: Luigi Lombardi +41 (0)79 206 67 56 or our agency on +41 (0)21 331 55 37
…By Annonceur International


Magnificent renovated triplex with lake views, located close to Rolle railway station. This 5.5-room property features bespoke finishes and is completed by a private terrace and two covered parking spaces. Complete file available upon request
…By Annonceur International


Discover the Baie d'Opale residence now completed and ready to welcome its owners. Each apartment offers exceptional comfort as well as airy living spaces that benefit from generous extensions to the outside whether through a garden, a balcony or a terrace. In addition, a private fitness area is dedicated to all the co-owners. This 5.5-room apartment is located on the corner of the D2 building facing the lake. Access is either by stairs or by a private elevator. The distribution of this housing is as follows: - Entrance hall of 13.2 m2 - Living room-kitchen of 64.5 m2 - Master suite of 26.4 m2 with dressing room - Bathroom with toilet of 5.7 m2 in the master suite - Three further bedrooms ranging from 14 to 18m2 opening onto the terrace - Shower room with toilet of 4.8 m2 - Bathroom with toilet of 6.5 m2 - Laundry room of 1.5 m2 - Rooftop terrace of 168.7 m2 A cellar included in the price completes this property. Parking spaces / boxes can be purchased in addition. Prices range from CHF 48,000 to CHF 65,000. If you are interested, do not hesitate to contact us, we remain at your disposal. Your broker: Mr Kevin Helou - 079 376 09 34 l [email protected] Agency contact: 021 331 18 54
…By Annonceur International


Situé dans un ensemble immobilier calme et sécurisé , à proximité des commerces et des transports en commun, charmant type 2 d'une surface de 45m2 en rez de jardin. Il se compose d'un hall d'entrée donnant sur une pièce à vivre généreuse de 22 m2 ouvrant sur un superbe jardin de 100m2 exposé ouest et sa terrasse de 10 m2. 1 chambre avec placards, salle d'eau, cellier et wc séparé . Chauffage collectif granules de bois. Un garage et une cave complètent cette offre de qualité. Dossier et renseignements sur demande. Condominiums of 195 units (No proceedings in progress). Annual expenses : 1000 euros.
…By Imogroup Douvaine - Immobilier Leman F


Ideally located in a quiet area, 200 m from the medieval town of Yvoire, this 3-room apartment of 67 sqm offers quality services in a secure 2-storey building. It offers a bright living room opening onto a terrace and a 163 sqm garden facing north-east, two bedrooms, a bathroom and a storeroom. The price includes a cellar and a closed garage. Possibility of acquiring a second garage in addition. Outdoor visitor parking. Non-contractual photos.
…By Barnes Léman


Ideally located 200 m from Lake Geneva and the medieval town of Yvoire, this 4-room ground floor apartment offers 87 sqm of surface area, surrounded by greenery and quiet. It offers 3 bedrooms including a master suite with bathroom and a shower room, a bright living room-kitchen opening onto the 466 sqm garden facing south east. The price includes a cellar and a closed garage. Possibility of acquiring a garage in addition. Outdoor visitor parking. Non-contractual photos
…By Barnes Léman


Located a stone's throw from Lake Geneva and the medieval town of Yvoire, this 48 sqm two-room apartment surrounded by greenery offers high-quality amenities in a secure residence. It features one bedroom, a bathroom, and a 24 sqm living room/kitchen opening onto a terrace and an east- and south-facing garden. These additional spaces add approximately 50 sqm of private outdoor space. The price includes a cellar and a locked underground garage. Outdoor visitors' parking. Photos are not contractually binding.
…By Barnes Léman


Just 200 metres from Lake Geneva, the medieval town of Yvoire and its harbour with ferry services to Switzerland, this four-room penthouse enjoys a prime location, combining proximity to amenities with a peaceful setting. Nestled on the top floor, it offers a glimpse at the lake, a master bedroom suite with an en-suite shower room, and a bright open-plan living room and kitchen opening onto a 20 m² terrace. Two further bedrooms and a bathroom complete the property. The price includes a cellar and a locked garage. There is the option to purchase an additional garage. Outdoor visitor parking. Photos are for illustrative purposes only.
…By Barnes Léman


Ideally situated in a quiet location, 200 metres from the medieval town of Yvoire and the ferry connections to Switzerland, this 67 m² three-room flat on the first floor offers high-quality fittings and finishes within a secure residential complex, surrounded by gardens It offers two bedrooms, a bathroom, a living room-kitchen opening onto an east-facing terrace. The price includes a cellar and a closed garage. Possibility of acquiring a garage in addition. Outdoor visitor parking. Non-contractual photos.
…By Barnes Léman


Just 200 metres from Lake Geneva, the medieval town of Yvoire and its harbour with ferry services to Switzerland, this five-room penthouse enjoys a prime location, combining proximity to amenities with a peaceful setting. Nestled on the top floor, it offers a glimpse of the lake, a master bedroom with an en-suite shower room, and a bright open-plan living room and kitchen opening onto a 28 sqm west-facing terrace. The price includes a cellar and a closed garage. Possibility of acquiring a garage in addition. Outdoor visitor parking. Non-contractual photos.
…By Barnes Léman


In a privileged residential setting, in absolute tranquility and free from any disturbances, discover this superb 3.5-room apartment IN NEAR-NEW CONDITION, in exceptional condition—almost as good as new—combining contemporary elegance, natural light, and a rare quality of life. Located within a small, perfectly maintained condominium complex of just six units, this property immediately captivates with its high-quality finishes, generous outdoor spaces, and magnificent unobstructed views of the countryside, the lake, and the Alps. A true extension of the living space, the outdoor areas are an exceptional asset: approximately 55 m² of terrace and balcony, complemented by a magnificent 120 m² private garden, fully fenced and tastefully landscaped. A pergola, hedges, outdoor lighting, and a decorative fountain create an intimate atmosphere, ideal for fully enjoying sunny days. Inside, the 85 m² of living space, in remarkable condition, offers bright and perfectly laid-out rooms. The living room, bathed in light thanks to its southeast-facing orientation, opens onto a contemporary kitchen with clean lines and a view you’ll never tire of. The sleeping area includes two beautiful bedrooms, a modern bathroom with a walk-in shower, and a guest restroom with a laundry area, offering the possibility of adding a second bathroom. Two storage units and two parking spaces—one of which is covered and equipped with an electric charging station—perfectly round out this property. A rare apartment on the market, in near-new condition, where every detail has been carefully considered to combine comfort, serenity, and the art of living. An opportunity not to be missed! ADDITIONAL FEATURES: 1 covered parking space + 1 outdoor parking space for 50,000 CHF. TOTAL PRICE: 990,000 CHF
…By Switzerland Sotheby's International Realty


EXCLUSIVE RIGHTS - Located in Chens-sur-Léman, within a 2017 residence with a lift, this two-bedroom apartment is in close proximity to the Swiss border. With a surface area of 62 sqm, it comprises a living area with an open-plan kitchen, extended by a balcony of 20 sqm facing south-west. The apartment is sold vacant. One outdoor parking space and one underground parking space complete this property.
…By Barnes Léman


Located in Chavannes-de-Bogis, in the heart of a particularly quiet and lush residential neighborhood, this beautiful 4.5-room duplex apartment charms with its spacious rooms, harmonious layout, and warm atmosphere. Situated on the first floor of a well-maintained condominium complex with numerous communal green spaces for children. The apartment opens directly onto a pleasant living area combining a living room, dining room, and fully equipped open kitchen. The true heart of the apartment, this inviting space features a wood-burning stove, which gives it a warm and welcoming atmosphere. The living room flows naturally onto a south-facing balcony of approximately 10 m², ideal for fully enjoying sunny days and the tranquility of the surroundings. This first level also features a pantry, which is particularly convenient for everyday use, as well as a guest restroom. Upstairs, the sleeping area features three bedrooms. The first is spacious and located near a shower room with a toilet. A second bedroom completes this area. The master suite offers a truly private space, with a bathtub and toilet, a walk-in closet, and a dedicated laundry area, providing comfort and functionality for everyday life. A mezzanine, not included in the living area, further enhances the apartment and provides valuable additional storage space. The outdoor setting is also one of this property’s highlights. The residence features beautiful shared green spaces, providing a pleasant and secure setting where children can play and residents can fully enjoy the tranquility of the surroundings. Finally, an indoor parking space and a storage unit round out this property. With its peaceful setting, functional layout, and warm living spaces, this apartment is an ideal choice for those seeking a comfortable, family-friendly home in the privileged setting of Chavannes-de-Bogis. Attachment: 1 indoor parking space INCLUDED CHF 35,000
…By Switzerland Sotheby's International Realty


In a luxury residence just steps away from the casino and golf course, this unique apartment spans approximately 200 m2 with a living room of about 54 m2 featuring a fireplace and offering a magnificent view from its terrace, as well as a dining room with a 45 m2 fireplace also boasting a beautiful view from its balcony. Each bedroom has an en-suite bathroom with toilet and its own balcony. A large cellar of 19 m2 completes this property, along with 2 garages. Possibility of a 36 m2 studio on the same floor! Co-ownership of 122 lots - including 76 residential lots. (No ongoing legal proceedings). Annual charges: 11582 euros.This description has been automatically translated from French.
…By Imogroup Divonne


Van Kleef Real Estate offers you, within the "Beaulieu" residence, located on rue Voltaire in the heart of Divonne-les-Bains, this beautiful apartment built in 2021. This calm and secure residence is situated in a green environment, just a short distance from the city center, the Sunday market, schools (preschool, elementary, and middle school), as well as public transportation. Its modern and polished architecture blends perfectly with its surroundings.This type 3 apartment, with an area of 57 m², is situated on the first floor (out of two in total). It consists of an entrance, a spacious and bright living room of 28 m² with an open, fitted, and equipped kitchen. The apartment benefits from a beautiful brightness and an unobstructed view. The living room gives access to a pleasant 6 m² terrace.The sleeping area consists of two bright bedrooms measuring 14 m² and 10 m² respectively, a bathroom, and a separate toilet.The apartment is equipped with electric rolling shutters, aluminum joinery, full-height tiling in the bathrooms, with equipment from Franke and Grohe brands, as well as optical fiber. The entire apartment, as well as the common areas, is in perfect condition.The energy performance diagnosis (DPE) is classified C (125). The condominium fees amount to approximately €123 per month and include cold water, hot water, and heating. No proceedings are currently underway within the condominium. Notary fees are reduced.As an option and in addition to the sale price, a closed garage of 13 m² is offered for acquisition.This move-in ready apartment offers a privileged living environment in Divonne-les-Bains. Van Kleef Real Estate invites you to discover this property without delay.Number of lots in the condominium: 80Fees borne by the sellerYour commercial agent 3G IMMO on-site EI - Rolf VAN KLEEF registered in the Bourg-en-Bresse RSAC n° 881 658 249According to article L.561.5 of the Monetary and Financial Code, for the organization of the visit, a piece of identification will be requested.Information on the risks to which this property is exposed is available on the Géorisques website: www.georisques.gouv.frThis description has been automatically translated from French.
…By 3g Immo Prestige


Van Kleef Real Estate offers you this beautiful T3 apartment on the garden level, built in 2021, within the recent residence "Beaujeu", ideally located on Voltaire Street, in the heart of Divonne-les-Bains.Quiet and in a green environment, the residence benefits from a privileged location immediately close to shops, the Sunday market, schools, and public transport.With an area of 57 m² (according to the Carrez law), the apartment features a pleasant living area of 22 m² with a fitted and equipped open kitchen, leading directly onto a 12 m² terrace facing southeast and a private garden of 47 m² with a clear view of the Alps.The sleeping area consists of two bedrooms with fitted wardrobes, a bathroom, and a separate WC.Built with quality features, the apartment is in excellent condition and requires no work: electric roller shutters, aluminum joinery, Franke and Grohe brand sanitary fixtures, full-height tiles in the bathroom, and fiber optic internet.Energy performance rating: C (82). Approximately €130/month in co-ownership charges. No ongoing procedures.Buyers also benefit from reduced notary fees of 2.6%. A closed garage of 15 m² is offered as an option, in addition to the sale price.A rare property, offering comfort, outdoor space, and unobstructed views, just steps from the center of Divonne-les-Bains.VAN KLEEF IMMOBILIER - 3G IMMO 'The Real Estate Expertise at Your Service in the Pays-de-Gex. Advice, Estimation, Marketing, Personalized Support for Administrative & Legal Procedures. My values implemented: Trust, Integrity, Commitment, and Performance. Contact me for more information or to make an appointment.'Number of lots in the Co-ownership: 80Fees borne by the seller. Your commercial agent 3G IMMO on-site EI - Rolf VAN KLEEF registered with the Bourg en Bresse RSAC n° 881 658 249. According to article L.561.5 of the Monetary and Financial Code, for the organization of the visit, you will be asked to present an identification document. Information on the risks to which this property is exposed is available on the Géorisques site: www.georisques.gouv.frThis description has been automatically translated from French.
…By 3g Immo Prestige
'%20stroke='%23DDAA3A'%20stroke-width='1.909'%20stroke-linecap='square'%20stroke-linejoin='bevel'/%3e%3c/svg%3e)
Receive by email any new listing that may match your search criteria
Your criteria :
By validating this form, you accept the general conditions of use of Le Figaro Properties.
These agencies offer a selection of luxury properties vente at Gland. Feel free to contact them for personalized assistance.

