The agencies at Rolle
These agencies offer a selection of luxury properties vente at Rolle. Feel free to contact them for personalized assistance.

 English$ USD · m²


Dream panorama Make the exceptional your home This 3.5-room apartment is on the ground floor of building D3. It is composed as follows:Entrance hall with wall cupboards, kitchen open to the living room with access to the terrace of 37.3m2 and the private garden of 51.5m2, a separate toilet, a bathroom with connection for washing column as well as 2 bedrooms with also direct access to the terrace. An indoor parking space (between CHF 48,000 and 65,000 per unit extra) completes this property. The PPE charges are estimated for this lot at CHF 560.-. THE ADVANTAGES: - Minergie P Eco label - Heat pump with geothermal probes - Photovoltaic panels to reduce the costs of your energy bill - Ventilation: double flow system - Room thermostat in all rooms - Construction by the General Contractor BERNARD NICOD SA DELIVERIES: D1 D2 = 30.05.2025 D3 = 30.04.2025 B2 = 30.06.2025 B1 Center = 30.09.2025 B1 West = 31.10.2025 Information and visits: Alexandra JEREZ & Tania LEITE 024 424 24 26
…By Annonceur International


Discover the Baie d'Opale residence now completed and ready to welcome its owners. Each apartment offers exceptional comfort as well as airy living spaces that benefit from generous extensions to the outside whether through a garden, a balcony or a terrace. In addition, a private fitness area is dedicated to all the co-owners. This 5.5-room apartment is located on the corner of the D2 building facing the lake. Access is either by stairs or by a private elevator. The distribution of this housing is as follows: - Entrance hall of 13.2 m2 - Living room-kitchen of 64.5 m2 - Master suite of 26.4 m2 with dressing room - Bathroom with toilet of 5.7 m2 in the master suite - Three further bedrooms ranging from 14 to 18m2 opening onto the terrace - Shower room with toilet of 4.8 m2 - Bathroom with toilet of 6.5 m2 - Laundry room of 1.5 m2 - Rooftop terrace of 168.7 m2 A cellar included in the price completes this property. Parking spaces / boxes can be purchased in addition. Prices range from CHF 48,000 to CHF 65,000. If you are interested, do not hesitate to contact us, we remain at your disposal. Your broker: Mr Kevin Helou - 079 376 09 34 l [email protected] Agency contact: 021 331 18 54
…By Annonceur International


Magnificent renovated triplex with lake views, located close to Rolle railway station. This 5.5-room property features bespoke finishes and is completed by a private terrace and two covered parking spaces. Complete file available upon request
…By Annonceur International


Ideally located in a privileged environment, in the immediate vicinity of the lake, the beach of Rolle and all amenities, this superb new luxury apartment offers a peaceful, bright and contemporary living environment. Located on the 2nd floor of a new contemporary Minergie P-ECO certified residence with elevator directly into the apartment, this spacious property of 104 m² of living space benefits from a triple East/West/South orientation, offering optimal natural light throughout the day. The apartment seduces with its quality services and modern comfort, thought out down to the smallest detail. It is composed as follows: Elevator with direct access to the apartment Entrance hall with built-in wall cabinets Large living room with open kitchen of about 42 m² Three comfortable bedrooms A bathroom A shower room Its real asset lies in its vast terrace of more than 164 m², which generously extends the living spaces to the outside. Accessible from the living room and the bedrooms, it surrounds a large part of the apartment and allows you to fully enjoy every moment of the day, from sunrise to sunset, in an open, quiet and privileged setting. A real living space in its own right. A cellar completes this property, as well as an interior parking space in addition. New apartment, turnkey, available immediately. For more information or to arrange a visit, contact your broker: Luigi Lombardi +41 (0)79 206 67 56 or our agency on +41 (0)21 331 55 37
…By Annonceur International


Located in the heart of the charming wine-growing village of Bursinel, between Lausanne and Geneva, this superb luxury duplex enjoys a prime location offering spectacular panoramic views of Lake Geneva and the Alps. Set in an intimate building with only two apartments, it offers an exclusive living environment where privacy, elegance, and comfort blend perfectly. Accessible directly via a private elevator, the apartment reveals high-end finishes and generous spaces as soon as you enter. The main living area centers around a magnificent, fully equipped contemporary kitchen, featuring a central island, which opens seamlessly onto an elegant dining room. The living room, bathed in light thanks to its large windows, is enhanced by a fireplace and offers an exceptional panoramic view of the lake. Extending from it, a vast south-facing terrace invites you to fully enjoy a unique landscape, where Lake Geneva and the Alps create a setting of rare beauty. The main level features aspacious master bedroom, which also enjoys a breathtaking view of the lake. Adjacent to it are a separate walk-in closet and a master bathroom equipped with a bathtub, ashower, and a toilet. A guest restroom and a separate shower room harmoniously complete this level. Upstairs, the converted attic offers particularly cozy spaces, including a multipurpose room that could serve as an office or a guest bedroom, as well as another beautiful additional bedroom. Crafted with high-quality materials, notably an elegant marble floor, this duplex captivates with the quality of its finishes and its level of comfort. Air conditioning ensures optimal comfort in every season. A basement and two indoor parking spaces round out this rare property on the market. A discreet address where refinement, high-quality amenities, and the beauty of the panoramic views offer an exceptional lifestyle in the heart of the Vaud Coast.
…By Switzerland Sotheby's International Realty


Located in the heart of the charming village of Etoy , this magnificent 4.5-room apartment with 135m2 of living space features an impressive view, peaceful surroundings and close proximity to amenities. The apartment boasts 115m2 of living space and opens onto an entrance hall with wall cupboards and guest WC. The modern, fully-equipped kitchen opens onto a spacious living and dining room, offering direct access to the garden surrounding the entire apartment. The sleeping area comprises a master bedroom with en-suite bathroom, two further bedrooms, as well as a shower room. The terrace of around 50m2 and the large garden offer an ideal setting to relax in peace and enjoy the fine weather. Located on the edge of an agricultural zone, this property benefits from a particularly calm and verdant environment, perfect for lovers of comfort, nature and serenity. Two indoor parking spaces at CHF 30'000.- each complete this property.
…By Switzerland Sotheby's International Realty


Tucked away from any disturbances, in a lush and sought-after setting, this 3.5-room apartment captivates with the quality of life it offers, where generous outdoor spaces, unobstructed views, and modern amenities blend harmoniously. It is located within a small condominium complex of just six units, known for its excellent maintenance and friendly atmosphere, ensuring peace and tranquility every day. The outdoor space, a true highlight of this property, naturally extends the living areas. A spacious terrace with an adjoining balcony, totaling approximately 55 m², allows you to fully enjoy sunny days, while a private garden of approximately 120 m², fully fenced and carefully landscaped, creates an intimate and soothing setting. A pergola, hedges, outdoor lighting, and a decorative fountain—controlled from inside—come together to form a space that is as aesthetically pleasing as it is functional, designed for both relaxation and socializing. Inside, the apartment offers approximately 85 m² of living space, with a fluid and optimized layout. The main living area, facing southeast, enjoys abundant natural light throughout the day and opens onto an unobstructed panorama blending countryside, lake, and the Alps in the background. The open kitchen, with its modern and minimalist design, blends elegantly with the dining room and living room, creating a warm and inviting space, ideal for spending time together. The sleeping area features two generously sized bedrooms, perfect for peace and rest, complemented by a contemporary bathroom equipped with a walk-in shower. An additional room, currently set up as a guest restroom and laundry room, has the necessary plumbing connections for installing an additional shower, making it easy to create a second bathroom if needed. Finally, two basement storage rooms round out the amenities of this property, offering ample storage space, while two parking spaces—one covered with an electric vehicle charging station, the other outdoor—ensure optimal everyday convenience. ADDITIONAL FEATURES: 1 covered parking space + 1 outdoor parking space for 40,000 CHF. TOTAL PRICE: 990,000 CHF
…By Switzerland Sotheby's International Realty


On the sought-after heights of Begnins, this contemporary property asserts its character at first glance. Bold architecture, clean lines, and absolutely stunning panoramic views: here, Lake Geneva and the Alps become the daily backdrop.Set on a 1000 m2 plot, the villa was enlarged in 2011 and now offers approximately 450 m² of living space spread over three levels served by a private elevator. Each floor benefits from a commanding view and remarkable brightness thanks to the large south-facing bay windows.The living spaces impress with their volume and fluidity. The living room, dining room, and kitchen harmoniously connect with the terraces, creating an ideal interior-exterior continuity for entertaining.Outside, the panoramic terraces naturally extend the reception areas. The highlight of the property: an exclusive rooftop, a true signature of the house, perfect for summer evenings facing the sunset over Lake Geneva.The lower floor is dedicated to wellness with a private SPA area, designed as a moment of absolute relaxation.The selected materials are of very high quality, and the elegant and timeless decoration highlights the omnipresent light.A double garage, a single garage, and several outdoor parking spaces complete this rare property.Perfectly maintained, the villa is presented in impeccable condition, ready to welcome its new owners without any work needed.A discreet address, an iconic view, a strong architecture: an exclusive property for a clientele seeking excellence, who desires an easy-to-maintain home thanks to the minimalist garden and numerous terraces...This description has been automatically translated from French.
…By Weibel Et Loeb Real Estate


Ideally located 200 m from Lake Geneva and the medieval town of Yvoire, this 4-room ground floor apartment offers 87 sqm of surface area, surrounded by greenery and quiet. It offers 3 bedrooms including a master suite with bathroom and a shower room, a bright living room-kitchen opening onto the 466 sqm garden facing south east, facing a wood. The price includes a cellar and a closed garage. Possibility of acquiring a garage in addition. Outdoor visitor parking. Non-contractual photos
…By Barnes Léman


Ideally located in a quiet area, 200 m from the medieval town of Yvoire, this 3-room apartment of 67 sqm offers quality services in a secure 2-storey building. It offers a bright living room opening onto a terrace and a 163 sqm garden facing north-east, two bedrooms, a bathroom and a storeroom. The price includes a cellar and a closed garage. Possibility of acquiring a second garage in addition. Outdoor visitor parking. Non-contractual photos.
…By Barnes Léman


Located a stone's throw from Lake Geneva and the medieval town of Yvoire, this 48 sqm two-room apartment surrounded by greenery offers high-quality amenities in a secure residence. It features one bedroom, a bathroom, and a 24 sqm living room/kitchen opening onto a terrace and an east- and south-facing garden. These additional spaces add approximately 50 sqm of private outdoor space. The price includes a cellar and a locked underground garage. Outdoor visitors' parking. Photos are not contractually binding.
…By Barnes Léman


Ideally located 200 m from Lake Geneva and the medieval town of Yvoire, this 5-room penthouse of 114 sqm offers an ideal living environment surrounded by nature. Nestled on the top floor, it offers a master suite with shower room, a bright living room-kitchen opening onto a 28 sqm west-facing terrace. Three additional bedrooms, a bathroom and a second balcony with two storerooms complete the property. The price includes a cellar and a closed garage. Possibility of acquiring a garage in addition. Outdoor visitor parking. Non-contractual photos.
…By Barnes Léman


Ideally located in a quiet area and 200 m from the medieval town of Yvoire, this 3-room apartment of 67 sqm on the 1st floor combines quality services in a secure residence, surrounded by gardens. It offers two bedrooms, a bathroom, a living room-kitchen opening onto an east-facing terrace. The price includes a cellar and a closed garage. Possibility of acquiring a garage in addition. Outdoor visitor parking. Non-contractual photos.
…By Barnes Léman


Located in the heart of a 2,480 m² private park, in a verdant, calm and secure environment, this exceptional property enjoys a unique living environment, just a stone's throw from the shores of the lake. Accessible directly by private elevator, this duplex combines elegance, comfort and brightness. Highlights: Panoramic views of the lake and the Alpine chain Large volumes bathed in natural light Premium finishes and modern amenities Spacious 52 m² terrace Cinema room, private laundry room and two parking spaces From the very first visit, the charm works: a real coup de coeur garanti for its future owners. Sale price of 2 indoor parking spaces: included in the price A full description and additional photos are available on request.
…By Switzerland Sotheby's International Realty


Magnificent garden-level apartment with 142 m² of condominium area, located within a luxury residence that meets Minergie standards. A rare find that captivates with its generous floor space, high-quality materials, and superb outdoor areas. Upon entering, a hallway harmoniously connects all the rooms. The living area opens onto a spacious, light-filled room featuring an elegant, fully equipped kitchen with a central island, which flows seamlessly into a dining room and living room. This space offers direct access to the terraces located on either side of the apartment, facing southeast and southwest, allowing you to enjoy the sun at different times of the day. The terraces, totaling more than 90 m², extend into a magnificent private garden of 312 m², offering an ideal setting to fully enjoy sunny days. The sleeping area includes three bedrooms. The first, with solid hardwood floors, has direct access to the terrace as well as its own bathroom with a shower and toilet. A second bedroom also features solid hardwood floors. Finally, the master suite, which also opens onto the terrace, features its own private shower room with a toilet and double sinks. A guest restroom and a laundry room complete the interior layout. The finishes have been meticulously crafted, featuring high-end materials, large contemporary tiles, and solid hardwood floors that lend elegance and warmth to the entire space. Compliant with Minergie standards, the residence features a heat pump, triple-pane windows, and a dual-flow ventilation system, ensuring thermal comfort, energy efficiency, and air quality year-round. Finally, this property includes a spacious basement of approximately 15 m² as well as an indoor parking space. A true gem of an apartment, combining the comfort of a contemporary residence, spacious rooms, and the pleasures of a house thanks to its large private garden. Appendix: 1 indoor parking space INCLUDED CHF 45,000
…By Switzerland Sotheby's International Realty

Located within a sought-after and secure residence, this apartment has been entirely renovated in 2025 with taste and high-quality materials, offering modern and elegant features.This rare property benefits from a large terrace and a private garden with stunning views of Lake Geneva as well as the entire Alps chain, providing a spectacular and soothing living environment on a daily basis.The apartment comprises in particular:- a spacious, bright living room with direct access to the terrace and garden- a fully equipped contemporary kitchen- a suite with a large dressing room and full bathroom- a suite with a shower room- a fully equipped laundry room, practical and discreetly integrated- a guest toiletRegarding parking, the property boasts particularly generous facilities:- a double garage attached to the apartment with numerous storage spaces- as well as a triple garageThe well-maintained and secure residence offers a calm, green, and exclusive environment while remaining close to amenities and main access roads of the Coast.Highlights:- Secure residence- Complete renovation in 2025 with quality materials- Panoramic view of the lake and the Alps- Private garden- 2 suites with bathrooms- Equipped laundry room- Double garage + triple garageThis description has been automatically translated from French.
…By Naef Prestige Knight Frank


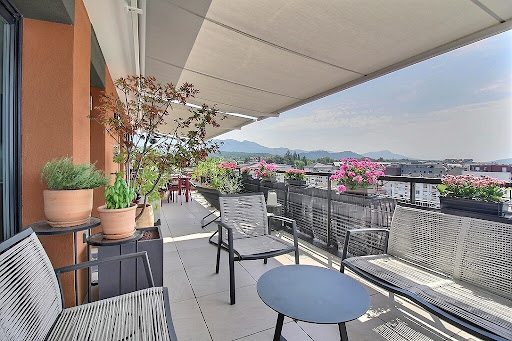
Penthouse in the city center of THONON LES BAINS. Discover this magnificent penthouse, with no overlooking, located on the 6th and top floor of a recent, secure condominium built in 2020. With a surface area of 97.29 m², this spacious T4 offers 3 bedrooms and benefits from high-quality features designed to combine comfort and quality of life. Thanks to its triple exposure (East, South, and West), the apartment is flooded with light throughout the day. You will enjoy an exceptional unobstructed view from the Dent d'Oche to the lake, as well as magnificent sunsets from the large terrace of over 30m². This terrace, a true extension of the living space, offers an ideal setting to host family and friends or simply enjoy the beautiful days. The apartment is also equipped with many appreciated amenities: Two awnings, a water softener, a large shower room, a second private shower in the master bedroom. Regarding parking, there is no compromise! You benefit from a large double-width garage, equipped with a charging station for electric vehicles. Ideally located, you can enjoy all amenities within walking distance. Highlights: Top floor penthouse, recent residence built in 2020, secure, no overlooking, 97.29 m² of living space, 3 bedrooms, triple exposure (East/South/West), very bright apartment, large terrace, unobstructed view of the Dent d'Oche and the lake, large double-width garage, charging station for electric vehicle, close to all amenities on foot. A rare property in the area, ideal for those looking for brightness, space, outdoor living, and a beautiful quality of life on the top floor. EXCLUSIVITY to discover! Condominium of 220 lots - including 98 residential lots. (No ongoing proceedings). Annual charges: 2215.8 euros.This description has been automatically translated from French.
…By Imogroup Thonon -


Thonon-Les-Bains, city Centre. This three-bedroom penthouse apartment, with a floor area of 109 sqm, is situated in a residential complex due for completion in 2025. The entrance hall, fitted with built-in cupboards, leads to a light-filled living room offering views of the lake and the town, as well as a 75 sqm north-east facing terrace. The kitchen, which opens onto the living room, enjoys views of the mountains. In the sleeping area, there are three bedrooms, including a master suite with a walk-in wardrobe and en-suite shower room. A full bathroom completes the layout. The bedrooms open onto a south-facing balcony running the length of the apartment, offering a variety of views. The flat includes a locked underground garage with lighting and an electrical socket. There is the option to purchase a second garage. The development has a few outdoor parking spaces.
…By Barnes Léman


Located in the sought-after Corniche district, this T3 apartment of 88.68 m² stands out for its beautiful volumes and functional layout.On an elevated floor, it consists of an entrance, a fitted kitchen with access to the balcony, a bright living room also opening to the outside, two bedrooms, one of which has direct access to the garden, a dressing room, a bathroom, and separate toilets. Cellar. Shared outdoor parking.The property is sold rented, thus offering an interesting opportunity for a rental investment.Energy Performance Certificate (DPE): D and DNumber of lots: 50No ongoing proceedingsFees charged to the sellerAnnual charges: 3000 eurosThis description has been automatically translated from French.
…By Leman Property Prestige Lac Léman


Ideally located on the Corniche, just steps from the city center, the thermal baths, and the port, this beautiful 4-room apartment captivates from the first moments with its generous living spaces. The reception area opens onto a superb 55 m² terrace, facing southwest, which serves as a true extension of the apartment. A privileged setting to enjoy sunny evenings, share outdoor meals, or simply relax. The sleeping area includes three beautiful bedrooms, accompanied by two shower rooms, offering comfort and practicality for everyday life. The kitchen, modern, functional, and fully equipped, has been designed to meet the expectations of both conviviality enthusiasts and cooking lovers. To complete the amenities, this property has several particularly sought-after annexes: a cellar, a closed garage, and a private outdoor parking space, a real asset in this desirable area. An apartment with complete amenities, ideal as a principal residence or a second home, offering a privileged living environment between the lake, city center, and amenities. A visit is essential. Contact LEMAN PROPERTY PRESTIGE today to discover this property and let yourself be seduced by all its potential.This description has been automatically translated from French.
…By Leman Property Prestige Lac Léman


Vue Lac et Montagnes exclusively offers, in Sciez-sur-Léman, in the heart of the hamlet of Filly, one of the most sought-after addresses in the area, this T3 duplex apartment located in a former building rehabilitated into a secure residence. Ideally configured on the garden level, it benefits from direct access to the common facilities of the residence: swimming pool, tennis court, and barbecue area. Covering an area of approximately 101m², the property is spread over two levels. On the ground floor: an entrance hall including a guest toilet, which leads to an open kitchen onto a generous living room, extended by a veranda serving as an additional living space, as well as a spacious first bedroom. On the upper floor: a second bedroom equipped with custom storage, a toilet, and an independent bathroom including a large shower and a whirlpool bath. Two parking spaces (one covered, one outdoor) and a cellar complete the property. The co-ownership is tree-lined, quiet, and located near shops and transport. A rare property, between a carefully designed and spacious interior layout, and exceptional shared facilities. Do not hesitate to contact Vue Lac et Montagnes to arrange a visit. Co-ownership of 43 lots - including 15 residential lots. (No ongoing proceedings). Annual charges: 2627 euros.This description has been automatically translated from French.
…By Vue Lac Et Montagnes


EXCLUSIVE RIGHTS - Located in Chens-sur-Léman, within a 2017 residence with a lift, this two-bedroom apartment is in close proximity to the Swiss border. With a surface area of 62 sqm, it comprises a living area with an open-plan kitchen, extended by a balcony of 20 sqm facing south-west. The apartment is sold vacant. One outdoor parking space and one underground parking space complete this property.
…By Barnes Léman


Evian Sotheby's International Realty presents: In Amphion-les-Bains, just 5 minutes from Évian-les-Bains, within immediate proximity to all shops, the beach, the marina, and numerous parks, this 118 sqm four-bedroom apartment offers a beautiful lake view and is located in a recent residence. The property comprises: an entrance hall, a fully equipped kitchen opening onto a very spacious living area, part of which can be enclosed to create an additional bedroom or office thanks to decorative partition screens (claustras). The living room benefits from several balconies and a large west-facing terrace with lake views. There are two bedrooms, including a master suite with walk-in wardrobe and shower room (shower and WC), as well as a second bathroom with bathtub and WC. A double garage and a cellar complete this property. Evian Sotheby's International Realty – Your expert in the sale of luxury properties in Évian and the surrounding area.
…By Evian Sotheby's International Realty


Sale Apartment T3 EVIAN SOTHEBY'S INTERNATIONAL REALTY offers you : in Amphion les Bains, just five minutes from Evian, close to all shops, the beach, the port and numerous parks, a T3 apartment of 72 m2 with a very beautiful view of the lake in a recent residence. It includes: an entrance hall, an equipped kitchen open to the living room with access to a terrace with lake view, two bedrooms with access to a balcony to the south. A garage and a cellar. DPE in B.
…By Evian Sotheby's International Realty


EVIAN SOTHEBY'S INTERNATIONAL REALTY presents: A rare 4-room waterfront apartment of 90.02 m² (Carrez Law), ideally located on the 3rd and top floor of a recent, secure building with an elevator. All shops are within easy reach. Benefiting from a dual north/south exposure, it offers breathtaking views of the lake. A spacious living area of over 40 m² features a fully equipped kitchen, high ceilings, and direct access to two terraces, perfect for enjoying the exceptional setting. The sleeping area comprises three bedrooms, including a master suite with a private shower room, a separate bathroom, and a separate WC. The apartment is in excellent condition and offers high-quality amenities. Ample outdoor parking is available. Additional features: A large cellar of 5.53 m² Optional: A closed garage of 18.45 m² with an automatic door and electricity meter, and/or a double garage. Option to purchase a double garage in addition to the price. A rare property for sale, offering comfort, light, and an exceptional living environment, right on the waterfront. Evian Sotheby's International Realty, your expert in the sale of luxury properties in Evian and the surrounding area.
…By Evian Sotheby's International Realty
'%20stroke='%23DDAA3A'%20stroke-width='1.909'%20stroke-linecap='square'%20stroke-linejoin='bevel'/%3e%3c/svg%3e)
Receive by email any new listing that may match your search criteria
Your criteria :
By validating this form, you accept the general conditions of use of Le Figaro Properties.
These agencies offer a selection of luxury properties vente at Rolle. Feel free to contact them for personalized assistance.

