The agencies at Lutry
These agencies offer a selection of luxury properties vente at Lutry. Feel free to contact them for personalized assistance.

 English$ USD · m²


This 167 m² apartment is located in La Conversion, in the heart of the Lavaux vineyards, in a co-ownership of only six lots. Each unit has its own private entrance and independent access, ensuring quiet and privacy. The view extends 180° over the lake and the Alps.A private elevator leads directly to the apartment. The living room, bathed in light thanks to its large bay windows, is equipped with a fireplace and open to the fully equipped kitchen.The apartment has two master suites, each with its own bathroom and dressing room, as well as numerous custom storage spaces. A private garden completes the set.Additionally, there is a cellar of over 20 m² and two indoor parking spaces, available at an extra cost.Located just minutes from Lausanne, this property remains rare on the market.
…By Annonceur International


A SOTHEBY'S EXCLUSIVE From the very first moment, a unique atmosphere takes hold. The ever-present southern light highlights the elegant spaces, enhanced by 2.60 m-high ceilings, and opens onto a spectacular panorama between the lake and the Alps, offering an immediate sense of calm and clarity. Exclusively listed by Switzerland Sotheby’s International Realty, this contemporary 6.5-room property, with approximately 304 m² of living space (390 m² of usable space), embodies a lifestyle where every detail contributes to the overall harmony. The spacious, light-filled living areas stand out for their fluidity and warmth, complemented by a wood-burning fireplace that invites you to linger. The kitchen, equipped with high-end appliances, discreetly combines performance and aesthetics. Three bedrooms, each with its own bathroom, as well as a master suite with a walk-in closet and bathroom, make up a sleeping area designed to combine comfort, privacy, and elegance. On the lower level, an additional space of approximately 77 m² offers numerous possibilities for use: a guest bedroom, workspace, playroom, recreation area, or even storage, depending on the needs of the future occupants. Outside, the private garden of approximately 1,097 m² provides a true oasis of greenery. An outdoor shower, a secluded fire pit area, and unobstructed views create a living environment that is both intimate and open, perfect for relaxation and socializing. A double garage, equipped with an electric charging station, rounds out this property. Designed with a sustainable and contemporary approach, the property features state-of-the-art technical systems: geothermal heat pump-powered underfloor heating, solar panels for domestic hot water, excellent insulation, and a video surveillance system that ensures a high level of comfort and security while keeping utility costs under control. Rare for its balance of views, privacy, build quality, and lifestyle, this property can never be fully captured in words. It must be felt. And discovered.
…By Switzerland Sotheby's International Realty


Elegance, light, and an exceptional view in the heart of the Vaud Riviera. Located on the hills above Lutry (La Conversion), this magnificent 3.5-room duplex enjoys a prime location in one of the most sought-after towns in the Lausanne region. Offering spectacular views of Lake Geneva from every level, this property charms with its abundance of natural light, impressive outdoor spaces, and exclusive residential atmosphere. Approx. 97 m² of living space Unobstructed lake view Approximately 165 m² of private terrace/garden 1 indoor parking space + 1 additional outdoor space. Well-managed condominium association with a renovation fund of approximately CHF 500,000.– Sale price of the apartment: CHF 1,255,000.- Sale price of the indoor parking space: CHF 40,000.– Sale price of the outdoor parking space: CHF 25,000.- Total sale price: 1,320,000.-
…By Switzerland Sotheby's International Realty


Overlooking Lake Geneva in one of the most sought-after residential areas, this exceptional apartment enjoys a prime location in the heart of La Croix-sur-Lutry. Offering spectacular panoramic views of the lake and the Alps, it perfectly combines elegance, serenity, and quality of life. Schools, shops, public transportation, and all amenities are just a few minutes away, while sports enthusiasts will appreciate the nearby La Croix Tennis Club. Perched in a commanding location, this property offers a constant panorama where the waters of Lake Geneva and the Alpine peaks unfold from the main living areas, creating an absolutely exceptional living environment. Designed to meet the highest standards and featuring over 284 m² of living space, the apartment boasts four magnificent en-suite bedrooms, each offering privacy, comfort, and high-end amenities. The sumptuous master suite is essentially a private apartment in its own right, featuring a spacious custom-built walk-in closet and a double bathroom designed as a refined wellness space. The heart of the property revolves around a spectacular open kitchen, fully equipped with top-of-the-line materials and appliances. Elegant, functional, and decidedly inviting, it blends seamlessly with the spacious living areas. Two spacious living rooms and a remarkable dining room enjoy breathtaking panoramic views of the lake, offering an ideal setting for both everyday living and entertaining in an exceptional environment. A spacious, heated 24 m² veranda naturally extends the living spaces and allows you to enjoy this exceptional view year-round, bringing the total area of this apartment to 308 m². Outside, two large terraces invite you to savor every moment of the day, from sunrise to sunset. They open directly onto a carefully landscaped private garden and feature pre-wiring for a hot tub, offering a true outdoor lifestyle. This property is complemented by two large cellars as well as three private garages, each equipped with a motorized door. Together, they provide parking space for up to four large cars—a feature that is particularly rare and highly sought-after in this exclusive neighborhood. Located within an intimate residence comprising just 3 apartments, this property guarantees absolute privacy, remarkable tranquility, and an incomparable quality of life. Finally, the selection of fine materials, impeccable finishes, timeless color schemes, and elegant oak hardwood floors give this property a unique character. Every detail has been carefully considered to create an exceptional residence that combines refinement, comfort, and exclusivity, designed for clients seeking a rare lifestyle overlooking Lake Geneva.
…By Switzerland Sotheby's International Realty


This magnificent apartment on the top floor of a small, high-standard 3-lot PPE built in 2013, is located in a quiet, residential and highly sought-after area of Pully. Occupying the entire top floor, it offers 6.5 rooms with 4 bedrooms, each with its own private bathroom and balcony, in addition to a large living room of over 120 m²! The south-facing apartment offers plenty of light and space. The apartment is distributed as follows: Spacious entrance opening onto a large open-plan living/dining area with fireplace, open-plan kitchen opening onto a balcony with views of the lake and mountains, with an economat/laundry area and a guest toilet. The sleeping area is in the eastern part of the apartment and comprises 4 bedrooms, each with its own bathroom and access to the balcony. Modern and equipped with the latest technology, this apartment will seduce you with its originality and rarity on the market! A large cellar, a wine cellar and a double garage complete the apartment. - Panoramic view of the lake and mountains - Over 120 m² of living space - 4 bedrooms with en suite bathrooms - High-quality building - All amenities nearby - Quiet, residential neighborhood
…By Switzerland Sotheby's International Realty


Located in a highly sought-after residential area of the charming commune of Pully, this exceptional penthouse offers 287 m2 of living space. Built in 2013, this luxury residence comprises just three apartments, guaranteeing rare privacy. Its high-quality architecture, combined with its privileged location close to shops and all amenities, makes it a very rare property on the market. South-facing and occupying the entire top floor, this superb 6.5-room pied-à-terre boasts a generous living space of around 120 m2, sublimated by a beautiful high ceiling. The conviviality of the premises is accentuated by the presence of a modern fireplace, creating a warm and welcoming atmosphere. The light is optimal throughout the day thanks to its large openings and ideal layout. Spaces have been designed to offer breathtaking panoramic views of the lake and the Alps, which can be enjoyed from every room. The sleeping area comprises four large bedrooms, each with its own private shower room and balcony. Totaling a surface area of 48 m², these four balconies allow full enjoyment of the outdoors at different times of the day, providing a beautiful extension to the apartment. Equally suited to families with children and those with reduced mobility, this apartment guarantees an environment that is both secure and welcoming. A large cellar, wine cellar and double garage are included in the sale price.
…By Spg One - Christie's International Real Estate Genève - Nyon - Lausanne – Alpes Suisses (suisse)
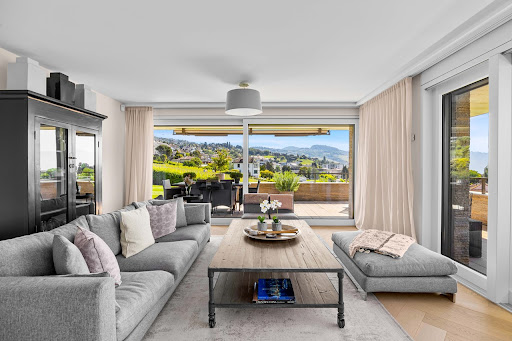


Just a few steps from the shores of Lake Geneva, this exceptional property nestles in a calm and privileged environment, less than ten minutes from the center of Lausanne. Its rare and sought-after location offers an idyllic living environment, where contemporary elegance harmoniously blends with the timeless charm of the Léman panorama.Built in 2014 and tastefully renovated in 2021, this home has been designed down to the finest details. With a living area of 218 m², it opens onto two spacious terraces totaling over 125 m², offering an exceptional view of the lake, the Alps, and the vineyards listed as UNESCO World Heritage sites.From the entrance, the light and the stunning view of the Léman provide the property with a unique atmosphere, enhanced by large bay windows. The spacious and bright living room opens onto the main terrace, inviting relaxation in front of an exceptional panorama. The refined kitchen is fully equipped and features an elegant central island. The master suite has its own shower room and dressing room, while a second bedroom with a dressing room, a bathroom, an additional office/bedroom, and a guest toilet complete this level.The lower level hosts a bedroom with an en-suite bathroom and direct access to the terrace, a fitness space or a versatile room according to your desires, as well as a wine cellar, perfect for entertaining in a warm and authentic atmosphere. This level also includes a guest toilet and a private garden accessible from both floors.Outside, everything is designed to fully enjoy the beautiful days: two large terraces invite you to savor every moment in front of the panorama, between relaxation and sunsets over the lake. A garden shed completes this space.Two indoor parking spaces as well as two cellars and a private laundry room are available for an additional sale price of CHF 200,000.-.This description has been automatically translated from French.
…By Naef Prestige Knight Frank


Ideally located in the highly sought-after residential neighborhood of Ouchy, just a short walk from the shores of Lake Geneva and the harbor, the “Résidence de Bellerive” has embodied a rare and timeless way of life for over 60 years. Built in 1964 and meticulously maintained over the years, this iconic Lausanne address captivates with its privileged setting, its discretion, and the quality of its amenities, including a concierge service and a heated rooftop pool. With a living area of approximately 250 m², this exceptional apartment underwent a complete renovation in 2013. Designed with meticulous attention to detail, it features a layout that is both elegant and functional, promoting a smooth flow of movement while preserving everyone's privacy. The spacious and bright living areas open harmoniously onto a large balcony of approximately 30 m², serving as a natural extension of the living spaces. The view extends over a wooded park, with Lake Geneva and the Alpine peaks as a backdrop, creating a serene and exclusive setting. The sleeping area consists of four bedrooms, including a master suite with a walk-in closet. One of the bedrooms also features a private balcony. An office or additional bedroom, adjacent to a shower room with a laundry area, can easily be converted into a separate studio for staff, thanks to its separate entrance. On the top floor of the residence, the co-owners enjoy a unique feature: a heated rooftop infinity pool, complete with a furnished sun deck. This exclusive spot offers a spectacular panoramic view of the lake and the surrounding mountains, providing the ideal setting to enjoy long summer evenings in complete tranquility. Two large indoor parking spaces complete this property. They are offered at a price of CHF 50,000 each, in addition to the sale price.
…By Spg One - Christie's International Real Estate Genève - Nyon - Lausanne – Alpes Suisses (suisse)


An exceptional lifestyle in the heart of Lavaux Discover a spacious apartment, nestled within an exceptional private estate offering spectacular views of the lake and the Alps: A private estate spanning over 22 hectares in the heart of the Lavaux vineyards, a UNESCO World Heritage Site Contemporary residence built in 2021 to MINERGIE standards Apartment located on the second floor Approximately 152 m² of living space Covered patio of approximately 33 m² facing due south 8.7 m² east-facing balcony Exceptional view of Lake Geneva and the Alps Semi-Olympic pool, tennis courts, spa, and fitness center Future hotel services within the residence May be purchased as a second home by non-resident foreign buyers Two indoor parking spaces
…By Switzerland Sotheby's International Realty


Discover this charming 3.5-room apartment located just a few steps from the sparkling waters of Rivaz lake. With its beautiful volumes and brightness, this unique living space offers a warm and welcoming atmosphere. G large outdoor terraces ideal for enjoying sunny days and outdoor evenings Abreathtaking view of the lake, vineyards and surrounding mountains Unique frame, rare commodity on the market Aligning comfort, elegance and quality of life One outdoor parking space covered this property Contact us now to arrange a viewing and let yourself be seduced by this real estate gem. Sale price of the apartment: CHF 1'225'000.- Sale price of the covered outdoor parking space: CHF 25'000.- Total selling price: CHF 1'250'000.-
…By Switzerland Sotheby's International Realty


Located in a prime location, this exceptional 5.5-room duplex with approximately 151 m² of living space combines architectural elegance with sophistication. Every detail has been carefully considered, offering high-quality features that will meet even the most demanding expectations. A unique atmosphere, combining spacious rooms and modern comfort Panoramic, unobstructed view of the lake Living space with natural light An ideal setting, combining tranquility with immediate access to amenities A unique opportunity for lovers of exceptional panoramic views Contact us today to schedule a private tour and discover this rare gem. Asking price for the apartment: CHF 2,225,000 Sale price of the 2 indoor parking spaces: CHF 70,000 Total sale price: CHF 2,295,000
…By Switzerland Sotheby's International Realty


Located in Corsier-sur-Vevey , in a quiet and sought-after residential neighborhood, within walking distance of all amenities, this superb penthouse apartment with 123 m² of living space charms with its character, its complete renovation completed in 2015, and its exceptional panoramic view of Lake Geneva and the mountains. Its ideal layout for a family includes, in particular, a spacious master suite separate from the other bedrooms, offering comfort and privacy. The 30 m² balcony pleasantly extends the living spaces and allows you to fully enjoy the stunning setting. Highlights: 123 m² of living space 30 m² balcony Completely renovated in 2015 Breathtaking view of the lake and mountains Large, private master suite Residential neighborhood close to all amenities A rare property combining comfort, elegance, and quality of life.
…By Switzerland Sotheby's International Realty


Located in the hills above Évian-les-Bains, this 3-bedroom apartment offers a rare living environment, combining the absolute tranquility of a residential neighborhood with immediate proximity to all local amenities. Set within an intimate co-property of only 3 units with particularly low service charges, this property of approximately 84 sqm features a bright living space with a fully equipped kitchen opening onto the lounge area, two large bedrooms, and a modern shower room. A third bedroom with its own independent entrance, a spacious cellar, and two outdoor parking spaces complete this functional layout. Furthermore, a beautifully landscaped private garden of 320 sqm, directly accessible from the main living area, allows you to fully enjoy the stunning lake views and the peaceful atmosphere of the surroundings.
…By Barnes Léman


Bright 130 m² apartment on the 2ᵉ floor of a charming condominium (3 units). 3 bedrooms + open space that can be converted into 4ᵉ bedrooms Spacious living room with fireplace and modern kitchen with quality fittings Approx. 300 m² garden and annexes (cellar, laundry room) Quiet, leafy setting in Vufflens-la-Ville Only 15 minutes from Lausanne
…By Switzerland Sotheby's International Realty


Fees to be paid by the seller. In a condominium of 38 lots. Average share of the estimated budget 12 145 €/year. No ongoing proceedings. Energy class D, Climate class D Estimated average amount of annual energy expenditure for standard use, based on the year's energy prices 2021: between 5448.00 and 7372.00 €. Information on the risks to which this property is exposed is available on the Geohazards website: georisques.gouv.fr.
…By Exp Global France


EVIAN SOTHEBY'S INTERNATIONAL REALTY presents: New: LES LODGES DU LAC, 4-room apartment of 126 m2 located on the first floor, benefiting from a 46 m2 terrace with panoramic lake view, large living room of 55 m2, 3 bedrooms each with their own shower room, 1 bathroom, 3 toilets and a cellar. Garage optional at €24,000. Located on the heights of Évian-les-Bains, this exceptional new development benefits from a calm and sought-after setting. Discover an intimate and refined living space, composed of only 6 4-room apartments with elegant architectural lines. Designed to offer comfort, discretion and serenity, this rare address will appeal to a demanding clientele, in search of quality and tranquility. An exclusive opportunity: • Residence on a human scale • Bright apartments 126 to 130 m2 living space • Large terraces with panoramic views of Lake Geneva • High-end finishes • Green and preserved environment • Secure parking Delivery for the 4th quarter of 2027. EVIAN SOTHEBY'S INTERNATIONAL REALTY, YOUR EXPERT IN THE SALE OF LUXURY PROPERTIES IN EVIAN AND ITS SURROUNDING AREAS.
…By Evian Sotheby's International Realty


EXCLUSIVE - Situated within a luxury residential complex set in beautifully landscaped grounds, this exceptional corner apartment captivates with its panoramic views of Lake Geneva and its privileged living environment. Built using high-quality materials, it also stands out for its generous proportions and well-thought-out layout. Its spacious living area, bathed in light thanks to large bay windows, creates a natural flow between indoors and outdoors, extending harmoniously onto a 106 sq terrace. The sleeping area features two en-suite bedrooms, both opening onto the terrace, creating an extra sense of space. A cellar and an indoor parking space complete this property.
…By Barnes Léman


EXCLUSIVE - Hyper city center of Évian-les-Bains, opposite the pier for Lausanne. This apartment located on the 5th floor with elevator of a historic residence, is made up of 3 rooms. It has been completely renovated with high quality materials and has a good energy rating given its equipment and insulation. From the large entrance which elegantly serves all the rooms, you access the living room with an area of approximately 28 sq m with access to a large balcony of 8.58 sq m and enjoying a breathtaking panoramic view of Lake Geneva. A bedroom of approximately 15 sq m also has access to the balcony overlooking the lake. The fitted kitchen faces south, as does the second bedroom of approximately 10 sq m. There is also an independent shower room, with a walk-in shower, for greater comfort. A beautiful cellar with daylight, as well as a garage-box, complete this property. The apartment can be sold furnished.
…By Barnes Léman


EXCLUSIVE RIGHTS - Located in a modern residential complex completed in 2023 in Évian-les-Bains, this four-room apartment is sure to impress with its high-quality features and exceptional setting. It boasts a stunning, unobstructed panoramic view of Lake Geneva, Lausanne, and the Swiss shoreline. The sleeping area, comprising three bedrooms, is ideally situated in a quiet part of the apartment. The light-filled living area features a modern open-plan kitchen and opens onto both a north-facing terrace and a spacious west-facing balcony, allowing you to fully enjoy the panoramic views throughout the day. A double garage completes this exceptional property, which is offered for sale in immaculate condition.
…By Barnes Léman


Spacious 5.5 rooms enjoying a magnificent view of the town of Morges, the lake and the mountains. The apartment comprises a hall with fitted wardrobes, a fitted closed kitchen with access to the east-facing balcony, a living-dining room with access to the west-facing balcony, four bedrooms and two shower rooms. The building features two swimming pools, indoor and outdoor, as well as numerous rooms available to co-owners for organizing events.., etc. Built in 1970, this well-maintained apartment offers all the necessary comforts while being within easy reach of the best urban amenities.
…By Switzerland Sotheby's International Realty


Located on the top floor of a residence in the sought-after Rive district, this 90 sqm apartment impresses with its harmonious layout, spacious feel, and prime setting. It offers an exceptional panoramic view of Lake Geneva, inviting residents to enjoy a lifestyle defined by elegance and refinement. The bright and welcoming living area spans approximately 40 sqm and opens onto a terrace perfectly positioned to face the lake. The sleeping quarters comprise an en-suite bedroom, two additional bedrooms—each with access to a terrace offering mountain views—and a bathroom. A cellar is included with the property. A garage is also available for purchase separately.
…By Barnes Léman


EXCLUSIVE RIGHTS – Located just a 5-minute walk from the center of Publier village, discover this 5-room apartment situated on the top floor of a modern building with an elevator. As the only apartment on its floor, it offers peace, privacy, and high-quality finishes. A dual-aspect property bathed in natural light, it features a spacious 53 sqm living area with lake views, opening onto a large terrace facing south, west, and north—perfect for enjoying the sun throughout the day. The sleeping area comprises four bedrooms, including a master suite with a private shower room, as well as a separate bathroom. Two of the bedrooms could easily be combined to create a second suite, depending on your needs. Comfort is ensured by individual gas heating and a pre-installed air conditioning system. This property is sold with a garage, two covered parking spaces, and a cellar.
…By Barnes Léman


Exceptional location for this three-bedroom apartment located on the lakefront and close to all amenities (harbour, beach, park, schools, supermarket, shops, doctors, bus, etc.). The apartment comprises an elegant 55 sqm living room with panoramic lake views, a high-quality fully equipped kitchen, three bedrooms including a master suite with dressing room and shower room, a terrace and three balconies. A double garage and a large cellar complete the property. It is possible to purchase an outdoor parking space at an additional cost. This property has many advantages: high-quality materials, spacious rooms, breathtaking views and a sought-after location.
…By Barnes Léman


Discover this magnificent 3.5-room apartment, completely renovated in 2026 from floor to ceiling with a focus on excellence and refinement. Every detail has been carefully designed and executed under the guidance of an interior designer to create an interior that is elegant, warm, and timeless. The renovation includes, in particular, the flooring, walls, windows, and balcony, giving the entire space a remarkable aesthetic coherence. The high-quality materials, meticulous finishes, and subtle selection of colors and textures reflect exquisite taste and a keen attention to detail. The apartment offers a harmonious and contemporary atmosphere, where comfort and elegance come together naturally. A true haven of peace, this property also charms with its setting and abundant natural light. From its balcony, enjoy a lovely, unobstructed view of the lake and the surrounding mountains—a soothing panorama that pleasantly enhances everyday life. A rare find, designed for those seeking a privileged living environment, a high-end renovation, and a unique atmosphere—without compromising on aesthetics or quality.
…By Switzerland Sotheby's International Realty


Magnificent 5.5-room duplex penthouse apartment with exceptional views of the mountains and Lake Geneva. This rare property, located in a modern residence built in 2014, offers incomparable living comfort thanks to its generous spaces, a private elevator serving the apartment directly, and a panoramic 123 m² south/southwest-facing terrace. Enjoy a peaceful, verdant living environment, while being just a few minutes from Montreux. Apartment price: CHF 1'550'000.- Parking space price: CHF 40'000.- Total sale price: CHF 1'590'000.-
…By Switzerland Sotheby's International Realty
'%20stroke='%23DDAA3A'%20stroke-width='1.909'%20stroke-linecap='square'%20stroke-linejoin='bevel'/%3e%3c/svg%3e)
Receive by email any new listing that may match your search criteria
Your criteria :
By validating this form, you accept the general conditions of use of Le Figaro Properties.
These agencies offer a selection of luxury properties vente at Lutry. Feel free to contact them for personalized assistance.



