The agencies at Santa Rosa
These agencies offer a selection of luxury properties vente at Santa Rosa. Feel free to contact them for personalized assistance.

 English$ USD · m²


Tucked within the coveted Fairway View Estates, this beautifully crafted residence offers a rare blend of refined comfort and scenic wine country living. Inspired by the charm of a Tahoe retreat, the home features dramatic wood ceilings and an open, airy layout that lives like single-level. At the heart of the home, the well-appointed kitchen impresses with granite surfaces, premium stainless steel appliances, a 5-burner gas cooktop, convection oven, and abundant pantry storage perfect for both casual meals and entertaining. The private upstairs primary suite feels like a peaceful escape, showcasing stylish flooring and vanity, a spacious custom closet, and a balcony where sweeping views set the tone for quiet mornings or sunset evenings. A graceful curved staircase adds architectural flair, while an adjacent flex space is ideal for a home office. This home features two additional generously sized bedrooms and large windows throughout the home invite in natural light and stunning vistas. Outside, the property truly shines with a tranquil backyard that opens to natural space, complete with a low-maintenance landscape, a calming pond and waterfall, and a view deck made for gathering or unwinding. Thoughtfully maintained with quality features such as wood-framed windows, updated HVAC, tile roof, and a spacious laundry room with built-ins, this home is as practical as it is beautiful. With ample space for a pool or possible ADU, this is a rare opportunity to own a slice of wine country paradise in a prime location close to outdoor recreation, golf, and everyday conveniences.
…By Annonceur International


Nestled in the serene Oakmont 55+ community sits this beautifully updated one-bedroom, one-bath four-plex unit. Located in the Woodgreen 2 HOA complex, it backs up to the greenbelt surrounding the polo fields. Step inside to a welcoming living room with a cozy fireplace and light-filled windows. The open-concept kitchen offers spacious counter space, farmhouse sink, newer cabinets, and sleek stainless steel appliances including an induction range and a tucked away stacked washer-dryer. The large primary bedroom is a peaceful retreat with an oversized closet. The refreshed bathroom features a newer vanity and cabinets. Entering through either the primary bedroom or kitchen is a patio with Hood Mountain as your backdrop. The carport includes a 220-volt outlet. This lovely home is blocks to the market, banks services, and the Central Oakmont Center. The complex supports an active lifestyle complete with a fitness center, community pools, and a variety of social activities.
…By Golden Gate Sotheby's International Realty


Auberge Resorts Collection private residences are the premier offering of full-ownership resort homes nestled within Napa Valley's iconic Stanly Ranch. This 2 BD / 2.5 BA Terrace Villa promises an unparalleled luxury experience. This offering features access to the renowned Auberge brand services and full resort amenities. Residents enjoy farm-to-table dining, a holistic spa, and swimming pools, plus valet, concierge, and a custom itinerary design service. Seamless indoor/outdoor living is integrated across the 3,192 total square foot residence. Full-height glass doors open to a covered, outdoor venue overlooking vineyards and inspired contemporary architecture. Highlighted in the impeccably furnished 1,790 Sq Ft interior space are dual temperature-controlled wine columns, spa-inspired bath with heated floors, and multiple stone fireplaces. Exterior spaces totaling 1,402 Sq Ft include an outdoor lounge, adaditional fireplace, and built-in outdoor kitchen/dining. Luxuriate in this turn-key, quintessential Napa Valley lifestyle within an hour of the San Francisco Bay Area, and minutes from renowned wineries, upscale shopping, acclaimed restaurants of Napa Valley.
…By Sotheby's International Realty - Stanly Ranch Residences


Auberge Resorts Collection private residences are the premier offering of full-ownership resort homes nestled within Napa Valley's iconic Stanly Ranch. This 2 BD / 2.5 BA Sky Villa promises an unparalleled luxury experience. This offering features access to the renowned Auberge brand services and full resort amenities. Residents enjoy farm-to-table dining, a holistic spa, and swimming pools, plus valet, concierge, and a custom itinerary design service. Seamless indoor/outdoor living is integrated across the 2,653 total square foot residence. Vaulted ceilings and full-height glass doors open to a covered, outdoor venue overlooking vineyards and inspired contemporary architecture. Highlighted in the impeccably furnished 1,788 Sq Ft interior space are dual temperature-controlled wine columns, spa-inspired bath with heated floors, and multiple stone fireplaces. Exterior spaces totaling 865 Sq Ft include an outdoor lounge and built-in outdoor kitchen. Luxuriate in this turn-key, quintessential Napa Valley lifestyle within an hour of the San Francisco Bay Area, and minutes from renowned wineries, upscale shopping, acclaimed restaurants of Napa Valley.
…By Sotheby's International Realty - Stanly Ranch Residences


Situated within the prestigious Point Tiburon community, this sun-filled upper-level residence captures the quiet elegance of its serene lagoon setting, with subtle glimpses of the Bay enhancing its sense of place. Meandering pathways bordered by lush, manicured landscaping create a peaceful, resort-like ambiance, while classic wood-shingled exteriors with understated green accents blend seamlessly into the natural surroundings. Thoughtfully remodeled in recent years, the home is both refined and move-in ready, offering a harmonious balance of comfort and sophistication. Light-filled interiors open to a spacious private balcony—an inviting retreat to unwind and take in the tranquil outlooks toward the water. A dedicated office nook just off the kitchen adds a layer of versatility, thoughtfully designed for modern living. Residents of Point Tiburon enjoy access to a community pool and spa, along with proximity to an array of recreational amenities, including nearby tennis courts, scenic waterfront pathways, and expansive open space. Ideally located just one block from the Bay, this exceptional offering is moments from the charm of downtown Tiburon, where acclaimed dining, boutique shopping, a local cinema, and the ferry to San Francisco await—offering a lifestyle defined by both convenience and coastal beauty.
…By Golden Gate Sotheby's International Realty


Come see this beautiful and light-filled end unit with four seasons of sunsets, from the Golden Gate Bridge, Angel Island, Mount Tamalpais, and marina to marina. The vibrant Pacific Park Plaza offers exercise (pool, tennis, gym) and activities (Mahjong Mondays, Tai Chi Tuesdays, Movie Nights, Walking Clubs, and more) and easy access to the cool of Emeryville and beyond. Catch the casual carpool just outside of the complex or head across the block to the public market. The Amtrak is just beyond that, and the Emery Go-round will take you to BART, for shopping at the Berkeley Bowl or Emery Bay, down to the Marina, or past Emeryville's Pixar Studios. ' You may forget there's a San Francisco, an Oakland, and a Berkeley right nearby, but you'll always know this wonderful home with a sunset is waiting to comfort, calm and awe-inspire.
…By Golden Gate Sotheby's International Realty


Anchored by sweeping panoramic views of the Bay Bridge, Coit Tower, Treasure Island, and Saints Peter & Paul Church, this exceptional 2,879 sq. ft. residence sits directly across from historic Jackson Square and a short walk to world‑class restaurants, North Beach, the Embarcadero, and the Financial District, all within a full‑service building offering concierge service and 24‑hour security. A welcoming foyer introduces the home, revealing cleverly integrated custom hidden closet storage and a beautifully remodeled modern bath before opening into expansive living and dining spaces framed by dramatic skyline and bay vistas. Custom motorized blinds and air conditioning throughout, plus two balconies, one off the living/dining room and one off the kitchen's breakfast nook. The updated kitchen features a Sub‑Zero refrigerator, all‑new appliances, and a sun‑filled breakfast nook with balcony access. Downstairs, two bedrooms, two full baths, a dedicated laundry room, and generous storage across both levels offer practical luxury for effortless daily living. The primary suite includes custom built‑ins, a cedar‑lined wardrobe, a soaking tub, and stunning views. The secondary bedroom is equally light‑filled, with excellent closet space and its own stunning views. The building further offers a private outdoor pool, an elegant lobby, and high‑speed elevators, all just moments from the Ferry Building, Chinatown, and the Financial District. Washinton St. between Montgomery & Kearny. Parking next door at the Hilton is easiest.
…By Annonceur International


Unit 36F at the Millennium tower is the epitome of elevated luxury living in the heart of San Franciscos. This beautifully appointed 2-bedroom, 2-bathroom plus den residence features expansive floor-to-ceiling windows that frame stunning panoramic city and skyline views while filling the home with natural light. The open-concept living and dining areas flow seamlessly into a sleek modern kitchen, ideal for both everyday living and elegant entertaining. The primary suite serves as a peaceful retreat with generous closet space and a spa-inspired bathroom, while the second bedroom is equally well-proportioned for guests or family. A versatile den provides the perfect space for a home office, media room, or additional lounge area. Millennium Tower residents enjoy an unmatched suite of amenities including 24-hour concierge and security, valet parking, and white-glove services. Wellness and leisure offerings include a world-class fitness center, 75-foot indoor saline lap pool, hot tub, steam room, private screening room, owners lounge, outdoor terrace, and childrens playroom. Ideally located near the Embarcadero, Salesforce Park, and San Franciscos finest dining and cultural destinations, this home delivers refined city living with comfort, service, and prestige.
…By Annonceur International


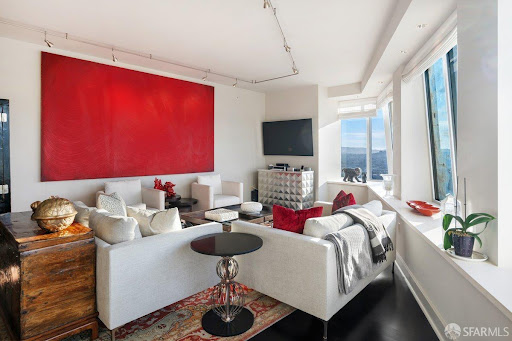

Residence 36B at the St. Regis San Francisco presents a rare vantage point high above the city, where sweeping north- and west-facing views unfold through dramatic walls of glasscapturing the skyline, bay, and ever-changing light from sunrise to dusk. A gracious entry gallery sets an elegant tone, opening into a grand-scale living and dining salon designed for both refined entertaining and effortless daily living. The adjoining chef's kitchen is impeccably appointed with premium, integrated appliances, sleek custom cabinetry, and stone surfacesdelivering both performance and polish. Dual primary suites offer a true sense of retreat, each framed by elevated outlooks, enhanced ceiling heights, and substantial, well-designed closets. Spa-caliber baths complete the experience with timeless materials and a sense of quiet luxury. Residents enjoy the full complement of St. Regis services and amenities: dedicated concierge and butler service, attended lobby, 24-hour in-residence dining and catering, a serene owners' terrace, indoor lap pool and spa, fitness center, and discreet, comprehensive security. Parking and guest parking add an additional layer of convenience rarely found at this level. Perfectly positioned in the cultural and social heart of San Francisco, the residence is moments from Yerba Buena Gardens, Union Square, and the waterfront along The Embarcadero. World-class museums, Michelin-starred dining, luxury retail, and seamless transit connections are all just outside your doorplacing the very best of the city within immediate reach.
…By Annonceur International


Located on one of the highest floors of the St. Regis Hotel with designer improvements by The Wiseman Group, #34D offers the largest square footage of any two-bedroom layout in the tower. Featuring floor-to-ceiling windows and a glass-sided terrace, the residence delivers sweeping city and Bay views from its prized corner position. The glass-walled kitchen is outfitted with top-line appliances and Poggenpohl cabinetry. The primary suite features oversized western windows with limestone window benches, a large walk-in closet, and a marble-clad bath, while the en-suite guest bedroom boasts two walls of windows and dynamic Bay views. Interior amenities include a half-bath, concealed dry bar, motorized dual (solar/fabric) shades, sophisticated lighting, in-home laundry, triple-zone air conditioning, and a premier parking position with adjacent electric power outlet. St. Regis’ five-star amenities include 24/7 concierge, valet, butler, in-room dining, and world-class security. Residents enjoy exclusive access to a private entrance, fitness center, lap pool, landscaped terrace, restaurant, lounge, and housekeeping—delivering the best in hotel hospitality and condominium living. Custom furnishings by The Wiseman Group may be available, creating the ideal move-right-in environment.
…By Sotheby's International Realty - San Francisco Brokerage


Welcome to the Penthouse at Avery, this half floor luxury condominium, in the sky is a testament to the best in luxury city living. Built by Related, this 5-Star Lux - Full Amenities Building has one thing that separates it from all the other buildings, Related builds communities. Stunning water views capture your imagination with a flexible floor plan that accommodates a library along with three ensuite bedrooms. South facing with outlooks spanning the Bay Bridge to Twin Peaks and as far out as the Peninsula and Mt Diablo. Perched 55 stories above vibrant East Cut and Salesforce Parks, it's obvious from this vantage why you might get excited about coming back to the most beautiful city in the world. In addition to the almost 4,200 sq feet are the additional 30,000 sq ft of luxury amenity areas allowing you the comfort of knowing you can grow as needed for those special occasions. The comeback in SF has started. You in?
…By Annonceur International


Expansive private outdoor space is included with this luxury two-bed, two full-bath signature penthouse at The Harrison. This home offers a spacious floor plan with dramatic views looking out the floor-to-ceiling windows and oversized private balcony. Enjoy Sunsets and watch Salesforce Tower's daily evening light show. Elegant and handsome upgrades were made to this condo. Finished with diagonal-planked Siberian oak floors, polished white slab Carrara marble countertops, and Waterworks brass fixtures. Offered fully furnished and ready for move-in. The building has remarkable amenities including Uncle Harry's 49th-floor resident lounge, a gym, a pool, and valet parking.
…By Annonceur International


Glorious light, verdant views and and a gracious style await you! Remodeled to perfection, this condominium includes a rare, fully enclosed, single car garage with extra storage, steps from the front door. Pickled oak entry floors and a lovely privacy glass front door welcome you in. Crown molding, recessed lighting, and vaulted ceilings throughout. The kitchen offers fresh flooring, sculpted quartz counters, and high-end appliances including a Sub-Zero refrigerator. The eat-in kitchen includes a Williams-Sonoma marble top island. Both the living room and the primary suite have sliding glass doors leading to the shaded private balcony offering hill and seasonal golf course views for morning coffee or evening cocktails with friends. The expansive primary en-suite bathroom features a marble top vanity, a soaking tub, and an enclosed shower with safety bars. The second bedroom currently doubles as a home office and a second bedroom and features plantation shutters and a wall of closets. The guest bathroom has also been upgraded with a marble vanity, new flooring, and a spacious enclosed shower. The laundry room includes an LG washer and dryer, as well as additional storage. Rossmoor is an award-winning 55+ gated community with 27 holes of golf, a pickleball pavilion, indoor and outdoor swimming pools, a beautiful restaurant, lawn bowling, tennis, a fitness center, a library, a movie theater, an event center, and bus service.
…By Golden Gate Sotheby's International Realty


Don't miss this adorable condo. There's a very real uniqueness to it. It feels more like a little house, only one shared wall and its private entrance from the outside makes that feeling even more apparent. Also, the private back yard is delightful and is really an extra living space. The kitchen and bathroom has been lovingly updated and reflect the very sweet seller. Fresh paint, crown moldings, in unit washer and dryer, easy access to the back yard from the bedroom, plantation shutters, extra storage. The project has recently upgraded this building so it looks great. The pool and common area is a short walk too. The neighborhood boasts all kinds of extra features including a waterfront park , baseball diamond, kid play equipment and a basketball court. It truly is a great place.
…By Golden Gate Sotheby's International Realty


Welcome to easy, low-maintenance living in the heart of Natomas! This well-maintained 1-bedroom, 1-bath condo offers a bright and functional open floor plan designed for comfortable everyday living. The kitchen features granite countertops, ample cabinet space, and includes a refrigerator, while the convenient in-unit laundry comes complete with a washer and dryer. Enjoy the added benefits of two assigned parking spaces and a private exterior storage closet for extra convenience. Located within a secure gated community, residents enjoy resort-style amenities including a clubhouse, fitness center, sparkling swimming pool, relaxing spa, and beautifully maintained grounds. Ideally situated just minutes from Sacramento International Airport, Downtown Sacramento, shopping, dining, parks, schools, and major commuter routes. Whether you're a first-time homebuyer, looking to downsize, or searching for a smart investment opportunity, this move-in-ready home offers the perfect blend of comfort, convenience, and value. Don't miss your chance to enjoy affordable homeownership in one of Natomas' most convenient locations!
…By Vista Sotheby's International Realty


Welcome to this bright top-floor corner unit in the desirable Sand Harbour community. The spacious living room features a fireplace and opens to a private balcony overlooking the community's landscaped grounds, while large windows fill the living and dining areas with natural light. The galley kitchen offers granite countertops, stainless steel appliances, abundant cabinetry, and a functional layout that flows seamlessly into the dining area. The primary suite features a walk-in closet and en-suite bath with a stall shower. The floor plan also includes a second bedroom, full guest bathroom, and a dedicated laundry room with a full-size washer and dryer. Residents enjoy access to community amenities including a pool, fitness center, and clubhouse. Conveniently located near Beach Park Elementary School, Bowditch Middle School, Catamaran Park, the Bay Trail, Edgewater Place Shopping Center, dining, and major commuter routes providing access to San Francisco, SFO International Airport, and Silicon Valley.
…By Golden Gate Sotheby's International Realty


WOW! New Stainless Steel Appliances, New Interior Paint, New Carpet, Newer HVAC (2022), and a Tesla Charger! Welcome to this beautifully refreshed residence in the desirable Syrah at Natomas Park, where sophisticated style meets low-maintenance living. Thoughtfully updated, this move-in-ready home offers modern comfort and effortless appeal. Filled with natural light, the inviting open-concept floor plan features spacious living and dining areas that flow seamlessly into the well-appointed kitchen, complete with abundant cabinetry, generous counter space, pantry storage, a breakfast bar, and brand-new stainless steel appliances. The spacious primary suite offers a walk-in closet, private balcony access, dual vanities, a soaking tub, and a separate shower. A second bedroom and full bath provide flexibility for everyday living. Enjoy your own private covered balcony, an interior laundry room, and an attached two-car garage equipped with a Tesla charger and a large storage closet, enhancing everyday comfort. Conveniently located near guest parking, residents also enjoy exclusive Syrah community amenities, including a sparkling pool, relaxing spa, fitness center, and beautifully maintained grounds, creating the perfect balance of comfort and low-maintenance living. Perfectly positioned just minutes from Downtown Sacramento, Sacramento International Airport, shopping, dining, parks, and charter schools, this exceptional residence offers the perfect blend of modern updates, desirable community amenities, and an unbeatable location. This is one you won't want to miss!
…By Nick Sadek Sotheby's International Realty


Welcome home to 32 Cove Lane in the highly sought-after Pelican Cove community. This beautiful top-floor condo offers light-filled living with vaulted ceilings, a cozy fireplace, and an open layout perfect for relaxing. The well-appointed kitchen opens to a lovely dining area, creating an ideal space for gatherings. Down the hall you'll find a spacious bedroom with generous closet space, a full bathroom, and access to a private balcony. Upstairs features a loft bedroom plus an additional bonus room perfect for a home office, playroom, or creative space. Enjoy Redwood Shores beautiful year-round climate from your private patio. This home also features inside laundry, extra storage, zero-VOC paint, eco-friendly laminate flooring and baseboards, and energy-efficient LED lighting. A nearby carport parking space and guest parking add convenience. Residents enjoy resort-style amenities including pools, spa, clubhouse, and private dock. Redwood Shores is one of the Bay Areas best-kept secrets, offering scenic Bay trails, lagoons, parks, tennis courts, a library, marketplace, restaurants, and community events. Top-rated schools include Redwood Shores Elementary, Ralston Middle, and Carlmont High. Centrally located with easy access to San Francisco, Silicon Valley, and Caltrain. Must see!
…By Golden Gate Sotheby's International Realty


Premier downtown location in the heart of San Carlos, The City of Good Living. Enjoy effortless access to shops, restaurants, the library, senior and youth centers, parks, top-rated schools, the train station, weekly Farmers' Market, and year-round festivals all just steps from your door. This charming end-unit condo offers privacy, natural light, and a thoughtfully designed layout. The kitchen is impeccably maintained and ideal for home chefs, flowing seamlessly into a dining area perfect for entertaining. Relax in the spacious living room or step out onto the generous balcony overlooking the sparkling pool. The primary suite features private balcony access and an ensuite bath, while the sizable guest bedroom is served by a conveniently located second bath. A large hall closet provides potential for in-unit laundry. Enjoy beautifully landscaped grounds, a community pool, dedicated parking, and extra storage. Freshly painted with new carpet, this home is move-in ready. A must-see gem in an unbeatable location! Property is virtually staged.
…By Golden Gate Sotheby's International Realty


Perched in the desirable San Carlos Hills, this exceptional three-bedroom, two-bath townhome-style condominium offers approximately 1,570 square feet of light-filled living space and sweeping panoramic views of the Bay and surrounding hills. Floor-to-ceiling windows flood the home with natural light while showcasing breathtaking vistas that can be enjoyed from nearly every room. The spacious living and dining areas flow seamlessly to a private balcony, creating the perfect setting for morning coffee, evening sunsets, or entertaining against a stunning backdrop. The thoughtfully designed floor plan features an updated kitchen with modern finishes, ample storage, and quality appliances, while both bathrooms have been tastefully refreshed for today's lifestyle. A versatile loft-style upper level serves as a spacious third bedroom, home office, or bonus retreat, adding flexibility to meet a variety of needs. Additional highlights include in-unit laundry, abundant storage, and two dedicated parking spaces. Residents enjoy access to community amenities including a sparkling pool, beautifully maintained grounds, and peaceful walking paths. Ideally located just minutes from vibrant downtown San Carlos, top-rated San Carlos schools, scenic hiking trails, Caltrain, and major commuter routes, this move-in ready home offers the perfect balance of tranquility, convenience, and breathtaking Peninsula living.
…By Golden Gate Sotheby's International Realty


Welcome to Alicante, a gated condominium community offering comfort, convenience, and a peaceful setting. This charming two-story condominium features 1 bedroom and 1 bath and is ideally situated in a quiet, low-traffic corner of the community. Surrounded by mature landscaping and overlooking a serene courtyard, this home provides a private and tranquil atmosphere. Inside, you'll find granite countertops, a cozy wood-burning fireplace, and a functional layout designed for easy living. Residents enjoy an impressive array of amenities, including a sparkling pool, relaxing spa, fitness center, multiple laundry facilities, and one reserved parking space. The HOA provides exceptional value, covering water, sewer, garbage service, and insurance on the structure. Conveniently located near shopping, grocery stores, schools, and major freeways, this home offers both accessibility and a peaceful retreat. Whether you're a first-time buyer, downsizing, or looking for an investment opportunity, this desirable Alicante condominium is one you won't want to miss.
…By Nick Sadek Sotheby's International Realty


Built by the acclaimed Toll Brothers and part of the Norwood Junction Collection, this single-level two bedroom condo offers the perfect blend of functionality and location with 10-foot ceilings, an open-concept layout and recent updates! The spacious living room features a large sliding glass door that fills the home with natural light and seamlessly connects indoor and outdoor patio living. New flooring throughout the main living areas and newly carpeted bedrooms enhance comfort. The chef’s kitchen features quartz countertops and backsplash, oversized island with breakfast bar, stainless steel appliances, contemporary soft-close cabinetry and a pantry for ample storage. The primary suite includes an elegant en-suite bathroom with dual sinks, glass-enclosed shower and an expansive walk-in closet and linen storage. The spacious secondary bedroom includes a walk-in closet and full bathroom with tub and shower. The separate powder room is perfect for guests and the oversized laundry room ensures ultimate convenience with washer & dryer hookups and floor-to-ceiling storage. Located in a secure, elevator-served building, this single-level residence includes two assigned parking spaces in a gated underground garage plus an assigned storage unit. Enjoy convenient access to Metro Crossings' exceptional amenities, including a stunning two-story clubhouse, resort-style heated pool with lap lanes, fitness center, expansive green spaces, children's play areas, and pet-friendly walking trails and more. Prime Fremont location across the street from Warm Springs/South Fremont BART with easy access to Highways 680 and 880. Pacific Commons shopping and dining all nearby. Top-rated Fremont schools.
…By Sotheby's International Realty - San Francisco Brokerage


Beautiful updates and abundant natural light highlight this townhome at the rear of the desirable Camino Place community. The skylit open-concept living area, with granite-finished kitchen and counter seating, connects to a private garden patio for outdoor enjoyment. Two upstairs bedroom suites, one with sunny balcony, each have an ensuite bath, plus a half-bath serves the main level. Additional amenities include a laundry closet, attached one-car garage, central air conditioning, and a community pool and spa. Perfectly located in the heart of Silicon Valley and minutes to Stanford University, this is an excellent option for starting out, moving up, or downsizing with access to renowned Palo Alto schools.
…By Annonceur International


Welcome home to 3454 Wine Cask Way, a rare ground-floor unit that offers the ease and privacy so many buyers search for and rarely find. The ground-floor condo has two bedrooms and one bath, has been freshly painted, and features brand-new hardwood floors throughout, giving every room a clean, move-in-ready feel from the moment you walk in. No stairs, no compromises just a bright, comfortable layout perfect for everyday living. The single-car attached garage adds a level of convenience and security that's hard to come by, with direct access into the home and extra storage space to keep life organized. Tucked into a beautifully maintained, quiet complex, this home sits right on the desirable Campbell/San Jose border, giving you the best of both worlds. Enjoy easy access to Campbell's charming downtown, boutique shopping, and acclaimed restaurants, while still being close to San Jose's employment centers, freeways, and everyday conveniences. Whether you're a first-time buyer, downsizing, or looking for a low-maintenance home base, this ground-floor gem checks every box with a thoughtful layout, attached garage, included washer and dryer, and a peaceful setting in one of the area's most convenient locations. Plus, you get to enjoy the community pool & spa after a long day's work!
…By Golden Gate Sotheby's International Realty


Dramatic and architecturally wonderful Tudor-style home on lower Banner Mountain that will open worlds of opportunities! Over 5,500 s.f. with day-to-day living on the main floor, including a delightful formal entry with custom front door, huge living room with vaulted ceilings and big picture windows to take in the views, and a true gourmet kitchen with two dishwashers, stainless appliances, massive center island, breakfast nook to enjoy your morning coffee, and an office with stunning views! Formal dining room will seat 20 and enjoys a fireplace for ambiance. The huge, romantic primary suite also enjoys the expansive views, and you will love the generous primary bathroom and walk-in closet. Two more guest bedrooms are on the main floor, along with new carpet throughout the upper and lower levels of this great home. Downstairs has interior and exterior access and offers two additional bedrooms, a huge family room, and a full kitchen, all leading out to the new saltwater swimming pool and spacomplete with a built-in bar, fire pit, and outdoor kitchen for effortless entertaining and large family gatherings. The fantastic indoor sports court has been used for parties, as well as racquetball and squash, and is so light and bright it could easily serve as a huge indoor greenhouse. A sweet guest unit with separate entrance above the garage is ideal for extra income or family visits. The fenced yard and double gates welcome you into the circular driveway with parking under the port cochere for winter convenience. A whole-house generator provides added comfort and peace of mind year-round. This is a breathtaking, light and bright home that will offer generations of enjoyment for the whole family. One of the best values on today's Nevada City market, it comfortably accommodates a large family or multigenerational lifestyle.
…By Nick Sadek Sotheby's International Realty
'%20stroke='%23DDAA3A'%20stroke-width='1.909'%20stroke-linecap='square'%20stroke-linejoin='bevel'/%3e%3c/svg%3e)
Receive by email any new listing that may match your search criteria
Your criteria :
By validating this form, you accept the general conditions of use of Le Figaro Properties.
These agencies offer a selection of luxury properties vente at Santa Rosa. Feel free to contact them for personalized assistance.
