The agencies at Guilford
These agencies offer a selection of luxury properties vente at Guilford. Feel free to contact them for personalized assistance.

 English$ USD · m²


Welcome to a truly exceptional living experience at The Residences at 66 High Street! This stunning three-bedroom, two-and-a-half-bathroom condo presents a rare opportunity for those seeking luxury and convenience in one of Guilford's most desirable locations. Spanning an impressive 3,148 square feet, this custom single-level home offers elegant design and modern amenities, ensuring comfort and style at every turn. Step inside to discover an exquisite open floor plan highlighted by two-inch marble and black walnut countertops, complemented by high-end finishes from Waterworks and custom built-ins throughout. Enjoy the culinary delight of a gourmet kitchen equipped with Subzero appliances, a 48" Wolf range, and two spacious walk-in pantries. The inviting living area features a gas fireplace for cozy evenings and a state-of-the-art Full Swing sports simulator that also serves as a perfect media room. This smart home boasts temperature-controlled fresh air and is easily managed via iPad. Step outside to your covered private terrace and be captivated by stunning marsh and Long Island Sound views, accompanied by refreshing salty breezes. The vibrant community offers a heated pool, fitness center, fire pit, dog park, and more, making it an ideal setting for relaxation and recreation. With easy access to the marina, beach, dining, shopping, and cultural experiences in downtown Guilford, this property epitomizes Connecticut shoreline living at its finest.
…By William Pitt Sotheby's International Realty


Waterfront.. Sachems Head - Welcome to a Unique opportunity to purchase some of the finest waterfront properties to ever become available on the entire Connecticut Shoreline. Combined 3 properties span 13.03 rolling green Acres w/1900 feet of waterfront, 3 Docks, Boat Lift, Vineyard, Orchards, Beautiful Gardens, Fruit Trees, Tennis/Basketball Court, Go Kart Track, 2 Houses and a Carriage House. The Main House, a testament to exceptional craftsmanship, showcases approximately 5,534 square feet of living space, with six well-appointed bedrooms and 4.1 bathrooms. Designed with the finest materials, this home seamlessly blends timeless elegance and modern conveniences, providing a harmonious living environment. Outdoor area includes a Pool, Spa & Outdoor kitchen. Guest House with 3,583 sq feet, 3 bedrooms, 3 baths, Separate 942 sq ft. 1 bedroom in-law/ staff quarters. This property shares a Common border with the main residence. The separated property which can possibly be subdivided into 2 building sites, features a Carriage House, Dock & Sandy Beach. To say there are many possibilities here would be an enormous understatement! Private residence, Family compound or High-end development. Bring your Dream here; this opportunity will not let you down. All 3 properties must be sold together unless otherwise agreed to by the current owners. Please respect the privacy of current owners. BY APPOINTMENT ONLY. Taxes represent all 3 properties.
…By Annonceur International


Spacious Coach Road end-unit condominium offering exceptional privacy and outdoor space in a desirable location at the end of Coach Road on the western edge of Quechee Lakes. The open floor plan is flooded with natural light, while the fabulous kitchen layout flows easily into the dining and living areas. An expanded patio with direct access from the dining room creates a wonderful extension of the living space and an inviting setting for outdoor dining and entertaining. With three bedrooms, three and a half baths, and tile and laminate flooring throughout, the home offers plenty of room for family and guests. The one-car garage provides convenient parking along with additional storage. Overlooking the valley, the property enjoys expansive winter views across the entire valley while maintaining a wonderful sense of privacy. Conveniently located just above the Coach Road pool and tennis courts and within easy walking distance of the Quechee Club, this lovely Quechee Lakes condominium combines a private setting, generous living spaces, abundant natural light, and easy access to nearby amenities.
…By Four Seasons Sotheby's International Realty


Welcome to Hampshire House, where comfort, convenience, and an unbeatable location come together! This bright and inviting 1-bedroom condominium offers an open floor plan with abundant natural light and beautiful views of Blue Back Square from the living room. The spacious living and dining areas create an ideal setting for both everyday living and entertaining. The generously sized bedroom features a California closet, while the updated bathroom boasts a spa-like shower for a relaxing retreat. Large windows fill the home with sunshine, and exceptional storage includes multiple wall closets, an oversized coat closet, and a private assigned storage unit in the lower level. An assigned parking space is conveniently located in the parking lot behind the building. Residents of Hampshire House enjoy fantastic amenities, including an elevator, outdoor swimming pool, fitness center, barbecue area, community laundry, and a community room with a full kitchen. Ideally located within walking distance of Blue Back Square and West Hartford Center, you'll have easy access to award-winning restaurants, cafes, boutique shopping, entertainment, and everything this vibrant neighborhood has to offer. A prime location, excellent amenities, and a well-maintained community make this a wonderful place to call home!
…By William Pitt Sotheby's International Realty


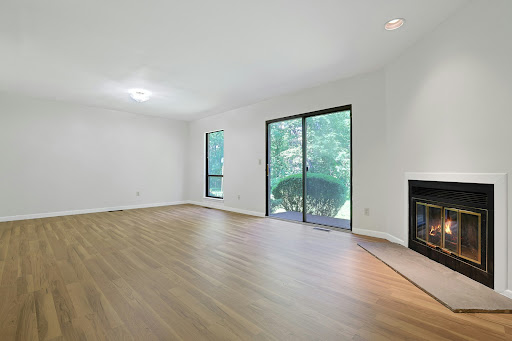
Welcome to this sundrenched Fox Meadow townhome. This beautiful property features 3 bedrooms and 2.5 bathrooms. Inside, enjoy updated luxury vinyl tile flooring. Relax by the cozy wood-burning fireplace. The large eat-in kitchen offers plenty of space. Upstairs, find comfortable bedrooms and a convenient laundry area. Natural gas heat and central AC provide year-round comfort. Outside, relax on your private backyard patio. The community also features tennis courts and an in-ground pool. A spacious single-car garage completes this home. The prime location is truly unbeatable. It serves as your gateway to the North Fork vineyards and the Hamptons. You are minutes from the train station to New York City, and the ferry to Connecticut. Port Jefferson Village shops, restaurants, and Theatre Three are all nearby.
…By Daniel Gale Sotheby's International Realty


This beautifully renovated, spacious one-level unit is in pristine, move-in condition. It offers 3 bedrooms, 2 elegant bathrooms— Master complete with a sauna and a private deck featuring a hot tub just off the primary suite. The open and airy layout includes soaring ceilings, rich wood floors, central air conditioning, and a recently updated kitchen.Designed for seamless entertaining, the bright living and dining areas feature a wood-burning fireplace flowing effortlessly onto an expansive deck that overlooks manicured lawns and lush gardens. A bonus room provides flexible space for a home office, den, or guest room.Additional amenities include access to a serene pond, community tennis courts, and pool facilities. Located in a private enclave near Southampton Village and world-renowned ocean beaches, this property also offers parking for up to 4 cars.Don’t miss this rare opportunity to own a tastefully appointed home in the sought-after St. Andrew’s Circle community.
…By Annonceur International


Move right in to this newly-fully-updated-in-2025 end-unit townhouse offering a fresh, stylish interior and an exceptional location. A brand-NEW kitchen anchors the open-concept main level, creating an inviting flow for everyday living and entertaining. The home features 2 1/2 NEW updated baths, all-NEW HVAC systems and NEW hot water heater, new paint throughout, and two fireplaces that add warmth and character. As an end unit, the home enjoys added privacy: step outside to a pretty, private patio overlooking mature trees and greenery, a peaceful setting for morning coffee, outdoor dining or simply relaxing. $7,000 investment made in new Hunter Douglas blinds throughout. Westport's train station is just a short walk away, along with the restaurants, cafes and the vibrant atmosphere of Westport's Saugatuck neighborhood. The property has a Westport address while enjoying Norwalk amenities. Beautifully updated, exceptionally convenient and ready to enjoy, this is easy living at its best.
…By William Pitt Sotheby's International Realty


A wonderful opportunity to own the highly sought-after Greenwood model in Country Pointe, featuring two bedrooms, two and a half baths, perfectly positioned with a stand alone patio overlooking lush green space. This well-maintained three-story townhouse offers a one-car attached garage, full unfinished basement, and an inviting open-concept layout. The first level features beautiful hardwood floors throughout, and 9-foot ceilings The spacious living room is highlighted by crown molding and high-hat lighting, while the dining room overlooks the deck and has beautiful views of the rear green space. The inviting kitchen offers maple cabinetry, granite countertops, abundant counter space and storage, and a bright, sun-filled eat-in kitchen area. The second floor has a relaxing and inviting den, providing a versatile space to unwind, read, work from home, or enjoy quiet time. With its generous size and flexible layout, the den could also be converted into a third bedroom to accommodate changing lifestyle needs. The spacious primary bedroom features an en-suite bath and an oversized walk-in closet complete with a custom closet system. A second bedroom provides comfortable accommodations for family or guests and offers excellent flexibility. The full unfinished basement provides generous storage and the opportunity to be finished in the future for additional living space, recreation, or a home office. Enjoy the peaceful setting from your private patio overlooking beautifully landscaped green space. The attached one-car garage adds convenience, with additional community parking located nearby. The community is installing new roofs and gutters which will add significant value and provide peace of mind. Country Pointe offers true resort-style living with 24 hour gated security, heated saltwater pool, clubhouse, fitness center, tennis and pickle ball courts, playground and beautifully maintained grounds. The community is centrally located to area shopping, fine restaurants, local beaches and Stony Brook University and Medical Center. Smithtown Schools.
…By Daniel Gale Sotheby's International Realty


Welcome to a Garden Paradise. Canaan Close is admired as the most beautifully landscaped Townhouse complex in New Canaan. With views and the "music" of the 5 mile river, heated pool retreat, fountain gardens and even a meandering River Walk, this is indeed one of New Canaan's most sought-after communities. This sophisticated 3 bedroom 3 bath end unit is bathed in sunlight and lives like a single family home. Entertaining and relaxing is a delight in your large light-filled living room and doors opening to your private balcony. What a better way to enjoy your coffee & croissants with views of the 5 mile river! Dine in your sophisticated dining room with crown molding or in your updated Decorator kitchen with a charming window seat and table. Your first floor spacious sitting room is also a first floor bedroom with bath. Great feature for family or guests! Upstairs there is an impressive balcony with dining and seating areas, two additional bedrooms -a beautiful Primary bedroom with large closets and updated bath. The lower level has a large family room and reading alcove, both opening to a lovely patio surrounded by lush gardens. Enjoy a short stroll to New Canaan's vibrant village center with its fine & fun restaurants, boutique shopping, library, parks, and train station. New Canaan's award winning schools are each close by. Canaan Close is a treasure in the Heart of New Canaan
…By William Pitt Sotheby's International Realty


Experience the ultimate Hamptons lifestyle in this rare oceanfront residence at Gurney's, the premier luxury resort on the Atlantic, located on the most coveted 1,000-foot stretch of private, pristine beach and featuring panoramic ocean views. This beautifully appointed one-bedroom, two-bath residence in the exclusive Point of View building offers approximately 741 sq. ft. of interior space and 440 sq. ft. of private outdoor decking. The spacious open-concept living area is thoughtfully designed with premium finishes, high-end appliances, and in-unit laundry, and is offered fully furnished for effortless, turnkey living. Step onto your private balcony and take in the endless ocean horizon - the perfect backdrop for sunrise coffees or sunset cocktails. As an owner, enjoy exclusive access to Gurney's world-class amenities, including the private beach club, indoor saltwater pool, spa, fitness center, and exceptional dining experiences - all just steps from your door. For added flexibility and effortless ownership, this residence can also be included in Gurney's seamless rental program, allowing you to generate income when not in use-and this particular unit has seen excellent success in the program in the past. Whether as a luxurious getaway or a smart investment, this residence offers the rare combination of five-star resort living and oceanfront tranquility.
…By Annonceur International


Fabulous corner unit townhome with very private gardens & lawn area. This bright and beautifully updated 2-bedroom, 1.5 bath residence offers the perfect blend of style, space and convenience. Flooded with natural light, this home features an open flow ideal for everyday living and entertaining. Step outside to your own large private terrace - a rare find, perfect for alfresco dining, morning coffee or quiet evenings. Additional highlights include a detached garage for additional storage just a few steps away. Enjoy resort style living with access to two community pools, New Canaan's award winning schools, vibrant downtown and easy commuter access- all from this exceptional corner location.
…By William Pitt Sotheby's International Realty


Experience luxury living in the heart of downtown Stamford from this beautifully appointed 14th-floor residence. Offering approximately 1,600 square feet of living space, Unit 14G features two spacious bedrooms, two-and-a-half baths, floor-to-ceiling windows with motorized shades, and a private balcony showcasing stunning city views. As a special offering, the seller is providing a professionally curated color consultation in collaboration with The Little Greene, giving the next owner the opportunity to personalize the kitchen by selecting a paint color for the cabinetry and island, professionally completed and paid for by the seller. Buyers will also have the opportunity to select a color option for the primary bath, creating a space that feels uniquely their own from day one. Additional features include a private storage unit included in the deed, 24-hour concierge service, and access to exceptional amenities including a fitness center, indoor pool, resident lounge, and shared rooftop terrace.
…By Sotheby's International Realty - Greenwich Brokerage


Turn-key townhouse-style living in the heart of Old Greenwich. This rare 3/4-bedroom, 4-bath triplex offers 2,900± SF of sun-filled living with exceptional scale and versatility. The main level features a chef's kitchen with center island opening to the family room, gracious formal living and dining areas, and private terrace. The serene en-suite primary bedroom features a dramatic double-height sitting area, private balcony and generous closets. Two additional bedrooms and flexible bonus space accommodate guests or a home office. In-unit laundry and one garage space add everyday convenience. Amenities include a heated pool, fitness center, squash court and recreation room. An exceptional offering just moments from Old Greenwich Village, Metro-North, Binney Park and Tod's Point.
…By Sotheby's International Realty - Greenwich Brokerage


Filled with natural light, this inviting two-bedroom, two-and-a-half-bath townhouse offers comfortable living and exciting potential. The compact, thoughtfully arranged kitchen keeps everything conveniently within reach, while the bright living spaces create a warm and airy atmosphere. An unfinished attic presents an exceptional opportunity to add approximately 400 square feet of finished living space--ideal for a home office, den, gym or guest retreat. Enjoy the ease of townhouse living along with a beautiful community pool, perfect for summer relaxation.
…By Sotheby's International Realty - Greenwich Brokerage


Spacious and thoughtfully renovated condominium offering the perfect blend of comfort, style and functionality. The heart of the home is an open concept gourment kitchen with island ideal for both everyday living and entertaining. The second floor features three generously sized bedrooms including an en-suite primary with walk in closet. The large finsihed lower level provides exceptional flexibility and can be used as a family room, home office, fitness or recreation space to suit your lifestyle. Additional highlights include an attached garage, large private deck from the living room that steps down to a second patio ideal for dining or relaxing outdoors. Pull down attic has ample storage. Residents enjoy a professionally managed community with heated pool and tennis/pickle court.
…By Sotheby's International Realty - Greenwich Brokerage


Beautifully positioned within the sought-after Greenwich Hills community, this elegant townhouse offers a rare combination of privacy, space and effortless Greenwich living. Light-filled interiors unfold through graciously scaled living and entertaining spaces, complemented by two bedrooms and a seamless connection to the outdoors. Thoughtfully designed for both comfort and ease, the residence enjoys a tranquil setting within an established enclave just moments from downtown Greenwich, exceptional dining, shopping, schools and transportation. A sophisticated opportunity offering the ease of townhouse living in one of Greenwich's most desirable locations. HOA $598 Greenwich Hills Association common charges per month and $236 Greenwich Hills Tax District per month.
…By Sotheby's International Realty - Greenwich Brokerage


Welcome to The Imperial! Perched on the fourth floor, this bright and surprisingly spacious one-bedroom co-op offers exceptional living in a vibrant, highly convenient community. The home features a updated galley kitchen appointed with granite countertops and a classic stone backsplash, a formal dining room with gleaming hardwood floors, and a expansive living room ideal for relaxing or entertaining. Unwind in the generously sized bedroom while taking in views of the Long Island Sound. The updated full bathroom is finished with clean white tile and new cabinetry. The Imperial offers resort-style amenities, including an outdoor in-ground pool, jacuzzi, community room, and convenient fourth-floor laundry. Assigned parking is available with a fee of $60 for outdoor and $80 for an indoor spot - waitlist for indoor. Maintenance includes heat, hot water and taxes. Moments from shopping, dining, and the train station.
…By Julia B. Fee Sotheby's International Realty


Welcome to The Windsor at 370 Westchester Avenue! This bright and spacious Studio lives like a 1 bedroom and offers a desirable walk-in layout. This unit features an updated kitchen with stainless steel appliances, living room, dining room, separate door entrance to the bedroom, hardwood floors are under the carpet. A beautiful maintained complex with an in-ground pool, a community recreation room, picnic area, gas grills and laundry on each floor. There is plenty of parking for all residents and their guests. Perfectly located with easy access to the Metro-North, I-95, I-287, and the Merritt Parkway. The Windsor is ideally located close to all major shopping areas with vibrant restaurants and community. An exceptional opportunity for buyers seeking both value and convenience, with the added benefit of the NY STAR program helping to reduce monthly maintenance costs.
…By Julia B. Fee Sotheby's International Realty


Enjoy easy living in this sunlit top-floor unit located in the desirable Rye Ridge Condominiums. The versatile layout offers spacious rooms, including a flexible extra room for a home office, den, formal dining space, or guest accommodations. The primary bedroom features a walk-in closet, while the well-appointed kitchen includes abundant cabinet storage, a dishwasher, and a built-in microwave. Enjoy the ultimate convenience of having a full-size washer and dryer right inside the unit. Parking includes one assigned space plus the option for a second spot (waitlist for a garage spot). Community amenities feature a pool and playgrounds within this meticulously maintained, pet-friendly complex (1 pet permitted, up to 30 lbs). Unbeatable location—just minutes to the train station, major highways, schools, shopping, and dining.
…By Julia B. Fee Sotheby's International Realty


Explore 42 Country Club Drive, an exceptional residence located within the prestigious and highly desirable The Hamlet gated community in Jericho. Offering a seamless blend of comfort, style, and functional living, this home is designed for both everyday relaxation and effortless entertaining. Main Level Features Living & Dining: A spacious, sunlit living room and a formal dining area flow effortlessly together, both opening directly to a large private deck—ideal for warm-weather relaxation and outdoor gatherings. Outdoor Living: Beyond the main deck, enjoy a serene backyard surrounded by lush greenery, creating a peaceful, private retreat. Kitchen: The bright eat-in kitchen features a casual dining space and opens directly to a charming patio, providing an additional outdoor venue for morning coffee or casual entertaining. Additional Spaces: A convenient powder room and a separate, cozy sitting room complete the main level. Upper Level Features Primary Suite: A generous primary retreat complete with ample closet space and a spa-inspired en-suite bathroom featuring a deep soaking Jacuzzi tub, separate shower, and modern washlet. Additional Bedrooms & Flex Spaces: Includes a comfortably sized second bedroom, a versatile den (ideal as a potential third bedroom or home office), and a well-appointed full bathroom with a shower stall. Lower Level & Amenities Lower Level: A fully finished basement offering versatile bonus space to suit your lifestyle needs. Parking & Community: Features an attached two-car garage and access to The Hamlet’s exceptional resort-style amenities, including 24-hour gated security and meticulously maintained grounds. Experience premier gated community living in the heart of Jericho. Schedule your private showing today.
…By Daniel Gale Sotheby's International Realty


Welcome to an extraordinary, fully reconfigured residence nestled within the esteemed waterfront community of Cove Landing on the Sound in Glen Cove. Blending timeless design with effortless everyday living, this renovated 4 bedroom (primary suite on first level), 3.5 bathroom home offers tri-level living space in one of the North Shore’s most sought after communities. A dramatic two story foyer with soaring approximately 20 foot ceilings creates an unforgettable first impression, leading into a sun drenched open concept floor plan designed for both elegant entertaining and comfortable living. The formal living room has a beautiful fireplace and sliding glass doors which open to an oversized deck overlooking a tranquil, park like setting with seasonal views of the Long Island Sound. A spacious formal dining room provides the perfect setting for family dinners and sophisticated entertaining. The newly designed kitchen is a true showpiece, featuring custom cabinetry, quartz countertops, and new stainless steel appliances, perfectly designed for both everyday living and effortless entertaining. A first floor laundry room with washer and dryer adds convenience, while a luxurious first-floor primary suite offers the ease and convenience of main-level living, featuring an expansive dressing area, a spacious walk-in closet, and two additional closets for exceptional storage. The spa-inspired en-suite bathroom is complete with radiant heated floors and a free standing tub. The upper level offers two generously sized bedrooms, a full bath, and an expansive loft style living area overlooking the dramatic great room below and outdoors, creating the perfect setting for a family lounge, home office, or reading retreat. The fully finished walk out lower level extends the home’s living space far beyond a traditional lower level. Featuring a spacious recreation area, an additional bedroom, a full bathroom, and direct access to a private patio, this incredible level offers endless possibilities for a home theater, game room, fitness studio, guest quarters, or multigenerational living. Life at Cove Landing is about more than just the home, it’s about embracing a resort inspired waterfront lifestyle. Residents enjoy exclusive amenities including a swimming pool, new tennis and pickle ball courts, a clubhouse, private beach access, beautifully landscaped grounds, and peaceful waterfront seating areas where you can unwind while taking in breathtaking views of the Long Island Sound. Beyond the brick entrance, discover everything that makes Glen Cove one of the North Shore’s most vibrant and desirable waterfront destinations. Enjoy an exceptional selection of restaurants, cafes, boutiques, marinas, parks, golf courses, beaches, and year round community events, all just minutes from your doorstep. For commuters, the nearby Long Island Rail Road provides convenient access to Manhattan, making this the perfect blend of tranquil coastal living and city accessibility. Offering timeless elegance, impeccable craftsmanship, and an unparalleled lifestyle in one of Long Island’s premier waterfront communities, this move in ready residence is a rare opportunity to experience luxury living at its finest.
…By Daniel Gale Sotheby's International Realty


Experience elevated living at The Tower at City Place, one of downtown White Plains' premier luxury condominium residences. Perched on the 31st floor, this sun-filled home offers spectacular unobstructed eastern sunrise views and soaring 11-foot ceilings—a highly desirable feature found on only a few floors within the building. A welcoming entry foyer leads to an expansive living room and dining area framed by breathtaking panoramic views and a charming Juliette balcony that overlooks the building's fabulous outdoor pool and exceptional amenities. The chef's kitchen is thoughtfully designed with abundant cabinetry and generous countertop space, making meal preparation and entertaining both effortless and enjoyable. The spacious primary suite features a large walk-in closet plus two additional closets, providing outstanding storage space. The luxurious marble bath includes a deep soaking tub, glass-enclosed shower, and double-sink vanity. A generously sized second ensuite bedroom offers excellent closet space and privacy for guests or family members. Additional highlights include beamed ceilings with recessed lighting with dimming features, remote controlled electronic room darkening shades in both bedrooms, and an in-unit stackable washer/dryer. Residents enjoy a superb collection of resort-style amenities, including heated outdoor/indoor swimming pools (with lifeguard), night-lit tennis and pickleball courts, basketball court, putting green, multiple BBQ and entertaining areas with outdoor TV and kitchenette/bar, herb gardens, playgrounds, a fabulous residents' lounge with catering kitchen, fitness center with new equipment/weights, Peloton bikes and a yoga/stretching studio. There is also a business center complete with conference room and large screen for Zoom meetings. This full-service luxury building offers 24-hour concierge, doorman service, and indoor valet parking for a truly effortless lifestyle. Ideally located in the heart of vibrant downtown White Plains, just steps away enjoy fine dining, shopping, entertainment, The Westchester Mall, and Metro-North Railroad. A short distance from Westchester County Airport. A rare opportunity to enjoy sophisticated city living with unparalleled amenities and convenience.
…By Julia B. Fee Sotheby's International Realty


Welcome to 58 Harbor N in the desirable Snug Harbor community, a 55+ waterfront condominium in the Incorporated Village of Amityville offering a relaxed, and easy lifestyle. This one-bedroom, one-full-bath end unit is an excellent opportunity to renovate and make it your own. Features include a spacious living and dining area, a generously sized primary bedroom with two large closets, and an in-unit washer and dryer. A sliding glass door opens to a private rear patio, and the unit also includes a large outdoor storage closet and one assigned parking space. Residents enjoy a wide range of amenities, including a clubhouse with a full kitchen and gathering areas, gym, in-ground swimming pool, billiard room, library, tennis courts, and a private marina. Boat slips are available for an additional cost, subject to availability and association requirements. Conveniently located near shopping, restaurants, parks, and transportation. Property is being sold "As is", offering a great opportunity for buyers to update and customize the home to their taste.
…By Daniel Gale Sotheby's International Realty


A tri-level gem, just minutes from downtown Ossining, this three-bedroom home is perfect for those who need more space but want less maintenance. Park either in the driveway or pull into the garage (with extra storage space). There is additional parking shortly down the street. Entering the home on the first floor, you will find a flexible bonus room, great for storage, an office or more. There are multiple closets here as well. Up one level is the open living and dining room. Centered on a wood-burning fireplace with granite hearth and featuring new floors, this is a wonderful space. There are sliding doors here, out to the rear deck and tree ensconced lawn beyond. The eat-in kitchen is well laid out, with good counter and cabinet space. Off of the kitchen, find the large balcony - a great place to enjoy a cup of tea in the early morning, or something a little stronger at the end of the day. Also on this floor is the hall bathroom and the large laundry closet. Up one more level, we reach the bedrooms. The primary bedroom, with an ensuite bathroom that has a tub and a shower, has a deep walk-in closet. In this room, and every bedroom, natural light shines through oversized windows with views out to trees. The second and third bedrooms share a full hall bath with a tub. In Ossining, there are few options for three-bedroom condominiums. The Deerfield community has a beautiful, large pool - a perfect place to sunbathe even if you don't swim. There are also walking trails, easily accessible from this unit. All of this, just a short drive to shopping, restaurants and parks, and easily accessible to commuting by train or highway. What more can you ask for?
…By North Country Sotheby's International Realty


Located approximately 0.6 of a mile to the Hartsdale Metro-North Train Station, you will love this 500 square foot renovated Studio co-op at Country Club Ridge in Hartsdale. This charming second floor unit shows beautifully ! It features a separate kitchen with Corian counters, stainless steel refrigerator, gas stove, hall closet, a dining and living room area, and there is currently a room divider creating the perfect bedroom space! There is also a dressing area with double mirrored cedar closets, lighting with turn-on sensors, and a bright renovated bathroom. The co-op complex features an outdoor pool in the summer, a barbecue area, on-site laundry, one parking sticker (wait list for indoor parking in main garage and private parking), street parking available, $30 a month for storage (waiting list). Hartsdale offers fine dining, casual dining and many stores to fill every requirement. Please note that the co-op requires a 700+ credit score, DTI may not exceed 30% on housing and 35% on total debt. Application fees are as follows: $600 (non-refundable) Application Processing Fee (+ $250 for Co-applicant), $200/applicant for Credit/Background Check Fee, $500 Move In Deposit (refundable) . Flip tax of $6 per share by the seller. Do not forget the STAR credit is available if qualified! The current maintenance is $665 per month.
…By Julia B. Fee Sotheby's International Realty
'%20stroke='%23DDAA3A'%20stroke-width='1.909'%20stroke-linecap='square'%20stroke-linejoin='bevel'/%3e%3c/svg%3e)
Receive by email any new listing that may match your search criteria
Your criteria :
By validating this form, you accept the general conditions of use of Le Figaro Properties.
These agencies offer a selection of luxury properties vente at Guilford. Feel free to contact them for personalized assistance.
