The agencies at Madison
These agencies offer a selection of luxury properties vente at Madison. Feel free to contact them for personalized assistance.

 English$ USD · m²


Introducing 15 Cambridge Drive, an exceptional Madison Townhouse style Condo in the heart of it all. Accessible, yet private this residence is a rare find. Tucked away at the end of Cambridge Dr, right off Island Ave this 2,200+ square foot townhouse is an unexpected combination of polished elegance, charm and thoughtfulness in renovation and design. The sophisticated Living and Dining room are appointed with custom cabinetry, an office nook, a clever bookcase coat closet and stunning lighting fixtures. This space is both refined and expansive, and ideal for hosting an intimate dinner party or a holiday fete for all. The Chef's Kitchen opens to the everyday dining space and makes week night dinners a pleasure. The Family Room has add'l custom cabinetry, vaulted ceilings, skylights and views of the exceptional private patio. The outdoor space feels like an enchanted secret English garden. The Sunroom, flooded with natural light, and refined Powder room round out this floor. Upstairs you'll find the Primary Bedroom highlighted by the walk in closet and full bath which has a wonderful British whimsy. An oversized Guest Bedroom offers flexibility and could easy be reimagined into an add'l bedroom, sitting room or office. This floor is completed by a full Guest bath, oversized Laundry room, cedar closet and storage. With the convenience of two garages, walkability to town, the beach, the Green and train, this one of a kind Townhouse that will impress. Ask about the upgrades. WOW!
…By William Pitt Sotheby's International Realty


Historic gem on the Madison Village Green. Once known as Hartsbourne, this storied Madison residence is celebrated for its premier location overlooking the town green and its timeless architectural presence. A true local landmark, the home is distinguished by its striking curved eaved roofline, reminiscent of a pagoda with a unique flat seamed copper roof center. Beautifully aligned with the neighboring Congregational Church, the home shares architectural harmony through its grand columns and elegant two-story shutters. The architect, Mr. Volney Pierce, was commissioned to design this exceptional residence and later the Congregational Church. Inside, the home offers more than 3,900 square feet of living space with soaring 9+ foot ceilings on the main level, 2nd floor with five generously sized bedrooms, five working fireplaces, and the 3rd floor a uniquely large attic with unlimited possibilities. At the back of the property are the outbuildings, a 3 car garage and small coop/shed. Hartsbourne, has abundant historic character throughout. Set on 1.5+ acres in the heart of Madison's charming village, this is a rare opportunity to own a true piece of local history.
…By Annonceur International


Welcome to this beautifully renovated three-bedroom, two-and-a-half-bath townhouse in the highly sought-after Golf Villas in Baiting Hollow, located within the prestigious Fox Hill Community. Thoughtfully updated with exceptional craftsmanship and premium finishes, this home offers the perfect blend of luxury, comfort, and convenience. Recent renovations include top-of-the-line finishes throughout, LED lighting, elegant crown molding, new interior doors, custom chefs kitchen, Graber plantation shutters, Levolor shades, hardwood and tile flooring, and ceiling fans. The designer kitchen features custom Plato cabinetry, stunning quartz countertops, and high-end finishes that will delight any home chef. The open-concept living and dining areas boast soaring cathedral ceilings, creating a bright, airy atmosphere with seamless access to the oversized stone patio—perfect for entertaining or relaxing outdoors. The first-floor primary suite offers the ease of one-level living and features a spacious bedroom and a beautifully appointed spa-like ensuite bath. Upstairs, you’ll find two additional bedrooms, including one with a private balcony overlooking the golf course and offering panoramic views. A finished bonus room provides the ideal space for a home office, den, or hobby room. Residents of Fox Hill enjoy an outstanding array of amenities, including: Community swimming pool, Pickleball and tennis courts, Bocce courts, Fitness center Private Sound-front beach access for residents and their guests Ideally situated in the heart of the North Fork, this exceptional home is just minutes from renowned wineries, farm stands, acclaimed restaurants, boutique shopping, beaches, and countless recreational opportunities. Several local golf courses are within 15 min of this home, including Cherry Creek, The Woods National and Indian Island. Experience luxury North Fork living at its finest in this move-in-ready Golf Villas condominium.
…By Daniel Gale Sotheby's International Realty


Welcome to Center Park Place, where sophisticated living meets unparalleled access in the heart of West Hartford Center. Positioned as the area's most prestigious new development, these incredible condominiums offer a lifestyle of luxury, with gourmet dining, upscale shopping, and cultural experiences just a short walk away. Residences feature hardwood floors, high ceilings, European-style cabinetry, walk-in closets, and a premium appliance suite featuring Sub-Zero, Wolf and Miele. Residence 606 boasts an expansive terrace running the length of the living room, dining room and primary bedroom suite. Both bedrooms have large walk in closets and ensuite bathrooms. Curated amenities elevate everyday living, including a stunning rooftop oasis with comfortable lounge areas and city views. For relaxation and rejuvenation, you can enjoy a heated outdoor pool and luxurious lounge area, or maintain your wellness routine in a state-of-the-art fitness facility with the latest equipment. The building also offers dedicated amenities and convenience with lobby concierge, communal lounge areas with fire pits, a private residence lounge with a kitchen, and secure parking provided. Center Park Place - West Hartford's premier luxury condominium - Don't miss your chance to own in the hottest new property in New England!
…By William Pitt Sotheby's International Realty


Welcome to Center Park Place, where sophisticated living meets unparalleled access in the heart of West Hartford Center. Positioned as the area's most prestigious new development, these incredible condominiums offer a lifestyle of luxury, with gourmet dining, upscale shopping, and cultural experiences just a short walk away. Residences feature hardwood floors, high ceilings, European-style cabinetry, walk-in closets, and a premium appliance suite featuring Sub-Zero, Wolf, and Bosch. Many units come complete with outdoor space as well! Curated amenities elevate everyday living, including a stunning rooftop oasis with comfortable lounge areas and city views. For relaxation and rejuvenation, you can enjoy a heated outdoor pool and luxurious lounge area, or maintain your wellness routine in a state-of-the-art fitness facility with the latest equipment. The building also offers dedicated amenities and convenience with lobby concierge, communal lounge areas with fire pits, a private residence lounge with a kitchen, and secure parking provided. Unit 301 is a true gem - A stunning 2 bed, 2.5 bath corner unit featuring 2 balconies, southeastern exposure, and a large walk-in closet in the primary suite. Center Park Place - West Hartford's premier luxury condominium - Don't miss your chance to own in the hottest new property in New England!
…By William Pitt Sotheby's International Realty


Welcome to Billingsgate, Simsbury's distinguished 55+ community where tranquility and turnkey luxury converge. This elegant townhome enchants with a sunny front porch overlooking the fountain and gazebo. Inside, the residence has been elevated with extensive premium upgrades. The front formal living room is now a captivating, sophisticated library. A cozy sanctuary designed to unwind and lose yourself in another world. The main level is tailored for effortless living, featuring a dramatic family room with soaring windows and Kitchen equipped with a gas cooktop, panel-ready appliances, and butler's pantry with a Subzero wine fridge. A sliding glass door opens to a private patio where afternoon sun beautifully illuminates the thoughtfully curated plantings. Meticulous enhancements shine throughout, including designer lighting fixtures, fresh interior paint, a new staircase runner, plush new carpeting, a chic powder room with designer wallpaper and new mirror, and a brand-new AC compressor for absolute peace of mind. Main-level laundry adds ultimate convenience, and the upper level unfolds a private guest wing, full bath, and office with custom built-ins. The remodeled primary suite is a luxurious retreat with plush carpet, curated lighting, custom walk-in closet, and bath with a dual marble vanity, shower, and soaking tub. Complete with a lower level for immense storage, and situated moments from golf, fine dining, and trails, this home offers a lifestyle of unparalleled ease.
…By William Pitt Sotheby's International Realty


TRANQUIL TOWNHOUSE LIVING. Experience refined, low-maintenance luxury in this elegant Bedford model townhouse nestled within the 55+ gated community of The Manors at The Colony Preserve. Thoughtfully designed with both comfort and sophistication in mind, this residence offers the perfect balance of upscale living and everyday convenience. A welcoming entry leads to a sun-filled open concept layout where the living and dining spaces flow seamlessly, creating an ideal setting for both intimate gatherings and entertaining. The beautifully appointed kitchen features quality finishes, ample cabinetry, granite countertops, and stainless steel appliances, designed to inspire both casual meals and culinary creativity. The primary suite is generously sized, complete with a spacious layout, 2 walk-in closets, and a well-appointed ensuite bath. The additional bedroom provides versatility for guests, a home office, or personal retreat space. Every detail reflects a lifestyle centered around ease and elegance. Property highlights include: 2 Full Baths Attached garage for convenience and security Central air conditioning and efficient gas heating Private outdoor patio perfect for morning coffee or evening relaxation In-unit laundry Beautifully maintained grounds within a gated community Residents enjoy resort-style amenities including a clubhouse, a full schedule of social activities, fitness center, and community pool, offering a year-round vacation lifestyle. Ideally located near shopping, dining, major roadways, and Long Island’s renowned beaches. * FIRST MONTH HOA FEE INCLUDED
…By Daniel Gale Sotheby's International Realty


Effortless Luxury: The Modern Flat at The Quartier - timeless luxury through 21 bespoke residences. Redefine your standard of living in this nearly 2,140 sq. ft. bespoke sanctuary, where high-end architectural design meets the seamless ease of single-level luxury. Located in the vibrant heart of New Canaan, this 2-bedroom, 2.5-bath residence welcomes you through a private terrace entrance into an expansive open-concept great room with gas fireplace, illuminated by a gallery of oversized windows and grounded by 7" wide-plank white oak flooring. The epicurean kitchen-a masterclass in style featuring German-engineered Leicht cabinetry, quartzite counters, Watermark fixtures, and professional-grade appliances-flows perfectly for entertaining, while the primary suite serves as a secluded retreat with its spa-inspired bath and generous walk-in closet. As a cornerstone of a boutique community committed to sustainable innovation through solar and Geo-thermal energy, this residence offers a curated "white-glove" lifestyle including a full-time concierge, state-of-the-art golf simulator, and professional fitness studio-all mere steps from elite boutiques, world-class dining, and the NYC train.
…By William Pitt Sotheby's International Realty


Beautifully positioned within the sought-after Greenwich Hills community, this elegant townhouse offers a rare combination of privacy, space and effortless Greenwich living. Light-filled interiors unfold through graciously scaled living and entertaining spaces, complemented by two bedrooms and a seamless connection to the outdoors. Thoughtfully designed for both comfort and ease, the residence enjoys a tranquil setting within an established enclave just moments from downtown Greenwich, exceptional dining, shopping, schools and transportation. A sophisticated opportunity offering the ease of townhouse living in one of Greenwich's most desirable locations. HOA $598 Greenwich Hills Association common charges per month and $236 Greenwich Hills Tax District per month.
…By Sotheby's International Realty - Greenwich Brokerage


Welcome to the prestigious Maple Run Gated Community. Nestled on a private cul-de-sac, this elegant Chadwick Model end unit offers luxury, comfort, and exceptional amenities. A grand two-story entry foyer welcomes you into a fabulous den featuring a cozy wood-burning fireplace, creating the perfect space for relaxing, entertaining, and gatherings. The gourmet eat-in kitchen is beautifully appointed with granite countertops, a large center island, hardwood floors, and a charming breakfast nook overlooking the private deck. Enjoy morning coffee, outdoor dining, or a relaxing evening glass of wine in this tranquil outdoor setting. The elegant formal living room showcases designer details, custom moldings, and hardwood floors, providing a sophisticated space for entertaining. The sun-drenched formal dining room is ideal for hosting dinner parties and special occasions, with sliding glass doors leading to a spacious deck perfect for barbecues, outdoor gatherings, and relaxation. A conveniently located powder room completes the main level. The second floor features a spacious primary suite with a large walk-in closet and a spa-inspired primary bath complete with a double-sink vanity and Jacuzzi tub. Two additional bright and generously sized bedrooms offer flexibility for guest rooms, home offices, or reading retreats. A beautifully appointed full hall bathroom serves the secondary bedrooms, while the conveniently located second-floor laundry area adds everyday ease. Additional highlights include a main-level two-car garage and abundant storage throughout. Residents enjoy luxurious resort-style amenities, including a beautifully renovated clubhouse with a fitness center, card room, party room with kitchen, sparkling outdoor pool, tennis courts, and meticulously maintained grounds. Ideally located near shopping, fine dining, transportation, the LIRR, and Long Island's beautiful beaches. Located within the Jericho School District. Don't miss this exceptional opportunity to enjoy luxury living in one of the area's most sought-after gated communities. Please call Ronit at 516.330.3131 with any questions. Taxes are $14,036 and monthly maintenance is $1,415 will go on MLS 6/25/26.
…By Daniel Gale Sotheby's International Realty


Enjoy effortless single-level living at Vistas on the Trail in this beautifully appointed 2-bedroom, 2-bath condominium offering a thoughtfully designed, light-filled interior. Tucked toward the rear of the community, its desirable corner location enjoys a peaceful, park-like setting, with generous windows and a Juliette balcony bringing the natural surroundings into view. The open floor plan balances comfortable everyday living and entertaining, complemented by a gas fireplace and kitchen with stainless steel appliances. Two well-proportioned bedroom suites offer privacy and flexibility, with built-in closet organizers adding thoughtful functionality. Elevator access, climate-controlled garage parking and a dedicated storage unit complement community amenities including a clubhouse and outdoor pool. Enjoy walkable access to shopping and dining at East Greenwich Square, with East Greenwich's historic Main Street and waterfront and the natural beauty of Goddard Memorial State Park just minutes away. Convenient highway access and proximity to TF Green Airport make Providence, South County, and Newport equally accessible an exceptional opportunity and value for enjoying the best of Rhode Island.
…By Mott & Chace Sotheby's International Realty


Located on the first floor of the sought after Tiffany building. This condo boasts 2 bedroom, 1.5 bath, galley kitchen with ample wood cabinetry and storage convenience, CAC and washer/dryer in unit. This desirable 55+ building features, in-ground pool, assigned parking, community room with kitchen, fitness room, private storage and live-in superintendent. Conveniently located near LIRR, parkways, shopping, parks and more. Don't miss this opportunity to own of the limited 2 bedroom units.
…By Daniel Gale Sotheby's International Realty


66 Chestnut Hill, Roslyn, NY 11576
…By Daniel Gale Sotheby's International Realty


Welcome home to this move in ready 2 bedroom, 1 bath coop in The Winchester, a handsome and stately elevator building, just two blocks from the Bronxville Metro North and 28 minute train ride to Grand Central Station. Strolling distance to all the amenities of Bronxville Village, dining, shopping, Farmer's Market, recreation, New York-Presbyterian Hospital and so much more. Professionally landscaped front garden with brick paver paths and green lawns. Sharp and sophisticated full service doorman lobby. Just high enough on the 6th floor to have treetop and blue sky views, this bright and cheerful unit feels like home, from the entry to the eat-in-kitchen w/new applicances, to the generous dining area that leads to the spacious and comfortable living room with oversized picture windows, even on a cloudy day, you'll love to let the light in. Main bedroom is large with double closets, updated hall bath and second bedroom. Hardwood floors, custom shades.
…By Julia B. Fee Sotheby's International Realty


Pre-War Charm Meets Outdoor Luxury: Stunning Terrace-Level Oasis with Massive Private Patio Rarely does an apartment combine historic character, modern upgrades, and an outdoor footprint that rivals most suburban backyards. Welcome to your terrace-level sanctuary in a beautifully maintained, gated pre-war community. This unique home perfectly balances peaceful, resort-style living with effortless access to Manhattan. An Unrivaled Outdoor Oasis The Patio (23' x 60'): The undisputed crown jewel of this apartment. This massive, sunny, and completely private outdoor patio is your personal canvas. Whether you want to host weekend barbecues, cultivate a lush container garden, or simply lounge under the sun, this space is an incredibly rare find. Modern Updates & Clever Design Step inside to a sun-drenched, thoughtfully designed layout featuring: Renovated Kitchen & Bath: Sleek, stylish updates mean you can move right in without lifting a finger. Sun-Drenched Living: Large windows keep the entire apartment awash with beautiful, warm natural light, central your heat with high tech thermostat on the wall. Work-from-Home Ready: A dedicated office nook offers the perfect quiet corner for productivity. Say goodbye to clutter with five large closets (including a coveted walk-in), plus additional dedicated building storage to keep your seasonal gear tucked away. Commuter's Dream & Prime Location The Express Commute: Just an 8-minute walk to the Metro-North station, putting you on a 28-minute express train straight to Grand Central Station. Local Conveniences: A brief 10-minute stroll brings you to the heart of Bronxville Village (for boutiques and cafes) or the Cross County Center (for premier shopping, dining, and a movie theater). Driver Friendly: Quick, easy access to all major highways and ample onsite parking for residents within the gated complex. Financially Sound & Worry-Free Living This unit is part of an exceptionally stable, financially sound co-op. Your monthly maintenance is incredibly inclusive, covering all major utilities—giving you one predictable, worry-free payment. Enjoy a quiet, beautiful home with a backyard-sized patio, while staying connected to the energy of NYC whenever you want it. Low maintenance that includes heat, hot water, gas, electric, real estate tax., maintenance of the building and grounds. Schedule your tour today!
…By Julia B. Fee Sotheby's International Realty


Welcome to 36 Kay Street, Unit 5, ideally situated in Newport's highly sought-after Top of the Hill neighborhood, nestled between Kay and Catherine Streets. Enjoy an exceptional walkable lifestyle just moments from Bellevue Avenue, the vibrant restaurants and shops along Broadway, and Easton's Beach. Located within a beautifully restored turn-of-the-century building that was recently converted into luxury condominiums, this thoughtfully designed residence offers approximately 1,000 square feet of comfortable living space. The bright and inviting floor plan features two bedrooms and two full bathrooms, blending historic character with modern conveniences. Highlights include custom built-ins, hardwood floors throughout, classic tile bathrooms, central air conditioning, a gas range, and a fireplace in the primary bedroom, creating a warm and relaxing retreat. The sun-filled interior is complemented by the convenience of two off-street parking spaces. Whether you're seeking a year-round residence, a Newport getaway, or an investment opportunity, this exceptional condominium offers timeless appeal in one of the city's most desirable locations.
…By Mott & Chace Sotheby's International Realty


Unit 1302 at Waterplace Residences, an exquisite, full-concierge, luxury high-rise condominium in the heart of Downtown Providence, offers sophisticated city living with panoramic views of the Providence skyline and river. This move-in ready unit has been meticulously transformed with high-end finishes. The bright, open-concept layout features new wood floors that flow through the living and dining areas, freshly painted walls, and elegant finishes throughout. The kitchen is a chef's delight, boasting new Italian porcelain floor tiles, quartz countertops, and a chic porcelain tile backsplash - equipped with premium Bosch appliances. The in-unit laundry also features a new Bosch stackable washer & dryer. The large, luxurious bathroom showcases new Italian porcelain tile floors, a quartz countertop with dual porcelain sinks, and Kohler faucets. Both bedrooms offer comfort and tranquility with new plush Berber carpeting. The spacious primary bedroom includes a large walk-in closet with built-ins, while the second bedroom is perfect for a guest room or home office. Living at Waterplace means enjoying unparalleled building amenities, including a fitness center, an outdoor rooftop terrace, and community room. The unit also includes one garage parking space, AC and a storage unit. Situated in a premier, location, you are just steps away from the train station and commuter line to Boston, Brown and RISD universities, award-winning restaurants, and vibrant arts and theater venues.
…By Mott & Chace Sotheby's International Realty


Rare, beautifully renovated 2-bedroom, 1.5-bath condo offering approximately 1,065 sq. ft. at Fieldstone Plaza in Riverdale. This bright and spacious residence features oversized windows, updated electrical wiring, solid wood doors, custom cherry wood kitchen cabinetry, quartz countertops, stainless steel appliances, and renovated baths with designer tile and quality finishes. A major value: monthly common charges include heat, gas, water, and electricity, offering convenience and simplified monthly budgeting. Located on a beautiful tree-lined street near the 1 train at 238th Street, express buses to Manhattan, Rail-Link service to Metro-North, and close to local shops and restaurants. Building amenities include a renovated lobby, two elevators, and on-site laundry. Pet-friendly building. Buyer to confirm all building rules and policies. Schedule your private showing today and experience the ease and value of this exceptional home.
…By Prominent Properties Sotheby's International Realty


Spacious attached brick residence located in the heart of Fresh Meadows, offering a comfortable multi-level layout with generous living space, private outdoor areas, and convenient parking. The home features a bright living room with hardwood floors, recessed lighting, and access to a private balcony with open neighborhood views. A formal dining area connects to a well-maintained eat-in kitchen with wood cabinetry, granite countertops, stainless steel appliances, and ample storage. The upper level offers three bedrooms, including a spacious primary bedroom with excellent closet space and a private bath. Additional bedrooms are well-sized and can be used for family, guests, or a home office. The home also includes multiple bathrooms, in-unit laundry, abundant closets, a lower-level recreation/play room, and a private two-car garage. Conveniently situated near local shopping, supermarkets, restaurants, schools, parks, Queens College, public transportation, and major roadways, this home offers both comfort and everyday convenience in one of Queens’ most desirable residential neighborhoods.
…By Daniel Gale Sotheby's International Realty


Spacious JR4 2-Bedroom Co-op with Updated Kitchen & Great Light – Over 1,100 Sq Ft! Welcome to this oversized JR4 2-bedroom, 1-bath co-op offering over 1,100 square feet of comfortable living space in a well-maintained building. This bright and airy unit features an updated eat-in kitchen with granite countertops and stainless steel appliances, perfect for both everyday meals and entertaining. Enjoy sun-drenched rooms, plenty of closet space, and hardwood floors under the carpeting throughout. The flexible layout provides room to live, work, and relax with ease. Located just steps from shops, restaurants, schools, transportation, and houses of worship, this home offers unmatched convenience in a vibrant neighborhood. Additional highlights include: Low maintenance fees Subletting allowed indefinitely after 2 years of ownership This is a fantastic opportunity to own a spacious and well-appointed co-op in a prime location. Schedule your private showing today!
…By Daniel Gale Sotheby's International Realty
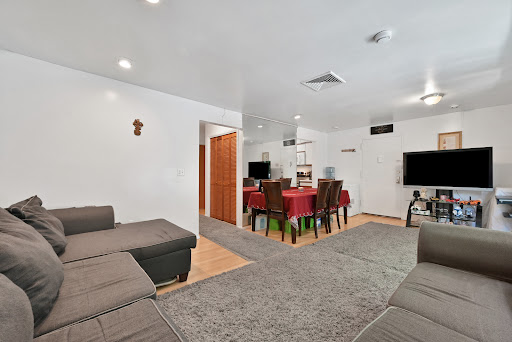


Bright and beautifully maintained 2-bedroom condo featuring a spacious layout, abundant natural light, and a private balcony perfect for morning coffee or relaxing evenings. Enjoy the convenience of an in-unit washer and dryer and access to a community outdoor pool. Ideally located near shopping, dining, major highways, and NYC transportation. A perfect opportunity for first-time buyers, downsizers, or commuters seeking comfort, convenience, and great value.
…By Prominent Properties Sotheby's International Realty


Welcome to 63-11 Queens Boulevard, Unit D24—a bright and generously proportioned two-bedroom residence offering an excellent combination of space, comfort, and convenience. Situated on the third floor with desirable southern exposure, the apartment enjoys abundant natural light throughout the day. The thoughtfully designed layout features an oversized living and dining area, excellent closet storage, and two remarkably spacious bedrooms. The expansive primary bedroom easily accommodates a king-size bed along with additional furniture and seating. The second bedroom is also generously sized, with enough room for two twin beds as well as dedicated desk or study space—making it ideal for children, guests, a home office, or a flexible combination of uses. Updated woodwork adds warmth and character throughout the home, while the renovated bathroom provides a fresh, modern finish. The windowed kitchen offers ample cabinetry and counter space, along with room for a small dining table, creating a comfortable eat-in kitchen setup. Solid concrete construction provides enhanced sound insulation and a quieter living environment. Indoor garage parking may be available for an additional monthly fee, offering added convenience in this highly accessible Queens location. The pet-friendly building features a welcoming lobby, two laundry rooms, a live-in superintendent, and 24-hour camera surveillance. Monthly maintenance includes cooking gas, heat, water, and real estate taxes, providing exceptional overall value. Ideally located just blocks from the 7 Express train at 61st Street, with convenient access to the Q32 and Q60 buses, the Long Island Rail Road, and the LaGuardia Airport shuttle. The surrounding neighborhood offers an abundance of grocery stores, restaurants, shopping, major retailers, and a newly opened Planet Fitness nearby. Subletting is permitted after three years of ownership, offering valuable future flexibility. A bright, spacious, and well-located home in the heart of Woodside.
…By Daniel Gale Sotheby's International Realty


Perched on a high floor for optimal sunlight and minimal street noise, this designer studio in east harlem’s newest boutique condominium, huxley, offers a sleek, thoughtful layout with premium imported italian finishes, wide-plank oak flooring, and oversized black-framed windows that fully open to create a seamless indoor-outdoor living experience. The open layout begins with a spacious entry foyer featuring custom built-in wardrobe cabinetry by santalucia mobili, flowing into a sun-soaked living, dining, and sleeping area. The chef’s kitchen boasts a striking italian marmi scala terrazzo countertop, alta cucine cabinetry, bertazzoni and blomberg appliances, newform fixtures, and a falmec virgola recirculating hood. An in-unit washer and dryer add everyday convenience. A custom home office nook, tucked privately behind the kitchen, offers daily function and focus. Enhanced with california closets custom cabinetry, it provides smart, stylish storage. The living area also features additional california closets built-ins for optimal organization. The bathroom is a tranquil retreat, adorned with terrazzo walls, a walk-in newform rain shower, istone cabinetry, an integrated sink, and radiant heated floors for year-round comfort. Residents enjoy a part-time attended lobby, package and mail rooms, bicycle storage, a resident fitness lounge, an outdoor garden with fireplace, and a rooftop terrace with bbq and sweeping city views. The building is located in vibrant east harlem, just minutes from central park and museum mile, with easy access to the q and 6 trains, local cafés, cultural landmarks, and green spaces like the harlem meer and conservatory garden. Don’t miss this rare opportunity to own a move-in ready designer studio—furniture can be included—that offers both luxury and lifestyle. Schedule your private tour today.
…By Barnes New York


EXCEPTIONAL VALUE ON FIFTH AVENUE! With the three main public rooms directly facing Central Park, this sprawling 4-5 bedroom home is only $1,300 per square foot, making it the best deal in the neighborhood. Stunning Central Park views over Fifth Avenue, spectacular sunlight, and a gracious layout on a grand scale define this breathtakingly beautiful 3,700+ sq ft, one-of-a-kind residence in a rare pre-war Emery Roth condominium on Museum Mile. With majestic Central Park as its backdrop through new tilt and turn picture windows and boasting an exceptional 39 linear feet directly on Fifth Avenue, experience the magic of New York City’s changing seasons from any one of the three principal rooms facing the park. The private elevator vestibule opens on to an impressive gallery with lovely travertine limestone floors flowing graciously into the wonderfully proportioned living room framed by show-stopping Central Park trees engulfing oversized windows and beamed ceilings. The living room sits adjacent to the elegant formal dining room, also with direct park views and adjoining the perfectly appointed eat-in kitchen, a chef’s dream with sleekcustom cabinetry, quartz stone countertops, enviable pantry storage, banquette seating for 6-8, breakfast bar, and top-of-the-line appliances including a 48” Sub-Zero refrigerator/freezer, Wolf 6-burner vented range, a second Wolf wall oven, Wolf microwave and warming drawer, Gaggenau steam oven, Miele dishwasher, and a butler’s pantry with a Sub-Zero wine cooler, an additional sink, and an appliance garage. The sundrenched and grand corner library, finished in artfully designed cerused oak paneled bookshelves and desk, boasts southern and western exposures into Central Park and an ensuite full bathroom, offering versatile use of space, perfect also as a guest bedroom or a fifth bedroom. The dramatic bedroom corridor is lined with enviably large closets and offers privacy and separation from the public space. The double-sized primary bedroom is an urban sanctuary, featuring both oblique Central Park views as well as sunny southern exposures and a huge ensuite bathroom with double vanity, tub, and separate glass stall shower. Two generously sized south-facing bedrooms share a renovated bathroom and the fourth occupies a corner at the end of the hall with open views facing north and an ensuite bathroom with tub shower. There is a bonus room currently set up as an office, but which could easily function as a media room or an additional guest room. Finally, there is a windowed laundry room, the size of which is rarely seen in a city apartment, featuring an oversized Electrolux washer and vented dryer, a second Sub-Zero fridge and freezer, custom cabinetry and storage, and a wall of windows. Rounding out this special home is an astounding 13 closets, most outfitted by California Closets, multi-zone heating and cooling, Sonos sound system, Lutron lighting, and classic architectural details. The residence has been freshly repainted, ready for you to move right in. A private storage unit conveys with the apartment. Nestled among world-famous museums, educational and cultural centers, restaurants, shopping, and multiple modes of transportation, this exceptional full-service luxury condominium, representing the best of the renowned architect Emery Roth, is a rarity on Fifth Avenue and sits moments from the Conservancy Gardens and the reimaged Harlem Meer and Lasker Rink, the capstone project of the Conservancy’s 40-year campaign to restore Central Park. Building amenities include a 24-hour doorman, bike room, laundry room, private storage room, walk-in storage refrigerator, state-of-the-art fitness center and a live-in superintendent. Pets are welcome. This gorgeous apartment truly feels like a home! *Real estate tax quoted is for primary residents.
…By Sotheby's International Realty - East Side Manhattan Brokerage


Welcome to The Kent, an elegant collection of luxury condominium residences on the Upper East Side, crafted by award-winning architects Beyer Blinder Belle and acclaimed interior designer Alexandra Champalimaud. Walk into this graciously proportioned 3 Bedroom, 3 Bathroom home through the private Foyer that leads into an impressive Living and Dining Room, featuring soaring 14 foot ceilings and massive North and East facing windows. Distinctive finishing details include custom millwork, Brushed Oak flooring throughout, Ivory high-gloss custom kitchen cabinetry with metal mesh accented upper glass doors, integrated Miele appliances, Sub-Zero wine storage, and premium Dornbracht fittings. All 3 Bedrooms also have soaring 14 foot ceilings, each with their own ensuite Bathroom. The oversized Master Suite features a large walk-in closet and a gorgeous master bath clad in marble with Bianco Dolomiti accents, Axor designer fittings and accessories by Patricia Urquiola. This residence also includes full-size and vented Washer/Dryer. Residences at The Kent are complemented by three levels of curated indoor and outdoor amenities which include: - Grand Lobby with concierge desk - 24-hour attended lobby - Stroller Valet - Lobby cold storage room for fresh food and flower deliveries - The Drawing Room" Lobby Lounge with fireplace and bar - 55-foot indoor heated swimming pool - Private State-of-the-Art Fitness Center - Men's and Women's changing rooms with Finnish saunas - "The Sound Lounge" by Kravitz Design, envisioned by Lenny Kravitz - Camp Kent children's playroom designed by Williams New York - Outdoor children's play area designed by West 8 Urban Design & Landscape Architecture - "The Garden Salon" residents' lounge with fireplace, billiards table, catering kitchen - Landscaped courtyard garden designed by West 8 Urban Design & Landscape Architecture - Canine Spa - Bike Room
…By Sotheby's International Realty - East Side Manhattan Brokerage
'%20stroke='%23DDAA3A'%20stroke-width='1.909'%20stroke-linecap='square'%20stroke-linejoin='bevel'/%3e%3c/svg%3e)
Receive by email any new listing that may match your search criteria
Your criteria :
By validating this form, you accept the general conditions of use of Le Figaro Properties.
These agencies offer a selection of luxury properties vente at Madison. Feel free to contact them for personalized assistance.
