The agencies at Newtonville
These agencies offer a selection of luxury properties vente at Newtonville. Feel free to contact them for personalized assistance.

 English$ USD · m²


Nestled in one of Newton's most desirable and Boston-adjacent neighborhoods, this move-in ready three plus bedroom, three and half-bath townhouse offers the ultimate blend of suburban tranquility and urban convenience. Built in 2013, this light-filled home is tailored to buyers seeking premier schools, modern amenities, and effortless living. The main level features an open layout with an entertainer's kitchen that flows seamlessly into the living and dining areas, with a double-sided gas fireplace that brings ambiance and warmth to the space. The upper level features a primary suite complete with a walk-in closet and generously sized double-vanity bath. Two well-proportioned bedrooms, a modern family bath, extra closet space, and a convenient laundry area round out this level. The finished lower level, including a full bath, provides ideal flex space for a home office, gym, recreation room, or private guest suite. Enjoy seamless indoor-outdoor living with direct access from the dining area to your private patio. New Gath Pool and Cooper Center provide indoor and outdoor fun. Parking is effortless thanks to an attached and heated two-car garage, one additional driveway space, and Hull St. residents are entitled to two city/school parking permits and night and weekend parking in school lot. Situated at the end of one-way Hull St, the setting is virtually serene after sundown. Location provides excellent proximity to top-rated public schools: Cabot Elementary, Day Middle, and Newton North High School. The icing on the "commuter cake" includes swift accessibility to I-90 (Mass Pike) head east 8 miles directly into Boston or go west toward Worcester, 2 MBTA commuter rail stations, Newton Centre MBTA "T" Station, express buses, "Blue" City Bike Station, and bike lanes. Within about a mile find: local dining, coffee shops, Trader Joe's, Star Market, UPS and Whole Foods. Everything you need to live a relaxed, engaged, and full life!
…By Gibson Sotheby's International Realty


This third-floor residence at 1479 South 4th Street stands out for the amount of original character still intact, including hardwood flooring, original woodwork and subway tile, and glass built-ins. A fireplace with ventless gas logs adds warmth to the living room, while the unusually spacious, full-size kitchen offers generous room to cook, gather, and entertain. A private deck just off the kitchen overlooks the courtyard below. Two large bedrooms provide flexibility for sleeping, guests, or a dedicated home office. The residence may be accessed through the building's secured interior entry or by the rear exterior stairway near the unit's dedicated parking space. Building amenities include a community garden, a designated pet-walking area, and private basement storage large enough for bicycles, seasonal items, and other bulky gear. The residence is convenient to Central Park and the restaurants, architecture, and neighborhood amenities of Old Louisville. Historic detail, practical living space, private outdoor space, secured entry, dedicated parking, and valuable storage come together in a residence that stands apart. Schedule your showing today.
…By Lenihan Sotheby's International Realty


Perched atop the iconic Harbison building in the heart of downtown Louisville, this stunning top-floor condo offers a rare blend of sophistication and style, paired with some of the most breathtaking views in the city. The expansive wraparound terrace captures panoramic scenes of the Ohio River, the vibrant downtown skyline, and charming Main Street—setting the stage for unforgettable sunsets and elegant outdoor entertaining. Step inside to a dramatic two-story entry that floods the home with natural light, creating an inviting ambiance from the moment you arrive. Designed with both comfort and entertaining in mind, the unique two-story layout places two spacious bedrooms with en suite baths and a convenient laundry room on the lower level. Upstairs, the open-concept living space, modern kitchen, and bar area flow seamlessly onto the terrace, offering an effortless indoor/outdoor lifestyle that's perfect for hosting. Whether you're enjoying a quiet evening overlooking the city lights or gathering with friends under the stars, this residence delivers an unmatched living experience. A true one-of-a-kind offering, this luxurious condo at The Harbison redefines downtown living with timeless elegance and unrivaled views.
…By Lenihan Sotheby's International Realty


Introducing a truly singular residence within Waterfront Park Place — a meticulously reimagined condominium that exemplifies elevated urban living at its finest. Spanning more than 4,950 square feet, this extraordinary two-bedroom, two and-a-half-bath residence has undergone a comprehensive, design-driven renovation where timeless sophistication and modern luxury converge seamlessly. Framed by sweeping northern views of the Ohio River, the expansive living spaces are both refined and inviting, while the beautifully executed kitchen — positioned to capture eastern light — serves as a statement of understated elegance, blending exceptional scale with enduring design. Every surface, material, and finish throughout the home was thoughtfully curated, extending into the fully transformed bedroom suites and spa-inspired baths, where bespoke tilework and luxury finishes create an atmosphere of quiet sophistication. No detail was overlooked in the execution of the primary suite, highlighted by an extraordinary custom wardrobe experience featuring illuminated built-ins, integrated displays, and tailored storage solutions rarely found in condominium living. Further distinguishing the residence is a private theater room — an exceptionally rare offering that elevates both the functionality and lifestyle appeal of the home. Unit 1801 represents one of the most refined and compelling residences within Louisville's premier luxury condominium tower. Completing the offering is access to the building's private parking section, delivering an added layer of exclusivity, discretion, and convenience reserved for a select few residents.
…By Lenihan Sotheby's International Realty


Charming 2 bed/1 bath condo on Spring Dr! This inviting unit is filled with natural light, hardwood floors throughout, and sits just minutes from both Bardstown Rd and Cherokee Park. Step into the living room, anchored by a cozy fireplace with vent-free logs. The dining room is bright and spacious, with large windows and an open flow into the kitchen. The kitchen offers stainless steel appliances, granite countertops, and a pantry, plus a back door leading to the rear stairwell. Just off the hall you'll find the vent-free washer and dryer. The second bedroom has great natural light and a closet, and the full bath provides ample built-in storage. The generously sized primary bedroom includes a charming built-in window seat and a bonus office nook with its own closet. Two basement storage units round out this units offerings. Schedule a private showing today.
…By Lenihan Sotheby's International Realty


Fantastic investment opportunity in the Highlands! This well-maintained brick duplex offers classic character, spacious interiors, and a highly desirable location convenient to Bardstown Road, the Highlands, parks, shopping, dining, and more. Each unit features bright living spaces, hardwood flooring, generous room sizes, and an abundance of natural light. The kitchens offer stainless steel appliances, ample cabinetry, and functional layouts, while the covered front porch adds plenty of charm and outdoor living space. Whether you're looking to expand your rental portfolio, house hack by living in one unit and renting the other, or invest in one of Louisville's most sought-after areas, 1855 Harvard offers a great combination of location, character, and income potential. Don't miss this opportunity to own a versatile duplex in the heart of 40205!
…By Lenihan Sotheby's International Realty


Nestled on one of the most beautiful streets in Crescent Hill, this delightful two-story condominium features spacious rooms, numerous original details. and a great layout for entertaining! Once inside, you are greeted by warm hardwood floors and plenty of natural light. The formal living room with fireplace adjoins the dining area, which opens to the large chef's kitchen with center island and stainless steel appliances. The rear great room with fireplace has French doors to the rear deck. one of two outdoor entertaining areas. Back inside, there is a lovely, large bedroom with access to the charming front porch, as well as a full bathroom and laundry room on this level. On the upper level, you'll find two additional bedrooms, a full bathroom, and a loft area. This complex features a dedicated parking spot and is just blocks from some of the city's best shopping and dining!
…By Lenihan Sotheby's International Realty


Welcome home to this beautiful, move-in-ready patio home offering comfortable one-floor living with an open, inviting layout. This well-maintained home features two spacious bedrooms and two full baths, along with a dedicated dining room and an eat-in kitchen— perfect for everyday living and entertaining. The main living areas feature LVP flooring, while the home has been refreshed with brand new carpet and fresh paint, creating a clean and updated feel. Enjoy your morning coffee or unwind in the evening on the screened-in porch, a wonderful extension of the living space. Plantation shutters throughout the unit add a decorative element, as well as privacy. A two-car garage provides plenty of parking and storage, and the convenient laundry room adds to the home's functionality. Residents also enjoy fantastic community amenities, including a pool, clubhouse, and exercise facility. Ideally located close to shopping, restaurants, and Norton Commons, this home offers both convenience and a wonderful lifestyle. With its easy one-floor layout, fresh updates, and desirable amenities, this patio home is truly move-in ready and ready to welcome you home!
…By Lenihan Sotheby's International Realty


Welcome to 18620 Chadwick Glen Circle, an exceptionally well-maintained patio home in the Villas of Chadwick, tucked inside the desirable Notting Hill neighborhood. From the moment you arrive, it's clear how thoughtfully the sellers have cared for this home. Even better, the HOA takes care of the exterior maintenance, giving you the opportunity to enjoy your home without spending your weekends keeping up with the outside. Offering 3 bedrooms, 3 full bathrooms, and 2,549 square feet, the home features an open and inviting floor plan with hardwood flooring, granite countertops, recessed lighting, a large walk-in pantry, and convenient first-floor laundry. The main-level primary suite includes a tray ceiling, spacious walk-in closet, and upgraded tiled shower. Upstairs provides additional living space, including a bedroom with two Murphy beds and a large bonus storage room offering exceptional additional storage. Other thoughtful features include circulating hot water and an attached two-car garage with epoxy-finished floors. One of the sellers' favorite additions is the peaceful covered back porch, creating the perfect place for morning coffee, entertaining, or simply relaxing without another yard project waiting for you. Beautifully cared for, move-in ready, and designed for easy living, this is a wonderful opportunity to enjoy the space and comfort of a home with the convenience of a truly low-maintenance lifestyle.
…By Lenihan Sotheby's International Realty


Offered at an exceptional value, this 2-bedroom corner residence with a private balcony and assigned parking offers a rare opportunity to own or invest in one of Nashville’s premier addresses. Perched high on the Northeast corner of the 505 building, this 2-bedroom home offers the perfect blend of comfort, luxury, and panoramic views in the heart of downtown Nashville. Flooded with natural light, the condo showcases new European white oak hardwood floors and designer paint throughout. Both spacious bedrooms feature en-suite bathrooms, custom California Closets, and sweeping views of the city. This captivating corner home offers a harmonious layout with a private terrace, perfect for admiring the dazzling lights of downtown. Affectionately known as the “fireworks corner,” this home gives you a front row seat to the Fourth of July extravaganza, the New Year’s Eve fireworks from Bicentennial Mall, and the Friday night fireworks following home games for the Nashville Sounds. From the elegant lobby with dedicated 24/7 concierge staff to the engaging outdoor spaces, owners’ lounges, & state-of-the-art fitness, you'll find everything you need here, just blocks from world-class restaurants and vibrant entertainment. Unparalleled amenities, breathtaking views, and an unbeatable location—this is more than a condo; it’s your sky-high sanctuary in Music City.
…By Zeitlin Sotheby's International Realty


The jewel of the Four Seasons Private Residences Nashville Penthouse, High Note, is the most beautiful and thoughtfully designed residence in the building. Designed by acclaimed interior designer Ken Fulk, this residence is an amazing blend of creativity, custom finishing, inventive trim work, and spaces dedicated to keeping you entertained or settled in. The Penthouse was lovingly given the nickname High Note, which set out to celebrate the spectacularly high floor the penthouse is located on while also paying tribute to Music City and the music notes behind it. The residence takes up half the building's 38th floor with two open-air balconies and views near eye level with the AT&T sign atop the Batman Building and spanning from Broadway, over Nissan Stadium (new and old), into the Ascend Amphitheater and down towards Wedgewood-Houston. High Note is being offered fully furnished and stocked with everything one needs to move right in. The stated price of the residence includes the entire art collection, which includes works by Darwin, Sinke & Van Tongeren, Tyson Grumm, Hiroshi Sugimoto, and even pieces from local Nashville artists Megan Lightell and Michael Ray Nott. The residence is freckled with the finest materials carefully curated by Ken Fulk to create this fully furnished masterpiece and provide a true turnkey experience. Wallpapers from Pierre Frey, Phillip Jeffries, De Gournay, and even a custom mural by Jim Boyd on canvas. One-of-a-kind Venetian plaster ceiling installations and Fine Paints of Europe built-ins wrap High Note in color and warmth. Every detail is accounted for, down to the Match Pewter serve ware and custom embroidered dining linens with your very own High Note logo. In addition to all the amenities within the residence, you also get to enjoy the perks of living in a Four Seasons with a 24/7 doorman, valet, and front desk staff, the residential sky garden and amenity floor, and access to everything in the Four Seasons Nashville Hotel.
…By Annonceur International


Enter a new echelon of luxury at the Four Seasons Private Residences, where world-class elegance and effortless sophistication define everyday living. Welcome to the iconic corner residence #3502, an extraordinary home in the sky offering approximately 2,378 sq. ft., thoughtfully designed as a 2-bedroom plus den (optional 3rd bedroom), 2.5-bath residence with breathtaking panoramic views of downtown Nashville. The Stevali Italian kitchen is a true statement of design, featuring honed marble countertops, a full slab backsplash, and premium Miele appliances, perfectly blending beauty and performance. The elegant primary suite offers a serene retreat, complete with double vanities and custom California Closets with a built-in island. Exceptional upgrades include motorized shades, a private storage unit, and valet parking for two vehicles, delivering both comfort and convenience. Indulge in the legendary Four Seasons lifestyle with unrivaled amenities, including 24-hour concierge service, infinity pool, world-class spa and salon, dual fitness centers, dog spa, residents’ lounge and sky garden, and exclusive room service and dining from Bacco & Rivière. Experience Nashville’s most refined expression of luxury living at the Four Seasons Private Residences.
…By Zeitlin Sotheby's International Realty


Public Remarks: For a limited time, the first 10 contracts include $80,000 in built-in equity with a fully turnkey package: furnished residence, STR permit assistance, cost segregation study, and entity setup. Welcome to Nashville Skyline Residence 506 at The Hayden Mansion, a boutique luxury offering in the heart of Sylvan Heights—one of West Nashville’s most walkable and fast-growing neighborhoods. The Nashville Skyline finish delivers a clean, modern aesthetic with layered contrast and a refined, city-inspired palette designed to feel elevated, current, and highly appealing for both short-term rental guests and long-term ownership. This residence is defined by exceptional indoor-outdoor living. A 75’ x 8’ private balcony extends the main living space with walkout access from multiple bedrooms, while an internal staircase leads to a 1,200+ sq ft private rooftop deck with jacuzzi—an uncommon feature that elevates both lifestyle and rental appeal. Offered fully furnished, this residence is designed for immediate use or rental from day one. The Hayden was intentionally developed to support high-performing short- and mid-term rentals while maintaining the quality of a full-time residence or second home. For qualified buyers, ownership may offer meaningful tax advantages, including cost segregation and 100% bonus depreciation. Amenities drive performance: residents and guests enjoy a resort-style pool, rooftop with skyline views, sauna & cold plunge, golf simulator, fitness center, secure garage parking, & a coffee bar with a curated vending lounge. Located minutes from downtown Nashville, Vanderbilt, Sylvan Park, and The Nations, with restaurants and cafés nearby, Residence 506 stands out in a limited-supply STR market. Completion anticipated Q2 2026. Private Remarks: Building is still an active construction site. We are taking appointments to view our model units now. Call or text Erin at 847.420.9783 to coordinate a showing time.
…By Annonceur International


Live above the beat of Music City in this expansive 1,825 sq. ft. residence at the Rhythm at Music Row. Floor-to-ceiling windows frame sweeping downtown skyline views and fill the home with natural light from morning to evening. The flexible layout offers two bedrooms, two full baths, and a dedicated office, ideal for working from home, a creative studio, or a guest retreat. Step out onto your either of your two private balconies to take in the city lights after dark. The location is hard to beat. Stroll to the restaurants and live music on Demonbreun Street, grab groceries at Whole Foods just three blocks away, and reach Music Row, the Gulch, and downtown in minutes. Building amenities include a pool, hot tub, fitness center, and grilling area, plus garage parking. City living with room to spread out — schedule your showing today. The staged images are AI altered.
…By Zeitlin Sotheby's International Realty


Stunning downtown Nashville skyline views take center stage in this exceptional two-story penthouse in the heart of Midtown! Soaring ceilings and expansive windows fill the residence with natural light while showcasing beautiful city views that create a spectacular backdrop both day and night. Rich hardwood floors, granite finishes, and an open-concept design add warmth and sophistication throughout. The thoughtfully designed floor plan offers one bedroom, two full bathrooms, and a versatile main-level space that can be easily partitioned with curtains for overnight guests or potentially converted into a second bedroom with a modest renovation. Secure garage parking complete with assigned parking spot adds convenience, while the prime location places Vanderbilt, Belmont, Music Row, Hillsboro Village, and some of Nashville's favorite dining and entertainment destinations just a short walk away. A rare opportunity to enjoy breathtaking skyline views and distinctive urban living in one of Nashville's most desirable walkable locations!
…By Zeitlin Sotheby's International Realty


Experience refined modern living at The Novello, an intimate boutique mid-rise with just nine residences, ideally located just off West End. This beautifully renovated first-floor residence features 10-foot ceilings, floor-to-ceiling windows, new LVP wide-plank flooring throughout, and updated bright white kitchen cabinetry extending to the ceiling. The open-concept kitchen, living, and dining areas are designed for both everyday living and entertaining, with abundant natural light and a modern gas fireplace anchoring the spacious great room. The updated gourmet kitchen features quartz countertops, a gas range, large island, abundant cabinetry for storage, and a full-wall cabinet pantry. The generous primary retreat includes a recently renovated spa-inspired bath with a soaking tub and a separate custom all-tile shower. Enjoy convenient first-floor living along with a covered private patio that extends the living space outdoors. Residents also enjoy a spacious fourth-floor common area designed for relaxing and gathering, complete with kitchenette, a television, comfortable indoor seating, and expansive outdoor deck furnished with sofas and chairs. It’s a welcoming shared space where owners frequently gather, unwind, and enjoy time together. Also on the fourth floor is a secure 5' x 12' private storage room for this unit. Also, there are two designated parking spaces in the secure garage. The Novello offers a prime Nashville location with excellent access to amazing restaurants, Centennial Park, a nearby dog park, hospitals and health care, and the West End entertainment corridor.
…By Zeitlin Sotheby's International Realty


Steps from everything. Minutes from everywhere | Hamilton + Martin places you in the near-center of one of Nashville's most vibrant communities - luxury, location, and walkability come together in this meticulously maintained 1BR/1BA residence, lightly enjoyed as a second residence • 10' ceilings & oversized windows create a spacious, light-filled interior with generous storage, and a covered private balcony with year-round views of the Downtown Nashville skyline • Urban-living perks include no rental restrictions, an assigned parking space, convenient guest parking directly in front of the building • Furniture is negotiable, making this an exceptional opportunity for a primary residence, second home, or investment property • LESS THAN ONE WALKING MILE to more than 50 restaurants & bars, entertainment, and retail including: GEODIS Park, Pastis, SoHo House Nashville, Hermes, WeHo Farmer’s Market, E+Rose, Forza Pilates, Dicey’s Pizza, Aba, Americano Lounge, Gabby’s, Iggy’s, Bastion, Momotaro, Jackelope Brewing Co., Sicilian Butcher, The Truth music venue, multiple art galleries - see Map in Media for more detail. All that AND just minutes to Downtown, The Gulch, 12 South, Belmont, Vanderbilt & major medical centers.
…By Zeitlin Sotheby's International Realty


ATTRACTIVE SELLER FINANCING AND BUY DOWN RATE AVAILABLE. Experience sophisticated living at the Hudson located in the heart of Downtown Indy! Priced to sell! This updated & well-maintained condo with a sought-after split-bedroom floor plan is a must-see! The beautifully refreshed kitchen showcases custom granite countertops, professionally refaced cabinetry, and a newer refrigerator and oven/range. The bay window in the breakfast room overlooks the streetscape below, bringing in tons of natural light. The private balcony is the perfect place to enjoy morning coffee. Other recent enhancements include a new washer/dryer, fresh interior paint, lighting upgrades, and much more. Both bedrooms include renovated ensuite bathrooms, while the primary suite has a custom California closet system and blackout shades. A custom built-in murphy bed provides flexibility for entertaining guests. The condominiums are centered around a beautifully landscaped private courtyard and complemented by an upscale resident gathering space with a full kitchen on the main floor. The Hudson is a well-secured building with controlled entry/exit access throughout. A heated underground parking garage (2 deeded spaces included) makes this a lock & leave condo for those looking for a place in Indy! Steps from Mass Ave's award winning restaurants, boutique shopping, cafes, fitness studios, Gainbridge, Lucas Oil Stadium, and Interstate 65. Water, gas & trash included in the monthly HOA. Taxes currently do not have the homestead exemption but will be significantly reduced if the buyer puts one in place.
…By Encore Sotheby's International Realty


Top-floor corner living with abundant natural light, a private balcony, and two covered, secure parking spaces in the heart of Nashville. This spacious 2-bedroom, 2-bath home offers an open layout and multiple exposures that bring in light throughout the day. French doors extend the living space to the private balcony, while oversized windows frame leafy neighborhood views and give the home an airy feel rarely found in condo living. Both bedrooms are comfortably sized, with en-suite bathrooms and excellent closet space. There are even two covered tandem parking spaces inside the gated parking area. Just minutes from Downtown, GEODIS Park, Soho House, Wedgewood-Houston, Belmont and Vanderbilt, this is an opportunity to enjoy space and sunlight while remaining exceptionally close to the center of Nashville.
…By Zeitlin Sotheby's International Realty


Hardwood and tile floors. Stainless appliances and granite countertops. Refrigerator, washer and dryer remain. Gated community, Private patio. Front and back entry. Two walk-in closets, plus storage area. Extremely convenient location. Covered patio. Steps away from the Richland Greenway.
…By Zeitlin Sotheby's International Realty

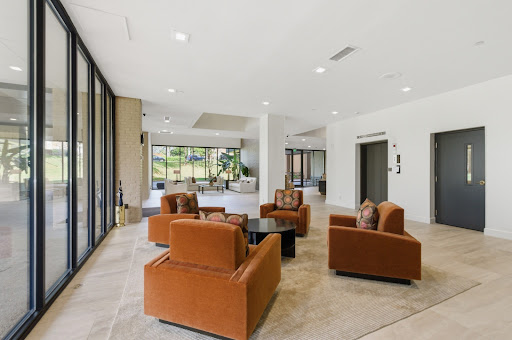


Welcome to the stately Rokeby. This 2 bedroom 2 bath condo has terrific views and the location is outstanding. The living room is large with plenty of room for entertaining. There is one assigned parking spot plus a storage unit. Enjoy the beautiful lobby, the pool and the fitness room.
…By Zeitlin Sotheby's International Realty


Step back into mid-century glamour at this beautifully maintained Hollywood Regency–style building. Built in 1967, it still radiates the elegance of its era. The building is in excellent condition, pet friendly, and remarkably quiet - a calm retreat nestled between Green Hills and Belle Meade and directly across from Ascension St. Thomas Hospital. See the location map in the photos. The financially strong HOA covers a truly robust list, and too many to list, but include all your utilities, HVAC maintenance, and the cost of HVAC replacement, gorgeous pool and cabana, 24-hour doorman, assistance with loading/unloading your car, library, dog/people park, luxurious game room with entertaining kitchen, etc . Storage closets and covered parking available upon request. You get a luxury feel and incredible amenities at an accessible price point, with no maintenance and a high quality of life. The unit is move-in ready. It has been freshly painted throughout, the oven is brand-new, and the shower has been professionally steam cleaned. It also has a washer/dryer hookup, which not every unit in the building offers. Washer & Dryer convey with sale. Coming home is easy. The covered drive-through entry has luggage and grocery carts, and the doorman will help get your things to the elevator. Spend afternoons at the absolutely gorgeous pool and cabana, surrounded by lush, arboretum-level plantings, or gather for a game of mahjong in the game room, with its beautiful herringbone wood floors and fireplace. There is also a dedicated package room add everyday convenience.
…By Zeitlin Sotheby's International Realty


Ready for a new owner * Premier location in the heartbeat of Nashville * In five minutes you can be at Green Hills, Vanderbilt, Hillsboro Village and Belmont * It is a short seven-minute drive to Lipscomb University and 12South shops and restaurants * The Gulch, Downtown Nashville and the airport are just 10 minutes away * All sorts of health care, shopping and so many restaurants can be easily accessed in every direction * You can be on Interstate 440 in two minutes yet noise pollution is not a concern * There is elevator access to simplify life * Updated interior with fresh paint and new carpet in August 2026 * Granite counters in the kitchen and both bathrooms * Newer stainless steel appliances * Washer and dryer included * Sun-drenched rooms in this end unit * Heated floors in both bathrooms with custom vanities * French doors open to a covered balcony * Plantation shutters, decorative molding and columns add a touch of class * Built-in bookcases provide decorating options * A one-car garage offers added security * There is ample guest parking * An extra private storage room in the garage keeps your condo from being cluttered * There is a community area in the courtyard for relaxation and a gas grill to use for cooking your favorite meals * No gas to the property * Leasing is permitted with a minimum lease term of one year * One pet is allowed per HOA rules with a maximum of 25 pounds * You can have quick possession to settle in before the holiday season arrives
…By Zeitlin Sotheby's International Realty


Welcome to this beautifully designed Cape Cod-style condo, the Blackaby floor plan - with TONS of upgrades, in the desirable Brannon Reserve community. Built in 2023, this thoughtfully crafted 1.5-story home offers 3 bedrooms, 3 full bathrooms, and the perfect blend of modern comfort and low-maintenance living. The inviting floor plan features spacious living areas, a well-appointed kitchen, and a convenient laundry/mudroom that connects to the attached two-car garage for everyday ease. Step outside to enjoy your private courtyard—an ideal space for morning coffee, outdoor dining, or simply relaxing. Plus an additional 200 sq ft of conditioned storage space, see like of extras attached. Ideally located just minutes from Brannon Crossing, The Summit at Fritz Farm, Fayette Mall, and an abundance of shopping, dining, and everyday conveniences, this home offers exceptional access to everything you need while enjoying the charm of the Brannon Reserve community. Don't miss the opportunity to own a nearly new home in one of the area's most convenient and sought-after locations!
…By Bluegrass Sotheby's International Realty


Discover this inviting third-floor condominium with vaulted ceilings creating a bright, open, and airy atmosphere. This Sheridan model features 2 bedrooms, 2 bathrooms, and a versatile flex room perfect for a home office or den. The main living areas showcase elegant newer carpet throughout. Beautifully maintained and only used seasonally, this condo boasts numerous updates, including: New water heater (2024) Roof replacement by HOA (2023), quartz countertops in the kitchen, and an assigned parking space as close as one can desire, along with nearby guest spaces. Residents enjoy access to community amenities such as a fitness center, pool, and also located to nearby Legacy Trail. Convenience is at your doorstep with a new Publix, Kroger, dining options, and shopping nearby. Plus, the location offers easy access to I-75, downtown Lexington, Georgetown, New Circle Road, and the Kentucky Horse Park.
…By Bluegrass Sotheby's International Realty

Receive by email any new listing that may match your search criteria
Your criteria :
By validating this form, you accept the general conditions of use of Le Figaro Properties.
These agencies offer a selection of luxury properties vente at Newtonville. Feel free to contact them for personalized assistance.
