The agencies at Dorchester
These agencies offer a selection of luxury properties vente at Dorchester. Feel free to contact them for personalized assistance.

 English$ USD · m²


Hidden on a quiet street at the edge of the desirable Clam Point neighborhood, this charming two bedroom, two bath condo is a true gem! Enjoy the best of city living with Malibu Beach less than a mile away and easy access to two MBTA Red Line stations. Inside, you'll find an open-concept kitchen featuring granite countertops that flows into a spacious living and dining area with a gas fireplace and access to a private deck. Outside, the large fenced-in common yard offers plenty of space for barbecuing, gardening, and spending time with your dog. Additional highlights include a new tankless water heater, new HVAC system, in-unit laundry, and extra basement storage. Join us for three days of open houses and see for yourself why this could be the perfect place to call home.
…By Gibson Sotheby's International Realty


Stunning three bed, three and a half bath Penthouse at The Cosmopolitan in the South End. Completed in 2021, boutique luxury building offers 63 loft-style residences with concierge, fitness center, residents lounge, bike storage and a tranquil courtyard. This enormous triplex has over 2,300 square feet of living space and one garage parking. Top floor features open living dining area with vaulted ceilings and wall of sliders leading to private terrace with sweeping Boston views. Upgraded kitchen package with Thermador appliances, gas cooking and quartz counters. Oversized primary suite with walk-in closet and en-suite bath with double vanity, soaking tub and glass shower. Adjacent bedroom with en-suite bath. Plenty of additional room for home office, gym or media room with built-in wet bar. In-unit laundry and AC. Originally built in 1858 as the first site of Boston College, the building was converted to 63 luxury condos in 2021 while preserving historic details including stained glass windows, stone arches, iconic façade and courtyard with magnolia trees. Ideally located across from the BU Medical Campus and steps to parks, restaurants and shops.1 YEAR OF PAID CONDO FEES WITH SIGNED P&S BY 8/31!
…By Gibson Sotheby's International Realty


The perfect blend of luxury and convenient city living. This spacious three-bedroom, three-full-bathroom duplex is everything you've been waiting for, ideally located on one of South Boston's most coveted east-side streets. The main level features an expansive open-concept living and kitchen area appointed with custom cabinetry, an oversized island, and stainless-steel appliances The primary bedroom includes a large private deck, an ensuite bathroom, and a large walk-in closet, while a second bedroom and full bath complete the floor. The lower level provides an elegant extension of the living space, featuring a wet bar and a flexible room ideal for a media room, playroom, or private office. A spacious laundry room, full bath, and third bedroom with its own outdoor space add exceptional versatility. A private elevator and deeded parking space elevate everyday convenience. Additional highlights include central A/C, hardwood floors, recessed lighting throughout and one deeded off-street parking spot! Unbeatable location between K and L Street, surrounded by shops, cafes, restaurants and only three blocks from the beach.
…By Gibson Sotheby's International Realty


Penthouse commanding entire floor with rare sliding glass doors to deck that easily doubles the living space in this redesigned open concept living condominium on one of the most desirable /streets in the area of the South End that boasts newest and trendiest restaurants, bars, coffee shops and boutique shopping. Expansive private deck expanding the living area to almost double in size. The easy walk up a private interior stair case leads to the latest designer choices while remaining comfortable and inviting
…By Gibson Sotheby's International Realty


154 West Newton Street, Unit 1 is a rare South End residence that pairs the architectural character of a classic brownstone with exceptional scale, sophistication, and modern functionality. Reimagined through the seamless combination and renovation of two residences, this expansive lower-level triplex offers nearly 2,600 sqft of thoughtfully designed living space, 3 bedrooms, 3.5 bathrooms, 3 private entrances, outdoor space on every level, and direct-access 2-car tandem parking. Extending beyond a typical brownstone footprint, the home features remarkably generous proportions and light-filled interiors on all three levels. Soaring ceilings, curved bay windows, custom millwork and dramatic walls of glass lend architectural distinction throughout. The gracious parlor level features an inviting living room anchored by a gas fireplace and a generous kitchen appointed with a six-burner Wolf range, Sub-Zero refrigeration, abundant cabinetry, and dedicated pantry storage. A defined dining area flows to a striking wall of floor-to-ceiling steel-framed windows and a door opening onto a private deck with gas and water connections, an effortless extension of the home for al fresco dining and entertaining. One level below, the serene and expansive primary suite features floor-to-ceiling windows, a private balcony, custom-fitted walk-in closet, and an ensuite bathroom with radiant-heated floor, and a glass-enclosed shower. A second bedroom and beautifully finished full bathroom with soaking tub complete this level, offering comfortable accommodations for family or guests. The flexible lower level is equally suited to everyday living, working, and entertaining, featuring a third bedroom and full bathroom alongside a spacious family room with custom built-in bookcases, a custom-built office nook, and a fully equipped wet bar with wine refrigerator, dishwasher, and sink. Double glass doors open directly to a private, professionally landscaped and fenced patio, creating another inviting setting for outdoor relaxation and gatherings. Additional features include high-velocity air conditioning, integrated speakers, abundant storage, and two assigned parking spaces. Privately positioned on coveted West Newton Street yet moments from the restaurants, cafés, boutiques, and cultural attractions of the South End and Back Bay, this exceptional home offers an uncommon combination of scale, light, architectural character, refined finishes, outdoor living, and modern convenience.
…By Annonceur International


Welcome to the penthouse at 323 Comm Ave, the newest crown jewel in Back Bay. Spanning 4 levels & accessed by private elevator, this home masterfully combines privacy & scale of a single family w/ ease & sophistication of condo living. The living/dining area is defined by high ceilings & an impressive 28-ft frontage, offering natural light & architectural detail throughout. The chef’s kitchen includes Sub-Zero/Wolf appliances & oversized island that seamlessly connects to the family room. Just beyond, a pantry & powder room for added convenience. The living room offers multiple seating areas w/ space for 8+ person dining table. The primary suite is complete with a large dressing room + spa-caliber bath w/ dual vanities, marble finishes & full wet room. Three additional beds offer grand proportions & abundant closet space, while a bonus room w/ front-facing balcony lends perfectly to home office or 5th bedroom. Complete w/ a full walk-out headhouse, private roof deck & 2 heated parking.
…By Gibson Sotheby's International Realty


Location, Location, Location! Exceptional two-unit mixed-use building in the heart of Brookline, featuring a NNN-leased commercial space occupied by a premier national restaurant operator with a recent $2M+ buildout. The property includes a rare Brookline 1:00 AM full liquor license, elevator access for commercial deliveries, and expansive outdoor patio seating. The second floor offers a refined 3-bedroom, 1.5-bath residence with open living, dining area, in-unit laundry, and an extraordinary private roof terrace exceeding 1,000 SF. Unmatched setting just steps to the Green Line, Coolidge Corner, BU, Longwood Medical, H-Mart next door, and Boston's most vibrant destinations.
…By Annonceur International


Welcome to 80onVernon, a boutique collection of 8 new luxury condominiums in Brookline's Coolidge Corner. Each home offers 3 bedrooms, modern finishes, garage parking, and private outdoor spaces. This unit features 2 garage parking spaces, 2 balconies, a den, and a direct access elevator. The building's sleek exterior, oversized windows, and glass balconies maximize light and park views. Residents enjoy a stylish lobby with secure mail and package areas. Interiors feature 9-foot ceilings, floor-to-ceiling Drutex windows, open living spaces with fireplaces, and kitchens with waterfall-edge stone countertops, Dell Anno cabinetry, and Thermador appliances. Wood accents and designer lighting add warmth and sophistication. Located steps from Saint Mark's Park, the Coolidge Corner Theatre, Trader Joe's, and acclaimed restaurants, plus the MBTA Green Line for direct Boston access, 80onVernon blends modern design, everyday convenience, and community charm. Expected delivery late summer 2026.
…By Annonceur International


With construction now approaching completion this summer, welcome to 80onVernon, a boutique collection of 8 new luxury condominiums in Brookline's Coolidge Corner. This penthouse unit features incredible outdoor space - both an expansive front park-view balcony and one of the most stunning private roofdecks in Greater Boston with views galore. The building's sleek exterior, oversized windows, and glass balconies maximize light and park views. Interiors feature 9-foot ceilings, floor-to-ceiling Drutex windows, open living space with fireplace, and chef's kitchen with waterfall-edge stone countertops, Dell Anno cabinetry, and Thermador appliances. Wood accents and designer lighting add warmth and sophistication. Located steps from Saint Mark's Park, the Coolidge Corner Theatre, Trader Joe's, and acclaimed restaurants, plus the MBTA Green Line for direct Boston access, 80onVernon blends modern design, everyday convenience, and community charm.
…By Annonceur International


For starters, this home begins with a rare collection of thoughtful upgrades and custom enhancements from a discerning owner, highlighted by beautifully designed custom California Closets throughout. The bedroom has been transformed with custom built-ins that nearly triple the amount of closet space. Additional upgrades include motorized blinds and a filtered water system in the kitchen. A truly turnkey residence, 5N allows its next owner to simply move in and enjoy one of Boston’s premier waterfront buildings. Residence 5N is a beautifully appointed one-bedroom residence featuring floor-to-ceiling windows, a spacious living-dining area, and an open kitchen with a large island, wine storage, Gaggenau and Bosch appliances, and a custom built-in pantry. Beyond the convenience of 24-hour concierge and doorman service, this home is truly about living — embracing the energy of Boston’s Waterfront with over 10,000 square feet of amenities, including a lush rooftop garden terrace, pet spa, entertainment lounge, library lounge, and an Equinox-inspired fitness center. With easy access to the MBTA water taxi, commuter ferry service to the Seaport and North Station, and all that Boston Waterfront living has to offer, 5N offers the opportunity to experience the city at its finest.
…By Gibson Sotheby's International Realty


Experience elevated waterfront living in this extraordinary Jeffries Point penthouse duplex, offering two bedrooms, two and a half baths and deeded garage parking. Perfectly positioned along Boston’s coveted waterfront, this exceptional residence blends sophisticated design with unparalleled indoor-outdoor living. Boasting an impressive 768 square feet of private outdoor space, this home is an entertainer’s dream. Enjoy an expansive rooftop deck with breathtaking views of the Boston skyline, a balcony off the living room and an oversized deck just off the kitchen is ideal for al fresco dinners, sunset cocktails, and unforgettable gatherings above the city. Inside, soaring ceilings and a dramatic wall of south-facing glass bathe the residence in natural light while showcasing tranquil waterfront vistas. The open-concept living/dining/kitchen spaces flow effortlessly designed for both grand-scale entertaining and refined everyday living. Enjoy a lifestyle defined by luxury, comfort, and captivating views.
…By Gibson Sotheby's International Realty


A beautifully renovated three-bedroom, two and half-bath duplex offering 1,900 square feet of living space across the second and third floors of a classic Cambridge residence in sought-after Mid-Cambridge. Thoughtfully designed to blend period character with modern updates, the home features a spacious open-concept kitchen and living area ideal for both everyday living and entertaining. The kitchen is appointed with stainless steel appliances, an island and peninsula providing generous workspace and seating, while the adjoining living room is anchored by a welcoming fireplace. Three bedrooms and two full bathrooms plus an additional powder room provide comfortable and flexible living across two levels. In-unit laundry adds everyday convenience. One garage space plus an additional driveway space offers the rare convenience of two-car off-street parking. Ideally located with easy access to Harvard, Central and Inman Squares, and just a short block from the Cambridge Public Library, tennis courts and lovely neighborhood parks.
…By Gibson Sotheby's International Realty

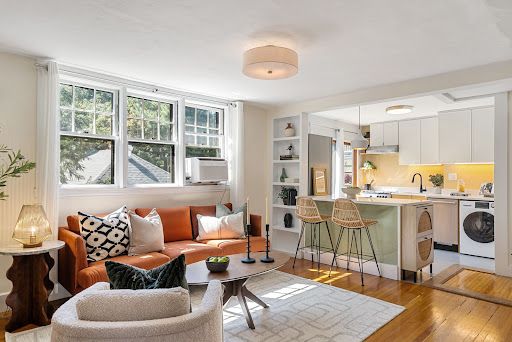


Harvard Square living with private deck and serene treetop views from this Italianate Victorian beauty. This lovely top-floor one bed condo sits just a block from Harvard Law and minutes to the heart of Harvard Sq shops, dining, MBTA. The open living space offers a cozy living room, office nook, dining area and updated kitchen with newer cabinetry, quartz countertops, stainless appliances, gas cooking, and in-unit combo washer/dryer. Kitchen opens to private south-facing deck, extending the living for outdoor dining, container gardening, or simply coffee and a book. The spacious bedroom is tucked away from the main living area for added privacy. Hardwood floors, designer lighting, tiled bath with updated fixtures, multiple closets, plus common hallway storage closet and deeded basement storage. Professionally managed association with high owner occupancy and low turnover, common amenities and strong community, set in a truly outstanding location. Seller has enjoyed off-street parking at a nearby rented space – see agent for details.
…By Gibson Sotheby's International Realty


Across from Harvard Law School and tucked into the Radcliffe neighborhood, a handsome and expansive two-family Victorian sit on a landscaped lot. This is the Cambridge people picture: quiet, leafy streets and brick sidewalks, with Harvard Square, the Red Line, and blocks of shops and restaurants all an easy walk away. Inside, the scale is the story. Spanning two levels, this home lives like a single-family: more than 2,700 square feet, five bedrooms, and three full baths. The rooms are gracious and well-proportioned, with high ceilings, substantial moldings and trim, and a main level that fills with light. The first floor holds the main living space, with a living room, dining room, and eat-in kitchen, plus two bedrooms and a full bath that work as easily for guests or a home office as for family. Downstairs are three more bedrooms, two baths, a large laundry room, and generous storage, along with a separate entrance that makes for easy coming and going for older kids, guests, or an au pair. Out back, a private patio and deck. One off-street parking spot right at your doorstep, secured through September 2027. An outstanding opportunity to enjoy space, privacy, and one of Cambridge's most coveted locations.
…By Gibson Sotheby's International Realty


Elegant and iconic, this Chelsea loft captures the very essence of downtown living. The expansive living and dining area is wrapped in oversized windows on two exposures-east and south-filling the home with beautiful natural light throughout the day, all enhanced by soaring 11-foot ceilings. Positioned at the rear of the building, the residence offers a rare sense of quiet while still showcasing charming views of the surrounding Flatiron cityscape. Rich wood floors run throughout, adding warmth and continuity to the space. The renovated, windowed kitchen is both stylish and highly functional, featuring polished granite countertops, stainless steel appliances-including a dishwasher and microwave-and abundant cabinetry. The generously proportioned primary suite offers two floor-to-ceiling closets and a spacious en-suite bath, complete with a walk-in shower and dual sinks designed for both comfort and convenience. A second full bathroom includes a soaking tub, perfect for relaxing at the end of the day. The second bedroom is wonderfully versatile, easily serving as a guest room, home office, den, or media space. Just off the kitchen, an additional area provides the perfect setting for a secondary home office or creative workspace. Storage is exceptional throughout, with multiple floor-to-ceiling closets and an additional lofted storage area above the kitchen-an uncommon and highly practical feature in loft living. Chelsea Mews is a full service building with an amazing full time staff, including full time door staff and a resident manager. There is private storage, bike storage, and a landscaped roof deck with great views. At the crossroads of Chelsea and Flatiron, Chelsea Mews is SO centrally located and accessible to public transportation, a block away from three major subway lines, including the 6th, 7th and 8th avenue lines, as well as the PATH train. A little further down 23rd St are the Broadway and Lexington Avenue lines. Essential shopping destinations are close by: Trader Joe's; Whole Foods; Fairway; Home Depot; Best Buy; and there are endless gym choices within blocks. World class dining, trendy boutiques and nightlife, and a thriving art scene are in the neighborhood, as is the Famous High Line Park. Pets are welcome; co-purchasing is allowed, as are pieds-a-terre. And subletting is allowed after a period of ownership.
…By Annonceur International


WEST CHELSEA LOFT ONE-BEDROOM + DEN CONDOMINIUM Welcome to 6C at LOFT25, a sophisticated 1,199 square-foot one-bedroom plus den/home office residence ideally located on a charming tree-lined block in prime West Chelsea. Thoughtfully designed with meticulous attention to detail, the home offers expansive living with the convenience and amenities of full-service condominium living. The residence is defined by loft-scale proportions accentuated by its 11.5' ceiling height. Nordic Ash hardwood floors run throughout. Oversized windows frame open city and skyline views, with direct sunlight by day and dramatic city vistas by night. Residence Features: Sleek glass-clad Italian Schiffini kitchen with dual Liebherr refrigerators and freezers, Bosch appliances, integrated cabinetry, and an oversized island with recessed counter seating. Primary Bedroom Suite with walk-in fitted dressing area and en-suite bathroom featuring glass-enclosed rain shower, Teknobili fixtures, teak vanity, and Porcelanosa tile. Generously scaled den/home office that functions comfortably as a guest sleeping area, offering flexibility often associated with a two-bedroom layout and a second full bathroom with deep soaking tub/shower is ideal for visitors. An oversized private storage unit is included with the residence - a rare and coveted amenity in New York City. The home includes an In-unit washer/dryer and individually controlled central air conditioning and heating. Abundant storage lends convenience. LOFT25 is a full-service condominium offering 24-hour concierge, live-in resident manager, fitness center, screening room, Zen garden, and a 5,000+ square-foot landscaped roof deck with panoramic views, outdoor shower, BBQs, and multiple lounging areas. Ideally situated moments from the High Line, Hudson River Park, Hudson Yards, and West Chelsea's renowned galleries, dining, and shopping.
…By Annonceur International


Completely renovated and reimagined by Boardman & Co., this free-standing contemporary masterpiece showcases impeccable design and customized luxury finishes throughout - exemplifying quiet luxury. Through the foyer, the living room flows into the dining room with built-in shelving and direct access to the private fenced-in patio & yard. The sleek kitchen provides Thermador appliances, induction cooking, an island, and beautiful cabinetry & stonework. There's also a half bath with a striking floating marble sink. Upstairs, the landing accommodates a study area. There are three bedrooms with large closets, two bathrooms, and laundry hookups on this level as well. The top floor houses the expansive primary suite with skylights, walk-in closets, and a serene en-suite bath. The lower level offers a family room with a wet bar, fifth bedroom/office, full bathroom, full laundry room, and plenty of storage. Outside, there is deeded parking, a gated storage area, and professional landscaping. Ideally located just a short distance from Porter Square, neighborhood restaurants and cafs, and the beloved Raymond Park.
…By Annonceur International


Ideally situated in the heart of Huron Village, this spacious two-bedroom, two-bath duplex offers a wonderful combination of classic Cambridge character, flexible living space and private outdoor areas. Hardwood floors and bay windows bring warmth and natural light to the main living spaces, while front and rear porches and a private garden provide multiple options for outdoor dining, gardening and relaxing. The lower level features a large family room with kitchenette and two additional rooms, offering terrific flexibility for guests, home offices, a gym or playroom. Additional amenities include private basement storage and an exclusive washer and dryer. Just moments from the shops and restaurants of Huron Village, neighborhood parks and green spaces, 165 Fayerweather offers exceptional versatility in a sought-after Cambridge location.
…By Gibson Sotheby's International Realty


Welcome to the top floor at 7-9 Second Street, a brand new, beautifully renovated residence offering the perfect blend of modern design, functionality, and comfort. This spacious home features two generously sized bedrooms plus a dedicated office, providing the ideal setup for today's work-from-home lifestyle or additional flex space. The open-concept living and dining area flows seamlessly into a stunning kitchen complete with sleek cabinetry, quartz countertops, stainless steel appliances, and designer finishes throughout. Thoughtfully updated with central air, in-unit laundry hook ups, and stylish fixtures, every detail has been carefully curated for modern living. Step outside to your private back deck, the perfect place to enjoy your morning coffee, entertain guests, or unwind after a long day. Ideally situated just minutes from Wellington Station, Assembly Row, Tufts University, Route 93, and downtown Boston, this exceptional home offers both convenience and luxury in one of Medford's most desirable commuter locations. Off- street parking! Easy to Show!
…By Gibson Sotheby's International Realty


Thoughtfully designed, energy-efficient three-bedroom, two-and-a-half-bath new construction townhome blending modern style with everyday functionality. The sun-filled open-concept main level features a spacious kitchen, living, and dining area with sleek countertops, a generous island, white cabinetry, stainless steel appliances, recessed lighting, and hardwood floors throughout. The second floor offers two spacious bedrooms, including one with a private balcony, a full family bathroom, an office nook and a dedicated laundry area. The top-floor primary suite is a private retreat with cathedral ceilings, a private balcony, generous closet space, and an ensuite bath featuring a double vanity and walk-in shower. Additional highlights include a finished lower-level ideal for a media room, gym, playroom, or home office, a shared yard, and the convenience of a one-car garage. Ideally located on Lewis Avenue, close to Arlington Centre’s shops, restaurants, parks, and commuter routes.
…By Gibson Sotheby's International Realty


This luxurious beachfront condominium offers unparalleled views! This boutique condominium redefines coastal elegance, where sunrise over the Atlantic becomes your daily ritual. 120 Nantasket presents an exceptional opportunity to own a home with the beach right at your doorstep. Stroll to Nantasket Beach’s golden sands or unwind on your private balcony, where endless ocean vistas frame every moment. The kitchen is a culinary dream, featuring a large kitchen island perfect for both meal preparation and casual dining, while floor to ceiling windows flood the space with natural light. The primary bedroom serves as a serene retreat, complete with an ensuite bathroom for ultimate convenience. SELECT FROM JUST 21 METICULOUSLY DESIGNED RESIDENCES, STARTING AT $575K AND FEATURING: Sunlit one- and two-bedroom homes with designer finishes and three-bedroom duplex penthouses offering expansive living spaces and premium upgrades. Exceptional amenities including year-round pool, gym and parking.
…By Gibson Sotheby's International Realty


Welcome to The Hills at Mainstone! This beautiful, sun-filled "E" style townhouse offers a perfect layout. The first level features an open floor plan with a renovated kitchen, fireplace living room, full bath, and a separate home office/den with views of a private courtyard. The dining room with soaring cathedral ceilings opens directly to a deck overlooking a conservation area. Upstairs, the private second-level primary en-suite comes complete with a walk-in closet, laundry, and an updated spa-like bath. The finished lower level offers bonus space—perfect as a second home office, family room, working out area or storage. Two car garage. The beautifully maintained complex offers resort-style amenities including professional landscaping, a community clubhouse, a swimming pool, and pickleball/tennis courts. Nearby walking trails. Close to major highways and shopping.
…By Gibson Sotheby's International Realty


Additional residences and floor plans are available; please visit the property website for details. Ideally situated in the heart of Bedford Center, this thoughtfully designed townhome pairs sophisticated finishes with an inviting, highly functional floor plan. The open-concept main level is designed for effortless everyday living and entertaining, with interiors defined by a warm, neutral palette of crisp white millwork, natural stone, hardwood flooring, and a statement fireplace. Exceptional craftsmanship and refined architectural details are evident throughout.Notable features include crown moldings, hardwood floors, black Andersen windows, a main-level powder room, and convenient second-level laundry. The lower level offers potential flexible living space with a full bathroom, providing versatility for a home office, gym, media room, or guest accommodations. A private, fenced-in yard and patio extend the living experience outdoors, creating a secluded setting for dining and relaxation. The generously appointed primary suite features a luxurious en-suite bath with a frameless glass shower, dual vanities, and radiant-heated flooring. Three additional bedrooms offer exceptional flexibility for family, guests, or dedicated home office space. Secondary bathrooms are elegantly finished with quartz-topped vanities and tiled tub/shower combinations. Professionally managed for a truly low-maintenance lifestyle, the community includes snow removal, exterior maintenance, and landscaping. Ideally located just 12 miles from Boston, this residence offers the rare combination of refined living, everyday convenience, and easy access to the city.
…By Barrett Sotheby's International Realty


This beautifully reimagined home blends timeless architecture w exceptional NEW CONSTRUCTION, offering over 2,200 sq. ft. of thoughtfully designed living space enhanced by 10-foot ceilings & abundant natural light. The chef's kitchen features a generous center island w seating, premium Thermador appliances, marble countertops, polished nickel hardware, pantry, wine refrigerator, & seamless flow into expansive living & dining spaces w a gas fireplace & oversized sliders opening to a private deck. A desirable first-floor primary suite offers a spa-inspired marble bath & custom walk-in closet, while a second bedroom provides flexible guest or office space. The finished lower level adds a third bedroom, or spacious bonus room ideal for a media room, gym, or guest retreat. Wide-plank white oak flooring, refined millwork, a heated attached garage, & beautifully curated finishes reflect exceptional craftsmanship throughout. Live the Marblehead lifestyle right outside your door!
…By Annonceur International
'%20stroke='%23DDAA3A'%20stroke-width='1.909'%20stroke-linecap='square'%20stroke-linejoin='bevel'/%3e%3c/svg%3e)
Receive by email any new listing that may match your search criteria
Your criteria :
By validating this form, you accept the general conditions of use of Le Figaro Properties.
These agencies offer a selection of luxury properties vente at Dorchester. Feel free to contact them for personalized assistance.
