The agencies at New Canaan
These agencies offer a selection of luxury properties vente at New Canaan. Feel free to contact them for personalized assistance.

 English$ USD · m²


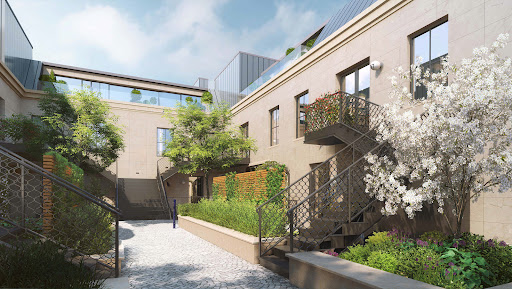

Effortless Luxury: The Modern Flat at The Quartier - timeless luxury through 21 bespoke residences. Redefine your standard of living in this nearly 1,300 sq. ft. bespoke sanctuary, where high-end architectural design meets the seamless ease of single-level luxury. Located in the vibrant heart of New Canaan, this 2-bedroom, 2.5-bath residence welcomes you through a private terrace entrance into an expansive open-concept great room with gas fireplace, illuminated by a gallery of oversized windows and grounded by 7" wide-plank white oak flooring. The epicurean kitchen-a masterclass in style featuring German-engineered Leicht cabinetry, quartzite counters, Watermark fixtures, and professional-grade appliances-flows perfectly for entertaining, while the primary suite serves as a secluded retreat with its spa-inspired bath and generous walk-in closet. As a cornerstone of a boutique community committed to sustainable innovation through solar and Geo-thermal energy, this residence offers a curated "white-glove" lifestyle including a full-time concierge, state-of-the-art golf simulator, and professional fitness studio-all mere steps from elite boutiques, world-class dining, and the NYC train.
…By William Pitt Sotheby's International Realty


Welcome to 119 Proprietors Crossing, a stunning estate by award-winning architect James E Gearity. Situated on 4 acres, this six-bedroom residence exudes luxury. The Blue Room, with 12-foot ceilings, is an ideal retreat, while the adjacent study with a coffered ceiling includes a secret staircase leading to the primary suite. For grand gatherings, the formal dining room shines under another Baccarat chandelier, and the chef's kitchen is equipped with top notch appliances. The expansive great room, with a 35.5-foot vaulted ceiling and custom hand carved buttresses adds to the grandeur. Upstairs, the primary suite features a Juliet balcony, vaulted ceilings, a gorgeous new bathroom and an 800 sq ft dressing suite. Amenities include a media room, wine grotto, and soon, a pool. This home has recently undergone a full renovation in collaboration with the original architect and Little London Studios, an emerging development company who honored the incredible design yet modernized the space. Additional Information: ParkingFeatures:3 Car Attached, InteriorFeatures: Built-in Features, OtherEquipment: Generator,
…By Annonceur International


This rare, architecturally designed home seamlessly combines two high-floor units into a one-of-a-kind move in ready space. Step outside onto either of the 2 west facing terraces to enjoy magnificent, unobstructed sunset views. The open concept layout features a well-appointed kitchen, with stainless steel appliances and granite countertops, flows effortlessly into an expansive living room and dining area. High end finishes throughout, including polished hardwood parquet floors, custom doors and window treatments, built-in speakers and upgraded electrical outlets. The private primary bedroom boasts of an ensuite bathroom with radiant heated floors, with 3 additional spacious bedrooms, one with it's own private balcony. All three bathrooms feature recent high-end upgrades. Storage is unmatched with 7 fully outfitted closets, including 2 walk ins. Located in the prestigious Med South building, residents enjoy 24/7 doorman/concierge service, card room, basketball, tennis and pickleball courts, gas grills and outdoor pools. Families enjoy the outdoor playground, indoor tot playroom and party room. Gym and parking available for monthly fee. On floor laundry room. This prime location is close to local restaurants, theaters and major highways/GWB. As a bonus, Columbia Presbyterian employee shuttle stops by the neighborhood park. A unique offering for the discerning buyer looking for something special. If you are looking for a home alternative with hi rise benefits, THIS IS IT !
…By Prominent Properties Sotheby's International Realty


MAJOR PRICE REDUCTION! Residence PHB represents an unparalleled opportunity to own a sprawling glass house in the sky with over fifty feet of direct Central Park frontage. Experience extraordinary, unobstructed Central Park and city views from this spectacular Penthouse at 111 Central Park North. Spanning +/-3600 square feet of luxurious interior living space and nearly 1700 square feet of spectacular exterior living, this 4 bedroom, 3.5 bathroom masterpiece defines trophy living. An expansive living room showcases 22 feet of floor-to-ceiling glass windows, sky-high 30 foot ceilings, fireplace and a dramatic frosted glass spiral staircase designed by renowned architect Dean Maltz. The windowed chef's kitchen features top-of-the-line Viking appliances, marble countertops and a large center island with bar seating. A sizable dining area, sitting room, powder room and 2 glass balconies complete this grand space. Two of the four bedrooms and a full bathroom are situated on this level. The Primary bedroom suite is located on the upper level of the home and offers direct access to an enormous landscaped terrace. The spa-inspired en-suite bathroom features a marble soaking tub, glass-enclosed shower, and a private water closet. A fully outfitted walk-in-closet completes the Primary suite. The upper level also features an en-suite bathroom with soaking tub, laundry room and lounge area that offers a second access point to the Central Park facing terrace. This phenomenal residence is crowned with a spacious Central Park facing rooftop terrace complete with outdoor fireplace, spa and lounge with pergola! 111 Central Park North is a full-service condominium with 24 hour doorman/concierge, live-in-super, fitness center, party room with common roof terrace facing the park, bike room, cold storage and onsite garage. A storage unit and parking spot with an e-charging station is deeded with this apartment. Shown by private appointment only. Assessment of $1,893.56 per month
…By Annonceur International


Welcome to 1212 Fifth Avenue, a meticulously restored prewar condominium that seamlessly blends timeless architecture with modern luxury. Originally designed in 1925 by renowned architects George and Edward Blum and thoughtfully reimagined by acclaimed interior designer S. Russell Groves, this distinguished residence offers elegant living directly across from Central Park. Residence 11A is an exceptional three-bedroom, three-and-a-half-bath home with breathtaking Central Park views showcased through expansive windows. A gracious entry foyer leads to an oversized living and dining room, where sweeping park vistas and a gas-burning fireplace create a spectacular setting for both everyday living and entertaining. The corner primary suite enjoys western and northern exposures, filling the space with natural light. Its luxurious bath features premium finishes and a deep soaking tub. Two additional bedrooms each offer en-suite marble bathrooms, providing comfort and privacy for family and guests. A windowed kitchen is outfitted with top-of-the-line appliances, and an in-residence washer and dryer complete this thoughtfully designed home. As New York City's first classic prewar condominium to earn LEED Gold certification, 1212 Fifth Avenue combines historic elegance with modern sustainability. Residents enjoy white-glove service with a 24-hour attended lobby, concierge, live-in resident manager, elegant residents' lounge, children's playroom, and a 2,600-square-foot fitness center. Access to a swimming pool and on-site parking is available for an additional fee at the neighboring 1214 Fifth Avenue. Perfectly positioned in Carnegie Hill, the building sits directly across from Central Park's East Meadow, Conservatory Garden, the Jacqueline Kennedy Onassis Reservoir, and Museum Mile, placing the city's most celebrated cultural and recreational destinations just moments from your doorstep.
…By Annonceur International


Step into timeless Upper West Side elegance in this beautifully proportioned, Classic Five room home within a distinguished 1915 cooperative designed by the renowned architectural firm Neville and Bagge. A spacious entry foyer sets the tone and leads to an expansive side-by-side living room and formal dining room with soaring 9'10 ceilings, creating an exceptional sense of openness that is ideal for both entertaining and everyday life. Rich in prewar charm and warmth with high ceilings, baseboard and crown molding, the apartment has south, north and west exposures. The thoughtfully designed layout offers two well-proportioned bedrooms, a windowed bathroom, and a large eat-in windowed kitchen with abundant space for cooking. Washer/dryer installation is permitted with board approval, offering the opportunity to further enhance the home's convenience and value. The apartment also transfers with a private storage bin, and notably low maintenance adds to the appeal. Residents enjoy the benefits of a well-established, financially sound cooperative with exceptional service and amenities, including a 24-hour doorman, live-in superintendent, newly renovated fitness center, a beautifully landscaped courtyard and bike storage (fee). Perfectly positioned within the Riverside-West End Historic District and just one block from Riverside Park, the location captures the very best of Upper West Side living. Riverside Park provides a peaceful retreat for recreation, biking, and waterfront strolls, while nearby Westside Market and Whole Foods make everyday shopping effortless. The neighborhood is also home to beloved cafandeacute;s, restaurants, boutiques, and cultural destinations that give the area its enduring charm and vitality. Transportation is exceptionally convenient, with the 1/2/3 subway lines nearby for quick access throughout Manhattan. The Riverside Drive 5 bus provides a direct route to Midtown, the M96 crosstown offers easy access to the East Side, the M104 on Broadway and the SBS M60 to LaGuardia Airport begins at 106th Street and Broadway. Co-purchasing is considered on a case-by-case basis, up to 75% financing is permitted, and pets are welcome. 2% Flip Tax paid by Seller.
…By Annonceur International


A full-floor penthouse masterpiece with 360° panoramic views perched atop the metropolitan—a pritzker prize-winning philip johnson masterpiece—this extraordinary four-bedroom full-floor penthouse offers unparalleled 360-degree panoramas of central park, the east and hudson rivers, and the iconic midtown skyline. Featuring over 3,500 sq. Ft. Of meticulously crafted interiors and 11-foot ceilings, this turnkey residence underwent a comprehensive renovation, ensuring every detail reflects exceptional quality and contemporary luxury. No matter which room you are in, the apartment is soaked in light from the nearly full-floor windows in every room, creating an atmosphere of warmth and brilliance. from the keyed elevator, arrive to an inviting private foyer and gallery that lead into an expansive corner living room, where 8 signature curved windows frame sweeping views and flood the space with natural light. Low-energy ac zones and automated shades contribute to a serene environment. The flooring is finished in a sleek epoxy white. step onto a remarkable 1,030 sq. Ft. Terrace, crowned by an architectural awning and thoughtfully equipped with irrigation, large storage units and outlets. Offering a 270-degree panorama - east, west, and north - this private outdoor haven is perfect for alfresco dining, sophisticated entertaining, year-round sunsets and sunrises, or simply soaking in the city’s ever-changing skyline. the sunlit, open-concept fully vented kitchen, with crema marfil marble flooring, is a culinary showpiece. Outfitted with siematic cabinetry and granite st. Cecilia countertops, it boasts top-of-the-line viking and sub-zero appliances. Two windows with powered shades invite in fresh air, and two floor-to-ceiling pantry shelves provide ample storage. It has a vast adjacent dining area. four generously proportioned bedrooms with en-suite bathrooms, each appointed with powered sheer/blackout window treatments and outfitted with california closets, ensure everyone’s comfort. Beneath the bedroom carpets lie oak floors, adding warmth and versatility. the primary suite is a tranquil sanctuary that rivals the size of a grand living room. Equipped with a dedicated low-energy ac zone, and extensive closet space (three closets, including a walk-in), this retreat caters to ultimate comfort. Adjoining is the windowed primary bath, which is a private wellness haven featuring a steam shower, an infinity soaking tub, radiant-heated azul cielo marble floors and walls, and a separate vanity desk. Each additional bedroom has its own ensuite marble bath with shower/tub combinations, ensuring family and guests enjoy luxurious pampering in total comfort. a dedicated laundry room includes whirlpool washer and vented dryer for convenience. The home’s smart infrastructure includes automated shades, a crestron system, and low-energy ac zones for personalized climate control. With large investments into updates and enhancements, this residence is a modern masterwork, offering both style and substance in every corner. built in 2004, the metropolitan at 181 east 90th street is celebrated as one of carnegie hill’s finest condominiums. Residents enjoy a 24-hour doorman, porter, full-time handyman, and resident manager. On-site amenities include a state-of-the-art fitness center, bike room, children’s playroom, private storage, and additional laundry facilities. Pets are warmly welcomed. this prime upper east side address places you moments from central park, world-class museums, acclaimed dining, gourmet grocers, and convenient subway lines. Adding further appeal, residents may benefit from the new york city cooperative and condominium tax abatement. ph32 at the metropolitan is not just a residence—it’s an elevated lifestyle marked by architectural significance, exceptional craftsmanship, breathtaking views, and unparalleled convenience, all set in one of manhattan’s most prestigious neighborhoods. seller financing availabl
…By Barnes New York


New Year - New Incentives. 12 Months CC and Transfer Taxes Paid by Sponsor. Private In-Person Appointments Available. Immediate Occupancy. Introducing the crown jewel of the Meridian Collection, a premier penthouse residence, featuring over 4,000 SF of interior space and a private 1,679 SF rooftop terrace. Crafted to perfection by award-winning firms HOK and SheltonMindel, Penthouse A is the perfect five-bedroom layout with soaring ceilings, beautiful light, and an expansive corner terrace with a full outdoor kitchen. The dramatic double height gallery with an oversize skylight divides the private and public wings of the residence and houses the custom-made staircase to the terrace. The southern wing of the residence features a corner great room with walls of windows framing cinematic views of Manhattan. A striking marble clad double-sided fireplace separates the great room and dining room. Open to the dining room, the designer kitchen is outfitted with chef-grade Gaggenau appliances, custom walnut cabinets are paired with polished Glassos backsplashes and countertops, and a Calacatta Calvani marble island offers plenty of space to prep, serve and entertain. To the east of the dining room is the fifth bedroom suite that can easily function as a den or private guest quarters. The northern wing of PHA has three grand secondary bedrooms with ensuite baths and a corner primary suite with five closets and a tranquil windowed In addition to aesthetics, the focus on comfortable living is echoed throughout this special residence. There is elegant art lighting, as suburban-sized laundry room with a vented dryer, powder room and designated Nest controls in each room. 1289 Lexington is the newest addition to the Zeckendorf portfolio, joining such illustrious buildings as 520 Park Avenue, 18 Gramercy Park South, and 15 Central Park West. Amenities include a large and elegant lounge with a Billard table and outdoor space; a rooftop terrace with fireside seating and grill; a windowed fitness center designed by The Wright Fit; a fun-filled playroom created by Silver Hill Atelier; a multimedia music room; a conference room with remote meeting capabilities; and private tutoring/study pods. Perfectly centered between two parks, and next to myriad forms of transportation, Penthouse A is an oasis of quiet and light amid the wonderful excitement of the Upper East Side. The photographs of the terrace are virtually staged. All dimensions and square footages are approximate and subject to, among other things, normal construction variances and tolerances. Square footage exceeds the usable floor area. Sponsor reserves the right to make changes in accordance with the terms of the Offering Plan, as amended (Plan). In the event of any inconsistency between this floor plan and the floor plans contained in the Plan, the floor plans contained in the Plan shall prevail and control. Plans and dimensions may contain minor variations from floor to floor. Any depictions of personal or condominium property, including, without limitation, any interior and exterior decorations, furniture, furnishings, fixtures, appliances, and landscaping (including the maturity of growth of landscaping), are for illustrative and conceptual purposes only. No representation or warranty is made that a unit owner will be able to implement the furniture layout shown above. Sponsor makes no representations or warranties except as may be set forth in the Plan. THE COMPLETE OFFERING TERMS ARE IN AN OFFERING PLAN AVAILABLE FROM SPONSOR. FILE NO. CD17-0315. SPONSOR: 86LEX OWNER, LLC, 445 PARK AVENUE, SUITE 1902, NEW YORK, NY 10022. EQUAL HOUSING OPPORTUNITY.
…By Annonceur International


EXCLUSIVE LISTING OF TERRACE SOTHEBY'S INTERNATIONAL REALTY Perfectly suited as a primary residence or pied-a-terre, this fully renovated, move-in-ready studio combines timeless charm with modern sophistication. Drenched in natural sunlight, the living space opens to a rare private terrace overlooking the serene cobblestone square. The thoughtfully designed kitchen features a classic subway tile backsplash, while the full bathroom echoes the same design sensibility, elevated with matte black hardware. A generously sized closet provides excellent functionality. Adding to the ease of everyday living is a laundry room and elevator on the same floor in an adjoining building. 10 Station Square is a historic cooperative designed by acclaimed architect and urban planner, Grosvenor Atterbury. Residents of the building enjoy a full suite of amenities including: • on-site superintendent • pet friendly policies • laundry rooms • bicycle storage • additional private storage options Maintenance: $1075.25/monthly. Assessment: $113.73/monthly and ends 12/2026. Private parking in Forest Hills Gardens is available to residents for approx. $300 a year. This home is located moments from Austin Street's vibrant shops, restaurants, fitness studios, entertainment and the West Side Tennis Club. Exceptional transit conveniences with access to the LIRR (15 mins to Penn Station and Grand Central Terminal), express (E, F) and local (M, R) subway lines. Forest Hills is an unparalleled blend of historic charm, lifestyle convenience, and commuter accessibility - all in one of New York City's most desirable residential settings. Don't miss out on this rare opportunity and discover all that this residence has to offer!
…By Terrace Sotheby's International Realty


EXCLUSIVE LISTING OF TERRACE SOTHEBY'S INTERNATIONAL REALTY Presenting a beautifully renovated spacious studio at 2 Dartmouth Street, unit M33 - a highly coveted cooperative situated in the prestigious enclave known as Forest Hills Gardens. This bright and inviting home features an open layout, generous living space and plenty of natural light, coupled with excellent closet space. 2 Dartmouth Street is a historic cooperative designed by acclaimed architect and urban planner, Grosvenor Atterbury. Residents of the building enjoy a full suite of amenities including: • on-site superintendent • pet friendly policies • laundry rooms • bicycle storage Maintenance: $1120/monthly. RE Tax Assessment: $245.39/monthly and ends 10/2026. Private parking in Forest Hills Gardens is available to residents for approx. $300 a year. This home is located moments from Austin Street's vibrant shops, restaurants, fitness studios, entertainment and the West Side Tennis Club. Exceptional transit conveniences with access to the LIRR (15 mins to Penn Station and Grand Central Terminal), express (E, F) and local (M, R) subway lines. Forest Hills is an unparalleled blend of historic charm, lifestyle convenience, and commuter accessibility - all in one of New York City's most desirable residential settings. Don't miss out on this rare opportunity and discover all that this residence has to offer!
…By Terrace Sotheby's International Realty


Now Selling. Immediate Occupancy. Triple Terrace Living with Midtown Skyline Views. Residence 15A is a rare opportunity to own one of the last remaining homes at The Westly, a newly completed and nearly sold-out luxury condominium on the Upper West Side. With three private terraces totaling nearly 1,000 square feet, this full-floor, five-bedroom residence offers sweeping skyline views and the kind of indoor-outdoor living that’s nearly impossible to find, especially move-in ready. Spanning 3,444 interior square feet and surrounded by light from three exposures (North, East, and South), this residence delivers a sense of volume and privacy rarely achieved in Manhattan. The layout is both expansive and refined, offering seamless access to all three terraces from the living room, dining room, and primary suite, perfect for quiet mornings, elegant entertaining, or simply enjoying the city skyline in every season. Step into a gracious entry foyer finished in white oak herringbone flooring, with a custom coat closet and powder room wrapped in Calacatta Gold marble. The grand living and dining area is bathed in light and opens to multiple outdoor moments that extend the experience beyond the walls. The chef’s kitchen is windowed and impeccably finished, with Crema Delicato marble countertops, white matte lacquer cabinetry by Aster Cucine, and a suite of top-tier Gaggenau appliances. The corner primary suite offers dual exposures, two closets, and a five-fixture spa bath clad in Calacatta Gold and Thassos mosaic marble with a freestanding oval soaking tub and Waterworks fixtures. All secondary bedrooms enjoy northern light and feature en-suite baths appointed in Bianco Venetino marble. A large laundry room includes side-by-side washer and dryer. Designed by acclaimed firm ODA, The Westly is a bold architectural statement that brings fresh energy to a classic Upper West Side location. Its cantilevered design maximizes light, views, and interior proportions — offering the kind of space and privacy typically reserved for townhouses, reimagined in the sky. Amenities include: • 24-hour concierge and dramatic attended lobby • Fitness center and yoga studio • The upper West Side’s only Rooftop pool and outdoor kitchen with dining/lounge areas • Children’s playroom, music room, youth room • Library, lounge, bike storage, pet spa, private storage Nestled between Riverside Park and Central Park, The Westly offers immediate access to the best of the Upper West Side, iconic landmarks, cultural destinations, and transportation. Don’t miss this final opportunity to own a move-in ready residence with significant private outdoor space in one of the year’s most successful new developments. Exclusive Sales and Marketing: Reuveni LLC, d/b/a Reuveni Development Marketing, 654 Madison Avenue, Suite 801, New York, NY 10065. and Christie’s International Real Estate Group LLC, 1 Rockefeller Plaza, Suite 2402, New York, NY 10020. Equal Housing Opportunity. The complete offering terms are in an offering plan available from sponsor. File no. CD20-0071. Sponsors: 2461 Broadway LLC and UWS AA BSD LLC, c/o Adam America Real Estate, 551 5th Ave Suite 1720, New York, NY 10176.
…By Annonceur International


Now Selling. Immediate Occupancy. Private Rooftop Terrace. Iconic Skyline Views. Perched atop The Westly, Penthouse B is a one-of-a-kind trophy residence offering timeless refinement, panoramic views, and the rare luxury of a sprawling private rooftop terrace. With only four homes remaining in this nearly sold-out Upper West Side landmark, this is a unique opportunity to own a modern architectural gem in a completed, move-in-ready building. Experience 3,059 square feet of elevated living across four bedrooms and four-and-a-half baths, crowned by a dramatic 1,079 square foot private terrace that spans the Manhattan skyline from the Hudson River to the East Side. This is one of the most significant outdoor spaces available on the Upper West Side today. Step inside to wide white oak herringbone flooring and an elegant entry foyer with a custom closet. The open-concept living and dining area is framed by southern and eastern exposures and anchored by a floor-to-ceiling, marble-clad glass fireplace — perfect for both everyday living and entertaining. The windowed kitchen is a chef’s dream, featuring Crema Delicato marble countertops, matte lacquer cabinetry by Aster Cucine, and integrated Gaggenau appliances. The north- and east-facing primary suite includes two walk-in closets and a five-fixture en-suite bath finished with Calacatta Gold marble slab, mosaic accents, and a freestanding soaking tub by Waterworks. Secondary bedrooms are equally refined with eastern light and richly appointed baths. A gracious powder room features Calacatta Gold marble flooring and accent walls. The full-size laundry room includes side-by-side washer and dryer. Designed by award-winning ODA, The Westly brings a bold cantilevered presence to the classic Upper West Side streetscape. This is modern architecture with warmth, balance, and soul. Residents enjoy 20,000+ square feet of lifestyle amenities, including: • 24-hour concierge • Fitness center and yoga studio • Children’s playroom, youth room, and music room • Lounge, library, pet spa, bike room, private storage • Showpiece rooftop with the Upper West Side’s only rooftop pool, sun deck, and outdoor kitchen Just moments from Riverside Park, Central Park, and the Upper West Side’s most iconic cultural institutions, Penthouse B is a singular opportunity to own now in one of the neighborhood’s fastest-selling buildings. Schedule your private showing of this final offering before it’s gone. Exclusive Sales and Marketing: Reuveni LLC, d/b/a Reuveni Development Marketing. Equal Housing Opportunity. The complete offering terms are in an offering plan available from sponsor. File no. CD20-0071. Sponsors: 2461 Broadway LLC and UWS AA BSD LLC, c/o Adam America Real Estate, 551 5th Ave Suite 1720, New York, NY 10176.
…By Annonceur International


Move-In Ready, Renovated Residence with 360 Panoramic Views - From Central Park and the Manhattan Skyline to the Hudson and East Rivers From its high-floor vantage point on the 34th floor of Evans Tower, Residence 34E is a corner three-bedroom, 2.5-bath home defined by exceptional natural light, offering four exposures and sweeping panoramic views of Manhattan, including Central Park and the Midtown skyline. Enjoy exceptional privacy, as no other apartment directly adjoins the residence. Spanning 1,640 square feet, this renovated and well-proportioned home features an open layout and dramatic outlooks in every direction. The expansive living and dining room is perfectly designed for both everyday living and entertaining, with floor-to-ceiling windows framing the southern skyline and Central Park. The 50-square-foot balcony, with three exposures, offers sweeping open views and extraordinary light throughout the day. By evening, the twinkle of the Manhattan skyline creates the feeling of your own private sculpture garden in the sky. The renovated windowed kitchen enjoys western light and views toward Central Park and is equipped with high-end appliances by Miele, Bosch, and Gaggenau, along with generous counter space and excellent storage. Opened into the entertaining space, the kitchen benefits from three additional oversized windows that capture dramatic city and park views while filling the home with natural light. The home offers three bedrooms, including a south and east corner suite with a renovated en-suite bath. Two additional bedrooms - one with views of Central Park and the northern skyline, the other facing north - share a renovated windowed bathroom. Both full bathrooms feature windows, enhancing natural light and ventilation. Every room benefits from open views and abundant sunlight. Completing the home are a powder room, in-unit Bosch washer/dryer, ample closet space, wood floors throughout, and crown molding and detailing in the entertaining spaces. While Evans Tower is a luxury mid-1980s condominium, nothing within Residence 34E reflects that era. The home has been thoughtfully updated as a modern residence designed to maximize light, views, and livability. There is so much more to this offering, but we would prefer the opportunity to show you in person. The Building Evans Tower is a full-service, 36-story luxury condominium, completed in 1986 and designed by architect Philip Birnbaum. Originally developed with 220 residences, the building is ideally located on the northwest corner of Third Avenue and East 84th Street. It offers a comprehensive suite of amenities, including a 24-hour doorman and concierge, a rooftop health club and residents' lounge with skyline views, a glass-enclosed indoor swimming pool with a retractable dome, and multiple sundecks. The building also provides on-site parking and private storage, available for an additional fee, as well as a bicycle storage room for residents. Set back from the corner, the building is distinguished by its thoughtfully designed residential plaza, creating an inviting sense of arrival while offering a rare moment of openness within the city. This setback enhances light and views for the residences above, while the landscaped plaza, with seating and greenery, serves as a welcoming and well-used space for both residents and the surrounding community. This prime Upper East Side location offers convenient access to Central Park, museums, premier shopping, and dining. It is also exceptionally well positioned for transportation, with nearby local and express subway lines as well as multiple bus routes. Perhaps most importantly, the building sits at the center of a vibrant neighborhood, with immediate access to the everyday conveniences that define and enhance city living. Disclaimers Select images have been virtually staged for illustrative purposes; the apartment is in move-in condition with renovated kitchen and bathrooms. There is a current assessment of $524.82 per month through June 2027, supporting several capital improvements, including Local Law 11 facade work, replacement of the original waterproof membrane beneath the plaza, and renovations to the lounge and health club, among other projects. The condominium has an additional assessment in connection with ongoing capital improvements and long-term building maintenance projects. The seller will pay this assessment in full. Private storage available for $75/month (approx. 32D x 42W x 72H). Spectrum cable and internet is part of the monthly common charges. Evans Tower maintains a smoking policy with guidelines for residents. Bike storage is free, but there is a waiting list. The real estate tax reflects the 17.5% primary residence tax abatement, for which you may be eligible.
…By Annonceur International


Residence 10A at 269 West 87th Street gracefully blends classic pre-war architectural integrity with state of the art modern convenience and luxury. Designed by acclaimed FXCollaborative with interiors by Champalimaud, this expansive three bedroom, three bathroom and powder room home spans approximately 2,468 square feet and has been thoughtfully conceived to offer a discreet separation of public and private living spaces, with distinct entertaining and bedroom wings. Flooded with beautiful natural light from multiple exposures and charming city views, the residence is quietly positioned away from the street and enhanced by energy efficient triple pane windows, offering a remarkable sense of calm and privacy. A formal entry foyer leads to a gracious gallery anchored by a sophisticated Nuvolato marble powder room and opens into a dramatically proportioned corner living and dining room with soaring ceilings and oversized double glazed casement windows framing open city and townhouse views. Pocket doors reveal an expansive eat in Smallbone of Devizes kitchen appointed with hand painted white lacquer cabinetry, Arabesco light ash stone countertops and backsplash, Wolf vented range and microwave, Miele dishwasher, Sub-Zero refrigerator, wine refrigerator, and extensive preparation and storage space designed for both everyday living and entertaining. The luxurious primary suite overlooking townhouse views and open sky features two oversized walk in closets, an additional reach in closet, a spacious dressing area, and a Bianco Dolomiti marble en-suite bathroom complete with heated floors, Dornbracht polished nickel fixtures, double vanity, glass enclosed walk in shower, separate water closet, and Kohler cast iron soaking tub. Two additional en-suite bedrooms offer generous closet space and beautifully appointed marble baths. Additional features and finishes include wide plank white oak flooring, recessed LED lighting, Sonos sound system, multi zone climate control, oversized casement windows welcoming abundant natural light, and an in unit full size Whirlpool washer and dryer. One of the residence's most compelling distinctions is the building's condominium style flexibility, allowing owners the ability to sublet, finance, and resell without traditional co-op board approval. 269 West 87th Street offers a comprehensive amenities package including a 24 hour concierge, a peaceful library retreat with a fireplace and private book collection, a state of the art fitness center, landscaped courtyard and garden, roof deck, children's playroom, multipurpose recreation space for basketball, soccer, and rock climbing, a laundry room with commercial grade washers and dryers, bicycle storage, and private storage. Positioned between Riverside Park and Central Park, the residence is moments from neighborhood restaurants, cafes, shopping, transportation, and cultural destinations including the Museum of Natural History and Children's Museum of Manhattan. Pets are welcome. This is a land leased Condop - terms may be shared upon request.
…By Annonceur International


IMMEDIATE OCCUPANCY. Penthouse East at The Henry is a magnificent 5-bedroom, 5.5-bathroom triplex penthouse with an expansive rooftop terrace facing Midtown and Central park. From the direct elevator entry through a private foyer and gallery leads to a grand corner living room with oversized windows with open South/Eastern views. The Great room also has a gas fireplace and an elegant south facing terrace. The adjacent bedroom can serve as the perfect library or hang out space. To complete the main level of the home, there is an eat-in kitchen, large and beautiful enough for entertaining as well as a formal dining room with views looking over to Central Park. The apartment has four additional generous bedrooms, each with ensuite baths. The spacious primary bedroom suite has three oversized closets and a luxurious five-fixture bathroom with a south facing windowed bathtub. A large vented laundry room with a sink and a secondary entrance to the apartment raise the level of convenience and elegance. The great rooftop terrace has magical views, making it the perfect place for relaxing and entertaining. The interiors at The Henry are contemporary and respectful of the context of the neighborhood. With the highest quality windows, white oak floors, solid doors, and polished nickel hardware, the apartments have an elegance that allows for any design direction in furniture and decor. Custom kitchens combine painted white cabinets with beautiful wood islands and accents. With honed Calacatta marble counters and backsplashes, Miele and Sub-Zero appliances, and Lefroy Brooks faucets, everything has been carefully selected and designed. Primary bathrooms are luxurious sanctuaries with honed white Dolomiti marble surfaces, waterworks fixtures, heated floors, and rain showers. The Henry is a stunning new residential condominium on West 84th Street, developed by Naftali Group and designed by Robert A.M. Stern Architects, showcasing high-quality design and architecture that will set a new standard for the Upper West Side. With a classic facade of Indiana limestone and hand set brick, the building has all the wonderful architectural elements - terrace setbacks, bay windows and decorative detailing - emblematic of the best Stern buildings. The Henry is an intimate, boutique building of 45 residences with the amenities of a much larger building, designed to provide comfort and convenience. These include two very different outdoor spaces - a quiet formal garden and a rooftop terrace with outdoor kitchen, a firepit and a bocce court. A wonderful lounge with a working fireplace and a cozy library both open to the private garden. Other amenities include the very first indoor pickleball court in a residential building in Manhattan as well as half-court basketball, a private two-lane bowling alley, a cinema and a children's playroom. There is, of course, a state-of-the-art fitness center with a separate yoga/private training room, and an adjacent spa with a steam room and sauna. There is an additional dramatic sweep of entertaining rooms on the third floor, including a club room with a bespoke pool table and bar, a large Salon with a fireplace, and a dining room with a well-equipped catering kitchen. And, finally, The Henry has a charming port cochere with hidden automated parking for purchase with a select number of electric spots. The lobby will be attended 24 hours a day with a doorman and concierge service. The complete offering terms are in an offering plan available from the sponsor, file number CD23-0137. Marketed by Compass Development Marketing Group.
…By Annonceur International


Residence 14E at The Henry is a graciously proportioned 4-bedroom apartment with wonderful Park and open city views east and south from every room. Direct elevator access into a private foyer opens to a square gallery and a corner loft-like living room with breathtaking views of Central Park and the southern skyline. A large eat-in kitchen, with a picture window facing east to the Park, has pocket doors, allowing it to be an open kitchen or closed for more formal moments. All four bedrooms have ensuite baths and generous closet space. One secondary bedroom could easily be a library, and another could be incorporated to create a primary suite. The primary bedroom is ideally located for privacy and has a stunning five fixture bath and two very large walk-in closets. 14E has a full-sized laundry room with a sink, a second apartment entrance and a lovely powder room. The interiors at The Henry are contemporary and respectful of the context of the neighborhood. With the highest quality windows, white oak floors, solid doors, and polished nickel hardware, the apartments have an elegance that allows for any design direction in furniture and decor. Custom kitchens combine painted white cabinets with beautiful wood islands and accents. With honed Calacatta marble counters and backsplashes, Miele and Sub-Zero appliances, and Lefroy Brooks faucets, everything has been carefully selected and designed. Primary bathrooms are luxurious sanctuaries with honed white Dolomiti marble surfaces, waterworks fixtures, heated floors, and rain showers. The Henry is a stunning new residential condominium on West 84th Street, developed by Naftali Group and designed by Robert A.M. Stern Architects, showcasing high-quality design and architecture that will set a new standard for the Upper West Side. With a classic facade of Indiana limestone and handset brick, the building has all the wonderful architectural elements - terrace setbacks, bay windows and decorative detailing - emblematic of the best Stern buildings. The Henry is an intimate, boutique building of 45 residences with the amenities of a much larger building, designed to provide comfort and convenience. These include two very different outdoor spaces - a quiet formal garden and a rooftop terrace with outdoor kitchen, a firepit and a bocce court. A wonderful lounge with a working fireplace and a cozy library both open to the private garden. Other amenities include the very first indoor pickleball court in a residential building in Manhattan as well as half-court basketball, a private two-lane bowling alley, a cinema and a children's playroom. There is, of course, a state-of-the-art fitness center with a separate yoga/private training room, and an adjacent spa with a steam room and sauna. There is an additional dramatic sweep of entertaining rooms on the third floor, including a club room with a bespoke pool table and bar, a large Salon with a fireplace, and a dining room with a well-equipped catering kitchen. And, finally, The Henry has a charming port cochere with hidden automated parking for purchase with a select number of electric spots. The lobby will be attended 24 hours a day with a doorman and concierge service. The complete offering terms are in an offering plan available from the sponsor, file number CD23-0137.
…By Annonceur International


Floating over Central Park with corner views of the Metropolitan Museum of Art from the perfect 6th floor vantage point, this pre war 3550 SF condominium is unusual for its scale, light, location and the everlasting protected views of a Fifth Avenue apartment. Boasting 50 feet of Central Park frontage, soaring over 10-foot ceilings, this fully renovated 5 bedroom apartment is uniquely one of only 2 prewar condominiums on 5th Avenue located on one of the most beautiful corners on the Upper East Side. Designed by the esteemed prewar architect J.E.R. Carpenter 988 Fifth Avenue is a full service condominium with a full time doorman and live-in resident manager, building storage, a bike room, and is pet friendly. Enter from your private elevator landing into the grand foyer that opens to both the light filled corner Living Room and the oversized Dining Room each with a custom limestone fireplace. The foyer also leads to the powder room and the oversized eat-in kitchen with custom cerused oak and hand painted cabinetry, two large SubZero refrigerators, two dishwashers, two sinks, and Miele appliances. With custom pocket doors, the main entertaining rooms can all open into one another, bringing in light, Central Park views, and loft-like expanses throughout. This allows a wonderful flow that will accommodate modern lifestyle needs yet can seamlessly transition back into classically designated spaces. The gallery leads to 4 gracious bedrooms, one of which can be converted back into a library. There is a 5th bedroom or office space and bathroom at the rear of the apartment. The apartment has a laundry area with vented dryer, ample custom closets throughout plus a dedicated storage space in the basement that transfers. There is a 2% Flip Tax Paid By Buyer. Broker owner
…By Annonceur International


23B is one of our signature tower homes. With amazing open views on three sides, north, east, and west, this three-bedroom, three-and-a-half-bath residence is perfection. A gallery with great art walls leads to a big corner living room. A large, open kitchen is tucked away to allow for a more formal dinner party but is open to all the light and views of the great room and also has its own big window over the sink. The three bedrooms, each with its own en-suite bath and generous closet space, are winged, allowing for great flexibility. The primary suite sits, very privately, on the northeast corner and has two great walk-in closets and a five-fixture bath. A charming powder room and full laundry room with sink complete the home. The design of the residences at 255 East 77 is contemporary, honoring classicism with a fresh approach. Abundant light streams in, complementing the tailored interiors that are anchored with pristine white oak flooring. The commitment to design excellence can be felt in each room and at every opportunity, especially in the kitchens, which feature honed Calacatta marble countertops and backsplashes and marry state-of-the-art technology, top appliances (Miele and Sub-Zero) and beautiful craftsmanship. Primary bathrooms feature custom stone floors, Bianco Dolomite marble walls, and vanity tops, complemented by warm wood cabinetry and Waterworks hardware. Rain showers and heated floors infuse every day with luxury. 255 East 77th Street is a beautiful residential tower developed by Naftali Group and designed by Robert A.M. Stern Architects. The building offers expansive views of Central Park and the Midtown skyline and is moments from the city's finest cultural institutions, parks, shopping, and dining. Carved leaf details echo the street's tree-lined greenery while large-scale windows, fine ironwork, and monumental arches soar toward the building's iconic crown. The Yabu Pushelberg-designed public spaces and amenities, bring a fresh and vibrant point of view while still respecting the Upper East Side sensibility. In the tower, a seventy-five-foot swimming pool with soaring ceilings and beautiful views is the centerpiece of a collection of comprehensive wellness and entertainment spaces designed with a hospitality perspective, including a fitness center, yoga room, spa with steam room and sauna, a massage/treatment room. A library in the sky with a charming fireplace opens to a dramatic outdoor space. Additional building amenities are all designed at the highest level with something for everyone, including a cinema, a sports simulator, a kids club space, and a soundproof music practice room with a recording studio. Beyond the gates of the porte-cochere, there is a concealed automated parking system at ground level. The lobby will be attended 24 hours a day with a doorman and concierge service. The complete offering terms are in an offering plan available from the sponsor, file number CD23-0340. Equal Housing Opportunity. Marketed by Compass Development Marketing Group.
…By Annonceur International


28B is one of our signature tower homes. With amazing open views on three sides, north, east and west, this four-bedroom, four-and-a-half-bath residence is perfection. A gallery with great art walls leads to a big, almost square, corner living room. A large, open kitchen is tucked away slightly to allow for a more formal dinner party but is open to all the light and views of the great room and also has its own big window over the sink. The four bedrooms, each with its own en suite bath and generous closet space, are winged, allowing for great flexibility. One bedroom aligns with the living room to allow it to be a library. The primary suite sits, very privately, on the northeast corner and has two great walk-in closets and a five-fixture bath. A charming powder room and full laundry room with sink complete the home. The design of the residences at 255 East 77 is contemporary, honoring classicism with a fresh approach. Abundant light streams in, complementing the tailored interiors that are anchored with pristine white oak flooring. The commitment to design excellence can be felt in each room and at every opportunity, especially in the kitchens, which feature honed Calacatta marble countertops and backsplashes and marry state-of-the-art technology, top appliances (Miele and Sub-Zero) and beautiful craftsmanship. Primary bathrooms feature custom stone floors, Bianco Dolomite marble walls, and vanity tops, complemented by warm wood cabinetry and Waterworks hardware. Rain showers and heated floors infuse every day with luxury. 255 East 77th Street is a beautiful residential tower developed by Naftali Group and designed by Robert A.M. Stern Architects. The building offers expansive views of Central Park and the Midtown skyline and is moments from the city's finest cultural institutions, parks, shopping, and dining. Carved leaf details echo the street's tree-lined greenery while large-scale windows, fine ironwork, and monumental arches soar toward the building's iconic crown. The Yabu Pushelberg designed public spaces and amenities, bring a fresh and vibrant point of view while still respecting the Upper East Side sensibility. In the tower, a seventy-five-foot swimming pool with soaring ceilings and beautiful views is the centerpiece of a collection of comprehensive wellness and entertainment spaces designed with a hospitality perspective, including a fitness center, yoga room, spa with steam room and sauna, and a massage/treatment room. A library in the sky with a charming fireplace opens to a dramatic outdoor space. Additional building amenities are all designed at the highest level with something for everyone, including a cinema, a sports simulator, a kids club space, and a soundproof music practice room with a recording studio. Beyond the gates of the porte-cochere, there is a concealed automated parking system at ground level. The lobby will be attended 24 hours a day with a doorman and concierge service. The complete offering terms are in an offering plan available from the sponsor, file number CD23-0340. Equal Housing Opportunity. Marketed by Compass Development Marketing Group.
…By Annonceur International


Penthouse C at 255 East 77th Street is a distinguished full-floor residence with six bedrooms, two loggias, and beautifully proportioned interiors that connect seamlessly to the outdoor spaces. A private entry gallery leads to a corner living room with generous dimensions and direct access to one of the home’s two loggias. The adjacent dining room features open north and east exposures and connects to the second loggia, perfect for al fresco dining or entertaining. The kitchen is appointed with custom millwork, a large central island, and ample storage. The primary suite includes two walk-in closets and a serene five-fixture bath, with two additional bedrooms nearby, one of which can serve as a library with access to the loggia. Three more secondary bedrooms, each with en-suite baths, are located in a separate, private wing. A powder room, laundry room, and fireplace complete this elegant residence. The design of the residences at 255 East 77 is contemporary, honoring classicism with a fresh approach. Abundant light streams in, complementing the tailored interiors that are anchored with pristine white oak flooring. The commitment to design excellence can be felt in each room and at every opportunity, especially in the kitchens, which feature honed Calacatta marble countertops and backsplashes and marry state-of-the-art technology, top appliances (Miele and Sub-Zero) and beautiful craftsmanship. Primary bathrooms feature custom stone floors, Bianco Dolomite marble walls, and vanity tops, complemented by warm wood cabinetry and Waterworks hardware. Rain showers and heated floors infuse every day with luxury. 255 East 77th Street is a beautiful residential tower developed by Naftali Group and designed by Robert A.M. Stern Architects. The building offers expansive views of Central Park and the Midtown skyline and is moments from the city's finest cultural institutions, parks, shopping, and dining. Carved leaf details echo the street's tree-lined greenery while large-scale windows, fine ironwork, and monumental arches soar toward the building's iconic crown. The Yabu Pushelberg designed public spaces and amenities, bring a fresh and vibrant point of view while still respecting the Upper East Side sensibility. In the tower, a seventy-five-foot swimming pool with soaring ceilings and beautiful views is the centerpiece of a collection of comprehensive wellness and entertainment spaces designed with a hospitality perspective, including a fitness center, yoga room, spa with steam room and sauna, and a massage/treatment room. A library in the sky with a charming fireplace opens to a dramatic outdoor space. Additional building amenities are all designed at the highest level with something for everyone, including a cinema, a sports simulator, a kids club space, and a soundproof music practice room with a recording studio. Beyond the gates of the porte-cochere, there is a concealed automated parking system at ground level. The lobby will be attended 24 hours a day with a doorman and concierge service. The complete offering terms are in an offering plan available from the sponsor, file number CD23-0340. Equal Housing Opportunity. Marketed by Compass Development Marketing Group.
…By Annonceur International


Residence 3C at 255 East 77th Street is a beautifully designed 3-bedroom, 3.5-bathroom home featuring an expansive 921-square-foot private terrace ready for someone to create their own oasis. The foyer leads to a gracious living and dining area, nearly 27 feet long with doors opening directly out to the terrace, a perfect setting for both entertaining and everyday living. The open kitchen, just off the dining area, is designed for both function and ease. The primary suite includes a spacious closet and a luxurious five-fixture bath with radiant heated floors. The two additional bedrooms each have en-suite bathrooms. A sophisticated powder room near the entry completes this well proportioned home, designed for both comfort and elegance The design of the residences at 255 East 77th is contemporary, honoring classicism with a fresh approach. Abundant light streams in, complementing the tailored interiors that are anchored with pristine white oak flooring. The commitment to design excellence can be felt in each room and at every opportunity, especially in the kitchens, which feature honed Calacatta marble countertops and backsplashes and marry state-of-the-art technology, top appliances (Miele and Sub-Zero) and beautiful craftsmanship. Primary bathrooms feature custom stone floors, Bianco Dolomite marble walls, and vanity tops, complemented by warm wood cabinetry and Waterworks hardware. Rain showers and heated floors infuse every day with luxury. 255 East 77th Street is a beautiful residential tower developed by Naftali Group and designed by Robert A.M. Stern Architects. The building offers expansive views of Central Park and the Midtown skyline and is moments from the city's finest cultural institutions, parks, shopping, and dining. Carved leaf details echo the street's tree-lined greenery while large-scale windows, fine ironwork, and monumental arches soar toward the building's iconic crown. The Yabu Pushelberg-designed public spaces and amenities, bring a fresh and vibrant point of view while still respecting the Upper East Side sensibility. In the tower, a seventy-five-foot swimming pool with soaring ceilings and beautiful views is the centerpiece of a collection of comprehensive wellness and entertainment spaces designed with a hospitality perspective, including a fitness center, yoga room, spa with steam room and sauna, and a massage/treatment room. A library in the sky with a charming fireplace opens to a dramatic outdoor space. Additional building amenities are all designed at the highest level with something for everyone, including a cinema, a sports simulator, a kids club space, and a soundproof music practice room with a recording studio. Beyond the gates of the porte-cochere, there is a concealed automated parking system at ground level. The lobby will be attended 24 hours a day with a doorman and concierge service. The complete offering terms are in an offering plan available from the sponsor, file number CD23-0340. Equal Housing Opportunity. Marketed by Compass Development Marketing Group.
…By Annonceur International


27B is one of our signature tower homes. With amazing open views on three sides, north, east and west, this four-bedroom, four-and-a-half-bath residence is perfection. A gallery with great art walls leads to a big, almost square, corner living room. A large, open kitchen is tucked away slightly to allow for a more formal dinner party but is open to all the light and views of the great room and also has its own big window over the sink. The four bedrooms, each with its own en suite bath and generous closet space, are winged, allowing for great flexibility. One bedroom aligns with the living room to allow it to be a library. The primary suite sits, very privately, on the northeast corner and has two great walk-in closets and a five-fixture bath. A charming powder room and full laundry room with sink complete the home. The design of the residences at 255 East 77 is contemporary, honoring classicism with a fresh approach. Abundant light streams in, complementing the tailored interiors that are anchored with pristine white oak flooring. The commitment to design excellence can be felt in each room and at every opportunity, especially in the kitchens, which feature honed Calacatta marble countertops and backsplashes and marry state-of-the-art technology, top appliances (Miele and Sub-Zero) and beautiful craftsmanship. Primary bathrooms feature custom stone floors, Bianco Dolomite marble walls, and vanity tops, complemented by warm wood cabinetry and Waterworks hardware. Rain showers and heated floors infuse every day with luxury. 255 East 77th Street is a beautiful residential tower developed by Naftali Group and designed by Robert A.M. Stern Architects. The building offers expansive views of Central Park and the Midtown skyline and is moments from the city's finest cultural institutions, parks, shopping, and dining. Carved leaf details echo the street's tree-lined greenery while large-scale windows, fine ironwork, and monumental arches soar toward the building's iconic crown. The Yabu Pushelberg designed public spaces and amenities, bring a fresh and vibrant point of view while still respecting the Upper East Side sensibility. In the tower, a seventy-five-foot swimming pool with soaring ceilings and beautiful views is the centerpiece of a collection of comprehensive wellness and entertainment spaces designed with a hospitality perspective, including a fitness center, yoga room, spa with steam room and sauna, and a massage/treatment room. A library in the sky with a charming fireplace opens to a dramatic outdoor space. Additional building amenities are all designed at the highest level with something for everyone, including a cinema, a sports simulator, a kids club space, and a soundproof music practice room with a recording studio. Beyond the gates of the porte-cochere, there is a concealed automated parking system at ground level. The lobby will be attended 24 hours a day with a doorman and concierge service. The complete offering terms are in an offering plan available from the sponsor, file number CD23-0340. Equal Housing Opportunity. Marketed by Compass Development Marketing Group.
…By Annonceur International


Crowning 255 East 77th Street with an array of dramatic private terraces, this beautifully designed duplex penthouse is a seven-bedroom, six-and-a-half-bathroom residence that balances monumental scale with refined elegance. The sweeping main level hovers above the cityscape, where a formal dining room, a refined library, and a grand living room extend effortlessly onto expansive private terraces, offering an extraordinary sense of scale and light. The kitchen, complete with a pantry and adjoining den, provides seamless flow for both daily living and entertaining. The separate upper level features a sprawling primary suite and distinct bedroom wings that offer absolute privacy, along with serene outdoor retreats boasting open exposures in every direction, including Midtown, Central Park, and river views. Every detail, from the discreet private elevator access to the bespoke, light-filled layout, reflects timeless design and modern luxury. The design of the residences at 255 East 77 is contemporary, honoring classicism with a fresh approach. Abundant light streams in, complementing the tailored interiors that are anchored with pristine white oak flooring. The commitment to design excellence can be felt in each room and at every opportunity, especially in the kitchens, which feature honed Calacatta marble countertops and backsplashes and marry state-of-the-art technology, top appliances (Miele and Sub-Zero) and beautiful craftsmanship. Primary bathrooms feature custom stone floors, Bianco Dolomite marble walls, and vanity tops, complemented by warm wood cabinetry and Waterworks hardware. Rain showers and heated floors infuse every day with luxury.255 East 77th Street is a beautiful residential tower developed by Naftali Group and designed by Robert A.M. Stern Architects. The building offers expansive views of Central Park and the Midtown skyline and is moments from the city's finest cultural institutions, parks, shopping, and dining. Carved leaf details echo the street's tree-lined greenery while large-scale windows, fine ironwork, and monumental arches soar toward the building's iconic crown. The Yabu Pushelberg designed public spaces and amenities, bring a fresh and vibrant point of view while still respecting the Upper East Side sensibility. In the tower, a seventy-five-foot swimming pool with soaring ceilings and beautiful views is the centerpiece of a collection of comprehensive wellness and entertainment spaces designed with a hospitality perspective, including a fitness center, yoga room, spa with steam room and sauna, and a massage/treatment room. A library in the sky with a charming fireplace opens to a dramatic outdoor space. Additional building amenities are all designed at the highest level with something for everyone, including a cinema, a sports simulator, a kids club space, and a soundproof music practice room with a recording studio. Beyond the gates of the porte-cochere, there is a concealed automated parking system at ground level. The lobby will be attended 24 hours a day with a doorman and concierge service. The complete offering terms are in an offering plan available from the sponsor, file number CD23-0340. Equal Housing Opportunity. Marketed by Compass Development Marketing Group.
…By Annonceur International


Experience modern elegance and inspiring design in Long Island City’s newest new development condominium. Designed by Andres Escobar, sophisticated interiors combined with smart home technology throughout create a living experience fit for the modern world and the most discerning of purchasers. Situated in Long Island City, residents enjoy a private balcony, laid back community vibes, and close proximity to vibrant dining and nightlife options and a simple commute to Manhattan. Oversized triple-paned windows keep rooms pin-drop quiet. The living area leads out seamlessly to the private balcony, while the kitchen is beautifully designed with full ventilation outside. It is adorned with black matte Signature fixtures, stunning quartz countertops, and a suite of integrated top-of-the-line Bosch 800 Series appliances and Fischer & Paykel dishwashers. The primary bedroom has a deep reach-in closet and spa-like en-suite bathroom with porcelain tilework, Signature fixtures, radiant heated floors, a walk-in shower, and a premier Toto Neorest automatic toilet. The second bedroom has private closet space and easy access to a second full bathroom. Laundry is a breeze with an in-unit LG washer/dryer. 37-34 33rd Street is an intimate Andres Escobar-designed condominium offering full-service amenities catering to contemporary lifestyle habits. Residents are greeted by a welcoming lobby attended by a full-time doorman. Enjoy a serene and peaceful private common backyard complete with grilling station and designer outdoor lounge and dining areas ideal for getting outside without leaving home. There is also a state-of-the-art fitness center with high-end Technogym equipment, a storage room and Amazon Hub lockers, and a spacious residents’ lounge for hosting and entertaining guests. The building is moments from the M/N/R/W subway lines and is close to an abundance of restaurants, bars, and cafes. Museum of the Moving Image, Brooklyn Boulders, and several gyms are also nearby. Pets are welcome. The complete offering terms are in an offering plan available from the Sponsor. File No. 230074. Sponsor: 33rd Street Ventures, LLC, 60 Cutter Mill Road, Suite 405, Great Neck, NY 11021.
…By Annonceur International


*IMMEDIATE OCCUPANCY* Experience modern elegance and inspiring design in Long Island City’s newest new development condominium. Designed by Andres Escobar, sophisticated interiors combined with smart home technology throughout create a living experience fit for the modern world and the most discerning of purchasers. Situated in Long Island City, residents enjoy a private balcony, laid back community vibes, and close proximity to vibrant dining and nightlife options and a simple commute to Manhattan. Oversized triple-paned windows keep rooms pin-drop quiet. The living area leads out seamlessly to the private balcony, while the kitchen is beautifully designed with full ventilation outside. It is adorned with black matte Signature fixtures, stunning quartz countertops, and a suite of integrated top-of-the-line Bosch 800 Series appliances and Fischer & Paykel dishwashers. The primary bedroom has a deep reach-in closet and spa-like en-suite bathroom with porcelain tilework, Signature fixtures, radiant heated floors, a walk-in shower, and a premier Toto Neorest automatic toilet. The second bedroom has private closet space and easy access to a second full bathroom. Laundry is a breeze with an in-unit LG washer/dryer. 37-34 33rd Street is an intimate Andres Escobar-designed condominium offering full-service amenities catering to contemporary lifestyle habits. Residents are greeted by a welcoming lobby attended by a full-time doorman. Enjoy a serene and peaceful private common backyard complete with grilling station and designer outdoor lounge and dining areas ideal for getting outside without leaving home. There is also a state-of-the-art fitness center with high-end Technogym equipment, a storage room and Amazon Hub lockers, and a spacious residents’ lounge for hosting and entertaining guests. The building is moments from the M/N/R/W subway lines and is close to an abundance of restaurants, bars, and cafes. Museum of the Moving Image, Brooklyn Boulders, and several gyms are also nearby. Pets are welcome. The complete offering terms are in an offering plan available from the Sponsor. File No. 230074. Sponsor: 33rd Street Ventures, LLC, 60 Cutter Mill Road, Suite 405, Great Neck, NY 11021.
…By Annonceur International
'%20stroke='%23DDAA3A'%20stroke-width='1.909'%20stroke-linecap='square'%20stroke-linejoin='bevel'/%3e%3c/svg%3e)
Receive by email any new listing that may match your search criteria
Your criteria :
By validating this form, you accept the general conditions of use of Le Figaro Properties.
These agencies offer a selection of luxury properties vente at New Canaan. Feel free to contact them for personalized assistance.
