The agencies at Stamford
These agencies offer a selection of luxury properties vente at Stamford. Feel free to contact them for personalized assistance.

 English$ USD · m²


TO BE BUILT in North Stamford. Designed for comfortable everyday living and effortless entertaining, this five-bedroom home offers generous gathering spaces and the flexibility of a first-floor bedroom suite. An island kitchen with a pantry and dedicated coffee bar anchors the main level, complemented by spacious living and dining areas and a generous terrace for outdoor enjoyment. The first-floor bedroom includes a full bath and walk-in closet, providing a welcoming retreat for guests or an option for main-level living. Upstairs, the expansive primary suite features a large walk-in closet and a bath with a separate tub and shower. Three additional bedrooms and second-floor laundry add everyday convenience. With four full baths, two half baths, a mudroom, attached two-car garage, and inviting front porch, the design balances comfort and function. An unfinished walk-up third floor and basement provide abundant storage and space for future possibilities.
…By Annonceur International


Welcome home to the prestigious, gated Chesterfield community, where classic townhouse charm meets modern convenience in central Stamford! This beautifully maintained residence features a spacious multi-level layout designed for both quiet relaxation and effortless entertaining. Upstairs, dual en-suite bedrooms each feature their own dedicated full bath, offering exceptional privacy for guests as well as primary suite setup. The main level opens to a light-filled living room with access to your own private deck, while the finished walk-out lower level features glass sliders leading outside-perfect for a home office, media room, gym, or rec space. Storage challenges are solved with an enormous pull-down attic, a rare and valuable feature in condo living. Complete with an attached 1-car garage and access to resort-style amenities, this home offers top-tier security and easy living in an unbeatable Stamford location.
…By William Pitt Sotheby's International Realty


Sought after Chester model, 4 BRS with 4.1 baths including1st floor primary BR in a wonderful location. Generously scaled LR with fireplace and DR opens to a lovely patio overlooking a gorgeous meadow. Upstairs are 2 large and sunny ensuite BRs and an open study /home office with built ins. The Lower Level is a dream - Home theatre, billiard or exercise area 4th bedroom full bath and family room. Association offers exercise room, pool and spa, and firepit. Additional 4 off street parking spaces in the driveway.
…By Sotheby's International Realty - Greenwich Brokerage


Experience quiet sophistication in this ground-floor, end-unit condominium located within the highly regarded Rowayton Woods complex. Offering three bedrooms and two full bathrooms. With a direct walkout patio, this residence provides a private layout surrounded by nature. The interior is fully turn-key, featuring brand-new flooring and fresh paint throughout. A commitment to quality is evident in the comprehensive mechanical updates, including a newly installed HVAC/AC system and a new hot water tank. Thoughtful structural improvements, such as added insulation to exterior wall piping, ensure year-round efficiency and peace of mind. Further enhancing this seamless ownership experience, the seller will pay off the current HOA assessment in full prior to closing. Rowayton Woods offers an exceptional environment with well-maintained grounds featuring a serene lake, an inground pool, tennis courts, and scenic walking trails. The location perfectly balances tranquility with everyday convenience. Situated just one mile from the coastal charm of Rowayton Village, the property is also under two miles from the extensive shopping options on Connecticut Avenue and I-95. With significant capital improvements already completed and premium amenities just outside your door, this pristine property delivers a refined, low-maintenance lifestyle in a highly convenient setting.
…By William Pitt Sotheby's International Realty


Turn-key townhouse-style living in the heart of Old Greenwich. This rare 3/4-bedroom, 4-bath triplex offers 2,900± SF of sun-filled living with exceptional scale and versatility. The main level features a chef's kitchen with center island opening to the family room, gracious formal living and dining areas, and private terrace. The serene en-suite primary bedroom features a dramatic double-height sitting area, private balcony and generous closets. Two additional bedrooms and flexible bonus space accommodate guests or a home office. In-unit laundry and one garage space add everyday convenience. Amenities include a heated pool, fitness center, squash court and recreation room. An exceptional offering just moments from Old Greenwich Village, Metro-North, Binney Park and Tod's Point.
…By Sotheby's International Realty - Greenwich Brokerage


Move right in to this newly-fully-updated-in-2025 end-unit townhouse offering a fresh, stylish interior and an exceptional location. A brand-NEW kitchen anchors the open-concept main level, creating an inviting flow for everyday living and entertaining. The home features 2 1/2 NEW updated baths, all-NEW HVAC systems and NEW hot water heater, new paint throughout, and two fireplaces that add warmth and character. As an end unit, the home enjoys added privacy: step outside to a pretty, private patio overlooking mature trees and greenery, a peaceful setting for morning coffee, outdoor dining or simply relaxing. $7,000 investment made in new Hunter Douglas blinds throughout. Westport's train station is just a short walk away, along with the restaurants, cafes and the vibrant atmosphere of Westport's Saugatuck neighborhood. The property has a Westport address while enjoying Norwalk amenities. Beautifully updated, exceptionally convenient and ready to enjoy, this is easy living at its best.
…By William Pitt Sotheby's International Realty


Beautifully positioned within the sought-after Greenwich Hills community, this elegant townhouse offers a rare combination of privacy, space and effortless Greenwich living. Light-filled interiors unfold through graciously scaled living and entertaining spaces, complemented by two bedrooms and a seamless connection to the outdoors. Thoughtfully designed for both comfort and ease, the residence enjoys a tranquil setting within an established enclave just moments from downtown Greenwich, exceptional dining, shopping, schools and transportation. A sophisticated opportunity offering the ease of townhouse living in one of Greenwich's most desirable locations. HOA $598 Greenwich Hills Association common charges per month and $236 Greenwich Hills Tax District per month.
…By Sotheby's International Realty - Greenwich Brokerage


Welcome to this unbelievable residence with private rooftop terrace at The Mill Westport! This impressive home has floor-to-ceiling steel and glass historic replica windows, wood floors and a linear gas fireplace gracing the open living area. The spacious kitchen includes an oversized island, a suite of high-end appliances by Wolf, SubZero, and Bosch, and is complete with custom Poliform cabinetry. A deep nook accommodates a dining table. The two bedrooms are on opposites sides of the home for maximum privacy. The primary is located on the northern and western corner and offers a generous walk-in closet and a luxurious bathroom with rain shower and a pair of sinks. On the southern and western corner is the second bedroom with access to a full bathroom with shower. Steel and glass sliding doors gift this room the ability to flow into the main area if one prefers to use this space for an alternative use such as an office or formal dining room.You can't miss the stairs leading to the nearly 600 sq ft private rooftop terrace above! An additional windowed half bathroom off the foyer makes this home perfect for those who like to entertain! All homes enjoy in-unit laundry, radiant heat floors in the primary bathrooms and exquisite details. Parking is included and storage is available. Originally a historic candlewick mill built in the 1880's and later a destination for artist's studios, The Mill Westport has been completely restored and reimagined into a collection of 31 unique residences by Coastal Luxury Homes & Gault Family Companies. A collection of curated amenities was designed by globally recognized architect and designer Philip Hazan and brings a hotel-inspired experience. These include a sustainably landscaped patio with 45' lap pool & hot tub, grilling area, a health & wellness center, a Great Room and Caf for meeting with friends and neighbors and a common rooftop terrace.*Images represent unit finishes. Some are renderings or have virtually staged details. Ask agent about taxes.
…By Annonceur International


As you enter 312, an additional den with original brick and southern light awaits. Continue to a corner living room 36'+ wide with huge windows. This grand space accommodates a lounge area with fireplace, dining for 8+ and an open kitchen. The kitchen has a large island, high-end appliances & custom Poliform cabinetry. Sliding doors provide access to the private roof. The north end contains 3 bedrooms. The first 2 share a full bath. Across is a half bath, laundry, & WIC. The most secluded corner is the primary suite. Through pocket doors & 2 closets is a luxurious bathroom. Enjoy full-size laundry, Parking incl, Storage avail. Originally a candlewick mill built in the 1880's, The Mill Westport has been reimagined into 31 homes by Coastal Luxury Homes & Gault Family Companies. Amenities include a patio, lap pool, hot tub & grill, fitness center, Great Room & Caf , and common rooftop.*Images represent finishes. Some are renderings or have virtually staged details. Ask about taxes.
…By Annonceur International


Anticipated Closings FALL 2023! Model residences open on-site by appointment. Welcome to this exquisite 1 bedroom plus bright den with 2 full bathrooms and 15+ foot ceiling at The Mill Westport! As you enter residence 305, you will be immediately taken by the bright light pouring in from a row of 8 skylights crowning the approximately 15 foot ceilings of this one-of-a-kind home. Past a full bathroom finished with beautiful stone penny round tiles and a rain shower, is an open kitchen and living room showcasing original vintage brick, hemlock wood beams, and a modern linear gas fireplace. The spacious kitchen includes an oversized island with waterfall edge, a suite of high-end appliances by Wolf, SubZero, and Bosch, and is complete with custom Poliform cabinetry. A trio of large windows allow in eastern light. An enormous den is set behind a floor-to-ceiling wall of glass and steel with sliding doors. This thoughtful design provides the owner the ability to use this room as an extension of the living area while also offering the versatility of providing complete privacy to function as a full bedroom with closet and access to its own bathroom. The primary bedroom is located on the opposite side of the home and features three skylights, two walk-in closets with a loft above, and a luxurious 5-piece bathroom with a freestanding soaking tub for ultimate relaxation. All homes enjoy a full-size washer and dryer, radiant heat floors in the primary bathrooms, and exquisite details. Parking is included for each unit and storage is available. Originally a historic candlewick mill built in the 1880's, and later a destination for artists to maintain their studios, The Mill Westport has been completely restored and reimagined into a collection of just 31 unique and timeless residences by Coastal Luxury Homes & Gault Family Companies. An impressive collection of curated amenities designed by globally recognized architect and designer Philip Hazan brings a hotel-inspired experience to the residents. These include a beautiful and sustainably landscaped patio with 45' lap pool, a year-round hot tub and grilling area, a health & wellness center outfitted with equipment from Peloton & Technogym, an inviting Great Room and Caf for meeting with friends and neighbors, and a common rooftop terrace with a wooded view. *Images represent unit finishes. Some images are artist renderings or may feature virtually staged details. Ask agent about taxes.
…By Annonceur International


Welcome to The Imperial! Perched on the fourth floor, this bright and surprisingly spacious one-bedroom co-op offers exceptional living in a vibrant, highly convenient community. The home features a updated galley kitchen appointed with granite countertops and a classic stone backsplash, a formal dining room with gleaming hardwood floors, and a expansive living room ideal for relaxing or entertaining. Unwind in the generously sized bedroom while taking in views of the Long Island Sound. The updated full bathroom is finished with clean white tile and new cabinetry. The Imperial offers resort-style amenities, including an outdoor in-ground pool, jacuzzi, community room, and convenient fourth-floor laundry. Assigned parking is available with a fee of $60 for outdoor and $80 for an indoor spot - waitlist for indoor. Maintenance includes heat, hot water and taxes. Moments from shopping, dining, and the train station.
…By Julia B. Fee Sotheby's International Realty


Welcome to 138 Underhill Ave. Unit 1A, a bright, sun-filled 800 sq. ft. 1-bedroom, 1-bath Park Knoll co-op in the heart of West Harrison. This charming, updated, unit has hardwood floors and crown molding throughout. Granite counters, a stone backsplash, and stainless steel appliances complete the kitchen. Enjoy summer at the community's in-ground pool, with the town pool and Silver Lake Park nearby. Membership is also available at Harrison Meadows Country Club, the town-owned golf and tennis club. Laundry is in the basement of the building, and there is plenty of street parking out front. Downtown White Plains, shops, restaurants, the Metro-North train, and major highways are all close by. Move right in and enjoy!
…By Julia B. Fee Sotheby's International Realty


Located approximately 0.6 of a mile to the Hartsdale Metro-North Train Station, you will love this 500 square foot renovated Studio co-op at Country Club Ridge in Hartsdale. This charming second floor unit shows beautifully ! It features a separate kitchen with Corian counters, stainless steel refrigerator, gas stove, hall closet, a dining and living room area, and there is currently a room divider creating the perfect bedroom space! There is also a dressing area with double mirrored cedar closets, lighting with turn-on sensors, and a bright renovated bathroom. The co-op complex features an outdoor pool in the summer, a barbecue area, on-site laundry, one parking sticker (wait list for indoor parking in main garage and private parking), street parking available, $30 a month for storage (waiting list). Hartsdale offers fine dining, casual dining and many stores to fill every requirement. Please note that the co-op requires a 700+ credit score, DTI may not exceed 30% on housing and 35% on total debt. Application fees are as follows: $600 (non-refundable) Application Processing Fee (+ $250 for Co-applicant), $200/applicant for Credit/Background Check Fee, $500 Move In Deposit (refundable) . Flip tax of $6 per share by the seller. Do not forget the STAR credit is available if qualified! The current maintenance is $665 per month.
…By Julia B. Fee Sotheby's International Realty


This is the one you have been waiting for. Beautiful Harborview Condominiums with all the amentities you desire. With a pool, fitness center, recreation room and stunning light filled lobby, it is an amazing place to live. Unit 3A, located on the top floor adjacent to the elevator and laundry is perfectly situated. Enter the sun drenched unit, complete with hardwood floors, a lovely balcony and space for all. The wonderful open flow between the living room and dining room continues to the kitchen space, with wonderful counter space and storage. The copious closets offer more storage than many single family homes! Continue down the hall to a modern, bright full bath. Then, the generous bedroom, complete with walk-in closet and space for a large desk. And wait. There is a deeded garage parking space right off the elevator making unloading a breeze. Harborview is conveniently located close to shops, restaurants and the Mamaroneck Harbor. Come live the dream!
…By Julia B. Fee Sotheby's International Realty


Welcome to Strathmoor Living! Discover turn-key comfort in the highly desirable Strathmoor complex. This spacious and sun-drenched 2-bedroom, 2-full-bathroom condo is completely move-in ready, boasting freshly painted walls, abundant closet space, and newly refinished hardwood floors throughout. The heart of the home is the beautifully updated kitchen, featuring granite countertops, loads of cabinet space and modern appliances; perfect for everyday cooking and effortless entertaining. Step out your back door for direct, convenient access to the lush backyard and sparkling in-ground pool. From inside, enjoy serene, scenic views of nature, the park, and the pool area. This unit also includes an assigned parking space, private storage, and a shared laundry room used by only three other units. Enjoy a low-maintenance lifestyle with a fantastic HOA that covers heat, hot water, snow removal, grounds maintenance, and pool access. Perfectly situated just minutes from Fairfield's vibrant shops, restaurants, parks, tennis court, golf courses, libraries, and local universities. Commuting is a breeze with quick access to the Merritt Parkway and Metro-North trains. Best of all, enjoy Fairfield's coveted resident beach rights!
…By William Pitt Sotheby's International Realty


Welcome to Scarsdale Woods, a beautifully maintained community in the sought-after Edgemont school district. This freshly painted garden-level two-bedroom, two-full-bath residence offers a comfortable, well-designed layout with ceramic tile flooring throughout the living room and kitchen, hardwood floors in the bedrooms, and newly installed recessed lighting in the living room and both bedrooms. The spacious open concept kitchen has been recently updated and offers generous storage and counter space, along with an oversized stainless-steel refrigerator oven/range. Both bedrooms feature large walk-in closets, while the convenience of an in-unit washer and dryer makes daily living easy. Sliding doors lead to a private patio, extending the living space outdoors. Enjoy beautifully landscaped gardens, a pool, an on-site superintendent, and plentiful visitor parking. The unit includes an assigned parking space conveniently located near the building entrance, with the ability to obtain a second space. Ideally situated along Central Park Avenue, close to shopping, restaurants, and the train, this inviting home combines exceptional convenience with a wonderful community setting. Rentals are permitted.
…By Julia B. Fee Sotheby's International Realty


Welcome to an extraordinary, fully reconfigured residence nestled within the esteemed waterfront community of Cove Landing on the Sound in Glen Cove. Blending timeless design with effortless everyday living, this renovated 4 bedroom (primary suite on first level), 3.5 bathroom home offers tri-level living space in one of the North Shore’s most sought after communities. A dramatic two story foyer with soaring approximately 20 foot ceilings creates an unforgettable first impression, leading into a sun drenched open concept floor plan designed for both elegant entertaining and comfortable living. The formal living room has a beautiful fireplace and sliding glass doors which open to an oversized deck overlooking a tranquil, park like setting with seasonal views of the Long Island Sound. A spacious formal dining room provides the perfect setting for family dinners and sophisticated entertaining. The newly designed kitchen is a true showpiece, featuring custom cabinetry, quartz countertops, and new stainless steel appliances, perfectly designed for both everyday living and effortless entertaining. A first floor laundry room with washer and dryer adds convenience, while a luxurious first-floor primary suite offers the ease and convenience of main-level living, featuring an expansive dressing area, a spacious walk-in closet, and two additional closets for exceptional storage. The spa-inspired en-suite bathroom is complete with radiant heated floors and a free standing tub. The upper level offers two generously sized bedrooms, a full bath, and an expansive loft style living area overlooking the dramatic great room below and outdoors, creating the perfect setting for a family lounge, home office, or reading retreat. The fully finished walk out lower level extends the home’s living space far beyond a traditional lower level. Featuring a spacious recreation area, an additional bedroom, a full bathroom, and direct access to a private patio, this incredible level offers endless possibilities for a home theater, game room, fitness studio, guest quarters, or multigenerational living. Life at Cove Landing is about more than just the home, it’s about embracing a resort inspired waterfront lifestyle. Residents enjoy exclusive amenities including a swimming pool, new tennis and pickle ball courts, a clubhouse, private beach access, beautifully landscaped grounds, and peaceful waterfront seating areas where you can unwind while taking in breathtaking views of the Long Island Sound. Beyond the brick entrance, discover everything that makes Glen Cove one of the North Shore’s most vibrant and desirable waterfront destinations. Enjoy an exceptional selection of restaurants, cafes, boutiques, marinas, parks, golf courses, beaches, and year round community events, all just minutes from your doorstep. For commuters, the nearby Long Island Rail Road provides convenient access to Manhattan, making this the perfect blend of tranquil coastal living and city accessibility. Offering timeless elegance, impeccable craftsmanship, and an unparalleled lifestyle in one of Long Island’s premier waterfront communities, this move in ready residence is a rare opportunity to experience luxury living at its finest.
…By Daniel Gale Sotheby's International Realty


Welcome to this spacious corner-unit townhome in the desirable Pine Ridge community, where refined comfort meets effortless convenience. This wonderful home, surrounded by beautiful, lush gardens and filled with natural light, has been lovingly maintained and is move-in-ready, offering generous living spaces, hardwood floors, newer windows, an open floor-plan, and plenty of storage. Residents at Pine Ridge enjoy resort-style amenities, including landscape maintenance, a sparkling pool, tennis/pickleball courts, community gardens, and more. Best of all, Pine Ridge is ideally located within walking distance of schools, transportation, shops and restaurants, so you can enjoy everything Larchmont has to offer. Don't miss this exceptional opportunity to enjoy space, greenery, recreation, community and walkability - ALL in one highly desirable townhome setting.
…By Julia B. Fee Sotheby's International Realty


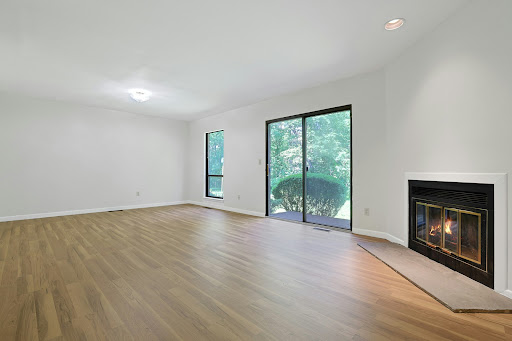
A tri-level gem, just minutes from downtown Ossining, this three-bedroom home is perfect for those who need more space but want less maintenance. Park either in the driveway or pull into the garage (with extra storage space). There is additional parking shortly down the street. Entering the home on the first floor, you will find a flexible bonus room, great for storage, an office or more. There are multiple closets here as well. Up one level is the open living and dining room. Centered on a wood-burning fireplace with granite hearth and featuring new floors, this is a wonderful space. There are sliding doors here, out to the rear deck and tree ensconced lawn beyond. The eat-in kitchen is well laid out, with good counter and cabinet space. Off of the kitchen, find the large balcony - a great place to enjoy a cup of tea in the early morning, or something a little stronger at the end of the day. Also on this floor is the hall bathroom and the large laundry closet. Up one more level, we reach the bedrooms. The primary bedroom, with an ensuite bathroom that has a tub and a shower, has a deep walk-in closet. In this room, and every bedroom, natural light shines through oversized windows with views out to trees. The second and third bedrooms share a full hall bath with a tub. In Ossining, there are few options for three-bedroom condominiums. The Deerfield community has a beautiful, large pool - a perfect place to sunbathe even if you don't swim. There are also walking trails, easily accessible from this unit. All of this, just a short drive to shopping, restaurants and parks, and easily accessible to commuting by train or highway. What more can you ask for?
…By North Country Sotheby's International Realty

Receive by email any new listing that may match your search criteria
Your criteria :
By validating this form, you accept the general conditions of use of Le Figaro Properties.
These agencies offer a selection of luxury properties vente at Stamford. Feel free to contact them for personalized assistance.

