The agencies at Fourqueux
These agencies offer a selection of luxury properties vente at Fourqueux. Feel free to contact them for personalized assistance.

 English$ USD · m²


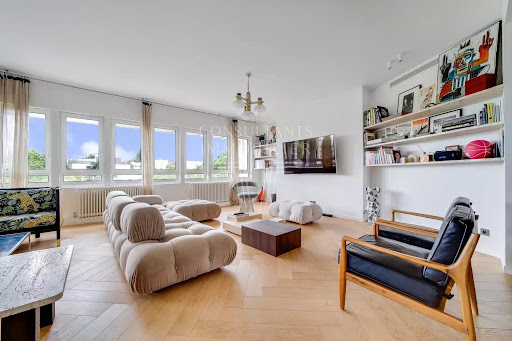
Exclusive to Fourqueux: residence le Clos Baron, 3-room apartment with 2 gardens: Family-oriented and international, the residence of Clos Baron is located near the main attractions of Fourqueux, a highly sought-after area of Saint Germain with a village atmosphere. This beautiful 3-room apartment has everything of a gem: its elegant and high-quality renovation carried out 2 years ago highlights a harmonious, contemporary, and pleasant living space. The 2 small gardens on either side, one by the living areas (East) and the other by the bedrooms (West), evoke a little holiday feel. The fitted entry with custom storage opens widely into a magnificent kitchen: equipped with a bar for meals or aperitifs, the space is optimally arranged and benefits from a large bay window facing the small garden. Completed by a utility room, this is a very complete space. The very cozy living room is spacious and easily accommodates the lounge and dining area, extended by a lovely wooden terrace and the garden. The well-separated sleeping area is accessed via a hallway: here we find a separate toilet, and a modern shower room that cleverly coexists with the 'laundry corner'. The two carefully decorated bedrooms exude a soft and relaxing atmosphere. Both face West onto the second small garden. To enhance the apartment's light, ALL aluminum bay windows are new. To protect from heat and ensure total darkness at night, they are equipped with new electric roller shutters. In summary: 76 m2 carefully decorated. New equipment. 2 small gardens, one with a wooden terrace. Don't hesitate too long! Nearby points of interest within a few minutes: Charles Bouvard School, Crèche, Collège des Hauts Grillets, IND, International High School. Shops (bakery, restaurants, market, press, etc.). Tram 13 Fourqueux Bel Air at 900 m (RER A/C and Line L/N connection). Agency fees are the responsibility of the buyer. Information on the risks to which this property is exposed is available on the Géorisques website: www.georisques.gouv.fr. For any further information or to arrange a visit, contact Karine Iniesta, Independent Advisor at l'Atelier Immobilier at 06 48 13 03 66. RSAC Versailles n° 850092230.This description has been automatically translated from French.
…By L'atelier Immobilier


Saint-Germain-en-Laye Viel Abreuvoir area - Character Triplex in an 18th-Century Building On an emblematic street in the historic heart of Saint-Germain-en-Laye, within an elegant 18th-century building set around a verdant courtyard, this triplex offers 82.56 m² (Carrez) 106.61 m² gross floor area. On the second floor, a light-filled reception room unites salon, dining area and fitted open-plan kitchen, warmed by two original fireplaces. The third floor comprises a principal bedroom, bathroom and study with independent access. Under the eaves, an attic bedroom and bath room benefit from two skylights. Cellar and bicycle storage. Double glazing throughout. Walking distance from the RER, boutiques, the Jardin des Arts and the Château grounds. A rare property in the heart of Saint-Germain-en-Laye, combining historic charm with an exceptional quality of life. ALUR LAW: Small co-ownership comprising 10 residential lots. The annual share of the co-ownership’s estimated budget is approximately €1,703. The estimated annual energy costs for the property are between €1,450 and €1,990. Net Seller Price: €703,000 (Seven hundred and three thousand euros) Sale Price, Agency Fees Included: €738,000 (Seven hundred and thirty-eight thousand euros) Agent’s Fees: €35,000 incl. VAT (Thirty-five thousand euros incl. VAT), representing 5%, payable exclusively by the Buyer. Energy Performance Certificate (DPE): D Greenhouse Gas Emissions (GES): B No proceedings are currently pending pursuant to Articles 29-1 A and 29-1 of French Law No. 65-557 of 10 July 1965, or Article L.615-6 of the French Construction and Housing Code (CCH). For information regarding natural and technological risks affecting the property: Géorisques Official French government website In accordance with Article L.561-5 of the French Monetary and Financial Code, please note that proof of identity will be required prior to each viewing.
…By Maïk Bouchayer


Versailles Chantiers / St Louis 5-room apartment of 107 m² Carrez located on the 2nd floor of an old building. Very privileged location allowing you to enjoy the immediate proximity of the St-Louis area and the advantages of Chantiers (a few minutes' walk from Chantiers station and Rive-Gauche), shops, and schools for this sublime east/west cross apartment of 107 m² Carrez occupying the entire 2nd floor of a beautiful fully renovated old building with stunning materials and exquisite taste. You will discover: Entrance, guest toilet, fully equipped kitchen, living room with fireplace, dining room bathed in light, 3 bedrooms, 2 bathrooms, laundry room. In addition, there is a cellar. You will immediately fall under the charm of the blend of old and contemporary styles, the rational layout of this uniquely charming apartment, and its brightness. A unique property for its elegance and refinement. Exclusive. (3.09% fees including tax payable by the buyer.)This description has been automatically translated from French.
…By Agence Principale - Versailles


In the heart of the prestigious Saint-Louis district, one of the most sought-after areas in Versailles, this remarkable loft of 104 m² Carrez (114 m² on the ground) is located within a completely reinvented former warehouse by an architect. This rare property benefits from a private entrance directly from the street, giving it the spirit of a townhouse, while enjoying access to the lovely paved courtyard of the co-ownership. The apartment offers a rare balance between aesthetics, functionality, and quality of life. Every detail has been designed to preserve the authenticity of the place while meeting current comfort requirements. Just a few steps from the Place de la Cathédrale Saint-Louis, the pièce d'eau des Suisses, well-known local shops, schools, and the Versailles Rive-Gauche and Versailles Chantiers train stations, the property benefits from a particularly sought-after environment, combining residential calm and city life. This unique loft will appeal to lovers of atypical properties, liberal professions looking for an elegant reception space, as well as buyers seeking a unique lifestyle in the heart of Versailles. From the very first moments, the volumes impress. The reception room, enhanced by a ceiling height of 3.80 meters, offers a spectacular living space, bathed in light thanks to its double exposure to the South and East. The open kitchen, perfectly arranged and equipped, integrates seamlessly with this convivial and decidedly contemporary living space. The sleeping area consists of two comfortable bedrooms as well as a third bedroom arranged as a mezzanine, bringing an atelier spirit. A bathroom with toilets and a shower room with toilets complete the property. A rare property, with exceptional volumes, in one of the most beautiful historical neighborhoods of the royal city. Property subject to the legal status of co-ownership. Number of lots: 26. No ongoing proceedings. Fees: 2.50% VAT included payable by the buyer. Price excluding agency fees: €917,100This description has been automatically translated from French.
…By Laure Dary Immobilier


Exclusive environment for this superb duplex apartment with spacious volumes, located on the second and last floor of a private hotel in the Brancas district, fully renovated in a contemporary spirit. Entrance with closets, bright double living room offering a dominant and unobstructed view, beautiful dining kitchen, 4 bedrooms including a master suite with private bathroom and fitted dressing room, 2 bathrooms, 1 shower room, pantry/laundry. 2 parking spaces. Green surroundings, with direct access to the Saint-Cloud park and absolute tranquility. Property subject to the legal status of co-ownership. No ongoing proceedings. Fees: 3.51% including tax at the buyer's expense. Price excluding agency fees: €1,053,000This description has been automatically translated from French.
…By Quartz Le Chesnay


The charm of the old enhanced by a contemporary renovation. Located in the heart of Vieux Puteaux, just steps away from shops, restaurants, and transport (Tramway 10 min), discover this magnificent 3-room apartment of 48.33 m2, fully renovated with quality finishes, on the 1st floor of a character building that has also been completely rehabilitated. From the entrance, you will be seduced by a careful renovation that combines the charm of the old with modern comfort. Thanks to its double exposure South-East, the apartment benefits from beautiful brightness throughout the day. The living area of 21.11 m2 constitutes a true space of conviviality. It features a bright living room with an open kitchen, fully furnished and equipped, offering an ensemble that is both elegant and functional. The night area includes: Bedroom 1: 10.73 m2 Bedroom 2: 9.08 m2 Shower room with WC: 3.48 m2, equipped with a designated space for a washing machine. The entrance of 3.93 m2 harmoniously services all the rooms. The apartment benefits from a complete renovation meeting current standards: efficient insulation, new equipment, equipped kitchen, contemporary shower room... No work is to be expected. The advantages of the property: Fully renovated apartment Fully rehabilitated building Living room with open kitchen of 21.11 m2 Double exposure South-East Furnished and equipped kitchen Two comfortable bedrooms Modern shower room with WC Low co-ownership charges Sought-after location in the heart of Vieux Puteaux No work to be expected An ideal apartment for a primary residence, a pied-à-terre or a heritage investment, in one of the most sought-after neighborhoods of Puteaux. Co-ownership of 9 lots, including 6 for residential use. No ongoing procedures. Annual charges: approximately 1,000 EUR.This description has been automatically translated from French.
…By L’immobilier Sans Vis-à-vis - Neuilly-sur-seine


/// EXCLUSIVITY /// In the Saint-James research area, this apartment benefits from an ideal and adaptable layout. The entrance leads to a lovely 32 m² reception area with no overlooking views of the inner gardens. Facing South-West, the kitchen has a dining area, 3 bedrooms with a bathroom and a shower, and a 4th bedroom has independent access from the landing. Absolute calm overlooking the inner gardens, collective heating by radiators, and underground parking.This description has been automatically translated from French.
…By Signature Real Estate


Located within the iconic residence designed by Fernand Pouillon in Boulogne-Billancourt, this 92.13 sq m (Carrez law) apartment occupies the second floor (with elevator) of a complex renowned for the quality of its architecture and landscaped grounds. Completely redesigned and renovated by an architect, it boasts a contemporary aesthetic where light, materials, and attention to detail combine to create a living environment that is both elegant and functional. The entrance, equipped with ample built-in storage, opens onto a spacious living area with an open-plan kitchen, conceived as a true gathering place. The living and dining areas flow seamlessly into the large bay windows, offering unobstructed views of the residence's gardens and abundant natural light. At the heart of the room, the kitchen is centered around a generous island, creating a harmonious ensemble that blends colorful cabinetry, light wood, and mineral surfaces. The carefully selected materials, clean lines, and numerous integrated features demonstrate a thoughtful approach to comfort and everyday living. The main living area then leads to a perfectly organized sleeping area. The master suite, approximately 23 sq m, benefits from ample built-in storage and an elegant en-suite shower room, enhanced by a glass partition and stylish mineral cladding. Two additional bedrooms, measuring 11.7 sq m and 10.3 sq m, complete the layout, along with a family bathroom featuring solid oak vanities and carefully selected materials, in keeping with the apartment's architectural style. Located close to shops, schools, and public transport, this family apartment perfectly blends contemporary comfort, functionality, and a privileged setting. With its abundant natural light, soothing views of the surrounding greenery, and exceptionally well-executed renovation, it offers a rare balance between aesthetics and quality of life. A cellar completes the amenities of this property. Parking space available for rent within the residence. Marcel Sembat Metro Station (Line 9): 700m School catchment area: Seine Nursery School: 1 min walk Ferdinand Buisson Elementary School: 1 min walk Jacqueline Auriol Middle School ENERGY RATING: D / CLIMATE RATING: D Estimated average annual energy costs for standard use, based on average energy prices indexed to 2021, 2022, and 2023: between euros1,940 and euros2,670. Information on the risks to which this property is exposed is available on the Géorisques website: https://www.georisques.gouv.fr Contact: Philippine - +33 7 85 61 67 26 - Sole Proprietorship - Sales Agent - RSAC: 853 886 992 - Versailles. Condominiums of 1919 units (No proceedings in progress). Annual expenses : 5110 euros.
…By Espaces Atypiques Hauts De Seine


Boulogne-Billancourt (92) · top floor · Eiffel Tower view. New 4-room apartment 136 m² + panoramic rooftop 47 m²On the 9th and top floor of a recently completed high-end residence, the only apartment at its level, this new 4-room apartment of 136 m² opens onto 85.7 m² of private outdoor spaces - totaling 221.7 m², including a panoramic rooftop of 47 m² with a view of the Eiffel Tower. South-north crossing, absolute calm, this is a rare opportunity on the prestigious market in Boulogne-Billancourt (92).Distribution · An apartment designed like a houseA living-dining-kitchen area of nearly 50 m² opens directly onto the ground-level terrace of 30 m². The master suite of 36 m² features a dressing area and/or office, a bathroom, and private terrace access of 8.7 m². Two additional bedrooms, a shower room, a utility room, and 3 separate toilets complete the uncompromising layout. Two underground parking spaces and a private cellar accompany the property.Architecture · Residence 7 RieuxThe residence 7 Rieux showcases a contemporary architectural signature: light stone facade rhythmically punctuated by balconies and green-roofed terraces, large bay windows ensuring maximum brightness, wood-aluminum joinery, and fine steel railings for a sober and timeless aesthetic. A building perfectly integrated into the heritage identity of Boulogne-Billancourt.Location · Hyper-center Boulogne-BillancourtIn the heart of the hyper-center of Boulogne-Billancourt (Hauts-de-Seine, 92), immediately near the Marcel Sembat metro station (line 9), with direct access to central Paris. Market, shops, restaurants, schools, and green spaces within walking distance. Boulogne-Billancourt, the French capital of cinema and tech, houses international headquarters and higher education institutions, ensuring sustainable asset appreciation and lasting rental demand.I am available to schedule a visit!
…By Walter & De Maison


PARIS 16 – BOULEVARD DE MONTMORENCY – Renovated 83m² apartment with terrace and landscaped garden of 135m². In the heart of a particularly sought after residential environment in the 16th arrondissement, immediately close to shops, renowned schools, public transport and green spaces, this superb garden-level apartment has been fully renovated with care and benefits from an exceptional outdoor space, rare on the Parisian market. From the entrance, the apartment captivates with the quality of its renovation, its balanced volumes and its peaceful atmosphere. The reception rooms are organized around a pleasant dining area with an entirely equipped open kitchen, extended by an elegant veranda bathed in light leading to the living room. Opened to the outside, the living spaces provide a natural continuity between indoor and outdoor and create a true house spirit. The terrace of approximately 20 m² harmoniously extends the living areas and opens onto a magnificent private landscaped garden of about 115 m², tree-lined, sunny and completely sheltered from view. A green and calm setting, ideal for enjoying beautiful days, entertaining or simply living in rhythm with the seasons in the heart of Paris. The night area, perfectly separated from the reception rooms, includes two comfortable bedrooms, a shower room with toilets, a bathroom, independent toilets as well as numerous custom storage solutions discreetly integrated. This rare property is located in a secure high-end building with well-maintained common areas. A cellar completes the ensemble. Bicycle storage in the building. An apartment with contemporary features, combining absolute calm, brightness and remarkable exteriors in one of the most sought-after areas of the 16th arrondissement. Immediate access to public transport: Jasmin and Ranelagh metro stations (line 9), Auteuil (line 10), bus 22, 32, 52 and PC.This description has been automatically translated from French.
…By Novestia Immobilier


In a privileged environment in the 16th arrondissement, just a few steps away from the Bois de Boulogne and surrounded by green spaces, discover this superb 158 sqm apartment fully renovated, located on the 1st floor of a well-maintained building. This apartment is appealing thanks to its magnificent 100 sqm living area, consisting of a dining room, a large living room, and an open-plan American kitchen with contemporary high-end features (Boffi). Large bay windows extend the space and offer an unobstructed view of a garden, with no overlooking neighbors, providing exceptional natural light throughout the day and access to the continuous balcony that accompanies it. The appartment also features a spacious master suite with a lounge area (possibility to create a second bedroom), a large dressing room, and a large bathroom with a bathtub and a sauna. There is also a shower room with toilet at the entrance of the apartment. The property also benefits from air conditioning and a full security system. There is the option to purchase a renovated 14 sqm service room and a double parking space (boxed) that can accommodate up to three cars.
…By L'agence Américaine


Located on the sixth floor of a well-maintained building in the prestigious 16ème arrondissement de Paris, this one-bedroom apartment offers a bright and functional layout with a calm, rear-facing aspect. The neighborhood is known for its elegant streets, residential charm, and proximity to parks, shops, and cafés, providing a quiet yet well-connected Parisian lifestyle. The apartment spans approximately 47 m2 of living space, featuring an open-plan layout that seamlessly combines the living and dining areas with the kitchen. A breakfast bar subtly separates the kitchen from the main living space, maintaining the open and airy atmosphere while providing a practical area for casual dining. Large windows bring soft natural light throughout the apartment, enhancing the sense of space and volume. The kitchen is efficiently designed with clean cabinetry, integrated appliances, and a functional layout that makes cooking and entertaining easy. The living area flows naturally from the kitchen, creating a versatile space for relaxing or hosting guests. The bedroom offers a peaceful retreat, with a calm layout and warm finishes that ensure comfort and privacy. The bathroom features a walk-in shower, completing the practical and modern setup of the apartment. Key Features - 47 m2 of interior living space - Open-plan layout with breakfast bar separating kitchen and living area - Bright living and dining area with rear-facing windows - Functional kitchen with integrated appliances - Quiet bedroom for restful comfort - Bathroom with walk-in shower - 2 m2 cellar for additional storage This apartment combines a practical layout with a bright and airy atmosphere, offering a comfortable and refined city living experience in one of Paris’s most sought-after neighborhoods.
…By Lebel Realty


Located on the fourth floor at the rear of a well-maintained building in the prestigious 16ème arrondissement of Paris, this apartment offers a bright and comfortable layout with open, unobstructed views and a quiet residential setting. The neighborhood is known for its elegant streets, green spaces, and relaxed atmosphere while remaining well connected to the rest of the city. The apartment spans approximately 56 m2 of living space, complemented by a 4 m2 balcony that extends the living area outdoors and benefits from the open outlook. Large windows bring natural light throughout the main living space, creating a bright and welcoming environment. The layout integrates the living and dining areas with the kitchen, forming a practical and open living space suited for everyday life and entertaining. Clean finishes and warm parquet flooring contribute to a comfortable and modern atmosphere. The apartment includes two bedrooms, designed to provide flexible space for residents or guests. The shower area and WC are separated, offering additional convenience and functionality. Key Features - 56 m2 of interior living space - 4 m2 balcony with open views - Bright living and dining area with large windows - Open kitchen integrated into the living space - Two bedrooms - Separate shower area and WC - 2 m2 cellar for additional storage This apartment combines a practical layout, bright interiors, and a pleasant outdoor space, offering comfortable city living in one of Paris’s most sought-after residential districts.
…By Lebel Realty


NEUILLY. FAMILY APARTMENT IN PERFECT CONDITION. TOP FLOOR/TERRACE WITH EXCEPTIONAL VIEW.Located in a sought-after residential area of Neuilly-sur-Seine, on the sixth and top floor of a recent high-end building, with a direct access elevator:This sunlit apartment features superb amenities, covering an area of 173 m² according to the Carrez law, and boasts a magnificent landscaped terrace of 170 m² with a panoramic view.Completely renovated and air-conditioned, it offers very generous volumes and includes a large double reception area, a contemporary kitchen with dining space, a master suite with dressing room and shower room, three additional bedrooms, a bathroom with toilet, independent toilets, and a laundry room.A beautiful internal staircase leads to a 170 m² rooftop terrace, with no overlooking neighbors, providing an unobstructed view of the Eiffel Tower, La Défense, and the roofs of Paris.Three cellars complete this rare property.Authorization obtained for the creation of a veranda of approximately 20 m² on the terrace.Parking space available for rent in the building.PARIS REAL ESTATE CONSULTING GROUP
…By Consultants Immobilier Courcelles - Monceau


Located on the sixth floor of a beautiful contemporary building opposite the Jardin d'Acclimatation, this apartment boasts panoramic views of the Bois de Boulogne, the Eiffel Tower and the Louis Vuitton Foundation. Presenting a living area of ??79.68 sq.m and a high-end finish, it comprises an open kitchen, a bright and spacious living room backing onto an 8.90 sq.m terrace offering exceptional views, two large bedrooms, a spacious bathroom and a separate WC. Air conditioning throughout. Sold with two cellars. Condominiums of 160 units. Annual expenses : 14051 euros.
…By Emile Garcin - Neuilly-sur-seine


This sumptuous split-level apartment offering 210 sqm of beautifully appointed living space is on the 6th and 7th floors of a luxurious mid 20th century building located in the heart of the Saint-James neighbourhood. Benefiting from over 150 sqm terraces, it includes an entry with a guest wc, a spacious living/reception room bathed in sunshine, an open-plan kitchen, two bedrooms with bathrooms, a superb master suite with a shower room, a dressing room and a wc, a utility room and a separate wc. Upstairs are an extensively glazed kitchen and dining room opening onto a magnificent leafy terrace commanding open views of the Seine, La Defense and the Eiffel Tower. The apartment has been meticulously renovated in a tasteful contemporary style. With a basement parking space and a cellar.
…By Daniel Feau Neuilly


A magnificent duplex (133 square meters) nestled on the 4th and 5th floors of a beautiful Parisian building. Created as part of an extension designed by an architect in 2020, the flat boasts contemporary, elegant spaces bathed in natural light. The spectacular cathedral-style living room, offering an iconic, unobstructed view of the Eiffel Tower, lends the property a truly unique character. The perfectly laid-out sleeping area combines attention to detail with functionality, featuring ample bespoke storage. On the floor dedicated to children or teenagers, a spacious open-plan area offers a versatile space to personalise (TV room, play area, study corner). AC available. The property comprises five rooms, including four bedrooms (one of which is under 9 m² Carrez and one with separate access from the stairwell), three shower rooms and three toilets. A balcony of nearly 5 m² completes this exceptional property. The block (which has no lift) has been recently renovated and is meticulously maintained.
…By Tailleur D'appartements


Bright and sunny 4-room apartment (96m2) with a 150m2 garden. Located on Rue Jean Pierre Timbaud in a prestigious, recently built (2000) building, just steps from all facilities : shops, daycare centers, schools, and public transport: tram line T2 (5 minutes away) and RER C, line 15, and line 12 (extended) (10 minutes away). Parc de l'Île Saint-Germain is a 10-minute walk away. Spacious 43m2 living area with a large bay window opening onto the 150m2 garden. Open-plan fitted and equipped kitchen with garden access. 3 bedrooms overlooking the garden. Separate WC, bathroom with WC, and shower room. Ample built-in storage. Impeccable condition, very quiet, and private. Basement: enclosed garage and cellar.
…By Dlnimmo


PERIOD CHARM AND REMARKABLE VOLUMES CATHERINE PIGUET is pleased to present this superb six-room family and reception apartment, located on the piano nobile of an elegant freestone mansion built in the early 20th century. Offering exceptional proportions and a perfectly balanced layout, the property harmoniously combines grand reception areas with comfortable family living spaces. Boasting an impressive ceiling height of 3.80 metres (12.5 feet), this distinguished residence has preserved all the hallmarks of classic Parisian architecture, including original parquet flooring, exquisite moldings, and period fireplaces, lending the property timeless elegance and authentic character.Dual-aspect and flooded with natural light, the apartment benefits from an East-West exposure, ensuring sunshine throughout the day. Its open views, free from overlooking neighbours, further enhance the sense of space, brightness, and tranquillity that defines this exceptional property. CHARME DE L’ANCIEN ET VOLUMES REMARQUABLES CATHERINE PIGUET vous propose, au sein de l’étage noble d’un élégant hôtel particulier en pierre de taille édifié au début du XXème siècle, un superbe appartement de réception et de famille de 6 pièces, bénéficiant de volumes rares et d’une distribution particulièrement harmonieuse. Doté d’une exceptionnelle hauteur sous plafond de 3,80 mètres, ce bien d’exception a su préserver l’intégralité des attributs de l’architecture classique parisienne : parquets d’origine, moulures raffinées et cheminées d’époque, conférant à l’ensemble un cachet authentique et intemporel. Traversant et baigné de lumière naturelle, l’appartement profite d’une double exposition Est/Ouest qui lui assure un ensoleillement optimal tout au long de la journée. Les vues dégagées, sans aucun vis-à-vis, renforcent la sensation d’espace et de sérénité qui se dégage de ce lieu rare.
…By Catherine Piguet - Alma Immobilier


iad France - Isabelle Galievsky offers you: This magnificent family and reception apartment benefits from an unobstructed view of the trees without any overlooking neighbors. Its location is particularly sought after: just steps away from Rue de la Pompe and the town hall of the 16th arrondissement, in immediate proximity to shops, restaurants, and transportation. Families will also appreciate the presence of several of the most renowned educational institutions in the capital, as well as the proximity to the Bois de Boulogne, a true green lung of western Paris, offering a privileged living environment between nature and neighborhood life.Covering an area of 287 m², this exceptional property has undergone a complete renovation with quality materials, using the best artisans and reference firms. The floors signed by Oscar Ono and the Bulthaup kitchen testify to the level of demand placed on every detail.The apartment opens onto an elegant entrance gallery leading to magnificent reception areas. A double living room of nearly 60 m², flooded with light, as well as a dining room extended by a spacious fully equipped dining kitchen, enjoy a pleasant view of the avenue and a long balcony.The parental space includes a superb suite of nearly 40 m² comprising a refined bathroom and generous custom dressings. The children's area, perfectly independent, consists of three beautiful bedrooms, tastefully decorated and benefiting from numerous built-in storage options, as well as two bathrooms.Crossing, air-conditioned, and particularly bright, this apartment is appealing for its exceptional volumes, its beautiful ceiling height, and the perfect balance between the charm of the old and contemporary comfort.Noble materials, high-end finishes, and custom arrangements confer a rare elegance to the entire space. Each area has been designed to offer optimal living comfort and impeccable functionality on a daily basis.A service studio of approximately 18 m² in perfect condition, an adjoining service room accessible by elevator, as well as a cellar complete this exceptional property, rare on the Parisian market.This real estate advertisement concerns 6 lots located in a co-ownership of 12 lots in total and is subject to no ongoing proceedings mentioned in article L. 721-1 of the building and housing code. Average monthly charges reported by the seller: €1500 per month (or €18,000 per year). Agency fees are the responsibility of the seller. Presentation of a valid ID will be required during the visit, in accordance with article L.561-5 of the Monetary and Financial Code. Information on the risks to which this property is exposed, including the legal obligation for clearing brush, are available on the Géorisques site: http://www.georisques.gouv.fr. This real estate advertisement has been drafted under the editorial responsibility of Mrs. Isabelle Galievsky, independent real estate agent (without holding funds), commercial agent of SAS I@D France registered with the RSAC of PARIS under number 752277467, holder of the real estate canvassing card on behalf of I@D France SAS.
…By Iad France


Just 5 minutes from Bois-Colombes train station, in an elegant 1930s building with elevator, discover this superb duplex apartment of 87 m 2, nestled on the top floor, offering calm, brightness and character. This property consists, on the first level, a living room of 28 m2 facing west, bathed in light and enjoying an unobstructed view, a kitchen, two bedrooms, a bathroom and separate toilet. Upstairs, a cleverly arranged attic space houses an office, which can easily be converted into a third bedroom, ideal for a family or a remote work area. You will be seduced by the charm of the old (parquet, fireplace, volumes, light through), the duplex configuration bringing a real separation of living spaces, as well as by the privileged location, close to shops, schools and transport. A rare property in the area, combining character, functionality and sought-after location. A cellar completes the whole.
…By Beuve-mery Immobilier


Paris 16th, Ranelagh–La Muette — Engel & Völkers presents this elegant 164 sq m (Carrez law) five-room apartment, with an ideal layout comprising a spacious double living room, study, magnificent eat-in kitchen, three bedrooms and two bathrooms. Completely redesigned by an architect, it combines historic character with contemporary comfort. Built in 1926 and designed by Advison, this well-maintained property features a live-in caretaker, central heating, passenger and service elevators. It impresses with its generous proportions, bright atmosphere and parquet flooring—hallmarks of timeless Parisian elegance. Every space has been designed to provide an exceptional quality of life. A fireplace brings warmth and distinction to the living room, while numerous fitted cupboards and a separate laundry room ensure functionality and sophistication. Charming bathrooms complete the harmonious whole. Guest WC and two cellars in the basement. Annual co-ownership charges: €6,169. Fees payable by the seller | Co-ownership of 14 lots | No proceedings pending Energy performance certificate: D/187; greenhouse gas emissions: B/32 Estimated annual energy costs for the property: €1,980–€2,740 In the prestigious 16th arrondissement, close to the Trocadéro and Passy, this address appeals to buyers seeking elegance, discretion and a refined Parisian lifestyle. The area offers upscale shops, renowned schools, convenient local services and excellent access by metro, bus and taxi. Just minutes away, the Ranelagh Gardens, the Bois de Boulogne and the banks of the Seine invite leisurely strolls, while museums, gourmet restaurants and luxury boutiques enrich everyday life. The Eiffel Tower is approximately a 15-minute walk away, the Arc de Triomphe 15 minutes by car and Saint-Lazare railway station nearly 25 minutes by public transport. Paris-Charles de Gaulle Airport can be reached in approximately 45 minutes by car, depending on traffic. A rare location combining residential prestige, tranquillity and privileged access to the capital’s finest experiences.
…By Engel & Völkers Paris


CANIZO presents as an exclusive listing a magnificent apartment in a high-standard 1960s building in Paris's 16th arrondissement. Located on the 7th floor (of 8) with elevator, the property offers 97.56 m² of living space (Carrez law) plus a 20 m² terrace. Fully renovated with high-end finishes, this apartment is offered in turnkey condition. It features full air conditioning and a perfectly optimized layout that combines comfort, elegance, and functionality. The apartment's standout feature is its superb, planted terrace of approximately 20 m², which serves as a true extension of the living area. A rarity in Paris, this quiet, pleasant outdoor space provides the perfect setting for enjoying sunny days and entertaining guests. The spacious reception areaflooded with natural light and opening widely onto the terracecomprises an elegant living room, a dining area, and an office nook. It is complemented by a fully equipped open-plan kitchen featuring a breakfast bar, seamlessly integrated into the living space. The sleeping quarters consist of two lovely bedrooms, each boasting completely unobstructed views and its own en-suite shower room or bathroom. A guest toilet, a second toilet within the bathroom, and a laundry room complete the layout. The property also includes a storage unit located in the building's courtyard, providing extra storage space. A rare find in the 16th arrondissement, combining contemporary finishes, modern comfort, and elegance with exceptional outdoor space.
…By Canizo Et Cie


Located on the second floor at the rear of a well-maintained building in the prestigious 16ème arrondissement de Paris, this two-bedroom apartment offers a bright and functional layout with peaceful courtyard and garden views. The neighborhood is known for its elegant streets, nearby parks, and a refined residential atmosphere, providing a quiet yet well-connected Parisian lifestyle. The apartment spans approximately 58 m2 of living space, complemented by a 4 m2 balcony that extends the living area outdoors and overlooks the tranquil courtyard. Large windows bring natural light throughout the main living areas, enhancing the sense of openness and creating a welcoming atmosphere. The open-plan layout integrates the living and dining areas with the kitchen, creating a seamless space for everyday living and entertaining. The apartment includes two bedrooms, followed by a separate shower room and WC, both located outside the bedrooms but individually separated, offering convenience and privacy for residents and guests. Key Features - 58 m2 of interior living space - 4 m2 balcony overlooking a quiet courtyard - Bright open-plan living, dining, and kitchen area - Two bedrooms - Separate shower room and WC - 2 m2 cellar for extra storage This apartment combines a practical layout with bright interiors and a private outdoor space, offering a comfortable and turnkey living experience in one of Paris’s most sought-after districts.
…By Lebel Realty


Real Estate Passion Paris presents PARIS XVI - AVENUE DE VERSAILLES Sectorization Jean-Baptiste C Within an elegantly maintained Art Deco building, featuring a caretaker, a main elevator, and a service elevator, this crossing family and reception apartment of 95.33 m² has undergone a high-quality renovation with premium amenities. Crossing, without direct vis-à-vis and offering a rare sensation of privacy in an urban environment, this property combines the character of Art Deco architecture with the elegance of a particularly refined contemporary renovation. From the entrance, the remarkable volumes are immediately revealed: the fluid distribution between the entrance with closets, the living room, and the open kitchen creates a spacious reception area, enhanced by a beautiful ceiling height, stunning moldings, period fireplaces, and custom woodwork. The open kitchen, fully equipped, has been designed with high-quality materials, including a granite worktop and a custom mirror splashback. The night space, perfectly separated from the reception areas and facing the courtyard, includes: -a master suite with a dressing room, private hallway, and shower room, -a second bedroom, -an elegant independent shower room with a window, -a separate toilet with a window. The whole benefits from excellent acoustic comfort thanks to recent isophonic glazing woodwork. A secure cellar completes this property. Additionally: An independent service room of 9.34 m² on the ground floor, accessible via the service elevator, with an unobstructed view of the Eiffel Tower. Annual charges: 6,000 (Heating, Hot Water, Caretaker, Maintenance) 2024 property tax: 2,769 Diagnostics carried out on September 10, 2025 Energy Performance: D (243) Greenhouse Gas Emissions: D (43) Sought-after address in the XVI arrondissement, very close to shops, transport, and renowned educational institutions. 1st floorThis description has been automatically translated from French.
…By Real Estate Passion - Paris
'%20stroke='%23DDAA3A'%20stroke-width='1.909'%20stroke-linecap='square'%20stroke-linejoin='bevel'/%3e%3c/svg%3e)
Receive by email any new listing that may match your search criteria
Your criteria :
By validating this form, you accept the general conditions of use of Le Figaro Properties.
These agencies offer a selection of luxury properties vente at Fourqueux. Feel free to contact them for personalized assistance.
Bring your search project to life by exploring our selection of 3 luxury apartments with a terrace in Fourqueux, starting at $497,421. Lunches in the sun, planting or simple breaks facing the rooftops: the terrace enriches every day. The minimum living area referenced in our listings is 76 m².





