The agencies at Saint-Germain-en-Laye
These agencies offer a selection of luxury properties vente at Saint-Germain-en-Laye. Feel free to contact them for personalized assistance.

 English$ USD · m²


Vincent GUINOT presents to you EXCLUSIVELY. Located in a sought-after area, this 138 m² apartment combines generous volumes, brightness, and a privileged living environment. Nestled in the heart of a secure high-end residence with landscaped park and private swimming pool, this rare property offers a clear and soothing view of greenery.From the entrance, you will be charmed by a bright 44 m² double living room, extended by a wide 18 m² wraparound balcony. The intelligent layout perfectly separates the living areas from the sleeping area.The sleeping area offers 4 beautiful bedrooms (from 11 m² to 16 m²), complemented by numerous optimized storage spaces, including two independent dressing rooms. A functional kitchen with an adjoining pantry, two bathrooms, and two separate toilets complete the daily comfort.Major assets:— Quality setting: Absolute calm, high-end co-ownership with swimming pool and direct access to green spaces.— Ideal location: A stone's throw from the International High School and bus lines directly serving the RER A.— Dependencies: A cellar, an underground parking space, and a private outdoor parking space.A rare property on the market, in good general condition, ready to accommodate your projects.Find all our properties on our website Velours immobilier and our Google, Facebook, Instagram, and Gens de Confiance pages. Fees of 4.03% including tax payable by the buyer - Number of lots in the co-ownership: 215 - Average amount of the current charges share 6,972 €/year - No ongoing procedures (articles 29-1A/29-1 law 65-557, L.615-6 of the CCH) - Energy class 196 kWh/m².year (D) - Climate class 23 kg CO2/m².year (C)This description has been automatically translated from French.
…By Velours Immobilier
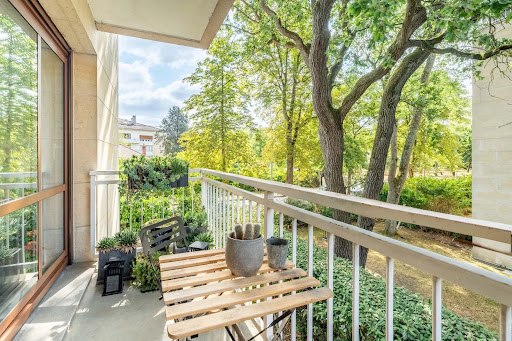


EXCLUSIVITY - MAISONS-LAFFITTE - LE PARC - Family apartment, 3 bedrooms, lift, parking space and cellar. BARNES INTERNATIONAL presents a three-bedroom apartment on the first floor of a dressed-stone building of high standing, served by a lift, in the Parc district of Maisons-Laffitte, one of the most sought-after residential settings west of Paris. With 93 m², this fully renovated apartment benefits from a thoughtfully designed layout. The entrance hall, with its walk-in wardrobe, leads to a spacious, south-facing reception room extended by a balcony overlooking the garden. The open-plan, fully fitted and equipped kitchen flows naturally into the living space. The sleeping quarters comprise three bedrooms, including a principal bedroom with an en-suite bathroom, plus a separate shower room. A cellar and a basement parking space complete the property. Outside, the development offers a swimming pool and landscaped gardens. Features: lift, double glazing, video entry phone and coded access, electric roller shutters. The train station is a 15-minute walk away, or 5 minutes by bike or bus, with a stop right at the foot of the building. The RER A line reaches La Défense in 13 minutes and central Paris in 15 minutes (Auber, Châtelet, Charles de Gaulle-Étoile), while Line L serves Paris Saint-Lazare in 27 minutes. Families will appreciate the immediate proximity of nurseries, state schools and the Ermitage International School. With its tree-lined avenues and extensive sports facilities, the Parc of Maisons-Laffitte offers a rare living environment, combining residential tranquillity with French art de vivre. The human-scale town centre, a 15-minute walk away, charms with its shops, renowned market and its château designed by François Mansart, a masterpiece of classical architecture. A town steeped in equestrian tradition on the edge of the Forest of Saint-Germain, Maisons-Laffitte cultivates a rare balance of heritage, nature and gentle living. Carrez surface area: 92.98m². Co-ownership of 92 lots. Annual service charges: approximately € 5,900. Property tax (taxe foncière): € 2,410 per year. No ongoing co-ownership proceedings. Energy Performance Rating (DPE): D / 206 kWh/m²/year. Greenhouse Gas Emissions (GES): D / 45 kg CO₂/m²/year. Estimated annual energy costs: between € 1,530 and € 2,130 per year (based on average energy prices for 2021, 2022 and 2023). Selling price: € 710,000 (agency fees included) Agency fees payable by the buyer: 4% inc. VAT, i.e. € 27,307.69 Net seller price: € 682,692.31 BARNES Contact: Marie VITALI (+33)6 78 83 98 95 [email protected] 682,692.31 € Agency fees not included - Agency commission: 4%VAT included Agency fees payable by buyer - Nombre de lots dans la copropriété: 30 - Montant moyen de la quote-part de charges courantes 6,000 €/yearly - Montant estimé des dépenses annuelles d'énergie pour un usage standard, établi à partir des prix de l'énergie de l'année 2026 : 1550€ ~ 2110€ - Les informations sur les risques auxquels ce bien est exposé sont disponibles sur le site Géorisques : www.georisques.gouv.fr - Marie VITALI - Agent commercial - EI - RSAC Versailles 105787865
…By Barnes Saint-germain-en-laye


MAISONS-LAFFITTE - LE PARC - Family apartment, 6 rooms, 4 bedrooms, lift, swimming pool, cellars and parking. BARNES INTERNATIONAL presents this 120 sqm family apartment, set within Le Parc in Maisons-Laffitte, on the second floor of a stone-built residence with lift. The apartment offers a peaceful atmosphere, abundant natural light and generous proportions. The entrance leads to a 34 sqm double reception room opening onto a large balcony with no overlook. The separate kitchen is fully equipped. The sleeping quarters, overlooking the garden, comprise four bedrooms, one with its own balcony. A bathroom, a shower room and a dressing room complete the apartment. Outside, the residence features a swimming pool and landscaped gardens. In the basement, two cellars and a double garage complete the property. Amenities include a lift, entry phone and coded access, and electric roller shutters. The apartment enjoys a prime location at the heart of Le Parc. State schools and the Ermitage International School are just a 2 minute walk away. The train station is a 15 minute walk, with a bus stop at the foot of the building. RER A connects to La Défense in 13 minutes and central Paris in around 15 minutes, with stops at Auber, Châtelet-Les Halles and Charles de Gaulle-Étoile. Line L also reaches Paris Saint-Lazare in around 27 minutes. Maisons-Laffitte's Parc district is known for its tree-lined avenues and extensive leisure and sports facilities. Nearby, the town centre offers shops, a market and notable heritage, including the Château de Maisons, designed by François Mansart. Renowned for its equestrian history and bordered by the Saint-Germain-en-Laye forest, the town combines nature, heritage and tranquillity. Carrez surface area: 119.70 sqm. Co-ownership of 92 main lots. Annual charges: approximately €7,500. No ongoing proceedings. Energy rating (DPE): E (295 kWh/sqm/year). Carbon rating (GES): E (65 kg CO₂/sqm/year). Asking price: €849,000, agency fees included. Buyer's agency fees: 5% inc. VAT, i.e. €40,428.57. Net seller price: €808,571.43. Contact BARNES: Marie VITALI, +33 6 78 83 98 95, [email protected] 808,571.43 € Agency fees not included - Agency commission: 5%VAT included Agency fees payable by buyer - Nombre de lots dans la copropriété: 30 - Montant moyen de la quote-part de charges courantes 7,200 €/yearly - Montant estimé des dépenses annuelles d'énergie pour un usage standard, établi à partir des prix de l'énergie de l'année 2025 : 2820€ ~ 3830€ - Les informations sur les risques auxquels ce bien est exposé sont disponibles sur le site Géorisques : www.georisques.gouv.fr - Marie VITALI - Agent commercial - EI - RSAC Versailles 105787865
…By Barnes Saint-germain-en-laye


iad France - Caroline Calloud offers you: 206m2 apartment - 6 bedrooms - La Celle-Saint-Cloud - at the limit of Vaucresson - Plateau Théry - Bois de Saint-Cucufa - Stade Français - completely renovatedLocated at the edge of the sought-after Plateau de Théry neighborhood, in the heart of a residential environment prized for its tranquility, quality schools, nearby shops, and low urban density, discover this magnificent apartment renovated in 2022 with quality materials.With one apartment per floor, a large terrace, a very large cellar that includes a workshop and a storage room, and 2 parking spaces in the basement, this apartment offers the advantages of a house without the inconveniences!On the 1st floor out of 3 of a high-end family condominium of 12 lots, secured and guarded, the apartment offers an exceptional living environment.It consists of a comfortable living room of 47m2 bathed in light opening onto a large south-east facing terrace of 27m2, a large dining kitchen of 20m2, 6 bedrooms, a bathroom (bathtub, shower, and toilet), two shower rooms, a large laundry room with plenty of storage, a drying room, and two separate toilets.A 37m2 space in the basement with storage space, a workshop, and a wine cellar completes this property along with two parking spots in the basement.Additional assets:- Recently renovated condominium (2023), new gas boiler (2023)- Elevator- Bois de Saint-Cucufa 300 meters away, Stade Français Golf 600 meters away, Saint-Cloud Golf 8 minutes by car- Accessibility: Vaucresson station 13 min walk, bus stops 200 meters away (lines 6231, 6209, 6284, 6285, 6287), A13 highway 7 min by car, A86 highway 9 min by car- Shops: place Berthet 300m (Berthet Market, Casino shop, BNP, pharmacy, beautician, dental office, car garages)- Schools: Nursery, primary and middle school in Pasteur sectorization 800 meters away, Corneille High School 1,400 meters away (12 minutes by bus), EIB de la Jonchère international school (nursery-elementary-middle school)A unique property in the area, combining modern comfort, green surroundings, and a pleasant neighborhood life.This real estate announcement pertains to 5 lots located in a condominium of a total of 48 lots and is not subject to any ongoing proceedings cited in article L. 721-1 of the construction and housing code. Average monthly charges declared by the seller: €850 per month (i.e., €10,200 annually). Agency fees payable by the seller. A valid form of identification will be requested during the visit, in accordance with article L.561-5 of the Monetary and Financial Code. Information on the risks to which this property is exposed, including the legal obligation for weed clearance, is available on the Géorisques site: http://www.georisques.gouv.fr. This real estate announcement has been written under the editorial responsibility of Ms. Caroline Calloud, independent real estate agent (without holding funds), commercial agent of SAS I@D France registered at the Nanterre RSAC under number 979360997, holder of the real estate canvassing card for the account of I@D France SAS.
…By Iad France


Located in the sought-after La Vaudoire neighborhood of Sartrouville?just a 15-minute walk from Maisons-Laffitte?this exceptional apartment, fully renovated in 2020, occupies the top (5th) floor of a secure residence with an elevator. Combining contemporary design, smart home technology, and high-end finishes, this rare property offers 156 m² of living space extended by an impressive rooftop terrace. The main level features a vast, light-filled living room with a fireplace and a full-length balcony, a fully equipped high-end open-plan kitchen, a study, and three master suites with private shower rooms. A flexible laundry room could easily be converted into a fourth bedroom. Upstairs, a second air-conditioned living area opens directly onto the 220 m² rooftop terrace. This beautifully landscaped outdoor space includes a lounge area, a summer kitchen with a bar, a Jacuzzi, landscape lighting, and an automatic watering system, all offering stunning views of the Château de Maisons-Laffitte and the La Défense skyline. Fully air-conditioned and equipped with a sound system, this property boasts impeccable technical specifications and enhanced security features (reinforced doors, backup generator). An enclosed double garage, two outdoor parking spaces, and two storage units complete this exceptional offering. Ideally located just a 9-minute walk from the train station (RER A and Line L, providing a 15-minute commute to Paris) and in the immediate vicinity of shops and renowned schools. Energy Performance Certificate (DPE): Energy Class D / Climate Class D Estimated average annual energy costs for standard use, based on average energy prices indexed to the years 2021, 2022, and 2023: between euros2,300 and euros3,180 (including standing charges) Contact: Oliver 06 34 44 46 09 RSAC No. 949 267 140 ? Versailles Condominiums of 87 units (No proceedings in progress). Annual expenses : 10280 euros.
…By Espaces Atypiques Yvelines


Barnes Versailles has the listing of a 54m² (580 sq ft) apartment (type 2) on the garden level of one of the most coveted Parly II residences (Orsay), 100m (110 yards) from Parly II shopping centre with its shops and cinemas and just a few minutes’ walk from Rue Pottier (town hall, swimming pool, Super U supermarket). The apartment is in immaculate condition. The entrance leads to a light-filled living room facing both south and west, complete with a fully equipped open kitchen and a pantry. The glazed doors and windows afford a clear view of the 5.4m² (58 sq ft) terrace and the private garden surrounding the entire apartment (70m² - 753 sq ft approximately). The corridor has a large fitted cupboard and leads to a good-sized bedroom facing west, a spacious bathroom that was recently renovated, and a separate toilet. The apartment’s layout is both functional and optimised. The garden and terrace are ideal for gardening, soaking in the view to the sound of birdsong or simply enjoying being outdoors on sunny days. A cosy space free from overlook and offering complete peace and quiet. The property is sold with a 4.55m² (49 sq ft) cellar on the basement level. Bicycle storage in the building. Option to acquire a lock-up garage at an additional cost. Property subject to shared ownership status. Shared ownership building formed of 19,570 lots. Charges: €3,300/year. The charges include hot water and cold water, gas heating, upkeep of the residence’s gardens, lift, concierge, and daily upkeep of the communal areas. The geothermal project currently under installation should reduce the current charges and will be in effect in the residence from 2026. No ongoing proceedings. Property tax (2026): €1,300 EPC: D/D Information on the risks to which this property is exposed is available on the Géorisques website: www.georisques.gouv.fr Price: €318,000 incl. agency fees Agency fees incl. tax payable by the buyers: €18,000 (fixed rate) Net seller price: €300,000 Your BARNES contact: Nathalie Boue Tel: +33 (0)6 44 07 93 50 Fees payable by the seller - Average amount of the share of charges €3,300/year - Estimated amount of annual energy costs for standard use based on 2021 energy costs: €630 ~ €870 - Information on the risks to which this property is exposed is available on the Géorisques website: www.georisques.gouv.fr 300,000 € Agency fees not included - Agency commission: 6%VAT included Agency fees payable by buyer - Montant moyen de la quote-part de charges courantes 3,300 €/yearly - Montant estimé des dépenses annuelles d'énergie pour un usage standard, établi à partir des prix de l'énergie de l'année 2021 : 630€ ~ 870€ - Les informations sur les risques auxquels ce bien est exposé sont disponibles sur le site Géorisques : www.georisques.gouv.fr
…By Barnes Versailles


In one of the most sought-after sectors of Le Chesnay, near the lower end of the Plateau Saint-Antoine, Barnes Versailles is listing this apartment spanning 93.01m² (1,001 sq ft) of Carrez Law surface (104.14m² or 1,121 sq ft sq ft with the loggias) on the raised ground floor (first-floor equivalent), free from overlook in a beautiful and particularly green Parly 2 residence. You’ll love the generous proportions, the natural light and the configuration designed for family life, with all the benefits of a sought-after residential area close to schools, shops and public transport services. The apartment has been redesigned with space and conviviality in mind: The double-sized living room has been extended by opening up a former bedroom integrated into the living space, as well as the incorporation of a 7.32m² (78.79 sq ft) loggia into the living room. The current layout offers a vast reception space over 43m² (463 sq ft) comprising four distinct areas. The new owners can choose to keep this floor plan to make the most of the open spaces, or re-partition the former bedroom to have a third bedroom, while still leaving a comfortably sized living room extended by the loggia. The room is surrounded by the residence’s greenery and is constantly bathed in light thanks to the dual south and east orientation. The fully equipped kitchen with a small dining area rounds of this charming living space. Two bedrooms (one of which has a 3.81m² or 41 sq ft loggia with parquet flooring and a view over the residence’s gardens), ample wardrobes and well-designed cupboards space, shower room with toilet, bathroom, and separate toilet. The apartment is in good general condition thanks to recent paint job in 2020 and the double glazing installed in all the rooms in 2020. An exterior parking space at the foot of the building and a cellar on the ground floor round off the amenities. Square de Tocqueville is a particularly coveted location, in a residential area surrounded by urban facilities: Blanche de Castille secondary school is only 100m (110 yards) away, while Saint Jean d'Hulst secondary and Blanche de Castille primary are a 5-minute walk away, as is Les Châtaigniers private school. The apartment is also near the “Village des Enfants”. 50m (55 yards) from the residence are a Super U Express supermarket and stops for all the bus routes, providing easy access to Versailles, Vaucresson and Viroflay stations. Near the Forêt de Fausses Reposes and easy access to the A13 and A86 motorways. Very sought-after, high-end residence, with exclusive resident access to the swimming pool and tennis courts. Property subject to shared ownership status. Shared ownership complex formed of 19,570 lots. No ongoing proceedings. Charges: €1,541/quarter, i.e. €6,164/year. The charges include hot and cold water, gas heating, upkeep of the residence’s gardens, lift, concierge, and daily upkeep of the common areas, access to the tennis court and swimming pool. EPC: D/D - D/D Estimated annual energy costs (baseline year 2021): between €1,500 and €2,080/year - Gas and geothermal mains heating The new geothermal system will help reduce the current heating charges. Information on the risks to which this property is exposed is available on the Géorisques website: www.georisques.gouv.fr. Property tax: €1,857 Price: €385,000 incl. agency fees Net seller price: €365,000 incl. agency fees (excluding commission) Fees payable by the buyer: €20,000 set price incl. VAT. Nathalie Boué Your Barnes Versailles consultant Exclusive sector: Le Chesnay-Rocquencourt Tel: +33 (0)6 44 07 93 50 - Email: [email protected] €365,000 Agency fees not included - Agency fees: Fees at 20.000 euro lump sum. tax Fees payable by the buyer - Number of lots in the building: 256 - Average amount of the share of charges €6,164/year - Estimated amount of annual energy costs for standard use: €1,500 ~ €2,080 365,000 € Agency fees not included - Agency commission: 5.48%VAT included Agency fees payable by buyer - Nombre de lots dans la copropriété: 256 - Montant moyen de la quote-part de charges courantes 6,164 €/yearly - Montant estimé des dépenses annuelles d'énergie pour un usage standard : 1500€ ~ 2080€
…By Barnes Versailles


In the Parly 2 residence, part of one of the most coveted complexes in the sector (Résidence Louvre), Barnes Versailles is listing this superb 157.5m² or 1,695 sq ft (Carrez Law surface) family apartment with a 150m² (1,615 sq ft) private garden and a terrace running along all the main rooms. Situated on the garden level, this rare property delights with its generous volume, abundance of natural light, particularly functional layout and high-quality amenities. The entrance hall with cupboard leads to a spacious 70m² (344 sq ft) east and north-facing living room with exotic wood flooring facing entirely over the garden. You’ll love the generous size of the room as well as its omnipresent light and tranquillity. The fully fitted and equipped kitchen can be opened onto the living room to create a convivial family space. The three bedrooms include a vast 45m² (484 sq ft) suite with a marble spa bathroom, ample built-in cupboard space and a separate toilet. A shower room and separate toilet round off the rooms. The large French windows provide direct access to the terrace and garden from all the rooms, creating a pleasant flow between the indoor and outdoor spaces. The apartment is in excellent condition throughout and boasts quality fittings, including exotic wood flooring, double glazing in the loggia, electric roller shutters, LED lighting, high-end finishes and paint work redone in 2024. The outdoor spaces are also a major asset: The carefully maintained garden sheltered from prying eyes, with its dual north and east-facing aspect. The terrace off the living room, great for those sunny days. Sold with two storage units (armoured doors) on the building’s ground floor and an outdoor parking space. Bicycle room. Swimming pool in the “Concorde” residence and tennis courts. Located in a quiet area, this family friendly apartment requires no work. A stone’s throw from the area’s reputable schools, including Blanche de Castille secondary a 15-minute walk away, Parly 2 shopping centre opposite and the Naturalia and Picard stores 150m (165 yards) away. Near the residence: Bus routes providing easy access to all stations in Versailles as well as Vaucresson and La Celle Saint-Cloud stations (with connections to Saint-Lazare and La Défense). Property subject to shared ownership status - Complex of 19,570 lots - No ongoing proceedings EPC: E/E - Estimated annual energy costs (baseline years 2021, 2022, 2023): between €2,650 and €3,620 per year. Quarterly charges: €2,436 (i.e. approximately €812 per month) including: mains gas heating, hot and cold water, concierge services, upkeep of the green spaces, car parks, lift and common areas, full re-rendering every 4 years (one facade per year), upkeep of surface sealing and roofing, CCTV at the residence’s entrances and in the car parks, pool and tennis court maintenance and surveillance. Recent geothermic installation Property tax (2025): €3,051 Price: €820,000 incl. agency fees Net seller price: €788,462 (excl. agency fees) Barnes fees: 4% incl. tax payable by the buyer – i.e. €31,538 including tax. Your BARNES contact: Nathalie Boué Exclusive sector: Le Chesnay Rocquencourt Tel: +33 (0)6 44 07 93 50 - Email: [email protected] €788,461.54 Agency fees not included - Agency fees: 4% incl. tax Fees payable by the buyer - Number of lots in the building: 152 - Average amount of the share of charges €9,744/year - Estimated amount of annual energy costs for standard use: €2,650 ~ €3,620 788,461.54 € Agency fees not included - Agency commission: 4%VAT included Agency fees payable by buyer - Nombre de lots dans la copropriété: 152 - Montant moyen de la quote-part de charges courantes 9,744 €/yearly - Montant estimé des dépenses annuelles d'énergie pour un usage standard : 2650€ ~ 3620€
…By Barnes Versailles


Barnes Versailles is inviting you to discover this magnificent apartment spanning 181.42m² (1,953 sq ft) of Carrez Law surface (301.05m² - 3,240 sq ft of floor surface, including the terraces lining the entire apartment) on the third and top floor of a building in Parc de Rocquencourt. This secure residence is located in a wooded park extending over 20 hectares (49 acres), offering a truly exclusive, family friendly environment. The apartment is laid out as follows: large entrance hall with a good-sized wardrobe, leading to a spacious triple-sized living room/lounge/dining room totalling 45m² (484 sq ft), complete with sliding doors opening onto a continuous balcony over measuring over 120m² (1,292 sq ft) and surrounding the entire apartment, and a fully equipped eat-in kitchen. The lounge is dual aspect and bathed in light thanks to its South/West orientation. The large corridor crossing the entire apartment provides access to the four bedrooms (all between 14 and 15m² - 150 and 160 sq ft and all opening onto the full-length terrace), a large office, a double walk-in wardrobe, two shower rooms, a bathroom, a utility room, and two separate toilets. The property is nestled in a green oasis and affords a view of the park from all the rooms. This elegant and charming apartment with its parquet flooring in all the rooms and its generous proportions is in need of light touch-up work to create a comfortable family home. Sold with a vast cellar unit (with storage on the mezzanine level), a large lock-up garage (with mezzanine storage) and an indoor parking space, all accessed via the building’s ground floor. Bus stops for Vaucresson, La Celle Saint Cloud, Le Chesnay and Versailles are located at the entrance to the residence. Quick access to the A13, A86 and D307 motorways and main roads. Property subject to shared ownership status (300 lots in total). Charges: €887/month - Charges include: hot water, cold water, gas central heating, maintenance of the residence’s green spaces and facilities (swimming pool and tennis courts), lift, and the residence’s concierge services. No ongoing proceedings. The residence has 3 tennis courts, a swimming pool (currently being renovated and scheduled to reopen in 2026 - the exceptional charges connected with this renovation have already been paid in full), and a playground. The residence was also entirely re-rendered 5 years ago. Property tax: €4,221/ EPC: F/F Estimated annual energy costs (baseline years 2021, 2022, 2023): between €4,820 and €6,560 per year. Fees at 4.16% incl. VAT payable by the buyer Net seller price (excluding fees): €1,080,000 Your BARNES contact: Nathalie Boue Tel: +33 (0)6 44 07 93 50 or email: [email protected] €1,080,000 Agency fees not included - Agency fees: 4.17% incl. tax Fees payable by the buyer - Average amount of the share of charges €10,644/year - Estimated amount of annual energy costs for standard use based on 2021 energy costs: €4,820 ~ €6,560 1,080,000 € Agency fees not included - Agency commission: 4.17%VAT included Agency fees payable by buyer - Montant moyen de la quote-part de charges courantes 10,644 €/yearly - Montant estimé des dépenses annuelles d'énergie pour un usage standard, établi à partir des prix de l'énergie de l'année 2021 : 4820€ ~ 6560€
…By Barnes Versailles


Fees to be paid by the seller. In a condominium of 19744 lots. Average share of the estimated budget 10 200 €/year. No ongoing proceedings. Energy class D, Climate class D Estimated amount of annual energy expenditure for standard use: between 2440.00 € and 3360.00 € for the years 2021, 2022, and 2023 (including subscriptions). Information on the risks to which this property is exposed is available on the Geohazards website: georisques.gouv.fr.
…By Innove Immo - Le Chesnay


Barnes Versailles is inviting you to discover this exceptional apartment spanning 197m² (2,120 sq ft) under the Carrez Law, on the third and top floor of a building in Parc de Rocquencourt. This secure residence is located in a large wooded park, offering a truly exclusive, family friendly environment. The apartment is laid out as follows: spacious entrance hall with large wardrobe, leading to a bright living room (northwest-facing) offering great volume thanks to its 53m² (570 sq ft) full-length terrace incorporated into the living room, with parquet flooring and sliding doors. Double glazing throughout. The living room extends onto a dining room, itself adjoining the fully equipped eat-in kitchen affording views over the residence’s grounds. A washbasin and separate guest toilet complete this first section of the apartment. Two good-sized bedrooms (each of which has large built-in cupboards) extending onto the enclosed terrace, vast suite with twelve panels of cupboards running the length (can easily be returned to its original two-bed layout), a double wardrobe, two bathrooms, a laundry room and separate toilet. The property also comes with a large cellar and lock-up garage. The apartment's exceptional volume (217m² or 2,336 sq ft of floor space), the enclosed loggia off all the rooms, the 2.63m (8.6ft) ceiling height, the parquet flooring in excellent condition, the views over the park on all sides of the apartment and, last but not least, its top-floor location guarantee a rare and unique opportunity in this highly sought-after residence. Regularly and meticulously maintained, the apartment is in immaculate condition throughout. Some redecoration work required. The residence has three tennis courts, a swimming pool and a playground. Bus stops for Vaucresson, La Celle Saint Cloud, Le Chesnay and Versailles situated at the entrance to the residence. Quick access to the A13, A86 and D307 motorways and main roads. Property subject to co-ownership status - 150 main lots in the building. Charges: €725/month - i.e. €8,700/year. Charges include: hot water, cold water, central heating, maintenance of the residence’s green spaces and facilities (swimming pool and tennis courts), lift, and the residence’s concierge services. No ongoing proceedings. Property tax: €3,587 - EPC: E/E Information on the risks to which this property is exposed is available on the Géorisques website: www.georisques.gouv.fr Price: €810,000 incl. agency fees Fees payable by sellers. Your Barnes contact: Nathalie Boue Tel: +33 (0)6 44 07 93 50 Fees payable by the seller - Average amount of the share of charges €8,700/year - Estimated amount of annual energy costs for standard use based on 2021 energy costs: €2,730~ €3,702 Agency fees payable by vendor - Montant moyen de la quote-part de charges courantes 8,700 €/yearly - Montant estimé des dépenses annuelles d'énergie pour un usage standard, établi à partir des prix de l'énergie de l'année 2021 : 2730€ ~ 3702€
…By Barnes Versailles


BARNES Versailles is listing this 95.47m² or 1,023 sq ft (Carrez Law) stunning and bright dual-aspect apartment in a condominium with a lift, a swimming pool and a tennis court in completely quiet surroundings near the schools and shops. Laid out as follows: entrance hall, vast 32m² (344 sq ft) living room, kitchen, 2 bedrooms including a very large 34m² (366 sq ft) master suite, 2 bathrooms and 2 separate toilets. Plenty of cupboards. Cellar and lock-up garage on the basement level also included. To be viewed without delay. The entire apartment is clad in marble, a noble material that adds a touch of elegance and luxury. Commodities: Bus stop a 2-minute walk away Train Line L 10 mins away (Gare de La Celle-Saint-Cloud or Vaucresson) to La Défense and Saint-Lazare Shops 500m (545 yards) (supermarkets, bakeries, pharmacy, Parly 2 shopping centre) Schools a 5-min walk away: Blanche de Castille and public schools (from nursery to upper secondary) Commonhold property (7527 lots) - Property tax: €1,185/year - No ongoing proceedings - EPC rating: D/D. Heating and hot water included in the charges. Charges: €525/month. Agency fees are payable by the buyer, i.e. 4% incl. tax (net seller price: €528,000). Information on the risks to which this property is exposed is available on the GeoHazards website: www.georisques.gouv.fr. Contact your BARNES Versailles agency at 41, rue de la Paroisse in Versailles, or on +33 (0)1 84 27 09 50. 475,200 € Agency fees not included - Agency commission: 4.17%VAT included Agency fees payable by buyer - Montant moyen de la quote-part de charges courantes 6,300 €/yearly - Montant estimé des dépenses annuelles d'énergie pour un usage standard, établi à partir des prix de l'énergie de l'année 2021 : 1090€ ~ 2070€ - Joséphine REGALDI - Agent commercial - EI - RSAC Versailles 853850899
…By Barnes Versailles


Barnes Versailles is listing a 96m² (1,033 sq ft) apartment, fully renovated in 2022 and located in the heart of Le Chesnay town centre, close to all amenities. Situated on the third and penultimate floor (equivalent to a 4th floor) of a highly sought-after Parly 2 residence (Solférino residence). The entrance hall with toilet leads to a lounge with a partially open, fully-equipped kitchen. The corner lounge is flooded with light throughout the day (double east and south-west orientation) and is free from overlook. The kitchen, open on the lounge, is fully equipped and very functional, with plenty of storage space and new kitchen appliances. A hallway with cupboard leads to two good-sized bedrooms with cupboards (one of which has a balcony), a shower room with toilet, and a master suite with shower room and toilet, extended by a large walk-in wardrobe with built-in storage space that could be used as an office for teleworking. The apartment has undergone a complete, high-quality renovation using top-rate materials (lacquered light wood parquet flooring, custom-built cupboards, tiling) chosen with care to add fantastic character, in harmony with the discreet and modern colours. The unobstructed view on both sides of the living room adds to the sense of luxury, away from prying eyes. Very comfortable volumes thanks to a rare layout with three bedrooms and an adjoining office. Electric roller shutters throughout with centralised control, double glazing. Sold with a cellar on the ground floor of the building and a parking space. Bicycle storage in the building. Very central location, 400m (440 yards) from Parly 2 shopping centre, 200m (220 yards) from the shops on Rue Pottier (Super U supermarket, pharmacy, medical centre, town hall, public swimming pool, etc.) and 500m (550 yards) from the shops on Rue de Versailles. Bus routes near the residence, providing access to all the train stations in Versailles (Versailles Rive Droite station is 15 minutes away by bus), Viroflay, Vaucresson or La Celle Saint Cloud. Shared ownership building - 19,570 lots. Monthly charges: €601. The charges include: hot and cold water, gas heating, concierge, upkeep of the residence’s gardens, regular cleaning of the common areas, upkeep of tennis courts and swimming pool. The geothermal heating currently being installed will soon reduce the current charges and will be in effect in the residence from 2026. Highly sought-after, high-end residence, with exclusive resident access to the swimming pool (Solférino) and tennis courts. No ongoing proceedings. Property tax (2025): €1,775 EPC: D/D Information on the risks to which this property is exposed is available on the Géorisques website: www.georisques.gouv.fr Fees payable by the buyers: 5% incl. VAT Net seller price: €490.476 (excluding agency fees) Your contact: Nathalie Boue Tel: +33 (0)6.44.07.93.50 € 490.476 Agency fees not included - Agency fees: Fees at 5% incl. tax payable by the buyer - Number of lots in the building: 394 - Average amount of the share of charges €7,212/year - Estimated amount of annual energy costs for standard use based on 2021 energy costs: €1,230 ~ €1,720 490,476 € Agency fees not included - Agency commission: 5%VAT included Agency fees payable by buyer - Nombre de lots dans la copropriété: 394 - Montant moyen de la quote-part de charges courantes 7,212 €/yearly - Montant estimé des dépenses annuelles d'énergie pour un usage standard, établi à partir des prix de l'énergie de l'année 2021 : 1230€ ~ 1720€
…By Barnes Versailles


Barnes Versailles is listing this 95m² (1,023 sq ft) apartment on the first floor (second floor equivalent) of a Parly II residence, in immaculate condition, 100m (110 yards) from Parly II shopping centre, its shops and cinemas and the Arboretum. Laid out as follows: the entrance hall leads to a fully equipped kitchen in immaculate condition (renovated in 2020, repainted in 2025 and appliances purchased in 2025), a bright, dual-aspect (south-west and east) lounge with an 11m² (118 sq ft) loggia overlooking the residence's garden, with no overlook, providing a 37m² (398 sq ft) reception area. The hallway, with two large, restored closets, leads to three bright bedrooms with parquet flooring, one of which has a bathroom and toilet. A second shower room and separate toilet complete the property. This apartment is particularly functional, with no wasted space and it is in immaculate condition, with no work required. The shower rooms were fully refurbished, and the kitchen and entrance hall were repainted in 2025. New household appliances (2025). Electric roller shutters fitted throughout in 2025. Its proximity to Chèvreloup school (50m - 55 yards), Chèvreloup shopping centre and arboretum just next door, Picard, Naturalia and the Parly 2 private clinic (7-minute walk away) and easy motorway access make it perfect for a family wanting to enjoy quiet surroundings while benefiting from access to a wide range of facilities. This apartment comes with a parking space at the foot of the building and a cellar on the ground floor. Bicycle storage in the building. The apartment is move-in ready, with no renovation work required, and offers the comfort of new electrical appliances and restored closets. Very sought-after, high-end residence, with exclusive resident access to the (Concorde) swimming pool and tennis courts. Property subject to shared ownership status. Shared ownership building comprising 19,570 main lots - No ongoing proceedings. Charges: €540/month, i.e. €6,488/year. The charges include hot and cold water, gas heating, upkeep of the residence’s gardens, lift, concierge, daily upkeep of the common areas, upkeep of the tennis court and swimming pool. The geothermal heating system, newly installed in the estate in 2026, will help to reduce current heating costs. Property tax: €2,147 EPC: D/D costs Estimated annual energy costs between €1,140 and €1,590 per year. Price: €448,000 including agency fees Fees: Set fee of €15,568 incl. VAT payable by the buyers. Net seller price: €432,432 Information on the risks to which this property is exposed is available on the Géorisques website: www.georisques.gouv.fr Your Barnes contact: Nathalie BOUE Exclusive sector consultant: Le Chesnay Rocquencourt Tel: +33 (0)6.44.07.93.50 Email: [email protected] €432,432 Agency fees not included Agency fees: 3.6% incl. tax Fees payable by the buyer - Average amount of the share of charges €6,960/year - Estimated amount of annual energy costs for standard use based on 2021 energy costs: €1,560 ~ €2,170 432,432 € Agency fees not included - Agency commission: 3.6%VAT included Agency fees payable by buyer - Montant moyen de la quote-part de charges courantes 6,480 €/yearly - Montant estimé des dépenses annuelles d'énergie pour un usage standard, établi à partir des prix de l'énergie de l'année 2021 : 1140€ ~ 1590€
…By Barnes Versailles


Barnes Versailles is inviting you to discover this magnificent 114m² (1,227 sq ft) apartment (Carrez Law surface) on the second floor of a building in Parc de Rocquencourt, in the most coveted part of the residence at the entrance to the park. This secure residence is located in a large wooded and fenced park, offering a truly exclusive family friendly environment. Floor plan: wide entrance hall with cupboards, leading to a stunning, bright and spacious 31m² (334 sq ft) lounge immersed in greenery thanks to the 42m² (452 sq ft) terrace running along the entire apartment. A dining room extends off the lounge, adjoining the kitchen which is in excellent condition and fully equipped. A utility room with cupboards rounds off this part of the apartment. The two good-sized bedrooms each have built-in cupboards. Shower room and separate toilet. This apartment is sold with a cellar on the ground floor of the building. Hassle-free parking at the foot of the building. Bike storage in the building. The apartment has had regular upkeep and is in excellent condition thanks to the full renovation carried out in 2022 using high-quality materials. All of the rooms are a good size and the apartment is particularly bright thanks to the south-facing lounge, dining room and kitchen. The light-coloured parquet flooring throughout, meanwhile, adds undeniable character. The property is nestled in a green oasis and affords a view of the park from all the rooms. The apartment can be sold furnished. The residence has three tennis courts, a swimming pool and a playground. Bus stops for Vaucresson, La Celle Saint Cloud, Le Chesnay and Versailles are located 100m (110 yards) away at the entrance to the residence. Louis Pelin bus stop (bus 6202) provides access to Mignot Hospital and Blanche de Castille secondary school in Le Chesnay in 10 minutes (6 stops), as well as La Celle Saint-Cloud station. Quick access to the A13, A86 and D307 motorways and main roads. Property subject to shared ownership status (300 lots in total). Charges: €533 per month (€1,600 per quarter) Charges include: hot water, cold water, central heating (gas), maintenance of the residence’s green spaces and facilities (swimming pool and tennis courts), lift, and the residence’s concierge services. No ongoing proceedings. Property tax: €2,614 - EPC: E/E Estimated annual energy costs (baseline year: 2021): between €1,448 and €1,960 per year Price: €650,000 incl. agency fees Agency fees incl. tax payable by the buyers: 4% Net seller price: €625.000 Your Barnes contact: Nathalie Boue Tel: +33 (0)6 44 07 93 50 Email: [email protected] €680,000 Agency fees not included - Agency fees: 4% incl. tax Fees payable by the buyer - Average amount of the share of charges €533/year - Estimated amount of annual energy costs for standard use based on 2021 energy costs: €1,448 ~ €1,960 625,000 € Agency fees not included - Agency commission: 4%VAT included Agency fees payable by buyer - Montant moyen de la quote-part de charges courantes 533 € - Montant estimé des dépenses annuelles d'énergie pour un usage standard, établi à partir des prix de l'énergie de l'année 2021 : 1448€ ~ 1960€
…By Barnes Versailles


Exclusive listing. Barnes Versailles is inviting you to discover this magnificent 114.5m² (1,464 sq ft) apartment (Carrez Law surface) on the third and top floor of a building in Parc de Rocquencourt. This secure residence is located in a large wooded and fenced park, offering a truly exclusive family friendly environment. Floor plan: a wide entrance hall with large wardrobe, leading to a bright 31m² (334 sq ft) lounge immersed in greenery thanks to the 42m² (452 sq ft) terrace running along the entire apartment. The lounge extends into the dining room adjoining the kitchen which is in excellent condition and fully equipped. A toilet with washbasin rounds off this part of the apartment. The two good-sized bedrooms each have built-in cupboards and a shower room, in addition to the laundry room and separate toilet. Bike storage in the building. Option to acquire a 14m² (161 sq ft) lock-up garage on the building’s basement level at an additional cost. The apartment has had regular upkeep and is in good condition thanks to the full renovation carried out in 2020 using high-quality materials. All of the rooms are a good size and the apartment is particularly bright thanks to the west-facing lounge and bedrooms. The parquet flooring throughout, meanwhile, adds undeniable character. The apartment is nestled in a green oasis and affords a view of the park from all the rooms as well as a view of the residence’s tennis courts. The residence has three tennis courts, a swimming pool and a playground. Bus stops for Vaucresson, La Celle Saint Cloud, Le Chesnay and Versailles are located at the entrance to the residence. Louis Pelin bus stop (bus 6202) provides access to Mignot Hospital and Blanche de Castille secondary school in Le Chesnay in 10 minutes (6 stops). Quick access to the A13, A86 and D307 motorways and main roads. Property subject to co-ownership status (300 lots in total). Charges: €611 per month (€1,900 per quarter) Charges include: hot water, cold water, central heating (gas), maintenance of the residence’s green spaces and facilities (swimming pool and tennis courts), lift, and the residence’s concierge services. No ongoing proceedings. Property tax: €2,498 - EPC: D/D. Price: €660,000 incl. agency fees Fees payable by the seller Your Barnes contact: Nathalie Boue Tel: +33 (0)6.44.07.93.50 €660,000 Agency fees included - payable by the seller - Average amount of the share of charges €7,080/year - Estimated amount of annual energy costs for standard use: €1.870 ~ €2.570 Agency fees payable by vendor - Montant moyen de la quote-part de charges courantes 7,332 €/yearly - Montant estimé des dépenses annuelles d'énergie pour un usage standard, établi à partir des prix de l'énergie de l'année 2026 : 1870€ ~ 2570€
…By Barnes Versailles


Barnes Versailles is inviting you to discover this exceptional apartment spanning 197m² (2,120 sq ft) under the Carrez Law, on the third and top floor of a building in Parc de Rocquencourt. This secure residence is located in a large wooded park, offering a truly exclusive, family friendly environment. The apartment is laid out as follows: spacious entrance hall with large wardrobe, leading to a bright living room (northwest-facing) offering great volume thanks to its 53m² (570 sq ft) full-length terrace incorporated into the living room, with parquet flooring and sliding doors. Double glazing throughout. The living room extends onto a dining room, itself adjoining the fully equipped eat-in kitchen affording views over the residence’s grounds. A washbasin and separate guest toilet complete this first section of the apartment. Two good-sized bedrooms (each of which has large built-in cupboards) extending onto the enclosed terrace, vast suite with twelve panels of cupboards running the length (can easily be returned to its original two-bed layout), a double wardrobe, two bathrooms, a laundry room and separate toilet. The property also comes with a large cellar and lock-up garage. The apartment's exceptional volume (217m² or 2,336 sq ft of floor space), the enclosed loggia off all the rooms, the 2.63m (8.6ft) ceiling height, the parquet flooring in excellent condition, the views over the park on all sides of the apartment and, last but not least, its top-floor location guarantee a rare and unique opportunity in this highly sought-after residence. Regularly and meticulously maintained, the apartment is in immaculate condition throughout. Some redecoration work required. The residence has three tennis courts, a swimming pool and a playground. Bus stops for Vaucresson, La Celle Saint Cloud, Le Chesnay and Versailles situated at the entrance to the residence. Quick access to the A13, A86 and D307 motorways and main roads. Property subject to co-ownership status - 150 main lots in the building. Charges: €725/month - i.e. €8,700/year. Charges include: hot water, cold water, central heating, maintenance of the residence’s green spaces and facilities (swimming pool and tennis courts), lift, and the residence’s concierge services. No ongoing proceedings. Property tax: €3,587 - EPC: E/E Information on the risks to which this property is exposed is available on the Géorisques website: www.georisques.gouv.fr Price: €810,000 incl. agency fees Fees payable by sellers. Your Barnes contact: Nathalie Boue Tel: +33 (0)6 44 07 93 50 Fees payable by the seller - Average amount of the share of charges €8,700/year - Estimated amount of annual energy costs for standard use based on 2021 energy costs: €2,730~ €3,702 Agency fees payable by vendor - Montant moyen de la quote-part de charges courantes 8,700 €/yearly - Montant estimé des dépenses annuelles d'énergie pour un usage standard, établi à partir des prix de l'énergie de l'année 2021 : 2730€ ~ 3702€
…By Barnes Versailles


PARLY 2 - DUTARTRE DISTRICT - SAINT-MICHEL RESIDENCE - 2-ROOM APARTMENT OF 55 M² WITH PRIVATE GARDEN - IN GOOD CONDITION, QUIET. INNOVE IMMO presents this 2-room apartment of 55.99 m², ideally located on the ground floor within the Saint-Michel residence (a sought-after area of Dutartre), in immediate proximity to Parly 2, public transport, and shops. Nestled in a quiet setting, this rare property immediately appeals with its good overall condition and privileged living environment oriented towards the outside. A FRIENDLY LIVING SPACE OPEN TO A PRIVATE GARDEN From the entrance, you will be charmed by a bright and optimized living room, benefiting from an integrated loggia that pleasantly enlarges the living area. A true highlight of the property, this space opens directly onto a magnificent private garden, perfect for enjoying sunny days in complete serenity. A fitted kitchen, open to the living room, creates a contemporary and warm atmosphere. AN OPTIMAL AND PRACTICAL LAYOUT The apartment offers a fluid, functional distribution with no wasted space: A quiet bedroom. A genuine independent dressing room for optimal storage. A carefully fitted shower room. A separate toilet near the entrance. A MODERN CONDOMINIUM WITH GEOTHERMAL HEATING Living in Parly 2 means enjoying an upscale, green, and secure condominium, equipped with swimming pools and tennis courts reserved for residents. A major advantage for your comfort and budget: the condominium benefits from existing urban geothermal heating, allowing for sustainable energy management and control of daily expenses. Note: this property does not have a cellar or a reserved parking space. MAJOR ADVANTAGES: Sought-after location within the Saint-Michel residence (Dutartre District), close to Parly 2 and bus stops. Pleasant quiet private garden (a major plus in the area). Good general condition allowing for a quick move-in. Living room with integrated loggia and fitted open kitchen. Very functional layout with independent dressing room and separate toilet. Geothermal heating already operational within the condominium. Parly 2 amenities (green environment, swimming pools, tennis). THE EXPERT'S OPINION: A heart-stopping property within the Saint-Michel residence! The private garden offers the pleasure of a real outdoor space on the ground floor, without constraints. Its good overall condition, open kitchen, and integrated loggia make it a warm and modern cocoon, perfect for a first purchase or a calm pied-à-terre. Fees included of 6% VAT at the buyer's expense. Price excluding fees 219,811 €. In a condominium of 19,744 lots. Average share of the budget forecast 3,540 €/year. No pending proceedings. Energy class D, Climate class D Estimated amount of annual energy expenses for standard use: between €850.00 and €1,190.00 for the years 2021, 2022, and 2023 (subscriptions included). Information on the risks to which this property is exposed is available on the Geo-risks website: georisques.gouv.fr. . INNOVE IMMO, partner in your life projects We inform you that within the framework of article L561-5 of the Monetary and Financial Code, an identity document will be required before each visit.This description has been automatically translated from French.
…By Innove Immo - Le Chesnay


INNOVE IMMO PRESENTS: Family | Couple | Close to forest Large family apartment in the Monceau residence of Parly 2, with a 35 m² living room facing southeast, a master suite, a second bedroom, and a possible third. Cellar and parking. The Fausses-Reposes forest is nearby. The apartment The entrance leads to a spacious 35 m² living room, bright due to its southeast exposure, and a fully fitted and equipped independent kitchen with dining area. The sleeping area includes a master suite with an adjoining shower room, a second large bedroom, and a fitted dressing area. A third bedroom can easily be created in the living room, which would remain comfortable. The apartment also has a bathroom and a separate toilet. A healthy cellar and a private parking space complete the property. The residence The Monceau residence is located near the Fausses-Reposes forest. Like all residences in Parly 2, it is secured with a caretaker, and provides access to the pool and tennis courts reserved for residents. Heating and hot water are produced by geothermal energy since June 2026. The charges include water, heating, maintenance of green spaces and common areas, as well as ongoing maintenance of the building. The city Le Chesnay-Rocquencourt offers a green and family-friendly living environment, at the gates of Versailles, between the park of the castle, the Fausses-Reposes forest, and the Chèvreloup Arboretum. Numerous reputable schools are located in the municipality (Blanche de Castille) as well as in Versailles (Saint-Jean Hulst). The Westfield Parly 2 shopping center is nearby. Buses serve the train stations of Versailles (Rive Droite, Rive Gauche, Chantiers) to Paris, and the A13 is quickly accessible. Expert opinion A family apartment that offers space where it matters: a large southeast-facing living room, a master suite, and two bathrooms. The living room is spacious enough to create a third bedroom without sacrificing the living space, which can accommodate a growing family. With the nearby forest, the cellar, and parking, it's a complete living environment in Parly 2. Fees included of 6% VAT charged to the buyer. Price excluding fees €363,207. In a co-ownership of 19,744 lots. Average share of the estimated budget €5,400/year. No procedure is currently ongoing. Energy class D, Climate class D Estimated annual energy expenses for standard use: between €1500.00 and €2080.00 for the years 2021, 2022, and 2023 (subscriptions included). Information about the risks to which this property is exposed is available on the Géorisques site: georisques.gouv.fr. Your INNOVE IMMO advisor - Le Chesnay: Guillaume PEIGNEN Commercial agent (Individual enterprise) RSAC 501 548 242. INNOVE IMMO, partner in your life projects We inform you that under Article L561-5 of the Monetary and Financial Code, an identity document will be requested before each visit.This description has been automatically translated from French.
…By Innove Immo - Le Chesnay


The Cottage - Like a Home - A bright refuge facing the Saint-Cloud racetrack There are places that are unlike any other. Places where architecture, light, and calm create an atmosphere that is found nowhere else. In the heart of the residence Le Cottage, a recent program by Cogedim, facing the Saint-Cloud racetrack, this 160 m² round apartment, located on the first and last floor, is one of those rare properties that leaves a mark from the very first visit. An entrance that opens to softness From the first level, everything breathes balance: three bedrooms, two bathrooms, three toilets, one of which is separate. A floor designed as an intimate and peaceful family cocoon, where everyone naturally finds their place. Then comes the surprise: the volume, the light, the rotunda. You ascend a few steps, and everything changes. The gaze rises, breath suspends. The living room appears, cathedral-like, circular, enveloping. A rare space, bathed in light, whose rotunda architecture gives a unique feeling of spaciousness and serenity. Wide openings lead directly to a south-facing terrace of 49 m². A true extension of the living room, an open-air living space, where the sun accompanies every moment of the day. A kitchen that accompanies moments of life Open to the living room, the fitted and equipped kitchen naturally integrates into this spectacular reception area. A lively, warm place designed for sharing, hosting, and enjoying. Above, an intimate refuge Overlooking the living room, the mezzanine accommodates a master bedroom with a bathroom and toilet. A true refuge, independent, imbued with the luminous softness of the cathedral volume below. And to perfect the whole Two parking spaces in the basement, a cellar, and within the residence, a swimming pool, a rare privilege that completes this privileged living environment. A property that does not leave one indifferent This place is not just an apartment. It is an atmosphere. A light. An architecture that tells a story. A property designed for those seeking a modern, secure, calming, but above all unique living environment. A property where one instantly envisions themselves. A property that one visits and does not forget.
…By Luxury Properties


Très bel appartement à rafraichir dans une Résidence de Standing offrant un cadre de vie unique et apaisant, dans un parc verdoyant, au calme. Cet appartement de 5 pièces, traversant de 144m² actuellement agencé en Salon-Séjour, propose une luminosité exceptionnelle grâce à son exposition Nord/Sud traversant donnant sur un balcon de 20m² avec vue sur les jardins. L'appartement se compose: -Une grande Entrée -Un salon-séjour -3 chambres -Un dressing et nombreux placards -Une cuisine séparée -Une salle de Bains avec WC -Une salle de douche avec WC -Un WC séparé L'appartement dispose également de 2 places de parkings privative et d'une cave en sous-sol ajoutant ainsi une praticité supplémentaire pour les stationnements et le rangement. La situation géographique est un véritable atout: - 3 minutes à pied du Tramway T2 et à 5 minutes de la gare de Saint-Cloud Ligne L - A 900m du magnifique parc de Saint-Cloud - Les commerces et écoles sont à proximités permettant de profiter pleinement des avantages de la vie citadine tout en étant entourée de nature. Ce bien est une opportunité rare dans un cadre d'exception. Contactez-moi pour organiser une visite et découvrir tout le potentiel de ce bien unique. Nombre de lots de la copropriété : 1044, Montant moyen annuel de la quote-part de charges (budget prévisionnel) : 8160€ soit 680€ par mois. Les honoraires sont à la charge du vendeur. Les informations sur les risques auxquels ce bien est exposé sont disponibles sur le site Géorisques : www. georisques. gouv. fr. ** ENGLISH SPEAKERS: please note that Capifrance has an international department that can help with translations. To see our range of 20,000 properties for sale in France, please visit our Capifrance website directly. We look forward to finding your dream home!
…By Capifrance - Béatrice Leroy


The advertiser did not provide an english description for this listing.
…By Barnes Hauts-de-seine Nord


Abriculteurs is pleased to present this loft for sale located in Argenteuil (95100). Situated in the center of Argenteuil, on Boulevard Vercingétorix, this rare loft on the market offers an exceptional location, close to the train station, shops, schools, and all the services of the town center. Its peaceful setting, set back from the street, ensures privacy and tranquility while remaining perfectly connected to major routes (A86, A15, D311, buses 140 and 272). This 114 m² loft in a co-ownership, located on the raised ground floor of a renovated former SNCF warehouse, impresses with its vast volumes and contemporary spirit. Spread across two levels, it benefits from zenithal lighting thanks to a large glass roof approximately 6 meters high, remarkable ceiling height, and open, pleasant living spaces. The ground floor opens onto a hallway leading to a large living room, a dining area, and an open kitchen forming one spacious, fluid living area. Solid wood flooring, visible beams inspired by Eiffel, a bathroom with toilet, storage space, and numerous built-in cupboards provide comfort and functionality. Upstairs, the mezzanine serves a landing area, one bedroom, and a second versatile room adaptable to your needs (office or second bedroom). Thanks to its flexible layout, it is possible to create up to three distinct sleeping areas. This exceptional property, bathed in natural light, perfectly combines family living with creative or professional use, thanks to its dual residential AND commercial designation: jewelers, artists, craftsmen, or liberal professionals will find an ideal setting here. Key features: - Central, sought-after, and peaceful area - Generous volumes, large glass roof, impressive ceiling height - Rare property on the market - Two-level layout, adaptable spaces - Dual residential/commercial use Additional information: - Property tax: €1,642 per year - Annual common charges: €888 per year (€74 per month) - Individual gas heating and hot water - Co-ownership with 70 main lots (and 13 buildings), no ongoing legal procedures - Renovated, ready to move in, connection to mains drainage Conventional energy consumption (kWhEP/m²/year): 141 (C) Estimated emissions (kg CO2/m²/year): 25 (C) Energy cost estimate min/max: €1,180 - €1,650 (reference year: 2021) Sale price: €375,000 VAT included (Abriculteurs fees charged to the seller) Sale under delegation of mandate. Announcement drafted under the editorial responsibility of Ms. Audrey HEISER, commercial agent (EI) registered with the PONTOISE RSAC under number 517 949 368, acting on behalf of SARL Abriculteurs immobilier.
…By Abriculteurs


Neuilly-sur-Seine - Victor Hugo In Neuilly-sur-Seine, boulevard Victor Hugo, this 6-room triplex apartment of 240 sq. m located on the garden floor of a luxury building, reinvents an art of living combining excellence, modernity and comfort. Close to shops, transport, schools, American Hospital, this property offers an exceptional peaceful living environment and a privileged neighborhood life. With an architecture inspired by art deco and immersed in lush greenery, the apartment boasts 310 sq. m of garden and terraces. Enhanced by a renowned decorator, this place of life inspires serenity and well-being thanks to the high quality services and services exclusively reserved for residents. The property subtly and accurately embodies the spirit of contemporary luxury and the lifestyle of tomorrow. Residence with swimming pool and gym. Contact us for more information. Paris Ouest Sotheby’s International Realty, is the leading luxury brokerage in Neuilly-sur-Seine.
…By Paris Ouest Sotheby's International Realty


Neuilly sur Seine - Victor Hugo In Neuilly-sur-Seine, boulevard Victor Hugo, this 5-room apartment of 219 sq. m located on the top two floors of a luxury building, reinvents an art of living combining excellence, modernity and comfort. Close to shops, transport, schools, American Hospital, this property offers an exceptional peaceful living environment and a privileged neighborhood life. With an architecture inspired by art deco and immersed in lush greenery, the apartment boasts 187 sq. m of rooftop terrace revealing a spectacular view of Paris and its monuments. Enhanced by a renowned decorator, this place of life inspires serenity and well-being thanks to the high quality services and services exclusively reserved for residents. The property subtly and accurately embodies the spirit of contemporary luxury and the lifestyle of tomorrow. Residence with swimming pool and gym. Contact us for more information. Paris Ouest Sotheby’s International Realty, is the leading luxury brokerage in Neuilly-sur-Seine.
…By Paris Ouest Sotheby's International Realty

Receive by email any new listing that may match your search criteria
Your criteria :
By validating this form, you accept the general conditions of use of Le Figaro Properties.
These agencies offer a selection of luxury properties vente at Saint-Germain-en-Laye. Feel free to contact them for personalized assistance.
Bring your search project to life by exploring our selection of 43 luxury apartments with a terrace in Saint-Germain-en-Laye, starting at $264,574. Lunches in the sun, planting or simple breaks facing the rooftops: the terrace enriches every day. Areas such as Hennemont, Les Parterres and Victor Hugo-Belvédère are among those with the most listings. The minimum living area referenced in our listings is 35 m².
For a move without delay, browse our selection of 2 furnished luxury apartments in Saint-Germain-en-Laye, available from $264,574. The most sought-after addresses are located in particular in Saint Louis. Each apartment is sold to you with carefully chosen furniture, ready to accommodate your daily life as well as your stays. The average price of these furnished properties stands at $8,102 per square meter, with areas starting at 35 m².
Large dinner parties and memorable evenings find their setting among 4 luxury apartments with a reception room in Saint-Germain-en-Laye, starting at $552,591. These apartments offer a setting worthy of the events you want to organize (formal dinners or private receptions). Designed for great occasions, the apartments in our catalog have living areas measuring between 65 m² and 91 m².
Heritage enthusiasts will discover 1 luxury apartment listed as a historic monument in Saint-Germain-en-Laye, with an entry price of $780,326. Listing as a historic monument distinguishes architecture considered irreplaceable: each address thus tells a page in the area's history. Les Parterres is among the most active locations. This rare apartment can have 4 rooms.


