The agencies at Saint-Germain-en-Laye
These agencies offer a selection of luxury properties vente at Saint-Germain-en-Laye. Feel free to contact them for personalized assistance.

 English$ USD · m²


74m² (797 sq ft) 3-bed apartment on the top floor of a building in the centre of Saint-Germain-en-Laye, in the Clos Saint Louis neighbourhood. 7-minute walk from Place du Marché and 15 minutes from the RER station. Very bright and quiet dual-aspect apartment (east and west) with no overlook. It comprises: an entrance hall, a living/dining room, a kitchen, three bedrooms, a shower room and a toilet. Cellar also included. Option to rent a parking space in the building for an additional €50/month (lease transfer). EPC: D District heating. Charges: €3,728/year Number of residential lots: 100 Bonnenfant school sector. Fees at 3.50% incl. VAT payable by the buyer, i.e. €497,580 net seller. Your BARNES contact: Sylvie MASSON +33 (0)6 83 41 48 46 or by email at : [email protected] “Information on the risks to which this property is exposed is available on the Géorisques www.georisques.gouv.fr” €497,580 Agency fees not included - Agency fees: 3.5% incl. tax Fees payable by the buyer - Number of lots in the building: 100 - Average amount of the share of charges €3,720/year - Sylvie MASSON - Sales agent - EI - RSAC 882934912 478,260 € Agency fees not included - Agency commission: 3.5%VAT included Agency fees payable by buyer - Nombre de lots dans la copropriété: 100 - Montant moyen de la quote-part de charges courantes 3,720 €/yearly - Montant estimé des dépenses annuelles d'énergie pour un usage standard : 1218€ ~ 1648€ - Sylvie MASSON - Agent commercial - EI - RSAC VERSAILLES 882934912
…By Barnes Saint-germain-en-laye


Ideally located, close to the RER and at the foot of shops, this three-room apartment seduces with its privileged location. The building benefits from an elevator serving all floors, up to the parking lot level. A large entrance distributes the living room bathed in light, the fitted kitchen, which can open onto the living space for more volume, the two bedrooms, the shower room and the two toilets. Attached, an attic located on the top floor of the condominium offers a healthy space for storage. Currently occupied by a liberal profession with PMR standards, this property can be easily converted into a home.
…By Daniel Féau - Saint-germain-en-laye


In the centre of Saint Germain en Laye, two minutes from the RER A line, the Palace grounds, shops and schools. On the 1st floor of a building with character, this charming 91m² (980 sq ft) apartment has a good-sized entrance hall with cupboard, a light-filled double-sized reception room with fireplace, parquet flooring and mouldings (3m - 9.8ft ceiling height), a fitted and equipped eat-in kitchen with a service entrance, two bedrooms, a walk-in wardrobe, and a bathroom (shower and bath). Large cellar also included. Fees at 4% incl. VAT payable by the buyer, i.e. €865,385 net seller. Shared ownership building: 33 lots of which 17 residential. Charges: €230/month No ongoing proceedings. Property tax: Your Barnes contact: Aurélie Giard +33 (0)6 03 51 06 58 or by email at [email protected] “Information on the risks to which this property is exposed is available on the Géorisques www.georisques.gouv.fr” €865,385 Agency fees not included - Agency fees: 4% incl. tax Fees payable by the buyer - Number of lots in the building: 17 - Average amount of the share of charges €2,760/year - Estimated amount of annual energy costs for standard use based on 2021 energy costs: €1,510 ~ €2,080 - Aurélie Giard - Sales agent - EI -RSAC - Aurélie Giard - Sales agent - EI - RSAC 825 087 778 817,308 € Agency fees not included - Agency commission: 4%VAT included Agency fees payable by buyer - Nombre de lots dans la copropriété: 17 - Montant moyen de la quote-part de charges courantes 2,760 €/yearly - Montant estimé des dépenses annuelles d'énergie pour un usage standard, établi à partir des prix de l'énergie de l'année 2021 : 1510€ ~ 2080€ - Aurélie GIARD - Agent commercial - EI - RSAC 825 087 778
…By Barnes Saint-germain-en-laye


Michel Montoro Real Estate offers you a rare property in Saint-Germain-en-Laye, located within a 17th-century private mansion, facing the castle and just a 1-minute walk from the RER. Located on the 2nd floor, this 80.53 m² apartment enchants with its charm, beautiful volumes, and strong renovation potential. It currently consists of: - an entrance, - a bedroom with a fireplace, currently converted into a dining room, - a spacious cross-living room, bright and featuring a fireplace, - an independent kitchen, - a bathroom, - a separate toilet. The current configuration offers great remodeling potential with the possibility of easily creating a second bedroom, while maintaining a pleasant living space. A cellar in the basement completes this property. The advantages: - Exceptional location facing the castle - RER and shops in immediate proximity - Charm of the old: fireplaces, beautiful volumes, and a nice ceiling height - Cross apartment, bright. - Strong renovation potential - possibility of 2 bedrooms There is also the possibility of acquiring an additional room of 15 m² located on the same landing, offering even more possibilities. (3.99% fees including tax at the buyer's expense.) Co-ownership of 28 lots - of which 8 residential lots. (No ongoing procedures). Annual charges: 3200 euros.This description has been automatically translated from French.
…By Michel Montoro Immobilier


THE PECQ on the edge of SAINT GERMAIN - Located in the heart of the Saint Wandrille district, 12 minutes from the Saint Germain en Laye RER station, in a charming small co-ownership, duplex apartment on the 2nd and last floor of approximately 80m² and 106m² useful. It offers you: entrance with closet, kitchen, pantry, living/dining room facing East, hallway, bedroom, bathroom, suspended toilet with closet. Converted attic: bedroom area with storage (or playroom), bedroom, toilet with sink, (possibility of making a shower room). Cellar and parking space in the basement.This description has been automatically translated from French.
…By La Residence Saint Germain En Laye


This 121 sqm apartment benefiting from direct lift access is on the top floor of a relatively recent residence located near the shops and schools, and a 3-minute walk from the station. Bathed in sunshine, it includes a 53 sqm living/reception room opening onto a 69 sqm terrace enjoying open views, a separate fully equipped kitchen, two spacious bedrooms, two shower rooms with wc, and a study. With a lock-up garage and a cellar.
…By Daniel Féau - Saint-germain-en-laye


LE VÉSINET – HYPERCENTRE / RER A STATION – CHARACTER APARTMENT 113 M² – 4TH FLOOR WITH ELEVATOR – 2 TO 3 BEDROOMSIn the heart of Vésinet, just a few minutes' walk from downtown and the RER A station, discover this very beautiful family apartment of 113 m², fully renovated in 2024, located on the 4th floor with an elevator of an elegant 1930s building. From the entrance, the apartment delights with its volume, brightness, and the charm of the well-preserved old features: parquet flooring, moldings, beautiful ceiling height, and period fireplaces create a particularly elegant atmosphere. The reception area offers a vast double living room bathed in light, complemented by a fireplace and large openings that enjoy an unobstructed view of the surroundings and the hills of Saint-Germain-en-Laye. A small balcony pleasantly extends this space. The kitchen, fully equipped and custom-made, communicates with the dining room and benefits from an adjoining pantry. The entire area constitutes a friendly, functional space perfectly adapted to family life. The sleeping area currently includes two beautiful bedrooms with custom wardrobes. However, the layout of the apartment allows for a very easy consideration of a third bedroom, by transforming the current dining room, while still retaining a generous reception area. A particularly interesting configuration for a family, a telecommuting space, or a guest room. An elegant shower room with an Italian shower and WC, as well as a second independent WC, complete the apartment. The property also has a service room on the 5th floor as well as a dry cellar. The recent renovation has been carried out with care: new window frames, recent individual gas boiler, quality materials, and no work needed. The address is finally one of its main assets: RER A station, shops, schools, and downtown accessible on foot, while enjoying a sought-after residential environment. A rare apartment in Vésinet combining location, light, beautiful volumes, charm of the old, and quality renovation, with a modular layout allowing for two or three bedrooms according to needs. The living environment is another strong point of this property. About 100 m away, the Le Vésinet - Centre station (RER A) allows for quick access to Paris and neighboring municipalities. For families, schools are easily accessible on foot, with the Le Cèdre middle school located about 500 m away and the Pallu elementary school also about 500 m away. Nature and walking enthusiasts will appreciate the proximity of the lawns about 200 m away, the Upper Lake about 700 m away, and the Ibis Park about 800 m away, which contribute to the sought-after residential and green environment of Vésinet. Technical characteristics - Property tax: €1,554 - Co-ownership charges: €271 per month - Energy performance: C - Heating mode: individual gas - Hot water distribution method: boiler Legal mentions: The information presented in this announcement has been carefully gathered by Zefir from the elements available at the time of its drafting, in order to provide you with a clear and accurate view. However, it is communicated for informational purposes only and does not replace the regulatory diagnostics or the technical and administrative verifications usually carried out within the framework of a real estate transaction, particularly in terms of urban planning, easements, or cadastral documents. To learn about the official data related to natural, mining, or technological risks, we invite you to consult the public service Géorisques. Zefir accompanies you throughout your project with transparency and rigor and remains at your disposal to clarify each step. For any questions, contact Zefir at 07 57 91 70 93.This description has been automatically translated from French.
…By Zefir


In a peaceful and green environment, just steps from the center of Louveciennes and its shopping area, discover this spacious 210 m² apartment, offering a privileged living environment. Here, everything is nearby: shops, schools, train station, as well as superb natural spaces such as the park and the forest. Renovated with beautiful materials, this duplex will seduce you with its vast volumes, brightness, and its three ideally oriented terraces. Located on the second and top floor of a high-end residence, accessible by elevator, this apartment stands out for its optimal layout. From the entrance, spacious and functional, you access a warm living room with a fireplace, extended by a dining room, both bathed in light thanks to the large bay windows opening onto terraces without vis-à-vis, surrounded by greenery. The contemporary kitchen, fully equipped, benefits from an unobstructed view of nature and direct access to the dining room, for optimal conviviality. A study decorated with wooden paneling offers you a calm and bright workspace. This level also includes a large bedroom, a perfectly arranged laundry room, a bathroom, a shower room, and plenty of storage space. On the upper floor, an elegant mezzanine overlooks the living room and can serve various purposes: office, playroom, relaxation area, or an additional bedroom if partitioned. Two spacious bedrooms with access to a vast south-facing terrace complete this floor, which also has a modern shower room and plenty of storage. A cellar and a parking space complete this property. There is a possibility to acquire a second space and a box for an additional fee. This secure residence, maintained by a caretaker, guarantees you a very pleasant living environment. Thanks to its sought-after location, the quality of its finishes, and its generous volumes, this apartment is the ideal alternative for those seeking the comfort of a house without its constraints.This description has been automatically translated from French.
…By Maisomary


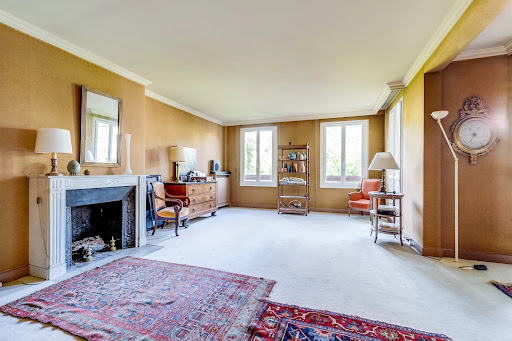


LOUVECIENNES, in immediate proximity to schools, shops, and the train station, within a high-end building, beautiful family apartment with CROSS VIEWS, QUIET and BRIGHT, offering spacious volumes and UNOBSTRUCTED VIEWS over magnificent tree-lined GARDENS.The apartment consists of a large entrance, a double living room with a FIREPLACE opening onto a beautiful TERRACE BALCONY of over 12 m² well exposed. An adjoining dining room completes the reception area and can easily be transformed into a 4th bedroom as needed, a large dining kitchen with a pantry, 3 bedrooms including a beautiful master suite with a dressing room, bathroom with direct access to the terrace. A second shower room, an independent toilet, and numerous storage areas complete the property.A cellar and an outdoor parking space are included in the sale.Possibility to purchase an additional independent studio of 20 m² and a parking space.A rare family apartment in a privileged environment, both residential, green, and close to all amenities.This description has been automatically translated from French.
…By Belles Maisons Et Terrasses


BARNES INTERNATIONAL presents, in the heart of the city, this elegant through apartment of 116 sqm, on the first floor of an upmarket building with a lift. One of the property's key features lies in its two lovely independent terraces, each over 20 sqm, which naturally extend the living spaces. One overlooks a garden, in a particularly quiet setting. A rare layout offering two genuine outdoor spaces, both generous and intimate. An entrance with fitted storage leads to a double reception room of over 50 sqm and a separate, fully equipped kitchen, both opening directly onto their respective terraces. The sleeping quarters comprise two bedrooms with dressing rooms, a shower room and a bathroom. A cellar and a storage box in the basement complete the setup. The kitchen can easily be converted into a bedroom, with the option of an open-plan layout onto the living room. Maisons-Laffitte town centre has a village feel, with its shops, well-known market and château designed by François Mansart. Home to a renowned equestrian tradition, Maisons-Laffitte also has its Parc, a green setting with tree-lined avenues that shape a sought-after residential environment. The nearby Saint-Germain forest completes this natural, unspoilt setting. Families will appreciate the proximity of nurseries, schools and the Ermitage International School, all within easy daily reach. The station serves Paris and La Défense via RER A, as well as Saint-Lazare via Line L. Energy rating (DPE): Class C (144 kWh/sqm/year). Carbon rating (GES): Class A (5 kgCO₂/sqm/year). Carrez surface area: 115.92 sqm. Building comprising 54 lots. Annual service charges: approximately €2,160. No ongoing proceedings. Property tax: €1,792. Price: €998,000, agency fees included Agency fees: €34,000 including VAT, payable by the buyer Net seller price: €964,000 BARNES contact: Marie VITALI (+33) 6 78 83 98 95 [email protected] 964,000 € Agency fees not included - Agency commission: 3.53%VAT included Agency fees payable by buyer - Nombre de lots dans la copropriété: 54 - Montant moyen de la quote-part de charges courantes 2,160 €/yearly - Montant estimé des dépenses annuelles d'énergie pour un usage standard, établi à partir des prix de l'énergie de l'année 2026 : 1660€ ~ 2250€ - Les informations sur les risques auxquels ce bien est exposé sont disponibles sur le site Géorisques : www.georisques.gouv.fr - Marie VITALI - Agent commercial - EI - RSAC Versailles 105787865
…By Barnes Saint-germain-en-laye


EXPERTIMO est le leader français des réseaux dédiés aux mandataires expérimentés
…By Expertimo


In a residence from 1990, on the top floor, we offer you this beautiful 129.10 sqm apartment, complemented by two large terraces of about 35 sqm each. The apartment consists of an entrance with storage, a beautiful living room with double exposure opening onto two terraces, one of which offers an exceptional and clear view of the Eiffel tower. It also has a separate dining kitchen, two bedrooms, including a large 34.7sqm bedroom that could be divided to create a third bedroom, a shower room, a bathroom, and a separate WC. A cellar and a parking space complete this property with generous volumes and high potential. Marie-Philomène MILLAT (EI) Commercial agent - RSAC Number: 751 309 949 - NANTERRE Agency fees payable by vendor - Nombre de lots dans la copropriété: 44 - Montant moyen de la quote-part de charges courantes 3,432 €/yearly - Montant estimé des dépenses annuelles d'énergie pour un usage standard, établi à partir des prix de l'énergie de l'année 2024 : 1910€ ~ 2600€ - Les informations sur les risques auxquels ce bien est exposé sont disponibles sur le site Géorisques : www.georisques.gouv.fr - Marie-Philomène MILLAT - Agent commercial - EI - RSAC NANTERRE 751 309 949
…By Junot Saint-cloud


Barnes Versailles is inviting you to discover this magnificent 101m² (1,087 sq ft) apartment on the Domaine de Rocquencourt (Haut Domaine), a popular residence for families, close to Westfield Parly 2 Shopping Centre yet in completely quiet surrounds. Situated on the second floor of a secure, modern residence boasting magnificent green spaces, the apartment is laid out as follows: Entrance hall (with cupboard) leading to a good-sized modern and fully equipped kitchen in excellent condition, opening onto a 19m² (204 sq ft) terrace affording a view over the residence’s gardens. The 30m² (323 sq ft) lounge is flooded with light (eastern orientation) and also opens onto the terrace. The three good-sized bedrooms (two of which have their own closet) are extended by a full-length terrace overlooking the gardens to the rear (west-facing). A bathroom with toilet, a shower room, two large cupboards, and a separate toilet round off the spaces. The apartment is in excellent condition and underwent full renovation in 2019. Top-quality fittings and paint in excellent condition, electric roller shutters throughout and lovely parquet flooring. Apartment sold with a cellar (ground floor access) and a parking space on the building’s basement level (lift access). Option to acquire another underground parking space at an additional cost. The building is equipped with electric charging outlets - all that's needed is a personal connection to install an electric charging point for the parking space. Building subject to shared ownership status - No ongoing proceedings Number of lots: 109 Charges: €500 per month - The charges include collective gas heating and hot and cold water, maintenance of the green spaces and car park and lift, and concierge. Ideal location for access to Vaucresson or La Celle Saint-Cloud stations (bus at the foot of the residence), Chèvreloup and Blanche de Castille schools. A Super U Express store is 50m (55 yards) away and Westfield Parly II Shopping Centre is an 8-minute walk away. EPC: D/D Property tax: €2,420 Estimated annual energy costs for standard use: between €1,760 and €2,420 Sale price: €595,000 incl. agency fees Fees payable by the sellers Your Barnes contact: Nathalie Boue Tel: +33 (0)6 44 07 93 50 Fees payable by the seller - Average amount of the share of charges €6,000/year - Estimated amount of annual energy costs for standard use based on 2021 energy costs: €1,760 ~ €2,420 Agency fees payable by vendor - Montant moyen de la quote-part de charges courantes 6,000 €/yearly - Montant estimé des dépenses annuelles d'énergie pour un usage standard, établi à partir des prix de l'énergie de l'année 2021 : 1760€ ~ 2420€
…By Barnes Versailles


Barnes Versailles is inviting you to discover this magnificent 114m² or 1,227 sq ft (Carrez Law surface) apartment on the first floor of a building with lift, located in Parc de Rocquencourt at the entrance to the park (on the Bourg de Rocquencourt side). This secure residence is located in an exclusive, family-friendly environment, within a vast, tree-lined park enclosed by gates and featuring two separate entrances. Fully renovated in 2023 and 2024, the apartment is in immaculate condition and requires no further work. A good-sized entrance hall with a double closet leads to a large, bright 31m² (334 sq ft) lounge with high ceiling, immersed in greenery thanks to the 38m² (409 sq ft) continuous terrace running along the entire apartment. The living room is extended by a dining area adjoining the stylish, fully fitted kitchen; part of the terrace is closed by a loggia at kitchen level, creating an elegant dining area surrounded by greenery. The kitchen also incorporates a utility area with cupboards. A separate toilet completes this first section of the apartment. The two good-sized bedrooms each have a large built-in wardrobe, in addition to the magnificent shower room with Porcelanosa bath. The apartment is sold with a cellar unit on the ground floor. Hassle-free parking at the foot of the building. Bike storage in the building. This carefully maintained apartment is in immaculate condition, having undergone full renovation between 2020 and 2025 using high-quality materials; a number of major works have recently been carried out: replacement of the patio doors in 2024 and 2025, installation of double glazing throughout, repainting in 2023, and the light-coloured solid oak parquet flooring stripped and refinished in 2023, as well as the installation of electric interior blinds. All of the rooms are a good size with no overlook, and the apartment is particularly bright (north and east-facing lounge, dining room and kitchen). The light-coloured parquet flooring throughout, meanwhile, adds undeniable character. The property is nestled in a green oasis and affords a soothing view of the park from all the rooms. The apartment combines the comfort of a modern home with the residence’s striking architectural style. The residence has three tennis courts, a swimming pool renovated in 2026, and a playground. Bus stops for Vaucresson, La Celle Saint Cloud, Le Chesnay and Versailles are located 100m (110 yards) away at the entrance to the residence. Direct bus service opposite the residence to Saint-Germain-en-Laye station (bus 7826), Noisy-le-Roi station (bus 6217), Versailles Rive Droite station, Versailles Montreuil station, Lycée Saint-Jean-d’Hulst, as well as Place du Marché in Versailles and Europe (bus 6205), and Vaucresson station (bus 6276). Louis Pelin bus stop (bus 6202) provides access to Mignot Hospital and Blanche de Castille secondary school in Le Chesnay in 10 minutes (6 stops), as well as La Celle Saint-Cloud station. Quick access to the A13, A86 and D307 motorways and main roads. Property subject to shared ownership status (300 lots in total). Charges: €542 per month (€1,626 per quarter) Charges include: hot water, cold water, central heating (gas), maintenance of the residence’s green spaces and facilities (swimming pool and tennis courts), lift, and the residence’s concierge services. No ongoing proceedings. Property tax: €2,576 - EPC: D/D Estimated annual energy costs (baseline year: 2021): between €1,670 and €2,270 per year Price: €659,000 incl. agency fees Agency fees incl. tax payable by the buyers: 4% Net seller price (excl. commission): €633,653 Your Barnes contact: Nathalie Boue Tel: +33 (0)6 44 07 93 50 Email: [email protected] €633,654 Agency fees not included - Agency fees: 4% incl. VAT Fees payable by the buyer - Average amount of the share of charges €6,504/year - Estimated amount of annual energy costs for standard use based on 2026 energy costs: €1,670 ~ €2,270 633,654 € Agency fees not included - Agency commission: 4%VAT included Agency fees payable by buyer - Montant moyen de la quote-part de charges courantes 6,504 €/yearly - Montant estimé des dépenses annuelles d'énergie pour un usage standard, établi à partir des prix de l'énergie de l'année 2026 : 1670€ ~ 2270€
…By Barnes Versailles


Barnes Versailles invites you to discover a magnificent duplex apartment in the heart of the Plateau Saint-Antoine district, on the edge of Versailles. This apartment in an elegant townhouse, offers exceptional volumes with 172.31m² (1,855 sq ft) of living space (199.42m² or 2,147 sq ft of floor space), and is situated on the top and second floor (and third interior floor); it is laid out as follows: On the first level, the entrance hall with built-in cupboard leads to a vast double-sized living room with fireplaces, offering panoramic views over the Plateau Saint-Antoine and the town of Versailles. This room is bathed in light throughout the day thanks to its south-facing orientation. This level also features a spacious eat-in kitchen, a bedroom and a master suite with bathroom and wardrobe, as well as a separate toilet. On the second level, the main corridor leads to three south-facing bedrooms, a separate toilet, a bathroom, a shower room and the laundry/boiler room. Access to the attic for extra storage space. Storage space runs the length of the hallway for added convenience. This apartment offers comfortable living spaces in an elegant setting that has retained its period charm (fireplaces, parquet flooring, good ceiling height). Recent double glazing (2021). Sold with a covered garage space in the property and two cellars on the garden floor. Located in the heart of the Plateau, shops on Place Jean Houdon a 4-minute walk away, Versailles RD train station is an 8-minute walk away, as are the Colonel de Bange school (5-minute walk), the Lycée Saint-Jean d'Hulst (2-minute walk) and Blanche de Castille (a 5-minute walk). All buses to the stations in Versailles are just a few metres away. Property subject to shared ownership status - Small, confidential condominium with 2 co-owners. Individual gas hot and cold water and heating. Gas condensing boiler (de Dietrich) – hot water tank for the second level. Excellent EPC: D/D Property tax: €2,501 Price: €1,290,000 including agency fees Fees: 3.6%- commission payable by buyers Property price excl. fees: €1,245,174 Your Barnes contact: Nathalie BOUE Tel: +33 (0)6 44 07 93 50 or email: [email protected] €1,245,174 Agency fees not included - Agency fees: 3.6% incl. tax Fees payable by the buyer - Estimated amount of annual energy costs for standard use: €3,220 ~ €4,390 1,245,173.74 € Agency fees not included - Agency commission: 3.6%VAT included Agency fees payable by buyer - Montant estimé des dépenses annuelles d'énergie pour un usage standard : 3220€ ~ 4390€
…By Barnes Versailles


92 Vaucresson – Superb 5-room apartment of 105 m² with garden located on the 1st floor of an exceptional mansion. Ideally situated in Vaucresson, in a calm and residential setting, come and discover this magnificent 105 m² apartment offering 5 main rooms, combining generous volumes and quality features. This bright apartment consists of a spacious living room with a fully equipped open kitchen (oven, microwave, dishwasher, stove, refrigerator), ideal for entertaining. It also offers 3/4 bedrooms, an independent office — perfect for remote work — a bathroom, a shower room, and separate toilets. A real asset of this property: a private outdoor space of 42 m² at ground level to fully enjoy the sunny days. The property also includes 2 outdoor parking spaces. Heating and water are individually electric. Location: Vaucresson, a sought-after residential town in Hauts-de-Seine, appreciated for its green living environment, its renowned schools, and its proximity to Paris and La Défense (line L). Fees included of 3.45% VAT charged to the buyer. Price excluding fees €870,000. In a co-ownership of 12 lots. Average share of the estimated budget €3,360/year. No ongoing proceedings. Energy class C, Climate class A Average estimated annual energy costs for standard use, based on 2021 energy prices: between €1,117.00 and €1,512.00. Information on the risks to which this property is exposed is available on the Géorisques website: georisques.gouv.fr. Your advisor Dumarest Immobilier: Sandrine Ritter Commercial agent (Individual enterprise) RSAC 851170597 RCP VD 7.000.002This description has been automatically translated from French.
…By Dumarest Immobilier


A 200-m² apartment with a private landscaped garden, in the Chateau de Marnes, in Marnes-la-Coquette. The Chateau de Marnes is concealed behind an elegant black wrought-iron gate and looms into view among the lush vegetation, surrounded by remarkably landscaped and well-maintained gardens. The three-level, approximately 200-m² apartment is located within the edifice today known as Chateau de Marnes, built in 1873 for the d’Allemagne family, who had been important landowners in Marnes-la-Coquette from the 18th century. It possesses its own entrance via the garden level floor. It faces entirely towards the exterior and its first level contains the sleeping area with three bedrooms opening directly onto the garden. One of the bedrooms boasts an adjoining shower room. A long corridor lined by many cupboards leads to a bathroom, a separate lavatory and a vast utility room / linen room. The first floor, which was previously the chateau’s grand stoop, is made up of reception rooms and is the veritable heart of the residence. Two lounges are situated one after another, with period chevron-patterned wood strip flooring, sculpted marble fireplaces and painted ceilings, the latter of which depicts trompe-l’oeil fake blue skies in keeping with the tradition of ‘open air’ style ceilings that were widespread in elegant residences in the 18th and 19th centuries. In this section of the apartment, there is also a dining room bathed in light through a stained-glass window, enhancing the property’s unique ambiance. A separate kitchen and a guests’ lavatory are also present on this level. The cosier top floor is reserved for the occupants’ private life, with a bedroom, bathroom and walk-in wardrobe forming a separate space away from the reception rooms. Outside, a west-facing terrace leads out onto the around 620-m² private garden, which faces southwest. It contains remarkable trees, is sheltered from view and forms a natural extension to the edifice. Two covered parking spaces as well as a cellar in the basement level complete the property. Three extra parking spaces can be acquired additionally.
…By Patrice Besse


This dual-aspect apartment, located on the second floor with lift access, enjoys plenty of natural light throughout the day and a particularly fluid layout, designed for comfortable family living. The spacious and welcoming reception area opens onto a south-facing terrace. The master suite has a terrace, bathroom, built-in storage and toilet. Two additional bedrooms, a shower room with toilet, a large office and a separate toilet complete the property. This property has a second entrance, so it would be possible to create a second apartment or an independent studio apartment. Cellar and double lock-up garage on the basement level also included with this property located a stone’s throw from the new Marché des Avelines, the town centre and Parc de Saint-Cloud. BARNES contact Julia TRUCHOT: +33 (0)6 58 49 57 54 Fees payable by the seller - Number of lots in the building: 60 - Average amount of the share of charges €5,160/year - Estimated amount of annual energy costs for standard use based on 2021 energy costs: €1,190 ~ €1,610 - Julia TRUCHOT - Sales agent - EI - RSAC Agency fees payable by vendor - Nombre de lots dans la copropriété: 60 - Montant moyen de la quote-part de charges courantes 5,160 €/yearly - Montant estimé des dépenses annuelles d'énergie pour un usage standard, établi à partir des prix de l'énergie de l'année 2021 : 1190€ ~ 1610€
…By Barnes Hauts De Seine Ouest


Within a well-maintained, lush, and perfectly kept residence, less than a 5-minute walk from schools, discover this pleasant 4-room apartment of 79 m². Bathed in light and opening onto the residence gardens, it consists of a large living area with balcony, a fully equipped open kitchen, two bedrooms, a bathroom with a window, and separate WC. The current configuration easily allows the creation of a third bedroom. A basement cellar completes this property. Parking free within the residence. In absolute quiet, this charming apartment was renovated in 2020 and requires no work.
…By Vaneau Ouest Parisien


Spacious 136m² (1,464 sq ft) family apartment situated in a 1970s residence on the banks of the Seine. It comprises an entrance hall with vestibule, a separate kitchen and a 40m² (431 sq ft) living room opening onto a full-length balcony with views of the Seine. The 40m² (431 sq ft) master suite has its own bathroom and toilet. In the sleeping area, a corridor with plenty of storage space leads to a shower room, a separate toilet and two bedrooms. A cellar, a lock-up garage and an outdoor parking space round off this property. Tram and Line L station a 5-minute walk away. Line 10 a 20-minute walk away. Coteaux primary school and Emile Verhaeren middle school sectors. €735,000 Agency fees not included - Agency fees: 4.08% incl. tax Fees payable by the buyer - Number of lots in the building: 30 - Average amount of the share of charges €6,000/year - Estimated amount of annual energy costs for standard use based on 2021 energy costs: €3,340 ~ €4,530 - Julia TRUCHOT - Sales agent - EI - RSAC 700,000 € Agency fees not included - Agency commission: 3.57%VAT included Agency fees payable by buyer - Nombre de lots dans la copropriété: 30 - Montant moyen de la quote-part de charges courantes 6,000 €/yearly - Montant estimé des dépenses annuelles d'énergie pour un usage standard, établi à partir des prix de l'énergie de l'année 2021 : 3340€ ~ 4530€
…By Barnes Hauts De Seine Ouest


In a secure high-end residence, a family apartment with the feel of a house, with a duplex layout. The first level comprises, in the living areas, an entrance hall with closet and guest toilet, a large living room opening directly onto the terrace and garden spanning 143m² (1,539 sq ft), a south-facing dining room and a separate kitchen. The sleeping area features two children’s bedrooms sharing a shower room with toilet, plenty of storage space, and a master suite with bathroom. All the bedrooms on this level open onto the terrace and garden without steps. From the living room, a beautiful staircase leads to the mezzanine level, which features a huge playroom, a large laundry room and two additional bedrooms with lovely views over Paris, each of which has a shower room and toilet. Two parking spaces with direct access from the apartment rounds off the property. Close to schools, shops, Saint-Cloud SNCF station (La Défense–St Lazare) and the future Metro Line 15, the T2 tram (La Défense–Porte de Versailles), and buses to Boulogne (467–360), Contact Barnes Clarissa Blanchet (+33) 6 22 27 75 78 Fees payable by the seller - Number of lots in the condominium: 566 - Average amount of the share of charges €12,600/year - Estimated amount of annual energy costs for standard use based on 2021 energy costs: €5,230 ~ €7,090 - Information on the risks to which this property is exposed is available on the Géorisques website: www.georisques.gouv.fr Agency fees payable by vendor - Nombre de lots dans la copropriété: 566 - Montant moyen de la quote-part de charges courantes 12,600 €/yearly - Montant estimé des dépenses annuelles d'énergie pour un usage standard, établi à partir des prix de l'énergie de l'année 2021 : 5230€ ~ 7090€ - Les informations sur les risques auxquels ce bien est exposé sont disponibles sur le site Géorisques : www.georisques.gouv.fr
…By Barnes Hauts De Seine Ouest


This superb apartment on the 4th floor of a luxurious mid 20th century residence with a caretaker commands a panoramic view of Paris and the Eiffel Tower. 165 sqm of bright living space includes a spacious entry, an over 60 sqm living/reception room bathed in sunshine opening onto a wide balcony, a separate kitchen, three bedrooms, two bathrooms with wc, and a utility room or possible shower room. A 4th bedroom would be easy to create. With two basement parking spaces and a cellar. In a convenient location in the immediate vicinity of the transport networks.
…By Daniel Féau - Saint-cloud


Your BARNES Versailles consultant Antoine Béthune is listing this beautiful reverse duplex apartment on the top floor (lift access) of the particularly coveted Allées Royales residence, built in 2005 at the heart of the sought-after Notre-Dame / Ermitage neighbourhood of Versailles, a few minutes’ walk from Place du marché Notre-Dame and Versailles Rive Droite railway station (line L to Paris Saint-Lazare) and close to shops and schools. With a Carrez Law surface of 150.72m² (1,622 sq ft), this reverse duplex will delight as soon as you enter with its unobstructed view of the Palace of Versailles, the grounds and the Trianon, and with its real feel of a house. Accessible by lift, it enjoys east-west dual exposure, a west-facing balcony and peaceful surroundings, which is unusual for such a high-end apartment. On the first level, a wide entrance with storage space leads to two bedrooms with cupboards including a master suite with its own bathroom, and to the private staircase to the upper floor. Separate toilet on this level. On the second level, the true heart of the apartment, a 42m² (452 sq ft) sunny living room with lots of bespoke storage space opens onto the balcony affording an unobstructed view over the grounds and Palace of Versailles, for an exclusive lifestyle all year round. It is extended by a dining area and a fully equipped separate kitchen. This level also features a hallway that could serve as an office, leading to two master suites with cupboards, each with its own bathroom or shower room. Separate toilet on this level. Outdoors, the balcony provides a pleasant extension to the living spaces and is the perfect place from which to enjoy the stunning views, while the wooded and landscaped residence creates lush, peaceful surroundings. Cellar and two covered parking spaces also included. In a prime location in a sought-after residential neighbourhood of Versailles, close to schools, shops and transport services, this exceptional apartment represents a rare opportunity, combining a remarkable view, the feel of a house, peace and quiet and a high quality of life. Individual electric heating, hot water tanks, double glazing. Annual charges approx. €4,900. Fees payable by the buyers: i.e. €1,550,000 net seller and €46,500 incl. VAT agency fees (3% incl. tax). Your BARNES contact: Antoine Béthune +33 (0) 6 74 92 04 89 [email protected] EPC C / GHG A €1,550,000 agency fees not included - Agency fees: 3% incl. tax Fees payable by the buyer - Number of lots in the building: 57 - Average amount of the share of charges €4,920/year - Estimated amount of annual energy costs for standard use based on 2026 energy costs: €1,720 ~ €2,340 - Information on the risks to which this property is exposed is available on the Géorisques website: www.georisques.gouv.fr - Antoine Béthune - Sales agent - EI - RSAC 884652892 1,427,184 € Agency fees not included - Agency commission: 3%VAT included Agency fees payable by buyer - Nombre de lots dans la copropriété: 57 - Montant moyen de la quote-part de charges courantes 4,920 €/yearly - Montant estimé des dépenses annuelles d'énergie pour un usage standard, établi à partir des prix de l'énergie de l'année 2026 : 1720€ ~ 2340€ - Les informations sur les risques auxquels ce bien est exposé sont disponibles sur le site Géorisques : www.georisques.gouv.fr - Antoine BETHUNE - Agent commercial - EI - RSAC Paris 884652892
…By Barnes Versailles


Rue Hoche. This dual-aspect apartment on the 2nd and top floor of a fine 18th century co-ownership with a paved courtyard offers 307 sqm of floor space and 269 sqm of living space as defined by the Carrez Law. It includes a bright 70 sqm living/reception room featuring a fireplace, Herringbone parquet flooring and mouldings, a kitchen with a pantry, a 36 sqm dining room, two bedrooms with bathrooms including a master suite, a separate wc and a utility room. Upstairs a landing leads to three further bedrooms, a bathroom, a separate wc and a little attic. Individual heating and hot water. With a cellar and a 20 sqm courtyard garage. The building is not equipped with a lift. In a convenient location near Place du Marché and the shops, and an 8 and 12-minute walk from Versailles Rive Droite and Versailles Rive Gauche stations respectively.
…By Daniel Féau - Versailles


VERSAILLES - CARRES SAINT-LOUIS- 1,270 sq ft APARTMENT - 3 BEDROOMS - CELLAR At the heart of the Saint-Louis district, apartment featuring a delightful reception room with a vast and very bright lounge thanks to the bow window, a dining room, three bedrooms including one with an en suite shower, a bathroom, and a kitchen. The apartment has been fully renovated and is in very good condition. The period features have been conserved and highlighted. Ideally located near the Carrés Saint-Louis built under Louis XV, the oldest historic area of Versailles (numerous shops nearby). The Versailles Château train station is a 6-minute walk away, the Versailles-Chantiers train station 10 minutes away, and there are bus routes nearby. Property subject to co-ownership status. 66 lots. Charges: Possibility of acquiring a parking space near the apartment. Fees payable by the seller. Barnes contact: Marie-Béatrice KISS +33 (0)6 61 49 94 51 950,000 € Agency fees not included - Agency commission: 4.74%VAT included Agency fees payable by buyer - Montant moyen de la quote-part de charges courantes 2,136 €/yearly - Montant estimé des dépenses annuelles d'énergie pour un usage standard, établi à partir des prix de l'énergie de l'année 2021 : 1530€ ~ 2110€ - Les informations sur les risques auxquels ce bien est exposé sont disponibles sur le site Géorisques : www.georisques.gouv.fr - Damien PORTAIL - Agent commercial - EI - RSAC 892 234 196
…By Barnes Versailles

Receive by email any new listing that may match your search criteria
Your criteria :
By validating this form, you accept the general conditions of use of Le Figaro Properties.
These agencies offer a selection of luxury properties vente at Saint-Germain-en-Laye. Feel free to contact them for personalized assistance.
Bring your search project to life by exploring our selection of 46 luxury apartments with a terrace in Saint-Germain-en-Laye, starting at $265,889. Lunches in the sun, planting or simple breaks facing the rooftops: the terrace enriches every day. Areas such as Hennemont, Les Parterres and Victor Hugo-Belvédère are among those with the most listings. The minimum living area referenced in our listings is 35 m².
For a move without delay, browse our selection of 2 furnished luxury apartments in Saint-Germain-en-Laye, available from $265,889. The most sought-after addresses are located in particular in Saint Louis. Each apartment is sold to you with carefully chosen furniture, ready to accommodate your daily life as well as your stays. The average price of these furnished properties stands at $8,142 per square meter, with areas starting at 35 m².
Private swimming in the heart of the city is no longer a dream: browse 1 luxury apartment with a pool in Saint-Germain-en-Laye, available from $695,574. Residence pool or private pool, the configuration is highly appealing. Hennemont enlivens the local market. You will find a living area starting from 138 m².
Heritage enthusiasts will discover 2 luxury apartments listed as historic monuments in Saint-Germain-en-Laye, with an entry price of $270,376. Listing as a historic monument distinguishes architecture considered irreplaceable: each address thus tells a page in the area's history. Les Parterres is among the most active locations. These rare apartments can have 4 rooms.


