The agencies at Croissy-sur-Seine
These agencies offer a selection of luxury properties vente at Croissy-sur-Seine. Feel free to contact them for personalized assistance.

 English$ USD · m²
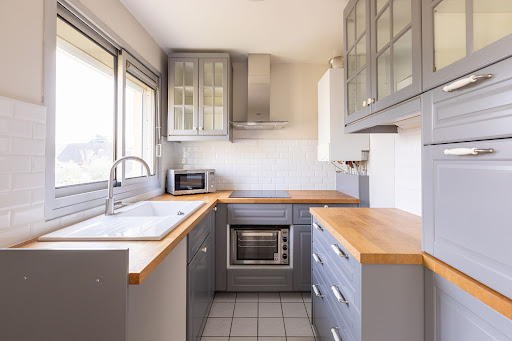


RIVAGE is a 40 m² apartment located very close to the banks of the Seine, less than a 15-minute walk from the town center of Croissy and 400 m from a bus stop for the Croissy or Le Vésinet RER trains.On the 1st and top floor of a pleasant residence, this apartment offers a beautiful living room, a separate kitchen, a bedroom with a dressing area, a shower room, and toilets. A cellar completes this property.There is an option to acquire a 20 m² garage in addition to the price.WHAT WE LIKE: the location near the banks of the Seine and the tranquility of the residence.Exclusive to MOSAIC Agency. Co-ownership of 32 lots - including 16 residential lots. (No ongoing procedures).Annual charges: 1176 euros. Vanessa CAZENOVE (EI) Commercial Agent - RSAC number: 808944151 - Versailles.This description has been automatically translated from French.
…By Mosaic


RIVERCOACH, number 1 in floating habitat consulting and boat-home sales, presents this beautiful boat-home approximately 110 m², moored in a peaceful and lush environment, with no vis-à-vis. This boat of 21.10 m x 6.50 m offers an enjoyable 60 m² terrace upstairs, an open-concept contemporary kitchen with glass floors and suspended stairwell wells, a bright dining area, and a shower room. The lower floor features a large living space, as well as two bedrooms with built-in storage, for optimal comfort. An unusual property, ideal for an inspiring living environment, combining comfort, space, and nature just 20 minutes from Paris. Immediate proximity: shops, schools, buses to RER A Saint-Germain-en-Laye (15 min), quick access to the A86 (5 min). For further information or to organize a visit: Valérie HUVÉ – +33 7 50 44 72 50 / Kirian KORBENDAU – +33 6 70 46 47 52
…By River Coach


RIVERCOACH, No. 1 in advice on river habitat and the sale of floating homes, offers you this charming houseboat ideally located in Port-Marly, in a peaceful and green environment at the gates of Paris. Covering approximately 155 sqm of living space spread over two levels, this houseboat appeals with its generous volumes, brightness, and warm atmosphere. Fully insulated with rock wool and equipped with double glazing, this houseboat provides excellent living comfort year-round. The main level is organized around a pleasant open living room on the same level as terraces totaling about 40 sqm, including a lounge, a dining room, and an open kitchen. A wood stove adds to the cozy ambiance of this space. A bedroom with a private shower room as well as a guest WC complete this level. The lower level is accessible via a wide corridor distributing two bedrooms, a bathroom, a laundry room, as well as a beautiful master suite with built-in closets, bathroom, and shower. MAIN CHARACTERISTICS: - Living area of approximately 155 sqm - Beautiful living space with direct access to terraces totaling about 40 sqm - 3 bedrooms - Master suite with bathroom and shower - Open kitchen INTERIOR LAYOUT: The main upper level consists of a beautiful living room with: - A lounge, dining room, and open kitchen - Single-level access to terraces - Guest WC - A bedroom with a private shower room The lower level, the corridor connects: - A master suite with integrated storage, bathroom, and shower. - Two bedrooms - A bathroom - A laundry room COMFORT & EQUIPMENT: - Fully re-insulated with rock wool - Double glazing - Electric heating - Wood stove - Laundry room equipped with two water heaters - Installed fiber internet - Numerous storage spaces - Brightly lit ENVIRONMENT, ACCESS & TRANSPORTATION: Located in the heart of Port-Marly, on a non-navigable arm facing an island dedicated to sports, this houseboat benefits from a peaceful and green living environment, close to shops, schools, and access routes to Paris and western Paris. Quick access to RER A from Saint-Germain-en-Laye as well as line L via Marly-le-Roi station. ADDITIONAL INFORMATION: No notary fees are expected when purchasing a houseboat. Acquiring a floating home involves specificities related to river habitat: regulations, location, technical constraints, and administrative procedures. RIVERCOACH accompanies you at every step to secure and simplify your purchase project. For any information or to organize a visit, do not hesitate to contact us: Valérie HUVÉ – +33 7 50 44 72 50 / Kirian KORBENDAU – +33 6 70 46 47 52.
…By River Coach


Located in a 1970s family residence appreciated for its calm, 7260sqm wooded grounds and proximity to all amenities, this superb duplex apartment offers a surface area of 209.04sqm Carrez, divided into nine main rooms, including five bedrooms. Completely renovated with care in 2021, it is located on the third and top floor of a secure building with janitor. As soon as you enter, you'll be seduced by a vast reception room of over 40sqm, comprising a cathedral lounge with fireplace, extended by a 14sqm balcony/terrace, as well as a 14sqm kitchen/dining room with adjoining storeroom. The night space, quite distinct from the day space, comprises two children's bedrooms of 12sqm and 15sqm, with numerous built-in cupboards, a shower room with toilet, and a beautiful master suite of almost 30sqm. The latter includes a spacious 17sqm bedroom opening onto an east-facing terrace, a comfortable dressing room and a private shower room with toilet. Upstairs, in the attic, a large 37sqm mezzanine provides space for relaxation and study. A hallway leads to a 14sqm bedroom with plenty of storage space under the slope, a bathroom with WC, and a second small bedroom or office, also with optimized storage space. Combining the comfort of a rooftop house with top-of-the-range amenities, this beautiful property will seduce you with its generous volumes, luminosity, absolute calm and secure setting, at the heart of a carefully maintained residence where a peaceful atmosphere reigns. Agency fees payable by vendor - Montant moyen de la quote-part de charges courantes 7,440 €/yearly - Montant estimé des dépenses annuelles d'énergie pour un usage standard, établi à partir des prix de l'énergie de l'année 2024 : 3790€ ~ 5170€ Caroline FABRE FALRET (EI) Agent commercial - N° RSAC : 509 820 817 - NANTERRE Agency fees payable by vendor - Montant moyen de la quote-part de charges courantes 7,440 €/yearly - Montant estimé des dépenses annuelles d'énergie pour un usage standard, établi à partir des prix de l'énergie de l'année 2024 : 3790€ ~ 5170€ - Caroline FABRE FALRET - Agent commercial - EI - RSAC Nanterre 509820817
…By Junot Rueil


RIVERCOACH, No. 1 in river living advice and houseboat sales, offers you this beautifully appointed two-storey boat with a large deck terrace in a beautiful green environment. On the upper level, with a lovely view of the Seine, a large, bright living room with a kitchen/bar opening onto a dining room. A beautiful steel staircase leads to a large living room with wood-burning stove, parquet flooring, brass portholes and a mezzanine office. In the night area: a bedroom with shower room opposite, a large bedroom (possibility of dividing into 2 bedrooms), a master suite with large cupboards, closet and bathroom. Studio with shower and toilet. Perfectly maintained with recent works, this boat benefits from a privileged location, including the enjoyment of a riverside garden. Public transport: bus stop 259 from Nanterre to St Germain en Laye (RER A) and Gare de Louveciennes - La Défense (Ligne L). 10 min. from Port Marly on foot, 20 min. from Porte de St Cloud by car. Schools: Nursery and primary school in Louveciennes, wide choice of secondary schools nearby (St Germain en Laye, Bougival...). No notary fees required for barge sales. For further information, please contact Valérie on +33 7 50 44 72 50.
…By River Coach


Nestled in the heart of historic Louveciennes?just steps away from parks, the forest, and public transport?this superb duplex apartment (99 m² Carrez law area, 120 m² floor area) occupies the top floor of a charming, meticulously renovated 1890s residence. The building strikes a perfect balance between historic character and modern comfort, while also benefiting from the reassurance of a ten-year structural warranty. Upon entering on the first floor, a private landing sets the tone, leading elegantly into the main living area. Here, one discovers an incredible dual-aspect reception room (56 m² floor area / 50 m² Carrez); the East-West light highlights the generous proportions and high-quality materials, such as herringbone parquet flooring and a Portuguese marble countertop. This open-plan living space combines a spacious lounge/dining area and an open kitchen, extending out onto a delightful 10 m² terrace. Completely private and unoverlooked, the terrace offers an unobstructed, pastoral view of the surrounding greenery and rooftops. The sleeping area features a hallway leading to a functional laundry room, a comfortable first bedroom with built-in closets, and a lovely shower room. Further along, the master suite includes its own storage space and a private bathroom. This exceptional duplex?featuring an interior aesthetic curated by Louis Denavaut?boasts high-end finishes and embodies a truly unique lifestyle. Situated on the top floor of a fully renovated historic 1890s home, it combines the charm of a secluded sanctuary with the vibrancy of town-center living. A rare find on the market, this property is a unique opportunity to be discovered without delay. Underground parking and two large, dry cellars complete the amenities of this beautiful apartment. Schools and shops are a 10-minute walk away. Montessori nursery and primary school: 14-minute walk. Louveciennes train station (Line L to La Défense): 10-minute walk. A13 motorway 1 km away (15-minute drive to Boulogne-Billancourt). 10-minute drive to Saint-Germain-en-Laye or Versailles. ENERGY RATING: C / CLIMATE RATING: C. Average energy costs indexed to January 1, 2021 (including standing charges): euros760 to euros1,070 per year. Property subject to co-ownership status. 49 units, including 18 residential units. Contact: SOPHIE 07 61 00 52 78 RSAC Versailles: 832 411 144 Condominiums of 49 units (No proceedings in progress). Annual expenses : 2220 euros.
…By Espaces Atypiques Yvelines


In a peaceful and green environment, just steps from the center of Louveciennes and its shopping area, discover this spacious 210 m² apartment, offering a privileged living environment. Here, everything is nearby: shops, schools, train station, as well as superb natural spaces such as the park and the forest. Renovated with beautiful materials, this duplex will seduce you with its vast volumes, brightness, and its three ideally oriented terraces. Located on the second and top floor of a high-end residence, accessible by elevator, this apartment stands out for its optimal layout. From the entrance, spacious and functional, you access a warm living room with a fireplace, extended by a dining room, both bathed in light thanks to the large bay windows opening onto terraces without vis-à-vis, surrounded by greenery. The contemporary kitchen, fully equipped, benefits from an unobstructed view of nature and direct access to the dining room, for optimal conviviality. A study decorated with wooden paneling offers you a calm and bright workspace. This level also includes a large bedroom, a perfectly arranged laundry room, a bathroom, a shower room, and plenty of storage space. On the upper floor, an elegant mezzanine overlooks the living room and can serve various purposes: office, playroom, relaxation area, or an additional bedroom if partitioned. Two spacious bedrooms with access to a vast south-facing terrace complete this floor, which also has a modern shower room and plenty of storage. A cellar and a parking space complete this property. There is a possibility to acquire a second space and a box for an additional fee. This secure residence, maintained by a caretaker, guarantees you a very pleasant living environment. Thanks to its sought-after location, the quality of its finishes, and its generous volumes, this apartment is the ideal alternative for those seeking the comfort of a house without its constraints.This description has been automatically translated from French.
…By Maisomary

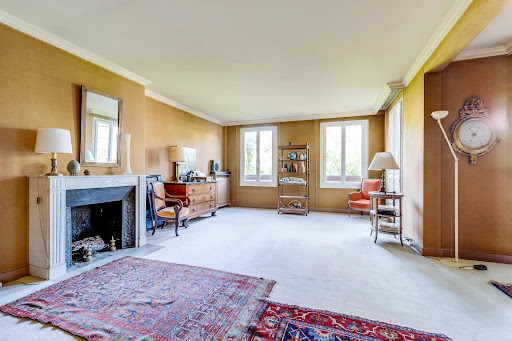


LOUVECIENNES, in immediate proximity to schools, shops, and the train station, within a high-end building, beautiful family apartment with CROSS VIEWS, QUIET and BRIGHT, offering spacious volumes and UNOBSTRUCTED VIEWS over magnificent tree-lined GARDENS.The apartment consists of a large entrance, a double living room with a FIREPLACE opening onto a beautiful TERRACE BALCONY of over 12 m² well exposed. An adjoining dining room completes the reception area and can easily be transformed into a 4th bedroom as needed, a large dining kitchen with a pantry, 3 bedrooms including a beautiful master suite with a dressing room, bathroom with direct access to the terrace. A second shower room, an independent toilet, and numerous storage areas complete the property.A cellar and an outdoor parking space are included in the sale.Possibility to purchase an additional independent studio of 20 m² and a parking space.A rare family apartment in a privileged environment, both residential, green, and close to all amenities.This description has been automatically translated from French.
…By Belles Maisons Et Terrasses


Just 6 to 8 minutes on foot from Louveciennes station, line L, this family duplex is located within a quiet, leafy and perfectly maintained residence, offering a pleasant living environment with no overlooking neighbors. Local shops and the Les Soudanes school complex, including nursery school, primary school, leisure center and daycare, are just a few minutes away on foot. From Louveciennes station, bus lines also provide access to the Lycée International and the Institut Notre-Dame. Located in a residence with an elevator, the apartment stands out for its generous volumes, brightness and layout, particularly well suited to family life. The entrance opens onto beautiful reception areas, with a cathedral-style living room and a welcoming dining room, both extended by direct access to the south-facing terrace. This continuity between indoor and outdoor spaces gives the apartment a bright and pleasant atmosphere for everyday living. The separate, fitted and fully equipped kitchen completes this living area harmoniously. The main level also includes three bedrooms. Two of them have a shower room with toilets, while the primary suite, opening onto a balcony, benefits from its own bathroom with toilets and a dressing room. Guest toilets complete this level. The terrace, extended by a balcony area, offers more than 12 m² and provides a true outdoor space, ideal for enjoying the south-facing exposure in a quiet environment. Upstairs, a spacious mezzanine of over 36 m² offers numerous layout possibilities: office, playroom, TV lounge, or the creation of one or two additional bedrooms according to needs. This level also includes a large bedroom with private bathroom and toilets. A large cellar, one underground parking space, two outdoor parking spaces and a bicycle storage room complete this property. A family apartment with generous volumes, in a peaceful and sought-after environment, offering strong potential for further development.
…By Paris West Residential


iad France - Anne-Caroline Hartmann offers you: - RARE: APARTMENT LIKE A HOUSE, ON 2 LEVELS, WITH PRIVATE GARDEN, IN A BEAUTIFUL PROPERTY BETWEEN LAWNS AND RIVERS - If beautiful historic residences located on the classified lawns of Vésinet make you dream, I invite you to discover this incredible reception apartment of 229 m2. Within the Villa Argentina built around 1870 on a plot of nearly 3000 m2, this apartment occupies the raised ground floor and the semi-basement of this residence which hosts 3 apartments. On the elevated ground floor, the entrance with its original tiling and coffered ceiling confirms that the historical charm of the place has been preserved. The dining room is extended by a beautiful alcove kitchen, fully equipped. The living room is impressive, with its 3.75 meters high ceiling, its 5 openings on the garden in triple exposure, its area of nearly 53 m2, and its remarkable fireplace. An office, 3 large bedrooms, a shower room, and a toilet complete this level totaling approximately 168 m2 of living space. The dining room and the office open onto a large terrace providing access to a superb private garden of approximately 1500 m2, also accessible from the living room. The enjoyment of this garden is exclusively reserved for the ground floor apartment. A staircase connects the ground floor to the semi-basement (ceiling height 2.30m) where there is a room that could be used as an office, a TV lounge, or a game room, 2 large bedrooms, a bathroom with laundry area, and a beautiful vaulted cellar. This level of approximately 68 m2 can be made independent thanks to a private access. Access to the property is via an automatic gate with intercom. Two parking spaces are reserved for you in the park. You also have access to a shared bike storage room. High-end features will satisfy the most demanding buyers: automatic gate, intercom, 2 parking spaces in the property courtyard, electric charging station, alarm, armored entrance doors, double glazing, anti-burglary glazing, shutters, fireplace, plenty of storage, fiber optic, VMC, bike storage, automatic irrigation, robotic lawnmower, outdoor lighting, maintenance of common and outdoor areas, managed by a professional property manager. The location of the property, without any nuisance or overlooking, is rare and sought after: just 700 m from the RER station (also accessible by bus or by bike via a separate bike lane), in close proximity to the Malherbe International School and the Alain High School, it allows you to reach the city center of Vésinet in less than 15 minutes on foot, and the schools, shops, and markets of the République neighborhood (Rond-Point du Pecq) are 800 m away. Public, private (Ste-Odile, Le Bon Sauveur), and international schools (British School of Paris) from kindergarten to high school are easily accessible. Plans and video visits available upon request. This real estate ad targets 2 lots located in a condominium of 8 lots in total and is not subject to any ongoing procedures mentioned in Article L. 721-1 of the Construction and Housing Code. Average monthly charges declared by the seller: €872 per month (or €10,464 annually). Agency fees to be paid by the seller. Energy display information on this property: ENERGY class E index 268 and CLIMATE class D index 35. Information about the risks to which this property is exposed, including the legal obligation for clearing, is available on the Géorisques site: http://www.georisques.gouv.fr. This real estate advertisement has been drafted under the editorial responsibility of Ms. Anne-Caroline Hartmann, independent real estate agent (without holding funds), commercial agent of SAS I@D France registered at the Versailles RSAC under number 793271933, holder of the real estate canvassing card on behalf of I@D France SAS.
…By Iad France


Lake Superior - A 10-minute walk from the RER (Vésinet - Centre station). Within a high-end residence located in a green environment with a caretaker and elevator, discover this crossing apartment in excellent condition of 107.5 m². It features an entrance with a vestibule, guest toilets, and a laundry room, a spacious living room of 30m² bathed in light (SOUTHEAST) opened by bay windows onto a green space without vis-à-vis, giving access to a perfectly equipped kitchen with a workshop-style glass roof. A hallway with plenty of storage separates the sleeping area itself equipped with 3 generously sized bedrooms with storage, a shower room, and a bathroom with toilets. Each family member will benefit from their own personal space. The balconies adjacent to the bedrooms offer a view of the green spaces of the co-ownership. Additionally included is a secure underground parking space (equipped with a charging system for electric vehicles) and a cellar.This description has been automatically translated from French.
…By Agence Principale - Chatou


EXCLUSIVE FOR SALE BY LORIN AGENCY Le Vésinet Centre, just 3 minutes from the RER Le Vésinet Centre, a superb apartment of approximately 116 m² of living space on the top floor of a small condominium. It features an entrance with storage, a bright double living room of over 40 m² opening onto a west-facing balcony, a fitted kitchen, four bedrooms, a shower room, a bathroom, and two separate toilets. Plenty of storage space. Two cellars complete the property. Low charges. A guaranteed favorite. (3.70% fees including tax payable by the buyer.) Condominium of 11 lots - including 3 residential lots. (No ongoing proceedings). Annual charges: 2676 euros.This description has been automatically translated from French.
…By Agence Lorin - Le Vesinet


Le Vésinet Town Centre. Just a 3-minute walk from the RER and in absolute peace and quiet, in an elegant 1930s building, superb duplex apartment of approximately 154 m2 of living space, completely renovated with quality materials and special attention to detail. This rare property benefits from a pleasant private garden facing southwest of approximately 140 m2, offering a privileged living environment in the heart of the city centre. The apartment consists of an entrance hall with closets, a large, bright reception room, a fully equipped kitchen, four bedrooms, a bathroom, a shower room, plenty of storage space and two separate toilets. The full basement perfectly complements the whole with a laundry room, a boiler room and two additional rooms that can be fitted out according to needs (guest rooms, office or games room). A property with character, combining the charm of the old, the comfort of a contemporary renovation and a sought-after location in the heart of Le Vésinet.
…By Agence Lorin - Le Vesinet


FOR SALE BY THE AGENCE DES SABLONS - Ideally located in immediate proximity to schools and shops, this beautiful 116 m² crossing apartment is situated within a small, secure, quiet, and green residence. It consists of an entrance with closets, a spacious double living room opening onto a terrace and a private garden facing Southwest, as well as a fully equipped independent kitchen. A hallway leads to a first sleeping area comprising numerous storage spaces, two bedrooms overlooking the garden, a bathroom, and separate toilets. A second sleeping area offers a bedroom with terrace access, a shower room, and toilets. A basement cellar and a closed garage with an electric door complete this property. No ongoing procedures.This description has been automatically translated from French.
…By Agence Des Sablons


In the heart of the lawns of Le Vésinet, in the heart of a private mansion steeped in history, this 230sqm first floor apartment enjoys the private use of a 1,500sqm garden, a veritable showcase of greenery hidden from view. From the moment you enter, the spaciousness and elegance of the features are immediately appealing. The reception area features a dining room with open kitchen, opening onto a vast terrace extending onto the garden. A magnificent 50sqm reception room with high ceilings (3.75m), character fireplace, refined moldings and triple exposure offers remarkable luminosity throughout the day. The night area features a master suite with shower and toilet, a study, two bedrooms and a shower room. The lower level, with its spacious entrance hall, two bedrooms, bathroom and wine cellar, is ideal for family living or independent spaces. Two parking spaces, one equipped with an electric socket, complete this exceptional property, as does the landscaped garden with automatic watering system, outdoor lighting and robotic lawnmower, combining old-world charm, remarkable volumes and a unique living environment. Ambre THÉVENON (EI) Agent commercial - N° RSAC : 840 762 439 - VERSAILLES Agency fees payable by vendor - Nombre de lots dans la copropriété: 5 - Montant moyen de la quote-part de charges courantes 9,360 €/yearly - Montant estimé des dépenses annuelles d'énergie pour un usage standard, établi à partir des prix de l'énergie de l'année 2023 : 4820€ ~ 6580€ - Les informations sur les risques auxquels ce bien est exposé sont disponibles sur le site Géorisques : www.georisques.gouv.fr - Anne-Omayra QUÉTARD - Agent commercial - EI - RSAC VERSAILLES 937 717 924
…By Junot Yvelines


Rueil Malmaison. Charles Floquet Street. Opposite the Parc du Bois Préau, located in a beautiful building, this two-room apartment in excellent condition of 59.63m2 + a terrace of 5.7m2 consists of an entrance, a very nice living room opening onto a terrace, an open kitchen, a large bedroom with a dressing room also opening onto the terrace, a shower room with a closet for the washing machine - dryer, a separate WC, and numerous storage spaces. Caretaker. A parking box and a cellar complete this property. 5 minutes from the Church Square, immediately close to shops.This description has been automatically translated from French.
…By Catella Residential Partners


iad France - Christophe Clevenot presents: LE PECQ – RECEPTION APARTMENT OF 183 M² – ENTIRE FLOOR – VIEW OVER THE SEINE On the 6th floor of a secured residence with a concierge, this 183 m² apartment occupies an entire floor. The elevator opens onto a private landing, before revealing generous spaces bathed in light. The reception living room of 66 m², bordered by large bay windows, extends to two balconies offering a direct view of the Seine and a green environment. The separate kitchen of 16 m² completes this living space. The apartment includes four bedrooms, an office, two bathrooms, a shower room, a laundry room, and an independent toilet. Its volumes and layout provide a beautiful living environment, with the possibility of arranging it according to your desires. Built in 1972, the residence is closed and has a concierge. An outdoor parking space, two indoor spaces, and two cellars complete this property. Energy performance diagnosis (DPE): C. Refreshment work will reveal its full potential. An apartment with rare volumes, with a private floor and a view over the Seine, to discover during a visit. This real estate announcement targets 7 lots located in a condominium of 160 lots in total, and is not subject to any ongoing procedure cited in article L. 721-1 of the construction and housing code. The average monthly fees declared by the seller: 900€ per month (i.e., 10800 € annually). Agency fees are the responsibility of the buyer. Price including agency fees: 997000 euros. Price excluding agency fees: 975000 euros. Agency fees incl. VAT charged to the buyer (2.26% of the price of the property excluding fees): 22000 euros. A valid identification document will be requested during the visit, in accordance with article L.561-5 of the Monetary and Financial Code. Information on the risks to which this property is exposed, including the legal obligation for clearing, is available on the Géorisques website: http://www.georisques.gouv.fr. This real estate announcement was written under the editorial responsibility of Mr. Christophe Clevenot, independent real estate agent (without holding funds), commercial agent of SAS I@D France registered with the Créteil RSAC under number 819800053, holder of the real estate canvassing card on behalf of I@D France SAS.This description has been automatically translated from French.
…By Iad France


Barnes has the exclusive listing of this superb penthouse apartment, bathed in natural light, in immaculate condition and thoughtfully laid out (two apartments combined) situated on the third floor of 2019 building with a lift. This rare property comprises: an entrance hall, a large 48m² (517 sq ft) living room with open kitchen leading onto two tree-lined terraces measuring 57m² (614 sq ft) and 35m² (377 sq ft) each, four bedrooms including a 46m² (495 sq ft) master suite with wardrobe, an office area (potential for a fifth bedroom), a bathroom and a shower room with toilet and access to the terrace, a pantry, a bathroom with shower and bath, a laundry area, and a guest toilet. Four indoor parking spaces (can be enclosed) and a cellar complete this property A sky view terrace facing south-west (with motorised awning) A south-facing terrace (partially covered) Automatic sprinkler system throughout the grounds Motorised and manual roller shutters Alarm Apartment partially on the top floor of the residence. Renovation work in 2022 and 2025. Plenty of cupboard space. Quick access to the A13 and A86 motorways, easy access to Paris and Saint-Germain-en-Laye (78100) and Rueil-Malmaison (92500). 15 minutes from Celle-Saint-Cloud train station, 5 minutes from the EIB school in Celle-Saint-Cloud - Bougival, 11 minutes from Blanche de Castille in Le Chesnay (78150) and 15 minutes from the Lycée International de Saint-Germain-en-Laye. Shops, media library, swimming pool, town hall, theatre, forest, etc. – all within walking distance. Annual charges €5,510. Communal heating gas boiler heating and hot water. 2 residential lots and 4 ancillary lots. Property subject to shared ownership status - 150 lots, 60 of which are for residential use. Excellent EPC: C/C - All windows have recently been fitted with double glazing – Communal gas boiler. 4.90% fees incl. tax payable by the buyers, i.e. €57,000 incl. VAT and €1,143,000 net seller price. Your BARNES contact: Alexandre CHARLET +33 (0)6 68 08 88 99 [email protected] Information on the risks to which this property is exposed is available on the Géorisques website: www.georisques.gouv.fr €1,143,000 Agency fees not included - Agency fees: 4.99% incl. tax Fees payable by the buyer - Average amount of the share of charges €5,512/year - Estimated amount of annual energy costs for standard use based on 2021 energy costs: €1,120 ~ €1,530 1,143,000 € Agency fees not included - Agency commission: 4.99%VAT included Agency fees payable by buyer - Nombre de lots dans la copropriété: 61 - Montant moyen de la quote-part de charges courantes 5,512 €/yearly - Montant estimé des dépenses annuelles d'énergie pour un usage standard, établi à partir des prix de l'énergie de l'année 2021 : 1120€ ~ 1530€
…By Barnes Versailles


In an intimate and high-end residence of only 35 apartments, already delivered, a few exceptional apartments remain available, particularly on the top floor with terrace.Located in Rueil-Malmaison, just 8 km from Paris and 5 km from La Défense, this project signed by Spirit Immobilier and Foncière Référence and Groupe Europequipements benefits from a privileged location, on the edge of the Malmaison forest, in immediate proximity to the city center, schools, shops, and a treed park. The available apartments are ready to move in and offer beautiful outdoor spaces: balconies, open-air terraces, south-facing exposure, or spacious terraces on the top floor. High-end amenities, parking included, and a fully secured residence.Contact us at 0187522522 to visit without delay!This description has been automatically translated from French.
…By Spirit Immobilier


iad France - Caroline Calloud offers you: Apartment of 206m2 - 6 bedrooms - La Celle-Saint-Cloud – at the border of Vaucresson – Plateau Théry - Bois de Saint-Cucufa – Stade Français – totally renovatedLocated at the edge of the sought-after Plateau de Théry district, in the heart of a residential environment prized for its tranquility, quality schools, local shops, and low urban density, discover this magnificent apartment renovated in 2022 with quality materials.With only one apartment per floor, a large terrace, a very large cellar that includes a workshop and a pantry, and 2 underground parking spaces, this apartment offers the advantages of a house without the disadvantages!On the 1st floor out of 3 of a high standard family co-ownership of 12 lots, secured and guarded, the apartment provides an exceptional living environment.It consists of a comfortable 47m2 living room bathed in light opening onto a large 27m2 terrace facing southeast, a large dining kitchen of 20m2, 6 bedrooms, a bathroom (bathtub, shower, and toilet), two shower rooms, a large laundry room with plenty of storage, a drying room, and two separate toilets.A space in the basement of 37m2 with a storage area, a workshop, and a wine cellar completes this property, along with two underground parking spaces.Additional assets:- Recently refurbished co-ownership (2023), new gas boiler (2023)- Elevator- Bois de Saint-Cucufa 300 meters away, Stade Français Golf 600 meters away, Golf de Saint-Cloud 8 minutes by car- Accessibility: Vaucresson train station 13 minutes on foot, bus stops 200 meters away (lines 6231, 6209, 6284, 6285, 6287), A13 motorway 7 minutes by car, A86 motorway 9 minutes by car- Shops: place Berthet 300m (Berthet Market, Casino shop, BNP, pharmacy, beautician, dental office, car garages)- Schools: Kindergarten, primary, and college sectorization Pasteur 800 meters away, Lycée Corneille 1,400 meters away (in 12 minutes by bus), international EIB school of la Jonchère (kindergarten-elementary-college)A unique property in the area, combining modern comfort, a green environment, and a pleasant neighborhood life.This real estate advertisement targets 5 lots located in a co-ownership of 48 lots in total and is not subject to any ongoing procedures mentioned in article L. 721-1 of the construction and housing code. Average monthly fees declared by the seller: €850 per month (or €10,200 annual). Agency fees paid by the seller.Presentation of a valid identification document will be required during the visit, in accordance with article L.561-5 of the Monetary and Financial Code. Information on the risks to which this property is exposed, including the legal obligation for brush clearance, is available on the Géorisques site: http://www.georisques.gouv.fr.This real estate advertisement was drafted under the editorial responsibility of Ms. Caroline Calloud, independent real estate agent (without holding funds), commercial agent of SAS I@D France registered with the RSAC of Nanterre under number 979360997, holder of the property prospecting card on behalf of the company I@D France SAS.This description has been automatically translated from French.
…By Iad France


FOR SALE BY LORIN AGENCY. The Pecq Mexico, in a quiet area and 12 minutes walk from the RER, in a high-end residence with elevator, 133 m² apartment offering entrance with storage, bright double living room opening onto a 45 m² terrace facing south, equipped kitchen, four bedrooms, dressing room, two shower rooms and two toilets. A double box in the basement completes this rare property in the area. (3.99% fees including VAT payable by the purchaser.) Co-ownership of 505 lots (No ongoing proceedings).Annual charges: 6561 euros.This description has been automatically translated from French.
…By Agence Lorin - Le Vesinet


AIR CONDITIONING VOTED IN THE AGMVirtual visit on request - Plan - Decoration projects In a residence with an elevator, discover this beautiful family apartment of 132 m2, offering generous volumes, great brightness, and many layout possibilities. Air conditioning has been voted in the AGM and can be installed (subject to ordering the materials and installation by the buyer) The apartment, cross-ventilated East-West, opens onto a large, bright living room of 43.4 m2 extended by a south-west facing balcony, ideal for enjoying the end of the day. The independent kitchen, spacious and functional, is complemented by a pantry/laundry room for a total of 16.4 m2. The sleeping area offers three large bedrooms (approximately 13, 16, and 17 m2) with storage, a bathroom, and a shower room with WC, which can be combined or enlarged. A fourth bedroom or an office can easily be created according to your needs. A cellar, a private parking space in the basement, and access to shared spaces of the residence complete this property. An apartment to shape according to your desires This property stands out for its particularly modular structure, allowing for many configurations: Moving the kitchen for a large contemporary living room Creating a 4th bedroom or an office space Complete reorganization of volumes An apartment that adapts to your lifestyle, today and tomorrow. To accompany your projection, several layout proposals will be presented during visits by the decoration department of Bubl Studio, with the possibility of turnkey support, from design to realization. A sought-after living environment You will benefit from a privileged environment allowing for a fully pedestrian daily life: market, food shops, reputable schools, swimming pool, cinema, theater, transport (RER A 15 minutes on foot, Vélib 130 m), parc de l’amitié, neighborhood life... everything is accessible in a few minutes. A rare property in the area An apartment that brings together the essentials: surface, brightness, location, and potential, in an area where opportunities of this quality remain scarce. Information about the risks to which this property is exposed is available on the Géorisques website.This description has been automatically translated from French.
…By Bubl


Exclusivity in Rueil-Malmaison 92500, Peclers Immobilier offers you, exclusively, this magnificent 4-room apartment, nestled within a highly sought-after residence in the city center. In a calm and green environment, this apartment enchants with its elegance, the quality of its features, and its atmosphere that is both warm and intimate. Bathed in light, it offers harmoniously arranged volumes and a meticulous decor, creating a contemporary and particularly pleasant living environment. Its carefully designed exterior naturally extends the living spaces and constitutes a true haven to enjoy sunny days. The apartment consists of an entrance, a bright living room open to the outside, and a kitchen perfectly integrated into the living area. The sleeping area offers three bedrooms, one with its own shower room, as well as a bathroom and independent toilets. Two underground parking spaces and a cellar complete this property. A rare apartment where elegance, comfort, and serenity come together in a particularly sought-after environment. A privileged living environment, between nature and amenities. Just a few steps from Parc du Cardinal and only a few minutes' walk from Parc du Bois-Préau, this address enjoys a particularly pleasant and green environment. It also benefits from the proximity of several reputable schools, including Georges Sand, Jules Verne, and Richelieu. The shops and amenities of the city center, easily accessible on foot, perfectly complete this sought-after living environment. A sought-after address, a rare property on the market.This description has been automatically translated from French.
…By Peclers Immobilier


In the heart of a prestigious residence, this pleasant ground-floor apartment charms with its tranquility, outdoor spaces, and immediate proximity to amenities. With a perfectly arranged area, it opens onto an entrance leading to a kitchen, then a bright living room extended by a 12 m² terrace and a private garden of over 50 m², truly extending the living spaces. The sleeping area offers two bedrooms, a bathroom, and independent toilets. A double closed parking space completes this property. Just a seven-minute walk from the RER, the apartment benefits from a particularly convenient location. The banks of the Seine and Claude Monet primary school are accessible within two minutes on foot, offering a living environment that is both peaceful and family-friendly. An apartment with rare qualities, combining indoor-outdoor living, calm, and a privileged location, in immediate proximity to transport, schools, and strolls along the Seine. EXCLUSIVITY Thomas AUVRAY (EI) Commercial agent - N° RSAC: 918 584 293 - Nanterre Fees payable by the seller - Average amount of current charges 4,244 €/year - Estimated amount of annual energy expenses for standard use, based on energy prices from 2026: 1200€ ~ 1630€ - Thomas AUVRAY - Commercial agent - EI - RSAC Nanterre 918584293This description has been automatically translated from French.
…By Junot Rueil


APARTMENT IN RUEIL-MALMAISON - In the eco-friendly Arsenal district, located on the 7th and top floor, with no neighbors on the same floor, in a high-end, fully secured 2022 residence. This magnificent, bright, family-friendly duplex apartment offers 150.31 sq m of total floor space (134.52 sq m living space) and impresses with its generous proportions, abundant natural light, and high-end amenities. Upon entering, you will be captivated by a vast, light-filled 50 sq m living room, which flows seamlessly into a spacious and luxurious, fully equipped kitchen. This entire space opens onto a superb landscaped terrace offering unobstructed panoramic views, a true extension of the living area. This level also includes a master suite with its own shower room and separate toilet. Upstairs, the sleeping area comprises three comfortable bedrooms, including a 22 sq m bedroom with a dressing room, its own private terrace, a bathroom, and a separate toilet. Ample storage throughout. For added comfort, a cellar and two parking spaces that can be converted into garages are included, with the option to install an electric vehicle charging station. Key features include large double-glazed windows, geothermal heating (economical and efficient), reversible air conditioning, and electric roller shutters. The property boasts a prime, quiet residential location. Transportation options include buses and a train station nearby. All amenities are within easy reach, including the new Arsenal market offering high-quality produce. Restaurants, nurseries, and schools are also nearby. This exceptional property is a must-see; viewings are available daily by appointment. Nombre de lots de la copropriété : 97, Montant moyen annuel de la quote-part de charges (budget prévisionnel) : 3500€ soit 291€ par mois, avec procédure syndic impayé en cours. Les honoraires sont à la charge du vendeur. Les informations sur les risques auxquels ce bien est exposé sont disponibles sur le site Géorisques : www. georisques. gouv. fr. ** ENGLISH SPEAKERS: please note that Capifrance has an international department that can help with translations. To see our range of 20,000 properties for sale in France, please visit our Capifrance website directly. We look forward to finding your dream home!
…By Capifrance - Bénédicte Calvanese
'%20stroke='%23DDAA3A'%20stroke-width='1.909'%20stroke-linecap='square'%20stroke-linejoin='bevel'/%3e%3c/svg%3e)
Receive by email any new listing that may match your search criteria
Your criteria :
By validating this form, you accept the general conditions of use of Le Figaro Properties.
These agencies offer a selection of luxury properties vente at Croissy-sur-Seine. Feel free to contact them for personalized assistance.
Large dinner parties and memorable evenings find their setting in 1 luxury apartment with a reception room in Croissy-sur-Seine, starting at $1,008,628. This apartment offers a setting worthy of the events you want to organize (formal dinners or private receptions). The market is particularly active in Vieux Croissy. Designed for great occasions, the apartment in our catalog has a living area measuring 129 m².


