Get early access to listings that match your criteria
Never miss an opportunity again. Our personalized alerts notify you instantly.

 English$ USD · m²


In the heart of Le Vésinet, just a short distance from the RER and shops, discover this 3-room apartment of 64m², located on the 4th and top floor of a prestigious stone building with an elevator. The apartment opens onto an entrance with closets leading to an independent kitchen and a living room. The sleeping area consists of two bedrooms, a bathroom, and separate toilets. A basement cellar completes this property. Renovation work is to be expected, offering the opportunity to rethink the spaces and personalize the apartment according to your desires, in a sought-after and privileged environment. Laure GRASSET (EI) Commercial agent - RSAC No: 818 050 718 - VERSAILLES €333,333 Agency fees not included - Agency fees: 5% VAT Included Fees charged to the buyer - Average amount of current charges 4,200 €/year - Estimated amount of annual energy expenses for standard usage, established from energy prices in 2026: €2230 ~ €3030 - Information on the risks to which this property is exposed is available on the Géorisques site: www.georisques.gouv.fr - Laure GRASSET - Commercial agent - EI - RSAC VERSAILLES 818 050 718This description has been automatically translated from French.
…By Junot Yvelines


LE VÉSINET – HYPERCENTRE / RER A STATION – CHARACTER APARTMENT 113 M² – 4TH FLOOR WITH ELEVATOR – 2 TO 3 BEDROOMSIn the heart of Vésinet, just a few minutes' walk from downtown and the RER A station, discover this very beautiful family apartment of 113 m², fully renovated in 2024, located on the 4th floor with an elevator of an elegant 1930s building. From the entrance, the apartment delights with its volume, brightness, and the charm of the well-preserved old features: parquet flooring, moldings, beautiful ceiling height, and period fireplaces create a particularly elegant atmosphere. The reception area offers a vast double living room bathed in light, complemented by a fireplace and large openings that enjoy an unobstructed view of the surroundings and the hills of Saint-Germain-en-Laye. A small balcony pleasantly extends this space. The kitchen, fully equipped and custom-made, communicates with the dining room and benefits from an adjoining pantry. The entire area constitutes a friendly, functional space perfectly adapted to family life. The sleeping area currently includes two beautiful bedrooms with custom wardrobes. However, the layout of the apartment allows for a very easy consideration of a third bedroom, by transforming the current dining room, while still retaining a generous reception area. A particularly interesting configuration for a family, a telecommuting space, or a guest room. An elegant shower room with an Italian shower and WC, as well as a second independent WC, complete the apartment. The property also has a service room on the 5th floor as well as a dry cellar. The recent renovation has been carried out with care: new window frames, recent individual gas boiler, quality materials, and no work needed. The address is finally one of its main assets: RER A station, shops, schools, and downtown accessible on foot, while enjoying a sought-after residential environment. A rare apartment in Vésinet combining location, light, beautiful volumes, charm of the old, and quality renovation, with a modular layout allowing for two or three bedrooms according to needs. The living environment is another strong point of this property. About 100 m away, the Le Vésinet - Centre station (RER A) allows for quick access to Paris and neighboring municipalities. For families, schools are easily accessible on foot, with the Le Cèdre middle school located about 500 m away and the Pallu elementary school also about 500 m away. Nature and walking enthusiasts will appreciate the proximity of the lawns about 200 m away, the Upper Lake about 700 m away, and the Ibis Park about 800 m away, which contribute to the sought-after residential and green environment of Vésinet. Technical characteristics - Property tax: €1,554 - Co-ownership charges: €271 per month - Energy performance: C - Heating mode: individual gas - Hot water distribution method: boiler Legal mentions: The information presented in this announcement has been carefully gathered by Zefir from the elements available at the time of its drafting, in order to provide you with a clear and accurate view. However, it is communicated for informational purposes only and does not replace the regulatory diagnostics or the technical and administrative verifications usually carried out within the framework of a real estate transaction, particularly in terms of urban planning, easements, or cadastral documents. To learn about the official data related to natural, mining, or technological risks, we invite you to consult the public service Géorisques. Zefir accompanies you throughout your project with transparency and rigor and remains at your disposal to clarify each step. For any questions, contact Zefir at 07 57 91 70 93.This description has been automatically translated from French.
…By Zefir


In the heart of the lawns of Le Vésinet, in the heart of a private mansion steeped in history, this 230sqm first floor apartment enjoys the private use of a 1,500sqm garden, a veritable showcase of greenery hidden from view. From the moment you enter, the spaciousness and elegance of the features are immediately appealing. The reception area features a dining room with open kitchen, opening onto a vast terrace extending onto the garden. A magnificent 50sqm reception room with high ceilings (3.75m), character fireplace, refined moldings and triple exposure offers remarkable luminosity throughout the day. The night area features a master suite with shower and toilet, a study, two bedrooms and a shower room. The lower level, with its spacious entrance hall, two bedrooms, bathroom and wine cellar, is ideal for family living or independent spaces. Two parking spaces, one equipped with an electric socket, complete this exceptional property, as does the landscaped garden with automatic watering system, outdoor lighting and robotic lawnmower, combining old-world charm, remarkable volumes and a unique living environment. Ambre THÉVENON (EI) Agent commercial - N° RSAC : 840 762 439 - VERSAILLES Agency fees payable by vendor - Nombre de lots dans la copropriété: 5 - Montant moyen de la quote-part de charges courantes 9,360 €/yearly - Montant estimé des dépenses annuelles d'énergie pour un usage standard, établi à partir des prix de l'énergie de l'année 2023 : 4820€ ~ 6580€ - Les informations sur les risques auxquels ce bien est exposé sont disponibles sur le site Géorisques : www.georisques.gouv.fr - Anne-Omayra QUÉTARD - Agent commercial - EI - RSAC VERSAILLES 937 717 924
…By Junot Yvelines


iad France - Anne-Caroline Hartmann offers you: - RARE: APARTMENT LIKE A HOUSE, ON 2 LEVELS, WITH PRIVATE GARDEN, IN A BEAUTIFUL PROPERTY BETWEEN LAWNS AND RIVERS - If beautiful historic residences located on the classified lawns of Vésinet make you dream, I invite you to discover this incredible reception apartment of 229 m2. Within the Villa Argentina built around 1870 on a plot of nearly 3000 m2, this apartment occupies the raised ground floor and the semi-basement of this residence which hosts 3 apartments. On the elevated ground floor, the entrance with its original tiling and coffered ceiling confirms that the historical charm of the place has been preserved. The dining room is extended by a beautiful alcove kitchen, fully equipped. The living room is impressive, with its 3.75 meters high ceiling, its 5 openings on the garden in triple exposure, its area of nearly 53 m2, and its remarkable fireplace. An office, 3 large bedrooms, a shower room, and a toilet complete this level totaling approximately 168 m2 of living space. The dining room and the office open onto a large terrace providing access to a superb private garden of approximately 1500 m2, also accessible from the living room. The enjoyment of this garden is exclusively reserved for the ground floor apartment. A staircase connects the ground floor to the semi-basement (ceiling height 2.30m) where there is a room that could be used as an office, a TV lounge, or a game room, 2 large bedrooms, a bathroom with laundry area, and a beautiful vaulted cellar. This level of approximately 68 m2 can be made independent thanks to a private access. Access to the property is via an automatic gate with intercom. Two parking spaces are reserved for you in the park. You also have access to a shared bike storage room. High-end features will satisfy the most demanding buyers: automatic gate, intercom, 2 parking spaces in the property courtyard, electric charging station, alarm, armored entrance doors, double glazing, anti-burglary glazing, shutters, fireplace, plenty of storage, fiber optic, VMC, bike storage, automatic irrigation, robotic lawnmower, outdoor lighting, maintenance of common and outdoor areas, managed by a professional property manager. The location of the property, without any nuisance or overlooking, is rare and sought after: just 700 m from the RER station (also accessible by bus or by bike via a separate bike lane), in close proximity to the Malherbe International School and the Alain High School, it allows you to reach the city center of Vésinet in less than 15 minutes on foot, and the schools, shops, and markets of the République neighborhood (Rond-Point du Pecq) are 800 m away. Public, private (Ste-Odile, Le Bon Sauveur), and international schools (British School of Paris) from kindergarten to high school are easily accessible. Plans and video visits available upon request. This real estate ad targets 2 lots located in a condominium of 8 lots in total and is not subject to any ongoing procedures mentioned in Article L. 721-1 of the Construction and Housing Code. Average monthly charges declared by the seller: €872 per month (or €10,464 annually). Agency fees to be paid by the seller. Energy display information on this property: ENERGY class E index 268 and CLIMATE class D index 35. Information about the risks to which this property is exposed, including the legal obligation for clearing, is available on the Géorisques site: http://www.georisques.gouv.fr. This real estate advertisement has been drafted under the editorial responsibility of Ms. Anne-Caroline Hartmann, independent real estate agent (without holding funds), commercial agent of SAS I@D France registered at the Versailles RSAC under number 793271933, holder of the real estate canvassing card on behalf of I@D France SAS.
…By Iad France


Lake Superior - A 10-minute walk from the RER (Vésinet - Centre station). Within a high-end residence located in a green environment with a caretaker and elevator, discover this crossing apartment in excellent condition of 107.5 m². It features an entrance with a vestibule, guest toilets, and a laundry room, a spacious living room of 30m² bathed in light (SOUTHEAST) opened by bay windows onto a green space without vis-à-vis, giving access to a perfectly equipped kitchen with a workshop-style glass roof. A hallway with plenty of storage separates the sleeping area itself equipped with 3 generously sized bedrooms with storage, a shower room, and a bathroom with toilets. Each family member will benefit from their own personal space. The balconies adjacent to the bedrooms offer a view of the green spaces of the co-ownership. Additionally included is a secure underground parking space (equipped with a charging system for electric vehicles) and a cellar.This description has been automatically translated from French.
…By Agence Principale - Chatou


Within a small condominium of good standing and in a quiet area, an apartment of nearly 115sqm, mainly south-facing, with beautiful features and enjoying two terraces and a landscaped garden of 100sqm. It includes an entrance hall, an entrance lobby, a fitted and equipped kitchen, a large and bright double living room of 44sqm opening onto a terrace and the garden facing south, two bedrooms with access to the garden, a bathroom and toilet, a third bedroom with access to another terrace, a shower room, and guest toilet. A cellar and a box equipped with an electric terminal complete this very nice property, bathed in light. 765,000 € Agency fees not included - Agency commission: 3.92%VAT included Agency fees payable by buyer - Montant moyen de la quote-part de charges courantes 5,532 €/yearly - Montant estimé des dépenses annuelles d'énergie pour un usage standard, établi à partir des prix de l'énergie de l'année 2021 : 2840€ ~ 3850€ - Les informations sur les risques auxquels ce bien est exposé sont disponibles sur le site Géorisques : www.georisques.gouv.fr
…By Junot Yvelines


Le Vésinet Town Centre. Just a 3-minute walk from the RER and in absolute peace and quiet, in an elegant 1930s building, superb duplex apartment of approximately 154 m2 of living space, completely renovated with quality materials and special attention to detail. This rare property benefits from a pleasant private garden facing southwest of approximately 140 m2, offering a privileged living environment in the heart of the city centre. The apartment consists of an entrance hall with closets, a large, bright reception room, a fully equipped kitchen, four bedrooms, a bathroom, a shower room, plenty of storage space and two separate toilets. The full basement perfectly complements the whole with a laundry room, a boiler room and two additional rooms that can be fitted out according to needs (guest rooms, office or games room). A property with character, combining the charm of the old, the comfort of a contemporary renovation and a sought-after location in the heart of Le Vésinet.
…By Agence Lorin - Le Vesinet


This 121 sqm apartment benefiting from direct lift access is on the top floor of a relatively recent residence located near the shops and schools, and a 3-minute walk from the station. Bathed in sunshine, it includes a 53 sqm living/reception room opening onto a 69 sqm terrace enjoying open views, a separate fully equipped kitchen, two spacious bedrooms, two shower rooms with wc, and a study. With a lock-up garage and a cellar.
…By Daniel Feau Saint-germain-en-laye


EXCLUSIVE FOR SALE BY LORIN AGENCY Le Vésinet Centre, just 3 minutes from the RER Le Vésinet Centre, a superb apartment of approximately 116 m² of living space on the top floor of a small condominium. It features an entrance with storage, a bright double living room of over 40 m² opening onto a west-facing balcony, a fitted kitchen, four bedrooms, a shower room, a bathroom, and two separate toilets. Plenty of storage space. Two cellars complete the property. Low charges. A guaranteed favorite. (3.70% fees including tax payable by the buyer.) Condominium of 11 lots - including 3 residential lots. (No ongoing proceedings). Annual charges: 2676 euros.This description has been automatically translated from French.
…By Agence Lorin - Le Vesinet


iad France - Christophe Clevenot offers you: LE PECQ – RECEPTION APARTMENT OF 183 M² – ENTIRE FLOOR – VIEW ON THE SEINEOn the 6th floor of a secure residence with a concierge, this 183 m² apartment occupies an entire floor. The elevator opens onto a private landing, before revealing generous spaces bathed in light.The reception living room of 66 m², bordered by large bay windows, extends to two balconies offering a direct view of the Seine and a verdant environment. The separate kitchen of 16 m² completes this living space.The apartment includes four bedrooms, an office, two bathrooms, a shower room, a laundry room, and a separate toilet. Its volumes and layout offer a beautiful living environment, with the possibility of arranging it according to your desires.Built in 1972, the residence is gated and has a concierge. An outdoor parking space, two indoor spaces, and two cellars complete this property. DPE: C. Refreshment work will reveal its full potential.Easy access to RER A. From the entrance of the residence located on Route de Sartrouville, the Vésinet–Le Pecq station is accessible in about 12 minutes on foot. Another possibility: reach the stop "Rue de Seine" in about 3 minutes on foot, and then take bus 6429, direction "Gare du Vésinet–Le Pecq" for a journey of about 4 to 5 minutes to the station, excluding waiting time.An apartment with rare volumes, with a private floor and a view of the Seine, to discover during a visit.This real estate advertisement concerns 7 lots located in a co-ownership of 160 lots in total and does not involve any ongoing procedures mentioned in article L. 721-1 of the construction and housing code. Average monthly charges declared by the seller: €900 per month (or €10,800 annually). Agency fees payable by the purchaser. Price including fees: €997,000. Price excluding fees: €975,000. Fees including VAT chargeable to the buyer (2.26% of the price of the property excluding fees): €22,000.Presentation of a valid ID will be required during the visit, in accordance with article L.561-5 of the Monetary and Financial Code. Information about the risks to which this property is exposed, including the legal obligation for clearing, is available on the Géorisques website: http://www.georisques.gouv.fr.This real estate advertisement has been prepared under the editorial responsibility of Mr. Christophe Clevenot, independent real estate agent (without holding funds), commercial agent of SAS I@D France registered with the RSAC of Créteil under number 819800053, holder of the real estate canvassing card on behalf of I@D France SAS.
…By Iad France


FOR SALE BY LORIN AGENCY. The Pecq Mexico, in a quiet area and 12 minutes walk from the RER, in a high-end residence with elevator, 133 m² apartment offering entrance with storage, bright double living room opening onto a 45 m² terrace facing south, equipped kitchen, four bedrooms, dressing room, two shower rooms and two toilets. A double box in the basement completes this rare property in the area. (3.99% fees including VAT payable by the purchaser.) Co-ownership of 505 lots (No ongoing proceedings).Annual charges: 6561 euros.This description has been automatically translated from French.
…By Agence Lorin - Le Vesinet


Thomas Lionet, with the Trianon Real Estate agency, offers you a 104m² apartment with 3 bedrooms (4 possible), family-friendly and practical, on a high floor with East-West orientation. As a bonus: a stunning view of Paris-La Défense in the distance, and flashes of the Eiffel Tower in your living room! This apartment has the features you love: high floor, elevators, outdoor spaces, quiet, view. Families will appreciate the location just below the school district of Saint-Germain-en-Laye.TO LEARN MORE:Typical of the apartments in residences from the 70s adorned with blonde stone, this T4/5 is generously organized for family life and entertaining friends. Just look:- Double living room of 33 m² opening onto a 20 m² balcony with unobstructed view- Independent dining kitchen- 3 bedrooms between 10 and 12m² (according to the original plan, the current dining room was intended to become a 4th bedroom)- 1 shower room with toilet, and 1 bathroom- Dressing room, laundry room and numerous closets- Cellar and 2 underground parking spaces.There is also a rare combination of assets:- Long 20m² balcony where you can place a dining table, on the East side (facing Paris); and balconies on the West side overlooking the street- High floor on a sloping site: the 3rd floor on the street side is a 5th floor on the garden side and Paris side- Private and secure park with playground for children, in addition to the residence's park- The entire school district of Saint-Germain is between 6 and 15 minutes on foot (Debussy and Roby colleges, Notre-Dame Institute (IND), Jeanne d'Albret high school, Giraud-Teulon school..)- RER A station of Saint-Germain-en-Laye is 15 minutes on foot, or 5 minutes by bus: the lines serving the station stop at the end of the street!The icing on the cake: the price takes into account the small refreshment you wish to implement. The fundamentals are there: surface area, volumes, exposure, view. It's just waiting for you to add your style. A rare opportunity to create an apartment to your liking, with a view that never gets old. The photos show the rooms as they exist, and I have added fictitious but representative furnishings using an AI tool.Contact me at 06 51 15 56 45 for more information and to arrange a visit: Thomas LIONET E.I. (real estate commercial agent registered with the RSAC of the Commercial Court of Lisieux under number 947977849. Information on the risks to which this property is exposed is available on the Géorisques site: http://www.georisques.gouv.frThis description has been automatically translated from French.
…By Trianon Immobilier


Saint-Germain-en-Laye Viel Abreuvoir area - Character Triplex in an 18th-Century Building On an emblematic street in the historic heart of Saint-Germain-en-Laye, within an elegant 18th-century building set around a verdant courtyard, this triplex offers 82.56 m² (Carrez) 106.61 m² gross floor area. On the second floor, a light-filled reception room unites salon, dining area and fitted open-plan kitchen, warmed by two original fireplaces. The third floor comprises a principal bedroom, bathroom and study with independent access. Under the eaves, an attic bedroom and bath room benefit from two skylights. Cellar and bicycle storage. Double glazing throughout. Walking distance from the RER, boutiques, the Jardin des Arts and the Château grounds. A rare property in the heart of Saint-Germain-en-Laye, combining historic charm with an exceptional quality of life. ALUR LAW: Small co-ownership comprising 10 residential lots. The annual share of the co-ownership’s estimated budget is approximately €1,703. The estimated annual energy costs for the property are between €1,450 and €1,990. Net Seller Price: €703,000 (Seven hundred and three thousand euros) Sale Price, Agency Fees Included: €738,000 (Seven hundred and thirty-eight thousand euros) Agent’s Fees: €35,000 incl. VAT (Thirty-five thousand euros incl. VAT), representing 5%, payable exclusively by the Buyer. Energy Performance Certificate (DPE): D Greenhouse Gas Emissions (GES): B No proceedings are currently pending pursuant to Articles 29-1 A and 29-1 of French Law No. 65-557 of 10 July 1965, or Article L.615-6 of the French Construction and Housing Code (CCH). For information regarding natural and technological risks affecting the property: Géorisques Official French government website In accordance with Article L.561-5 of the French Monetary and Financial Code, please note that proof of identity will be required prior to each viewing.
…By Maïk Bouchayer


RIVERCOACH, No. 1 in advice on river habitat and the sale of floating homes, offers you this charming houseboat ideally located in Port-Marly, in a peaceful and green environment at the gates of Paris. Covering approximately 155 sqm of living space spread over two levels, this houseboat appeals with its generous volumes, brightness, and warm atmosphere. Fully insulated with rock wool and equipped with double glazing, this houseboat provides excellent living comfort year-round. The main level is organized around a pleasant open living room on the same level as terraces totaling about 40 sqm, including a lounge, a dining room, and an open kitchen. A wood stove adds to the cozy ambiance of this space. A bedroom with a private shower room as well as a guest WC complete this level. The lower level is accessible via a wide corridor distributing two bedrooms, a bathroom, a laundry room, as well as a beautiful master suite with built-in closets, bathroom, and shower. MAIN CHARACTERISTICS: - Living area of approximately 155 sqm - Beautiful living space with direct access to terraces totaling about 40 sqm - 3 bedrooms - Master suite with bathroom and shower - Open kitchen INTERIOR LAYOUT: The main upper level consists of a beautiful living room with: - A lounge, dining room, and open kitchen - Single-level access to terraces - Guest WC - A bedroom with a private shower room The lower level, the corridor connects: - A master suite with integrated storage, bathroom, and shower. - Two bedrooms - A bathroom - A laundry room COMFORT & EQUIPMENT: - Fully re-insulated with rock wool - Double glazing - Electric heating - Wood stove - Laundry room equipped with two water heaters - Installed fiber internet - Numerous storage spaces - Brightly lit ENVIRONMENT, ACCESS & TRANSPORTATION: Located in the heart of Port-Marly, on a non-navigable arm facing an island dedicated to sports, this houseboat benefits from a peaceful and green living environment, close to shops, schools, and access routes to Paris and western Paris. Quick access to RER A from Saint-Germain-en-Laye as well as line L via Marly-le-Roi station. ADDITIONAL INFORMATION: No notary fees are expected when purchasing a houseboat. Acquiring a floating home involves specificities related to river habitat: regulations, location, technical constraints, and administrative procedures. RIVERCOACH accompanies you at every step to secure and simplify your purchase project. For any information or to organize a visit, do not hesitate to contact us: Valérie HUVÉ – +33 7 50 44 72 50 / Kirian KORBENDAU – +33 6 70 46 47 52.
…By River Coach

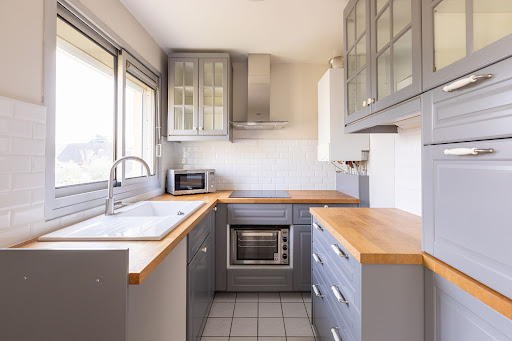


RIVAGE is a 40 m² apartment located very close to the banks of the Seine, less than a 15-minute walk from the town center of Croissy and 400 m from a bus stop for the Croissy or Le Vésinet RER trains.On the 1st and top floor of a pleasant residence, this apartment offers a beautiful living room, a separate kitchen, a bedroom with a dressing area, a shower room, and toilets. A cellar completes this property.There is an option to acquire a 20 m² garage in addition to the price.WHAT WE LIKE: the location near the banks of the Seine and the tranquility of the residence.Exclusive to MOSAIC Agency. Co-ownership of 32 lots - including 16 residential lots. (No ongoing procedures).Annual charges: 1176 euros. Vanessa CAZENOVE (EI) Commercial Agent - RSAC number: 808944151 - Versailles.This description has been automatically translated from French.
…By Mosaic


URSULINE is an apartment offering an exceptional living environment within a beautiful private mansion from the 18th century, just steps away from shops and a 7-minute walk from the Saint-Germain-en-Laye RER station.Between a tree-lined courtyard and park, in complete tranquility, this 48 m² crossing apartment located on the ground floor consists of an entrance with storage that leads to a fitted kitchen, a bright south-facing living room, a bedroom with a closet, a bathroom, and separate toilets.The apartment is in excellent condition and boasts beautiful volumes with a ceiling height of 3.50 meters.A cellar completes this property.WHAT WE LIKE: the elegance of the place, the calm, the proximity to shops and the RER.Exclusivity Agency MOSAICCo-ownership of 238 lots - including 238 residential lots. (No ongoing procedures).Annual charges: 1604 euros.Vanessa CAZENOVE (EI) Commercial Agent - RSAC number: 808944151 - Versailles.This description has been automatically translated from French.
…By Mosaic


Discover this beautiful 4-room apartment located on the 3rd and top floor of a characterful building dating from 1930. Completely renovated in 2020, it offers a comfortable and warm living environment, while retaining the charm of an old building. The apartment features three bedrooms and a very large living room, offering a bright and inviting living space, ideal for entertaining family and friends. The living room benefits from abundant natural light thanks to the apartment's two balconies, facing south and southwest, allowing you to fully enjoy the sun and natural light throughout the day. Located on the top floor, the apartment offers a pleasant and peaceful atmosphere. The complete renovation carried out in 2020 ensures a modern and comfortable interior, requiring no further work. A spacious and bright family apartment that will appeal with its generous proportions, large living room, two balconies and top-floor location.
…By Agence Cabinet Bonnenfant


In Saint-Germain-en-Laye, discover this beautiful 5-room, 3-bedroom crossing apartment, fully renovated in 2025. Ideally located, the apartment is just a 10-minute walk from the RER A and 5 minutes from the Place du Marché, allowing you to fully enjoy the city center and all its amenities. Very bright, it offers beautiful volumes with a large living room accompanied by a dining area, as well as a semi-open kitchen that is both functional and friendly. The night area consists of 3 bedrooms, a shower room, a laundry room, and plenty of storage. You will also appreciate its large balcony, which is a true extension of the living space, as well as the many additional assets: a cellar and free parking within the co-ownership. Fully renovated, bright, crossing and ideally located, this apartment meets all the criteria sought for a comfortable family life in Saint-Germain-en-Laye. A rare property to discover without delay! Information on the risks to which this property is exposed is available on the Géorisques website: www.georisques.gouv.frThis description has been automatically translated from French.
…By Agence Cabinet Bonnenfant


This description has been automatically translated from French.
…By Monumenta Sas


For sale in Saint-Germain-en-Laye, just a 1-minute walk from the RER and at the heart of all amenities.Located on the 1st floor with an elevator, this bright apartment benefits from a double exposure and offers great renovation potential.It consists of an entrance with a closet, a spacious living room opening onto a balcony, a separate kitchen, one bedroom, a bathroom, and separate toilets.A basement storage unit completes this property.The apartment is fully to be renovated, allowing you to let your imagination run wild with the layout. It is notably possible to create a second bedroom while preserving a beautiful living area.A rare property due to its location and potential, ideal for a primary residence project or a heritage investment. Co-ownership of 120 lots (No ongoing procedures).Annual charges: 2802 euros.This description has been automatically translated from French.
…By Michel Montoro Immobilier


Michel Montoro Real Estate presents to you EXCLUSIVELY in Saint-Germain-en-Laye: Just a 3-minute walk from the market square and 8 minutes from the RER, discover this apartment located on the 4th floor with an elevator and balcony. It consists of a spacious entrance, a bright living and dining room opening onto a balcony, an independent kitchen, as well as three bedrooms, two of which have access to the balcony. You will also find a shower room, a bathroom with a toilet, and separate toilets. A cellar and a parking space complete this property. You will be charmed by its unobstructed view and its recent renovation, offering an apartment ready to live in, with no work required. Co-ownership of 168 lots - including 62 residential lots. (No ongoing proceedings). Annual charges: 5580 euros.This description has been automatically translated from French.
…By Michel Montoro Immobilier


Michel Montoro Real Estate offers for sale a family apartment ideally located in Saint-Germain-en-Laye, in the highly sought-after college and high school district, just a 13-minute walk from the RER. Located on the 3rd floor with an elevator in a small condominium, this apartment is attractive due to its spaciousness and brightness. It consists of an entrance hall, a double living room opening onto a large east-facing balcony, a kitchen with the possibility of being opened onto the living room, and a corridor leading to four bedrooms, all with access to a west-facing balcony. The night area also includes two shower rooms, a bathroom, separate toilets, and a dressing room. The windows have recently been changed, providing better thermal comfort. A cellar and an underground parking space complete this property. (3.56% fees including tax charged to the buyer.) Condominium of 75 lots - including 20 residential lots. (No ongoing proceedings). Annual charges: 6702 euros.This description has been automatically translated from French.
…By Michel Montoro Immobilier


Michel Montoro Real Estate offers you this ideally located apartment in the sought-after school district of Saint-Germain-en-Laye, just 9 minutes walk from the RER and in immediate proximity to shops. Located on the 1st floor with lift of a well-maintained small co-ownership, this bright property offers a nice layout: - a large entrance with a closet, - a fitted kitchen, - a spacious living room with dining area (3rd bedroom possible) opening onto a balcony facing Southwest, - a shower room and a separate toilet. - the sleeping area comprises two large bedrooms of 16 m² and 18 m², as well as a bathroom with toilet. A cellar and an outdoor parking space complete the apartment. A closed garage is also available as an option. You will appreciate its unobstructed view, its brightness, and its strong potential for layout. Co-ownership of 75 lots - including 23 residential lots. (No ongoing proceedings). Annual fees: 6816 euros.This description has been automatically translated from French.
…By Michel Montoro Immobilier


A true favorite for this apartment, ideally located in the highly sought-after Victor Hugo area, just 10 minutes on foot from the RER A. Close to bilingual schools, it enjoys a privileged location in a sought-after residential environment. It is situated on the first floor of a high-end residence with an elevator. This apartment is charming due to its brightness and southeast exposure. The living room, cross-ventilated, opens directly onto a superb 85 m2 terrace, extended by a private 85 m2 garden, forming a rare outdoor space of 170 m2 in total -- a true green oasis in the heart of the city. The interior space, perfectly arranged, includes an entrance, two large bedrooms with closets, a fitted kitchen, a bathroom with laundry area, and a separate toilet. The apartment features double glazing, a security door, and an electric awning to fully enjoy the sunny days. An indoor parking space completes this rare property. It combines the comfort and brightness of a functional apartment with the serenity of an exceptional outdoor area in the heart of Saint Germain en Laye.This description has been automatically translated from French.
…By Agence Cabinet Bonnenfant


This bright dual-aspect apartment benefiting from a 160 sqm garden is on the 1st floor of a luxurious mid 20th century residence with a lift located in a sought-after neighbourhood a stone’s throw from the station and the town centre. South-east facing, it includes a living/reception room and a dining room opening onto a terrace and the garden, a separate kitchen, two 14 and 19 sqm bedrooms (a 3rd would be possible), a bathroom and a separate wc. With a cellar and a basement parking space. In a prime location a 2-minute walk from Diderot Bilingual School, in the immediate vicinity of the colleges and high schools, and with a bus stop accessing the International School at the foot of the residence.
…By Daniel Feau Saint-germain-en-laye
'%20stroke='%23DDAA3A'%20stroke-width='1.909'%20stroke-linecap='square'%20stroke-linejoin='bevel'/%3e%3c/svg%3e)
Receive by email any new listing that may match your search criteria
Your criteria :
By validating this form, you accept the general conditions of use of Le Figaro Properties.
These agencies offer a selection of luxury properties vente at Le Vésinet. Feel free to contact them for personalized assistance.
Explore 1 luxury apartment with panoramic views in Le Vésinet, listed for a minimum price of $897,850. This property with at least 4 rooms offers unobstructed views, sometimes at 360 degrees, over the urban landscape. Apartment listings are concentrated in particular around Centre. The living area in our catalog measures 121 m².
Large dinner parties and memorable evenings find their setting among 2 luxury apartments with a reception room in Le Vésinet, starting at $897,850. These apartments offer a setting worthy of the events you want to organize (formal dinners or private receptions). The market is particularly active in Centre. Designed for great occasions, the apartments in our catalog have living areas measuring between 113 m² and 121 m².