The agencies at Marly-le-Roi
These agencies offer a selection of luxury properties vente at Marly-le-Roi. Feel free to contact them for personalized assistance.

 English$ USD · m²


Are you in love with old buildings steeped in history but don't want to give up modern comforts? Are you looking for old-world charm, authenticity and character? This house is perfect for you. Exclusively, I offer you, in the heart of the historic village of Marly-le-Roi, an old winemaker's house dating from the time of Louis XIV, completely renovated with taste. Very rare in the area, this corner house benefits from triple exposure and offers 156 m2 spread over three levels, including: 4 bedrooms of 18, 18, 17 and 12m2, each with its own bathroom - a spacious dining room adjoining a modern kitchen - a warm living room with fireplace - a sound vaulted cellar - an attic for storage. You access the house through a private, tree-lined courtyard of approximately 20 m2 facing due south, a true haven of tranquility. On the ground floor, there is an entrance, a separate WC, a bedroom with shower room and access to the vaulted cellar. On the first floor there is a dining room with adjoining modern kitchen, a bedroom with bathroom including shower and sauna, a second bathroom with WC and an additional bedroom which can be used as an office. On the 2nd floor, there is a living room with a fireplace and the 4th bedroom with its bathroom and toilet. The house is accessed via a typical old staircase, reinforcing the authentic character of the place. The charm of the old is omnipresent: exposed beams, solid wood flooring, old staircase, south-facing tree-lined courtyard, bright corner house, vaulted cellar. Heating is provided by a Frisquet condensing boiler. The windows are double-glazed with wooden shutters. The energy performance certificate (DPE) rating of D confirms that this is a renovated, sound, and energy-efficient older house. Numerous works have been carried out, including the roof, facade renovation, exterior walls and window and door frames in 2014, but also the kitchen, bathrooms and boiler in 2020. Many invoices are available. The house is part of a small, two-unit condominium (the house and an architecture firm occupying part of the ground floor without causing any disturbance). Simple and amicable management, with no condominium fees. Exceptional location, 10 minutes walk from the train station (Line L - La Défense in 24 min and St Lazare in 40 min), 250 m from the entrance to the Domaine National de Marly, immediate access to the forest, 5 km from Saint-Germain-en-Laye, 8 km from Versailles, 3 km from the A13. A wide choice of private and public nursery and primary schools, a highly regarded middle school and high school nearby. A rare property, steeped in history, in the heart of a privileged environment. Welcome for visits! EXPERTIMO est le leader français des réseaux dédiés aux mandataires expérimentés
…By Expertimo


Stunning duplex on the top floor with a beautiful view in a charming and recent residence on the edge of the forest. On the first level are the 2 bedrooms with a view of the forest (possibility to make it 3 as originally designed), a bathroom, and a separate toilet. On the second level, there is a laundry room and a separate toilet at the entrance, followed by a living room and a semi-open kitchen with a glass door and industrial window. This duplex is complemented by two large terraces, one in front and one in the back, as well as a huge solarium on the roof with an unbeatable view.Bicycle storage spaceFees of 1.79% VAT included charged to the purchaser (560,000 € excluding fees) Your commercial agent 3G IMMO on-site EI - Valérie PAGIS registered at the VERSAILLES RSAC No. 520 095 142 According to article L.561.5 of the Monetary and Financial Code, for the organization of the visit, a form of identification will be requested. Information on the risks to which this property is exposed is available on the Géorisques website: www.georisques.gouv.frThis description has been automatically translated from French.
…By 3g Immo Prestige


This family apartment, measuring 183 sq m (150 sq m living space), is located on the second and top floor of a small building in a pleasant, leafy residential area, just 3 minutes from the village center with its schools and shops, and only a 12-minute walk from the international high school. The entrance hall leads to a bright, open-plan living area comprising a 36 sq m triple living room with a beautiful fireplace and 5-meter high ceilings, along with an 11 sq m semi-open kitchen and a pantry. This south-east facing space benefits from an 11 sq m south-facing balcony. On this level, two bedrooms with built-in wardrobes share a bathroom and a laundry room. The staircase leads to the mezzanine overlooking the living area, which opens onto a 30 sq m private terrace. A storage room or child's bedroom, as well as a bedroom with a large walk-in closet and an en-suite shower room, complete this level. The top floor comprises a bedroom (with air conditioning) that has been transformed into a suite, complete with an office area, dressing room, and private bathroom. Underground parking is included. This bright, spacious family apartment, nestled in greenery in the highly sought-after Saint-Germain-en-Laye neighborhood, is in a quiet location and will benefit from a beautiful renovation to create your own comfortable haven. Underground parking is included. The listed charges include heating, water, concierge, building management fees, building insurance, and grounds maintenance. A nursery and primary school are a 3-minute walk away, and the international high school is a 10-minute walk. Tram line 13, connecting to the Saint-Germain-en-Laye RER A station, is planned for the future. Bus R1 9 min walk, Bus R2 South 5 min walk, A14 4 km away. ENERGY RATING: E / CLIMATE RATING: E. Average energy prices indexed to 2021, 2022 and 2023 (subscription included): between EUR4,110 and EUR5,620. Contact: Sophie 33 7 61 00 52 78 Condominiums of 529 units (No proceedings in progress). Annual expenses : 7000 euros.
…By Espaces Atypiques Yvelines


In the heart of Mareil, discover exclusively this superb family apartment of 95 m² located on the 1st floor of a recent residence built in 2016, shielded from view and surrounded by nature.Upon entering, the beautiful volumes and quality of the features set the tone. Designed for daily comfort with an elevator and PMR access, the apartment revolves around a spacious living area of 45 m², enhanced by a warm parquet floor and a high-end Schmitt open kitchen, fully furnished and equipped.From the living room, you access a pleasant south-east facing terrace offering an unobstructed view of the garden and large trees. A rare atmosphere, almost a little “Sherwood forest” spirit, where nature invites itself into daily life.The night space offers an ideal layout for family living:a first parental bedroom with a dressing room and terrace access. Its wooden shutters give it a confidential and warm aspect, perfectly in line with the cocoon vibe of the apartment;a second bedroom with its own bathroom and also access to this second terrace;a third bedroom with a large storage closet.A large PMR bathroom with a bathtub, double sink, and toilet completes the ensemble, not to mention independent guest toilets with a washbasin.As for features: parquet flooring, double-glazed wooden windows, electric shutters in the living room, wooden shutters in the night area, meticulous finishes, and a decidedly contemporary atmosphere.On a daily basis, the two underground parking spaces accessible by elevator provide real comfort, plus a bonus: a cellar.A turnkey apartment, offering beautiful volumes and a rare quality of life.Ideal for an investor, this large studio of 30 m², built in 2016, located in the town of Mareil-Marly, offers a great opportunity, close to the village center, transportation (Tram 13/RER A & C), and shops.Located on the second floor with a South-West exposure, it consists of an entrance with a spacious hallway leading to a pleasant bright living area thanks to its two windows and small kitchen. The bathroom is large, accommodating a toilet, a shower, a washing machine, and storage spaces.The property is sold occupied, with a tenant in place, ensuring immediate profitability.Agency fees are to be borne by the buyer. Information on the risks to which this property is exposed is available on the Géorisques website: www.georisques.gouv.fr. For any additional information or to arrange a visit, contact Julia Le Borgne, Independent Advisor at L'Atelier Immobilier at 06 46 37 85 92. RSAC Versailles n° 951 940 592. Instagram: @julia_le_borgne_latelier_immoAgency fees are to be borne by the buyer. Information on the risks to which this property is exposed is available on the Géorisques website: www.georisques.gouv.fr. For any additional information or to arrange a visit, contact Julia Le Borgne, Independent Advisor at L'Atelier Immobilier at 06 46 37 85 92. RSAC Versailles n° 951 940 592. Instagram: @julia_le_borgne_latelier_immo
…By L'atelier Immobilier


Exclusive to Fourqueux St Germain en Laye: Residence Le Clos Baron, family-oriented and sought after for its proximity to the international school and all points of interest in the village center of Fourqueux (Charles Bouvard school is a 4-minute walk away). I present to you a true family triplex apartment of approximately 127 m2 of living space (weighted area: 113 m2 Carrez - 142 m2 on the ground), beautifully renovated, with a ''small house'' feel: Accessible from the 2nd floor, the apartment is east/west facing and opens onto an entrance with integrated storage. To the left, you discover the living room with a double lounge: a first sitting area for entertaining, decorated in warm tones, complemented by custom wall fittings, and then extending into a 2nd TV/library lounge. The two lounges together represent 34 m2 and lead to a terrace facing west. Through a hallway with storage, you find a laundry room and a toilet. On the other side of the entrance, the open kitchen, well-designed, is bright thanks to a large opening to the east (with a balcony). An adjoining pantry provides the necessary storage of a back kitchen. On the 1st floor, a landing serves 2 bedrooms with a balcony, 1 recently renovated bathroom with toilet, 1 shower room, and a 3rd room/bedroom leading to the staircase to the 2nd floor. The independent parental space on the 2nd floor is sloped and bright, offering the loveliest view of Paris! The bedroom features custom storage. A 2nd dressing room is located in the hallway leading to the toilet. The entire apartment has undergone renovations and custom interior fittings, providing harmony and intelligent layouts. The 4 roof frames with roller shutters are new. Insulation of the lower parts at ''ground level''. Aluminum and wood double-glazed windows throughout the apartment. A minor refreshment is to be expected (painting, and perhaps the children’s shower room). Secure building access (digital code). A parking space in the basement with a charging station completes the apartment. Distances and travel times: Charles Bouvard School and downtown shops are a 6-minute walk. Haut Grillets College is a 5-minute walk. International high school is 1.5 km away. IND is 1 km, and a bus to St Germain is at the foot of the residence. Tram station 13 for RER A St Germain is 1 km away (connection RER A / C Line L and N for Paris). Agency fees are the responsibility of the buyer. Information about the risks to which this property is exposed is available on the Géorisques site: www.georisques.gouv.fr. For any further information or to arrange a visit, contact Karine Iniesta, Independent Advisor at l'Atelier Immobilier at 06 48 13 03 66. RSAC Versailles No. 850092230.This description has been automatically translated from French.
…By L'atelier Immobilier


Exclusive to Fourqueux: residence le Clos Baron, 3-room apartment with 2 gardens: Family-oriented and international, the residence of Clos Baron is located near the main attractions of Fourqueux, a highly sought-after area of Saint Germain with a village atmosphere. This beautiful 3-room apartment has everything of a gem: its elegant and high-quality renovation carried out 2 years ago highlights a harmonious, contemporary, and pleasant living space. The 2 small gardens on either side, one by the living areas (East) and the other by the bedrooms (West), evoke a little holiday feel. The fitted entry with custom storage opens widely into a magnificent kitchen: equipped with a bar for meals or aperitifs, the space is optimally arranged and benefits from a large bay window facing the small garden. Completed by a utility room, this is a very complete space. The very cozy living room is spacious and easily accommodates the lounge and dining area, extended by a lovely wooden terrace and the garden. The well-separated sleeping area is accessed via a hallway: here we find a separate toilet, and a modern shower room that cleverly coexists with the 'laundry corner'. The two carefully decorated bedrooms exude a soft and relaxing atmosphere. Both face West onto the second small garden. To enhance the apartment's light, ALL aluminum bay windows are new. To protect from heat and ensure total darkness at night, they are equipped with new electric roller shutters. In summary: 76 m2 carefully decorated. New equipment. 2 small gardens, one with a wooden terrace. Don't hesitate too long! Nearby points of interest within a few minutes: Charles Bouvard School, Crèche, Collège des Hauts Grillets, IND, International High School. Shops (bakery, restaurants, market, press, etc.). Tram 13 Fourqueux Bel Air at 900 m (RER A/C and Line L/N connection). Agency fees are the responsibility of the buyer. Information on the risks to which this property is exposed is available on the Géorisques website: www.georisques.gouv.fr. For any further information or to arrange a visit, contact Karine Iniesta, Independent Advisor at l'Atelier Immobilier at 06 48 13 03 66. RSAC Versailles n° 850092230.This description has been automatically translated from French.
…By L'atelier Immobilier


EXCLUSIVE LISTING. BARNES YVELINES is listing this magnificent duplex apartment sheltered from prying eyes, situated In one of the most sought-after residences in Noisy-le-Roi/Bailly, offering a surface area of 167m² (1,798 sq ft), completed by a bright, private garden with no overlook. The entrance leads to a spacious 20m² (215 sq ft) kitchen and a 34m² (366 sq ft) south-east facing living/dining room bathed in light and opening directly onto the garden. On this level, you will also find a 15m² (161 sq ft) bedroom with bathroom and toilet, a second 13.5m² (145 sq ft) bedroom with shower room, and a guest toilet. On the garden level, two good-sized bedrooms (14m² or 151 sq ft and 13m² or 140 sq ft) share a bathroom with toilet. A 24m² (258 sq ft) family room and wardrobe complete this space. The recently re-rendered (2022) building has a lift leading to a large, damp-free cellar, as well as an indoor parking space with an electric charging point. Shops, restaurants and the market are all within walking distance. Turnkey apartment bathed in light. Excellent links to Paris and Versailles, with Lycée Blanche de Castille, the Lycée International and public transport services nearby. (Bus, Tram) A video tour is available on request. EPC D/B; Shared ownership building. 59 main lots. Charges €530/month (concierge, lift, green spaces). No ongoing proceedings. Fees at 5% payable by the buyer i.e. €661.000 net seller. Your BARNES contact: Joséphine Regaldi +33 (0)6 78 78 53 43 [email protected] “Information on the risks to which this property is exposed is available on the Géorisques website: www.georisques.gouv.fr” €750,500 Agency fees not included - Agency fees: 5.26% incl. tax payable by the buyer - Number of lots in the building: 59 - Average amount of the share of charges €6,400/year - Estimated amount of annual energy costs for standard use based on 2021 energy costs: €2,990 ~ €4,060 - Information on the risks to which this property is exposed is available on the Géorisques website: www.georisques.gouv.fr - Joséphine Regaldi - Sales agent - EI - RSAC Versailles 853850899 661,000 € Agency fees not included - Agency commission: 5.14%VAT included Agency fees payable by buyer - Nombre de lots dans la copropriété: 59 - Montant moyen de la quote-part de charges courantes 6,400 €/yearly - Montant estimé des dépenses annuelles d'énergie pour un usage standard, établi à partir des prix de l'énergie de l'année 2021 : 2990€ ~ 4060€ - Les informations sur les risques auxquels ce bien est exposé sont disponibles sur le site Géorisques : www.georisques.gouv.fr - Joséphine REGALDI - Agent commercial - EI - RSAC Versailles 853850899
…By Barnes Versailles


RIVERCOACH, No. 1 in river living advice and houseboat sales, offers you this beautifully appointed two-storey boat with a large deck terrace in a beautiful green environment. On the upper level, with a lovely view of the Seine, a large, bright living room with a kitchen/bar opening onto a dining room. A beautiful steel staircase leads to a large living room with wood-burning stove, parquet flooring, brass portholes and a mezzanine office. In the night area: a bedroom with shower room opposite, a large bedroom (possibility of dividing into 2 bedrooms), a master suite with large cupboards, closet and bathroom. Studio with shower and toilet. Perfectly maintained with recent works, this boat benefits from a privileged location, including the enjoyment of a riverside garden. Public transport: bus stop 259 from Nanterre to St Germain en Laye (RER A) and Gare de Louveciennes - La Défense (Ligne L). 10 min. from Port Marly on foot, 20 min. from Porte de St Cloud by car. Schools: Nursery and primary school in Louveciennes, wide choice of secondary schools nearby (St Germain en Laye, Bougival...). No notary fees required for barge sales. For further information, please contact Valérie on +33 7 50 44 72 50.
…By River Coach


Located in a 1970s family residence appreciated for its calm, 7260sqm wooded grounds and proximity to all amenities, this superb duplex apartment offers a surface area of 209.04sqm Carrez, divided into nine main rooms, including five bedrooms. Completely renovated with care in 2021, it is located on the third and top floor of a secure building with janitor. As soon as you enter, you'll be seduced by a vast reception room of over 40sqm, comprising a cathedral lounge with fireplace, extended by a 14sqm balcony/terrace, as well as a 14sqm kitchen/dining room with adjoining storeroom. The night space, quite distinct from the day space, comprises two children's bedrooms of 12sqm and 15sqm, with numerous built-in cupboards, a shower room with toilet, and a beautiful master suite of almost 30sqm. The latter includes a spacious 17sqm bedroom opening onto an east-facing terrace, a comfortable dressing room and a private shower room with toilet. Upstairs, in the attic, a large 37sqm mezzanine provides space for relaxation and study. A hallway leads to a 14sqm bedroom with plenty of storage space under the slope, a bathroom with WC, and a second small bedroom or office, also with optimized storage space. Combining the comfort of a rooftop house with top-of-the-range amenities, this beautiful property will seduce you with its generous volumes, luminosity, absolute calm and secure setting, at the heart of a carefully maintained residence where a peaceful atmosphere reigns. Agency fees payable by vendor - Montant moyen de la quote-part de charges courantes 7,440 €/yearly - Montant estimé des dépenses annuelles d'énergie pour un usage standard, établi à partir des prix de l'énergie de l'année 2024 : 3790€ ~ 5170€ Caroline FABRE FALRET (EI) Agent commercial - N° RSAC : 509 820 817 - NANTERRE Agency fees payable by vendor - Montant moyen de la quote-part de charges courantes 7,440 €/yearly - Montant estimé des dépenses annuelles d'énergie pour un usage standard, établi à partir des prix de l'énergie de l'année 2024 : 3790€ ~ 5170€ - Caroline FABRE FALRET - Agent commercial - EI - RSAC Nanterre 509820817
…By Junot Rueil

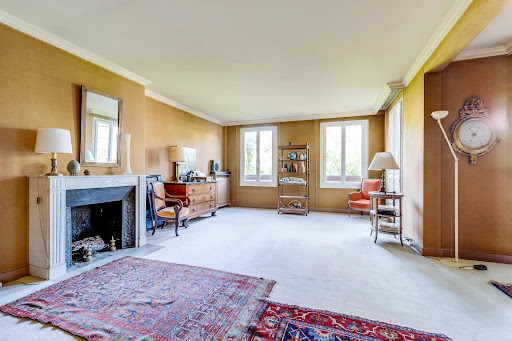


LOUVECIENNES, in immediate proximity to schools, shops, and the train station, within a high-end building, beautiful family apartment with CROSS VIEWS, QUIET and BRIGHT, offering spacious volumes and UNOBSTRUCTED VIEWS over magnificent tree-lined GARDENS.The apartment consists of a large entrance, a double living room with a FIREPLACE opening onto a beautiful TERRACE BALCONY of over 12 m² well exposed. An adjoining dining room completes the reception area and can easily be transformed into a 4th bedroom as needed, a large dining kitchen with a pantry, 3 bedrooms including a beautiful master suite with a dressing room, bathroom with direct access to the terrace. A second shower room, an independent toilet, and numerous storage areas complete the property.A cellar and an outdoor parking space are included in the sale.Possibility to purchase an additional independent studio of 20 m² and a parking space.A rare family apartment in a privileged environment, both residential, green, and close to all amenities.This description has been automatically translated from French.
…By Belles Maisons Et Terrasses


Nestled in the heart of historic Louveciennes?just steps away from parks, the forest, and public transport?this superb duplex apartment (99 m² Carrez law area, 120 m² floor area) occupies the top floor of a charming, meticulously renovated 1890s residence. The building strikes a perfect balance between historic character and modern comfort, while also benefiting from the reassurance of a ten-year structural warranty. Upon entering on the first floor, a private landing sets the tone, leading elegantly into the main living area. Here, one discovers an incredible dual-aspect reception room (56 m² floor area / 50 m² Carrez); the East-West light highlights the generous proportions and high-quality materials, such as herringbone parquet flooring and a Portuguese marble countertop. This open-plan living space combines a spacious lounge/dining area and an open kitchen, extending out onto a delightful 10 m² terrace. Completely private and unoverlooked, the terrace offers an unobstructed, pastoral view of the surrounding greenery and rooftops. The sleeping area features a hallway leading to a functional laundry room, a comfortable first bedroom with built-in closets, and a lovely shower room. Further along, the master suite includes its own storage space and a private bathroom. This exceptional duplex?featuring an interior aesthetic curated by Louis Denavaut?boasts high-end finishes and embodies a truly unique lifestyle. Situated on the top floor of a fully renovated historic 1890s home, it combines the charm of a secluded sanctuary with the vibrancy of town-center living. A rare find on the market, this property is a unique opportunity to be discovered without delay. Underground parking and two large, dry cellars complete the amenities of this beautiful apartment. Schools and shops are a 10-minute walk away. Montessori nursery and primary school: 14-minute walk. Louveciennes train station (Line L to La Défense): 10-minute walk. A13 motorway 1 km away (15-minute drive to Boulogne-Billancourt). 10-minute drive to Saint-Germain-en-Laye or Versailles. ENERGY RATING: C / CLIMATE RATING: C. Average energy costs indexed to January 1, 2021 (including standing charges): euros760 to euros1,070 per year. Property subject to co-ownership status. 49 units, including 18 residential units. Contact: SOPHIE 07 61 00 52 78 RSAC Versailles: 832 411 144 Condominiums of 49 units (No proceedings in progress). Annual expenses : 2220 euros.
…By Espaces Atypiques Yvelines


Just 6 to 8 minutes on foot from Louveciennes station, line L, this family duplex is located within a quiet, leafy and perfectly maintained residence, offering a pleasant living environment with no overlooking neighbors. Local shops and the Les Soudanes school complex, including nursery school, primary school, leisure center and daycare, are just a few minutes away on foot. From Louveciennes station, bus lines also provide access to the Lycée International and the Institut Notre-Dame. Located in a residence with an elevator, the apartment stands out for its generous volumes, brightness and layout, particularly well suited to family life. The entrance opens onto beautiful reception areas, with a cathedral-style living room and a welcoming dining room, both extended by direct access to the south-facing terrace. This continuity between indoor and outdoor spaces gives the apartment a bright and pleasant atmosphere for everyday living. The separate, fitted and fully equipped kitchen completes this living area harmoniously. The main level also includes three bedrooms. Two of them have a shower room with toilets, while the primary suite, opening onto a balcony, benefits from its own bathroom with toilets and a dressing room. Guest toilets complete this level. The terrace, extended by a balcony area, offers more than 12 m² and provides a true outdoor space, ideal for enjoying the south-facing exposure in a quiet environment. Upstairs, a spacious mezzanine of over 36 m² offers numerous layout possibilities: office, playroom, TV lounge, or the creation of one or two additional bedrooms according to needs. This level also includes a large bedroom with private bathroom and toilets. A large cellar, one underground parking space, two outdoor parking spaces and a bicycle storage room complete this property. A family apartment with generous volumes, in a peaceful and sought-after environment, offering strong potential for further development.
…By Paris West Residential


In a peaceful and green environment, just steps from the center of Louveciennes and its shopping area, discover this spacious 210 m² apartment, offering a privileged living environment. Here, everything is nearby: shops, schools, train station, as well as superb natural spaces such as the park and the forest. Renovated with beautiful materials, this duplex will seduce you with its vast volumes, brightness, and its three ideally oriented terraces. Located on the second and top floor of a high-end residence, accessible by elevator, this apartment stands out for its optimal layout. From the entrance, spacious and functional, you access a warm living room with a fireplace, extended by a dining room, both bathed in light thanks to the large bay windows opening onto terraces without vis-à-vis, surrounded by greenery. The contemporary kitchen, fully equipped, benefits from an unobstructed view of nature and direct access to the dining room, for optimal conviviality. A study decorated with wooden paneling offers you a calm and bright workspace. This level also includes a large bedroom, a perfectly arranged laundry room, a bathroom, a shower room, and plenty of storage space. On the upper floor, an elegant mezzanine overlooks the living room and can serve various purposes: office, playroom, relaxation area, or an additional bedroom if partitioned. Two spacious bedrooms with access to a vast south-facing terrace complete this floor, which also has a modern shower room and plenty of storage. A cellar and a parking space complete this property. There is a possibility to acquire a second space and a box for an additional fee. This secure residence, maintained by a caretaker, guarantees you a very pleasant living environment. Thanks to its sought-after location, the quality of its finishes, and its generous volumes, this apartment is the ideal alternative for those seeking the comfort of a house without its constraints.This description has been automatically translated from French.
…By Maisomary


The advertiser did not provide an english description for this listing.
…By River Coach


This description has been automatically translated from French.
…By Monumenta Sas


For sale, a 5-room apartment with an area of 106.23 m² located on the 3rd and top floor of a stone building dating from the 1970s, in the Bergette - Debussy district of Saint-Germain-en-Laye. This rare property on the market includes 3 bedrooms, a separate fitted and equipped kitchen, a bathroom, a shower room, as well as a living room with a fireplace. The apartment benefits from an East-West exposure. Outside, you will have a balcony and a terrace, as well as a garage/box, an outdoor parking space, and a cellar. RARE !!!! (4.00% fees inclusive to be paid by the buyer.) Co-ownership of 129 lots - including 37 residential lots. (No ongoing proceedings). Annual charges: 6184 euros.This description has been automatically translated from French.
…By Agence Principale - St Germain En Laye


L'AGENCE PRINCIPALE DE SAINT GERMAIN EN LAYE vous présente à proximité du Golf et de la forêt, à deux pas des commerces et du centre historique du village de FOURQUEUX, un appartement duplex de plus de 92 m2. Sa pièce de réception exposée ouest équipée d'une cheminée donne accès à une grande terrasse sans vis-à-vis. Au coeur d'une résidence édifiée en 2018 et d'un environnement verdoyant, ses trois grandes chambres ( possibilité d'une quatrième) dont sa suite parentale vous permettront de vous installer en famille en préservant les espaces dédiés à chacun. Un garage en sous sol et une place de parking extérieur complètent ce bien. PRODUIT RARE ET D'EXCEPTION (4.73 % fees incl. VAT at the buyer's expense.)
…By Agence Principale - St Germain En Laye


An ideal family living environment!Located in the sought-after Pontel/Schnapper neighborhood, this apartment combines brightness, tranquility, and practicality. The residence offers an unobstructed view of the trees from all windows and French doors, ensuring a serene and green atmosphere.An optimized living space4 bedrooms + 1 office to work peacefullyLarge living room open to a fully equipped kitchen, extended by a terrace to enjoy the outdoors2 bathrooms (1 with bathtub, 1 with shower and toilet) + 1 separate toiletParental suite away from the others (1 bedroom + bathroom with shower and toilet) for more privacyMajor advantages for familiesJust steps from Schnapper Park, equipped for all ages (from early childhood to adolescence)Immediate proximity to schools: Schnapper nursery and primary schoolsAmerican and Hispanic sections of the international high schoolDebussy and Roby colleges (8 min walk)Jeanne d'Albret high school (10 min walk)Transport and amenitiesBus at the foot of the residence: access to RER A in 8 min20 min walk to RER A (door to door)1 parking space + 1 closed box in a secured garage + 1 large cellar!A rare gem in Saint-Germain-en-LayeIdeal for families looking for a spacious, bright, and well-located home, close to schools, parks, and transport.Co-ownership of 50 lots (No ongoing proceedings).Annual charges: 3548 euros.This description has been automatically translated from French.
…By Laforêt Chambourcy


Michel Montoro Real Estate offers for sale a family apartment ideally located in Saint-Germain-en-Laye, in the highly sought-after college and high school district, just a 13-minute walk from the RER. Located on the 3rd floor with an elevator in a small condominium, this apartment is attractive due to its spaciousness and brightness. It consists of an entrance hall, a double living room opening onto a large east-facing balcony, a kitchen with the possibility of being opened onto the living room, and a corridor leading to four bedrooms, all with access to a west-facing balcony. The night area also includes two shower rooms, a bathroom, separate toilets, and a dressing room. The windows have recently been changed, providing better thermal comfort. A cellar and an underground parking space complete this property. (3.56% fees including tax charged to the buyer.) Condominium of 75 lots - including 20 residential lots. (No ongoing proceedings). Annual charges: 6702 euros.This description has been automatically translated from French.
…By Michel Montoro Immobilier


SAINT GERMAIN EN LAYE - 10' from the Market Square, Quiet In a small high-end residence, Beautiful crossing Apartment of 84.80m² + 10m² South Balcony with garden view: Entrance, Living room with south-facing parquet, Spacious fitted Kitchen of 18.62m² with dining area, 2/3 Bedrooms, Bathroom, Shower Room, Dressing room, Pantry, Double GARAGE in the basement. Nice unobstructed view without vis-à-vis. AGENCY EXCLUSIVITY - Elsa KROULEFF 06 11 99 10 31, by your side for all your real estate projects since 1988. (5.00% inclusive fees payable by the purchaser.) Co-ownership of 60 lots - including 12 residential lots. (No ongoing procedures). Annual charges: 2464 euros.This description has been automatically translated from French.
…By Agence Royale


For buyers looking for a property that meets standards and requires no renovation.Your new address is located just minutes from downtown Saint-Germain, near the market square, and 850 meters from the RER A.Situated in a high-end residence with a character typical of the town, the apartment is a 5-room unit of 119 m2 located on an upper floor with an elevator. An entrance leads to a comfortable reception room of 42m2 extended by a large terrace of 15m2. Sunlight and brightness enthusiasts will appreciate the South-West exposure. The kitchen is separate. Then there is the sleeping area consisting of 4 large bedrooms (11, 12, 14, and 15m2), including a master suite with its own private shower room. This is complemented by a bathroom with dual sinks and a well-thought-out dressing area. Two underground parking spaces complete the amenities.Refined finishes, latest standards, low charges, and especially the FN are offered to you. You are moving in ready.I provide initial information 6 days a week from 10 am to 8 pm; I’m awaiting your call. Information about the risks to which this property is exposed is available on the Géorisques website: www.georisques.gouv.fr.CAPIFRANCE Real Estate Network - Your commercial agent (RSAC No. 831 628 755 - Greffe de MEAUX) Cédric DUPONT Individual Entrepreneur 06 31 43 05 52 - Ref. 304121This description has been automatically translated from French.
…By Capifrance - Cã©dric Dupont


Rare opportunity, dual-aspect apartment with private garden in central Saint-Germain-en-Laye, in a residential area just a few minutes’ walk from the main centre and the RER A station. Apartment with a 170m² (1,830 sq ft) private garden, on the first floor of a high-end residence with lift. Comprising a lounge/dining room, two spacious bedrooms (14m² and 19m² - 161 sq ft and 204 sq ft), a kitchen, a bathroom, and a separate toilet. Cellar and parking space also included. VIP location a 2-minute walk from Diderot bilingual school and close to lower and upper secondary schools. Bus stop at the foot of the residence for the Lycée International. The southeast orientation allows for maximum light and the patio doors lead directly to the garden with no steps. To be viewed without delay! Co-ownership charges: €3,080/year (including heating) Number of residential lots: 12 No ongoing proceedings. Property tax: €1,459 New boiler (2025) Fees at 4% incl. VAT payable by the buyer, i.e. €750 000 net seller. Your BARNES contact: Sylvie Masson +33 (0)6 83 41 48 46 €831,730 Agency fees not included - Agency fees: 4% incl. tax Fees payable by the buyer - Number of lots in the building: 12 - Average amount of the share of charges €3,080/year - Estimated amount of annual energy costs for standard use based on 2021 energy costs: €2,100 ~ €2,900 - Information on the risks to which this property is exposed is available on the Géorisques website: www.georisques.gouv.fr 750,000 € Agency fees not included - Agency commission: 4%VAT included Agency fees payable by buyer - Nombre de lots dans la copropriété: 12 - Montant moyen de la quote-part de charges courantes 3,080 €/yearly - Montant estimé des dépenses annuelles d'énergie pour un usage standard, établi à partir des prix de l'énergie de l'année 2021 : 2100€ ~ 2900€ - Les informations sur les risques auxquels ce bien est exposé sont disponibles sur le site Géorisques : www.georisques.gouv.fr - Sylvie MASSON - Agent commercial - EI - RSAC VERSAILLES 882934912
…By Barnes Saint-germain-en-laye


Sole Agent. This character apartment offering 106 sqm of living space is on the 1st floor of an elegant early 20th century private mansion. It includes a spacious dual-aspect living/reception room bathed in sunshine and opening onto a leafy 11 sqm terrace, a separate kitchen, two bedrooms and a bathroom. Ample fitted storage space. With a double garage and a cellar. Parking is possible in the courtyard. In a convenient location a few minutes walk from the primary schools and 10 minutes from the tramway.
…By Daniel Feau Saint-germain-en-laye


BARNES INTERNATIONAL: Located in Fourqueux/Saint-Germain-en-Laye, in a high-end development with a concierge and just a few minutes from the town centre, for sale: a beautiful triplex apartment of 155 sqm of living space (202 sqm gross floor area), set in a peaceful, green environment. With the feel of a house, the property is arranged over three levels. The first level comprises a bright reception area made up of three interconnecting rooms, a separate kitchen, and a spacious double bedroom (which could easily be used as a study) with its own bathroom. On the level above, a landing leads to a superb terrace with exceptional, unobstructed views over Paris and the Eiffel Tower. This level also includes a studio, an additional bedroom, and a bathroom. The top level offers two comfortable bedrooms, ideal for a family. The property enjoys a privileged setting, just a few minutes' walk from the Lycée International, the T13 tram line, Charles Bouvard primary school, the Institut Notre-Dame, and the Léonard-de-Vinci middle and high school, as well as direct bus services to Saint-Germain-en-Laye town centre. Two lock-up garages in the basement complete the property. Some updating is needed. Co-ownership of 210 lots, no ongoing legal proceedings. Price excluding agency fees: € 575,962 Agency fees of 4%, payable by the buyer. To arrange a viewing, please contact your BARNES consultant: Valérie JOUËT +33 6 46 76 71 45 [email protected] Information on the risks to which this property is exposed is available on the Géorisques website: www.georisques.gouv.fr 575,961 € Agency fees not included - Agency commission: 4%VAT included Agency fees payable by buyer - Montant moyen de la quote-part de charges courantes 6,753 €/yearly - Montant estimé des dépenses annuelles d'énergie pour un usage standard, établi à partir des prix de l'énergie de l'année 2021/2022/2023 : 4860€ - Valérie JOUËT - Agent commercial - EI - RSAC VERSAILLES 839813995
…By Barnes Saint-germain-en-laye


Barnes is listing this magnificent 3-bed apartment in immaculate condition, situated in a recently renovated, high-end residence with concierge and lift, located in Le Pecq on the St Germain en Laye side. It comprises a bright living room opening onto a wide balcony/loggia offering unobstructed views, a fitted kitchen, three bedrooms, a bathroom, a shower room and a separate toilet. Individual heating ensuring comfort and control over costs. The apartment enjoys a quiet and sought-after environment, close to schools, and is located just a 10-minute walk from the RER A station in Saint-Germain-en-Laye. Two parking spaces on the basement level and a cellar complete this rare property in the area. Shared ownership building Estimated charges: approximately €415/month No ongoing proceedings. Individual electric heating and hot water. Fees at 4% payable by the buyer, i.e. €596.153 net seller price. To be viewed with your Barnes consultant: Valérie JOUËT +33 (0)6 046 76 71 45 [email protected] €567,308 Agency fees not included - Agency fees: Fees at 4% incl. tax payable by the buyer - Number of lots in the building: 55 - Average amount of the share of charges €4,980/year - Estimated amount of annual energy costs for standard use based on 2021 energy costs: €1,270 ~ €1,730 - Information on the risks to which this property is exposed is available on the Géorisques website: www.georisques.gouv.fr 567,308 € Agency fees not included - Agency commission: 4%VAT included Agency fees payable by buyer - Nombre de lots dans la copropriété: 55 - Montant moyen de la quote-part de charges courantes 4,212 €/yearly - Montant estimé des dépenses annuelles d'énergie pour un usage standard, établi à partir des prix de l'énergie de l'année 2021 : 1270€ ~ 1730€ - Les informations sur les risques auxquels ce bien est exposé sont disponibles sur le site Géorisques : www.georisques.gouv.fr - Valérie JOUËT - Agent commercial - EI - RSAC VERSAILLES 839813995
…By Barnes Saint-germain-en-laye
'%20stroke='%23DDAA3A'%20stroke-width='1.909'%20stroke-linecap='square'%20stroke-linejoin='bevel'/%3e%3c/svg%3e)
Receive by email any new listing that may match your search criteria
Your criteria :
By validating this form, you accept the general conditions of use of Le Figaro Properties.
These agencies offer a selection of luxury properties vente at Marly-le-Roi. Feel free to contact them for personalized assistance.