The agencies at Les mees
These agencies offer a selection of luxury properties vente at Les mees. Feel free to contact them for personalized assistance.

 English$ USD · m²


Fully renovated 19th-century bastide, ideal for a guesthouse activity. Located near the villages of Mées and Oraison, this fully renovated 19th-century bastide offers 317 m2 of living space, divided between a main building of 212 m2 and an independent extension of 105 m2. Currently operated as guest rooms classified Gîtes de France 3 épis, it is suitable for both a primary residence and a project for tourism or event hosting. The main bastide 212 m2 The building rises over four levels. On the ground floor, it includes two guest rooms of approximately 25 m2 each, each with its own bathroom and private toilet. The first floor consists of a living room, a dining room, and a fitted kitchen. On the second floor, there are three bedrooms, an office, and a bathroom with a toilet. The top level features converted attics that can be used as additional bedrooms, an office, a game room, or storage space. A cellar completes the whole. The extension 105 m2 The independent extension includes two additional guest rooms, each equipped with its own bathroom and private toilet. It also has a reception room and a fully equipped professional kitchen, suitable for organizing group meals, stays, or events. The exteriors The property is set on a 2,006 m2 plot, of which about 600 m2 is affected by an easement (parking spaces, etc.). The exterior features a swimming pool, a pétanque court, a five-person jacuzzi, a sauna, and a landscaped area with olive trees and various species. An outdoor parking area allows for multiple vehicles to be parked. A property with multiple possibilities Thanks to its configuration, this property allows for the continuation of a guest room activity or the development of a guesthouse project, gîte, group accommodation, seminars, or private events. The various spaces also offer the possibility of making it a characterful family residence. Location The property enjoys a calm environment, just a few minutes from the villages of Mées and Oraison, while remaining close to shops, services, and main traffic routes. Additional information Fully renovated 19th-century bastide 317 m2 of living space Main building of 212 m2 Independent extension of 105 m2 4 guest rooms with bathrooms and private toilets Reception room Professional kitchen Pool Jacuzzi for 5 Sauna Pétanque court Outdoor parking For more information or to arrange a visit to this exceptional property, contact our agency. A rare property, an opportunity not to be missed! Seller's fee Contact Mr. Omar FETOUHA - Tel: 06 63 82 24 82 RSAC of Manosque 839 594 082 Discover all our properties on our website: https://www.agence-mg-immo.com/ Information on the risks to which this property is exposed is available on the Géorisques site: www.georisques.gouv.frThis description has been automatically translated from French.
…By Mg - Immobilier


IN THE HEART OF THE LUBERON Prestigious property. This former Bastide, dating from the late 18th century and typical of the Pays d’Apt region, has been fully restored. Located on the border of Saignon and Apt, it offers approximately 450 m² of living space. It sits within a magnificent 1.3-hectare wooded park with panoramic views, shaded by two-hundred-year-old plane trees. Pushing open through a magnificent door, you enter a spacious entrance hall opening onto a beautiful living/dining room with a fireplace, a fully equipped kitchen with a second dining area and fireplace. This large room features expansive French doors leading to stunning terraces. There is also a pantry, a laundry room, and a guest toilet. On the first floor: a large landing/living room, four suites with their own bathrooms/shower rooms, and two separate toilets. On the second floor: a large TV lounge, two suites with their own shower rooms, and a separate toilet. Furthermore, there is a self-contained cottage comprising a living room, a fully equipped kitchen with a dining area, and a bedroom with an en-suite shower room. Outside: spacious terraces, a wooded park with an old stone basin, springs, a fountain, a herb garden, a pétanque court, a badminton court, parking, a garage, and a 12m x 5.5m heated swimming pool with a pool house. The interior features high-quality finishes, including stone floors, beautiful stone window and door surrounds, and lovely period details. An alarm system connected to a remote monitoring center secures the property. The entire property is in immaculate condition; a very comfortable and charming residence. It is situated in a perfectly peaceful location, just minutes from the town center of Apt, the capital of the Luberon, with its shops and renowned Provençal market, and enjoys superb views of the surrounding hills.
…By Immobiliere Du Luberon


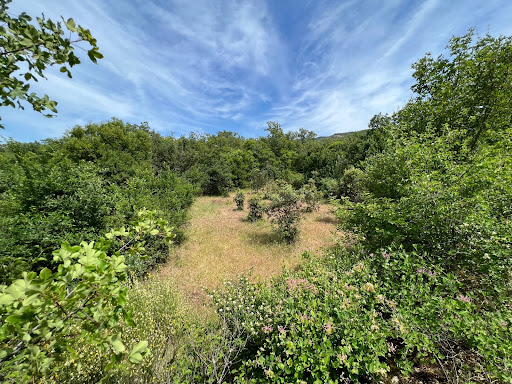
In the heart of the LUBERON Park 15 minutes from BONNIEUX This superb stone Bastide dates from the 17th century, its useful surface is approximately 350 sqm It comprises : On the ground floor: an entrance hall, a superb vaulted dining room living room with a monumental fireplace, a fully equipped kitchen, a bedroom with its shower room and toilet, another duplex dormitory bedroom, a shower room toilet On the 1st floor: a master suite with its fireplace, its terrace and its bathroom toilet and a separate access from outside, a bedroom with shower room toilet, a third bedroom with shower room At level -1: (garden level) two vaulted rooms The central heating is oil-fired by radiators. Outside: a swimming pool, terraces, a garage, a workshop The property is located in an exceptional environment, its surface is 11 hectares with a truffle field containing around 350 truffle oaks, the land is free of any rent. Lots of charm and character A unique place.
…By Immobiliere Du Luberon


Just a few minutes from Tourtour, between Lake Sainte-Croix and the Gulf of Saint-Tropez, this exceptional estate unfolds across nearly 160 hectares of pristine Provençal countryside, where olive groves, meadows, forests, and a river create an environment of absolute privacy and natural beauty. Beyond a majestic oak-lined driveway, the property reveals a refined Provençal lifestyle. Offering approximately 1,350 sqm of living space, together with nearly 900 sqm of additional outbuildings (large barns...), the estate is composed of three characterful residences combining authenticity, elegance, and modern comfort. The main bastide features generous reception areas, five suites, a hammam, and a fitness room. A former silkworm farm, thoughtfully converted into a guest house, accommodates several independent lodgings as well as an impressive loft with remarkable volumes. A charming stone guest house further completes the ensemble. The estate enjoys an extraordinary natural setting enhanced by approximately 600 olive trees, a truffle orchard, a private pond, ornamental water features, and expansive landscaped grounds offering ever-changing views throughout the seasons. Spectacular sunsets provide a breathtaking backdrop to daily life. Equestrian facilities include double horse stalls, a riding arena, and a lunging ring, offering a wide range of possibilities. Leisure amenities feature a heated swimming pool, driving range, mini-golf course, and a private helipad, allowing Saint-Tropez to be reached in approximately ten minutes by helicopter. A borehole, natural spring, rainwater recovery systems, multiple heating solutions, and a backup generator provide an exceptional degree of autonomy rarely found on an estate of this scale. Located just twenty minutes from Draguignan, one hour from Saint-Tropez, and approximately one and a half hours from Monaco, this unique property offers a rare balance of accessibility, privacy, and Provençal elegance. A truly exceptional address, equally suited as a prestigious private residence, hospitality venture, or exclusive event destination.
…By Provence Verte - Sotheby’s International Realty


ROUSSILLON PRESTIGE PROPERTY This 19th-century stone house (bastide) is truly exceptional. It has been completely restored, redesigned, and decorated. The living area is approximately 600 sqm. On the ground floor, you enter in a spacious entrance hall, leading to a living room with a fireplace, a dining room, an office with numerous French doors opening onto the terraces, a TV/cinema room, a toilet, a fully equipped kitchen with a central island and a seating area, a pantry, and a laundry room. On the first floor: four suites with their own bathrooms On the second floor: three suites with their own bathrooms Above: a magnificent dovecote The outdoor spaces are superb, with large stone terraces, a heated swimming pool (16m x 4.50m) with an electric cover, a 100 sqm lounge area with garden furniture, a large covered terrace/summer dining area (90 sqm), a barn, a garage for several vehicles, and a pétanque court. The landscaped garden is beautiful, with a lovely drive way of plane trees, and the automated wrought iron gate rests on cut stone pillars. Exterior lighting has been installed along the entire perimeter of the property. The total land area is 4.31 hectares. The interior finishes are of high quality, with stone floors, beautiful stone architraves, and other fine period features. Heating is by geothermal system, and there is air conditioning. A security system linked to a monitoring center provides comprehensive protection. The renovation is recent, and the property benefits from workmanship warranty. This house is being sold fully furnished and equipped, including dishes, linens, and all electrical appliances, so that the new owner will only need to bring their personal belongings to move in and enjoy their new home. This property is rare and rarely comes on the market.
…By Immobiliere Du Luberon
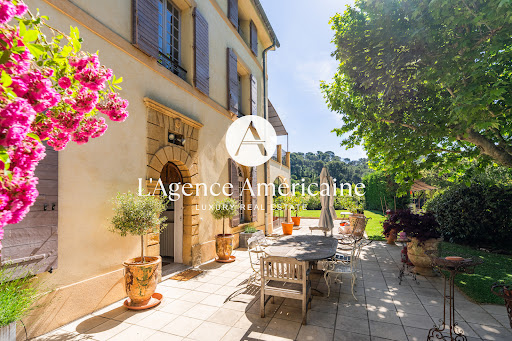


17th-Century Bastide – A Short Walk from Historic Aix-en-Provence Located just 1 km (15-minute walk) from the heart of Aix-en-Provence, this fully renovated 17th-century bastide offers privacy, elegance, and timeless Provençal charm. Set on 1,779 sqm of landscaped grounds, the property faces a protected wooded hillside, ensuring complete tranquility and no overlooking neighbors. With southeast exposure, it enjoys natural sunlight throughout the day. The bastide spans 300 sqm across three floors, with 8 bedrooms — including 5 en-suite, and a 40 sqm primary suite with dressing room. On the ground floor, the living spaces feature a grand 80 sqm double reception room with stone fireplace and beamed ceilings, a light-filled orangerie, a designer kitchen, a formal dining area, and a study. Outside, a heated saltwater pool (11 x 4 m) with counter-current system, a 20 sqm standalone gym with infrared sauna, shaded terraces, and a 62 sqm garage with EV charging station complete the offering. The home is fully secured with dual electric gates, and benefits from excellent connectivity — just 100 meters from a bus stop with direct routes to the bus terminal, airport, and local schools. This is a rare opportunity to own a historic and elegant property — ideal as a family residence, luxury retreat, or boutique hospitality project in one of Provence’s most desirable locations.
…By L'agence Américaine


For sale – Exceptional vineyard property with 19th-century bastide, organic Bandol AOP vineyard and outbuildings – Var, ProvenceLocated just 4 km from the beaches of Sanary-sur-Mer, in a preserved natural environment without any nuisance, this exceptional vineyard property will charm lovers of authenticity, heritage, and wine. Set on over 7.3 hectares of land, it comprises a Provençal bastide from the 19th century that has retained all its original charm, an organic AOP Bandol vineyard (4.1 ha), numerous outbuildings, a swimming pool with pool house, and a large agricultural greenhouse of 700 m². A distinctive vineyard estate in Bandol AOPThe vineyard, classified as Bandol AOP, benefits from organic farming practices and a remarkable terroir. It spans 4.1 hectares, perfectly integrated into the Mediterranean landscape with olive trees and pine forests. This estate, operated by Domaine de Terrebrune, offers exceptional potential for an oenotourism project or a high-end agritourism venture.An elegant and authentic family bastideThe main bastide, built in the early 19th century, includes 8 rooms, 3 bathrooms, and a converted attic. Noble and ancient materials have been preserved: terracotta tiles, decorated cement tiles, terracotta terraces from Salernes, and tile floors... The whole offers a warm and timeless atmosphere.Outbuildings and additional living spaces:- A small independent farmhouse (3 rooms – 2 bathrooms)- A guest house (2 en-suite bedrooms)- A caretaker's house (occupied)- A 50 m² swimming pool with mosaics and pool house- An agricultural greenhouse of 700 m²- Water from the Canal de ProvencePreferred living environment between land and sea:Nestled in the heart of a peaceful environment, without any overlooking, the property enjoys an ideal location between countryside and coastline, in immediate proximity to Bandol, Sanary-sur-Mer, highway access, and all amenities.Complete file and visit available upon requestThis rare and history-rich property will appeal to lovers of authentic places, investors seeking a charming estate, or wine enthusiasts looking to anchor themselves in the heart of one of Provence's most sought-after appellations.This description has been automatically translated from French.
…By Terres & Demeures De France
'%20stroke='%23DDAA3A'%20stroke-width='1.909'%20stroke-linecap='square'%20stroke-linejoin='bevel'/%3e%3c/svg%3e)
Receive by email any new listing that may match your search criteria
Your criteria :
By validating this form, you accept the general conditions of use of Le Figaro Properties.
These agencies offer a selection of luxury properties vente at Les mees. Feel free to contact them for personalized assistance.