

Luxury bastides with pool for sale Les Arcs sur Argens, France
There are no results for this search
We suggest these listings near Les Arcs sur Argens
20 listings near Les Arcs sur Argens


Bastide Les Arcs (83)
Nestled in the heart of the Provençal countryside, just minutes from the charming village of Les Arcs-sur-Argens and the town of Draguignan, this elegant bastide offers an exceptional lifestyle within a beautifully preserved private estate. Surrounded by olive trees and unspoiled natural landscapes, the property enjoys a rare sense of tranquility, privacy, and authenticity. Combining timeless Provençal charm with generous living spaces, the residence provides a warm and inviting atmosphere, perfectly suited to both family living and entertaining. The home features six comfortable bedrooms, offering ample accommodation for family and guests alike. Outside, a beautiful swimming pool blends seamlessly into the surrounding environment, creating an idyllic setting to enjoy the Mediterranean climate. The property also benefits from an outbuilding, as well as a workshop and a garage. A true haven of peace, this remarkable property embodies the essence of the Provençal art de vivre while benefiting from a sought-after location between vineyards, countryside and the Mediterranean coastline. A rare opportunity for those seeking space, authenticity and elegance in the South of France.
…By Provence Verte - Sotheby’s International Realty


Bastide Draguignan (83)
Extender Immobilier presents a remarkable Domaine de Charme, restored with care and taste... a unique signature that invites contemplation and sensory travel. Located in the heart of the lush Var region, its strategic position in Draguignan (a dynamic town in Var), between lakes, mountains, and the sea, just 30 minutes from the beach, provides a major asset of tranquility year-round. Nestled on high ground, sheltered from view, this fully enclosed, almost flat estate offers breathtaking views of the Maures mountain range. Just a few minutes from downtown and its amenities, this residential neighborhood, preserved from the hustle and bustle of urban life, is prized for its absolute calm and its green and peaceful surroundings. The elegant 300m2 charming residence set on a park of 6264m2 with its various remarkable gardens, pine forest, pétanque court, and olive grove makes it a rare and unique property for sale. The poetic magic that emanates from the place is striking, timeless. Its unique graphic gardens, punctuated by wrought-iron arbours, inspired by 'cure garden' revisited, host collections of aromatic plants, Pierre de Ronsard roses, iceberg, agapanthus, lavender, cypress, olive trees... A gentle invitation to refreshing meditative strolls. A Victorian LAMS greenhouse stands majestically, a romantic winter garden, a madeleine de Proust searching for lost time... found! A well ensures perfect autonomy for the gardens with its efficient automatic watering system. An incomparable charm also emanates from its two landscaped patios, its carport topped with an exceptional framework, its fountain, its summer kitchen equipped with a pizza oven signed by Alain Vagh and dressed in glazed terracotta from Salerno, its terraces and interior decoration worthy of a manor house straight out of a decoration magazine. The south-facing residence opens onto a spacious entrance, guest toilets, a generous 75 m2 living area bathed in light revealing a stunning view of the prestigious mosaic infinity pool adorned with enamels, and its Balinese exotic garden. A workshop-style glass roof reveals the charming high-end kitchen, its pantry, and a laundry room leading to a small courtyard. The residence offers three suites with the possibility of creating 5 bedrooms. Two ground-floor sleeping areas, a 47m2 suite bedroom (or reading room) with a double dressing room and high-end bathroom with access to the private patio and fountain, a 24m2 suite bedroom with closets and a sumptuous bathroom. Then take a stone staircase made by the compagnons du devoir to access the main 50m2 suite bedroom, dressing room, shower room, and toilets... Another highlight of the property is a 33m2 office lounge inspired by a curiosity cabinet, enhanced by its workshop glass roofs (which can also be used as a bedroom). The nobility of the carefully selected materials, large Egyptian stone floors, exotic and oak parquet, elegant stone fireplace, numerous artistic ironwork pieces, pergolas, and workshop-style glass roofs made by compagnons du devoir are charming assets. The property offers all modern comforts with no compromise on authenticity, harmony while preserving the protective soul of this place both outdoors and indoors. Ducted reversible air conditioning by Mitsubishi Airzone, heating/cooling by floor heat pump, 2 water heaters 300l, water softener, saltwater swimming pool/automatic pH regulator... Everything we love is gathered in the heart of this rare domain of excellence; A hymn to Beauty, wherever our eyes rest. Coup de
…By Extender


Bastide Draguignan (83)
DRAGUIGNAN - Exclusive listing. Set in the shade of wisteria vines and surrounded by magnificent 8,500 m² grounds, this stunning stone country house offering approximately 350 m² of living space and 150 m² of outbuildings and garages will charm you with its authentic character, featuring a charming older section and a more recent extension. Each part of the house offers generous space, including 3 bedrooms, a cosy living room with a fireplace, and a Provençal kitchen, ideal for preparing delicious meals with family or friends. The basement, with a surface area of approximately 110 m², will allow you to give free rein to your imagination to create a space suited to your needs. A large 35 m² garage directly connected to the house is a solid option for creating a beautiful suite on the ground floor, see the project included in the advertisement. You will also have an additional garage in the garden, as well as a carport that can accommodate two vehicles. To enjoy the warm sunny days, a superb 11.5 x 5.5 metre swimming pool invites you to cool off and relax. The property's garden is adorned with fruit trees, creating a green and peaceful setting. With its diverse potential, this property is particularly suited to a large or multi-generational family looking for comfort and space, two couples of friends wishing to share the property while maintaining their privacy, or those considering creating a guest house, seasonal or annual rental. The generous spaces, spacious bedrooms and layout of the house offer a variety of options to suit your needs. Don't miss this unique opportunity to own an exceptional property offering multiple possibilities. Contact us today to arrange a viewing and discover this gem of a property that will meet your aspirations. Fees to be paid by the seller. Energy class C, Climate class C Estimated average amount of annual energy expenditure for standard use, based on the year's energy prices 2021: between 2590.00 and 3506.00 €. Information on the risks to which this property is exposed is available on the Geohazards website: georisques.gouv.fr.
…By Exp Global France


Bastide Lorgues (83)
Just minutes from the village, in a discreet and perfectly preserved environment, this 2014 bastide offers approximately 200 m2 of living space in a simple and efficient style: space, light, and no constraints. From the moment you enter, the house is organized around open and functional living spaces. A fully equipped kitchen with a pantry, a comfortable living room, and a master suite on the ground floor with a dressing room and a full bathroom. Upstairs, there are three additional bedrooms, one with a shower, a bathroom, and well-distributed spaces for smooth family living. Outside, the setting is clear: no overlooking properties, usable land, and facilities already in place for immediate occupancy. Swimming pool with pool house, pétanque court, garden chalet, independent studio for entertaining or generating additional use. From a practical standpoint, the parking area is generously sized with a carport and spaces for several vehicles. A coherent, recent property, requiring no work, designed to be used from day one, as a primary or secondary residence. Information and complete file available upon request.
…By Ludmart Immobilier


Bastide Lorgues (83)
Nestled in the heart of a magnificent 7-hectare park, this well-maintained 18th-century bastide offers a unique setting that blends timeless charm with modern comfort. An exceptional property Approximately 600 m² of living space 11 bedrooms and 8 bathrooms Landscaped park with olive trees, fruit trees, and a small vineyard High-end amenities Heated pool Pool house with outdoor kitchen Tennis court Stables for horses Charming outbuildings Restored barn converted into a guest house with 3 bedrooms and bathrooms Large caretaker’s house A unique estate for Provence lovers, offering a rare combination of prestige and tranquility.
…By Provence Verte - Sotheby’s International Realty


Bastide Le Thoronet (83)
Away from prying eyes, in a calm and natural environment, this bastide immediately exudes something serene: space, relief, and a real sense of tranquility. The house boasts generous proportions, designed for comfortable everyday living as well as for entertaining. The living spaces are open, bright, and flow smoothly. The custom wrought ironwork adds an elegant touch without being overwhelming. The sleeping area is organized around several bedrooms, complemented by an independent bedroom, ideal for guests with complete autonomy. In the basement, a rare volume: a vast, usable space, perfectly suited to a car collector or any project requiring surface area. Outside, the grounds offer space, breathing room, and true privacy. The swimming pool blends seamlessly into the overall design, with no overlooking neighbors. A property that is based on the essentials: volume, calm, and immediate use, in a typically Provençal setting. Further information and documentation available upon request.
…By Ludmart Immobilier


Bastide Plan-de-la-Tour (83)
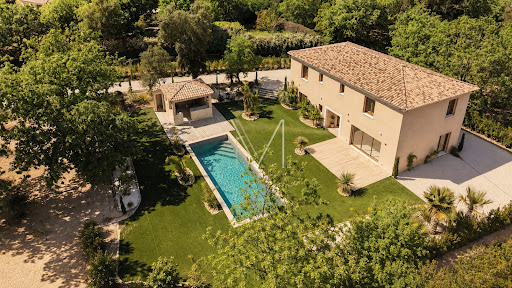
For sale in Plan de la tour, in the heart of the village, Bastide built in 2025 with a living area of 190 m2 and built on a flat plot of 2028 m2. The house comprises an entrance hall, guest WC, cloakroom, and a beautiful open-plan living area incorporating an American-style kitchen, living room, and dining room. On the ground floor is a master suite with a bathroom and shower. Upstairs are four bedrooms, each with its own shower room and WC. Outside there is a beautifully planted park, a traditional swimming pool, a pool house, and automatic watering. Commercial agent registered with the RSAC of FREJUS under number 884 345 919. Information on the risks to which this property is exposed is available on the Géorisques website: www.georisques.gouv.fr
…By M Real Estate


Bastide Plan-de-la-Tour (83)
This superb Provençal bastide offers a panoramic view of the Plantourian countryside. Completely renovated with great care, it accommodates three accommodations with a total of 6 bedrooms and 5 bathrooms. The property is composed of a main bastide with a large living room with fireplace, a dining room, an equipped kitchen, a pantry, 1 very large master bedroom with balcony, dressing room, bathroom, 2 bedrooms each with their own bathroom open onto terraces. It has a fourth independent bedroom with shower room and toilet. On the garden level, an independent apartment composed of 2 bedrooms, a bathroom, an equipped kitchen, a living room and a terrace. Ideal property for family gatherings and moments of conviviality. In the heart of the vineyards, this bastide is located in a private park of 2 hectares with multiple Mediterranean species, a true haven of peace with a superb heated swimming pool and very beautiful fountains. Its unique location, the serenity of the place and its charm make this property totally unique. septic tank, 2 boreholes, large water tank.
…By M Real Estate


Bastide Entrecasteaux (83)
In the peaceful heart of Provence, just 60 km (31 miles) from Saint-Tropez, where vineyards trace the contours of protected hillsides and the light turns golden at dusk, stands a bastide of rare coherence and elegance. Conceived in 2012 as a contemporary expression of the Provençal ideal, this 544 m² (5,855 sq ft - annexes included) property combines architectural authenticity with a level of technical refinement rarely found in the region. From its elevated, south-facing position, the villa enjoys sweeping panoramic views over the Massif des Maures—a living canvas accompanying every moment of the day, from the reception rooms to the private suites. Five terraces totaling 420 m², each capturing a different hour of the Provençal day, extend the home into the landscape and create a continuous dialogue between interior elegance and outdoor serenity. The 4,214 m² (approx. 45,400 sq ft) grounds feature a restored olive grove set on ancient stone restanques. The garden is supplied by a discreet rainwater harvesting tank and a fully automated irrigation system. The property is fully fenced, secured, and bordered by hectares of protected forest, ensuring lasting tranquility. Inside, a private elevator, independent living areas, and high-speed fibre connectivity support a refined, intergenerational lifestyle. The home’s Energy Class A rating—exceptional in Provence—reflects reversible heat pump with underfloor heating and cooling, thermodynamic systems, and a highly efficient swimming pool. For owners seeking a sophisticated form of value enhancement, the estate may also be operated as an exclusive seasonal rental, targeting a discerning international clientele, generating controlled income while preserving its private and high-end character. Meticulously maintained by its original owners, this property is a sanctuary of light, landscape, and contemporary Provençal art of living. Definitively designed for a discerning international clientele.
…By Provence Verte - Sotheby’s International Realty


Bastide Salernes (83)
Exclusively, on the heights of Salernes in a sought-after residential area, a recent Villa of 245m² on a plot of over 4000m² with both a swimming pool AND a pond. This bastide features 3 large bedrooms, each with their own bathroom and toilet upstairs, and an independent T2 apartment; on the ground floor, a spacious and bright living area consisting of a semi-open and fully equipped kitchen with an adjoining pantry, laundry room, and cellar, a vast living/dining room of over 60m² opening onto the terrace. All the amenities are of high quality, including 6 reversible air conditioning units, a beautiful fireplace, intercom, and good insulation... We also have a double garage with electric door, automatic gate, and fully fenced land, a tiled swimming pool measuring 12x6m with a roller shutter, a covered terrace, numerous plants enhancing the garden, and a small pond fed by the irrigation canal. The quality of the location, quiet with a view and no overlooking, and the modern comfort of this house are to be discovered as soon as possible!This description has been automatically translated from French.
…By 3g Immo Prestige


Bastide Flassans-sur-Issole (83)
Flassans-sur-Issole - Spacious 9-room house, 235m²Built in 2006, this spacious bastide can be configured as one or two perfectly independent living spaces (independent water, electricity, and sewage systems) that communicate through the garden level and the floor above. The property includes 2 large living rooms with open kitchens, 6 bedrooms (including 2 suites with shower rooms), 2 bathrooms, and 4 toilets.The bastide is situated on a flat plot of 2400m2 and has 2 access points.The mosaic pool measuring 10x6 meters, with its deep end of 2 meters, invites relaxation. A children's pool with a depth of 80 cm complements this aquatic space. The full south orientation ensures optimal sunlight throughout the year.This unique configuration is ideal for a large family seeking space while maintaining everyone's privacy, or for a guesthouse project.The location in Flassans-sur-Issole adds to the appeal of the area. The tranquility of green Provence meets Provençal authenticity here. Wine lovers and nature enthusiasts will be delighted. Road and rail access facilitate travel to Toulon, Aix-en-Provence, Saint-Tropez, and the airports of Marignane and Nice.This property represents an atypical opportunity on the market. A visit is necessary to appreciate its full potential.Price: 650000 (fees borne by the seller)Exclusive sales mandate number 210859.Fees are the responsibility of the seller. Your commercial agent 3G IMMO on-site EI - Sébastien PRAT registered with the CANNES RSAC n° 922 216 106. According to article L.561.5 of the Monetary and Financial Code, a piece of identification will be required for the organization of the visit. Information about the risks to which this property is exposed is available on the Géorisques site: www.georisques.gouv.frThis description has been automatically translated from French.
…By 3g Immo Prestige


Bastide Saint-raphael (83)
Saint-Raphaël Agay property 5 suites land 3100 sqm panoramic sea views infinity pool secure estate This property located in Saint-Raphaël Agay, within a private and secure estate, offers panoramic sea views extending towards Saint-Tropez. Set on approximately 3,100 sqm of land, the property consists of a main villa and an independent guest house. Reception Areas The main villa includes a living room of approximately 80 sqm opening onto large south facing terraces with sea views, as well as a kitchen and reception areas. Bedrooms The property offers a total of five suites distributed between the main villa and the guest house, allowing for flexible accommodation. Outdoor Spaces The exterior features landscaped grounds and an infinity swimming pool overlooking the sea. Additional Features Three garages and additional annexes complete the property. Located in a quiet environment, close to the coastline and main access routes between Cannes and Saint-Tropez. This property is suitable for a primary residence, second home or investment in a sought after area of the French Riviera. Location Prime location in Agay Saint-Raphaël within a secure estate. For further information or to arrange a private viewing, please contact Côte d’Azur Sotheby’s International Realty.
…By Côte D'azur Sotheby's International Realty


Bastide Fayence (83)
This former silk farm in stone, nestled in the countryside of Fayence, combines authentic charm with tranquility. The house is attached, but its layout and orientation offer almost complete privacy, with no intrusive views. The grounds, beautifully planted with trees (cedars, lime trees, olive trees, fig trees, pines and firs) and enhanced with flowers and ornamental plants, are a rare find in the region. Added to this is a spectacular view over the Pre-Alps and the villages of Tourrettes, Fayence and Mons. The main house, arranged over three levels, offers approximately 230 m2 of living space: entrance hall, dining room with fireplace, bright living room, fully equipped kitchen, six bedrooms, and several bathrooms and showers. The last renovation was completed in 2001, preserving the character and authenticity of the building. A secondary house of 60 m2, in need of refreshing, completes the property. It includes a kitchen, living room, two bedrooms, and a bathroom, ideal for an independent apartment or a caretaker/office. The plot, over one hectare and fully enclosed, features terraced gardens, a pine grove, and a cypress-lined driveway. The traditional swimming pool (11 x 5 m), with an overflow system beneath the paving, blends harmoniously into the garden and offers a beautiful view of the village and surrounding hills. The property also includes a large 50 m2 garage, outbuildings, and a boule court. Rented regularly for several years, it offers interesting rental potential. As a bonus, a smal (40sqm) little house to renovate. 330 sqm of living space, plus 70 sqm of outbuildings! An authentic yet functional property, steeped in history, for lovers of stone houses and Provençal charm.
…By Agence Du Haut Var


Bastide Gassin (83)
Gassin estate with sea views, guest accommodation and 13,446 sqm of landscaped grounds Located close to the historic village of Gassin, the beaches of Pampelonne and Saint-Tropez, this character property enjoys a privileged setting within approximately 13,446 sqm of landscaped grounds. Positioned in a dominant location, the estate benefits from open countryside views extending towards the Mediterranean Sea. The property comprises a principal residence of approximately 230 sqm, a guest pavilion and an independent caretaker’s house of approximately 60 sqm. The main residence offers generous reception areas including a spacious living room, dining room and secondary lounge. The accommodation comprises three en suite bedrooms including a principal suite with dressing room and full bathroom. The guest pavilion, connected via a charming patio, accommodates two additional bedrooms and a shower room. Outdoor amenities include multiple terraces, a swimming pool area, summer lounge and pergola, all designed to maximise enjoyment of the exceptional natural surroundings. The estate offers a rare level of privacy while remaining within easy reach of Saint-Tropez, Pampelonne beaches and the region’s most prestigious amenities. A renovation programme would allow the future owner to fully unlock the property's considerable architectural and investment potential. This estate represents an exceptional opportunity for a prestigious family residence, luxury holiday retreat or long-term investment within the Gulf of Saint-Tropez. Côte d’Azur Sotheby’s International Realty For further information or to arrange a confidential private viewing, please contact Côte d’Azur Sotheby’s International Realty, your trusted expert in luxury real estate within the Gulf of Saint-Tropez and across the French Riviera.
…By Côte D'azur Sotheby's International Realty


Bastide Saint-Tropez (83)
In an environment of rare quality, this authentic Provençal bastide offers a privileged lifestyle, among vineyards, olive trees, and immediate proximity to the Mediterranean. Set on a magnificent plot of approximately 1.7 hectares, the property benefits from a peaceful and preserved atmosphere, with a beautiful glimpse of the sea.Sheltered from view, this residence enjoys remarkable confidentiality. The neighboring properties naturally integrate into the landscape, with vineyards extending visually from one plot to the next, without apparent fences, providing a rare sense of space and freedom.Just a few minutes' walk from the fine sandy beaches, this address enjoys an exceptional balance: the sea is very close, perceptible from the southeast-facing rooms and terraces thanks to the gentle sound of the waves, while preserving the calm and comfort of an environment shielded from maritime nuisances.The bastide reveals all the charm of an authentic Provençal property. Upon entry, the kitchen opens to the right wing, serving a suite and a characterful patio, which leads to a laundry room as well as another suite or a studio for staff, depending on needs.The living spaces offer generous volumes and a pleasant opening to the outside. The living room with a fireplace extends towards the terraces and garden, while the fully glazed dining area creates a harmonious transition between the interior and nature. The covered areas adorned with wisteria invite you to fully enjoy the surrounding setting.The ground floor also accommodates a guest WC and two additional suites that open to the outside.On the first floor, the master suite benefits from a balcony offering a beautiful glimpse of the sea, as well as a bathroom with a shower. A final suite completes this level, bringing the total to six bedrooms.Outside, a 12 × 5 meter swimming pool, perfectly integrated into the landscape, accompanies this property amid a garden where calm, privacy, and serenity reign.This property will appeal to lovers of authentic Provençal bastides, looking for a confidential place where nature, the sea, and the art of living in Saint-Tropez come together with elegance.DPE: 164 (D) - GES: 35 (D)Estimated annual energy costs for the housing: €3850 - €5250Transaction fees inclusive of tax are the responsibility of the seller.Information on the risks to which this property is exposed is available on the Georisques website: www.georisques.gouv.frThe luxury real estate market on the French Riviera is one of the most attractive in the Mediterranean region.Vacation homes and secondary residences on the Côte d'Azur not only offer an incomparable style and quality of life but also represent, in light of the international economic situation, a safe investment and a smart retirement project, particularly at premium addresses.Saint-Tropez is a coastal town on the French Riviera, part of the Provence-Alpes-Côte d'Azur region in the south of France. Long popularized by artists who stayed there, the town attracted the international jet set in the 1960s, and remains renowned for its beaches and nightlife. The cobbled 'La Ponche' district recalls its past as a fishing village, although yachts now cohabit with fishing boats in the Old Port.This description has been automatically translated from French.
…By Engel & Völkers Côte D'azur


Bastide Aups (83)
Just a stone’s throw from the charming village of Aups, this magnificent Bastide offers 433 sqm of living space, combining timeless elegance with authentic Provençal character. The residence boasts 15 rooms, including 10 bedrooms and 6 bathrooms, providing generous volumes and refined living spaces. Included in the total surface area is a 70 sqm independent apartment with three rooms, benefiting from its own private rear access. This apartment can easily be reconnected to the main house if desired. Outdoors, a saltwater swimming pool (10m x 5m) provides a serene haven of relaxation in lush surroundings. An independent bastidon with a 15 sqm studio as well as an authentic 33 sqm stone barn complete the estate, offering additional accommodation and development potential. This rare property, blending elegance, authenticity, and high-quality amenities, perfectly embodies the Provençal art of living at its finest.
…By Provence Verte - Sotheby’s International Realty


Bastide Callian (83)
Just forty minutes from Cannes, less than an hour from Nice International Airport and approximately one hour and thirty minutes from Monaco, this exceptional estate enjoys a privileged setting just ten minutes from the prestigious Terre Blanche Golf Resort. Built in 1998 on the ruins of an ancient Provençal bastide, the residence was entirely redesigned in a refined Palladian style. Its Tuscan columns, elegant loggia and stately portico create a timeless architectural silhouette, immediately recognisable at the heart of a 7.5-hectare estate of meadows and woodland. Offering complete tranquillity in an unspoilt natural setting, the property combines the charm of Provence with the classical elegance of Italian-inspired architecture, while remaining within easy reach of the French Riviera's most sought-after destinations. A rare opportunity, equally suited as a primary residence or an exceptional country retreat, where architectural refinement blends seamlessly with the Provençal art of living. Offering approximately 340 sq m of living space, the residence features generous reception rooms arranged across two wings. The east wing comprises a spacious living room, a library and a study, while the west wing houses an elegant dining room, a kitchen and a utility room. The sleeping quarters include four bedrooms, each with its own bathroom, while three fireplaces enhance the warm and inviting atmosphere throughout the home. The estate also includes a charming private chapel, stables for three horses with adjoining paddocks, and an impressive 20-metre swimming pool. Unoccupied for several years, the property now requires renovation to restore it to its former glory. Its elegant architecture, generous proportions and quality materials provide an outstanding foundation for creating a truly exceptional residence in an idyllic natural environment. Access to the estate is via an unpaved forest track of approximately one kilometre, ensuring complete privacy, peace and an authentic immersion in the surrounding countryside.
…By Provence Verte - Sotheby’s International Realty


Bastide Ramatuelle (83)
Set in a preserved natural environment, this property of approximately 205 sqm stands on more than 10,000 sqm of land and benefits from open views of the fortified village of Ramatuelle, along with a sea glimpse toward Pampelonne. The estate includes a main farmhouse, a guest house and an independent pool house, offering an optimal layout for hosting family and guests close to the Saint-Tropez peninsula. Main farmhouse On two levels, the ground floor features an entrance leading to the East wing: a large bedroom with study area, a bathroom, a dressing room, a storeroom and additional storage. The West wing includes a living room with red-brick fireplace, a dining room, an open kitchen, as well as a shower room and separate WC. A children’s bedroom is located in the converted attic. The South-facing rooms open onto a large terracotta terrace shaded by wrought-iron pergolas. Guest house It includes two bedrooms, a kitchen, a bathroom and a storage area. Pool house Converted into an independent bedroom, it enjoys a dominant view over Ramatuelle and includes a shower room with WC. The lower level contains the pool’s technical area. Exteriors The grounds include a swimming pool with wooden deck, two compliant water boreholes and a well. The property is quiet, functional and close to the village of Ramatuelle and the beaches of Pampelonne. Presented by Côte d’Azur Sotheby’s International Realty, your luxury real estate specialist in the Saint-Tropez area. Our team and Private Desk remain at your disposal.
…By Côte D'azur Sotheby's International Realty


Bastide Ramatuelle (83)
Ramatuelle Pampelonne villa 162 sqm land 7130 sqm vineyard setting pool near beach This property located in Ramatuelle, close to Pampelonne beach, offers approximately 162 sqm of living space on a 7,130 sqm plot including vineyard areas. Reception Areas The main house includes a 56 sqm living area with open plan kitchen and direct access to outdoor terraces. Bedrooms The property offers four bedrooms, each with en suite bathroom and private outdoor access, as well as an independent studio. Outdoor Spaces The exterior includes a heated swimming pool, landscaped garden, pétanque area and terraces, all within a natural environment surrounded by vineyards. Additional Features Private access via a dedicated path, security systems and proximity to the beach within minutes. This property represents a rare opportunity for a secondary residence or investment in one of the most sought after areas of Saint-Tropez. Location Prime location in Ramatuelle, close to Pampelonne beach and Saint-Tropez. For further information or to arrange a private viewing, please contact Côte d’Azur Sotheby’s International Realty, your expert in Ramatuelle.
…By Côte D'azur Sotheby's International Realty


Bastide Ramatuelle (83)
In Ramatuelle, just 3 minutes from the village center, 15 minutes from Saint-Tropez, 10 minutes from Pampelonne beaches, and 15 minutes from La Môle Airport, discover this elegant, fully renovated bastide of approximately 400 m² nestled in a rural setting. It features 8 en-suite bedrooms, including 2 independent suites. The property also boasts a spacious living and dining room, a fully equipped professional kitchen, a home cinema, a gym, and a large laundry room. The fully enclosed garden offers a welcoming living space with a swimming pool, fountain, and patio for relaxing moments. A large lounge area with a fire pit provides a truly intimate setting for your summer evenings. The property also includes a double garage, outdoor parking for 6 cars, air conditioning, an alarm system, and video surveillance.
…By Immobiliere Des Champs Elysees
'%20stroke='%23DDAA3A'%20stroke-width='1.909'%20stroke-linecap='square'%20stroke-linejoin='bevel'/%3e%3c/svg%3e)
Receive by email any new listing that may match your search criteria
Your criteria :
- For sale
- Les Arcs sur Argens, France, +30 km
- Bastides
- Pool
By validating this form, you accept the general conditions of use of Le Figaro Properties.