The agencies at Saint-raphael
These agencies offer a selection of luxury properties vente at Saint-raphael. Feel free to contact them for personalized assistance.

 English$ USD · m²


Saint-Raphaël Agay property 5 suites land 3100 sqm panoramic sea views infinity pool secure estate This property located in Saint-Raphaël Agay, within a private and secure estate, offers panoramic sea views extending towards Saint-Tropez. Set on approximately 3,100 sqm of land, the property consists of a main villa and an independent guest house. Reception Areas The main villa includes a living room of approximately 80 sqm opening onto large south facing terraces with sea views, as well as a kitchen and reception areas. Bedrooms The property offers a total of five suites distributed between the main villa and the guest house, allowing for flexible accommodation. Outdoor Spaces The exterior features landscaped grounds and an infinity swimming pool overlooking the sea. Additional Features Three garages and additional annexes complete the property. Located in a quiet environment, close to the coastline and main access routes between Cannes and Saint-Tropez. This property is suitable for a primary residence, second home or investment in a sought after area of the French Riviera. Location Prime location in Agay Saint-Raphaël within a secure estate. For further information or to arrange a private viewing, please contact Côte d’Azur Sotheby’s International Realty.
…By Côte D'azur Sotheby's International Realty


EXTENDER REAL ESTATE reveals this magnificent Bastide offering a lot of character, renovated, in absolute calm located in a very sought-after area of the Issambres. Come discover this bastide built in 1990, in the purest Provençal tradition with its overhanging eaves and rounded roofs. The entrance to the house is through a passage sprinkled with Mediterranean plants leading to the front door threshold. Inside, there is a magnificent living room bathed in light, extended by a terrace with a glass railing, with the sea as the main view; the terrace continues to the pool. The fitted kitchen is in perfect condition. On this level, you will also find an independent toilet and a beautiful master suite with a shower room and toilet. Upstairs, there is a large mezzanine bedroom. The ground floor consists of two rooms as well as a large laundry room with a terrace and access to the lush garden. Outside, the property is sheltered from view, offering an electric gate and paved pathways serving all entrances of the villa and thus providing numerous parking spaces. The landscaping is generous and well-proportioned, with a superb sea view. In terms of amenities, there are solar panels, electric heating with a storage heater, and a fireplace, with the possibility of privatizing the ground floor of the villa for independent accommodation. Regarding decoration, the villa is perfectly maintained and has been renovated with the utmost care. 195kWh/m2.year 7*kg CO/m2.year This property remains a great opportunity to seize. For any inquiries, please contact Sandrine CESARINI at 06.20.94.83.10 or [email protected] description has been automatically translated from French.
…By Extender


In an environment of rare quality, this authentic Provençal bastide offers a privileged lifestyle, among vineyards, olive trees, and immediate proximity to the Mediterranean. Set on a magnificent plot of approximately 1.7 hectares, the property benefits from a peaceful and preserved atmosphere, with a beautiful glimpse of the sea.Sheltered from view, this residence enjoys remarkable confidentiality. The neighboring properties naturally integrate into the landscape, with vineyards extending visually from one plot to the next, without apparent fences, providing a rare sense of space and freedom.Just a few minutes' walk from the fine sandy beaches, this address enjoys an exceptional balance: the sea is very close, perceptible from the southeast-facing rooms and terraces thanks to the gentle sound of the waves, while preserving the calm and comfort of an environment shielded from maritime nuisances.The bastide reveals all the charm of an authentic Provençal property. Upon entry, the kitchen opens to the right wing, serving a suite and a characterful patio, which leads to a laundry room as well as another suite or a studio for staff, depending on needs.The living spaces offer generous volumes and a pleasant opening to the outside. The living room with a fireplace extends towards the terraces and garden, while the fully glazed dining area creates a harmonious transition between the interior and nature. The covered areas adorned with wisteria invite you to fully enjoy the surrounding setting.The ground floor also accommodates a guest WC and two additional suites that open to the outside.On the first floor, the master suite benefits from a balcony offering a beautiful glimpse of the sea, as well as a bathroom with a shower. A final suite completes this level, bringing the total to six bedrooms.Outside, a 12 × 5 meter swimming pool, perfectly integrated into the landscape, accompanies this property amid a garden where calm, privacy, and serenity reign.This property will appeal to lovers of authentic Provençal bastides, looking for a confidential place where nature, the sea, and the art of living in Saint-Tropez come together with elegance.DPE: 164 (D) - GES: 35 (D)Estimated annual energy costs for the housing: €3850 - €5250Transaction fees inclusive of tax are the responsibility of the seller.Information on the risks to which this property is exposed is available on the Georisques website: www.georisques.gouv.frThe luxury real estate market on the French Riviera is one of the most attractive in the Mediterranean region.Vacation homes and secondary residences on the Côte d'Azur not only offer an incomparable style and quality of life but also represent, in light of the international economic situation, a safe investment and a smart retirement project, particularly at premium addresses.Saint-Tropez is a coastal town on the French Riviera, part of the Provence-Alpes-Côte d'Azur region in the south of France. Long popularized by artists who stayed there, the town attracted the international jet set in the 1960s, and remains renowned for its beaches and nightlife. The cobbled 'La Ponche' district recalls its past as a fishing village, although yachts now cohabit with fishing boats in the Old Port.This description has been automatically translated from French.
…By Engel & Völkers Côte D'azur
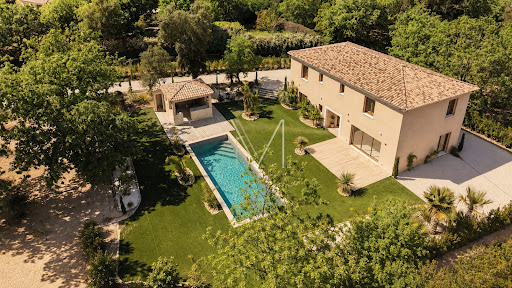


For sale in Plan de la tour, in the heart of the village, Bastide built in 2025 with a living area of 190 m2 and built on a flat plot of 2028 m2. The house comprises an entrance hall, guest WC, cloakroom, and a beautiful open-plan living area incorporating an American-style kitchen, living room, and dining room. On the ground floor is a master suite with a bathroom and shower. Upstairs are four bedrooms, each with its own shower room and WC. Outside there is a beautifully planted park, a traditional swimming pool, a pool house, and automatic watering. Commercial agent registered with the RSAC of FREJUS under number 884 345 919. Information on the risks to which this property is exposed is available on the Géorisques website: www.georisques.gouv.fr
…By M Real Estate


This superb Provençal bastide offers a panoramic view of the Plantourian countryside. Completely renovated with great care, it accommodates three accommodations with a total of 6 bedrooms and 5 bathrooms. The property is composed of a main bastide with a large living room with fireplace, a dining room, an equipped kitchen, a pantry, 1 very large master bedroom with balcony, dressing room, bathroom, 2 bedrooms each with their own bathroom open onto terraces. It has a fourth independent bedroom with shower room and toilet. On the garden level, an independent apartment composed of 2 bedrooms, a bathroom, an equipped kitchen, a living room and a terrace. Ideal property for family gatherings and moments of conviviality. In the heart of the vineyards, this bastide is located in a private park of 2 hectares with multiple Mediterranean species, a true haven of peace with a superb heated swimming pool and very beautiful fountains. Its unique location, the serenity of the place and its charm make this property totally unique. septic tank, 2 boreholes, large water tank.
…By M Real Estate


iad France - Katia Labat offers you: MONTAUROUX – CHARACTER DOMAIN OF MORE THAN 40 HECTARES – VIEW OF THE SAINT-CASSIEN LAKE What if TRUE LUXURY was SPACE? Thomas Pesquet wouldn't contradict me... On the HILLS OF MONTAUROUX, this DOMAIN of more than 40 hectares, in one piece, benefits from VARIED ORIENTATIONS, mainly EAST and SOUTH, in the HEART of a PRESERVED NATURAL ENVIRONMENT, between WOODED AREAS, old AGRICULTURAL TERRACES, OLIVE GROVES, and a VIEW of the SAINT-CASSIEN LAKE. A FEELING OF ELSEWHERE, without being far from everything: the SAINT-CASSIEN lake is only 10 MINUTES away, the CROISETTE in CANNES is 40 MINUTES away, and NICE International Airport is 45 MINUTES away. Nearly half of the property is WOODED, including TREES over 150 years old, while about 8 HECTARES with a GENTLER TOPOGRAPHY could lend themselves to various agricultural uses such as the development of an OLIVE GROVE, continuing with the approximately 120 OLIVE TREES ALREADY PRESENT. A WELL complements the DOMAIN's RESOURCES, as well as a HISTORICAL POOL around which a real RELAXATION SPACE with a SWIMMING POOL could be imagined, between beaches and surrounding nature. And to complete the picture, the view of the SAINT-CASSIEN lake gives the domain a VERY SPECIAL SIGNATURE. In the heart of the property reveals an ANCIENT SHEEPFOLD from the 18th century, developing around 607 m² of floor area, of which nearly 280 m² are now converted into a dwelling. The habitable part includes GENEROUS LIVING SPACES, FOUR comfortably sized BEDROOMS, ranging from 12 to 17 m², as well as THREE BATHROOMS. The BUILDING has preserved the markers of its history, between STONE WALLS, BEAMS, and BEAUTIFUL VOLUMES. The STONE is also hidden under the FAÇADE PLASTER, revealing the possibility of RESTORING ITS ORIGINAL CHARACTER. And the POSSIBILITIES do not stop at already habitable spaces. On the ground floor alone, over 105 m², currently divided between A PANTRY, STORAGE SPACES, A SHED AND A WORKSHOP, already offer BEAUTIFUL PROSPECTS FOR DEVELOPMENT. On the first floor, a SPECTACULAR CATHEDRAL ROOM of about 62 m², and on the second floor an ATTIC of about 140 m², further enrich the layout possibilities. In total, there are more than 300 m² currently NOT AVAILABLE AS HABITATION that allow for IMAGINING a NEW DISTRIBUTION: ADDITIONAL SUITES, A LARGE LIVING ROOM, INDEPENDENT SPACES to host family and friends, ROOMS DEDICATED TO LEISURE or simply MORE LIVING SPACE... The property has benefited from RENOVATIONS in 2000 and 2006, including the ELECTRICITY BEING REDONE, the installation of DOUBLE-GLAZED WINDOWS and UNDERFLOOR HEATING, as well as ROOF REPAIR. A new renovation phase will reveal all the CHARM OF THE BUILDING and GIVE LIFE to its MANY STILL UNEXPLOITED VOLUMES. That is undoubtedly where the TRUE INTEREST of this property lies: rather than a domain already fully shaped according to the tastes of its previous owners, it offers the FREEDOM TO CREATE A PLACE THAT REFLECTS YOU, while PRESERVING its SOUL and AUTHENTICITY while bringing it the COMFORT and SERVICES of today. PRIMARY or SECONDARY RESIDENCE, large FAMILY HOUSE, project around the OLIVE TREE, or simply a desire to PRESERVE a vast NATURAL DOMAIN: here, nothing imposes a single way to experience the place. TRANSMITTED over the years, this PROPERTY ALREADY HAS ITS STONES, ITS LANDS, and ITS HISTORY. It is up to its future owner to imagine the rest: LIVE, RENOVATE, CULTIVATE, TRANSMIT... With more than 40 hectares and 600 m² of built area, the FIELD OF POSSIBILITIES matches the HEIGHT of the PLAYGROUND. My name is Katia, I am INDEPENDENT, and very AVAILABLE. The second ADVANTAGE for you is my mobile number displayed on your screen, take advantage of it! CONTACT ME and let's talk about your PROJECT. Agency fees are the responsibility of the seller. A valid identification document will be requested during the visit, in accordance with Article L.561-5 of the Monetary and Financial Code. Information on the risks to which this property is exposed, including the legal obligation for clearing, is available on the Géorisques website: http://www.georisques.gouv.fr. This real estate announcement has been written under the editorial responsibility of Mrs. Katia Labat, independent real estate agent (without holding funds), commercial agent of SAS I@D France registered with the Antibes RSAC under number 532103868, holder of the real estate canvassing card for the account of the company I@D France SAS.This description has been automatically translated from French.
…By Iad France


This former silk farm in stone, nestled in the countryside of Fayence, combines authentic charm with tranquility. The house is attached, but its layout and orientation offer almost complete privacy, with no intrusive views. The grounds, beautifully planted with trees (cedars, lime trees, olive trees, fig trees, pines and firs) and enhanced with flowers and ornamental plants, are a rare find in the region. Added to this is a spectacular view over the Pre-Alps and the villages of Tourrettes, Fayence and Mons. The main house, arranged over three levels, offers approximately 230 m2 of living space: entrance hall, dining room with fireplace, bright living room, fully equipped kitchen, six bedrooms, and several bathrooms and showers. The last renovation was completed in 2001, preserving the character and authenticity of the building. A secondary house of 60 m2, in need of refreshing, completes the property. It includes a kitchen, living room, two bedrooms, and a bathroom, ideal for an independent apartment or a caretaker/office. The plot, over one hectare and fully enclosed, features terraced gardens, a pine grove, and a cypress-lined driveway. The traditional swimming pool (11 x 5 m), with an overflow system beneath the paving, blends harmoniously into the garden and offers a beautiful view of the village and surrounding hills. The property also includes a large 50 m2 garage, outbuildings, and a boule court. Rented regularly for several years, it offers interesting rental potential. As a bonus, a smal (40sqm) little house to renovate. 330 sqm of living space, plus 70 sqm of outbuildings! An authentic yet functional property, steeped in history, for lovers of stone houses and Provençal charm.
…By Agence Du Haut Var


Nestled in the heart of the Provençal countryside, just minutes from the charming village of Les Arcs-sur-Argens and the town of Draguignan, this elegant bastide offers an exceptional lifestyle within a beautifully preserved private estate. Surrounded by olive trees and unspoiled natural landscapes, the property enjoys a rare sense of tranquility, privacy, and authenticity. Combining timeless Provençal charm with generous living spaces, the residence provides a warm and inviting atmosphere, perfectly suited to both family living and entertaining. The home features six comfortable bedrooms, offering ample accommodation for family and guests alike. Outside, a beautiful swimming pool blends seamlessly into the surrounding environment, creating an idyllic setting to enjoy the Mediterranean climate. The property also benefits from an outbuilding, as well as a workshop and a garage. A true haven of peace, this remarkable property embodies the essence of the Provençal art de vivre while benefiting from a sought-after location between vineyards, countryside and the Mediterranean coastline. A rare opportunity for those seeking space, authenticity and elegance in the South of France.
…By Provence Verte - Sotheby’s International Realty


Ramatuelle Pampelonne villa 162 sqm land 7130 sqm vineyard setting pool near beach This property located in Ramatuelle, close to Pampelonne beach, offers approximately 162 sqm of living space on a 7,130 sqm plot including vineyard areas. Reception Areas The main house includes a 56 sqm living area with open plan kitchen and direct access to outdoor terraces. Bedrooms The property offers four bedrooms, each with en suite bathroom and private outdoor access, as well as an independent studio. Outdoor Spaces The exterior includes a heated swimming pool, landscaped garden, pétanque area and terraces, all within a natural environment surrounded by vineyards. Additional Features Private access via a dedicated path, security systems and proximity to the beach within minutes. This property represents a rare opportunity for a secondary residence or investment in one of the most sought after areas of Saint-Tropez. Location Prime location in Ramatuelle, close to Pampelonne beach and Saint-Tropez. For further information or to arrange a private viewing, please contact Côte d’Azur Sotheby’s International Realty, your expert in Ramatuelle.
…By Côte D'azur Sotheby's International Realty


In Ramatuelle, just 3 minutes from the village center, 15 minutes from Saint-Tropez, 10 minutes from Pampelonne beaches, and 15 minutes from La Môle Airport, discover this elegant, fully renovated bastide of approximately 400 m² nestled in a rural setting. It features 8 en-suite bedrooms, including 2 independent suites. The property also boasts a spacious living and dining room, a fully equipped professional kitchen, a home cinema, a gym, and a large laundry room. The fully enclosed garden offers a welcoming living space with a swimming pool, fountain, and patio for relaxing moments. A large lounge area with a fire pit provides a truly intimate setting for your summer evenings. The property also includes a double garage, outdoor parking for 6 cars, air conditioning, an alarm system, and video surveillance.
…By Immobiliere Des Champs Elysees


Gassin estate with sea views, guest accommodation and 13,446 sqm of landscaped grounds Located close to the historic village of Gassin, the beaches of Pampelonne and Saint-Tropez, this character property enjoys a privileged setting within approximately 13,446 sqm of landscaped grounds. Positioned in a dominant location, the estate benefits from open countryside views extending towards the Mediterranean Sea. The property comprises a principal residence of approximately 230 sqm, a guest pavilion and an independent caretaker’s house of approximately 60 sqm. The main residence offers generous reception areas including a spacious living room, dining room and secondary lounge. The accommodation comprises three en suite bedrooms including a principal suite with dressing room and full bathroom. The guest pavilion, connected via a charming patio, accommodates two additional bedrooms and a shower room. Outdoor amenities include multiple terraces, a swimming pool area, summer lounge and pergola, all designed to maximise enjoyment of the exceptional natural surroundings. The estate offers a rare level of privacy while remaining within easy reach of Saint-Tropez, Pampelonne beaches and the region’s most prestigious amenities. A renovation programme would allow the future owner to fully unlock the property's considerable architectural and investment potential. This estate represents an exceptional opportunity for a prestigious family residence, luxury holiday retreat or long-term investment within the Gulf of Saint-Tropez. Côte d’Azur Sotheby’s International Realty For further information or to arrange a confidential private viewing, please contact Côte d’Azur Sotheby’s International Realty, your trusted expert in luxury real estate within the Gulf of Saint-Tropez and across the French Riviera.
…By Côte D'azur Sotheby's International Realty


At the heart of the Var, in Claviers, this estate of nearly 150 hectares offers absolute seclusion within a preserved natural setting, forests, garrigue, open horizons as far as the eye can see. A confidential address, for those who seek space without compromise. The stone bastide, approximately 560 m² with its annexes, reveals breathtaking volumes: great raw stone arches flow through the living spaces, a generous Provençal kitchen, eight bedrooms spread across several levels. The property carries the character of its history and holds the potential for a renaissance worthy of its setting. The estate features a swimming pool, two garages for multiple vehicles, a helicopter hangar, two helipads and a ULM airstrip. A truly unique ensemble, designed for those who live without boundaries. A rare opportunity to shape an exceptional estate according to one's own vision. 150 hectares of freedom. A bastide to reinvent. One address only. Contact: Peter Temst +33 6 29 82 04 19 — [email protected]
…By Kretz Real Estate


Situated in absolute peace and quiet in the prestigious commune of Grimaud, this exceptional historic property extends across the heart of an unspoilt 22-hectare green setting. It features an authentic stone bastide dating from 1845, offering approximately 330 sqm of living space, enhanced by a working 8.2-hectare AOC vineyard and 60 olive trees. The property enjoys panoramic, uninterrupted views over the vineyards and the surrounding hills, complemented by an outdoor relaxation area with an 11 x 7 m swimming pool. The main building has been thoughtfully arranged into three independent dwellings, offering a wide range of possibilities: The principal residence of approximately 140 sqm has been created within a charming former sheepfold. It opens onto a delightful veranda terrace with a wood-burning stove. Inside, it comprises a separate kitchen, a welcoming living room, a study, and two en-suite bedrooms with built-in storage, one of which is located on the first floor. The garden level, measuring approximately 140 sqm, features a spacious living room with a fireplace, a fully equipped kitchen, three generous bedrooms, two bathrooms, and an authentic wine cellar. A workshop/garage and a plant room complete this level. The independent apartment of approximately 55 sqm is ideal for accommodating family and friends, housing staff or generating rental income. It offers a practical living area, three bedrooms, a bathroom, a separate WC, and a terrace. Ideally located in the heart of the Gulf of Saint-Tropez, this discreet property with remarkable potential represents an exceptionally rare heritage investment opportunity. This property is available through our Grimaud office. Thanks to our exclusive partnership with Knight Frank, a global leader in luxury real estate, Janssens Immobilier offers each property exceptional international visibility. This alliance strengthens our local expertise with the power of a network present in more than 50 countries. Information on the risks to which this property is exposed is available on the Georisques website : http://www.georisques.gouv.fr In accordance with current regulations, the EPC surface area of this property is calculated based on a standardised measurement of the living space. This measurement may differ from the total surface area measured accurately by our sales teams.
…By Janssens Immobilier Knight Frank Grimaud


Built in 1995 and renovated last year by a renowned interior designer, this elegant bastide for sale in Grimaud offers approximately 260 m² of refined living space set over two levels. Upon entry, a vast, majestic hall welcomes you and leads to a spacious, light-filled sitting room. This area flows harmoniously into a superb open-plan kitchen, featuring a dining area and a fireplace. A cosy TV lounge and a guest cloakroom complete this beautiful reception space. The first floor offers four luxurious en-suite bedrooms, each with ample storage. They have been redecorated and standardised with high-end finishes throughout. Set within magnificent grounds planted with mature trees and boasting a superb flat lawn, the villa enjoys breath-taking panoramic views of the surrounding countryside. The outdoor amenities have been designed for an exceptional lifestyle: A large swimming pool. Two elegant pool houses. A private tennis court. Located in the heart of the Gulf of Saint-Tropez, Grimaud is one of Provence's most precious jewels. Living in Grimaud means choosing the perfect balance between tranquillity and excitement: you are just 10 km from Saint-Tropez, allowing you to enjoy the buzz of the French Riviera by day while returning to the absolute calm of the hinterland by evening. This property is available through our Grimaud agency. Thanks to our exclusive partnership with Knight Frank, the global leader in luxury real estate, Janssens Immobilier provides each property with exceptional international visibility. This alliance strengthens our local expertise through the power of a network present in over 50 countries. Information on the risks to which this property is exposed is available on the Géorisques website: In accordance with current regulations, the EPC (DPE) surface area of this property is established based on a standardised measurement of the living space. This measurement may differ from the total surface area precisely measured by our sales teams.
…By Janssens Immobilier Knight Frank Grimaud


DRAGUIGNAN - Exclusive listing. Set in the shade of wisteria vines and surrounded by magnificent 8,500 m² grounds, this stunning stone country house offering approximately 350 m² of living space and 150 m² of outbuildings and garages will charm you with its authentic character, featuring a charming older section and a more recent extension. Each part of the house offers generous space, including 3 bedrooms, a cosy living room with a fireplace, and a Provençal kitchen, ideal for preparing delicious meals with family or friends. The basement, with a surface area of approximately 110 m², will allow you to give free rein to your imagination to create a space suited to your needs. A large 35 m² garage directly connected to the house is a solid option for creating a beautiful suite on the ground floor, see the project included in the advertisement. You will also have an additional garage in the garden, as well as a carport that can accommodate two vehicles. To enjoy the warm sunny days, a superb 11.5 x 5.5 metre swimming pool invites you to cool off and relax. The property's garden is adorned with fruit trees, creating a green and peaceful setting. With its diverse potential, this property is particularly suited to a large or multi-generational family looking for comfort and space, two couples of friends wishing to share the property while maintaining their privacy, or those considering creating a guest house, seasonal or annual rental. The generous spaces, spacious bedrooms and layout of the house offer a variety of options to suit your needs. Don't miss this unique opportunity to own an exceptional property offering multiple possibilities. Contact us today to arrange a viewing and discover this gem of a property that will meet your aspirations. Fees to be paid by the seller. Energy class C, Climate class C Estimated average amount of annual energy expenditure for standard use, based on the year's energy prices 2021: between 2590.00 and 3506.00 €. Information on the risks to which this property is exposed is available on the Geohazards website: georisques.gouv.fr.
…By Exp Global France


Extender Immobilier presents a remarkable Domaine de Charme, restored with care and taste... a unique signature that invites contemplation and sensory travel. Located in the heart of the lush Var region, its strategic position in Draguignan (a dynamic town in Var), between lakes, mountains, and the sea, just 30 minutes from the beach, provides a major asset of tranquility year-round. Nestled on high ground, sheltered from view, this fully enclosed, almost flat estate offers breathtaking views of the Maures mountain range. Just a few minutes from downtown and its amenities, this residential neighborhood, preserved from the hustle and bustle of urban life, is prized for its absolute calm and its green and peaceful surroundings. The elegant 300m2 charming residence set on a park of 6264m2 with its various remarkable gardens, pine forest, pétanque court, and olive grove makes it a rare and unique property for sale. The poetic magic that emanates from the place is striking, timeless. Its unique graphic gardens, punctuated by wrought-iron arbours, inspired by 'cure garden' revisited, host collections of aromatic plants, Pierre de Ronsard roses, iceberg, agapanthus, lavender, cypress, olive trees... A gentle invitation to refreshing meditative strolls. A Victorian LAMS greenhouse stands majestically, a romantic winter garden, a madeleine de Proust searching for lost time... found! A well ensures perfect autonomy for the gardens with its efficient automatic watering system. An incomparable charm also emanates from its two landscaped patios, its carport topped with an exceptional framework, its fountain, its summer kitchen equipped with a pizza oven signed by Alain Vagh and dressed in glazed terracotta from Salerno, its terraces and interior decoration worthy of a manor house straight out of a decoration magazine. The south-facing residence opens onto a spacious entrance, guest toilets, a generous 75 m2 living area bathed in light revealing a stunning view of the prestigious mosaic infinity pool adorned with enamels, and its Balinese exotic garden. A workshop-style glass roof reveals the charming high-end kitchen, its pantry, and a laundry room leading to a small courtyard. The residence offers three suites with the possibility of creating 5 bedrooms. Two ground-floor sleeping areas, a 47m2 suite bedroom (or reading room) with a double dressing room and high-end bathroom with access to the private patio and fountain, a 24m2 suite bedroom with closets and a sumptuous bathroom. Then take a stone staircase made by the compagnons du devoir to access the main 50m2 suite bedroom, dressing room, shower room, and toilets... Another highlight of the property is a 33m2 office lounge inspired by a curiosity cabinet, enhanced by its workshop glass roofs (which can also be used as a bedroom). The nobility of the carefully selected materials, large Egyptian stone floors, exotic and oak parquet, elegant stone fireplace, numerous artistic ironwork pieces, pergolas, and workshop-style glass roofs made by compagnons du devoir are charming assets. The property offers all modern comforts with no compromise on authenticity, harmony while preserving the protective soul of this place both outdoors and indoors. Ducted reversible air conditioning by Mitsubishi Airzone, heating/cooling by floor heat pump, 2 water heaters 300l, water softener, saltwater swimming pool/automatic pH regulator... Everything we love is gathered in the heart of this rare domain of excellence; A hymn to Beauty, wherever our eyes rest. Coup de
…By Extender


Located in the sought after residential area of Pibonson in Mougins, this traditional Provençal home offers approximately 202 sqm of living space within private grounds of 1,583 sqm with no overlooking neighbours. The property combines generous accommodation with a versatile layout and benefits from convenient access to local amenities, transport links and the main routes connecting Mougins with Cannes and the surrounding French Riviera. The ground floor is centred around a spacious living room of approximately 45 sqm, extended by a veranda that provides an additional reception area and an attractive connection with the garden. A separate dining room complements the living spaces, while the independent kitchen opens directly onto a terrace, creating a practical setting for outdoor dining. Two bedrooms are also located on the ground floor. Upstairs, the property features a private suite together with an office that can also be used as an additional bedroom, depending on the future owner’s requirements. An adjoining independent studio of approximately 17 sqm with its own bathroom provides valuable additional accommodation. It is well suited to family members or guests and could alternatively be used as an independent office or considered for rental purposes. The property is equipped with an air to water heat pump, contributing to modern thermal comfort and controlled energy consumption. The 1,583 sqm grounds enjoy a private setting with no overlooking neighbours and provide an attractive residential environment around the house. Several private parking spaces and a garden shed complete the property. With its generous living areas, flexible bedroom configuration, independent studio and private grounds, this Provençal property is particularly well suited to family life in Mougins. Its location also provides convenient access to Cannes, the Mediterranean coast and the international schools of the Mougins and Valbonne area, strengthening its appeal as either a primary residence or a second home on the French Riviera. For further information or to arrange a private viewing, contact Côte d’Azur Sotheby’s International Realty, specialists in luxury real estate in Mougins and the Cannes hinterland.
…By Côte D'azur Sotheby's International Realty Mougins


Ideally located in Mougins, in a private estate, this elegant Provençal bastide of 195 m² offers a privileged living environment just minutes away from the village of Mougins, Sophia Antipolis, and Cannes.From the entrance, the house impresses with its generous volumes and warm atmosphere. Its magnificent cathedral-style double living room with a fireplace and exposed beams forms the heart of the home and enjoys excellent brightness thanks to its large openings to the outdoors.The dining room, open to the terraces, naturally extends the reception areas while the contemporary and welcoming kitchen perfectly meets the needs of modern family life.The property offers four comfortable bedrooms, several shower rooms and bathrooms, as well as an office ideal for teleworking or conducting a professional activity from home.Outside, the meticulously maintained landscaped garden features a pleasant swimming pool surrounded by terraces conducive to meals and moments of relaxation with family or friends. The green spaces, clear views of the surrounding vegetation, and various outdoor living areas contribute fully to the charm of this property with no direct neighbors.A garage and several ancillary spaces complete the amenities of this home, perfectly suited for a family in search of space and comfort.Agency reference: 5853This description has been automatically translated from French.
…By Orpi - Agence Centrale


Located in one of the most exclusive and sought-after areas of Mougins, this prestigious property of approximately 300 sqm offers an exceptional lifestyle combining absolute tranquillity, privacy and Mediterranean elegance. Hidden from view within a private and secure estate, the villa is set in a beautifully maintained landscaped garden. Its numerous terraces and relaxation areas provide the perfect setting to enjoy the privileged climate of the French Riviera in a peaceful and preserved environment. Flooded with natural light thanks to its south-facing orientation, the reception areas impress with their generous proportions and warm atmosphere. The spacious living room opens directly onto the terraces and garden, while the dining room flows naturally from the main living spaces. The elegant and functional kitchen has been designed to meet the expectations of sophisticated entertaining. The sleeping accommodation comprises three beautiful suites, each offering comfort and privacy. A spacious office can easily be converted into a fourth bedroom. A dressing room, shower room and separate guest toilet complete this area. Designed as a true haven of well-being, the property also features a dedicated relaxation area with a hammam and sauna, as well as an elegant swimming pool seamlessly integrated into the surrounding greenery. The villa enjoys a prime location just a few minutes from the historic village of Mougins, renowned for its gourmet restaurants, art galleries and timeless atmosphere. Cannes, the region's prestigious golf courses, international schools and Nice International Airport are all within easy reach. A rare property in Mougins, ideal as either a primary or secondary residence, for discerning buyers seeking a villa with a swimming pool, a secure environment and complete privacy on the French Riviera.
…By Privilege Immobilier & Conseil


Located in the Le Redon residential area of Mouans-Sartoux, this property offers approximately 540 sqm of living space with open views over the valley. The house includes a separate kitchen, six en-suite bedrooms, including a master suite with dressing room, as well as an independent living space with kitchen and lounge. The property also benefits from a swimming pool, jacuzzi, laundry room and two garages. Côte d’Azur Sotheby’s International Realty For further information or to arrange a viewing, please contact Côte d’Azur Sotheby’s International Realty, your specialist in luxury real estate on the French Riviera.
…By Côte D'azur Sotheby's International Realty Mougins


iad France - Karin Gabry offers you: GRASSE SAINT ANTOINE - HOUSE - SWIMMING POOL - 4XPARKINGS - VERY GOOD CONDITIONIn a pleasant living environment in Grasse, this character bastide dating from 1900 charms with its authentic architecture and well-maintained condition, combining the charm of the past with the comforts of today.Organized over 2 levels, it offers 7 main rooms including 4 comfortable bedrooms, a cozy living room, a bright dining room as well as a lounge. The kitchen, functional and separate, is complemented by an adjoining laundry room. The sleeping areas benefit from a bathroom, a shower room, a dressing room, and 2 independent toilets, providing practical organization for the whole family.The individual heating system, combining heat pump, wood/pellet insert, and fireplace, ensures optimal thermal comfort in all seasons, with great energy flexibility.Outside, the bastide flourishes in a carefully maintained landscaped park, in a wooded environment. The swimming pool is a major asset for enjoying the mild Provencal summers. 4 parking spaces complete this remarkable property, offering appreciated comfort on a daily basis.Contact us to arrange a visit and discover the potential of this beautiful Grasse bastide.Agency fees are the responsibility of the seller. A valid identification document will be requested during the visit, in accordance with Article L.561-5 of the Monetary and Financial Code. Information on the risks to which this property is exposed, including the legal obligation to clear brush, is available on the Géorisques website: http://www.georisques.gouv.fr. This real estate ad has been written under the editorial responsibility of Mrs. Karin Gabry, independent real estate agent (without holding funds), commercial agent of SAS I@D France registered with the GRASSE RSAC under number 911357515, holder of the real estate canvassing card on behalf of I@D France SAS.
…By Iad France


Occupying an elevated position on the residential hills of Golfe Juan, this contemporary Provençal style villa enjoys a peaceful and verdant setting together with remarkable panoramic views over the Mediterranean. The outlook extends from the Mercantour mountains to Cap d’Antibes and the Lérins Islands, providing particularly open and far reaching views from the property. Impeccably maintained and presented in excellent condition, the villa offers generous and light filled living spaces. Large openings facing the exterior make the most of the surrounding views and create a natural connection between the interiors and garden. The property stands within 1,739 sqm of landscaped grounds, providing a private and attractive green setting. A swimming pool and several outdoor areas dedicated to relaxation and entertaining complete the garden. The villa also benefits from generous parking facilities. Its position on the hills above Golfe Juan combines residential tranquillity with convenient access to the coastline. The port, beaches and shops are only a few minutes away, while Cannes can be reached in approximately ten minutes. Presented by Côte d’Azur Sotheby’s International Realty, this property combines contemporary Provençal architecture, landscaped grounds with a swimming pool and a remarkable panorama over the Mediterranean, Cap d’Antibes and the Lérins Islands. For further information or to arrange a private viewing, contact Côte d’Azur Sotheby’s International Realty.
…By Côte D'azur Sotheby's International Realty


Located in the sought-after residential hills of Golfe-Juan, between Cannes and Antibes, this charming villa enjoys beautiful panoramic views over the Mediterranean Sea and the iconic Cap d’Antibes. Offering approximately 175 sqm of living space set within 1,150 sqm of landscaped grounds, the property combines privacy, natural light and an excellent location close to beaches, marinas and the French Riviera's most desirable destinations. The ground floor features a spacious reception area comprising a living room, dining room, fully equipped open-plan kitchen and guest toilet. Large openings connect the living spaces with the outdoor terraces while maximising the sea views. The upper floor accommodates four bedrooms together with a bathroom and a shower room, providing comfortable accommodation for family members and guests. A self-contained studio apartment on the garden level adds significant flexibility and may be used as guest accommodation, staff quarters, a home office or a rental opportunity. The landscaped grounds include a swimming pool and several outdoor living areas designed to enjoy the Mediterranean climate throughout the year. Ideally positioned close to Cannes, Antibes, Juan-les-Pins, beaches and marinas, this property represents an excellent opportunity for a primary residence, luxury holiday home or investment property on the French Riviera. Côte d’Azur Sotheby’s International Realty For further information or to arrange a confidential private viewing, please contact Côte d’Azur Sotheby’s International Realty, your trusted expert in luxury real estate on the French Riviera.
…By Côte D'azur Sotheby's International Realty
'%20stroke='%23DDAA3A'%20stroke-width='1.909'%20stroke-linecap='square'%20stroke-linejoin='bevel'/%3e%3c/svg%3e)
Receive by email any new listing that may match your search criteria
Your criteria :
By validating this form, you accept the general conditions of use of Le Figaro Properties.
These agencies offer a selection of luxury properties vente at Saint-raphael. Feel free to contact them for personalized assistance.



