The agencies at Flassans-sur-Issole
These agencies offer a selection of luxury properties vente at Flassans-sur-Issole. Feel free to contact them for personalized assistance.

 English$ USD · m²


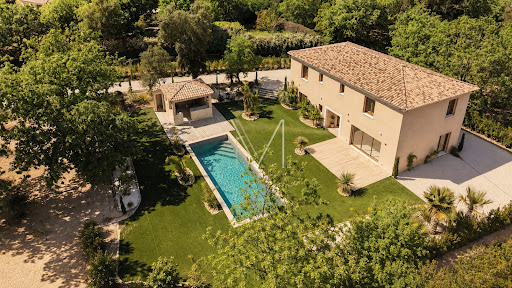
Flassans-sur-Issole - Spacious 9-room house, 235m²Built in 2006, this spacious bastide can be configured as one or two perfectly independent living spaces (independent water, electricity, and sewage systems) that communicate through the garden level and the floor above. The property includes 2 large living rooms with open kitchens, 6 bedrooms (including 2 suites with shower rooms), 2 bathrooms, and 4 toilets.The bastide is situated on a flat plot of 2400m2 and has 2 access points.The mosaic pool measuring 10x6 meters, with its deep end of 2 meters, invites relaxation. A children's pool with a depth of 80 cm complements this aquatic space. The full south orientation ensures optimal sunlight throughout the year.This unique configuration is ideal for a large family seeking space while maintaining everyone's privacy, or for a guesthouse project.The location in Flassans-sur-Issole adds to the appeal of the area. The tranquility of green Provence meets Provençal authenticity here. Wine lovers and nature enthusiasts will be delighted. Road and rail access facilitate travel to Toulon, Aix-en-Provence, Saint-Tropez, and the airports of Marignane and Nice.This property represents an atypical opportunity on the market. A visit is necessary to appreciate its full potential.Price: 650000 (fees borne by the seller)Exclusive sales mandate number 210859.Fees are the responsibility of the seller. Your commercial agent 3G IMMO on-site EI - Sébastien PRAT registered with the CANNES RSAC n° 922 216 106. According to article L.561.5 of the Monetary and Financial Code, a piece of identification will be required for the organization of the visit. Information about the risks to which this property is exposed is available on the Géorisques site: www.georisques.gouv.frThis description has been automatically translated from French.
…By 3g Immo Prestige


Away from prying eyes, in a calm and natural environment, this bastide immediately exudes something serene: space, relief, and a real sense of tranquility. The house boasts generous proportions, designed for comfortable everyday living as well as for entertaining. The living spaces are open, bright, and flow smoothly. The custom wrought ironwork adds an elegant touch without being overwhelming. The sleeping area is organized around several bedrooms, complemented by an independent bedroom, ideal for guests with complete autonomy. In the basement, a rare volume: a vast, usable space, perfectly suited to a car collector or any project requiring surface area. Outside, the grounds offer space, breathing room, and true privacy. The swimming pool blends seamlessly into the overall design, with no overlooking neighbors. A property that is based on the essentials: volume, calm, and immediate use, in a typically Provençal setting. Further information and documentation available upon request.
…By Ludmart Immobilier


Located at the end of a quiet cul-de-sac, just 5 minutes from the heart of the village, this charming bastide and its outbuildings with a total surface area of 308 m2 are built on enclosed, flat and landscaped land of more than 2500 m2. . Entrance to the property is via a majestic gate opening onto a courtyard allowing parking for several vehicles. The facades, planted with virginia vines, give us the image of a typical Provençal bastide. We enter the main house, on the ground floor a large living room with exposed beams and fireplace, as well as a fitted kitchen with a fixed window giving the feeling of cooking outside. The bay window in the living room gives access to a spacious shaded terrace, ideal for meals with family or friends. The main level also includes a master suite with bathroom and toilet. The upper floor of the country house is made up of two bedrooms. One is a master suite with bathroom and shower, the second includes a mezzanine, a bathroom and a toilet. The property also offers four outbuildings, all with separate entrances. The first, adjoining the house, is a duplex apartment with a bedroom upstairs and benefiting from a private garden. Perfectly located on the land, a small house is divided into 2 Type 2 dwellings opening onto a terrace shaded by Mediterranean trees. A final outbuilding separated into two rooms with living room, kitchen and private garden completes the property. The swimming pool, of traditional construction, an essential element of a house in Provence, has a slide and a waterfall. It takes place in the heart of a perfectly articulated exterior, magnificently planted with trees, offering multiple possibilities for moments of relaxation and a change of scenery. In a natural setting, surrounded by hills, this property, due to its composition, is ideal for a guest house project or for a vacation home, allowing everyone a certain independence. The legendary Gorges Du Verdon are only 1 hour 20 minutes away by car. Marseille and Toulon/Hyères international airports 50 minutes away, Aix en Provence TGV station 45 minutes away. Pierre Mascaro 06.83.23.09.66
…By Côté Charme Immobilier


EXCLUSIVITY How can one not be charmed by this 17th-century bastide in perfect condition, which combines Provençal authenticity and preserved character? Cut stones, ancient beams, and original tile floors testify to a high-quality construction. With its 250 m2 of living space spread over three levels, the property is organized around two living rooms, a semi-open kitchen, three bedrooms, a library, and a vast 63 m2 living room. It is completed by a timeless inner courtyard shaded by a majestic walnut tree, a garage, and outbuildings. The landscaped park of 3.8 hectares, flat, wooded, and crossed by a river, hosts a recently integrated swimming pool discreetly. This picturesque setting has already attracted several American personalities who have invested a few kilometers from the property. Located just minutes from Brignoles and Lake Carcès, 30 minutes from Aix-en-Provence, and 45 minutes from Saint-Tropez, this bastide benefits from a privileged geographic location. A property of this quality, in perfect condition, combining history, exceptional land, and a sought-after location, rarely comes on the market. Information about the risks to which this property is exposed is available on the Géorisques website: www.georisques.gouv.frThis description has been automatically translated from French.
…By Rivage Immobilier


In the peaceful heart of Provence, just 60 km (31 miles) from Saint-Tropez, where vineyards trace the contours of protected hillsides and the light turns golden at dusk, stands a bastide of rare coherence and elegance. Conceived in 2012 as a contemporary expression of the Provençal ideal, this 544 m² (5,855 sq ft - annexes included) property combines architectural authenticity with a level of technical refinement rarely found in the region. From its elevated, south-facing position, the villa enjoys sweeping panoramic views over the Massif des Maures—a living canvas accompanying every moment of the day, from the reception rooms to the private suites. Five terraces totaling 420 m², each capturing a different hour of the Provençal day, extend the home into the landscape and create a continuous dialogue between interior elegance and outdoor serenity. The 4,214 m² (approx. 45,400 sq ft) grounds feature a restored olive grove set on ancient stone restanques. The garden is supplied by a discreet rainwater harvesting tank and a fully automated irrigation system. The property is fully fenced, secured, and bordered by hectares of protected forest, ensuring lasting tranquility. Inside, a private elevator, independent living areas, and high-speed fibre connectivity support a refined, intergenerational lifestyle. The home’s Energy Class A rating—exceptional in Provence—reflects reversible heat pump with underfloor heating and cooling, thermodynamic systems, and a highly efficient swimming pool. For owners seeking a sophisticated form of value enhancement, the estate may also be operated as an exclusive seasonal rental, targeting a discerning international clientele, generating controlled income while preserving its private and high-end character. Meticulously maintained by its original owners, this property is a sanctuary of light, landscape, and contemporary Provençal art of living. Definitively designed for a discerning international clientele.
…By Provence Verte - Sotheby’s International Realty


Just minutes from the village, in a discreet and perfectly preserved environment, this 2014 bastide offers approximately 200 m2 of living space in a simple and efficient style: space, light, and no constraints. From the moment you enter, the house is organized around open and functional living spaces. A fully equipped kitchen with a pantry, a comfortable living room, and a master suite on the ground floor with a dressing room and a full bathroom. Upstairs, there are three additional bedrooms, one with a shower, a bathroom, and well-distributed spaces for smooth family living. Outside, the setting is clear: no overlooking properties, usable land, and facilities already in place for immediate occupancy. Swimming pool with pool house, pétanque court, garden chalet, independent studio for entertaining or generating additional use. From a practical standpoint, the parking area is generously sized with a carport and spaces for several vehicles. A coherent, recent property, requiring no work, designed to be used from day one, as a primary or secondary residence. Information and complete file available upon request.
…By Ludmart Immobilier


Nestled in the heart of a magnificent 7-hectare park, this well-maintained 18th-century bastide offers a unique setting that blends timeless charm with modern comfort. An exceptional property Approximately 600 m² of living space 11 bedrooms and 8 bathrooms Landscaped park with olive trees, fruit trees, and a small vineyard High-end amenities Heated pool Pool house with outdoor kitchen Tennis court Stables for horses Charming outbuildings Restored barn converted into a guest house with 3 bedrooms and bathrooms Large caretaker’s house A unique estate for Provence lovers, offering a rare combination of prestige and tranquility.
…By Provence Verte - Sotheby’s International Realty


Lorgues – Elegant stone bastide in a quiet area, swimming pool, exceptional energy performanceCatchphrase:On the outskirts of the highly sought-after village of Lorgues, discover this charming property that combines the authenticity of Provençal stone with the comfort of modern amenities. Nestled in the heart of a green and preserved environment of 3,200 m², this residence built around natural features of approximately 128 m² offers a remarkable quality of life, away from prying eyes.Detailed description:The interior spacesFrom the entrance, you will be charmed by the large living room, warm and bathed in light, featuring a fireplace with an insert, ideal for winter evenings.The sleeping area consists of 3 comfortable bedrooms, including two suites, all equipped with individual air conditioning. An additional modular room completes this property: it can perfectly adapt to your needs as a 4th bedroom, home office, playroom, or guest suite.An exterior dedicated to relaxationThe beautifully landscaped garden of 3,200 m² is a true haven of peace. You will enjoy a magnificent swimming pool area (shell basin) bordered by a lovely shaded terrace, perfect for entertaining your loved ones and enjoying the Provençal climate.You can enjoy multiple spots for gardening, cultivating, and walking, as well as a truffle grove.Comfort & Energy autonomy (Major asset)This property stands out for its particularly economical and efficient energy management:- Installation of 36 high-efficiency photovoltaic panels and a storage battery, drastically reducing electricity bills (DPE C).- Efficient heating by heat pump and fireplace insert.- Reversible air conditioning in all bedrooms.- Water supply via borehole with a top-of-the-line filtration and purification system.Annexes & Parking- A closed garage- A photovoltaic carport (car shelter)- Numerous parking possibilities on the propertyKey features:- Property type: House / Stone bastide- Living area: 128 m²- Land area: 3,200 m²- Number of rooms: 5- Bedrooms: 3 (potential for 4)- Laundry room- Amenities: Pool, terrace, garage, carport, air conditioning, photovoltaic panels, heat pump, wood stove- DPE: C- Sale price: €550,000 (fees included at the seller's expense)This description has been automatically translated from French.
…By Agence.immo


Exclusively in Salernes, we present a beautiful recent villa of 245m² on a plot of over 4000m² with a swimming pool AND a small pond fed by spring water. This bastide has 3 large bedrooms on the upper floor, each with its own bathroom and toilet, and an independent T2 apartment; on the ground floor is a vast and bright living space composed of a semi-open kitchen fully equipped with an adjoining pantry, laundry room, and cellar, a spacious living/dining room of over 60m² opening onto the terrace. The amenities are all of high quality, including 6 reversible air conditioning units, a beautiful fireplace, videophone... We also have a double garage with electric door, automatic gate and fully fenced land, a tiled swimming pool of 12x6m with roller shutter, a covered terrace, numerous plants that enhance the garden, and a small pond fed by the irrigation canal. The quality of the location in a quiet residential area with a view, without overlooking neighbors, and the comfort of this house are to be discovered as soon as possible!This description has been automatically translated from French.
…By 3g Immo Prestige


Nestled in the heart of the Provençal countryside, just minutes from the charming village of Les Arcs-sur-Argens and the town of Draguignan, this elegant bastide offers an exceptional lifestyle within a beautifully preserved private estate. Surrounded by olive trees and unspoiled natural landscapes, the property enjoys a rare sense of tranquility, privacy, and authenticity. Combining timeless Provençal charm with generous living spaces, the residence provides a warm and inviting atmosphere, perfectly suited to both family living and entertaining. The home features six comfortable bedrooms, offering ample accommodation for family and guests alike. Outside, a beautiful swimming pool blends seamlessly into the surrounding environment, creating an idyllic setting to enjoy the Mediterranean climate. The property also benefits from an outbuilding, as well as a workshop and a garage. A true haven of peace, this remarkable property embodies the essence of the Provençal art de vivre while benefiting from a sought-after location between vineyards, countryside and the Mediterranean coastline. A rare opportunity for those seeking space, authenticity and elegance in the South of France.
…By Provence Verte - Sotheby’s International Realty


In Tourtour, in the highly sought-after private Domaine Saint-Pierre de Tourtour, this elegant Provençal-style bastide, built in 2007, offers approximately 215 m2 of living space on a beautifully landscaped and fully enclosed 4,000 m2 plot. Designed in keeping with the traditional architectural codes of Provence, with its warm ochre façade, pale blue shutters, terracotta roof tiles, mature pine trees and olive trees, the property combines authentic Provençal character with the comfort of a more recent and well-maintained home. The house is arranged over two levels. On the ground floor, a spacious entrance hall leads to a generous living and dining room with fireplace, while the separate dining area and kitchen open directly onto the terraces, garden and private swimming pool. This level also includes a first principal bedroom with fitted wardrobes and shower room, a separate WC and a garage. Upstairs, a spacious principal suite features a private balcony, dressing room, bathroom and an area currently used as a home office. Two further bedrooms and an additional shower room complete this level. The property therefore offers four bedrooms in total, including a generous principal suite, making it equally suited to a permanent residence, family home or Provençal holiday property. Outside, several terraces extend the living spaces and provide different areas from which to enjoy the garden and private swimming pool. A carport and wood store complete the property. The entire plot is enclosed and benefits from an electric fence. No renovation work is required. The property also benefits from the residential setting of Domaine Saint-Pierre de Tourtour, set within a large wooded environment between Tourtour and Ampus. Residents have access to a range of communal facilities, including a lake, communal swimming pool, tennis courts and pétanque courts, together with estate management services. The estate is located just a few kilometres from Tourtour, one of the most characterful villages in the Var, surrounded by forests, olive groves and typical Provençal landscapes. The property also provides easy access to Villecroze, Salernes, Aups, Lorgues, Draguignan and the Verdon area. A distinctive Provençal property in Tourtour, combining traditional architectural character, 4,000 m2 of land, a private swimming pool, four bedrooms and the amenities of an established private estate. 215 m2 | 4,000 m2 plot | Built in 2007 | Private swimming pool | 4 bedrooms | Principal suite | 2 shower rooms | Bathroom | Home office | Fireplace | Garage | Carport | Terraces | Fully enclosed grounds | Private estate
…By Ludmart Immobilier


Situated in absolute peace and quiet in the prestigious commune of Grimaud, this exceptional historic property extends across the heart of an unspoilt 22-hectare green setting. It features an authentic stone bastide dating from 1845, offering approximately 330 sqm of living space, enhanced by a working 8.2-hectare AOC vineyard and 60 olive trees. The property enjoys panoramic, uninterrupted views over the vineyards and the surrounding hills, complemented by an outdoor relaxation area with an 11 x 7 m swimming pool. The main building has been thoughtfully arranged into three independent dwellings, offering a wide range of possibilities: The principal residence of approximately 140 sqm has been created within a charming former sheepfold. It opens onto a delightful veranda terrace with a wood-burning stove. Inside, it comprises a separate kitchen, a welcoming living room, a study, and two en-suite bedrooms with built-in storage, one of which is located on the first floor. The garden level, measuring approximately 140 sqm, features a spacious living room with a fireplace, a fully equipped kitchen, three generous bedrooms, two bathrooms, and an authentic wine cellar. A workshop/garage and a plant room complete this level. The independent apartment of approximately 55 sqm is ideal for accommodating family and friends, housing staff or generating rental income. It offers a practical living area, three bedrooms, a bathroom, a separate WC, and a terrace. Ideally located in the heart of the Gulf of Saint-Tropez, this discreet property with remarkable potential represents an exceptionally rare heritage investment opportunity. This property is available through our Grimaud office. Thanks to our exclusive partnership with Knight Frank, a global leader in luxury real estate, Janssens Immobilier offers each property exceptional international visibility. This alliance strengthens our local expertise with the power of a network present in more than 50 countries. Information on the risks to which this property is exposed is available on the Georisques website : http://www.georisques.gouv.fr In accordance with current regulations, the EPC surface area of this property is calculated based on a standardised measurement of the living space. This measurement may differ from the total surface area measured accurately by our sales teams.
…By Janssens Immobilier Knight Frank Grimaud


Built in 1995 and renovated last year by a renowned interior designer, this elegant bastide for sale in Grimaud offers approximately 260 m² of refined living space set over two levels. Upon entry, a vast, majestic hall welcomes you and leads to a spacious, light-filled sitting room. This area flows harmoniously into a superb open-plan kitchen, featuring a dining area and a fireplace. A cosy TV lounge and a guest cloakroom complete this beautiful reception space. The first floor offers four luxurious en-suite bedrooms, each with ample storage. They have been redecorated and standardised with high-end finishes throughout. Set within magnificent grounds planted with mature trees and boasting a superb flat lawn, the villa enjoys breath-taking panoramic views of the surrounding countryside. The outdoor amenities have been designed for an exceptional lifestyle: A large swimming pool. Two elegant pool houses. A private tennis court. Located in the heart of the Gulf of Saint-Tropez, Grimaud is one of Provence's most precious jewels. Living in Grimaud means choosing the perfect balance between tranquillity and excitement: you are just 10 km from Saint-Tropez, allowing you to enjoy the buzz of the French Riviera by day while returning to the absolute calm of the hinterland by evening. This property is available through our Grimaud agency. Thanks to our exclusive partnership with Knight Frank, the global leader in luxury real estate, Janssens Immobilier provides each property with exceptional international visibility. This alliance strengthens our local expertise through the power of a network present in over 50 countries. Information on the risks to which this property is exposed is available on the Géorisques website: In accordance with current regulations, the EPC (DPE) surface area of this property is established based on a standardised measurement of the living space. This measurement may differ from the total surface area precisely measured by our sales teams.
…By Janssens Immobilier Knight Frank Grimaud


A 17th-century dwelling and its walled garden with a swimming pool, in a village typical of the Haut-Var region. Located on the village’s historic square, the dwelling features an elegant façade in shades of ochre and terracotta, which is highlighted by ashlar stone window/door surrounds. As for the carved, solid wood, double-door entrance, it is a testament to the artisanal care applied to the edifice as of its construction, while a large arched window on the ground floor’s street-facing side recalls the premises’ mercantile and manufacturing past. In the back, sheltered from view, the dwelling reveals a more intimate side with its exterior, draped in Virginia Creeper, generously giving on to the walled garden via many windows and glass doors, while this area maintains its cool temperatures thanks to the natural shade of its remarkable trees as well as its historic water rights to the village’s natural spring, a rare privilege attributed to the property. In addition, in the 19th century, the house’s former owner locally introduced 'Uzès white earthenware', enabling the production of opaque porcelain (creamware), which, thanks to his industrial successors, made it possible for him to acquire nearly a third of the village.
…By Patrice Besse


Extender Immobilier presents a remarkable Domaine de Charme, restored with care and taste... a unique signature that invites contemplation and sensory travel. Located in the heart of the lush Var region, its strategic position in Draguignan (a dynamic town in Var), between lakes, mountains, and the sea, just 30 minutes from the beach, provides a major asset of tranquility year-round. Nestled on high ground, sheltered from view, this fully enclosed, almost flat estate offers breathtaking views of the Maures mountain range. Just a few minutes from downtown and its amenities, this residential neighborhood, preserved from the hustle and bustle of urban life, is prized for its absolute calm and its green and peaceful surroundings. The elegant 300m2 charming residence set on a park of 6264m2 with its various remarkable gardens, pine forest, pétanque court, and olive grove makes it a rare and unique property for sale. The poetic magic that emanates from the place is striking, timeless. Its unique graphic gardens, punctuated by wrought-iron arbours, inspired by 'cure garden' revisited, host collections of aromatic plants, Pierre de Ronsard roses, iceberg, agapanthus, lavender, cypress, olive trees... A gentle invitation to refreshing meditative strolls. A Victorian LAMS greenhouse stands majestically, a romantic winter garden, a madeleine de Proust searching for lost time... found! A well ensures perfect autonomy for the gardens with its efficient automatic watering system. An incomparable charm also emanates from its two landscaped patios, its carport topped with an exceptional framework, its fountain, its summer kitchen equipped with a pizza oven signed by Alain Vagh and dressed in glazed terracotta from Salerno, its terraces and interior decoration worthy of a manor house straight out of a decoration magazine. The south-facing residence opens onto a spacious entrance, guest toilets, a generous 75 m2 living area bathed in light revealing a stunning view of the prestigious mosaic infinity pool adorned with enamels, and its Balinese exotic garden. A workshop-style glass roof reveals the charming high-end kitchen, its pantry, and a laundry room leading to a small courtyard. The residence offers three suites with the possibility of creating 5 bedrooms. Two ground-floor sleeping areas, a 47m2 suite bedroom (or reading room) with a double dressing room and high-end bathroom with access to the private patio and fountain, a 24m2 suite bedroom with closets and a sumptuous bathroom. Then take a stone staircase made by the compagnons du devoir to access the main 50m2 suite bedroom, dressing room, shower room, and toilets... Another highlight of the property is a 33m2 office lounge inspired by a curiosity cabinet, enhanced by its workshop glass roofs (which can also be used as a bedroom). The nobility of the carefully selected materials, large Egyptian stone floors, exotic and oak parquet, elegant stone fireplace, numerous artistic ironwork pieces, pergolas, and workshop-style glass roofs made by compagnons du devoir are charming assets. The property offers all modern comforts with no compromise on authenticity, harmony while preserving the protective soul of this place both outdoors and indoors. Ducted reversible air conditioning by Mitsubishi Airzone, heating/cooling by floor heat pump, 2 water heaters 300l, water softener, saltwater swimming pool/automatic pH regulator... Everything we love is gathered in the heart of this rare domain of excellence; A hymn to Beauty, wherever our eyes rest. Coup de
…By Extender


DRAGUIGNAN - Exclusive listing. Set in the shade of wisteria vines and surrounded by magnificent 8,500 m² grounds, this stunning stone country house offering approximately 350 m² of living space and 150 m² of outbuildings and garages will charm you with its authentic character, featuring a charming older section and a more recent extension. Each part of the house offers generous space, including 3 bedrooms, a cosy living room with a fireplace, and a Provençal kitchen, ideal for preparing delicious meals with family or friends. The basement, with a surface area of approximately 110 m², will allow you to give free rein to your imagination to create a space suited to your needs. A large 35 m² garage directly connected to the house is a solid option for creating a beautiful suite on the ground floor, see the project included in the advertisement. You will also have an additional garage in the garden, as well as a carport that can accommodate two vehicles. To enjoy the warm sunny days, a superb 11.5 x 5.5 metre swimming pool invites you to cool off and relax. The property's garden is adorned with fruit trees, creating a green and peaceful setting. With its diverse potential, this property is particularly suited to a large or multi-generational family looking for comfort and space, two couples of friends wishing to share the property while maintaining their privacy, or those considering creating a guest house, seasonal or annual rental. The generous spaces, spacious bedrooms and layout of the house offer a variety of options to suit your needs. Don't miss this unique opportunity to own an exceptional property offering multiple possibilities. Contact us today to arrange a viewing and discover this gem of a property that will meet your aspirations. Fees to be paid by the seller. Energy class C, Climate class C Estimated average amount of annual energy expenditure for standard use, based on the year's energy prices 2021: between 2590.00 and 3506.00 €. Information on the risks to which this property is exposed is available on the Geohazards website: georisques.gouv.fr.
…By Exp Global France


For sale in Plan de la tour, in the heart of the village, Bastide built in 2025 with a living area of 190 m2 and built on a flat plot of 2028 m2. The house comprises an entrance hall, guest WC, cloakroom, and a beautiful open-plan living area incorporating an American-style kitchen, living room, and dining room. On the ground floor is a master suite with a bathroom and shower. Upstairs are four bedrooms, each with its own shower room and WC. Outside there is a beautifully planted park, a traditional swimming pool, a pool house, and automatic watering. Commercial agent registered with the RSAC of FREJUS under number 884 345 919. Information on the risks to which this property is exposed is available on the Géorisques website: www.georisques.gouv.fr
…By M Real Estate


This superb Provençal bastide offers a panoramic view of the Plantourian countryside. Completely renovated with great care, it accommodates three accommodations with a total of 6 bedrooms and 5 bathrooms. The property is composed of a main bastide with a large living room with fireplace, a dining room, an equipped kitchen, a pantry, 1 very large master bedroom with balcony, dressing room, bathroom, 2 bedrooms each with their own bathroom open onto terraces. It has a fourth independent bedroom with shower room and toilet. On the garden level, an independent apartment composed of 2 bedrooms, a bathroom, an equipped kitchen, a living room and a terrace. Ideal property for family gatherings and moments of conviviality. In the heart of the vineyards, this bastide is located in a private park of 2 hectares with multiple Mediterranean species, a true haven of peace with a superb heated swimming pool and very beautiful fountains. Its unique location, the serenity of the place and its charm make this property totally unique. septic tank, 2 boreholes, large water tank.
…By M Real Estate


Beautiful property within walking distance of the village of Grimaud with its magical garden and swimming pool, fully equipped pool house with toilet, a greenhouse with jacuzzi. The villa consists of an entrance with guest toilet, a large living room with fireplace, a dining room, a high-end equipped kitchen, a second living/tv room, bedroom with shower room and toilet, a master bedroom with bathroom, office/bedroom. Upstairs two bedrooms sharing a shower room. Large garage and a separate studio with kitchen and shower room. Very nice property. Quiet area and view over the hills and garden
…By Grimaud Immo


Just a few minutes from Tourtour, between Lake Sainte-Croix and the Gulf of Saint-Tropez, this exceptional estate unfolds across nearly 160 hectares of pristine Provençal countryside, where olive groves, meadows, forests, and a river create an environment of absolute privacy and natural beauty. Beyond a majestic oak-lined driveway, the property reveals a refined Provençal lifestyle. Offering approximately 1,350 sqm of living space, together with nearly 900 sqm of additional outbuildings (large barns...), the estate is composed of three characterful residences combining authenticity, elegance, and modern comfort. The main bastide features generous reception areas, five suites, a hammam, and a fitness room. A former silkworm farm, thoughtfully converted into a guest house, accommodates several independent lodgings as well as an impressive loft with remarkable volumes. A charming stone guest house further completes the ensemble. The estate enjoys an extraordinary natural setting enhanced by approximately 600 olive trees, a truffle orchard, a private pond, ornamental water features, and expansive landscaped grounds offering ever-changing views throughout the seasons. Spectacular sunsets provide a breathtaking backdrop to daily life. Equestrian facilities include double horse stalls, a riding arena, and a lunging ring, offering a wide range of possibilities. Leisure amenities feature a heated swimming pool, driving range, mini-golf course, and a private helipad, allowing Saint-Tropez to be reached in approximately ten minutes by helicopter. A borehole, natural spring, rainwater recovery systems, multiple heating solutions, and a backup generator provide an exceptional degree of autonomy rarely found on an estate of this scale. Located just twenty minutes from Draguignan, one hour from Saint-Tropez, and approximately one and a half hours from Monaco, this unique property offers a rare balance of accessibility, privacy, and Provençal elegance. A truly exceptional address, equally suited as a prestigious private residence, hospitality venture, or exclusive event destination.
…By Provence Verte - Sotheby’s International Realty


Just a stone’s throw from the charming village of Aups, this magnificent Bastide offers 433 sqm of living space, combining timeless elegance with authentic Provençal character. The residence boasts 15 rooms, including 10 bedrooms and 6 bathrooms, providing generous volumes and refined living spaces. Included in the total surface area is a 70 sqm independent apartment with three rooms, benefiting from its own private rear access. This apartment can easily be reconnected to the main house if desired. Outdoors, a saltwater swimming pool (10m x 5m) provides a serene haven of relaxation in lush surroundings. An independent bastidon with a 15 sqm studio as well as an authentic 33 sqm stone barn complete the estate, offering additional accommodation and development potential. This rare property, blending elegance, authenticity, and high-quality amenities, perfectly embodies the Provençal art of living at its finest.
…By Provence Verte - Sotheby’s International Realty


Combining old-stones charm with modern, comfortable amenities, this authentic provençal Bastide, dating back to 1860 and fully renovated in 2012, is a rare real estate opportunity located 15 minutes from Hyères airport and 5 minutes from the beaches of Carqueiranne. Located in La Moutonne, in the heart of a vineyard between Carqueiranne and Le Pradet, the property sits on 2,400 m² of grounds and comprises a main residence as well as two independent apartments, offering significant investment potential. Access is via a majestic gate, followed by a driveway lined with centuries-old trees leading to a spacious terrace. From this terrace, you can enjoy the bastide, a summer lounge under a pergola, an 8x3 m infinity pool with a wooden deck, and a summer kitchen that can accommodate more than 20 guests in the shade of a centuries-old plane tree. The main residence (260 m²), with its generous proportions and 4-meter-high ceilings throughout, comprises: - an entrance hall leading to: - an elegant living/dining room (59 m²) with its moldings and ceiling roses, - a spacious, fully equipped Poggenpohl kitchen opening onto a dining room with an 8-meter-long table at its center, - the staircase leading to the upper floor, accessible from the entrance. Upstairs: 4 bedrooms, each with its own bathroom and toilet, an office (or bedroom), and a dressing room. On the top floor, with independent access from the rear of the bastide, are two duplex apartments: - a 71 m² three-bedroom apartment, - a 77 m² three-bedroom apartment, each with two parking spaces. 150 m² of basement storage, two fountains, a carport for three vehicles, another shaded terrace, an automatic watering system, a burglar alarm, and a video intercom complete the property. This property, with its main residence and two apartments, lends itself to numerous projects: family residence, intergenerational living, seasonal or year-round rental, or professional activity. It is also possible to purchase only the main residence with its 2,000 m² of land and swimming pool (without the two apartments) for 1,570,000
…Private owner


At the heart of the Provence Verte, in Saint-Maximin-La-Sainte-Baume, a historical city of nearly 20,000 inhabitants, located 50 minutes from Marseille, 30 minutes from Aix and 1 hour and 15 minutes from Nice, beautiful bastide of 220 m² of living space + annex of 50 m² on a garden of approximately 630 m² inviting contemplation and total relaxation. This property is located in immediate proximity to the historical monuments of the city (basilica, cloister, former convent...), shops, educational institutions, and all access amenities.The main building from the 18th century underwent a complete renovation in 2000-2001. Set at the back of the property, it is open to the south, overlooking a beautiful airy garden surrounded by greenery. The orientation is SOUTH.On the ground floor, the living areas (living room of 40 m², vaulted dining room of 20 m², Provençal kitchen of 30 m² with noble materials) open onto a very beautiful shaded terrace. This level is completed by a pantry, the boiler room, and a WC.Access to the upper levels is via a staircase designed with taste and in the spirit of beautiful bastides.On the first floor, you will find a bedroom of 12 m² and a master suite of 18 m² + bathroom, separate WC, dressing room, and laundry room.On the second floor, 3 bedrooms of 11, 12, and 12 m² complete the sleeping area as well as 2 shower rooms, 1 separate WC, and a dressing room.The environment is calm and bright.The heating is mixed. You will enjoy central gas heating (from the mains) through the floor for the living areas and reversible air conditioning, as well as electric radiators for the upper floors.The services are of high quality, the materials noble, but the whole will need refreshing.Outside, the garden and terrace offer a beautiful space connected to nature that will enhance the living areas around a small pool of approximately 4x4. Automatic watering.The annex building of 50 m² can be arranged according to your tastes and needs. Possible extension.This beautiful property will be the ideal place to live for a large family but could also perfectly suit a liberal profession, a boutique hotel, guest house, prestigious restaurant.... Do not hesitate to contact us for more information.Fees are the responsibility of the seller. Energy class D, climate class C The estimated average annual energy expenses for standard use, established from the energy prices of the year 2021: between €2460.00 and €3410.00. Information on the risks to which this property is exposed is available on the Géorisques site: georisques.gouv.fr. This property is offered to you by a commercial agent (Individual Enterprise).Your advisor Bonne Etoile Immobilier: Joël ThizyCommercial agent (Individual Enterprise)RSAC 508039633.Information on the risks to which this property is exposed is available on the Géorisques site: www.georisques.gouv.fr.
…By Bonne Etoile
'%20stroke='%23DDAA3A'%20stroke-width='1.909'%20stroke-linecap='square'%20stroke-linejoin='bevel'/%3e%3c/svg%3e)
Receive by email any new listing that may match your search criteria
Your criteria :
By validating this form, you accept the general conditions of use of Le Figaro Properties.
These agencies offer a selection of luxury properties vente at Flassans-sur-Issole. Feel free to contact them for personalized assistance.



