The agencies at Saignon
These agencies offer a selection of luxury properties vente at Saignon. Feel free to contact them for personalized assistance.

 English$ USD · m²


IN THE HEART OF THE LUBERON Prestigious property. This former Bastide, dating from the late 18th century and typical of the Pays d’Apt region, has been fully restored. Located on the border of Saignon and Apt, it offers approximately 450 m² of living space. It sits within a magnificent 1.3-hectare wooded park with panoramic views, shaded by two-hundred-year-old plane trees. Pushing open through a magnificent door, you enter a spacious entrance hall opening onto a beautiful living/dining room with a fireplace, a fully equipped kitchen with a second dining area and fireplace. This large room features expansive French doors leading to stunning terraces. There is also a pantry, a laundry room, and a guest toilet. On the first floor: a large landing/living room, four suites with their own bathrooms/shower rooms, and two separate toilets. On the second floor: a large TV lounge, two suites with their own shower rooms, and a separate toilet. Furthermore, there is a self-contained cottage comprising a living room, a fully equipped kitchen with a dining area, and a bedroom with an en-suite shower room. Outside: spacious terraces, a wooded park with an old stone basin, springs, a fountain, a herb garden, a pétanque court, a badminton court, parking, a garage, and a 12m x 5.5m heated swimming pool with a pool house. The interior features high-quality finishes, including stone floors, beautiful stone window and door surrounds, and lovely period details. An alarm system connected to a remote monitoring center secures the property. The entire property is in immaculate condition; a very comfortable and charming residence. It is situated in a perfectly peaceful location, just minutes from the town center of Apt, the capital of the Luberon, with its shops and renowned Provençal market, and enjoys superb views of the surrounding hills.
…By Immobiliere Du Luberon


Close to the city, in a quiet and sought-after neighborhood, this property offers a main residence and two gîtes. Located in an intimate environment, this large house features a spacious living room with an open kitchen, leading to a beautiful terrace, two bedrooms, and a bathroom with a shower and bathtub. The two independent gîtes will allow you to host family and friends, as well as to run a welcoming activity. A must-see without delay. Visit with your Luberon Provence Real Estate Agency.This description has been automatically translated from French.
…By Luberon Provence Immobilier


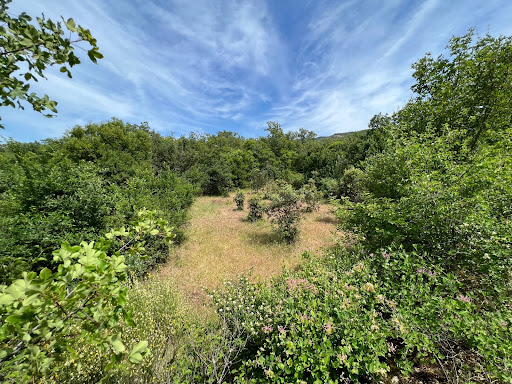
In the heart of the LUBERON Park 15 minutes from BONNIEUX This superb stone Bastide dates from the 17th century, its useful surface is approximately 350 sqm It comprises : On the ground floor: an entrance hall, a superb vaulted dining room living room with a monumental fireplace, a fully equipped kitchen, a bedroom with its shower room and toilet, another duplex dormitory bedroom, a shower room toilet On the 1st floor: a master suite with its fireplace, its terrace and its bathroom toilet and a separate access from outside, a bedroom with shower room toilet, a third bedroom with shower room At level -1: (garden level) two vaulted rooms The central heating is oil-fired by radiators. Outside: a swimming pool, terraces, a garage, a workshop The property is located in an exceptional environment, its surface is 11 hectares with a truffle field containing around 350 truffle oaks, the land is free of any rent. Lots of charm and character A unique place.
…By Immobiliere Du Luberon


Mansion with panoramic views of the Luberon sitting on 14 hectares of unspoiled natural grounds. Presenting the perfect blend of authenticity, space and modern comforts, it offers approximately 400 sq.m of living area spread over three levels. On the ground floor: two welcoming living rooms with fireplaces, a dining room and a kitchen to be fitted out according to your tastes. On the first floor: four spacious ensuite bedrooms, each with a private bathroom or shower room. On the second floor: two charming bright attic bedrooms, each equipped with its own shower room and toilet. In a separate wing: a private apartment comprising kitchen, living room, bedroom and bathroom with toilet (perfect for accommodating your guests or staff). In the grounds, you will find a swimming pool (18 x 6m) in need of renovation as well a large garden adorned with ancient plane trees. Excellent potential for the creation of an equestrian or agricultural facility, or a property that can simply be enjoyed as a peaceful family residence. Winter comfort is ensured thanks to three fireplaces and electric convectors. Idyllically located in a unspoiled natural surroundings, this property is an oasis of calm with exceptional potential. Do not miss this unique opportunity to acquire a house of character in the heart of one of the most beautiful landscapes of Provence.
…By Emile Garcin - Luberon


Located 30 minutes from Aix-en-Provence, this 35-hectare estate features a fine series of 19th-century Provençal buildings. The buildings are set among majestic trees and alongside a large stone-walled garden with a fountain, a pond and a pergola. Over a third of the plot is cultivated land. Exuding undeniable charm and authenticity, a large bastide-style farmhouse and an adjoining farmhouse are accompanied by outbuildings, a dovecote, a former silkworm nursery and a large detached sheepfold. The property represents the ideal opportunity for a bespoke renovation to bring a unique personal vision to fruition.
…By Emile Garcin - Aix-en-provence

OFF-MARKET OPPORTUNITY LUBERON €5,900,000 In the heart of the Luberon Golden Triangle, an exceptional property offering approximately 1,100 sqm of living space set within 4 hectares of land. 11 bedrooms, generous reception areas, indoor and outdoor swimming pools, and a staff apartment. Further details and full brochure available upon request. Daniel Mancilla Nest Seekers International
…By Lebel Realty


Kyela Puech is delighted to present this exceptional Provençal property for sale – a rare opportunity to own a prestigious home that offers near self-sufficiency, just a short stroll from the heart of a charming village. Designed to combine the timeless art of Provençal living with contemporary comfort and energy independence, this beautifully renovated residence offers over 200 m² (2,150 sq ft) of living space. Elegant, welcoming and thoughtfully designed, it provides an outstanding quality of life in a truly unique setting. Equipped with solar photovoltaic panels, its own private borehole water supply, and independent guest accommodation, the property offers an enviable lifestyle where comfort, sustainability and income potential come together seamlessly. The main residence, all on one level with direct access to the garden, features a spacious open-plan living area with a modern kitchen, a superb principal suite with dressing room, and a second bedroom with its own shower room. Completely separate from the main house, two beautifully appointed guest suites, each with a dining area, provide the perfect space for welcoming family and friends in complete privacy, or for operating a charming boutique guest accommodation business. Outside, a spectacular 140 m² terrace enjoys open views and features a relaxing jacuzzi area, ideal for long summer evenings under the Provençal sky. Lovingly renovated and extended, this south-facing bastidon opens onto a beautifully landscaped, enclosed garden and also features an authentic 17th-century stone washhouse, offering exciting potential to be transformed into a summer kitchen or a characterful entertaining space. A truly exceptional property where sustainability, charm, income potential and the Provençal lifestyle blend in perfect harmony. Contact Kyela Puech today to arrange your private viewing. Fees to be paid by the seller. Energy class A, Climate class A Estimated amount of annual energy expenditure for standard use: between 545.00 € and 738.00 € for the years 2021, 2022, and 2023 (including subscriptions). Information on the risks to which this property is exposed is available on the Geohazards website: georisques.gouv.fr.
…By Exp Global France


Maison DUMON presents for sale: Just a few minutes from the village of Roussillon, in the heart of a peaceful hamlet, this 19th-century bastide reflects true Provençal authenticity. Offering approximately 135 sqm of living space over three levels, the property features bright and well-proportioned interiors. On the ground floor, a welcoming living room enhanced by a fireplace opens onto an intimate courtyard, alongside a bright and functional kitchen and a 17 sqm garage. The first floor comprises an open office space, a bedroom with en-suite shower room, and a comfortable master suite with its own private bathroom. On the top level, a spacious landing of approximately 18 sqm, which could easily serve as a third bedroom, opens onto a superb 17 sqm Tropezian terrace enjoying open views over the rooftops and surrounding countryside. Comfort and features: quality renovation using fine materials, traditional Provençal ceilings, fireplace area, double-glazed windows, energy-efficient electric heating, garage, charming courtyard, 17 sqm Tropezian terrace with views, ample parking within the hamlet, connection to the main sewer system, fiber optic internet, annual property tax: EUR1,400. An elegant Provençal bastide whose carefully executed renovation is sure to appeal. Information regarding natural and technological risks is available on the official website www.georisques.gouv.fr.
…By Maison Dumon


MAISON DUMON is delighted to present for sale this magnificent 19th-century Provençal bastide, set in the heart of a peaceful Provençal hamlet, just a short distance from the village of Roussillon. Offering approximately 155 sq m of living space, this property has been fully and carefully renovated, providing high-quality features and modern comfort while preserving its soul, authenticity and many original character details. The house enjoys a particularly pleasant and unspoilt setting. The hamlet offers nearby parking spaces, as well as a small family-run restaurant, creating a warm and authentic atmosphere both for everyday living and during holidays. Walking and hiking trails can be accessed directly from the property, allowing residents to fully enjoy the exceptional landscapes of the Luberon and the gentle Provençal way of life. Despite its peaceful and picturesque surroundings, the village of Roussillon, with its shops, restaurants and amenities, remains within easy reach. The location is ideal for enjoying the charm and beauty of Provence while being able to quickly access the Luberon's most renowned villages, including Gordes. Set on a plot of approximately 400 sq m, the property opens onto an intimate garden designed as a true haven of relaxation. A shaded terrace provides the perfect setting for al fresco dining and enjoying long summer days. The heated 4 x 3 m swimming pool adds a refreshing touch and blends harmoniously into the surrounding environment. The property also benefits from a private well and is connected to all public utilities, including mains water, electricity and mains drainage. High-speed fibre-optic internet is also available. The renovation was carried out with great care to preserve the authenticity and charm of this historic home while providing the comfort and amenities expected today. High-quality materials and elegant decoration contribute to the warm and refined atmosphere throughout the property. On the ground floor, the living spaces are centred around an open-plan, fully fitted and equipped kitchen, which flows into a welcoming and convivial dining area. A utility room and guest WC complete this level. The first bedroom has its own private shower room with a walk-in shower and WC, providing a comfortable and independent space. Upstairs, there are three further spacious bedrooms, each with its own private shower room featuring a walk-in shower and WC. The layout allows each guest to enjoy a comfortable and private space, making this property equally suited to family living and holiday stays. The house benefits from reversible underfloor heating on the ground floor and reversible air conditioning upstairs. It therefore offers an excellent level of comfort throughout the year, together with outstanding energy performance. No works are required. The property has been fully renovated and is ready to move into and enjoy immediately, whether as a main residence, a second home or an investment property, with excellent rental potential. Roussillon is just 3 minutes from the property, while Gordes can be reached in approximately 15 minutes. Avignon TGV railway station is approximately 1 hour away, and Marseille-Provence International Airport is approximately 1 hour 15 minutes away. This bastide represents a rare opportunity to acquire a character property in an authentic Provençal setting, in the heart of the Luberon, while enjoying an excellent level of comfort and a highly desirable location. The availability of parking within the hamlet, together with a small family-run restaurant in the immediate vicinity, further enhances the practical, welcoming and lively nature of this exceptional address. Information concerning the risks to which this property is exposed is available on the Géorisques website.
…By Maison Dumon


Located in the charming town of Roussillon (84220), this property offers an idyllic setting in the heart of Provence. Renowned for its ochre cliffs and picturesque landscapes, Roussillon is a popular destination for its authenticity and relaxed lifestyle. The property enjoys a quiet and unspoilt environment, while remaining close to shops, restaurants and everyday amenities. This 130 m² house, nestled on 20,425 m² of land, offers generous living space with 6 rooms, including 5 bedrooms and 4 bathrooms. Ideal for welcoming family and friends, it offers privacy and comfort in a bucolic setting. With its two hectares of land, this property represents a rare opportunity for nature lovers seeking authenticity and tranquillity in the Luberon region. You will find plenty to entertain yourself at home, with a swimming pool, boules court and swing, as well as nearby nature walks, visits to the Sentier des Ocres, Art Trail, strolls through picturesque streets, visits to the ochre ecomuseum, wine tastings at vineyards, Provençal markets and traditional restaurants.
…By Safti


ROUSSILLON PRESTIGE PROPERTY This 19th-century stone house (bastide) is truly exceptional. It has been completely restored, redesigned, and decorated. The living area is approximately 600 sqm. On the ground floor, you enter in a spacious entrance hall, leading to a living room with a fireplace, a dining room, an office with numerous French doors opening onto the terraces, a TV/cinema room, a toilet, a fully equipped kitchen with a central island and a seating area, a pantry, and a laundry room. On the first floor: four suites with their own bathrooms On the second floor: three suites with their own bathrooms Above: a magnificent dovecote The outdoor spaces are superb, with large stone terraces, a heated swimming pool (16m x 4.50m) with an electric cover, a 100 sqm lounge area with garden furniture, a large covered terrace/summer dining area (90 sqm), a barn, a garage for several vehicles, and a pétanque court. The landscaped garden is beautiful, with a lovely drive way of plane trees, and the automated wrought iron gate rests on cut stone pillars. Exterior lighting has been installed along the entire perimeter of the property. The total land area is 4.31 hectares. The interior finishes are of high quality, with stone floors, beautiful stone architraves, and other fine period features. Heating is by geothermal system, and there is air conditioning. A security system linked to a monitoring center provides comprehensive protection. The renovation is recent, and the property benefits from workmanship warranty. This house is being sold fully furnished and equipped, including dishes, linens, and all electrical appliances, so that the new owner will only need to bring their personal belongings to move in and enjoy their new home. This property is rare and rarely comes on the market.
…By Immobiliere Du Luberon


Near Goult in the Luberon, nestled among the vineyards of Provence, lies a historic Bastide with 15 hectares of land. Offering approximately 660 m² of living space, it can accommodate up to 20 people. Completely renovated, it features 7 air-conditioned suites, a children's bedroom, several outbuildings, a wellness area with a sauna, and spacious living areas opening onto a 400 m² terrace. Outside, you'll find a 15x5m heated swimming pool, a large table under a century-old plane tree, a barbecue, a play area, and unobstructed views of the Luberon countryside. A separate 70 m² apartment, a garage, and parking complete the property. Previously operated as a luxury bed and breakfast, this exceptional property can be sold turnkey, offering immediate profitability. From the property, you can easily explore the most beautiful hilltop villages of the Luberon, as well as local markets, renowned restaurants, and surrounding vineyards. A perfect setting to experience Provence in all its authenticity. Charlotte Borie +33(0)6 10 79 37 33 / [email protected]
…By Kretz Real Estate

I am offering for sale this magnificent hotel property with panoramic views in the heart of the Monts du Vaucluse massif. Nestled in a pine forest of Mediterranean species, this beautiful stone cottage stands proudly overlooking the valley. Perched on the rock facing the Luberon, it offers a breathtaking view stretching all the way to the Alps, day after day. The decor and amenities are refined, comfortable, and of high quality. With an area of over 700m2, it consists of a reception area serving all wings of the house, a reception/dining room with fireplace and veranda with view, a professionally equipped kitchen, a cinema room, a cafeteria, 17 bedrooms with private bathrooms, most with views, a wooded park of oaks and olive trees of almost 2ha in terraced gardens, a vegetable garden and outbuildings. For moments of relaxation you have a beautiful swimming pool and its terraces enjoying the view at every moment and a fully equipped SPA. The establishment is fully air-conditioned and has safety equipment that meets current standards. The building can easily be converted into a private residence with a few modifications. Ideal for a hotel project, investor, or family project. For any further information, project study or site visit scheduling, I am at your disposal. Your Expert'Imo agent William Derine - RSAC 898 886 643 We support you in all your real estate projects. WM IMMOBILIER - Real Estate Transactions - Property Management - Construction Work, contact me at 0620567640 All information on the risks to which this property is exposed is available on the website georisques.gouv.fr For sale, Real Estate, Bastide, Luberon, Property sale, Hotel for sale, Purchase, Hotel property, Real Estate ad, Classified ad EXPERTIMO est le leader français des réseaux dédiés aux mandataires expérimentés
…By Expertimo


An 18th century manor house with a shaded garden, surrounded by nature, on the outskirts of a village perched on the eastern flanks of the Luberon Mountains. This country house solemnly and imposingly looms into view at the end of a winding earthen track through the fields from the main road between Apt and Forcalquier, tucked away at the bottom of the Luberon Mountains’ foothills. In bygone days, it was an integral part of a huge farming estate, spread around three buildings, including the main farmhouse, a short way away. The four-storey manor house faces due south. The property is surrounded by arable land that gently slopes down over three terraces to a river below. It was split from the rest of the estate during the second half of the 20th century, when the diocese of Marseille purchased it to set up a holiday centre for families. An outbuilding with a covered patio looking onto an olive grove that follows the same alignment as the main residence dates from this era in all likelihood.
…By Patrice Besse


Located about 35 minutes from Aix-en-Provence, this 16th-century stone bastide offers an ideal setting for oenotourism on 39 hectares of land. Nestled in the southern Luberon foothills, near iconic villages, the estate enjoys stunning views of Mont Sainte-Victoire and the Durance River. Surrounded by woods and vineyards, the property's environment is very tranquil. Easily accessible, the highway is just 5 minutes away, Marseille airport is 50 minutes away, the Aix-En-Provence TGV station is 40 minutes away, and shops are 2 km away.VINEYARDOf the 39 hectares, about 22 hectares of vineyards are planted in AOP Lubéron (19 hectares) and IGP (3 hectares), benefiting from a clay-limestone soil. The vineyard, certified HVE3, is equipped with a canal irrigation system from Provence and could potentially obtain organic certification.RESIDENCEThe property includes a fully renovated stone bastide, a swimming pool, a chapel, a priest's garden, olive trees, and woods. The 800 m2 bastide over three levels provides a comfortable private space, a large apartment, spacious bedrooms, an office, a living room, a reception room, and various outbuildings.CELLAR AND DEPENDENCIESThe estate has a cellar and storage space of 600 m2, including a wine-making cellar, a bottling cellar, a barrel cellar, and a storage cellar. The complete agricultural equipment is sheltered by awnings.ASSETS AND INTERESTSThe estate offers two main activities: accommodation and events such as weddings, as well as wine sales.This description has been automatically translated from French.
…By Vinea Transaction Vallée Du Rhône


In the heart of the Luberon Regional Nature Park OPPEDE Set in a beautiful, peaceful environment free from disturbances, this former Bastide (traditional Provençal country house) dating back to the late 18th century is located in a small hamlet of fine properties, approximately one kilometer from the village. It was originally a silkworm farm (magnanerie). These buildings typically featured multiple stories with shelving units designed to optimize the space and heat required for cocoon development; the silkworms were fed on mulberry leaves. Passing through the entrance gate, you step into a beautiful inner courtyard featuring traditional stone paving (calade); it is absolutely delightful, offering immense charm, character, and a unique atmosphere. The Bastide boasts a magnificent façade; the property comprises: Ground floor: a living room with a fireplace, a fully equipped kitchen, a bedroom, a shower room, a guest toilet, a laundry room, and a pantry. First floor: four bedrooms, a bathroom with toilet, a shower room with toilet, and a walk-in closet. Second floor: two bedroomsone of which is very spacious and would make an ideal children's dormitorya shower room with toilet, and a walk-in closet. Additionally, there is an outbuildingcomprising a ground floor and an upper levelthat could easily be converted into guest accommodation or an artist's studio, as well as a summer dining area. This comfortable home is equipped with a dual gas and electric central heating system. The usable floor area is approximately 440 sqm. Exterior features: an inner courtyard shaded by a plane-leaf mulberry tree, a garden planted with olive trees, a swimming pool, a parking area, a vegetable garden, a large meadow (formerly a vineyard), a pétanque court, and a fountain. The surface of the lad is 6814 sqm. The interior features high-quality finishes, including stone and terracotta flooring, beautiful stone door and window surrounds, and fine period details. The property is in immaculate conditiona highly comfortable, charming home with understated, elegant décor that honors the character of this historic building. It enjoys a peaceful setting just minutes from the village of Oppède and its local shops, and is located 45 minutes from the Avignon TGV station and 55 minutes from Marseille Provence Airport.
…By Immobiliere Du Luberon


In Haute-Provence, within the Luberon Nature Park, in the village of Banon, in a peaceful setting, this magnificent, charming property with approximately 150m² of living space, set on a 4,000m² plot, is a real gem. Outside, you can enjoy magnificent views of the countryside and the surrounding hills, as well as plenty of sunshine throughout the day thanks to a terrace of over 100m² and a bioclimatic pergola. The garden exudes tranquillity and is perfect for tending the lovely existing vegetable patch. The 10m x 5m swimming pool, heated by a heat pump, treated with chlorine, and fitted with an electric cover and an automatic cleaning robot, is nestled between two gazebos. A locked garage of nearly 30m² is also accessible from inside the house. Above all, the plot can easily be divided to create one or two additional building plots. The property was built in 2003 by the current owners, on a full crawl space. It features a timber frame clad in stone, which explains its excellent insulation properties. The ground floor centres around a cosy living room with exposed beams and a beautiful wood-burning stove, a very light and airy separate kitchen opening onto both a terrace and a utility room, a summer kitchen fitted with a pizza oven, a shower room and a toilet. Upstairs, a hallway leads to three large bedrooms and a bathroom with a bath, shower and toilet.
…By Safti


Large renovated 18th-century farmhouse located near the village of Robion. The property presents a spacious interior including 12 bedrooms (including 5 guest rooms and a gîte) and several reception areas suitable for hosting guests or for commercial activities (retreats, seminars, conferences, etc.). There is also a large garage is also included. The grounds stands out for the presence of a beautiful flower garden, complemented by a swimming pool, a hot tub and a sauna. A romantic and secluded setting.
…By Emile Garcin - Luberon


Kyela Puech is delighted to present with ADN Immobilier this new exclusive property. In the heart of the prestigious Pont Royal Golf Estate, alongside the sixth fairway of the Severiano Ballesteros-designed course, this elegant villa enjoys a privileged position within a peaceful and beautifully landscaped setting. The estate benefits from 24/7 security. With its south/south-west orientation, the property is bathed in natural light and provides the perfect setting in which to embrace the Provençal lifestyle. The impressive cathedral-ceilinged living room immediately charms with its generous proportions and welcoming atmosphere, while the dining area opens directly onto the terrace, revealing beautiful views across the golf course. Outside, the infinity pool blends harmoniously into the surrounding landscape. The private garden and inviting outdoor areas provide an idyllic setting for long family lunches, entertaining friends or simply relaxing in the sunshine. The fully fitted and equipped kitchen is both elegant and practical, with direct access to a laundry room and a delightful breakfast terrace shaded by wisteria. The villa offers four bedrooms, three of which are en suite, together with an additional bathroom serving the fourth bedroom. This thoughtful layout ensures comfort and privacy for family and guests alike. A spacious double garage completes this beautifully maintained property. Double glazing, electric underfloor heating, abundant natural light, generous living spaces and an exceptional setting combine to create a charming home, ideal as either a year-round residence or a wonderful retreat in Provence. Contact Kyela Puech to organise a visit in english or french. Fees to be paid by the seller. Energy class C, Climate class A Estimated amount of annual energy expenditure for standard use: between 2600.00 € and 3540.00 € for the years 2021, 2022, and 2023 (including subscriptions). Information on the risks to which this property is exposed is available on the Geohazards website: georisques.gouv.fr.
…By Exp Global France


In the heart of an exceptional environment, with a panoramic view of unspoiled nature, at the gates of Sault, at the foot of Mont Ventoux, between lavender fields and state forest, this beautiful stone character home set on a landscaped plot of about 1.3 hectares combines elegance, authenticity, and a sweet way of life. A charming and bright main house: from the entrance, you will be seduced by the warm atmosphere of the place. On one hand, a vast living room/living area is very bright thanks to numerous openings with a large open fireplace and a pellet stove ensuring optimal comfort. The independent kitchen, furnished and equipped, opens onto a large terrace with pergolas, ideal for outdoor meals. A back kitchen and a laundry room complete this wing of the main house. On the other hand, the sleeping area offers a beautiful master suite with separate toilets, as well as a small mezzanine in the hallway. Formerly run as a guesthouse, the property offers three beautiful independent bedrooms, each with private shower rooms and toilets. The places are in excellent condition and immediately usable. The property is appealing due to the richness of its landscaped grounds, a true natural cocoon inviting relaxation. The pool surrounded by a covered terrace allows for fully enjoying long sunny days with a spectacular view. Thanks to its privileged living environment between Aurel and Sault, known for its market, artisans, and iconic landscapes, the property enjoys an ideal location. From the house, you can even reach Sault on foot, via a superb path crossing the state forest. Aurel, with its typical alleys, absolute calm, and authentic atmosphere, offers an unparalleled way of life, focused on nature, hiking, biking, and discovering the treasures of Ventoux and the Albion plateau. Habitable immediately, without work needed, this house with a strong Provençal charm is the dream address for a primary or secondary residence, but also for a tourism or family project. A prestigious property where each season reveals a new palette of colors.This description has been automatically translated from French.
…By G Immobilier De Prestige


Discover this magnificent property located in Manosque, at the heart of a sought-after and peaceful residential neighborhood. Built in the early 2000s, this elegant residence offers 271 m² of living space and captivates with its generous proportions, exceptional brightness, and significant potential for evolution. It is situated on a landscaped plot of 2,800 m², offering an unobstructed view of Mont d'Or. From the entrance, the warm and refined atmosphere of the place naturally imposes itself. The living spaces benefit from beautiful high ceilings, large openings, and a fluid circulation, creating a setting for both elegant and convivial receptions. The living areas, bathed in light, host a spacious living-dining room as well as an open kitchen designed for sharing. The night space consists of seven large bedrooms, adorned with terracotta tiles, ideal for hosting family and guests. The exteriors fully invite you to the Provençal art of living. The landscaped garden houses a pool enhanced with a jacuzzi, conducive to relaxation. The south-facing terraces, adorned with pergolas covered in trellises and roses, offer several intimate spaces. Twenty-three olive trees complete this natural and soothing setting. The property also includes approximately 240 m² of annexes used as outbuildings, notably including a cellar, storage spaces, and a laundry room, offering numerous possibilities for organization and optimization according to needs. Another major asset: the land is serviced and buildable, allowing for the consideration of a parcel detachment or the realization of a complementary project, subject to the current administrative authorizations. Facing south, the house benefits from an energy performance certificate rated C, an efficient heating system, and an electric vehicle charging station, ensuring comfort and energy control. This property is aimed at a demanding clientele, looking for a prestigious primary or secondary residence, or a heritage property with strong potential in the Alpes-de-Haute-Provence, in close proximity to amenities and about 30 minutes from Aix-en-Provence. A rare property, combining quality construction, privileged living environment, and development prospects, offered by Engel & Völkers. EPC C 164 KWH / A 5 KG CO2 Estimated annual energy costs for the property: between 2000 and 2770 Transaction fees payable by the seller. No ongoing procedure. Information about the risks to which this property is exposed is available on the Géorisques website: www.georisques.gouv.fr
…By Engel & Völkers Lyon
'%20stroke='%23DDAA3A'%20stroke-width='1.909'%20stroke-linecap='square'%20stroke-linejoin='bevel'/%3e%3c/svg%3e)
Receive by email any new listing that may match your search criteria
Your criteria :
By validating this form, you accept the general conditions of use of Le Figaro Properties.
These agencies offer a selection of luxury properties vente at Saignon. Feel free to contact them for personalized assistance.


