The agencies at Blanes
These agencies offer a selection of luxury properties vente at Blanes. Feel free to contact them for personalized assistance.

 English$ USD · m²


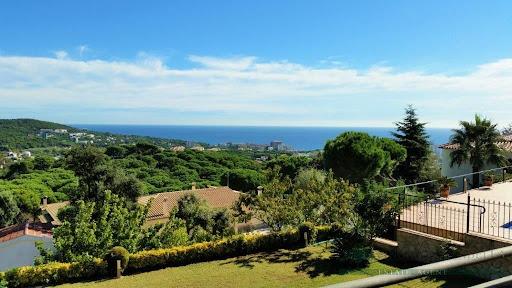
Discover this spacious detached house (a cuatro vientos) of 475 m2 on a 1027 m2 plot. Featuring a defined rustic style, it is ideal for year-round living or enjoying as a holiday residence. The exterior access leads to the garden area, from where you can go to the pool. From this point, we enter the interior of the house, where we are welcomed by a beautiful Andalusian Patio covered by a large skylight that floods the entire floor with natural light.On this same floor, we find a spacious and bright living-dining room with large windows and access to the terrace, from where you can enjoy views of the pool, Blanes, and the sea. The functional and equipped kitchen has an exit to the garden.In the left wing of the same floor, there are 4 exterior double bedrooms (1 en-suite with a dressing room), a guest toilet, and a bathroom with a shower tray.The lower floor houses a large garage with capacity for several vehicles and a practical apartment of about 50 m2. This apartment features a living-dining room with an open-plan kitchen (kitchenette) and 2 bedrooms with 2 bathrooms.The exterior of the property includes a garden area, where the pool and barbecue area are located, enjoying beautiful views and sunshine all day long.Located in a very quiet residential area and close to all essential services, this is a house with great potential and space for the whole family. Contact us today and request more information without obligation!
…By Annonceur International


Large luxury house for sale in one of the most exclusive urbanisations in Lloret, La Montgoda.Built in 2009, this impressive property of 337 m2 spread over three floors has a large entrance hall, a living-dining room divided into two rooms and a cozy fireplace, separate kitchen, laundry room and toilet.On the upper floor, you will find 4 bedrooms with fitted wardrobes including a master bedroom suite with a private balcony and 2 bathrooms.The materials used in the construction are of high quality and the house has a centralized air conditioning system with heat pump, video intercom and alarm, parquet floors and double glass windows.Outside, you can enjoy a beautiful garden with a lot of privacy and green areas, a pool area, a covered barbecue area and several terraces on a plot of 942 m2.The house has a large closed garage for 4 cars and a storage room of 50m2.The urbanization has video surveillance cameras and night patrol. Just a 5-minute walk from Cala Trons and a 5-minute drive from the centre of Lloret de Mar, don't miss the opportunity to visit this beautiful luxury house!
…By Annonceur International


Discover the ultimate luxury and tranquility in the Roca Grossa urbanization of Lloret de Mar. This stunning modern design villa has a surface area of 578m² on a 1,600m² plot, offering spectacular panoramic sea views.The property is distributed over three comfortable levels, with the possibility of installing an elevator. It features a spacious and bright main living room with a linear fireplace, a modern open-plan kitchen perfectly integrated into the space with access to a sea-view terrace, five spacious bedrooms, and five bathrooms (three of which are en-suite). Large garage and a spacious multi-purpose room.Equipped with an Aerothermal system for maximum efficiency and premium finishes.The outdoor area is the soul of the property: a spectacular infinity pool that visually merges with the Mediterranean, large sunbathing terraces, and a garden area with a barbecue.The most impressive views of the Costa Brava await you. Contact us today to schedule a visit.
…By Annonceur International


Located in the prestigious La Montgoda urbanization, this spectacular villa offers a unique combination of privacy, spaciousness and comfort in a privileged setting on the Costa Brava. Just five minutes from the beach, the property stands on a large plot of more than 2,000 m², surrounded by nature and with multiple spaces designed for enjoyment.With a constructed area of 460 m² distributed over three floors, the house has been designed to comfortably accommodate large families or groups, with capacity for up to 18 people. It has 6 large bedrooms and 4 full bathrooms, as well as a fully equipped kitchen, separate laundry room and a magnificent outdoor living-dining room with fireplace, ideal to enjoy all year round.One of its great attractions is its complete indoor leisure area, which includes a games room and cinema equipped with a projector, pool table, ping-pong, table football, dartboard and board games, creating a perfect space for both adults and children.Outside, the property surprises with a well-kept garden with a lawn area, a unique private forest with swings, hammocks and a play area, as well as a private heated pool and an indoor jacuzzi, designed to offer an unparalleled relaxation and entertainment experience.The house has hot-cold air conditioning in all rooms, guaranteeing maximum comfort at any time of the year. In addition, it has a large parking area with capacity for 4 vehicles, with the possibility of converting into a gym, multipurpose room or additional space according to needs.As an added value, the property has a valid tourist license, which makes it an excellent opportunity both as a holiday residence and as an investment with high profitability.The plot, made up of two cadastral references (2,087 m² in total), includes the possibility of building an additional independent house, providing great development potential.A unique property in one of the most exclusive areas of the Costa Brava, ideal for those looking for privacy, spaciousness and an exceptional living experience.DO NOT HESITATE TO CONTACT US!
…By Annonceur International


R02385 LARGE HOUSE WITH SEA VIEWS, LIFT AND POOL IN CALA CANYELLES, LLORET DE MAR. My Home Costa Brava offers you this magnificent 298m2 house with spectacular sea views in the urbanization of Cala Canyelles, just 5 minutes from the beach.The house is distributed over 2 floors connected by a lift and stairs and consists of 5 bedrooms with sea views (one of them a suite), 4 bathrooms, fully equipped open concept kitchen with state-of-the-art appliances, laundry room and living-dining room with access to a large terrace with spectacular sea views.The house has been built in 2009 with high quality finishes and designer furniture and is sold fully furnished.It has central heating, air conditioning, parquet floors, fitted wardrobes and double aluminium windows.Outside we find a plot of 679m2, 3 terraces with spectacular sea views, pool area, chill-out area and solarium and a garage at street level for several cars.Don't miss the opportunity to call us for more information!
…By Annonceur International


R02460 HOUSE ON THE SEAFRONT WITH TOURIST LICENSE AND 2 SWIMMING POOLS IN CALA CANYELLES My Home Costa Brava offers you this impressive cliff house on the Costa Brava, on the seafront, with a tourist license, 2 independent studios and 2 swimming pools in Cala Canyelles, Lloret de Mar.The house has 460m2 built and is distributed in:Main house has 3 floors and is divided:Open upper floor (loft) with several living room areas with fireplace and sea views and access to terraces, a large kitchen with island, a pantry-laundry room and a bathroom equipped with shower and screen.The middle floor has a living room, 5 double bedrooms (2 of them en-suite), 3 full bathrooms and 1 toilet. The lower floor at the level of the outdoor pool has 2 rooms.The house also has 2 independent studios with private bathrooms and sea views.Below the level of the outdoor pool the house has a spa room with a second heated indoor pool, jacuzzi, massage area and sauna. The house has a large wine cellar.The house is equipped with double glazed windows, oil heating, solar panels for electricity and sauna and has been renovated in 2020.It has a TOURIST LICENSE, which gives a great profitability to the property.Outside we find a large plot of 4801m2 with privileged views of the sea, several terraces, 2 barbecue areas, heated outdoor pool, parking for 2 covered cars with a pergola. It has private stairs to reach sea level from the house.The house is located in Cala Canyelles, in a quiet street with total privacy from the house and only 7 minutes from the center of Lloret de Mar, 30 minutes from Girona airport and one hour from Barcelona.Do not hesitate to visit it, call us!
…By Annonceur International


Large house with pool, garden and spectacular sea views. Close to the center of Playa de Aro. Ref: 0858. Built: 363 m². Plot: 901 m². Terraces: 80 m². House with large garage of 56m2, beautiful well-kept garden with swimming pool, several terraces and porch. It consists of an entrance hall, living-dining room with fireplace, access to the garden and terrace. Individual kitchen with dining area, fireplace and access to terrace. 6 bedrooms (4 are en-suite, 1 double room and 1 single), 5 bathrooms (5 showers + 1 bathtub) and 1 guest toilet. Good construction with concrete partitions and exposed billet façade. Orientation: south-east. White double glazed aluminium windows with thermal bridge, security shutters, porcelain floors and solid wood doors. Storage room in the garden area, workshop type. Alarm. Green garden with lawn and trees, LED lighting, automatic irrigation/low consumption. Swimming pool (8x4m/salt). Propane gas heating. Price: 1,890,000 euros.
…By Annonceur International


Large house of high standing in the prestigious Golf Urbanization of Santa Cristina de Aro. It is built on two plots with a total of 2062 m2 and has about 419 m2 built. It has a garage for two cars. The house has a large living room with fireplace, large kitchen with ice machine, has a total of 7 bedrooms and 4 bathrooms. $ at the top and 3 at the bottom. laundry, and storage room, . From the living room floor terrace kitchen you access the bedroom floor by climbing only 5 steps, and the bottom from the living room also only half floor. It has a swimming pool, games room and terraced porches. It has a water well.
…By Annonceur International


Come and discover this wonderful traditional house in Santa Cristina d'Aro. Set on a wooded plot of 2014 m² on the corner of a very quiet street, it will offer you the tranquillity of a residential neighbourhood and proximity to essential shops and schools (5 minutes walk) as well as the sea (10 minutes by car). With 440 m² built, of which 194 m² are habitable, it is composed, on the ground floor, of a living room of 38 m², a kitchen of 20 m², three bedrooms of 15.5 m², 13.3 m² and 13 m² with fitted wardrobes, a bathroom with toilet. On the upper floor, we find an additional bedroom of 13.5 m² and a master suite of 23 m² with dressing room, private bathroom and WC. On this same level there is a third bathroom with WC and a mezzanine floor that can serve as an office. A garage with electric door of 38 m², a garden shed of 23 m², a boiler room/laundry room of 22 m² and a storage room of 17 m² complete the property. The wooded land has a beautiful saltwater pool of 11 meters by 7, with its pool-house. The house is heated by an oil boiler, several reversible air conditioners and a fireplace. The carpentry is made of wood with double glazing. Finally, the sanitation system is connected to the public sewer. If you are interested in this house, do not hesitate to contact me.
…By Annonceur International


Total surface area 326 m², villa plot area 1350 m², usable floor area 326 m², double bedrooms: 4, 3 bathrooms, air conditioning (hot and cold), age ebetween 10 and 20 years, paving, state of repair: reformed, garage (2), garden (own), floor no.: 3, facing south, swimming pool (own), sunny, terrace, built-up, lighting, inner courtyard, energy emission rate: C, 22, energy consumption rate: D, 130.
…By Annonceur International


Total surface area 450 m², villa plot area 741 m², usable floor area 189 m², single bedrooms: 2, double bedrooms: 2, double bedrooms are ensuite: 2, 4 bathrooms, 1 toilets, water, built-in wardrobes (over 2), heating (natural gas), paving, ext. woodwork (aluminum), internal carpentry, fireplace, kitchen, dining room, state of repair: in good condition, garage, gas, garden (own), utility room, light, floor no.: 2, swimming pool (own), sunny, telephone, terrace, lands: stoneware, double glazing, pets are allowed (accepted), lighting, energy emission rate: E, 53, energy consumption rate: E, 253.
…By Annonceur International


Total surface area 326 m², xalet plot area 1350 m², usable floor area 326 m², double bedrooms: 4, 3 bathrooms, air conditioning (hot and cold), age ebetween 10 and 20 years, state of repair: new build, garage (2), garden (own), swimming pool (own), sunny, terrace, inner courtyard, energy emission rate: C, 22, energy consumption rate: D, 130.
…By Annonceur International


From VIVES HOMES we want to present this wonderful house to four winds in one of the best areas of Caldes d'Estrac and with sea views that will not leave you unsatisfied.Located in a quiet and well-connected environment just 1 minute from the entrance to the motorway, this spectacular villa stands out for its functional design, large spaces and an excellent distribution over two floors plus a spacious garage in the basement. With top quality materials and state-of-the-art equipment, this property offers maximum comfort and convenience.Upon entering the house, we find the day area, consisting of an elegant hall, a spacious living room with large windows and access to a pleasant porch with barbecue area and a subsequent garden with a sliding saltwater and hot water pool with an electronically closed cover to maintain the temperature of the water. All this without forgetting that you can see the sea from all points.On this same floor, next to the living-dining room with a functional wood-burning fireplace, we find a fully equipped semi-open kitchen with induction hob and gas hobs.In addition to an ideal room for an office and a full bathroom with shower.Going up the stairs we reach the night area formed by three bedrooms, all of them doubles, and one of them in master suite (double bedroom, bathroom and dressing room), on this same floor we find another bathroom with shower and two terraces, one completely oriented to the south that is accessed by the master suite and another shared between the other two rooms.This property stands out for its impressive sea views both in the day area and in the night area.In the lower part of the house, we find a spacious garage for three cars, a service room, a laundry room and another bathroom with shower, as well as a space where you can locate either a tool workshop or a gym.This house is also characterized by numerous extras as well as radiator heating, electric fans with light in all rooms, electric blinds, central vacuum, solar panels with batteries, AEROTEMIA that makes the house super efficient and very low maintenance and a long etc.. . that we invite you to discover.If you would like to pay a visit to your dream home, do not hesitate to call VIVES HOMES!***If you need financing, we offer you a fully personalised, free and non-binding financial advice service. Thanks to our collaboration with Àkteon, a company specialising in mortgage management and negotiation, we help you find the mortgage that best suits your profile, achieving the best market conditions in an agile, clear and secure way.
…By Annonceur International


Discover this exclusive property located in La Ferrera residential area, just 20 metres from Supermaresme. A stunning designer home combining space, elegance and comfort, created for enjoying the Mediterranean lifestyle.The property stands out for its high ceilings with handcrafted treated wooden beams, bright interiors and a highly practical layout. All main rooms are located on one floor, except for a magnificent office situated above the living room, offering breathtaking views.The house is set on a beautifully landscaped 2,300 m² plot, surrounded by large pine trees and a perfectly maintained lawn. The outdoor area offers endless possibilities: a children’s play area, BBQ space, relaxation zone or even a private vegetable garden. In front of the living-dining room there is a charming swimming pool, completing this exceptional setting.The property features 4 bedrooms, including one en-suite bedroom, plus three double bedrooms. The spacious fully equipped kitchen is both practical and comfortable and connects with the separate dining room and the living room. The living area, with its fireplace, creates a warm and welcoming atmosphere for family living throughout the year.Its privileged location places the property just 2 minutes from the golf course and 5 minutes from the motorway entrance with direct connections towards Barcelona and Girona. There is also a nearby bus stop with services to the international schools of Maresme.A unique property full of charm and potential, ideal for those seeking privacy, tranquillity and an outstanding location.In accordance with Catalonia Law 3/2017 of 13 February regarding consumer information regulations for the sale and rental of properties in Catalonia, clients are informed that notary fees, registration fees, applicable taxes (ITP or VAT + AJD) and other purchase-related expenses are not included in the price [IW].AICAT: 3751 | API: A11838[IW]
…By Annonceur International


This villa is located on the orography of the peninsula, between the bay of Sant Pol and the beach of Sa Conca. The Urbanization of La Gavina in S ́Agaró Vell is recognized as a cultural asset of national interest and as the hiding place of the stars.It is a residential complex of properties with character, where each of them has its own recognition and uniqueness. In addition, it offers high-end services and security, which makes it the jewel in the urban crown of the Costa Brava.This intimate property stands out for its Mediterranean design with sloping roofs and large south-facing windows. Upon entering, two felines welcome you on the porch, which leads to the pool and the spacious living-dining room with fireplace.Inside, the four-metre-high vaulted ceiling, which connects the living-dining room space with the kitchen, will impress. Just off these two spaces, you'll find the hall with a guest wardrobe, a guest toilet and a stunning walk-in suite.To access the rest area, you will climb a natural wooden staircase with indirect light. On the upper floor, you will find three double bedrooms with fitted wardrobes and two bathrooms, one with a shower and one with a bathtub.*In compliance with Law 10/2025 on customer services, it is reported that the advertised price does not include taxes (ITP) or expenses derived from the purchase and sale (notary, registry and management).Real estate brokerage fees are included in the price, unless expressly stated otherwise.The information published is for informational purposes only and does not constitute a contractual offer. Operation managed with criteria of transparency and legal certainty.*
…By Annonceur International


Ref. 2430In the beautiful area of Les Bateries in S´Agaro, you will find this spectacular property for sale that will take your breath away. With a privileged location, this house offers stunning sea views and just a few minutes from the most exclusive beaches of the Costa Brava.This luxurious house has 5 spacious and bright bedrooms and 4 bathrooms, with a modern and elegant design that will make you feel like you are in a private paradise. In addition, it has a living-dining room with a fireplace that opens directly onto the garden where there is a summer porch, and an underground room with a sauna. The kitchen is fully equipped to satisfy all your needs. The property includes a large garage for two cars.With high quality finishes and impressive architecture, this property is perfect for those looking for a life of luxury and comfort. With ample spaces for entertainment and family enjoyment, this house is ideal for those looking for a safe and profitable investment.Don´t miss the opportunity to acquire this exclusive property in one of the most coveted areas of the Costa Brava!
…By Annonceur International


Amazing opportunity to acquire a beautiful independent house in the exclusive MAS SEMI urbanization! This house, located just 5 minutes from the center of Platja d'Aro, offers you a unique lifestyle. With its spectacular views and great brightness, you can enjoy the tranquility and beauty of the surroundings at all times.On the first floor, there is a cozy living room with access to a large terrace with sea and mountain views, a fully equipped independent kitchen.The property has 6 spacious bedrooms distributed on two floors with built-in wardrobes in each of them, providing you with ample storage space, a large dressing room, a laundry and ironing room.The house also has a large terrace, ideal for relaxing and enjoying the outdoors, and a barbecue area.On the lower floor, you will find a garage for 3 cars currently set up as a climatized cellar.Gym or play area. It also has garden areas, an orchard, fruit tree area, solar panels, alarm with cameras, and a large swimming pool overlooking green areas. Outdoor parking for 6 cars.Its south and east orientation ensures great brightness throughout the day. Do not miss the opportunity to live in this wonderful independent house. Contact us now for more information and to arrange a visit!
…By Annonceur International


In Platja d'Aro, surrounded by forest and overlooking the sea, this villa brings together five bedrooms, three bathrooms, a private pool and a tourist license.The property has 271 m² built on a plot of 924 m². Its two floors offer plenty of space to coexist without living on top of each other: spacious bedrooms, an independent kitchen, a large living room and several arcaded terraces open to the landscape.Here breakfasts can be extended. Children have a garden. Guests have bedroom. And summer does not depend on finding a place on the beach, because the pool is at home.It was built in 2003 and is in a state that allows it to be used without facing a complete renovation. It is advisable to paint, maintain and assess an update of floors or finishes. Nothing dramatic. Rather the opportunity to adapt it without paying for someone else's decorative decisions.In addition, it has a tourist license, a particularly relevant value in a home of this size and in an area with holiday demand. It can be a home, weekend retreat, or investment.He does not boast of perfection. It boasts of space, tranquility, nature and real possibilities. Several rooms also have split air conditioning.And that, when you are looking for a house on the Costa Brava, is worth much more than a freshly painted wall.<>
…By Annonceur International


From VIVES HOMES we want to present this spectacular house in the best area of Sant Vicenç de Montalt.This house is characterized by different particularities.First of all, the peace and tranquility that is breathed is difficult to find in another home since the area is unbeatable.In addition, thanks to its outdoor space divided into different charming corners, we can enjoy any evening with family and friends.The plot of 1,081m2 houses a large completely flat garden, with unobstructed views and the sea, where we locate a recently renovated swimming pool next to a beautiful porch with vaulted ceilings ideal for those summer dinners that we like so much and another built-in porch with access from the day area.In addition, outside, we also find a barbecue area next to a guest toilet.We access the house through a ramp that gives us access to an outdoor space to park up to 3 vehicles next to an indoor garage for two more cars.Let's talk about its interior...Through the main access door we discover a large hall with fitted wardrobes, a double-height living/dining room with a functional fireplace giving way to a spacious fully equipped kitchen. Both rooms have direct access to the garden.This same floor has a suite with a full bathroom with shower, an office or library room, laundry area and another full bathroom.On the upper floor we find the night area formed by the master master suite with bathroom and dressing room and access to a spectacular terrace with sea views, two double bedrooms, one of them also with its private terrace and another bathroom with bathtub.This property has numerous details and extras as well as; built-in wardrobes in different rooms, mosquito nets, air conditioning in the master suite, heating by radiators, parquet floors on the upper floor, natural grass in the garden...In addition, the urbanization has a sports area made up of two paddle tennis courts, a tennis court and a fronton court.If you would like to pay a visit to your dream home, please do not hesitate to call VIVES HOMES!***If you need financing, we offer you a fully personalised, free and non-binding financial advice service. Thanks to our collaboration with Àkteon, a company specialising in mortgage management and negotiation, we help you find the mortgage that best suits your profile, achieving the best market conditions in an agile, clear and secure way.
…By Annonceur International


Platja d'Aro, Center, 7 bedrooms house, 5 full bathrooms, (4 bedrooms with private bathroom), 1 toilet, large living room with American kitchen, garage for 4 cars, garden, swimming pool. House of few years of construction and impeccable condition.Platja d'Aro, town in the Costa Brava Center, 35' from Girona-Costa Brava airport, 40' from the AVE train station in Girona, and 60' from Barcelona. In the area there are important sports facilities for Golf, Horseriding, Mountain Biking, Hiking, and Water activities, in addition to an important Commercial, Cultural, and Gastronomic offer.
…By Annonceur International


PLATJA D'ARO VILLAS presents this beautiful masia just a few minutes' walk from the center. The plot is approximately 1,450 m², with a construction of about 600 m². The layout includes 3 full suites, 2 double bedrooms, 5 bathrooms, and a spa room with sauna, jacuzzi, and full bath. Additionally, there is a gym, a library-office, a closed garage for 2 cars, and covered indoor parking for 5 cars. The property also offers a 4 x 12-meter pool, surrounded by garden and solarium terrace, as well as 4 fully equipped kitchens, an underground wine cellar, a laundry room with washer and dryer, a living-dining room with Catalan vaults, and an entrance hall with a unique four-point vault. Additional features include central heating with fuel oil, emergency water tank, exterior surveillance system, interior alarm, exterior fence made of stone and wrought iron, and Bolongo wood ceilings. This property is located in the 'Torrebosca' urbanization within the town center of Platja d'Aro, with sea views. It was renovated with great criteria and professionalism, reflected in its decoration awards. Outside, the masia has a garden area, saltwater pool, porch with kitchen and barbecue, paved parking area, and garage/storage room for two cars. It also has central heating with cast iron radiators, emergency potable water tank, and a surveillance system with cameras and alarm.
…By Annonceur International


Total surface area 236 m², villa plot area 700 m², usable floor area 206 m², double bedrooms: 5, double bedrooms are ensuite: 1, 3 bathrooms, wheelchair-friendly, air conditioning (hot and cold), age less than 5 years, heating (suelo radiante), paving, ext. woodwork (aluminum), internal carpentry, fireplace (etanol), kitchen, dining room, state of repair: new build, garage (2), community fees: between 10 and 20€ 0€ , garden (own), utility room, floor no.: 2, facing south, swimming pool (own), reinforced door, security system, sunny, telephone, terrace, lands: cerámica, built-up, double glazing, pets accepted se aceptan, corner, lighting, inner courtyard, energy emission rate: B, 22, energy consumption rate: B, 22.
…By Annonceur International


From VIVES HOMES, today we present this fantastic detached house located in Sant Andreu de Llavaneres, a unique property with a private pool, designed for those who value spaciousness, privacy and maximum comfort.We access the house through the main floor, where an elegant entrance hall welcomes us and distributes the spaces. From here we go to a spacious and bright living-dining room, with direct access to the porch and the pool area, creating a perfect environment to enjoy the outdoors all year round.Next, there is a spectacular fully independent kitchen, with entrance from the hall and also from the living-dining room. In addition, it communicates with the laundry area and offers direct access to the garden and porch.On this same floor there is a comfortable double bedroom with fitted wardrobes and an en-suite bathroom with shower, ideal for both guests and day-to-day use.The sleeping area offers three spacious double bedrooms, all of them with en-suite bathrooms, guaranteeing independence and comfort. The spectacular master suite stands out, which has a dressing room, access to a large terrace with unobstructed views and a complete five-piece bathroom with a shower and a whirlpool bathtub. This floor is completed by two other double bedrooms with fitted wardrobes and a full bathroom with shower.On the lower floor we find a large garage with capacity for up to six vehicles, as well as a large storage area.The house has excellent qualities and equipment that further elevate its level of comfort: electric awnings in the porch area, self-locking blinds, alarm system, ducted air conditioning (air conditioning and heating), as well as a separate split in the kitchen with hot and cold pump. It has natural parquet floors, reinforced doors in all rooms, ceiling fans both in the living-dining room and in all bedrooms and a heat pump for the pool. It should be noted that it is a fully electric home.An incredible property located in one of the most privileged areas of the Maresme, ideal for enjoying tranquility without giving up the proximity of all services.If you are interested in visiting this spectacular home, do not hesitate to call VIVES HOMES!***If you need financing, we offer you a fully personalised, free and non-binding financial advice service. Thanks to our collaboration with Àkteon, a company specialising in mortgage management and negotiation, we help you find the mortgage that best suits your profile, achieving the best market conditions in an agile, clear and secure way.
…By Annonceur International


If you are looking for a home for the whole family, this villa is ideal. Built in 2017, on a plot of 854 m², it combines modern design and functionality.It has 5 bedrooms, 3 bathrooms, a large living room with direct access to the pool and a practical and equipped kitchen for day to day.Outside, large terrace with retractable awning, sunny pool and low maintenance artificial garden.The ground floor has a guest bedroom and separate laundry room. On the upper floor, master suite with ensuite bathroom and three more bedrooms.Private garage and outside space for two cars. Ducted air conditioning, heating and security alarm.A home designed to grow, share and enjoy in one of the quietest areas of the Costa Brava.Ref. V.313*In compliance with Law 10/2025 on customer services, it is reported that the advertised price does not include taxes (ITP) or expenses derived from the purchase and sale (notary, registry and management).Real estate brokerage fees are included in the price, unless expressly stated otherwise.The information published is for informational purposes only and does not constitute a contractual offer. Operation managed with criteria of transparency and legal certainty.*
…By Annonceur International
'%20stroke='%23DDAA3A'%20stroke-width='1.909'%20stroke-linecap='square'%20stroke-linejoin='bevel'/%3e%3c/svg%3e)
Receive by email any new listing that may match your search criteria
Your criteria :
By validating this form, you accept the general conditions of use of Le Figaro Properties.
These agencies offer a selection of luxury properties vente at Blanes. Feel free to contact them for personalized assistance.


