

luxury chalets with pool for sale Municipality of Sant Feliu de Llobregat, Spain


Chalet Municipality of Sant Feliu de Llobregat (Spain)
This property is not just a house, it is a haven of luxury and serenity that combines a functional design with high-end finishes, ideal for families looking for space without sacrificing proximity to Barcelona. Located in Mas Lluí, a modern, consolidated and highly sought-after neighbourhood of Sant Feliu de Llobregat, where you can enjoy the peace and quiet at the foot of the Collserola Natural Park but with all the services at street level, prestigious schools and health centres of reference, excellent communication with Barcelona via the Trambaix, Renfe and quick access to the B-23 and AP-7 and spacious green areas, children's playgrounds and a consolidated commercial offer.Distribution on 4 levels (connected by private lift).The property is masterfully distributed to guarantee privacy and comfort in every corner:Ground Floor (Day and Leisure Area): The heart of the house. A spectacular 44 m² living-dining room with fireplace that opens directly onto a private garden with swimming pool. The fully equipped eat-in kitchen has direct access to the barbecue area. It also has an additional bedroom (currently a living room), a full bathroom and a laundry area. First Floor (Resting Area): It has 3 double bedrooms with fitted wardrobes and exit to terrace, a large bathroom and the Master Suite, a private sanctuary with dressing room, bathroom and private terrace.Second Floor (Multifunctional Attic): Attic space with high ceilings that houses an office, a 50 m² room used as a gym and games room, and a large solarium with unobstructed views.Basement floor: Garage with capacity for 4 cars, storage room and technical boiler room.Inside, the spaces are spacious and bright, and the finishes are of high quality, with natural wood floors that provide warmth, solid wood interior carpentry lacquered in white, full air conditioning: gas heating and ducted air conditioning in all rooms, and high thermal break aluminium exterior carpentry with electric shutters.The price per square metre in this premium area, currently ranges between 3.600 € and 4.200 €/m², depending on the state of conservation and extras (lift, energy efficiency, metres of garden). This house is positioned as a safe investment due to its above average size and its construction qualities.This magnificent house is everything you need![IW]
…By Annonceur International
30 listings near Sant Feliu de Llobregat


Chalet with terrace Esplugues de Llobregat (Spain)
Contemporary elegance, absolute light and an exclusive lifestyle In one of the most prestigious areas of Esplugues de Llobregat, this exceptional residence embodies contemporary luxury in all its glory. Completely renovated in 2025, this designer home of 351 m² built is distributed over three levels and offers a unique residential experience, where every detail has been conceived with the utmost demand and refinement. From the entrance, natural light floods the spaces thanks to its large windows that allow you to enjoy the sun all day long. The living room, enhanced by an elegant wood-burning fireplace, opens onto a spectacular American kitchen equipped with high-end Bosch appliances, an American refrigerator and an induction hob with integrated hood for a fluid and sophisticated reception space. Outside, four garden terraces form a real oasis of exuberance: palm trees, banana trees, manicured lawns, shaded pergola and summer cuisine invite you to enjoy the authentic Mediterranean lifestyle. The 7x5 m private swimming pool, surrounded by a wooden solarium with a fully sunny orientation, promises privileged moments in total privacy. On the night floor, two refined double bedrooms share an elegant bathroom and extend onto a private wooden terrace, enhanced by carefully selected greenery, an intimate and reserved outdoor space. The master suite affirms its character with a dressing room, private terrace and bathroom with a whirlpool bathtub that overlooks open views imbued with serenity. The top level has two inspiring offices, one overlooking the pool and the other on a veranda facing the mountains, as well as an additional bedroom with a full bathroom. Private lift connecting the garage with capacity for two vehicles, reversible air conditioning, heating, alarm system, laundry, fitted wardrobes each reflects an impeccable level of quality. Located close to the best international schools and just minutes from Barcelona, this property is aimed at a discerning clientele looking for exclusivity, serenity and authentic luxury. A unique home, where prestige and emotion meet. Warning: The information presented is merely indicative and not contractual.
…By Annonceur International


Chalet with terrace Barcelona (Spain)
Welcome to a unique property in the upper area of Sarrià. This spectacular 633m² home perfectly combines modern architecture, minimalist design and a privileged location in the middle of nature, just a few minutes from the heart of Barcelona. Built in 2016 with top quality materials, it offers the ideal balance between privacy, comfort and exceptional views of the entire city. The house has 7 bedrooms (5 suites), 8 full bathrooms, two living rooms, a multipurpose room, 5 terraces and a garden. 2. Distribution by floors2.1 Floor -2 (Parking)Comfort from the first moment: this floor has 96 m², with 75 m² allocated to a large car park with capacity for 4 vehicles. A safe and practical access that guarantees the peace of mind of everyday life. 2.2 Floor -1A cosy and functional space with 2 double bedrooms, 2 full bathrooms ? EUR?one of them en suite? EUR?, a water room and an elegant living room of 39 m² with direct access to a terrace and a large porch that borders the entire floor. Ideal as a guest area or independent area for privacy. 2.3 Ground floor (Main night area)The rest area par excellence. It has 4 spacious suites, including the 44 m² master suite, with a dream dressing room and integrated bathroom. Spaces designed to offer maximum comfort and privacy. 2.4 Floor 1 (Day area)Light, spaciousness and incomparable views. The social heart of the house is located on this floor: an impressive 50 m² corner living-dining room with access to a terrace, ideal for enjoying the skyline of Barcelona.La 41 m² kitchen, divided into two rooms, with a spectacular office with access to a terrace. The kitchen is very spacious with high-end furniture and appliances, and views of the garden where you can access to enjoy a coffee in the middle of nature. The floor is completed with a separate bedroom and a full bathroom, the perfect balance between design and functionality. 2.5 Floor 2 (Multipurpose and leisure area)Full bathroom and a spectacular multipurpose room of 58 m² leads to a terrace with chill out area and swimming pool. An oasis with views where every moment becomes an unforgettable experience, the ideal space to relax, create or enjoy. The entry of light invades every corner of the house. Each of the floors is accessed through the elevator, which makes it a plus of comfort. The interior staircase is made of marble with glass railings. Video intercom on all floors. Heating and air conditioning ducts, A house with all kinds of comforts and spectacular views of the city makes it a unique home.
…By Annonceur International


Chalet with terrace Sant Cugat del Vallès (Spain)
In the heart of Collserola, the authentic green lung of Barcelona, stands this exclusive luxury villa with a contemporary design. Located in La Floresta (Sant Cugat del Vallès) and just 25 minutes from the capital, this property has been conceived as a haven of light, privacy and avant-garde, where architecture merges with nature in a perfect balance. With 454 m² built on a plot of 1,150 m², the residence gravitates around a spectacular central courtyard with a native tree, a glass lung that connects all the rooms with the exterior and symbolizes the harmony of the home. Distribution by levels: Access Floor (Level 0): The main entrance welcomes us with an elegant hall that leads to a terrace with infinite views of the forest. On this level we find a separate Junior Suite with bathroom and study area, ideal for guests or professional office, with panoramic views that invite creativity. Noble Floor (Level -1): The true social heart. A large living-dining room surrounded by glass frames the landscape of Collserola as if it were a living work of art. The kitchen, in a modern and functional style, connects both with a private terrace and with the barbecue area in the central courtyard. Wellness: On this floor, the exclusive heated indoor pool with jacuzzi and waterfall stands out, an oasis of relaxation visually integrated with the forest. Sitting area: The Master Suite is a sanctuary in itself, with a fireplace, TV room, double bathroom and private terrace. The level is completed with a second separate suite and a guest toilet. Leisure and Versatility Floor (Level -2): A multipurpose space ideal as a cinema or study room, accompanied by a magnificent wine cellar. The double-volume design provides a great sense of spaciousness and architectural elegance. The Forest Studio (Level -3): A bright space with a fireplace, bar area and access to a spectacular terrace-solarium. From here you have direct access to the private forest-like garden, which descends gently until it merges with the vegetation of the natural park. Sustainability and state-of-the-art technology: The property is equipped with the most advanced systems to guarantee maximum comfort and efficiency: Self-sufficiency: Solar panels and 9,000-litre underground cistern for optimal water management. Comfort: Elevator that connects all floors and highly energy-efficient enclosures. Intelligence: Integral home automation, video intercoms at all levels and strategic lighting that enhances the warmth of noble materials. Parking: Parking area with capacity for 4 vehicles. Privileged Location: Absolute privacy without sacrificing connectivity. A few minutes from the best international schools, the FGC station and the Vallvidrera tunnels. An ideal location for those looking for silence and connection with the environment without leaving Barcelona.
…By Annonceur International


Chalet with terrace Sant Cugat del Vallès (Spain)
Privacy, space, and energy efficiency in Valldoreix, Sant CugatLocated in one of the most peaceful, exclusive, and highly valued residential areas of Sant Cugat del Vallès, this property stands out for its solid construction, architectural adaptability, and a design meticulously conceived to offer maximum comfort with minimal maintenance costs.An ideal home for those seeking immediate proximity to Barcelona (just 8 minutes through the tunnels) without sacrificing a natural, private, and serene environment.SPACIOUS AND ADAPTABLE SPACES FOR YOUR LIFESTYLEMain Residence (690 m²): Characterized by the great spaciousness of all its rooms and the quality of its fine materials. Notably features seamless Italian Serpeggiante marble flooring selected directly from the quarry. It includes living rooms with fireplaces distributed across various ambiances, a large 33 m² eat-in kitchen with a bright U-shaped glass bay window, and a 63 m² master suite with a briarwood walk-in closet, private terrace, and a spectacular full bathroom that includes a separate shower and a hydromasaje hot tub oriented toward the views of Tibidabo.State-of-the-Art Flexible Architecture: Built with a solid reticular concrete structure without load-bearing walls, allowing for easy redistribution of partition walls as your needs change. The original project already foresaw the structural space for an elevator installation and the technical possibility to independentize the large 168 m² attic (which currently features a living area, bar, cast iron fireplace, and a 33 m² sun terrace), given that its current restroom has sufficient space to add a bathtub.Independent Guest House (110 m²): Perfectly integrated into the plot while maintaining the complete privacy of the main residence. It features its own access from the garden, a living-dining room with a fireplace, a 19 m² porch, an equipped kitchen, 3 bedrooms, and a full bathroom.(Note: Combining both constructions, the property offers a real total of 800 m² built).ADVANCED SUSTAINABILITY AND EXTERIOR ENVIRONMENTPhotovoltaic Efficiency and Self-Sufficiency: The property is equipped with a high-capacity solar photovoltaic installation that allows for an optimal net balance (generating as much electricity to feed back into the grid as is consumed). Extraordinary comprehensive thermal insulation of projected polyurethane (7-10 cm) along with PVC enclosures and Climalit double glazing guarantee minimal energy expenditure throughout the year.Mature Perimeter Garden (1,650 m²): Practically flat plot, fully fenced and surrounded by Madagascar jasmine vines. It features an enjoyable swimming pool surrounded by palm trees, a lounge area, a high-flow ancient well as a decorative feature, and an outdoor dining area covered by a tropical wood pergola and an authentic Argentine barbecue. The automated irrigation and the swimming pool are self-sufficiently supplied by a large rainwater collection cistern and the well itself.Facilities and Connectivity: Optimized fiber optic connection for both homes. The basement garage, accessible via a gently sloping rampa, has an ideal capacity to comfortably accommodate 4 cars and several motorcycles, in addition to a workshop area, a centralized vacuum system throughout the house, zone-controlled heating, and a central water softener with reverse osmosis systems in the kitchens.Contact us to arrange a private visit and discover its full potential.LEGAL INFORMATION AND TRANSPARENCY (Law 18/2007 of Catalonia):In compliance with Law 18/2007 on the Right to Housing of Catalonia and current consumer regulations, you are informed that the agency's professional fees charged to the buyer are set at 2% of the final sale price, plus the corresponding VAT. The advertised price also does not include the acquisition expenses or the tax regime derived from the sale: Property Transfer Tax (ITP) or AJD, notary fees, and Property Registry costs, which legally correspond to the buying party. Real estate agent registered in the Registry of Real Estate Agents of Catalonia (AICAT) under number 8564.EXCELLENT CONNECTIVITY AND LOCATIONLess than 100 meters from the local bus stop.3 minutes from the Valldoreix train station (direct connection to Plaza Cataluña in 24 minutes with trains every 6 minutes).Just 1 Km from the center of Valldoreix (shops, CAP healthcare services, pharmacy, banks).Direct and immediate access to the Vallvidrera Tunnels and the AP-7 highway.A solid, technologically efficient, versatile property masterfully designed to endure over time.
…By Annonceur International


Chalet with terrace Barcelona (Spain)
ELEGANT HOUSE WITH PANORAMIC VIEWS OF BARCELONABerkshire Hathaway HomeServices Barcelona, a consultancy specialising in the marketing of exclusive properties in the best areas of Barcelona, offers you this exclusive unique property, in the heart of Barcelona.We present this elegant property by the prestigious architect Enric Sagnier. Built in 1917 as a single-family house, it represents the classic Modernist style of the time and at the same time brings together elements of other previous building traditions, showing unique artistic details. Its current owners have carried out two comprehensive renovations, which have maintained the distinguished character of the house. Three floors have been refurbished and the interior has been modernised with taste and style.The 4-storey apartment is located in a privileged area in the centre of Barcelona, close to Tibidabo. It is surrounded by nature on a small hill, within the Beltrán gardens, created in 1962 by the landscape architect Nicolau Rubió. This beautiful enclave offers an ideal, quiet environment with wonderful views over the city.This impressive house has a plot of 1,245m2 and 882m2 of living space. Divided into 3 floors plus a two-bedroom service apartment next to the water area. Outdoor areas with pergola and porches, unique swimming pool and large parking area. This unique piece has 3 living rooms, a large designer dining room plus one on a porch and a modern kitchen with a spectacular wine cellar. On the upper floors we have 5 bedrooms, the main one is a large suite with bathroom and private Hammam plus a double and elegant dressing room. The other 4 bedrooms are located on the third floor next to a large multipurpose room and are accessed by the elegant staircase or elevator.The classic beauty of the house, its elegant and well-kept interior and of course the unbeatable environment attracted in 2007 the filming of some scenes of the film Vicky, Cristina, Barcelona that the director Woody Allen shot in Barcelona and reports in various specialized magazines.For more information, please contact our offices.
…By Annonceur International


Chalet Barcelona (Spain)
HABITAT GRUP REF: HGG-240439-CThis magnificent detached house has 562m2 built on a totally flat plot of 1600m2. It is located in the center of the urban area, in a privileged environment.The house has 3 floors; On the main floor we find the hall, the living room, equipped kitchen, dining room, laundry room, a double bedroom and a guest toilet. On the first floor we find a sutie with access to a large terrace, 2 bathrooms, dressing room and three large bedrooms. On the second floor, we find a large space with access to the terrace and a bathroom.It has a garage with capacity for two vehicles.Don't miss this opportunity! [IW]
…By Annonceur International


Chalet with terrace Mas Ram (Spain)
Total surface area 528 m², villa plot area 520 m², usable floor area 527 m², single bedrooms: 1, double bedrooms: 4, double bedrooms are ensuite: 4, 5 bathrooms, air conditioning (hot and cold), age between 20 and 30 years, built-in wardrobes, heating (individual), paving, ext. woodwork (aluminum), kitchen (con isla y zona office), dining room, state of repair: in good condition, garage, garden (own), floor no.: 3, swimming pool (own), reinforced door, security system (seguridad 24 h.), sunny, terrace, lands: marble, built-up, lighting, energy emission rate: C, 21,75, energy consumption rate: D, 124,28.
…By Annonceur International


Chalet with terrace Montgat (Spain)
Total surface area 503 m², villa plot area 933 m², usable floor area 470 m², double bedrooms: 5, double bedrooms are ensuite: 5, 5 bathrooms, 1 toilets, wheelchair-friendly, air conditioning (hot and cold), age between 5 and 10 years, built-in wardrobes, heating (central), ext. woodwork (aluminum), fireplace, kitchen (abierta con isla en el comedor), dining room (50 m²), state of repair: new build, garage (over 2), garden (own), utility room, floor no.: 3, facing sea views, swimming pool (own), reinforced door, security system, sunny, terrace, lands: cerámico, double glazing, pets are allowed, inner courtyard, energy emission rate: A, 48, energy consumption rate: B, 8.
…By Annonceur International


Chalet with terrace El Masnou (Spain)
LIMITLESS COMFORTBARCELONA. COSTA MARESME. ALELLADiscover the true meaning of living without limits in this majestic mansion that combines the serenity of Mediterranean style with the elegance of neoclassical. Here, every corner is designed to provide you with a unique experience of luxury and comfort.Located in the prestigious private urbanisation of Can Teixidor, in Alella, you will enjoy an exclusive environment with private surveillance, sports and social club, where tranquillity and well-being are guaranteed. With a plot of 1,200 m² and 592 m² of light-filled spaces and top-notch details, this property is the ideal retreat for those looking for carefree living.The 80 m² living room with fireplace invites you to relax in a cosy and elegant atmosphere. It has three suites, a double bedroom and a complete service area, as well as a large 30 m² kitchen perfect for creating unforgettable moments with the family. The master suite, with 110 m², fireplace, dressing room and solarium terrace, offers spectacular views of the sea, becoming your private oasis of peace and disconnection.The entertainment area on the ground floor includes a garage for six cars, a wine cellar club for special celebrations, an authentic wine cellar, gym and sauna, ideal for personal enjoyment or with friends.The dreamlike exterior, with a garden, swimming pool, jacuzzi, ambient lighting and piped music, invites you to live each day as if it were a celebration. And the best part: you are only 300 meters from the beach, 1,500 meters from the marina of El Masnou, and 2,000 meters from the charming centre of Alella. Just 17 km from the vibrant heart of Barcelona, this property offers you the perfect combination of the calm of the surroundings and the proximity to the city.A house where every day is a luxury and every moment, an opportunity to enjoy the best of everyday life.
…By Annonceur International


Chalet with terrace Teià (Spain)
Elegance, privacy and comfort come together with wonderful panoramic views of the sea in this magnificent home.We access this fantastic Villa from 4 winds through a majestic entrance door, giving us access to the bright living room with direct access to the porch, which through its motorized glass wall, merges interior and exterior giving space to outdoor life and the fantastic microclimate of the Maresme. The living room also has a dining area, which communicates with an elegant designer kitchen with a central island, double oven and high quality materials. On this floor we also find a guest toilet, a suite and a bedroom/office.A beautiful staircase with a glazed side leads us to the night area, where the master suite is located, with a dressing room, an integrated bathroom with a shower and access to a large terrace with a jacuzzi. Two more bedrooms, currently separated by a sliding door, and a bathroom are also part of this second floor. The basement floor has: cinema room, maid's room with bathroom, panic room, gym, laundry and ironing room, machine room, large storage room/pantry, and designer parking with space for two cars.The outdoor area has an infinity pool, jacuzzi and a fireplace at ground level, so that not even the coolest nights prevent you from enjoying that moment of relaxation. It should be noted that the house has an elevator, external and internal surveillance system, centralized suction system, water and air purification system, among other exclusive features. The price includes furniture.For more information, contact us now!Located in the municipality of Teià, this extraordinary villa is located in Sant Berger, one of the best urbanizations with private security on the entire Maresme coast and a 5-minute walk from the town center.In the same urbanization is the Barcelona-Teià Tennis Club, with tennis, paddle tennis and pitch & putt facilities.If you like outdoor activities and breathing fresh air, you can enjoy the Coastal Mountain Range Park, to practice horse riding, hiking or simply do sports in the middle of nature.If you prefer the beach, you can enjoy the magnificent beaches of El Masnou or Premià de Mar and their marinas.Teià is very well connected, 25 minutes from the centre of Barcelona by car on the C-32 or the N-II, by train with a stop at the Ocata station - Line R1 of the Cercanías and by Bus Line C-8 that connects Teià - Barcelona.
…By Annonceur International


Chalet Vallromanes (Spain)
Located in a privileged area of Vallromanes, this sophisticated detached home stands out for its perfect balance of design, spaciousness, and connection with nature. The property sits on a 493 m² plot and offers a built area of 321 m², distributed over three carefully designed levels to ensure maximum comfort and functionality.The basement level features a practical garage with capacity for two cars, accessed directly from the street via a comfortable ramp. This level also includes a spacious laundry/utility room and a bedroom with a full bathroom, ideal as a guest suite, professional office, or service area.On the main floor, a generous entrance hall leads to a bright and welcoming living area comprising a well-appointed kitchen, an elegant living–dining room, a double bedroom, and a full bathroom. From this floor there is access to a magnificent terrace with open views of the mountains and the centre of Vallromanes, which flows seamlessly into the outdoor area, highlighted by a spectacular private heated infinity pool with waterfall, designed to be enjoyed all year round.The upper floor is dedicated to rest and relaxation and houses three spacious double bedrooms, including an elegant master suite that enjoys beautiful views and a serene, private atmosphere.The meticulously maintained outdoor areas complete this unique offering, featuring a pleasant barbecue area and a surprising private vegetable garden, ideal for those who value a healthy and exclusive lifestyle in an incomparable natural setting.A truly distinctive property, designed for those seeking privacy, quality of life, and refinement, in one of the most sought-after residential enclaves of the Maresme, just minutes from Barcelona.The home enjoys an exceptional location, in one of the most highly regarded areas of the municipality for its central yet residential character. Its position allows for the convenience of having all local amenities within walking distance—shops, restaurants, school, public transport, and green areas—while maintaining the peace and privacy of a residential environment.Set on a quiet, well-connected street, this property is ideal for those looking to live in the heart of Vallromanes with a comfortable and relaxed lifestyle. Its proximity to the village centre is perfectly complemented by a privileged natural environment, surrounded by mountains and green spaces, offering an outstanding quality of life just a short distance from Barcelona.An ideal location both as a primary residence or a second home, where centrality, tranquillity, and a close connection with nature coexist in perfect harmony.[IW]
…By Annonceur International


Chalet Premià de Dalt (Spain)
Barcelona.-Costa del Maresme-Premia de Dalt House for VIP. In the heart of the town. Modern, current and unique, Style and luxury with exceptional finishes and details.Premia de Dalt is a small village 20 km from Barcelona on the C-32 motorway, located 2 km from a wide and extensive beach. It is characterized by its high per capita income of the population.This extraordinary house of recent construction, cubic, minimalist and modern, is located on a plot of 1,050 m² and has 455 m² built on two floors plus basement, distributed as follows: Ground floor: Garage two vehicles. distributor. Living room of 60m² with direct access to the porch and garden. Kitchen with laundry room and adjacent ironing. dispatch. And toilet. First floor: Two bedrooms one bathroom and two suites.Basement: Multipurpose room for gym, games room or spa. Radiant heating, air conditioning with heat pump, centralized suction, curtain blinds and automatic awnings. lift. alarm. irrigation. Outdoor lighting. Swimming pool surrounded by tropical wood.
…By Annonceur International


Chalet with terrace Collbató (Spain)
Some houses are simply large. This one is meant to be lived in: a 2,276 sqm plot in Collbató, at the foot of the Montserrat massif, with garden, terrace, swimming pool and glazed porch.The property totals 936 sqm built, of which 446 sqm are usable living space. The balance covers the basement, garage, porches and terraces — real, usable surface rather than figures on a plan.The house is arranged over ground floor, first floor and basement, all served by an internal lift. An unusual feature in a detached home, one that keeps it comfortable at any age and makes it a long-term proposition.In the living areas, the lounge and dining room open through wide glazed doors and lead straight onto the glazed porch, usable year-round. The kitchen is separate and fully fitted.The sleeping areas offer 5 double bedrooms, 4 of them en suite. Six bathrooms in total, spread throughout the house.The basement is fitted out as a gym and games room, alongside a closed garage for 4 cars and generous storage.Outside, the garden is mature and laid out in several seating areas to follow the sun, around the pool.Built in 2010 and carefully maintained: home automation, central underfloor heating, double glazing, solar panels and video entryphone. The house has no air conditioning. Energy rating D (131 kWh/sqm year) and D (27 kg CO2/sqm year).Collbató borders the Montserrat Natural Park, has direct access to the A-2 and lies 40 minutes' drive from Barcelona. The village keeps its school, everyday services and local shops; the Salnitre caves and hiking trails start at the door.Video and virtual tour available to view it before you travel.Agency fees are included in the published price: the buyer pays no commission to SAFTI.The price excludes ITP, notary fees, land registry and gestoría costs.
…By Annonceur International


Chalet Sitges (Spain)
Exclusive villa with sea and Terramar Golf views in Can GironaLocated in the prestigious Can Girona residential area, this elegant south-facing villa enjoys spectacular panoramic views of the Mediterranean Sea and the Terramar Golf course.The property is distributed over three floors and offers 450 m² of built area on a 1,200 m² plot. It features a spacious, light-filled living-dining room with large windows, a fully equipped separate kitchen, a laundry area, and 7 en-suite bedrooms—most notably the master suite, which includes a private lounge, bathroom, and exclusive terrace.Outside, a well-maintained garden with a swimming pool, barbecue area, outdoor dining space, and chill-out zones creates the perfect setting to enjoy the Mediterranean lifestyle year-round. Additionally, the property includes a separate guest room, a garage with capacity for several vehicles, and a storage room.Built in 2001 and maintained in excellent condition, the property features central heating, a south-facing orientation, and spacious terraces with stunning views.Situated just minutes from the center of Sitges—with its beaches, marina, restaurants, and all amenities—this villa combines privacy, luxury, and a prime location in one of the most exclusive areas of the Catalan coast.Key features:450 m² built area1,200 m² plot7 bedrooms7 bathroomsPrivate poolGardenMultiple terracesGarage for several vehiclesStorage roomSouth-facingBuilt in 2001Central heatingViews of the sea and Terramar Golf[IW]
…By Annonceur International


Chalet Sitges (Spain)
Exclusive newly built villa in Terramar, SitgesDiscover one of the last opportunities to acquire a newly built villa in Terramar—Sitges' most exclusive residential area—located just steps from the sea, the seafront promenade, and the golf club.Set on a 1,512 m² plot, this spectacular home offers over 500 m² of built area entirely on a single level. Its exceptional design combines spaciousness, comfort, and elegance, eliminating architectural barriers and seamlessly connecting all living areas with the garden and pool.The property features five en-suite bedrooms, a guest toilet, a spacious living-dining area with an integrated kitchen, large floor-to-ceiling windows, a separate laundry room, and a garage for four vehicles.As the project is currently in the pre-construction phase, the future owner has the opportunity to customize the layout, materials, and finishes, creating a home perfectly tailored to their needs.Built using premium materials and high-energy-efficiency solutions, this villa offers ultimate comfort in one of the Mediterranean coast's most exclusive locations.Key featuresOver 500 m² of built area on a single level.1,512 m² plot.5 en-suite bedrooms.6 bathrooms.Spacious living-dining area with open-plan kitchen.Private pool and garden.Garage for 4 vehicles.Laundry room and storage room.Air conditioning and heating.New build with customization options.A unique residence in Terramar, where design, privacy, and proximity to the Mediterranean create an incomparable lifestyle.[IW]
…By Annonceur International


Chalet with terrace Sitges (Spain)
Located in one of the most distinguished enclaves of Sitges, this extraordinary estate stands as an unparalleled jewel. Enjoying commanding views over the golf course and the sparkling sea, this property is situated in a select urbanization, guaranteeing an exclusive and privileged position. Situated in an exclusive community in the hills of Sitges, this south-facing residence benefits from direct sunlight throughout the day. With an area of 2,377 m2, the property offers a captivating space, where every corner has been meticulously landscaped and cared for. The main floor, with pedestrian access from the outside or by means of an imposing staircase and elevator from the parking lot, reveals a careful distribution. A fully equipped 22m2 kitchen with separate office room, 50m2 living room, 25m2 dining room and 25m2 library, all of them with access to the terrace with porch and views. The ground floor gives access to the garage with capacity for eight cars and several motorcycles, and houses not only a fifth double bedroom with en-suite bathroom, practical spaces such as gym, sauna, wine cellar, storage and changing rooms, but also the central control of the underfloor heating, air conditioning and irrigation installations of the estate. The estate, completely fenced with reinforced concrete retaining walls covered in natural stone, guarantees privacy and security. In short, this estate combines breathtaking views, elite location, and a quality of construction and amenities that define excellence.Sitges, Spain, is one of Barcelona's most select coastal towns, surpassing Castelldefels, Gavà and the Costa Brava. It is often considered an ideal place to live for several reasons. Its picturesque coastal setting, with beautiful beaches and Mediterranean climate, makes it attractive. The city offers a vibrant cultural scene, with numerous festivals (such as carnival, international film festival, gay pride), arts events and a lively nightlife. In addition, Sitges has a diverse culinary scene, with a wide range of restaurants and cafes. The city's proximity to Barcelona (30 minutes by car or train) and the international airport (20 minutes by car) provides easy access to urban amenities or international travel, making it attractive to Barcelona residents commuting to work from there or to the international crowd who choose it as a pleasant hub for their international working life. The smaller size offers a more relaxed, community-oriented lifestyle: people know and value each other, local and neighbourhood life is appreciated and welcomed. The combination of natural beauty, cultural richness and a favourable climate makes Sitges a perfect place to live for many, including many expats who choose it as their second home.
…By Annonceur International


Chalet Sitges (Spain)
Magnificent new construction house in the Vallpineda urbanization of Sitges. The house welcomes us with extraordinary panoramic views of the sea, the distribution of the house consists of underground, ground floor and first floor.It offers a large garden area, large south-facing terraces, a private pool . The total area of the house is 227 square meters. On the first floor is the living / dining room with a distribution of 52.65m2, a kitchen of 17.95m2, a small hall of 5.60m2, a bedroom and two bathrooms.The rest of the bedrooms and bathrooms of the house would be distributed on the ground floor along with a 22.30m2 parking lot and finally in the underground area there would be a 120m2 parking lot with a 9.95m2 storage room, a small 11.90m2 distributor and the total surface of the subway would be 142.70m2.All this on a beautiful 607m2 plot.[IW]
…By Annonceur International


Chalet Sitges (Spain)
Exclusive new-build villa in the prestigious La Plana area of Sitges. A high-end home designed in a contemporary style, with spacious rooms and top-quality finishes, conceived to offer comfort and elegance in every corner.The property is distributed over several perfectly connected floors:The basement level features a large garage with space for two cars, a utility room, and a welcoming 28.50 m² living room, ideal as a leisure area, home theater, or office.The ground floor offers a spectacular open-plan space of 60.61 m² with an integrated living-dining room and American-style kitchen, very bright and with direct access to a beautiful private garden with a swimming pool. Also located on this floor are one bedroom, one full bathroom, a laundry room, an entrance hall, and a distribution area.The first floor comprises three spacious bedrooms with built-in wardrobes, three full bathrooms, and a magnificent 22.60 m² terrace that brings light and a sense of spaciousness to the home.The second floor boasts an impressive 43.87 m² solarium terrace with panoramic views, perfect for creating an exclusive chill-out area and enjoying the Mediterranean climate year-round.The house is set up for the future installation of an elevator.A unique property in one of Sitges' most sought-after areas, surrounded by tranquility and just minutes from the town center, the beach, and all amenities.[IW]
…By Annonceur International


Chalet Sitges (Spain)
Perched in the exclusive residential enclave of Quint Mar, this exceptional three-level Mediterranean villa offers breathtaking panoramic views over Sitges, the coastline, and the Mediterranean Sea. With its privileged south-facing orientation, the property enjoys abundant natural light throughout the day and stunning sunsets over the sea.Designed for both comfort and elegant living, the home features four spacious double bedrooms with en-suite bathrooms, complemented by two additional single bedrooms, ideal for family members, guests, or home office spaces. A guest powder room adds further convenience for visitors.The villa is thoughtfully distributed across three levels and connected by a private elevator, ensuring comfort and accessibility throughout the home. The main living area offers a warm and inviting atmosphere with a fireplace, while air conditioning provides year-round comfort.One of the property's most distinctive features is the series of generous open terraces on every floor, all non-enclosed to fully embrace the Mediterranean climate. These outdoor spaces provide the perfect setting for dining, entertaining, or simply enjoying the spectacular open views of Sitges and the sea.Outside, the property includes a private swimming pool and several outdoor relaxation areas, ideal for enjoying the peaceful surroundings of this elevated hillside location.Additional amenities include a private garage box with space for two cars, a storage room, and practical service areas.Located just minutes from the beaches, marina, international schools, and the vibrant center of Sitges, this property offers an outstanding opportunity for buyers seeking a spacious Mediterranean residence with sea views, privacy, and proximity to Barcelona.Energy Performance Certificate: G[IW]
…By Annonceur International


Chalet Sitges (Spain)
In the exclusive residential area of Vallpineda in Sitges, this bright, south-facing detached house boasts unobstructed views, an indoor pool, and ample outdoor space.Built on a 666 m² plot, the house is distributed over three floors and offers 242 m² of living space with a comfortable and functional layout.On the main floor, there is a spacious living-dining room with access to a large terrace connected to the garden and pool. The separate kitchen includes a utility room, storage room, and access to a second terrace with a barbecue area. Also on this floor is a double bedroom and a full bathroom.The first floor features two double bedrooms, one of which is en suite with a private terrace and sea views, as well as a second full bathroom.The basement level comprises two additional double bedrooms, a toilet, and a wine cellar. All bedrooms have built-in wardrobes.The property offers a closed garage for one vehicle and additional indoor parking for up to three more cars. Located in a quiet residential area with 24-hour security and close to international schools, this property boasts excellent access to the C-32 highway towards Barcelona and the airport.Main features:242 m² built | 194 m² usable space666 m² plot5 bedrooms | 3 bathrooms + 1 toiletIndoor pool and private gardenEnclosed garage includedSouth-facingBuilt in 1988Natural gas heatingAir conditioningEnergy rating CAn excellent opportunity to enjoy privacy, natural light, and a high quality of life in one of Sitges' most sought-after areas.[IW]
…By Annonceur International


Chalet Sitges (Spain)
Luxury new-build villa in La Plana de Sitges with private swimming pool and high energy efficiency.Exclusive contemporary-designed villa located in one of the most sought-after residential areas of Sitges. The property stands out for its elegant architecture, spacious interiors, abundant natural light and a carefully selected range of premium materials from leading brands.The villa features a private swimming pool, landscaped garden and generous terraces finished with large-format Porcelanosa stone-effect porcelain paving. The façade combines a single-layer silicate-painted finish with thermally treated wood cladding, providing durability, insulation and a refined Mediterranean aesthetic.Inside, the home offers a functional layout with high-quality finishes: stone-effect porcelain flooring on the ground floor and oak-finish laminated parquet on the upper floor. The designer bathrooms include Porcelanosa wall coverings, bespoke furniture, wall-hung sanitary ware and fittings in matte black or brushed copper finishes.The high-end kitchen comes fully equipped with integrated Siemens Studio Line appliances (oven, microwave, induction hob, dishwasher, refrigerator and wine cooler), complemented by designer Gessi taps.The property ensures maximum comfort and energy efficiency thanks to its aerothermal system, underfloor heating throughout, ducted air conditioning, solar panels installed and fully operational, pre-installation for an electric vehicle charging station, and provision for a future lift installation. High-performance aluminium carpentry with triple glazing provides excellent thermal and acoustic insulation.An ideal home for those seeking exclusivity, sustainability and superior quality, set in a peaceful yet well-connected environment, just minutes from Sitges town centre and its beaches.[IW]
…By Annonceur International


Chalet Sitges (Spain)
For sale, villa to renovate in the exclusive area of Vinyet, Sitges.A unique opportunity to live in a house with a very good location, a few minutes from the center of Sitges and the beach, surrounded by nature, international schools and with easy access to Barcelona.Contact us for more information!** Sitges is a white town, of old fishermen, on the shores of the Mediterranean. 30 kilometers from Barcelona airport, accessible by highway, today it is a tourist center with international projection. Pioneer of tourism since the 20s of the 20th century. Tolerant and hospitable. It has a marina and 18-hole golf course. It enjoys an exceptional climate, mild in winter and warm in summer. Its 4 kilometers of golden beaches carry a blue flag for the quality of its waters. Modernist mansions and luxury hotels grow on its Promenade. Sitges offers an annual calendar of attractive events: cultural such as the Fantastic Film Festival and the Terramar Music Festival; recreational such as the Carnival, the Antique Car Rally or the Harvest Festival, traditional such as the Festa Major, gastronomic, sporting and social. Sitges is the pearl of the Mediterranean.[IW]
…By Annonceur International


Chalet Sitges (Spain)
Exclusive villa with panoramic views of the Mediterranean SeaThis spectacular property, approximately 550 m² of living space, is distributed over three comfortable levels on a plot of over 1,000 m², designed for maximum comfort, privacy, and quality of life.On the main floor, there is a spacious and bright living-dining room with an integrated kitchen and a guest bathroom. From here, you have direct access to an extraordinary garden with a heated swimming pool and open, unobstructed views of the Mediterranean Sea, creating a unique environment for relaxation and entertainment.The second floor houses an elegant study with access to a panoramic terrace and two en-suite bedrooms.The top floor features an impressive master suite with a large dressing room and a designer bathroom with a bathtub and separate shower area, as well as two additional en-suite bedrooms.Outside, the property includes an additional building dedicated to leisure, with a living-dining room, gym, and games room, ideal as a wellness area or for guests.This home has been designed to the highest standards of quality and features, including: Gaggenau appliancesMicrocement flooringHeated swimming poolHome automation systemSolar panels for water and pool heatingElevator from street levelNatural gas heating and air conditioningA unique property, perfect as either a primary residence or a high-end second home.Main featuresDetached house/villa550 m² built area5 en-suite bedrooms7 bathroomsApprox. 1,019 m² plotTerraces and gardenGarage includedBuilt-in wardrobes and storage roomBuilt in 2001 — excellent conditionEnergy certificateConsumption: 117 kWh/m² yearEmissions: 24 kg CO₂/m² year[IW]
…By Annonceur International


Chalet Sitges (Spain)
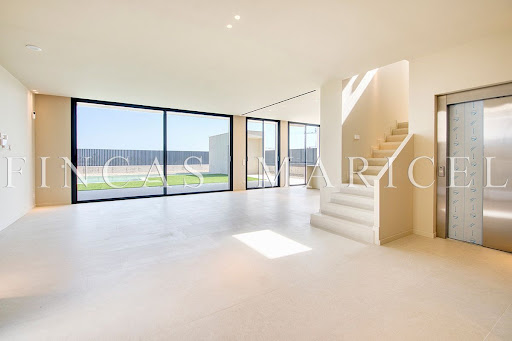
Exclusive detached single-family home in La Plana, Sitges – New construction with private pool and sea viewsModern and bright detached single-family home in the new and quiet residential area of La Plana, Sitges, just 5 minutes from the center and the beach. Designed with high-quality materials and conceived to offer maximum comfort and a Mediterranean lifestyle.The house is spread over three floors connected by a private elevator and stands out for its spaciousness, natural light, garden areas, and spectacular sea views from several rooms. Floor layout and usable area.Basement (55.14 m² usable / 74.62 m² built):Wine cellar, storage room, machine room, laundry room, and toilet.Ground Floor (41.43 m² usable area / 81.14 m² built area):HallwayGuest restroomBedroom/OfficeOpen kitchen with direct access to the garden area and barbecueLarge living-dining room with floor-to-ceiling windows opening onto the terrace and poolStorage cabinetsCovered outdoor parking area with a pergola for two carsFirst Floor (84.14 m² usable area / 89.80 m² built area):Master bedroom with en-suite bathroom, dressing room, and terrace2 double bedrooms1 multipurpose room/office2 full bathroomsFoyerAccess to terrace with unobstructed sea views. Property highlights:Landscaped plot with a large designer pool and porcelain finishesAir source heat pump air conditioning system for heating and domestic hot water (DHW)Interior elevator with stops on all floorsLarge windows providing light and direct access to the outdoorsKitchen with direct access to the garden and equipped with a barbecue areaHigh-end finishes in bathroom fixtures, faucets, lighting, and woodworkProject under construction with the possibility of customization according to the buyer's needsThis property represents a unique opportunity to acquire a new-build home in one of the most exclusive areas of Sitges, with all the comforts of a modern home, privileged views, and proximity to all amenities.[IW]
…By Annonceur International
'%20stroke='%23DDAA3A'%20stroke-width='1.909'%20stroke-linecap='square'%20stroke-linejoin='bevel'/%3e%3c/svg%3e)
Receive by email any new listing that may match your search criteria
Your criteria :
- For sale
- Municipality of Sant Feliu de Llobregat, Spain, +30 km
- Chalets
- Pool
By validating this form, you accept the general conditions of use of Le Figaro Properties.