

luxury chalets with terrace for sale Montferrer i Castellbò, Spain


Chalet with terrace Montferrer i Castellbò (Spain)
There are homes that you simply visit and others that you feel from the very first moment. This spectacular property in Aravell belongs to the second category. Located just 400 meters from the Aravell Golf Course, it offers a privileged lifestyle surrounded by nature, privacy, and unbeatable views, just minutes from La Seu d'Urgell and Andorra.The home welcomes you with an elegant entrance hall that leads to an impressive living-dining room, a spacious area filled with natural light thanks to its large windows. From here, you access a magnificent terrace that serves as the antechamber to one of the property's great attractions: a spectacular private garden of over 1,000 m², a true oasis where you can enjoy gatherings with friends, outdoor meals, relaxation areas, children's play zones, or even a private vegetable garden. A space offering endless possibilities to enjoy the outdoors year-round.The kitchen, modern and fully equipped, combines design and functionality, with direct access to the terrace to make daily living easier and to enjoy a perfect connection between the interior and the garden.On the main floor, you will also find a guest toilet and an elegant suite with a walk-in closet and direct access to the terrace and garden, creating an intimate and relaxing atmosphere where nature becomes part of the home.The upper floor surprises with its spaciousness and versatility. It features a large open room with an integrated kitchen, ideal as a second living room, office, study, or leisure area, as well as two double bedrooms and a full bathroom. Its layout allows this floor to be converted into an independent apartment, perfect for guests, family members, or even as a space for remote work with complete privacy.The property is completed with a large closed garage with capacity for two vehicles and a convenient storage area.A home that combines spaciousness, comfort, and an exceptional location, ideal for those seeking quality of life in a privileged natural environment, next to one of the most exclusive golf courses in the Pyrenees and just minutes from Andorra.A unique opportunity to enjoy a different way of living, where comfort, tranquility, and nature come together in perfect harmony.
…By Annonceur International
40 listings near Montferrer i Castellbò


Chalet with terrace Sant Julià de Lòria (Andorra)
Total surface area 490 m², villa usable floor area 260 m², double bedrooms: 4, double bedrooms are ensuite: 4, 4 bathrooms, state of repair: new build, garage (over 2), garden (own), floor no.: 4, facing mountain view, sunny, terrace, double glazing, pets are allowed (se aceptan).
…By Annonceur International


Chalet with terrace Sant Julià de Lòria (Andorra)
New build house to move into immediately. There are places that manage to stop time. Corners where the silence of the mountains, light and nature create a privileged setting to live. This exclusive new build detached house is located precisely in one of these enclaves: an idyllic and reserved environment, surrounded by forest and with spectacular views, but with the comfort of being just five minutes by car from the center of San Julián de Loria. Designed for those who value privacy without sacrificing the proximity of all services, this property offers an exceptional combination of contemporary design, comfort and functionality. Ready to move into, it has been conceived with top quality materials and a distribution that responds to the needs of today's life. From the access floor, the house transmits a pleasant feeling of spaciousness. On this level we find an en-suite bedroom, perfect for both guests and those who wish to have a master bedroom on the entrance floor. The elevator comfortably connects all levels of the house and the direct access to the garage provides great comfort in everyday life. The main floor becomes the true heart of the home. The kitchen, with a modern design and clean lines, offers a large work surface and is fully equipped with integrated appliances. A practical bar invites you to share breakfast or informal meetings, while its direct access to the terrace for barbecues makes enjoying the outdoors a natural extension of indoor life. The large living-dining room, presided over by a cozy fireplace, opens onto a magnificent terrace where the landscape becomes the best protagonist. The abundant natural light that enters through the large windows and the constant connection with the surroundings create a warm, serene and welcoming atmosphere throughout the year. On this floor there is also a guest toilet. The upper floor is reserved for the rest area. The master suite has been designed with a large en-suite bathroom and a generous wardrobe area that provides comfort and organization. This level is completed by two spacious double bedrooms with fitted wardrobes, which share a full bathroom. Every corner of this home has been designed to enjoy a lifestyle in which nature, tranquillity and comfort coexist in perfect balance. A bright, efficient and elegant house, which invites you to disconnect from the daily rhythm without moving away from everything you need. A unique property for those looking for much more than a home: a home where every day begins with the privilege of waking up surrounded by mountains and ends with the feeling of having found a truly special place. Located in the extreme south of Andorra, Sant Julià de Lòria is a parish that stands out for its natural environment, its tranquility and its excellent connection with the rest of the country and with Spain. Surrounded by mountains and forests, it offers a relaxed lifestyle without giving up all the essential services, which makes it one of the most appreciated areas to establish a permanent residence. Its urban centre has a wide range of shops, restaurants, educational centres, sports facilities and health services, while its privileged location allows access to the centre of Andorra la Vella in a few minutes. The parish is also known for its rich landscape and culture, with numerous trails and mountain routes that invite you to enjoy nature all year round. In winter, snow lovers can enjoy the cross-country ski slopes of La Rabassa, one of the most emblematic natural areas in the country, while during the summer months the environment offers endless possibilities for hiking, mountain biking and other outdoor activities. Living in Sant Julià de Lòria means finding the perfect balance between privacy, well-being and comfort, enjoying a privileged environment where nature is part of everyday life.
…By Annonceur International


Chalet with panoramic view and terrace Sant Julià de Lòria (Andorra)
Engel & Völkers is pleased to present this exclusive property of approximately 583 m², a residence that combines spaciousness, character and serenity, distributed over four levels: basement, ground floor, first floor and second floor, elegantly connected by staircase and elevator, guaranteeing comfort and functionality in every corner of the home.The basement, with 253.10 m², offers a generous parking area with capacity for 6 or 7 vehicles, as well as a storage room and laundry room. A spacious and practical space that brings order and versatility to the day to day.On the ground floor, measuring 130.12 m², there is a living room, dining room and kitchen that invite you to share unforgettable moments in a warm and authentic atmosphere. From here you can access a magnificent terrace facing West, the perfect setting to enjoy golden sunsets, alfresco dinners and evenings full of calm.The first floor, with 105.59 m², houses the rest area, consisting of three bedrooms and two bathrooms. The master suite, with private bathroom and dressing room, becomes an intimate and elegant retreat where comfort and privacy are the protagonists.On the second floor, of 93.96 m², a large multipurpose room and a toilet complete the house, offering endless possibilities: an office with natural inspiration, an additional living room or a leisure space with unobstructed views.A property of large dimensions, rustic design and excellent features, located in a very quiet area, a few minutes from the center, and surrounded by idyllic views of the mountains that provide peace and a constant connection with nature. A home designed for those looking for space, privacy and an exceptional quality of life.Aixirivall is one of the quietest and most appreciated residential areas in the parish of Sant Julià de Lòria, in the Principality of Andorra. Located in a privileged natural environment, it stands out for its serene atmosphere, privacy and stunning open views of the mountains.It is a mainly residential area, made up of villas and single-family homes, ideal for those looking for quality of life, contact with nature and tranquillity without giving up the proximity of the urban centre. In a few minutes by car you can access the centre of Sant Julià de Lòria, with all the essential services, schools, shops and restaurants.Aixirivall offers a relaxed lifestyle, surrounded by forests and mountain routes, perfect for both a permanent residence and a second home. Its orientation and altitude allow you to enjoy abundant natural light and panoramic views all year round.In short, an ideal location for those who value privacy, nature and quick connection to the centre and the rest of the country.
…By Annonceur International


Chalet with terrace Aixirivall (Andorra)
Exclusive brand new build villa in Aixirivall ?€? Elegance, spaciousness and light in a privileged environmentWe present this magnificent newly built detached villa located in the quiet and exclusive residential area of Aixirivall, a property conceived to offer maximum comfort, privacy and quality of life in an incomparable natural environment.Distributed over three perfectly differentiated floors, this property stands out for its excellent orientation, the great entry of natural light and the use of noble materials and high quality finishes.On the main floor we find a spectacular day area consisting of a spacious and bright living-dining room with direct access to a magnificent 40 m2 terrace and private garden, an ideal space to enjoy family gatherings, moments of relaxation or evenings outdoors. The independent kitchen is delivered fully furnished and equipped with high-end appliances. This floor is completed with an elegant guest toilet and a multipurpose single room, perfect as an office, reading room or guest bedroom.The first floor is intended for the rest area and offers three spacious double bedrooms, one of them a distinguished master suite with an en-suite bathroom. All rooms enjoy access to a large perimeter terrace that wraps around the house, providing a unique feeling of spaciousness and connection with the environment. This floor also has a second full bathroom with a shower to serve the rest of the rooms.The property stands out for its excellent finishes, with walnut interior carpentry, triple glazed exterior carpentry that guarantees optimal thermal and acoustic insulation, and a totally outdoor distribution that allows you to enjoy natural light throughout the day. Designed to offer maximum well-being, it has heating and domestic hot water through an oil boiler, as well as independent thermostats in each room, allowing personalized temperature regulation and greater energy efficiency. Motorized electric blinds provide extra comfort and functionality to the whole house.On the ground floor, with direct access from the road, we find a large box-type garage with capacity for between three and four vehicles, as well as a practical laundry area and the boiler room.An exceptional opportunity to acquire an exclusive, modern and functional residence, located in one of the most valued residential areas of Sant Juliã de Líòria, where tranquility, views and proximity to services are perfectly combined.A home designed for those who are looking for quality, spaciousness, technology and exclusivity without giving up day-to-day comfort.
…By Annonceur International


Chalet with panoramic view and terrace Sant Julià de Lòria (Andorra)
We exclusively present this impressive villa of 488.43 m², distributed over three levels connected by a modern elevator. Built around 2008, its solid reinforced concrete structure guarantees the highest quality and safety of construction. Located on a plot of 565 m², this property stands out for its privacy, tranquility and spectacular views of the nature that surrounds the area.Located in Aixirivall, one of the most desirable locations in Sant Julià de Lòria, this property is located in a quiet residential area, with easy access to local amenities and excellent connection to the main access roads.The distribution of the property is as follows:• Basement floor, 259.41m²: This floor stands out for its spaciousness and functionality. We have a parking lot with capacity for 5 cars, a machine room, a full bathroom and a storage room.• Ground floor, 142.63m²: The main entrance of the house leads to an elegant hall with fitted wardrobes and a bright living room with access to the outdoor area. The kitchen, from the prestigious Santos brand, is equipped with Neff and Liebherr appliances, which provide a touch of quality and functionality. We also find a guest bathroom and an exterior double bedroom with fitted wardrobes. To complete the floor, the spacious outdoor garden with a spectacular summer dining room will be the ideal place to enjoy the views, organize barbecues and relax during the warmer months.• First floor, 86.39m²: This floor is dedicated to rest and comfort. It has three double bedrooms, all of them exterior and with fitted wardrobes to make the most of the space. The master suite has high ceilings, which add spaciousness to the space, and a private bathroom, equipped with a bathtub and shower. In addition, on the floor there is a full bathroom with shower for the other two bedrooms.The heating system is oil and the property has an alarm system.Thanks to the spectacular views, its orientation and its layout, the house benefits from a large amount of natural light in all rooms, creating a cozy and lively atmosphere. The large outdoor spaces with the garden and the summer dining area allow you to enjoy the good weather and the tranquility offered by the location.Do not miss this unique opportunity to live in a modern design and high quality villa in a privileged location. It is the ideal space for those looking for comfort, security and an incomparable natural environment.This property is located in Aixirivall, one of the quietest and most privileged areas of the parish of Sant Julià de Lòria. Surrounded by nature and with panoramic views of the valley, the location offers an ideal balance between privacy, well-being and quick access to the services of the city centre. A few minutes' drive from the centre of Sant Julià and with a communal bus stop close to home, this residential area is perfect for those looking to live away from the noise but well connected.
…By Annonceur International


Chalet with terrace Sort (Spain)
Xalet d'alt estànding a Sort (Pyrenees) with infinity pool, solar energy, home automation and high energy efficiency. Hi ha cases que estan ben fetes i ben pensades, aquesta es una de aquestes: una residència contemporània (2021) a Sort, located in a residential urbanització , created by viure amb comoditat, eficiència i un punt d exclusivitat que es nota desde del primer pas. With 490 m built on 620 m of plot, the housing offers a veritable space of life, privacity and a precious connection to the exterior. I need to complete: infinity pool (10 3), practical garden and a quality of excellent finishes. The one that falls in love and makes the difference: Outdoor infinity pool 10 3, elegant, spectacular and with natural gespa. Solar panels with batteries (8.9 kW): self-consumption and real efficiency. Aerotèrmia amb terra radiant: homogenic comfort and optimal consumption. Integral home automation + cameras: control and safety. Schoenchial tancaments with RPT and double glazing + adjustable slat blinds. Armaris de paret encastats. Accoya outdoor whip, premium sense maintenance capacity. Dipòsit of rainwater of 5,000 L with pump, connected to the automatic reg and both support for the pool. Llar de foc giratòria flotant (9 kW): design and quality fish. Interior Doors with a Height of 2.50 m Height: Sensation of Spaciousness and Category. Electric vehicle sprinkler with three-phase inverter. He foresaw the elevator. Pre-installation of a sauna. Layout designed by gaudir-la every day: The house combines amplis and functionalities: Floor plan: parking, gyms, storage, bathroom and installation room. First floor: ceramic flooring, bathroom, kitchen with palm trees and ideal open spaces for housing and life. Second floor: natural parquet of warm and ambient and silence, with 3 bedrooms, a suite with dressing room, bathroom and balcony. A més d un rentador i un altre bany a la mateixa planta. High-end kitchen, fully equipped: Kitchen with complete appliances, with wine cooler, microns, plate warmer, vertical fridge and freezer and overflow: a perfect space. Contact us to rebre the complete dossier, arrange a private visit with us. This is a property per veure-la in person from dins: the quality, the llum and the experience of the space entenen quan descobreixes el seu interior. API number: 0223-LL, registration number: 7550
…By Annonceur International


Chalet with terrace Andorra la Vella (Andorra)
Total area 500 m², villa land area 2500 m², usable area 440 m², double rooms: 5, double rooms are suites: 2, 3 bathrooms, 1 toilet, aged between 10 and 20 years, fireplace, kitchen, dining room, condition of conservation: good condition, garage (more than 2), garden (own), floor number: 5, sunny, telephone, terrace, lighting. ref:C000106
…By Annonceur International


Chalet with terrace Andorra la Vella (Andorra)
In the most exclusive, elegant and reserved area of Andorra, next to the distinguished surroundings of the French Embassy, you will find this extraordinary stately property that embodies classic luxury, absolute privacy and timeless sophistication. Located in a privileged residential enclave, surrounded by nature, discretion and international prestige, this estate represents one of the most unique real estate opportunities in the Principality. Set on a magnificent plot of 1,634 m², the property offers an imposing architectural presence and a generous layout designed for an exclusive and comfortable lifestyle. Its 723.01 m² of built living space are complemented by 250 m² of spacious and sunny terraces, 336.62 m² of garage with large capacity and 850 m² of lush private gardens that envelop the residence in a green, intimate and serene environment. Built in 1972 and refurbished and extended in 1985, the house retains the noble character and constructive solidity of classic residences, combining spaciousness, functionality and elegance. It is distributed over four floors – underground, ground, first and second – offering large spaces, generous ceilings and bright rooms that convey warmth and distinction. The property is divided into two independent houses, which provides exceptional versatility: main residence with guest house, housing for extended family, space for staff or even a mixed configuration that allows combining private life and social representation. The first house stands out for its refined day area, where the kitchen with integrated laundry connects with a cozy dining room and opens onto an elegant main room ideal for intimate meetings or distinguished receptions. The gala dining room, spacious and sophisticated, invites you to celebrate memorable evenings, while the wine cellar provides an exclusive and traditional character. The night area houses four spacious suites, five full bathrooms and a guest toilet, guaranteeing maximum comfort, privacy and well-being. The entrance hall, spacious and representative, sets the stately tone of the property from the first moment. The second house maintains the same level of spaciousness and category. It has a kitchen with dining room and integrated laundry, a bright living room, gala dining room, four bedrooms en suite, a private office ideal for teleworking or business management, as well as two service bedrooms with bathrooms. The mezzanine adds a special charm with two additional bedrooms – one double en suite and one single with bathroom – perfect for guests or young family members. The exterior is simply spectacular. The 850 m² of consolidated garden make up a true private oasis, carefully designed to offer tranquility, beauty and functionality. The pool blends harmoniously into the green surroundings and has changing rooms and a bathroom, creating a wellness and relaxation area at the highest level. The automatic irrigation system and the elegant ornamental fountain provide comfort and an extra touch of class. This residence is not simply a house, but an emblematic, solid and representative property, located in the most sought-after enclave of Andorra. A high-class home that combines tradition, exclusivity, spaciousness and enormous potential to update or customise to the most demanding standards. A truly exceptional opportunity for those seeking distinction, privacy and prestige in one of the most select locations in the country. The area of the French Embassy in Andorra is considered one of the most exclusive, discreet and prestigious residential enclaves in the Principality. Located in an elevated and privileged position within Andorra la Vella, this area perfectly combines privacy, security and proximity to the nerve centre of the country. It is an eminently residential environment, characterised by elegant detached villas, large landscaped plots and high-end buildings. The predominant architecture conveys solidity and distinction, with large properties, noble facades and well-kept outdoor areas. The low urban density provides a feeling of spaciousness, tranquillity and exclusivity that is difficult to find in other more central areas. One of the great attractions of the area is its balance between intimacy and connection. A few minutes away are the main shopping avenues, financial centers, international schools, prestigious restaurants and all essential services, but always maintaining a quiet, safe and select environment. It is an area especially valued by local families, businessmen and international profiles looking for discretion and quality of life.
…By Annonceur International


Chalet with terrace La Massana (Andorra)
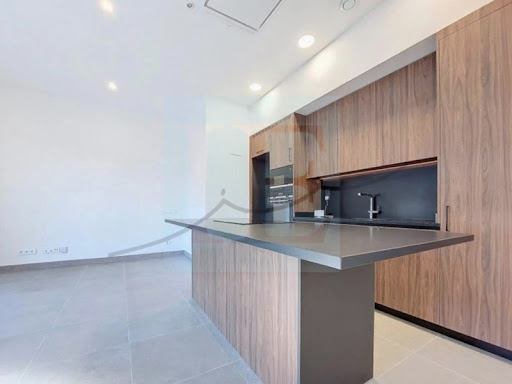
There are homes and spaces that make you feel like you've come to the right place. This spectacular new-build semi-detached house in Pal redefines the concept of comfort, with contemporary architecture designed to integrate nature, light and design in every corner.From the entrance, the feeling of spaciousness is the protagonist. A large hall gives way to a private garage with capacity for three vehicles, laundry area, storage room and sanitary room - discreet functionality for uncomplicated living.The main floor is pure emotion. An open, elegant living room flooded with natural light connects with a modern kitchen with clean lines, creating a fluid space where sharing moments becomes an experience. Large windows open onto a private terrace and garden surrounding the house, offering a constant connection to the landscape. A full bathroom and a multipurpose room ideal as an office, wellness room or fourth bedroom complete this versatile floor.On the upper floor, the night area is conceived as an intimate retreat. The master suite stands out for its elegance, with an en-suite bathroom, double sink and a large shower that evokes a spa atmosphere. Two additional bedrooms share a second bathroom with contemporary and refined finishes.Efficiency and technology are discreetly combined thanks to aerothermal energy and solar panels, while the pre-installation of an elevator and the construction quality raise the level of comfort. All this just a few minutes from the center of La Massana and the slopes of Vallnord, in a privileged natural environment.A unique property for those looking for much more than a house: a life experience. ref:D99P28590809
…By Annonceur International


Chalet with terrace La Massana (Andorra)
Engel & Völkers exclusively presents this extraordinary alpine-style chalet, located in the prestigious area of Sispony, in the parish of La Massana, one of the most valued in the Principality of Andorra.With a total constructed area of 988.62 m² – of which 696.72 m² correspond to housing and 291.90 m² to terraces – this residence, distributed over four levels, combines the elegance of traditional architecture with comfort, technology and the most advanced design.The property is sold fully furnished, with furniture and decoration selected by a prestigious interior designer, creating a warm, sophisticated and harmonious atmosphere with the alpine environment. A house ready to move into, where every detail has been designed to offer maximum comfort and exclusivity.On the garage floor of 375.82 m², the house offers a wellness and leisure space: large garage for 5-6 vehicles, air-conditioned wine cellar (a dream for wine lovers), ski-room, professional cinema room, fully equipped gym and private SPA with sauna, steam bath, shower and jacuzzi, as well as technical spaces, storage rooms and laundry.The main floor of 114.94 m² stands out for its brightness and spaciousness. A double-height living-dining room with a central fireplace opens onto a 268.99 m² terrace-garden with an outdoor jacuzzi, ideal for relaxing while contemplating the panoramic views of the valley. A modern, fully equipped kitchen with pantry and a guest toilet complete this level.The upper floors of 102.95 m² and 103.01 m², house four suites with private bathrooms and dressing rooms. The master suite, has the charm of the sloping ceiling with exposed wooden beams, it also has a private fireplace and a large dressing room, creating a warm and sophisticated atmosphere. All rooms have a private balcony and stunning views.Equipped with an integral home automation system, the villa guarantees maximum comfort and safety. Just five minutes from Andorra la Vella, it combines the tranquility of the mountains with proximity to all services. An architectural jewel where refinement, tradition and well-being come together in perfect harmony.Located in one of the most exclusive and eco-friendly areas of the Principality of Andorra, this magnificent property is located in the picturesque village of Sispony, in the heart of the La Massana valley.Its location is unbeatable: next to the historic Casa Rull Museum, a few minutes from the Vallnord ski resort and the private international school of L'Aldosa, thus offering a perfect balance between nature, comfort and accessibility.The path of the Cortals de Sispony literally begins at the door of the house, inviting you to walk paths surrounded by vegetation and fresh air.The surroundings, of incomparable beauty, are accompanied by the gentle murmur of a stream and by impressive panoramic views of the valley. The property enjoys sun throughout the day thanks to its excellent orientation, creating an environment full of light, privacy and serenity.Just five minutes from the centre of Andorra la Vella, this residence offers the tranquillity of the mountains without sacrificing urban comforts.A natural jewel where elegance, tradition and well-being meet in perfect harmony.
…By Annonceur International


Chalet with terrace La Massana (Andorra)
This exclusive property to buy is located in a privileged location, in the middle of the mountains, which gives it maximum privacy.The house has three floors and is surrounded by terraces and garden areas. It is a construction with functional distribution and very large spaces. It consists of a total of 1,000 m² built plus about 1,000 m² of land around the property.On the ground floor there is parking, a storage area and the machine room, with direct access from the garage. It has an elevator that connects all floors.It has 5 double bedrooms, one of them a suite with a large dressing room and terrace. On the same floor there is a gym with sauna and a laundry room. It has 3 full bathrooms and a very large living room with large windows and a stone fireplace.The top floor, with a sloping wooden structure and high ceilings, overlooks the dining room, making the room open and very pleasant. ref:XAL_237
…By Annonceur International


Chalet with terrace Pal (Andorra)
Fantastic house located in Pal, built on a plot of 516 meters. The property is located just a few minutes from Vallnord station, and very close to all amenities in La Massana. The whole house is exterior and is surrounded by a large garden. It has a covered barbecue area, with an outdoor bar and a large table. It has sun all day, great views, tranquility and is surrounded by nature.It has 3 floors of 260m, distributed as follows:-On the first floor, at street level, we find the parking for 3 cars, the boiler room and the storage room. -In the second, we have a large closed kitchen with laundry room, a spacious living-dining room with fireplace and access to a terrace, and it has large windows that provide a lot of light.-On the third floor we find the night area, with 4 bedrooms (3 of them doubles) and another large bathroom.Contact us for more information +376645925
…By Annonceur International


Chalet with terrace Escaldes-Engordany (Andorra)
SPECTACULAR LUXURY VILLA UNDER CONSTRUCTION IN CAN NOGUER.It is located in a privileged residential area of Andorra such as Engolasters, very close to the centre of Escaldes-Engordany, where you will find shops, schools, a bus stop, and other amenities and advantages.The plot has an area of approx. 555.89 m² and the villa will have a constructed area of 685 m2 distributed over 3 floors.On the basement floor -1 we find a large parking area with capacity for 6 cars, gym area, a toilet, machine area, technical room, storage, and a small porch.On the ground floor we find the day area, with a spacious and bright living-dining room, with an open and fully equipped kitchen with Bosch appliances or similar, a guest toilet and a double bedroom en suite with dressing room included. Also from this floor we access a magnificent and large garden with terrace that has a total of 501.46m² approx.On the first floor we find the night area, where we have 3 large en-suite bedrooms, one of them with a dressing room and two terraces.This luxury villa has finishes such as Technal 75 aluminum windows, with triple glazing with argon, Italian porcelain tile, Sanitary ware possibly Villeroy & Boch Groe, thick vinyl parquet, carpentry and doors lacquered in white, all of high quality.If you are looking for a villa, in a privileged area and with these finishes, this property will not leave you indifferent.IF YOU ARE INTERESTED IN THIS PROPERTY, AND WANT TO KNOW MORE, DO NOT HESITATE TO CONTACT OUR TEAM ref:C0129
…By Annonceur International


Chalet with panoramic view and terrace Escaldes-Engordany (Andorra)
Exclusive luxury villa in Can Diumenge – Escaldes-EngordanyUnique property with panoramic views and exceptional spaces · Andorra Habitat presents this high-standing residence, located in one of the most prestigious and sunny areas of the Principality: Can Diumenge, in Solà d’Engordany. A unique villa that offers more than 1,000 m² built on a plot of 1,049 m², with spaces designed to offer comfort, privacy, and an incomparable life experience.Distributed on several levels with direct access from two streets, the property features:• 6 bedrooms, including an impressive master suite on one floor with a living room, dressing room, spa bathroom, and double office.• 5 full bathrooms, with noble finishes and functional distribution.• Two fully equipped kitchens, one for winter and one for summer, with direct access to the terraces.• Landscaped areas and private terraces with integrated jacuzzi under wooden decking.•♀ Wellness area with sauna, Turkish bath, and private gym.• Multipurpose rooms: library, offices, study room, living rooms, etc.• Garage of over 320 m², with two independent entrances and capacity for multiple vehicles (possibility of vertical expansion).• Completely independent apartment for service or guests, with its own access and garden.With double access from Can Diumenge and Rocacorba streets, this property has been designed to ensure maximum discretion, with elegant architecture, natural light all day, and high-end finishes.
…By Annonceur International


Chalet with terrace La Massana (Andorra)
Charming Chalet for Sale in Anyós, La Massana.Discover this stunning chalet located in the heart of Anyós, one of the most peaceful and privileged areas of La Massana. With a total built area of 275.40 m², this home combines comfort, elegance, and an extraordinary natural setting, perfect for those seeking a serene and enriching lifestyle...The property is situated on a spacious 348 m² plot, which includes an adjacent 279 m² land lot, south-facing and ensuring sunlight all day long. This feature provides incredible luminosity and a warm, inviting atmosphere. All in a tranquil, charming environment.Layout and Rooms:Bedrooms: Four generous bedrooms, including two double suites with full bathrooms — one with a shower and the other with a large bathtub — and two additional double bedrooms, ideal for family or guests.Bathrooms: Three full bathrooms and a courtesy toilet, designed for comfort and convenience..Property Details:Basement: Accessible from the living-dining room via an elegant staircase, revealing a large multi-purpose area with built-in wardrobes and an exterior window. This level also features a rustic second room with handcrafted wardrobes, a laundry area, boiler room, and wine cellar. From here, there is access to a lower terrace with a spacious woodshed and stairs leading down to the beautiful garden at the bottom of the plot, perfect for outdoor enjoyment and gatherings. This floor offers excellent potential for creating a separate independent living space if desired.Ground Floor: Split into two levels, the entrance hall leads to the garage for two cars, with space for an additional vehicle outside. A courtesy bathroom and built-in wardrobe complete this level. Descending, you’ll find a modern enclosed kitchen with pantry opening onto a large terrace. The spacious living-dining room, with a charming traditional fireplace and large double-glazed windows with shutters, offers privileged views and direct access to the outdoor terrace — ideal for relaxation and socializing.First Floor: Also divided into two levels, the sleeping area features two suites, one with a shower and private terrace access, and another with a full bathroom and a large bathtub. Additionally, there is another full bathroom with a shower, and a laundry or storage area currently used as a ironing space. All rooms are exterior, offering natural light and a cozy ambiance.Technical Details:.The heating system uses iron sheet radiators, with a recently serviced boiler that has an estimated lifespan of five years. The property was built in 1989, ensuring a solid and durable structure.This home presents a unique opportunity for those looking to combine elegance, functionality, and a privileged natural environment. Don't hesitate to contact us to arrange a visit and make this chalet your new home!
…By Annonceur International


Chalet with terrace Anyós (Andorra)
Discover Anyós Heights Residencial, an exclusive set of 10 luxury eco-homes located in one of the most privileged environments in Andorra. A unique project that combines contemporary architecture, sustainability, technology and well-being to offer an exceptional residential experience.Each house, measuring approximately 450 m², has been designed following the demanding Passivhaus standards, guaranteeing extraordinary energy efficiency, optimal thermal comfort throughout the year and minimum energy consumption.The homes have 4 bedrooms, large changing rooms, various customizable multipurpose areas, spectacular open-concept day area with fireplace, private garden, large panoramic terraces and private parking. The interior spaces have been designed to adapt to every lifestyle, allowing the creation of gym, spa, office or leisure areas according to the needs of the owners.The development incorporates the revolutionary Khanvian® construction system, an innovative technology that guarantees superior construction quality, more efficient execution and excellent thermal and acoustic behaviour.Its features include:* Passivhaus certification.* Panasonic aerothermal air conditioning system.* Underfloor heating with independent control by rooms.* Ventilation system with heat recovery.* Alfred Smart integrated home automation.* TECHNAL carpentry with triple glazing and argon gas.* Motorized blinds.* Private elevator.* Designer kitchen with integrated Siemens appliances.* Premium bathrooms with Porcelanosa equipment and high-end finishes.* Noble materials, exclusive coatings and luxury finishes.* Private garden and spectacular outdoor terraces.* Private parking and multipurpose room.Located in Anyós, one of the most exclusive residential areas of the Principality, this development offers maximum privacy, privileged views and a perfect connection with nature, without giving up the proximity of the main services and the center of the country.A unique opportunity to enjoy an exclusive, sustainable and sophisticated lifestyle in the heart of Andorra.Highlights:* 450 m² built approximately* 4 bedrooms* 4 bathrooms* Dressing room* Private garden* Panoramic terraces* Private parking* Multipurpose room / gym* Elevator* Fireplace* Aerothermal with underfloor heating* Integrated home automation* Passivhaus Standard* Luxury finishes* Exclusive new construction in Anyós, Andorra. [IW]
…By Annonceur International


Chalet with terrace Engolasters (Andorra)
Exclusive villa to buy in Engolasters. This sensational property is part of a new development that stands out for its privileged location as well as its luxurious design.It is a newly built villa of approximately 983 m2, which includes multiple terraces optimally oriented to provide the maximum possible exposure to natural light, and in turn enjoy the magnificent views of the Escaldes valley.
…By Annonceur International


Chalet with terrace Xixerella (Andorra)
EXCLUSIVE NEW-BUILD CHALETExclusive new-build chalet located in a privileged setting in the charming village of Pal, just minutes from the Grandvalira ski slopes. An unparalleled natural environment combining tranquility, privacy, and proximity to all services, shops, restaurants, and schools.One of the most remarkable features of this development is that it is a Passivhaus-type property, guaranteeing maximum comfort with minimal energy consumption. The chalet will feature a next-generation ventilation system, high-quality exterior joinery with low-emission double glazing, advanced home automation, and underfloor heating powered by aerothermal energy. An efficient and sustainable solution that delivers significant energy savings and a marked reduction in direct CO emissions.The chalet has a usable area of 582.10 m², carefully distributed across several floors, and also includes 226.62 m² of exterior spaces, designed to fully enjoy the surroundings and privacy.On the ground floor, a spacious and elegant living area comprises a bright living-dining room with large windows opening directly onto the garden. The open-plan kitchen, generous and functional, has been designed as the home's central hub, with optimized layout, abundant storage, and a design ideal for daily living and entertaining. A guest toilet completes this level.The first floor houses three double bedrooms, all bright and spacious. One of them is an en-suite with dressing room and private bathroom, while the other two share a full bathroom. All three rooms have direct access to the terrace, providing natural light and a pleasant connection to the outdoors. This floor also includes a side garden.On the attic floor, there is the master suite, conceived as a true private retreat, with dressing room and full bathroom. This floor also includes a large open space with multiple possibilities: additional lounge, relaxation area, or office. From this level, another garden can also be accessed, enhancing exclusivity and privacy.Finally, the basement completes the property with a private garage for 6 to 7 vehicles, storage room, and utility area, offering a practical and discreet solution.If you are looking for a unique, high-level, sustainable property designed for year-round living or as a prestigious investment, this development is an exceptional opportunity.IF YOU ARE INTERESTED IN THIS PROPERTY AND WOULD LIKE TO KNOW MORE, DO NOT HESITATE TO CONTACT OUR TEAM. ref:W0239
…By Annonceur International


Chalet with terrace La Massana (Andorra)
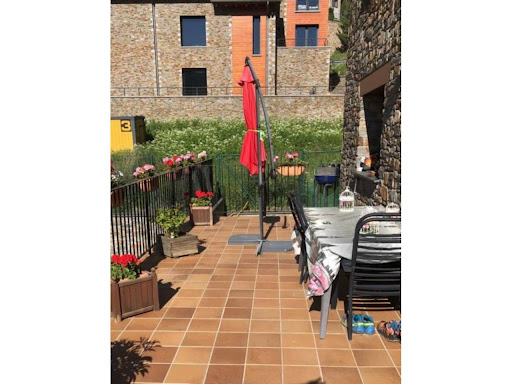
Magnificent villa with recently renovated areas in very good condition to 4 winds, sun all day and spectacular views of the ski slopes of Pal. Of a built area of about 515 m2 with a usable area of about 275m2. It consists of: Large entrance hall, large living room with fireplace and access to terrace, fully equipped kitchen, 4 bedrooms (3 doubles and 1 single), 2 bathrooms, laundry room, large garage for about 3 vehicles, garden of about 120m2, individual diesel heating. Do not hesitate to call +376 864081 for more information or arrange a visit.
…By Annonceur International


Chalet with panoramic view and terrace La Massana (Andorra)
Habitat Grup Ref: HGG-260584-CHExclusive high-end new development in La Massana, AndorraLocated in an exclusive urbanization, this select project* is made up of only three exclusive homes, offering maximum privacy, spaciousness and stunning panoramic views of the mountains of Andorra.Its strategic location combines absolute tranquility with excellent connection:Just 3 minutes from the centre of La Massana* 10 minutes from the Pal-Arinsal ski slopes* 10 minutes from Andorra la Vella* Close to Caldea, Escaldes-Engordany and all amenities* 25 minutes from the Spanish borderThe development stands out for its contemporary architecture integrated into the landscape, using high-quality noble materials, natural stone, black aluminium, large floor-to-ceiling windows and a privileged orientation that guarantees natural light for much of the day.Exclusive house with private garden and large spacesImpressive house of 382.96 m² built, complemented by a magnificent paved terrace of 268.66 m, private garden and 16.97 m² of balconies, designed to enjoy maximum comfort in an incomparable natural environment.Housing distributionSemi-basement floor – functionality and comfort* Large garage with capacity for 4 vehicles and motorcycles* Separate laundry room* Technical room* Bathroom with shower* Multipurpose room ideal for gym, cinema or office* Internal staircase to access upper floorsGround floor – elegant and bright day area* Hallway with built-in wardrobe* Guest toilet* Office or games room* Open plan designer kitchen with central island* Large living-dining room with direct access to the garden and private terraceFirst floor – rest area- 4 double bedrooms* Master suite with walk-in closet and ensuite bathroom* Second bedroom en suite* Two additional bedrooms* Full bathroom with shower* Exterior balconiesThis house represents a unique opportunity to enjoy a luxury home in Andorra, where design, privacy, nature and technology combine to offer an exceptional lifestyle. [IW]
…By Annonceur International


Chalet with terrace La Massana (Andorra)
We are proud to present this exceptional detached home in the heart of La Massana, a unique opportunity to enjoy the privacy of a standalone residence set on a generous 722 m² plot, in one of the parish's most desirable locations.Offering 237 m² of built area, the property is arranged over several levels, providing a practical and well-balanced layout that clearly separates the living and sleeping areas.The entrance level features a private garage with space for one vehicle, together with additional outdoor parking for two more cars. The mezzanine level accommodates a spacious en-suite bedroom with a private bathroom and pleasant views over the garden.The main floor is home to a bright open-plan living and dining area with large windows and a fully equipped contemporary kitchen, creating a warm and welcoming space with direct access to the garden. A guest WC is also located on this level.The upper floor is dedicated to the sleeping quarters and comprises three bedrooms, including a generous principal suite, together with a second full bathroom serving the remaining bedrooms.Outside, the property is surrounded by an impressive private garden that enhances the feeling of space, privacy and tranquillity. As a fully detached home with four-sided exposure and an excellent south-facing orientation, it enjoys abundant natural light throughout the day.The property also benefits from an intelligent heating and lighting system, providing outstanding comfort and energy efficiency. One of its greatest assets is its 722 m² plot, a true rarity in the centre of La Massana. In addition, approximately 570 m² of remaining buildable area offers excellent potential for future extension or development.Located in one of La Massana's most sought-after residential areas, the property offers the perfect balance between privacy and convenience, with schools, parks, shops, supermarkets, restaurants and leisure facilities all within easy walking distance.An exclusive home combining generous living spaces, privacy, future development potential and an outstanding location, making it an exceptional choice both as a primary residence and as a unique investment opportunity in one of Andorra's most desirable areas. ref:A0141
…By Annonceur International


Chalet with terrace La Massana (Andorra)
Total surface area 571 m², villa usable floor area 571 m², double bedrooms: 4, 4 bathrooms, wheelchair-friendly, air conditioning (sí), age less than 5 years, built-in wardrobes, heating (gasoil), paving, ext. woodwork (wood), fireplace, kitchen, dining room, state of repair: new build, garage (2), community fees: between 10 and 20€ entre 10 y 20€, utility room, floor no.: 4, facing southeast, reinforced door, security system, sunny, telephone, terrace (sí tiene), lands: floating platform, built-up, double glazing, pets accepted se aceptan, lighting, inner courtyard.
…By Annonceur International


Chalet with terrace La Massana (Andorra)
Total surface area 547 m², villa usable floor area 547 m², double bedrooms: 5, 4 bathrooms, air conditioning (sí), terrace (sí tiene).
…By Annonceur International


Chalet with terrace La Massana (Andorra)
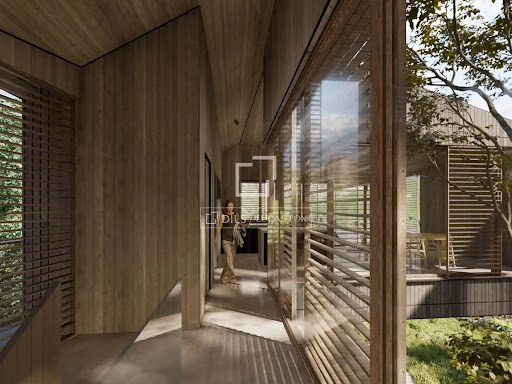
DILS Lucas Fox presents Xalet AS, an exclusive new-build property with an avant-garde design located in one of the most sought-after locations in Andorra, specifically in the town of Sispony, La Massana. The house has a total of 625 m² built, spread over four levels adapted to the topography of the land, which allows independent accesses both from the lower and upper levels of the plot. On the outside, the property stands out for its modern architecture that combines the traditional elements of the country, such as stone, wood and sloping slate roofs, integrating into the Andorran landscape. Its volumetry is articulated around an interior courtyard decorated with a tree, visible from the upper floors, which provides exceptional light and a unique organic touch. It also has large floor-to-ceiling windows that offer spectacular unobstructed views of the natural environment. In the basement there is the vehicle access with a large garage with capacity for four cars and two motorcycles. This floor is completed with an exterior entrance porch, hall, storage room, technical room and a double bedroom en suite with private bathroom. Going up to the semi-basement floor we find a large multipurpose and leisure area. It has a multifunctional room and 3 double bedrooms en suite with access to a 48 m² terrace. This floor is complemented by a laundry room and a storage room. The ground floor has its own access from the upper level of the street. It houses a hall, a complete bathroom and a multipurpose space adaptable to your needs (office, library or living room). From this level you can access a magnificent and spacious outdoor terrace of almost 75 m², the interior patio and the garden of 165m². Finally, the heart of the house is located on the first floor. It houses a bright living-dining room with an open kitchen, a guest toilet and a 14 m² terrace. The night area on this level offers an elegant master suite with a private bathroom and dressing room. All floors are comfortably connected by a circulation core that includes a lift and staircase. A project designed to maximise natural light, the versatility of spaces and comfort in a privileged environment. Xalet AS has an expected delivery date of Q1 2028. Contact us for more information.
…By Annonceur International
'%20stroke='%23DDAA3A'%20stroke-width='1.909'%20stroke-linecap='square'%20stroke-linejoin='bevel'/%3e%3c/svg%3e)
Receive by email any new listing that may match your search criteria
Your criteria :
- For sale
- Montferrer i Castellbò, Spain, +30 km
- Chalets
- Terrace
By validating this form, you accept the general conditions of use of Le Figaro Properties.