The agencies at Ciudalcampo
These agencies offer a selection of luxury properties vente at Ciudalcampo. Feel free to contact them for personalized assistance.

 English$ USD · m²


BARNES Madrid offers for sale this spectacular 750 sqm chalet in Ciudalcampo. A luxurious property perfect for families who value privacy, security, spaciousness, and direct contact with nature, just minutes from the center of Madrid, with stunning panoramic views of the majestic Sierra. Spread over four floors, it stands out for its generous spaces, brightness, and contemporary design—ideal for those seeking privacy, comfort, and connection with nature without compromising on the highest standards of quality. The exterior of this exclusive home is designed as a true oasis of relaxation, featuring a swimming pool, solarium, and outdoor sauna, providing an unbeatable environment for rest and enjoyment throughout the year. The main floor houses an elegant living-dining room with large windows framing views of the Sierra, a modern fully equipped kitchen with high-end appliances, a guest toilet, and direct access to a pleasant porch with chill-out area, private pool, and outdoor sauna. On the upper floor, there are three spacious en-suite bedrooms. The master bedroom has access to a large terrace overlooking the pool and natural landscape. Additionally, a separate office offers the possibility to convert it into a fourth bedroom. The top floor includes a solarium with photovoltaic panels, contributing to the property’s energy efficiency. The lower floor (-1) features a large garage with space for four vehicles, a service area with bedroom and full bathroom, a fully equipped gym, guest toilet, and an impressive private cinema room. For more information, please visit our website https://www.barnes-madrid.com/es, where you will find a curated selection of luxury chalets in Ciudalcampo, as well as other premium homes in Madrid and its surroundings.
…By Barnes Madrid


Home Boutique Real Estate presents this magazine cover home to you.The complete renovation, which has been carried out this year with discreet luxury and with finishes of the highest quality.The location within the urbanisation is ideal, frontline golf, right at the entrance.We start the visit on the ground floor, we are greeted by a large hall that leads to a large living room divided into rooms; several living areas designed to provide rest, a wonderful dining room and a TV room with direct access to the garden, an open concept kitchen to enjoy this space more, with an outdoor terrace, very bright office, guest toilet, service bedroom with bathroom, laundry and on this same floor we have the master bedroom en suite with dressing room and en-suite bathroom. Exit to the porch and garden.On the first floor is the sleeping area, with four elegant and cosy bedrooms en suite, all of them, with dressing room and en-suite bathroom, a living area, guest toilet and a large terrace with incredible views of the golf course.In the basement we find a storage room and the utility room. AEROTHERMAL system hot/cold, air conditioning, solar panels, etc. .The plot measures 3,800 m2 bordering the golf course.Consolidated garden, to disconnect in your pool and enjoy the barbecue area.Urbanization located at Km 28 of the N-I with private security 24 hours a day.Common services within the urbanization include:the RACE social club, with an 18-hole golf course, horse riding, swimming pool, tennis, paddle tennis, football, gym etc. In addition to two social buildings, one for adults and one for children, with a leisure area, ball pool and large gardens with swings and picnic tables ideal for children's parties.SEK bilingual private school, in the opposite urbanization (Santo Domingo) there is a bilingual public school with primary and secondary school and 5 minutes away by the service road in the direction of Madrid there is also the Trinity College bilingual charter school.The urbanization has a bus line that goes to Plaza de Castilla and makes intermediate stops on the San Sebastián de los Reyes metro, next to the Infanta Sofía Public Hospital.Ciudalcampo also has a line of internal minibuses that run through the entire urbanization.Visit your future home.
…By Annonceur International


Total surface area 610 m², villa plot area 1222 m², usable floor area 507 m², single bedrooms: 8, 5 bathrooms, air conditioning (cold), age between 20 and 30 years, built-in wardrobes, kitchen, state of repair: in good condition, garage (2), garden (own), floor no.: 3, swimming pool (own), sunny, terrace, inner courtyard.
…By Annonceur International


BARNES presents a magnificent high-end townhouse, located in one of the most exclusive and secure residential complexes in northern Madrid: Intergolf, in the heart of La Moraleja. Surrounded by lush greenery, with direct access to the golf course and full communal facilities, this property offers a unique opportunity for those seeking comfort, privacy, and an exceptional quality of life in a privileged setting. The home has been fully renovated with top-quality materials and impeccable aesthetic standards, featuring nearly 500 m² of built space and a private garden of approximately 200 m², with direct access to communal areas. The residential complex offers 24-hour security, a community pool with summer café, paddle and tennis courts, as well as extensive landscaped areas exclusively for residents, combining safety, comfort, and leisure in a highly private environment. Spread across three floors, the house stands out for its spaciousness, natural light, and functional layout, designed to meet the needs of a family that values excellence. On the main floor, there is a large reception area with a 50 m² living room with multiple settings, a separate dining room connected to a modern, fully equipped kitchen, and an elegant study. This floor also includes a service area with bedroom and full bathroom, laundry room, guest toilet, and a large storage room, ensuring comfort and practicality for daily life. The upper floor houses four spacious bedrooms and three full bathrooms. The master suite impresses with its open views, abundant natural light, large walk-in closet, and generously sized en-suite bathroom, combining comfort and sophistication. The top floor, a loft-style attic with high ceilings, offers a versatile space, perfect as a playroom, TV area, office, or private gym, with endless possibilities for customization according to the owners’ needs. The location is another major highlight of this property. La Moraleja is Spain’s most renowned residential area, favored by business executives, entrepreneurs, and public figures for its proximity to central Madrid (12 km), Barajas Airport (5 km), natural surroundings, high security, and excellent educational, health, and sports infrastructure. With over 1,000 single-family homes and 400 townhouses across private complexes, La Moraleja remains the ideal choice for those seeking exclusivity without sacrificing urban convenience.
…By Barnes Madrid


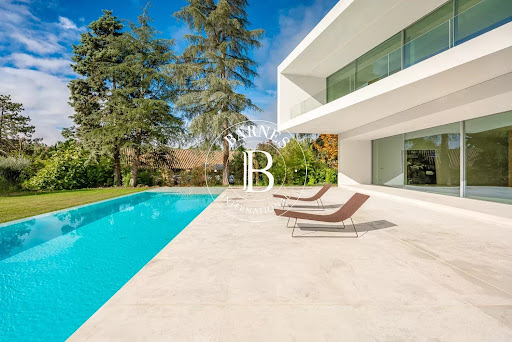


BARNES presents this exclusive villa in one of the most privileged areas of La Moraleja, where privacy and natural surroundings blend with the utmost exclusivity. Designed by Fran Silvestre, a renowned international architect, this home combines beauty, functionality and state-of-the-art technology in a unique setting, with panoramic views over the golf course that can be enjoyed from almost every corner of the property. The architecture unfolds in pure lines and volumes that appear to float above the garden, creating generous outdoor spaces: large terraces strategically oriented to capture sunlight throughout the day, a porch that opens onto the landscape, and an outdoor pool that seems to merge with the green of the golf course, transforming the garden into a true oasis of calm. Inside, every detail reflects quality. The main living area is arranged around an open concept where the living room, dining room and designer kitchen coexist in perfect harmony. The kitchen, with clean lines and equipped for gourmet enthusiasts, can remain open or be separated by sliding panels, offering maximum flexibility depending on the moment. The property includes a comprehensive home automation system that controls climate, lighting, security and blinds from any device. Underfloor heating and zoned climate control ensure comfort in every room, while 24-hour security provides the peace of mind expected in a residence of this category. The bedroom area is a true haven of tranquility, with spacious suites bathed in natural light, meticulously designed dressing rooms and large windows framing the landscape. The optimized orientation allows you to enjoy unique sunrises and sunsets without compromising privacy. The lower level hosts an impressive wellness area: heated indoor pool, sauna space, gym area, relaxation rooms and impeccably designed service quarters. The garage, with capacity for several vehicles, offers direct and discreet access to the home. Every element has been executed with the highest-quality finishes, selected to endure and convey a constant sense of sophistication and balance. This villa is not just a house: it is an architectural experience, a lifestyle, and one of the few opportunities to debut a signature residence in La Moraleja while enjoying one of its finest landscapes—the golf course at your feet.
…By Barnes Madrid


Located in the most distinguished and reserved enclave of Alcobendas, this new build property redefines the concept of contemporary design and high sophistication. Conceived as a private sanctuary within an extraordinary one-hectare plot of land of its own, the residence perfectly balances imposing aesthetics with the utmost discretion. A home created for those who understand true luxury not only as a status statement, but as the ultimate conquest of absolute privacy, space and light.The access to the property reveals an architecture masterfully integrated into its landscape. Inside, spatial fluidity is materialized in living rooms of imposing proportions, dressed in a selection of noble materials that bring sophisticated warmth and unparalleled texture to every corner. The immense windows eliminate the boundaries between the interior and nature, offering endless panoramic views towards the bordering fields, the spectacular outdoor designer pool and the extensive private gardens. It is an idyllic setting designed both for high social representation and for intimate and family enjoyment in a fully protected environment.The relaxation area is made up of seven majestic suites conceived as independent sanctuaries, complemented by eight handcrafted bathrooms that emulate the experience of a high-end spa. The functional design of the villa anticipates any need through invisible but highly efficient service areas, including a professional laundry area, technical storage rooms and a generous versatile basement. This lower level offers unlimited potential, having been designed with the space and infrastructure necessary to house a magnificent heated indoor pool, a collection cellar or a private wellness area. The garage has also been designed as a private gallery ideal for the safekeeping and display of an automobile collection.Tranquility and peace of mind are the invisible pillars of this lifestyle. An atmosphere of undisturbed serenity envelops each room thanks to an engineering of silence based on enclosures with premium double glazing and high-security armoured doors. In short, an unrepeatable opportunity to acquire a real estate legacy that offers the highest quality of life within an oasis of ten thousand square meters, in the most sought-after and excellently connected environment of Madrid.
…By Annonceur International


HOME BOUTIQUE REAL ESTATE presents wonderful detached villa of 2,365m2 on a plot of 10,085 m2 in the luxurious urbanization of La Moraleja.The main property consists of 2 floors. When you enter the ground floor, you find a large hall where you will find the fantastic imperial staircase that will take you to the upper floor. Overlooking the pool and garden, we find a living room, a dining room, a living room with a bar, a library office with a fireplace on two levels, a game room and a guest toilet. This floor has a residential area with an en-suite bedroom with a bathroom and dressing room.Climbing the majestic imperial staircase we reach the upper floor. On one side, an en-suite master bedroom with two bathrooms, dressing room, office, fireplace and terrace. 4 more en-suite bedrooms with bathrooms, 2 of them with dressing rooms and a terrace of 70 m2.The property has an extension consisting of 3 floors. The ground floor consists of a living room, play area and double bathrooms. The upper floor is distributed in an office with toilet, gym and storage area. In the basement we find 1 bedroom with bathroom, a tavern with fireplace and wine cellar. Garage for 4/5 vehicles.In the garden we can find an independent wooden house with bedroom, office, living room, kitchen, bathroom and fireplace. In addition, there is a pool house with bar, oven, fireplace, bar and games area.A glazed outdoor garage for 6 vehicles. Wonderful swimming pool with island. Tennis court.The plot has a consolidated wooded area that fosters privacy. The garden has a stream, bridges, a lake and its own well.The heating is by oil.The urbanization has 24-hour security.HBFD1010
…By Annonceur International


Total surface area 360 m², villa usable floor area 286 m², single bedrooms: 2, double bedrooms: 4, 4 bathrooms, air conditioning (hot and cold), age ebetween 10 and 20 years, kitchen, state of repair: in good condition, garage (2), garden (own), facing southeast, swimming pool (own), terrace, energy emission rate: B, 14, energy consumption rate: B, 67.
…By Annonceur International


Home Boutique Real Estate, a consultancy specialising in luxury homes, presents an exceptional detached villa in Conde de Orgaz-Piovera, a select development in Madrid.Exclusive modern house of 865 m2 cadastral on a plot of 1,589 m2 distributed over two floors.The house has a comprehensive renovation carried out in 2020 with exceptional qualities.It stands out for its large spaces and large windows, which provides the house with fantastic LIGHT. The play of heights also stands out, which provides us with AMPLITUDE and its comfortable DISTRIBUTION.The house has the most modern systems: home automation, aerothermal underfloor heating, motorized blinds, etc. It has an indoor and outdoor swimming pool.The main floor consists of an entrance hall, a 60 m2 living room with fireplace, a 30 m2 separate dining room, a large kitchen with an office (41 m2) all with direct access to a fantastic outdoor terrace, a 12 m2 games room, a guest toilet, a 27 m2 living room with access to another terrace and an outdoor garden. 3 en-suite bedrooms with en-suite bathroom, 1 double bedroom, master bedroom of 26 m2 + dressing room of 10 m2 + bathroom. Outdoor swimming pool and children's area.The lower floor consists of 3 bedrooms, bathroom, equipped gym, large wine cellar, storage room, facilities/laundry room, heated indoor pool + bathroom and changing room and garage 3 cars.The exterior of the house enjoys a great garden area with a swimming pool at the back and a children's area covered with absorbent and safety materials designed for the protection and fun of the little ones, paying special attention to the PRIVACY of its owners.The Parque Conde de Orgaz neighborhood is located northeast of Madrid. And it has a wide variety of services, shopping centers such as: Arturo Soria Plaza, Corte Inglés, Hipercor, Plenilunio, etc.Several parks such as: Juan Carlos I, Juan Pablo II, Quinta Molinos, Marques Suances, El Capricho, etc.Several sports clubs such as: Olivar de la Hinojosa Golf Club Los Prunos Sports Center.And international and national schools such as: Liceo Francés, San José del Parque -Maristas, Colegio Bristol, Santa María de la Hispanidad, Alameda de Osuna, Colegio GAUDEM, Montessori, Darlington School, Nuestra Señora Santa María, Nursery School, Patrocinio de María, Santa María de la Hispanidad, Escuela Irak de Madrid, Instituto Saudi de Madrid, Parque Conde de Orgaz, Ecole Maternelle Française Pomme Dapi, Colegio Brains María Lombillo, etc.),Several hospitals: Vithas Arturo Soria or the University Clinic of Navarra
…By Annonceur International

Detached villa completely renovated where light and comfort abound.Completely renovated in the year 2021, highlights the quality of materials used and the logical distribution of its 244m² housing.The main floor of the house consists of a spacious living room with dining room, a nice kitchen with dining room and a guest toilet.On the 1st floor there is a living room or bedroom with access to a terrace, a double bedroom, a bathroom, and the master bedroom with en suite bathroom.The 2nd floor is distributed in three bedrooms, one of them can be the service bedroom, and a full bathroom.A rooftop terrace on the entire surface of the floor completes the construction.Built on a plot of 235m², a pleasant garden surrounds the house, with a swimming pool, and an open dining area for outdoor enjoyment.It is worth mentioning the high qualities used in its renovation, where light and great exterior insulation stand out, along with its underfloor heating by Aerotermia cooling with consequent energy savings.A comfortable and cozy home in the area of Nueva España, with independence and privacy.
…By Annonceur International


Exclusive Luxury Villa Recently Renovated with Sea Views in San Eugenio Alto!We present this spectacular high-end villa, recently renovated with top-quality materials and a modern design created to offer maximum comfort and elegance.The property features 4 spacious bedrooms, 4 full bathrooms and a guest toilet, as well as a bright living area with direct access to the terraces.The fully equipped kitchen combines functionality and style, making it perfect for everyday living and for those who enjoy cooking.Outside, the villa offers a true private oasis: a beautifully maintained garden with lush vegetation, a cozy porch, a spectacular heated swimming pool, an exclusive jacuzzi and a comfortable barbecue area, ideal for enjoying the climate and hosting outdoor gatherings throughout the year.The property enjoys pleasant sea views, creating a unique environment of tranquility and privacy.It is equipped with air conditioning, electric shutters and double glazing, ensuring thermal and aco...
…By Annonceur International


For sale exclusive villa in San Eugenio Alto. Designed with good taste, luxury and comfort, made with top quality materials, it is distributed over 2 floors: The main floor has a large living room - dining room and direct access to a comfortable terrace with pool. Fully equipped independent kitchen, one bedroom and one bathroom. The upper floor is distributed in 3 large bedrooms with bathroom en suite. The garage is located in the basement, with capacity for 2 vehicles, it has a storage room and a pool machine room. Do not miss the opportunity to have a brand new luxury villa in one of the best areas of southern Tenerife.
…By Annonceur International


For sale exclusive villa in San Eugenio Alto. Designed with good taste, luxury and comfort, made with top quality materials, it is distributed over 2 floors: The main floor has a large living room - dining room and direct access to a comfortable terrace with pool. Fully equipped independent kitchen, one bedroom and one bathroom. The upper floor is distributed in 3 large bedrooms with bathroom en suite. The garage is located in the basement, with capacity for 2 vehicles, it has a storage room and a pool machine room. Do not miss the opportunity to have a brand new luxury villa in one of the best areas of southern Tenerife.
…By Annonceur International


John Taylor Luxury Real Estate is promoting an impressive single-family house in concrete of different textures and unique design in the exclusive area of Valdemarin. Designed by the prestigious architects Joaquín Torres and Rafael Llamazares of studio A-cero, backed by different awards throughout his successful career, among which is this excellent and unique home called Open Box, where volumes, light and materials are their hallmark.DISTRIBUTION:MAIN FLOOR: Main living room with dining room, TV room, kitchen, courtesy toilet, office, games room, guest room with bathroom. The house is very bright with large windows, in some cases 10 m, with metal locks by SCHÜCO and TECNHAL doors. It is accessed through an 8 m high glass door which leads to a spacious 22 m² hall leading to the main living and dining room with a double height of 106 m². There is a gas fireplace with remote control of 6 meters long that divides the main living room from the TV room of 33 m² which is accessed by going down 4 steps. The entire wall of the house overlooking the outdoor pool of 16m*5m would be glass windows which makes a glass wall of about 28 meters.Behind the TV room is the children's playroom followed by the guest room with its complete bathroom both rooms with access to the pool overlooking the garden and the pool.On this floor would also be the office, with exit to the garden, a courtesy aces, as well as mutile built-in wardrobes.The white corian kitchen by BOFFI, with GAGGENAU induction hob and SUBZERO oven with two glazed walls leading to the garden and with a large daily office for crockery, pantry etc. and a cleaning room. There are many built-in wardrobes throughout the house and floor to ceiling doors of 2.70 cm (height) of 12 cm thick.TOP FLOOR: you go from two stairs, the main one would go up to three large and bright rooms each with its bathroom with glass walls balance and Corian furniture. A 10m glass walkway would then give way to the spacious 120m diaphanous suite plus a 22m² double dressing room that is hidden by a wall with a Mondrian mirror set. 3*3 TEUCO Jacuzzi. Shower of 3,8m².The room has a gas fireplace with remote control in a custom-made cabinet with many wardrobes hidden in the same Mondrian dressing room with a dressing table in the background. The television with Future Automation support is hidden in the ceiling. At the back of the room would be the second staircase that connects the 3 floors. Basement: a practical service area with two bedrooms, bathroom and living room.with direct access to the 30m long English courtyard with a line of cypresses,Garage for 6 cars fitted out for party room with coloured lights on the ceiling. Laundry room with sink of 22 m².Storage room of 32 m²Four gardener used as a second storeroom. Installations room with double boiler.Highlight that this is a fabulous plot with a consolidated garden with swimming pool and a large porch with TV also hidden in the ceiling.Domotics with KNX system integrated with security, lighting, blinds, air conditioning and underfloor heating throughout the house.Pushbuttons lighting and blinds by Berker.Natural stone in interior and exterior flooring in Italian Basaltita.Red Int and ext category 8 wiring.3 Supports TVs 50 integrated in ceilings of Future Automation.Technical lighting for the entire house of the prestigious Italian firm Viabizzuno.
…By Annonceur International


IF YOU'RE LOOKING FOR AN EXCLUSIVE HOME IN A QUIET SETTING, SURROUNDED BY NATURE AND WITH COMPLETE PRIVACY JUST 10 MINUTES FROM MADRID, YOU'VE FOUND IT!Designed by the renowned architect Miguel Oriol, 686 m2 built on a 1000 m2 plot with a swimming pool and century-old trees, spread over 3 floors:Main floor SOCIAL AREA:Spacious entrance hall, 100 m2 living room with fireplace, separate dining room. All connected by large movable walls that allow you to separate or unify spaces. Winter terrace with access to the main garden, guest toilet.Island-style kitchen + office + laundry area. Service area with bedroom and full bathroom, with access to a large rear garden.First floor REST AREA 4 bedrooms + 3 bathrooms:Master suite 80m2: Bedroom + dressing room + bathroom + office + terrace overlooking the garden and pool.Suite: bedroom + bathroom + terrace2 double bedrooms1 full bathroomEntrance floor:Garage for 2 - 3 cars. Storage room. Bedroom and bathroom. Spacious living roomBuilt with the finest materials, marble floors in the noble area, spacious and well-distributed spaces, this home is an opportunity to live in the best area of Aravaca in Diplomáticos.Do not hesitate to contact us to arrange a visit at the time that suits you best.
…By Annonceur International


Total surface area 610 m², villa plot area 2600 m², usable floor area 600 m², single bedrooms: 11, 11 bathrooms, built-in wardrobes, heating (electric), paving, fireplace, kitchen, dining room, state of repair: reformed, garage (over 2), garden (own), furnished, swimming pool (own), security system, sunny, terrace, double glazing, pets are allowed (se aceptan), corner, lighting, inner courtyard.
…By Annonceur International


REMAX LEGEND presenta exclusivo chalet pareado de nueva construcción que combina diseño moderno, amplitud y eficiencia energética, situado en Ciudad Universitaria, una de las mejores zonas de Madrid y a tan solo 10 minutos del Santiago Bernabéu. Gracias a las empresas del GRUPO LEGEND, aportamos Asesoramiento Fiscal, Financiero y un Arquitecto a su disposición para cualquier consulta, cambios de distribución, presupuestos de reforma, asesoramiento de obra o servicio que necesite. Todo incluido sin coste adicional a nuestros clientes. NO COBRAMOS HONORARIOS AL COMPRADOR. La vivienda tiene una superficie construida de 382 m² y destaca por sus calidades y grandes ventanales que inundan de luz natural toda la casa. Se distribuye en tres cómodas plantas de la siguiente manera: En planta baja nos recibe un hall de entrada con armario gabanero que da paso a un espacioso salón-comedor con ventanales que se abren a la terraza y lateral de la casa. Cocina de grandes dimensiones con salida a jardín y cuarto adicional con aseo de cortesía. La primera planta está destinada al descanso y privacidad con tres amplios dormitorios con grandes ventanales, dos de ellos con vestidor y tres baños completos con revestimientos de Porcelanosa, uno integrado en la suite principal. En planta inferior está una espaciosa estancia multifuncional con salida a terraza y piscina de agua salina. Esta zona de la casa puede destinarse a dormitorio o zona de estar. Dispone de baño completo, zona de lavandería, sala de máquinas y espacio adicional para bodega o trastero. Cuenta con acceso directo a garaje con capacidad para cuatro vehículos. La vivienda cuenta con eficiencia energética y certificado energético A. Está equipada con sistema de aerotermia, ventilación por conductos, persianas eléctricas y domótica en toda la casa, lo que garantiza una climatización eficiente y confortable durante todo el año. No tiene gastos de comunidad. Ciudad Universitaria, en el distrito de Moncloa-Aravaca, es una de las zonas más amplias y verdes de Madrid, ideal para quienes buscan un entorno tranquilo sin alejarse del centro. Cuenta con grandes espacios naturales como la Casa de Campo y el Parque del Oeste, así como instalaciones deportivas, hospitales y todo tipo de equipamientos. Dispone de colegios internacionales de prestigio como el St. George Madrid o el International School of Madrid, que ofrecen educación en inglés y programas académicos internacionales. Excelentes conexiones, tanto por carretera (rápido acceso a la M-30) como en transporte público, con metro (Antonio Machado (Línea 7) y varias líneas de autobús (Nueva Zelanda - Ruperto Andrés) que conectan directamente con el centro de Madrid. ¡Contáctanos para más información y concertar una visita! La información que se detalla en este anuncio se muestra a título informativo y no es contractual ni vinculante.
…By Annonceur International


Beatriz Mateo-Sagasta of GV | LA FLORIDA markets the following property:In the magnificent urbanization of La Florida, you will find this wonderful house of 885 square meters built on four floors, on a plot of 2,510 square meters. Highlight the quality of its construction, offering ample spaces, with excellent light treatment and clarity throughout the house. Its interior has spacious rooms, highlighting its main floor with a large living room that communicates with a magnificent porch with wonderful views of a large fully consolidated garden. It also has an elevator access to each floor, large covered terraces with the possibility of opening or leaving them closed to give them the use that each one needs. Ducted air conditioning. Solar panels.Changing rooms in the pool.Elevator.Winery.Perimeter and interior alarm.In the garden there is an auxiliary building with the possibility of many uses.Without a doubt, a magnificent home in an environment of privacy and tranquility. Distribution:Main Floor: Entrance hall, Guest bathroom, Library, Living room with fireplace and access to the porch, Dining room, Office, Living room, Games room, Kitchen with Office.First Floor: Office, Living Room, Two Bedrooms with Dressing Room and En-suite Bathroom, Six Sleeping Quarters and Three Bathrooms.Open-plan atticBasement: Service bedroom with en-suite bathroom.This information is not contractual.A significant percentage of our properties are not published on idealista at the express wish of the owners. For more information on more properties in this area visit our website.
…By Annonceur International


BARNES Madrid is selling this spectacular 950 m² villa located in the Moncloa-Aravaca district, Aravaca neighborhood. This luxurious property blends character, design, and exclusivity. It is accessed through an elegant entrance hall featuring a majestic 18th-century wooden door. The main floor includes a winter lounge, a library with a fireplace, and a dining room with access to a kitchen adorned with Portuguese tiles and century-old terracotta floors. Stairs from here lead to a cozy family room with a full bathroom. The social area also features a reading conservatory and a summer lounge with an integrated kitchen and large windows overlooking the garden. From this space, one accesses the spectacular indoor heated pool, equipped with counter-current system, waterfalls, ornamental rocks, and a lush tropical environment maintained by solar panels. The exclusive home offers 8 bedrooms and 10 bathrooms, including a service area with independent access, auxiliary kitchen, and two bedrooms with bathroom. On the first floor, there is a spacious living room with fireplace, exposed beams, and three en-suite bedrooms, one with a private terrace. The master suite is a grand space with fireplace, two walk-in closets, terrace, and a luxurious double bathroom in sky-blue marble. The garden, designed by renowned landscaper Pedro Lajarín, is a true oasis: featuring an artificial river with waterfalls, a thousand-year-old olive tree, large cedars, Mediterranean pines, and fruit trees. The facades are partially covered with jasmine, wisteria, and ivy that change with the seasons. The property includes a garage for 3 cars, a separate staff apartment with bedroom, bathroom and storage, armored doors in key areas, zoned heating, partial air conditioning, advanced security system, and high-end finishes such as travertine marble, solid wood, and Tunisian mosaics. Available for rent: Daily: €1,500 Monthly: €25,000 Other rental conditions available upon request. For more information, please visit our website: https://www.barnes-madrid.com/en, where you will find a curated selection of exclusive villas in Aravaca, as well as other premium properties in Madrid.
…By Barnes Madrid


Located in the prestigious residential enclave of Conde de Orgaz, just steps from the Lycée Français, this newly renovated villa perfectly blends contemporary elegance with family comfort. Designed with spacious open-plan areas and luminous white interiors, the home exudes a serene ambiance, bathed in natural light thanks to its freestanding structure and large windows on all sides. Spread across four floors and set on a generous private plot with a swimming pool, the property boasts a beautifully landscaped garden bordered by elegant fir trees that ensure complete privacy. Inside, the villa features four spacious bedrooms, each with its own en-suite bathroom, as well as a service room with a private bathroom on the lower floor. Two expansive living rooms and a family dining area connect seamlessly through a wide, modern kitchen. A fireplace and barbecue area complete the setting, making this home ideal for entertaining and family living. The top floor and basement each offer vast open-plan areas that can be transformed into a playroom, home cinema, or multipurpose family space. Additional storage and utility rooms enhance the practicality of the home without compromising on design. Every detail has been considered to suit a modern lifestyle: underfloor heating across all four levels via an energy-efficient aerothermal system, air conditioning in all rooms, and solar panels that boost energy efficiency and sustainability. This is an ideal home for families—both Spanish and international—seeking space, light, and comfort in one of Madrid’s most coveted and secure neighborhoods. Its proximity to top international schools—especially the Lycée Français, located just across the street—makes it a particularly appealing choice for expat families relocating to the Spanish capital.
…By Barnes Madrid


Luxury Villa for Sale in Parque Conde de Orgaz – Madrid’s Most Exclusive Residential Area Exceptional luxury villa in Madrid, located in the prestigious Parque Conde de Orgaz, one of the most sought-after residential areas for international buyers looking to purchase high-end properties in Madrid. Situated on a flat 2,000 m² plot, this impressive property offers over 1,000 m² of built space, combining classic elegance, privacy and top-quality construction. This exclusive neighbourhood is considered a true oasis within Madrid: a quiet, secure and green residential area just minutes away from the city center and very well connected to the airport, business districts, top international schools, shopping centers and premium services. An ideal location for expatriates, executives and families seeking luxury real estate in Madrid. The villa features a magnificent landscaped garden with mature trees, a beautiful summer pavilion and a heated swimming pool, perfect for year-round enjoyment. Main Features Over 1,000 m² of living space 2,000 m² private plot Heated swimming pool Elevator connecting all floors 6-car private garage Gym, storage rooms and service areas Premium finishes and excellent natural light Absolute privacy in one of Madrid’s top luxury areas Layout Ground Floor Elegant entrance hall Guest toilet Large kitchen with office, laundry and utility area Service quarters with 2 bedrooms and 1 bathroom (independent access) Main living room with fireplace and access to the garden Formal dining room and daily dining room Private office Guest bedroom with en-suite bathroom Master Suite with lounge area, two walk-in closets and two full bathrooms First Floor Spacious landing with living or extra bedroom 3 large en-suite bedrooms, each with walk-in closet Lower Level Fully equipped gym Two large storage rooms Pantry Machine room Garage for up to 6 vehicles High-End Specifications Natural gas heating Air conditioning Custom-made carpentry, white lacquered Wooden floors and smooth walls Elevator on all floors This is a unique opportunity to buy a luxury home in Madrid in one of the safest and most valued residential areas of the capital. Ideal for international families and investors looking for an exclusive property with excellent connectivity and top-level comfort.
…By Barnes Madrid


BARNES Madrid offers for sale this spectacular 775 m² detached villa in the Moncloa – Aravaca district. Set on a large landscaped plot, this contemporary-style property provides a privileged lifestyle in an environment of privacy, comfort, and elegance. On the main floor, a spacious living room stands out, featuring large windows that open onto the garden and swimming pool, surrounded by mature trees and lush vegetation that create a serene and natural ambiance. The fully equipped kitchen with state-of-the-art appliances is perfect for cooking enthusiasts and hosting guests. The house is spread over three levels and includes six en-suite bedrooms, each with a private bathroom and built-in wardrobes, ensuring maximum comfort and privacy. The lower floor features leisure and relaxation areas, ideal for family gatherings, a home cinema, or a private gym. The villa also includes a garage with space for several vehicles and additional storage areas. The Moncloa – Aravaca district is renowned for its excellent connectivity to central Madrid, proximity to prestigious international schools, embassies, sports clubs, and all the services needed for a peaceful and high-end lifestyle. For more information, please visit our website https://www.barnes-madrid.com/es, where you will find a curated selection of exclusive properties in Moncloa, as well as other premium residences in Madrid.
…By Barnes Madrid


WOULD YOU LIKE TO DISCOVER EVERY CORNER OF A HOME CAPABLE OF SURPRISING YOU AT EVERY STEP? At 4 Llaves Real Estate we believe that there are houses that are built... and there are homes that are created. In this dwelling, each piece of granite was placed one by one. Numbered. Precisely chosen so that each corner had a unique and unrepeatable design. Because true luxury is not always measured in square meters, but in the time, care and history behind each finish. Located in Los Peñascales, one of the most exclusive and consolidated urbanizations in Torrelodones, this property offers the privilege of living surrounded by nature without giving up the proximity of Madrid. Between the Sierra de Guadarrama and the Monte de El Pardo, this enclave stands out for its tranquillity, privacy and quality of life, integrated into an environment of great scenic value and perfectly connected by the A-6 and public transport with Madrid. Nearby are the emblematic Los Peñascales Reservoir and numerous natural routes that make each walk a different experience. Its magnificent living room becomes the true heart of the house. It is that place where conversations go on, where family gatherings are held and where the passage of time seems to stop. The abundant natural light that enters through its large windows, together with its four orientations, makes each room change its personality throughout the day. The house has four bedrooms, three full bathrooms, a guest toilet, a fully equipped kitchen, a private garage for three vehicles and a laundry area totally independent from the rest of the house. The pool has been strategically located to enjoy the sun and shaded areas at the most pleasant times of the day, becoming the perfect setting for summer. Next to it, an elegant gazebo built in laminated wood and a practical shed create a space designed to share celebrations, family meals or simply enjoy the silence that characterizes this property. Functionality accompanies beauty in every architectural decision. The completely independent garage offers capacity for three vehicles, while the laundry area, totally separated from the rest of the house, provides comfort and organization without interfering with the main spaces. But, above all, this is a house that conveys something that is impossible to measure. Because there are homes that are simply visited... And there are homes that, from the first moment, make you feel that you belong to them. That is the true value of this property. The privilege of acquiring not only an exceptional house, but a story built with time, dedication and with the desire that one day another family will continue to write it. 4 LLAVES is the leading real estate agency, recognized for offering the best options in the real estate market. We specialise in providing an exceptional shopping experience, ensuring that our clients find the ideal flooring that fits their needs and expectations. 4 LLAVES stands out for its commitment to quality, transparency and customer satisfaction. We have a team of dedicated professionals who are knowledgeable about the market. If you are looking to buy or sell a flat, 4 LLAVES is your best choice. Legal information: The sale price of the property does not include the expenses and taxes derived from the sale. The buyer must assume, among others, the notary fees, land registry, as well as the corresponding Property Transfer Tax (ITP), in accordance with current regulations. Contact us for more information and visit without obligation!
…By Annonceur International


^**^EXCLUSIVE DESIGN HOUSE WITH POOL AND VIEWS IN LOS PEÑASCALES^**^Spectacular design house in Los Peñascales, a privileged location for those seeking tranquility, privacy, and direct contact with nature without giving up excellent communications. Located just 7 minutes from the A-6 and 2 minutes from Lake Los Peñascales, this property enjoys a consolidated residential environment surrounded by nature.It is a recently built property, brand new, executed with excellent qualities, and designed in detail to offer comfort, spaciousness, and functionality. The house has 480 m² built on a spectacular plot of more than 1,000 m² and is distributed over three floors connected by an elevator, which provides exceptional comfort in day-to-day life. It has 6 bedrooms, 4 bathrooms, 2 spacious living rooms, and parking for 4 vehicles.The day area stands out for its impressive kitchen open to the living-dining room, creating a modern, elegant, and very bright space with direct access to a spectacular plot designed to enjoy the outdoors all year round. In the night area, the master bedroom offers a true rest space, with an en-suite bathroom and direct access to a large terrace with stunning views.Outside, the property offers a true private oasis with a pool and solarium, barbecue area, and gazebo, ideal for meetings, celebrations, or simply enjoying the surroundings and views. As an added value, it has Cortizo security windows and is located in an urbanization with a new asphalt and lighting project, which further enhances the attractiveness of the investment.The house incorporates underfloor heating and cooling for the summer, high ceilings, and a magnificent influx of natural light that further enhances its contemporary design. In addition, it has a storage room, gym, alarm system, built-in wardrobes, viewpoint, security door, automatic gates, video intercom, and 24-hour surveillance. It is delivered fully furnished and equipped, ready to move in.An exclusive, modern, and elegant home with stunning views and all the comforts in one of the most sought-after residential areas in the Madrid mountains for its perfect balance between nature, privacy, and proximity to Madrid. It also has easy access to buses, shopping centers, schools, and hospitals, making it an ideal option for families and those seeking a superior quality of life in an exclusive enclave.This ad is not binding and may contain errors. It is shown for informational purposes only and is not contractual.AO.
…By Annonceur International


Total surface area 380 m², villa plot area 346 m², usable floor area 300 m², single bedrooms: 2, double bedrooms: 1, 3 bathrooms, 1 toilets, age less than 5 years, state of repair: new build, garage (2), garden (own), floor no.: 3, swimming pool (own), sunny, terrace, inner courtyard.
…By Annonceur International
'%20stroke='%23DDAA3A'%20stroke-width='1.909'%20stroke-linecap='square'%20stroke-linejoin='bevel'/%3e%3c/svg%3e)
Receive by email any new listing that may match your search criteria
Your criteria :
By validating this form, you accept the general conditions of use of Le Figaro Properties.
These agencies offer a selection of luxury properties vente at Ciudalcampo. Feel free to contact them for personalized assistance.
