

luxury chalets with pool for sale Santa Pola, Spain


Chalet with terrace Santa Pola (Spain)
Experience luxury by the sea in Santa PolaDiscover this stunning detached villa on the beachfront on Playa Lisa, Santa Pola. With approximately 260 m² distributed over two floors, this exclusive residence offers spacious and bright spaces designed to enjoy the Mediterranean in all its splendor. Each level has spacious terraces, perfect for relaxing and admiring panoramic views of the sea and sand.Situated in a prime location, this property combines comfort, privacy and a luxury beachfront lifestyle. Ideal for those looking to invest in an exclusive home or enjoy a holiday retreat.This ad may contain errors. The information is shown for information purposes only, not contractually binding on Singular Properties. Both the data, images and plans may be subject to change, so we invite you, if you need more accurate and detailed information, check data, as well as legal status of the properties, contact us and we will assist you as soon as possible.Notary, Registry and Taxes not included in the published price. [IW]
…By Annonceur International


Chalet Santa Pola (Spain)
This impressive villa stands out for its spaciousness, comfort, and superb condition, ideal for large families or those seeking a spacious home in a quiet area. A bright home with multiple rooms and outdoor areas designed for year-round enjoyment. Close to the town center. MAIN FEATURES: - Plot size: 2,008 m2 with a magnificent, well-established and beautifully maintained garden featuring lovely flowers and ornamental trees. - House distributed over three floors: * Ground Floor: 2 bedrooms, living room, separate kitchen, laundry room, 1 bathroom, and a toilet. * Upper Floor: 3 bedrooms, a sunroom/lounge ideal for relaxing while enjoying garden views, and 3 bathrooms, one of which is en-suite to the master bedroom. * Semi-basement: A versatile space with great potential: playroom, gym, wine cellar, storage area, or even a workspace. It also includes a large living room with a practical kitchen, perfect for events or gatherings with friends and family. There is also a bedroom and a full bathroom. It has a separate entrance from the garden. EXTERIOR.* Private swimming pool surrounded by green area.* Built-in barbecue ideal for outdoor celebrations, although it is located inside a shed in case the weather requires shelter inside.* Parking with ample space for several vehicles.* Established garden with trees and plants meticulously cared for.
…By Annonceur International
28 listings near Santa Pola


Chalet with terrace Elx (Spain)
Floor main, villa total surface area 350 m², usable floor area 350 m², double bedrooms: 5, 4 bathrooms, air conditioning (sí tiene), age ebetween 10 and 20 years, heating (sí), state of repair: in good condition, garage, swimming pool (sí tiene), terrace (sí tiene), energy emission rate: D, 128, energy consumption rate: D, 245.
…By Annonceur International


Chalet with terrace Elx (Spain)
ZOE presents this luxury villa in Elche with breathtaking sea and mountain views.This exclusive residence offers approximately 500 m² of built area distributed over two floors and a semi-basement level, designed for those seeking space, character, and exclusivity in a privileged setting.Main FloorThe entrance opens into an elegant foyer adorned with handcrafted wrought-iron details, setting the tone for the distinguished character of the property.A spacious main living room with a fireplace, sloping ceilings clad in natural wood, and a warm, welcoming atmosphere creates the perfect setting for both relaxation and entertaining. The large, fully equipped kitchen features a traditional wood-burning stove, ideal for preparing exceptional meals and hosting memorable family gatherings.This floor also offers three bedrooms with direct access to the terrace, providing abundant natural light and a seamless connection with the outdoors. One of the bedrooms features a charming mezzanine level accessed via a decorative staircase. There is a full bathroom with a built-in walk-in shower finished in mosaic tiles, as well as an additional bathroom with a classic period-style bathtub that adds a touch of timeless elegance. An independent office with pleasant outdoor views completes this level.Upper FloorThe upper floor is home to a magnificent master suite featuring a spacious walk-in wardrobe and a private bathroom. The ceilings are finished in fine natural wood, further enhancing the exclusive character and warmth of this elegant retreat.Throughout the property, meticulous medieval-inspired décor stands out, with handcrafted wrought-iron railings and spectacular crystal chandeliers creating a unique and sophisticated atmosphere.Semi-Basement LevelThe semi-basement offers a versatile space full of possibilities. It includes an independent suite, a bathroom with a built-in hydromassage bathtub, and a spacious recreation room or multifunctional area that can be fully adapted to the future owners needs and lifestyle.Outdoor AreasOutside, the plot provides excellent spaces designed for leisure and enjoyment. A spectacular L-shaped swimming pool takes centre stage, complemented by pergolas that create inviting shaded areas for relaxation. There is also a childrens play area, a horse paddock, and two annex buildings of 25 m² each. Extensive outdoor spaces remain available for further landscaping and customization, allowing the future owner to create a truly personal environment.A unique property that combines privacy, spaciousness, and character, offering stunning panoramic views of both the mountains and the Mediterranean Sea in one of the most desirable areas of Elche.A distinctive residence with exceptional potential to become a truly bespoke luxury estate.Contact us today and we will be delighted to arrange a viewing with no obligation.This advertisement is non-binding and may contain errors. It is provided for informational purposes only and does not constitute a contractual offer.
…By Annonceur International


Chalet with terrace Elche (Spain)
A UNIQUE ESTATE FOR THOSE SEEKING SPACE, PRIVACY AND EXCLUSIVITY IN THE HEART OF ELCHE.Finding a property of this size within the city is truly exceptional. This estate combines the peace and privacy of a large private plot with the convenience of having all essential services just minutes away.Set on a 2,754 m² plot, the property offers an environment designed for outdoor living, sports and family life, making it one of the most distinctive properties on the Elche real estate market.MAIN RESIDENCE 245 m² BUILT AREAThe spacious and functional main residence comprises- Living and dining room- Additional lounge- Kitchen with utility area- 5 bedrooms, each with its own separate dressing room- 3 full bathrooms- Large covered porch, ideal for gatherings and relaxing outdoorsThe property provides an exceptional level of comfort for large families or those who enjoy entertaining guests.Climate control is managed through an Airzone system, allowing the temperature in each room to be adjusted independently for maximum comfort and improved energy efficiency.OUTDOOR SPACES DESIGNED FOR ENJOYMENT- Swimming pool- Outdoor kitchen and barbecue area with a full bathroom- Multi-purpose tennis and football courtINDEPENDENT GUEST ACCOMMODATIONThe property includes a fully equipped mobile home comprising a living room, kitchen, bathroom, and two bedrooms. In addition, there is a separate annex featuring a spacious walk-in wardrobe and a full external bathroom.An ideal solution for accommodating family members, guests or household staff while providing complete independence from the main residence.AN ADDED VALUE THAT IS HARD TO FINDThe property has an approximate total built area of 1,207 m², including an existing warehouse located within the grounds.This offers particularly interesting potential for those looking to create a private family residential complex or make a long-term property investment in a prime location.Thanks to its size, privacy, facilities and development potential, this estate represents a unique opportunity for those seeking a truly distinctive property in the heart of Elche.This listing is non-binding and may contain errors. It is provided for informational purposes only and does not constitute a contractual document.
…By Annonceur International


Chalet with terrace San Fulgencio (Spain)
Located in the charming area of La Marina, this villa offers an exceptional living experience. With a modern and elegant design, the property is designed for those seeking comfort and style in a privileged setting. The villa features four bedrooms and four bathrooms, making it ideal for families or those who desire additional space for guests. The proximity to the sea, just 3 km away, allows for enjoying the sea breeze and pleasant walks along the coast. Additionally, the airport is 25 km away, facilitating international travel.OUTDOOR AREASThe exterior of the villa is designed to maximize enjoyment of the Mediterranean climate. It features a private garden that offers a green space for relaxation and outdoor entertainment. The terrace is perfect for al fresco dining or simply relaxing in the sun. Additionally, the villa has a private pool, ideal for cooling off during warm summer days. The presence of a pergola adds a touch of elegance and provides shade, creating a cozy space to enjoy at any time of the day.INDOOR AREASInside, the villa stands out for its contemporary design and high-quality finishes. The porcelain floors add a touch of sophistication and are easy to maintain. The villa is equipped with air conditioning, ensuring comfort throughout the year. Electric shutters offer additional convenience and security. Built-in wardrobes in the bedrooms provide ample storage space, maintaining order and organization. The layout includes a garage, adding practicality and security for vehicle parking.POLOP DE LA MARINAPolop, in the province of Alicante, is a charming village nestled between mountains and with panoramic views of the sea. Although it is not a mass tourist destination, its appeal lies in its natural surroundings and its Mediterranean charm. Tourism in Polop focuses on its old town, with cobbled streets and historical monuments such as the Church of San Pedro. Its natural surroundings are conducive to outdoor activities such as hiking and cycling. The lifestyle in Polop is tranquil and rooted in rural life. The inhabitants value tranquillity and community life, celebrating local festivities and promoting cultural activities. The gastronomy is based on typical dishes of the region, with fresh local produce. Polop offers a serene and rural atmosphere for those seeking a quiet life in a natural environment, enjoying the panoramic views and the essence of Mediterranean life in the province of Alicante.
…By Annonceur International


Chalet with terrace San Fulgencio (Spain)
Located in the charming locality of La Marina, this villa offers a privileged setting for those seeking an exclusive home. Just 3 km from the sea, you will enjoy the sea breeze and the tranquility that characterizes this area. Additionally, the airport is 25 km away, facilitating international connections. The villa is designed to meet the needs of modern families, with a layout that includes 4 bedrooms and 4 bathrooms, ideal for providing comfort and privacy to all family members.OUTDOOR AREASThe villa's exterior is designed to maximize enjoyment of the Mediterranean climate. It features a private garden that provides a green space for relaxation and recreation. The terrace is perfect for outdoor dining or simply relaxing while enjoying the surroundings. Additionally, the villa includes a pergola that adds a touch of elegance and functionality, providing shade and a cozy place to rest. The private garage ensures a secure space for vehicle parking.INDOOR AREASThe villa's interior is equipped with modern and high-quality features. The inclusion of electric blinds and a home automation system ensures comfort and energy efficiency. The kitchen is fitted with state-of-the-art appliances, making daily tasks easier. Air conditioning ensures a pleasant environment throughout the year. Built-in wardrobes offer ample storage space, maintaining the home's order and aesthetics. The villa also features a private pool, ideal for cooling off on hot days and enjoying leisure moments with family.POLOP DE LA MARINAPolop, in the province of Alicante, is a charming village nestled between mountains and with panoramic views of the sea. Although it is not a mass tourist destination, its appeal lies in its natural surroundings and its Mediterranean charm. Tourism in Polop focuses on its old town, with cobbled streets and historical monuments such as the Church of San Pedro. Its natural surroundings are conducive to outdoor activities such as hiking and cycling. The lifestyle in Polop is tranquil and rooted in rural life. The inhabitants value tranquillity and community life, celebrating local festivities and promoting cultural activities. The gastronomy is based on typical dishes of the region, with fresh local produce. Polop offers a serene and rural atmosphere for those seeking a quiet life in a natural environment, enjoying the panoramic views and the essence of Mediterranean life in the province of Alicante.
…By Annonceur International


Chalet with terrace Elche (Spain)
Unique property for sale! a paradise that combines luxury, spaciousness and tranquility, five minutes from Elche!!This villa is located on a plot of about 5,000 m2, in Peña Águilas, with everything you need to enjoy the outdoors all year round: private pool, garden, barbecue, garage for more than 10 cars and large outdoor spaces.The house occupies a constructed area of 1,537 m2, and has several buildings: the main house has spacious, bright and comfortable rooms: magnificent hall, large living room, with large windows, 7 double bedrooms, almost all with en-suite bathrooms and dressing room; 11 bathrooms (including exteriors), kitchen with dining area, built-in barbecue and a beautiful glazed terrace to take advantage of the sun on the coldest days... On the second floor, an authentic billiards room next to a terrace, with panoramic views. The usable area of the main house is more than 600 m2. And, in the basement everything you need to enjoy with your loved ones: barbecue, living room, wine cellar, equipped kitchen, bathroom.This property also has:* Guest house with a lovely dining room, bedroom and bathroom, off the main house* Outdoor barbecue with a lovely glazed dining area.* Garage area, with own workshop and patio.And all of this, made with top quality materials (wood, floors, carved frames, stained glass) and seeking maximum comfort: centralised A/C, heating, double glazing..)Unique opportunity to become the owner of this ideal home!! Better to visit it to appreciate all its charm!Contact us to receive more details and prepare a viewing! Price negotiable with real interest!Ref. 3356S** Furniture and possible vehicles in the photos not included. P.V.P. includes agency fees. Final price subject to taxes (ITP/VAT/AJD) and notary and registry fees, not included. Non-contractual information document in accordance with Law 10/2025 Valencian Tax Agency Link: https://atv.gva.es/es
…By Annonceur International


Chalet with terrace Alicante (Spain)
Located in the prestigious 'magical' triangle of Sant Lluís — Torret, S’Uestra, and Biniali — this house combines the authenticity of a traditional Minorcan residence with modern comforts.Built with typical island materials and renovated to offer excellent insulation, it has an energy rating of B, providing a comfortable and efficient environment throughout the year.The property features 4 bedrooms, including two suites with a lounge and independent bathroom, as well as spacious areas and generous volumes that provide a great sense of comfort. The property also enjoys pleasant distant sea views.Outside, the property offers a well-maintained garden with a charming independent cottage, ideal as additional space for various uses, as well as a private pool perfect for enjoying the Mediterranean climate.Regarding the tourist license, the property **had a license for 6 beds, currently expired**. Therefore, at present, the house does not have a valid tourist license.Comfort is guaranteed thanks to central pellet heating and air conditioning, while solar panels complement the conventional energy supply.The property is located less than 2 km from the center of Sant Lluís and in a privileged location, close to some of the most beautiful beaches in southern Menorca, as well as restaurants and supermarkets.All the property documentation is in order, including the necessary permits for renovations.A property that captures the essence of Minorcan architecture and lifestyle, combining the island's traditional charm with modern, efficient, and sustainable features. An exceptional opportunity for those seeking a characterful home in one of the most attractive areas of southern Menorca.
…By Annonceur International


Chalet Alicante (Spain)
Magnificent independent villa with sea views, located in the most sought-after and exclusive area of Cabo de las Huertas on San Juan Beach (Alicante).Just 65 meters from the southern tip of La Playa de San Juan, where you can enjoy its calm and crystalline waters and an exceptional offer of sun loungers, umbrellas, beach club (Mediterranean cuisine and cocktails), as well as water sports.Ideal for people looking for; tranquility, privacy and exclusivity.The property has about 900m2 of private plot, with double direct access (pedestrian folding door and automated sliding door for vehicles) from the urban street, with minimal traffic, reduced to that of the neighbors of the area.Already within the plot, it is distributed in;A ground floor construction, where the covered and closed parking for two vehicles are located, as well as a passenger compartment for the propane tank and a toilet for the pool.Pool of 55m2 (5.60x9.90), leafy and well-kept lawn, trees and diverse vegetation.Villa of more than 480m2 built, distributed in basement, ground floor, first floor and attic floor, which are developed as follows:Entering through the main door on the Ground Floor (170.15m2 useful), from the paved terrace that borders the entire building, we reach a spacious hall from which you access:A complete and bright kitchen-dining room with direct access to the terrace and garden.A laundry room with access to the rear exterior of the house, where there is a barbecue.Staircase with central space for possible future elevator installation.Full bathroom with ventilation and natural light.Immense living room - dining room of 64m2, surrounded by windows that provide an extraordinary natural light.Going down the stairs to the Basement Plant (118.04m2 useful), we disembark at a central distributor that gives way to:Large multipurpose room of more than 25m2, with ventilation and natural light.Spacious dressing room of 15m2Apartment composed of; Hall, kitchen, bathroom, bedroom and living room of more than 35m2, with ventilation and natural light.Turning up a couple of plants, we reach the First Floor (115.50m2 useful), where it develops linearly;A full bathroom.Three large bedrooms with fitted wardrobes.And a fourth bedroom suite with private bathroom.All of them with direct access to a terrace with views of the pool and the sea.Finally, on the Second Attic Floor (61.26m2 useful), the main suite consists of:Bedroom of more than 18m2 Private bathroomDressing roomAnd a large terrace (27m2) with spectacular views of the sea and the beach of San Juan.Cabo de la Huerta is the rugged residential area that surrounds the lighthouse of the same name and has beaches and lonely coves connected by paths over the cliffs. The most peaceful places in the coastal natural reserves of the area. While the sea, where the breeze usually blows, attracts windsurfers and paragliders. At the same time it houses in its surroundings a wide variety of leisure, catering and commercial offer.
…By Annonceur International


Chalet with terrace L'Alfàs del Pi (Spain)
Surface 705 m², 1048 m² site surface, 5 bedrooms (5 double), 5 bathrooms, Build-up, kitchen, washroom, dining room, terrace, garden, garage, heating, double glazing, fireplace, air-conditioned, sunny, swimming pool, State certification: .
…By Annonceur International


Chalet with terrace Rojales (Spain)
Located in the charming town of Rojales, this detached property offers a tranquil and accessible environment. With a distance of just 35 km to the nearest airport, the location is ideal for those seeking convenience and connectivity. The home is designed to provide a comfortable lifestyle, with modern and functional features that cater to current needs.OUTDOOR AREASThe exterior of the home stands out with its private garden, perfect for enjoying the outdoors in an intimate setting. Additionally, it features a terrace that offers extra space for leisure and relaxation. The property includes a private pool, ideal for cooling off during the warmer months. The solarium is another highlight, providing a perfect spot for sunbathing and enjoying the surrounding views.INDOOR AREASThe interior of the home is designed with a focus on comfort and functionality. It features four bedrooms, making it ideal for families or those needing extra space. The three bathrooms ensure comfort and privacy for all residents. The porcelain tile flooring adds a modern and elegant touch to the interior spaces. Electric shutters and built-in wardrobes are features that add convenience and efficiency to daily life. Additionally, the pre-installation of air conditioning allows for maintaining a pleasant temperature throughout the year.ROJALESRojales, in the province of Alicante, is a charming village situated along the Segura River and known for its rich agricultural history. Although it is not a mass tourist destination, its appeal lies in its tranquil atmosphere and its proximity to popular coastal areas. Tourism in Rojales focuses on its cultural heritage, such as the Rodeo Caves and its natural surroundings, ideal for walks and hikes. Its proximity to the beaches of the Costa Blanca, such as Guardamar del Segura, adds to the region's appeal. The lifestyle in Rojales is peaceful and rooted in agricultural tradition. Residents value calm, communal living and local festivities. The gastronomy is notable for regional dishes, with Mediterranean influences and fresh local produce. Rojales offers a quiet, rural atmosphere for those seeking a peaceful life in a natural environment close to the Mediterranean coast.
…By Annonceur International


Chalet with terrace Rojales (Spain)
Villa with private pool for sale, in Spain, province of Alicante, Rojales, city of Ciudad Quesada4 bedroom villa with private pool, in Spain, province of Alicante, Rojales, city of Ciudad Quesada, total area of 240 m², 6 kilometers from the sea, 44 kilometers from Alicante airport. The property has a private pool, terrace, solarium, patio and parking space. Near the property there are shops, restaurants, bus stops, children's areas, petrol stations, green areas, cafes and pharmacies.Property FeaturesCountry: SpainProvince: AlicanteCity: Rojales, Ciudad QuesadaProperty type: VillaSurface area: total area 240 m²Bedrooms: 4 bedrooms, 3 bathroomsDistance to the sea: 6 kilometersDistance to the airport: 44 kilometers to Alicante airportAdditional information: Furnished, private pool, terrace, solarium, patio, parking spaceCity InformationCiudad Quesada is a dynamic urbanization, not an independent city. It is part of the municipality of Rojales, famous for its developed infrastructure and amenities. It is a highly inhabited area and popular with expats and tourists looking for a combination of the Mediterranean lifestyle and modern conveniences. A variety of services are offered here, including shops, restaurants, bars and entertainment venues. The proximity to the coast and beaches of the Costa Blanca make the area even more attractive.Real estate opportunities– Suitable for rental– Suitable for long-term living– High return on investmentProperty ReservationIt is possible to book a home remotely and once you have arrived at the place. Once the reservation has been made, the processing of all the documents begins until the delivery of the keys to your home.–We are one of the leading companies in Lithuania in the rental and sale of real estate in Spain **Before your arrival, we send you offers for the sale of real estate, advise you and book your holiday home*Once there, enjoy your vacation and visit the real estate. We show you the properties with the greatest potential, according to your needs and budget*We process all the documents, open a bank account and help you get a loan from Spanish banks*We can offer you a housing management service (guest recruitment, cleaning of the facilities, admission of guests, maintenance and equipment of the property).– Consultations by phone, Messenger, WhatsApp, etc.– Accounting and legal services.– Home repair and construction services.There are already more than 41,000 of us! - www.facebook.com/infoispanija.nekilnojamasturtaswww.is-realestate.com
…By Annonceur International


Chalet with terrace Quesada (Spain)
Located in the prestigious area of Ciudad Quesada, these exclusive villas offer a luxurious and comfortable environment. With only two properties available, each villa has been designed to provide maximum well-being and functionality. The property type is villa, ensuring a sophisticated and private lifestyle. Ciudad Quesada is known for its tranquil atmosphere and proximity to essential services, making it an ideal choice for those seeking a balance between comfort and exclusivity.OUTDOOR AREASThe exterior design of these villas includes a private garden and a spacious terrace, perfect for enjoying the Mediterranean climate. Each villa features a private pool, offering an ideal space for leisure and relaxation. The modern architecture is complemented by high-quality details, such as electric shutters, adding a touch of sophistication and comfort to the environment.INDOOR AREASInside, the villas are equipped with porcelain tile floors, providing elegance and durability. The layout includes four bedrooms and four bathrooms, offering ample space for family comfort. The villas are equipped with air conditioning and a home automation system, allowing efficient control of various aspects of the home. Additionally, they feature modern appliances and built-in wardrobes, optimizing space and functionality. The video intercom adds an additional level of security and convenience.
…By Annonceur International


Chalet with panoramic view and terrace Quesada (Spain)
Located in the charming Ciudad Quesada, this exclusive collection of 1 property offers a variety of options to suit different needs and lifestyles. It is a villa designed to provide maximum comfort and functionality. Proximity to the airport, just 54 km away, adds significant value for those who travel frequently or receive international visitors. This prime location ensures easy and quick access to major communication routes, facilitating mobility and access to essential services.OUTDOOR AREASThe property stands out for its impressive outdoor features, including private gardens and terraces, ideal for enjoying the Mediterranean climate. The home boasts a private pool, offering a personal oasis for relaxation and sun enjoyment. The presence of pergolas adds a touch of elegance and functionality, providing shade and additional space for outdoor entertainment. Additionally, the solarium offers a perfect space for sunbathing or enjoying panoramic views of the area.INDOOR AREASThe interior of this home is designed to offer maximum comfort and style. With 5 bedrooms and an equivalent number of bathrooms, the properties cater to families of all sizes. Ceramic floors add a modern touch and are easy to maintain. The air conditioning system, along with additional pre-installation, ensures a pleasant environment year-round. The video intercom adds an extra level of convenience and security. Built-in wardrobes provide efficient storage, optimizing the available space.
…By Annonceur International


Chalet with terrace Quesada (Spain)
Located in the charming Ciudad Quesada, this exclusive collection of four detached homes offers a unique and sophisticated lifestyle. Designed for those seeking comfort and privacy, these properties stand out for their modern and functional architecture. Each home has been carefully planned to maximize space and natural light, creating a welcoming and elegant atmosphere. The typology of the homes is Detached, ensuring an exclusive and personalized living experience. Ciudad Quesada is known for its tranquil atmosphere and high-quality services, making it an ideal place to settle. Additionally, the location of these homes allows for enjoyment of a privileged environment, with access to all necessary amenities for a comfortable and relaxed life. The homes are equipped with modern features that ensure a high level of comfort and energy efficiency.OUTDOOR AREASThe exteriors of these detached homes in Ciudad Quesada are designed to offer a space for relaxation and outdoor enjoyment. Each property features a private garden, perfect for enjoying the Mediterranean climate and hosting family or friend gatherings. The presence of a private pool adds a touch of luxury, allowing for refreshing dips during hot summer days. Additionally, the spacious terraces provide an ideal space for sunbathing or enjoying an outdoor dinner. The exterior design combines aesthetics and functionality, creating a harmonious environment that integrates perfectly with the surrounding landscape. Privacy is a priority, ensuring that each resident can enjoy their space without interruptions. The gardens are designed to be low-maintenance, allowing owners to enjoy their free time without additional worries.INDOOR AREASThe interior of these detached homes in Ciudad Quesada is designed to offer maximum comfort and functionality. With options of three bedrooms and two or three bathrooms, each home adapts to the needs of different types of families. The porcelain tile floors add a touch of elegance and are easy to maintain. The homes are equipped with air conditioning, ensuring a pleasant atmosphere throughout the year. Electric shutters add convenience and security, while modern appliances facilitate daily tasks. Built-in wardrobes offer ample storage space, keeping the spaces tidy and clutter-free. The layout includes a garage, providing a secure place to park vehicles. Additionally, the homes feature a terrace that extends the living space, allowing for enjoyment of the views and fresh air.
…By Annonceur International


Chalet with terrace Alicante (Spain)
Welcome to this spectacular property that combines rural charm with urban comfort in one of the most exclusive areas of Alicante! This impressive farmhouse, located in the sought-after area of Vistahermosa, offers you a unique lifestyle next to the prestigious Bernabéu Institute and in an area of recognized excellence.Immerse yourself in the elegance and history that surrounds this charming farmhouse, to meet contemporary standards of comfort and luxury. With a prime location in an urban area but surrounded by nature, this property offers the best of both worlds.As you enter this stunning residence, you will be greeted by an atmosphere of warmth and sophistication. With spacious interior spaces and a carefully designed layout, this farmhouse is ideal for those looking for the perfect combination of privacy and convenience.Enjoy the majesty of its large green areas and lush gardens, where you can relax and enjoy the tranquility offered by this oasis in the heart of the city. The property also has a stunning swimming pool, perfect for cooling off on warm summer days and enjoying unforgettable moments with family and friends.With a privileged location next to the Bernabéu Institute and in the exclusive area of Vistahermosa, you will have access to a wide variety of services, shops and high-end restaurants just minutes from your home. In addition, you will be surrounded by prestigious schools, health centers and excellent transport connections that will allow you to move easily around the city and its surroundings.Don't miss the opportunity to make this stunning urban retreat in Vistahermosa your own. Contact us today to schedule a viewing and discover the exceptional lifestyle that awaits you at this magnificent farmhouse!
…By Annonceur International


Chalet with terrace Alicante (Spain)
Total surface area 480 m², villa usable floor area 480 m², double bedrooms: 6, 3 bathrooms, air conditioning (hot and cold), age between 30 and 50 years, heating (central), fireplace, state of repair: in good condition, garage, garden (own), floor no.: 3, swimming pool (community), terrace.
…By Annonceur International


Chalet with terrace Alicante (Spain)
The House of your dreams with sea views.Exclusive Villa in the high area of Cabo Huertas in Alicante. It has 1303 m2 of built housing distributed over three floors connected by a central staircase and elevator with a capacity for 6 people.On the First Floor we find the main Kitchen of 45 m2 with Office and Fireplace, double-height Living-Dining room of 92 m2, Toilet, main Bedroom of 89 m2 with double Bathroom and 2 Dressing rooms.On the Second Floor, it has 3 Suite bedrooms with large closets, Bathroom and Terrace with sea views each, Library, Toilet, and Cleaning room.On the Ground Floor we find a large 66 m2 Cellar, Living-Dining room with Kitchen with Fireplace and Wood oven, 2 Toilets, Auxiliary room, Laundry room, Pantry, Cold room and Storage room.It has a large Garage of 110 m2 with capacity for up to 6 Vehicles indoors and 2 outdoors.It also has an Apartment for the service with individual entrance composed of Living room Kitchen, 2 Bedrooms, and Bathroom.Outside there are several Terraces at different levels, Barbecue, English Patio, Pool with massage jets, full Bathroom and a large Porch, all with sea views.It also has a 122 m2 Solarium Terrace on the roof with a Spa.The house is clad in open-pore travertine marble combined with smooth white single-layer stucco and aged marble exterior floors with anti-slip treatment.The interior floors are marble in the kitchen, bathrooms, and ground floor, and wood on the first and second floors. Exterior carpentry with armored glass, hermetic closure, and thermal bridge break with motorized grandhermetic blinds and lacquered white interior carpentry. Indirect lights throughout the house and high ceilings.Inverter central air conditioning with individualized use and Radiant floor heating.It has interior and exterior alarms, as well as interior intercoms.The house is in perfect condition, decorated achieving a perfect harmony in all its rooms.Exclusive location in a quiet area away from the hustle and bustle of vacationers and only 300 meters from the beautiful coves and beaches in the area.Surrounded by shops and services to live all year round.Just a 10-minute drive from the center of Alicante city.NOTE: For properties for sale, the advertised sale price does not include PROPERTY TRANSFER TAX, NOTARY FEES, AND REGISTRATION FEES.
…By Annonceur International


Chalet Sant Joan d'Alacant (Spain)
Furnished villa in Cabo de las Huertas consists: ground floor, entrance hall with an elegant staircase and a spacious living room with fireplace and guest access to a terrace overlooking the pool.second floor, 4 bedrooms, the master bedroom with en suite bathroom and dressing room.third floor consists of a large space equipped as a gym.the basement floor has a living room with fireplace and a bedroom with its bathroom, independent access through the garage or a separate entrance from the garden.The house has an elevator and air conditioning, a nice garden with fruit trees and a private pool. The IBI tax is 2,400 euros per year.[IW]
…By Annonceur International


Chalet with terrace Alicante (Spain)
Charming house. All on one floor. Close to the new hospital IMED.It is a villa built in 1981, on a plot of 3,000m2 with a house of 500 m2, distributed in 3 triple bedrooms, each with its own bathroom, 1 double bedroom, large living room with bathroom, equipped kitchen, summer kitchen, winter and summer barbecue, laundry area with bathroom, parquet floors, guest house (fully equipped), storage room, party and event area with bathroom, heated pool, radiator heating, large gardens with exotic flowers.Close to all services. Distance to Alicante 5kms. Distance to beaches 4kms. Distance to European schools from 3kms. Distance to the Altet airport 11kms.WhatsApp 00 34 658459937.dangelycia.com
…By Annonceur International


Chalet with terrace Alicante (Spain)
Reference: 936153 Exceptional villa in Alicante Privacy, space and quality of lifeDiscover this magnificent property situated in one of Alicantes most sought-after residential areas, between Vistahermosa and Santa Faz. A peaceful and exclusive setting that combines absolute privacy, spacious living areas and a prime location just 10 minutes from the beaches, Alicante city centre and all amenities.The property boasts over 2,000 m² of completely private land, protected by a solid perimeter wall that guarantees peace and discretion. The spectacular garden, carefully designed and surrounded by mature trees, offers pleasant areas of natural shade and creates a unique atmosphere to enjoy all year round.The large 9 x 4-metre swimming pool blends perfectly into this green oasis, accompanied by a practical pool house and an outdoor kitchen, ideal for family gatherings and moments of outdoor leisure.Designed by a renowned architect, the villa stands out for the spaciousness and brightness of all its rooms. The property features an elegant, fully equipped kitchen, connected to a large dining area, a spacious living room with a fireplace, a generous hallway, five bedrooms, two full bathrooms and a guest toilet.Comfort is guaranteed all year round thanks to the hot/cold air conditioning system and oil-fired central heating.Furthermore, the property offers a huge basement with a wine cellar, perfect for storage, a games room, a gym or any personal project, as well as a spacious garage with capacity for several vehicles.A unique home for large families, lovers of open spaces, or for those who value privacy without sacrificing proximity to the city, beaches, supermarkets, schools and all essential amenities.An exceptional opportunity to enjoy an exclusive lifestyle in Alicante.
…By Annonceur International


Chalet with terrace Alicante (Spain)
Reference: 918320
…By Annonceur International


Chalet with terrace Algorfa (Spain)
Located in the prestigious setting of La Finca Golf, these exclusive villas offer a unique living experience. With a total of 12 properties, each villa is designed to provide maximum comfort and luxury. The proximity to the golf course, just 100 meters away, allows for enjoying this sport in a privileged environment. The villas feature modern and high-quality characteristics, such as porcelain tile floors, air conditioning, and a home automation system that facilitates home management. Additionally, they are equipped with state-of-the-art appliances, ensuring a comfortable and efficient living experience. The villas are designed to offer a sophisticated lifestyle in an unparalleled natural environment.OUTDOOR AREASThe exterior design of the villas at La Finca Golf is intended to maximize enjoyment of the Mediterranean climate. Each property features a private garden, ideal for relaxing and enjoying the outdoors. The spacious terraces offer a perfect space for outdoor dining or simply enjoying the views of the natural surroundings. Additionally, each villa includes a solarium, an exclusive space for sunbathing with total privacy. The inclusion of a private pool in each villa adds a touch of luxury, allowing for refreshing dips on hot days or simply enjoying a relaxing swim at any time of the day.INDOOR AREASThe interior of the villas at La Finca Golf is designed to offer maximum comfort and functionality. With options of 3 bedrooms and 2 or 3 bathrooms, these properties adapt to different family needs. The bedrooms are equipped with built-in wardrobes, providing ample storage space. The underfloor heating system ensures a pleasant temperature throughout the year. The kitchen, equipped with modern appliances, is designed to be both functional and aesthetic. The inclusion of a private garage adds convenience and security, allowing direct access to the residence.
…By Annonceur International
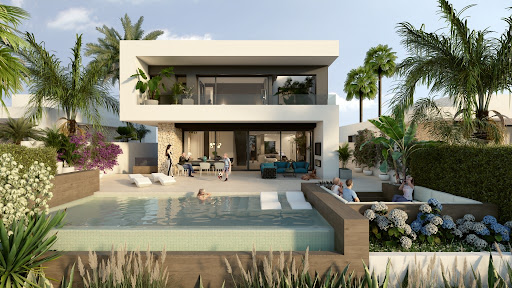


Chalet with terrace Algorfa (Spain)
Located in the prestigious setting of La Finca Golf, these exclusive villas offer a unique living experience. With a total of 12 properties, each villa is designed to provide maximum comfort and luxury. The proximity to the golf course, just 100 meters away, allows for enjoying this sport in a privileged environment. The villas feature modern and high-quality characteristics, such as porcelain tile floors, air conditioning, and a home automation system that facilitates home management. Additionally, they are equipped with state-of-the-art appliances, ensuring a comfortable and efficient living experience. The villas are designed to offer a sophisticated lifestyle in an unparalleled natural environment.OUTDOOR AREASThe exterior design of the villas at La Finca Golf is intended to maximize enjoyment of the Mediterranean climate. Each property features a private garden, ideal for relaxing and enjoying the outdoors. The spacious terraces offer a perfect space for outdoor dining or simply enjoying the views of the natural surroundings. Additionally, each villa includes a solarium, an exclusive space for sunbathing with total privacy. The inclusion of a private pool in each villa adds a touch of luxury, allowing for refreshing dips on hot days or simply enjoying a relaxing swim at any time of the day.INDOOR AREASThe interior of the villas at La Finca Golf is designed to offer maximum comfort and functionality. With options of 3 bedrooms and 2 or 3 bathrooms, these properties adapt to different family needs. The bedrooms are equipped with built-in wardrobes, providing ample storage space. The underfloor heating system ensures a pleasant temperature throughout the year. The kitchen, equipped with modern appliances, is designed to be both functional and aesthetic. The inclusion of a private garage adds convenience and security, allowing direct access to the residence.
…By Annonceur International
'%20stroke='%23DDAA3A'%20stroke-width='1.909'%20stroke-linecap='square'%20stroke-linejoin='bevel'/%3e%3c/svg%3e)
Receive by email any new listing that may match your search criteria
Your criteria :
- For sale
- Santa Pola, Spain, +30 km
- Chalets
- Pool
By validating this form, you accept the general conditions of use of Le Figaro Properties.