The agencies at Saint-Julien-sur-Calonne
These agencies offer a selection of luxury properties vente at Saint-Julien-sur-Calonne. Feel free to contact them for personalized assistance.

 English$ USD · m²


Between Deauville and Pont-l'Évêque, 1900 castle on nearly 8 ha: 528 m², 7 bedrooms, 2 apartments, 9 stalls and meadows. In the heart of the Pays d'Auge, this characterful residence dating from 1900 is surrounded by a 7.86 hectare domain of garden and meadows. Pont-l'Évêque is a few minutes away, Deauville about twenty minutes, and the A13 allows easy access to Paris. Life is organized around a generous reception ground floor: three reception rooms and a dining room with fireplaces, as well as a fitted and equipped kitchen. On the upper floors, seven bedrooms and two offices are served by three bathrooms and two shower rooms. A gym and cellars in the basement, as well as an attic, complete the residence, which offers approximately 528 m² of living space. Riders will appreciate the stable with nine stalls, the tack room and the care room. The outbuilding also includes two apartments, a kitchen and a refectory. A golf course is located in the municipality. Price: €4,650,000 including fees, payable by the seller. Energy performance diagnosis (DPE): energy class D (211 kWh/m²/year) – climate class B (6 kg CO₂/m²/year). Jean-Marc PETTE, Certified Real Estate Agent Vaneau RSAC 521613661 Nanterre-92 PHONE 06 83 35 39 60 (+ 33 6 83 35 39 60) Information on the risks to which this property is exposed is available on the Géorisques website: www.georisques.gouv.fr
…By Vaneau Boulogne


A rare coastal estate, ideal as a primary or secondary residence, combining architectural prestige, generous volumes and exceptional quality of life on the Normandy coast. Elegant 19th-Century Manor Near the Sea – Langrune-sur-Mer Just 400 metres from the beach, this fully renovated late 19th-century manor offers approx. 400 sqm of refined living space, set within a walled, landscaped park of nearly 8,000 sqm with heated swimming pool. Built in brick and stone in a Neo Louis XIII style, the property features remarkable architecture including a square tower, balcony, stone dormer windows and slate roof. Period details have been carefully restored: mouldings, parquet floors, marble fireplaces and high ceilings. The manor comprises spacious reception rooms, 5 bedrooms including a master suite, library, games room and extensive basement with wine cellar. Modern comfort includes double glazing, electric wrought-iron gates and two recent heat pumps. A rare and private coastal property, combining historic charm and modern amenities, in the heart of the village yet perfectly secluded.
…By Kretz Real Estate


Exclusively for sale at Sotheby's International Realty! This beautiful property consists of a castle of approx. 730m2 of living space and several outbuildings, is accessible by a private road of 1 km. The setting is enchanting, there are several ponds, one of which borders the terrace of the castle. The chateau is in excellent condition, mostly renovated on the ground floor, in good condition on the first floor and in need of refurbishment on the second floor. It has 15 rooms including several reception rooms in a row, ten or so bedrooms and an interior chapel. Great care has been taken with the details, the beautiful reception rooms as well as the other rooms breathe a refined and luxurious atmosphere. The outbuildings offer enormous potential: a gardener's house, a guard house, an 18th century farmhouse with 2 flats in need of refurbishment, ancient horse boxes, a garage for around 10 cars, a small house housing a generator and a dovecote. A water tower fed by a 65m deep well guarantees water autonomy. During a period of great drought at the beginning of the last century, the well supplied water to the region! This marvellous property, invisible from the road and sheltered from any nuisance, will seduce lovers of old stones and nature, but could also be suitable for a collector of old cars, a project with several families, collapsologists, but also for tourist projects such as gîtes, seminars etc. The journey from Paris to Bernay takes only 90 minutes by train! Deauville is 70 km away. Contact Peter Bos on +33 6 7150 6389 for more information or to arrange a viewing of this wonderful property! REF: BR1-402 South Brittany Sotheby's International Realty, your prestige real estate agency, specialising in properties, hunting estates, chateaux, manors, sea view villas and private islands
…By Bretagne Sud Sotheby's International Realty Quimper


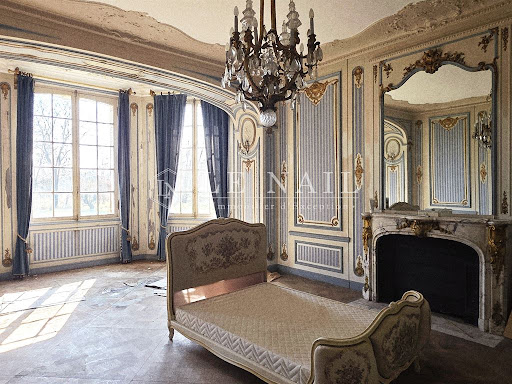
Ref.4875 : 19th-c. château, holiday cottages and outbuildings, set in 9,8 acres (4 hectares), Normandy region In the heart of the Eure department, in Normandy, nestled between the towns of Bernay, Brionne and Beaumont-le-Roger, stands an imposing château, overlooking and commanding the Risle valley, the final tributary of the Seine. Set in a rural setting, just outside a small village of some 800 inhabitants, this illustrious 19th-century building shares the grounds with elegant outbuildings in a distinctively Norman style, which enhance and shape the surroundings. With easy, quick and direct access to the civilised world, this property nevertheless offers a genuine sense of escape, of belonging to that long-sought-after world of well-being… we are in Normandy, just 1½ hours from the capital… Daily shopping needs are catered for in Beaumont-le-Roger (5km), perfectly complemented by the town of Bernay, just three leagues away. Thanks to its geographical location and its rich property potential, this residence lends itself to all kinds of private or professional projects, the sort of which anyone might dream of… as time goes by… The château has known its moments of glory… now it is time to write a new chapter in its history…. The property features a complex architectural design, particularly on its northern side, comprising a main body flanked by two projections, a bulbous tower with a lantern, and a watchtower. The other façade is more understated, featuring two projecting sections topped by terraces with balustrades. Built on a basement, with four storeys and an attic, topped by a slate roof featuring dormers and brick chimneys, the building is enlivened by a large number of arched windows with scalloped decorations, arranged in a lantern-like pattern to ensure plenty of light. The construction comprises ochre-coloured rendered rubble stone, cut stone and brick cladding. With a living area of over 700 sqm, the property is laid out as follows: Ground floor: central entrance to the north via a beautiful canopy covering a generous stone stepway with carved balusters. T-shaped gallery running the length of the house – decorative mosaic flooring – moulded ceilings with arabesques; Former kitchen and scullery – cement tiles; Living room (formerly an office) – panelling and decorative mouldings – marble fireplace – stained-glass window – beautiful projecting bay window; Dining room – panelling – trumeaux – fireplace; Large living room with parquet flooring (Versailles style) – marble fireplace – wall decorations – ceiling mouldings; Bedroom; Study, WC, and access to the cellar Wooden staircase with decorated balusters. Stained-glass windows. First floor: hallway leading to 5 bedrooms, a bathroom and two shower rooms; toilet, a study, and a walk-in wardrobe. Second floor: hallway leading to 6 bedrooms, two bathrooms, and a toilet. Third floor: hallway leading to 4 bedrooms. Fourth floor: attic Basement: large full basement, accessible via two staircases at the gable end. It comprises numerous storage rooms, as well as the boiler room (and fuel tank). OUTBUILDINGS : There are around ten outbuildings scattered at a reasonable distance from the château. Three of these have been converted into holiday cottages or guest houses, varying in style and size. The last one is a recent build (2014), recently completed, featuring a modern design and layout. THE HOLIDAY COTTAGES : COTTAGE 1: Solid walls and partitions with sprayed render, under slate roofing; Franco-Belge gas boiler (2001) + electric water heater; 64 sqm of living space over two floors. COTTAGE 2: Walls and partitions constructed of dressed stone and rubble stone, with sprayed render, topped with slate roofing; De DIETRICH gas boiler (2002) + electric water heater; Living area: 239 sqm spread over 4 floors. COTTAGE 3: Walls of dressed stone and rubble stone with sprayed render, topped with slate roofing. Half-timbering. VAILLANT TURBOTECH-PRO gas boiler (2021) + wood-burning stove. Hot water supplied by the boiler; Living area 68 sqm over 2 floors. THE STABLE : Former stone barn with a rendered exterior, covered with interlocking tiles. Built over two storeys, including an attic with four dormer windows. THE HORSES STABLES: Former stables built of rough-hewn stone with brick cladding and a slate roof, comprising 5 wooden-panelled stalls; Brick flooring. Water troughs. Small storage area. Stall dimensions: 3.60 x 3.70 m. High ceilings with exposed joists. Windows. THE CARRIAGE HOUSE : Outbuildings to the stables, built of rubble stone and brick with a slate roof, on two levels: Ground floor: Carriage house / Saddlery / Garage / Workshop; First floor: former grooms’ quarters, accessed via an external staircase, comprising four rooms – in need of restoration. Elegant small canopy outside. OTHER OUTBUILDINGS : 2 small outbuildings in poor condition, likely to have been kennels and/or a henhouse. GARDENER’S COTTAGE : small stone cottage with a slate roof, situated in the large vegetable garden. In need of restoration. LAND : The property is set in natural surroundings shaped by the meandering course of the Risle, which winds its way through the park, bringing light to the far reaches. A charming footbridge spans the river, marking the boundary of the property, yet inviting you to go and say hello to the neighbours… A bear with its arms full awaits you there, reminding you that the Risle is considered the most beautiful river in Normandy, where spotting salmonids is no mere legend…. The estate is flat, laid out in the English style, dotted with meadows interspersed with trees and wild bushes. An imposing stone balustrade invites you down to the river, lending a touch of prestige to the property, dotted here and there with pedestals supporting elegant MEDICIS vases. The property has several entrances, one of which, on the roadside, offers a glimpse of a festooned gate, supported by tall stone pillars of the finest presence. The eye is drawn into the distance towards the wooded banks of the Risle, the verdant pastures that accompany it towards civilisation; nothing can disturb the magic of the place, a magic that the centuries have preserved. The torch is waiting to be taken up…… Cabinet LE NAIL - Lower-Normandy - Mr Eric DOSSEUR : +33 (0)2.43.98.20.20 Eric DOSSEUR, Individual company, registered in the Special Register of Commercial Agents, under the number 409 867 512 . We invite you to visit our website Cabinet Le Nail to browse our latest listings or learn more about this property.
…By Cabinet Le Nail


Located in the heart of the legendary D-Day Landing Beaches, this remarkable historic estate enjoys an exceptional position within walking distance of Juno Beach, one of the most significant sites of the Allied landings of June 6, 1944. The property is also just minutes from the renowned Canadian Memorial and Juno Beach Centre, making it a place of profound historical resonance, particularly meaningful for North American and Canadian families. Set in a charming seaside town on the celebrated Côte de Nacre, only 20 minutes from Caen and approximately 2.5 hours from Paris, the château offers a rare opportunity to live within one of the most iconic landscapes of World War II history, while enjoying the tranquility and beauty of the Normandy coast. Perched on a natural promontory overlooking its surroundings, this elegant 17th-century château, listed as a Historic Monument, stands as the final vestige of a former fortified site. Fully restored in the aftermath of World War II, the property offers approximately 528 sqm (5,683 sq ft) of living space, combining historic character with generous proportions and abundant natural light. Accessed via a graceful horseshoe staircase, the main level features an entrance hall, a kitchen with utility room, a magnificent dining room of approximately 60 sqm with fireplace, and two reception salons ideal for entertaining. The upper floors provide 10 bedrooms and 6 bathrooms, served by a handsome stone staircase. The château is distinguished by the harmony of its stone façades, the quality of its craftsmanship, and refined architectural details, including beautifully sculpted dormer windows. Inside, several decorative elements have been carefully recreated in keeping with the original spirit of the residence, including period mouldings, parquet flooring, and finely detailed woodwork. At garden level, vaulted cellars testify to the site’s ancient origins. A substantial outbuilding of approximately 390 sqm, with independent access, further enhances the property and offers significant potential for guest accommodation, events, or hospitality use. The fully enclosed park, landscaped with mature trees and extending over 1.16 hectares (2.86 acres), includes a well, a double garage, and an elegant gated entrance. A truly unique historic estate at the heart of the D-Day story — where heritage, remembrance, and coastal living come together in an extraordinary setting.
…By Kretz Real Estate


Ref.4627 : Beautiful chateau with estate of 425 acres in Normandy. Overlooking the steep meanders of the River Orne, the morning mist dissipates under the first rays of the sun, revealing the contours of a place steeped in history, born more than five centuries ago in the heart of Normandy. Out of time and away from the hustle and bustle of modern life, the château blossoms in a setting of unspoilt nature, typical of Norman Switzerland, offering peace and serenity. Just a few kilometres away, the towns of Argentan and Falaise offer shops and services. Easy access by road and rail, just 2 hours from Paris. Invisible to the eye, the château is revealed at the end of a majestic avenue of hundred-year-old lime trees, retaining all the magic of its appearance. THE OUTBUILDINGS : 1) THE CHAPELS: The chapels are located around a hundred metres south of the château. The main chapel was built in 1900 by Georges de Séguin on a hillside overlooking the Orne valley. It is built entirely of granite, in a neo-Gothic style. It has a slate roof (a complete overhaul is required, for which an estimate has been drawn up). The archangel Saint-Michel watches over the destiny of this consecrated chapel, which has witnessed many family ceremonies. There is a vault in the basement. Adjacent to the main chapel is the current sacristy and the former chapel, which dates back to the 15th century and features a façade enhanced by a flamboyant mullioned bay window with period stained glass. Most of the windows are period, except for those in the choir, which were rebuilt after the war by master glassmakers from Chartres. 2) THE COMMONS: Facing each other on either side of the secondary entrance, 2 long stone buildings with flat tile roofs house the logistical facilities on one side and the Calvados-related activities on the other. These outbuildings date from the 17th century. a) WESTERN outbuildings: An elegant kennel, a stone shelter, a storage room, a workshop (former tack room), a tack room with saddle racks and bridle racks. Access to the first floor with, on the right, a former 4-room dwelling awaiting renovation; on the right, a huge attic. Carriage house. Stalls for 4 horses. 2 garages (3 cars). Field brick floors - 4.15 m high. b) SOUTH COMMONS: These are entirely reserved for the production and ageing of the estate's calvados, with the brandy cellars housed in two spacious rooms. A third room is used for ‘dry materials’. Calvados production is based on 35 hectares of apple trees. Only part of the orchard's production is kept to be pressed, then distilled, aged and blended. This production has been sized to enable the annual marketing of 5,000 very top-of-the-range boxes of calvados over fifteen years old. These calvados carry the protected Crèvecoeur brand and are sold in France and abroad. One employee carries out all the tasks associated with the winery. The employee has his own accommodation, dating from the time of Henri IV, located on the gable end of the outbuildings. Built over two and a half storeys, the ground floor comprises two large rooms and a kitchen. A bedroom with bathroom/wc is on the first floor. A second bedroom can be accessed from the gable end of the adjoining outbuilding. 3) DWELLING HOUSE: This house, built in the 19th century, is situated in the extension of the west outbuildings. It is built of stone with a slate 4-slope roof and comprises 3 stories as follows: Ground floor: veranda / large living room / kitchen / wc. 1st floor: 2 bedrooms and a bathroom. 2nd floor: a bedroom and a convertible attic. This house is currently being renovated and will be the future home of the estate's caretaker. 4) THE GUARD'S TOWER: Built in the 15th century, this tower resembles a dovecote and is located on the west side of the outbuildings, close to the caretaker's house. Built of jointed stone with a flat tile roof and topped with an elegant pepperpot dome, its overall appearance is imposing, an impression that is borne out by the 1.20 m thick walls. It has 2 levels with a diameter of 9 m. This watchtower houses a water softening station (limestone). 5) FARM BUILDINGS: These are located slightly below the cellars and are used mainly for cider-making and logistics on the estate: The first room houses the cider vats. A vast canopy houses the farm equipment. A barn (15 x 7m). A workshop. A bread oven. 6) GARDENER'S HOUSE: set back to the west of the castle, with no facing building. Stone house with slate roof, built over 2 stories as follows: Ground floor: kitchen/lounge/dining room/wc. First floor: 2 bedrooms/bathroom. Good general condition - recent door frames. There is a vegetable garden opposite. 7) THE ORANGERY: Before the war, this was the winter home of the château's orange trees, a few of which are still kept in vats in the west outbuildings. Since then, it has been used as a workshop by the gardener. 8) THE POULAILLER: adjoining the gardener's house, it provides shelter for 2 vehicles. 9) THE WOODEN SHELTER: located at the foot of the château, restored in the early 1960s, it can be used to store wood or garden furniture. 10) THE STABLE: A pointed stone structure with a wooden ridge (approx. 7 m x 7 m), used for storing fodder or as a stall, situated in the large gardens to the rear of the château (7 m x 7 m). It has a wonderful view down towards the Orne. It would be perfect as an artist's studio. 11) LES NAUDIERES: Farmhouse situated on the other bank of the River Orne with a dwelling house, 2 large barns (16x7 m), another barn (23.5x9.5 m) used as storage for farm equipment. A small house (6.5x5m) used for hunting meals. The ‘Naudières’ dwelling is currently under a residential lease. 12) LA SCIERIE: Main dwelling (10x5m), small adjoining house, large barn (22x7m), on the water's edge, adjoining the dwelling. Other buildings in the extension (20x5.80m). The exceptional beauty of this estate is implicitly linked to the quintessence of its setting. Set in a dominant position on an unspoilt site, the château enjoys total protection in the heart of its 170 hectares. The drive up to the château is majestic and almost endless. No less than 800m of tree-lined driveways lead to the first lawns, revealing the first towers of the building, in the heart of a park laid out in the English style, where each of the many species sets a charming scene. It was at the end of the twentieth century that the current owners realised the need to redesign the park, with the aim of opening up the vistas around the château so as to make the most of the many views from the site. The four cardinal points were thus embellished, offering lawns and meadows to the north and east, the chapel and the meandering Orne to the south, and the elegant outbuildings to the west... The estate stretches over a number of espaliered plateaux, all converging on the wild, sloping banks where the Orne flows for some 7 km right through the heart of the property. A fishing ground of rare quality. The nature of the soils is balanced and harmoniously thought out. The château boasts: around 4 hectares of adjoining parkland; organic, high-stem apple orchards covering 33 hectares; meadows, fallow land (66 hectares uncultivated) and woods (47 hectares) complete the setting with around 20 hectares of additional land, including 7 hectares under lease. The estate is not subject to any easements or nuisances, whether visual, olfactory or auditory. Thanks to the presence of a rich endogenous fauna, the estate has a roe deer hunting plan, which is carried out in a respectful and measured manner, thanks to the family or friendly spirit that prevails on the few days dedicated to this activity. Cabinet LE NAIL - Lower-Normandy - Mr Eric DOSSEUR : +33 (0)2.43.98.20.20 Eric DOSSEUR, Individual company, registered in the Special Register of Commercial Agents, under the number 409 867 512 . We invite you to visit our website Cabinet Le Nail to browse our latest listings or learn more about this property.
…By Cabinet Le Nail


In Normandy, in the Eure department, in the Bernay region, Rouen Sotheby's International Realty, offers for sale a pretty 19th century castle with its heated swimming pool of about 241m² and its vast outbuilding of about 235m². Located in a protected natural area, on a plot of about 5900m², the castle consists of a beautiful entrance, a bathroom, a toilet, a laundry room, a dining kitchen, a dining room, two living rooms in a row and a bedroom on the ground floor. On the first floor, a landing opens to three bedrooms, one with a balcony overlooking the surrounding countryside, toilet and a bathroom. On the second floor, the landing serves two bedrooms on either side of the staircase as well as a bathroom bathed by a well of natural light and toilets. The moldings, the fireplaces, the staircase marrying the roundness of the tower make the place both chic and pleasant. The outbuilding, completely revisited, consists on its ground floor of an entrance, a kitchen and a living-dining room open to a veranda with a view of the entire property and a bedroom. The floor consists of two vast beautifully organized suites. The right wing houses a discotheque. The latter benefits from a bedroom upstairs that dominates the valley with a large glass opening on the meadows. A carport for 4 vehicles and an annex complete the property. A place that combines calm and serenity in a neat setting, on a preserved area two hours from Paris. @Credit photos Julien Tragin Photographe
…By Rouen - Sotheby's International Realty


In Normandy, between Rouen and Dieppe, in a beautiful countryside setting, this stone and brick château dates back to the 18th century, but retains some 17th-century features, such as the turret, and even late 16th-century features, such as the kitchen. The 540 m² main building is built over a first floor, a first floor and an attic, flanked on the left by a pavilion with two first floors and an attic, and on the right by a small brick turret with a terraced section at the rear, including a kitchen. A majestic triangular pediment dating from 1732 adorns the front façade. The château chapel is the former church, rebuilt in the 19th century. The outbuildings, comprising the stables, the orangery dating from 1724 and another building adjoining the orangery, are traditional brick and flint constructions with well-maintained slate roofs. The property is set in 2 hectares of parkland, with 11 hectares of woodland surrounding it. The château has only been sold once in six centuries, two hundred years ago. Price with agency fees: €1,360,000 Price excluding agency fees: €1,300,000 Agency fees payable by buyer: €60,000 Information on the risks to which this property is exposed is available on the Géorisques website: www.georisques.gouv.fr
…By Barnes Proprietes & Chateaux


Elegant 18th-Century Château with Restored Outbuildings and 10 ha Estate — Orne, Normandy Located near a charming village, this elegant 18th-century château with its beautifully restored outbuildings sits within 10 hectares of parkland and farmland. The château, which has retained all its original character (mouldings, parquet floors, marble fireplaces, alcoves, etc.), offers over 600 m² of living space. On the ground floor, five interconnecting reception rooms, while the upper floors feature seven spacious bedrooms with bathrooms to refresh. The restored outbuildings include an orangerie and reception halls. A formal courtyard, landscaped grounds, and mature trees complete this exceptional property. Paris is within 3 hours. ⸻ Location • Close to Argentan and the Gouffern, Haras du Pin, and Écouves forests. • Paris accessible in approximately 3 hours. • Peaceful rural setting surrounded by farmland, orchards, and unspoiled countryside. ⸻ The Château (Approx. 600 m² over three levels plus cellars) Built around 1780, the château features a symmetrical French design with Mansard slate roofs, stone façades, and elegant proportions. Layout: • Ground floor: small entrance hall, long gallery, dining room, three adjoining salons (18 to 31 m²), study, WC, kitchen, and scullery. • First floor: five bedrooms (four with en-suite bathrooms/WC), dressing room, and an additional shower room. • Second floor: six bedrooms, two staff rooms, three bathrooms/shower rooms, and storage. • Cellar: approx. 60 m², with external access and high ceilings. • Average ceiling height: 3 m. ⸻ Outbuildings • Orangerie (West): large reception hall with stone walls, bay windows, and columns, opening onto terraces; upper floor suitable for conversion (two apartments possible). • South outbuilding: 57 m² reception hall with bread oven, annex under renovation (kitchen + sanitary facilities), storage room, and workshop. • Additional features: garden shed and remains of a chapel. ⸻ Grounds and Gardens (10.13 ha) • Formal cour d’honneur with circular lawn and stone gate with pilasters. • Terraced garden, ornamental pond with fountain, and linden tree avenue. • Walled orchard of approx. 2,500 m². • 1-hectare paddock suitable for horses. • Mature parkland with century-old trees and abundant wildlife. • Additional 4-hectare plot to the south. Note: A nearby railway line is slightly audible but with limited traffic. ⸻ Highlights • Well-maintained and cohesive estate, free of easements. • Excellent potential for events and receptions (orangerie + outbuildings). • Ideal as a family property, country residence, or tourism project. Information on potential risks for this property is available on the Géorisques website: www.georisques.gouv.fr
…By Kretz Real Estate


Located a short distance from the vast forests of Grande Gouffern, Pin-au-Haras, and Ecouves, this 18th-century château stands proudly on the edge of a picturesque village. Close to the town of Argentan, this property enjoys a strategic location with easy access to major road and rail routes, making travel to Paris convenient in approximately three hours. Nestled in the heart of the Normandy countryside, the château comprises a main building on three floors. On the southeast side, the property opens onto a courtyard flanked by two elegant outbuildings facing each other. A central terrace overlooks a fountain, while a terraced garden slopes down towards the surrounding forest, reinforcing the formal French design. Inside, the château offers approximately 600 square meters of living space spread over three levels. The ground floor comprises a central entrance hall leading to various functional spaces, including the kitchen with its stone fireplace, the dining room with outside access, and several living rooms with beautifully finished marble and antique parquet floors. The first floor houses several spacious bedrooms with en-suite bathrooms, while the second floor offers even more living and storage space. Second floor: The landing with a corridor to the right leads to two lovely bedrooms with fireplaces, each with its own bathroom and toilet, a small bedroom, and a storage room. To the left of the landing, a corridor leads to two further bedrooms, a small bedroom, and a bathroom with a toilet. The outbuildings surrounding the château have been meticulously restored. The former orangery, now transformed into a stunning, adaptable reception hall for events, offers a bright and spacious atmosphere thanks to its large windows and remarkable ceiling height. It is equipped to comfortably accommodate caterers and guests in a sumptuous setting. Upstairs, two large rooms beneath exposed, cathedral-style beams could potentially be converted into two separate apartments. The chapel, a remnant of an earlier structure, retains only its high walls. To the south, a beautiful outbuilding with exposed stone walls and a flat tile roof is arranged around a 57 sq m reception room, containing a well-preserved old bread oven. The beams are visible, and an insulated concrete slab has recently been installed. A small annex is being renovated to include a kitchen, shower, and toilet. An adjoining room serves as a storage area, while a lovely sunny gable end offers potential as an artist's studio. The grounds are remarkable for their diversity. To the north, a lime tree-lined avenue leads to a village a few hundred meters away—a distinguished access, rarely used but easily accessible. To the east, near the ruins of the chapel, a pasture of just over one hectare easily feeds two horses. A 2,500 m² orchard shelters several old apple and fruit trees. To the south, a 4-hectare plot, beyond the departmental road, is maintained thanks to a neighbor agreement. This estate covers a total of 10 hectares, 13 ares, and 35 centiares without any significant nuisances or easements, except for occasional nearby railway traffic. The fees are to be paid by the seller. Les informations sur les risques auxquels ce bien est exposé sont disponibles sur le site Géorisques : www. georisques. gouv. fr. ** ENGLISH SPEAKERS: please note that Capifrance has an international department that can help with translations. To see our range of 20,000 properties for sale in France, please visit our Capifrance website directly. We look forward to finding your dream home!
…By Capifrance - Alexandre Geoffroy D'assy


Paris Normandy Immobilier exclusively presents an exceptional property located very close to the Rouen metropolitan area, featuring a 19th-century château set within a beautifully landscaped park of rare quality. The estate spans approximately 10 hectares of contiguous land, comprising a wooded, landscaped park, a pond, a natural spring, a river flowing through the grounds, and pasturelandall completely secluded and free from any disturbances. The châteauwhich is not listed as a historical monument and has been carefully renovatedoffers approximately 650 m² of total floor area. It features two main living levels (totaling 500 m²) designed for maximum comfort, along with a convertible attic and a vast basement, comprising 24 rooms in total. The property offers significant potential for further layout customization and value enhancement. The ground floor, accessed via a double stone staircase and boasting impressive, spacious rooms, includes: A vestibule, a formal living room, a dining room, a large drawing room (featuring a fireplace, wood panelling, and stained-glass windows), a smaller sitting room, a kitchen and a second dining room opening onto a terrace, a study, a shower room with a separate toilet, and a hallway leading to the staircase. The first floor, reached via a beautiful staircase, comprises: A landing with a spacious hallway leading to three suites, each arranged as follows: entrance area, sitting room, bedroom, dressing room, toilet, and shower room. A laundry room completes this level. On the second floor: A hallway providing access to six large rooms awaiting renovation. In the basement: A boiler room featuring a water-to-water heat pump powered directly by the estate's natural spring, along with several utility rooms. This magnificent property includes several brick outbuildings that require renovation to be put to use (orangery, woodshed, carriage house, kennel, mill, and additional houses). Upon entering the grounds, you will be captivated by the many charms of this exceptional property, set in an environment of rare peace and tranquility. Estimated annual energy costs for standard use: between €4,980 and €6,780 per year. Average energy prices indexed as of January 1, 2021 (including standing charges). "Information on the risks to which this property is exposed is available on the website www.georisques.gouv.fr" Price including fees: €2,750,000 Fees payable by the buyer: 3% (incl. tax) Price excluding agency fees: €2,670,000
…By Paris Normandy Immobilier


100 km from Paris - Normandy - Medieval chateau and its estate of 6 independent houses - Excellent condition - 13 hectares free of lease - Superb garden - River - Dovecote. Listed Historic Monument. Listed and classified site. Rouen, Normandy. 100 km from Paris, on the edge of a charming Norman village, nestled in a valley bordered by a river gently winding through the landscape, this medieval chateau rises vertically, attached to an octagonal tower in the middle of superb classical gardens crossed by the river. Around the chateau and its dovecote, 6 independent houses form an estate converted into a regional art center in 1970, which has enjoyed an exceptionally brilliant artistic life up to the present day through the work and exhibitions of internationally renowned artists such as Victor Vasarely, Salvador Dalí, Georges Mathieu, Fernand Léger, Gérard Fromanger, Robert Combas, Erró ..., some of whom created portraits of the property. The cultural activity developed through exhibition halls, a boutique, a restaurant, a museum, administrative offices, three apartments and two residential thatched cottages. 1°) The chateau of approximately 550 m² over five levels, consisting of a square keep attached to an octagonal watchtower. 6 large exhibition or reception rooms over 3 levels (2 per level), featuring beautiful decorative elements including a monumental 15th-century coat-of-arms fireplace; a private apartment on the 2nd floor including two bedrooms, two bathrooms and a kitchen/dining room. 2°) The dovecote of approximately 55 m² containing its original timber framework with its internal rotating ladder beneath a pepper-pot roof. 3°) A caretaker's house of approximately 180 m² in 19th-century brickwork (office on the ground floor and caretaker's accommodation with 4 rooms, plus an apartment on the 1st floor including two bedrooms and a bathroom). 4°) A pigeon house of approximately 20 m² housing three visitor restrooms and a water-softening station. 5°) Former stables of approximately 160 m² with restored half-timbering over two levels, housing the estate boutique. Large hall, storage area; upstairs, a studio and a bathroom. 6°) An 18th-century half-timbered house of approximately 110 m² over 2 levels converted into a museum. 7°) The tea room restaurant, known as “La Cascade”, of approximately 200 m² on a single level, comprising a 70-seat dining room, kitchen, storage rooms and a large terrace by the river. Two toilets upstairs and PRM-accessible toilets on the ground floor. 8°) Two independent residential thatched cottages of approximately 120 m² and 80 m² — each over two levels. Large living room, 3 bedrooms. A laundry room, two additional rooms, a studio, bedroom, bathroom, kitchen. Independent access. 9°) An agricultural outbuilding of approximately 100 m² used as a storage shed and workshop. This hamlet, expressing a typically Norman charm, is set in the heart of a 13-hectare park combining high-quality formal French gardens in front of the chateau and an English-style garden nestled within the curves of the river crossing the property. Private visitor parking at the entrance for 42 cars. Historic Monument protection: Facade and roof of the dovecote (cad. AB 72): listed by decree dated 21 November 1985; Facades and roofs of the residence (cad. AB 71): listed by decree dated 26 April 1991. Listed and classified site. Gas-fired central heating for the chateau. Oil-fired central heating for the thatched cottages. Mains drainage. 4 access points. Property tax: 5,000 euros/year Insurance: 5,000 euros/year A full-time couple of gardeners. Location: 100 km from Paris. 25 km from Rouen, all shops and services, hospital, train station, Paris in 1h16. Bus line in the village, Rouen in 30 minutes. First shops and services in the village at 400 meters. Price: 2,982,000 euros agency fees included (including 6.1% agency fees payable by the buyer). Including fees of 6.5% TTC to be paid by of the purchaser. Price excluding fees 2 800 000 €. Not subject to DPE. Information on the risks to which this property is exposed is available on the Geohazards website: georisques.gouv.fr.
…By Denniel Immobilier


Approached through a striking stone column gateway, this extraordinary château estate opens onto a picturesque courtyard, flanked by elegant outbuildings and formal gardens, offering a rare combination of historic charm, luxurious living, and versatile event spaces set in 25 acres of beautiful grounds. The main residence comprises; Ground Floor Entrance & Hallways – A welcoming vestibule leads to a central hallway connecting reception rooms, guest WC, storage areas, and the cellar. Kitchen & Dining – A 26 m² kitchen with an exceptional stone fireplace, is brimming with character and complemented by a 6 m² back kitchen/scullery area, double doors lead into a 30 m² dual aspect dining room with terrace access, perfect for entertaining. A central Orangerie (32 m²) with French doors leading out onto the rear terrace, runs along the rear of the property linking the the dining room and main lounge. Reception Rooms – To the left of the entrance: Living Room (28 m²) with stone flooring and marble fireplace Study (6.5 m²) Library / Small salon (18 m²) with herringbone parquet and corner marble fireplace Large lounge (31 m²) with herringbone parquet floor, marble fireplace, and ornate mouldings Staircase – A stunning wooden spiral staircase provides access to the upper floors. First Floor To the right of the landing are two large bedrooms featuring marble fireplaces and en-suite bathrooms with roll top baths, basins and wc, Separate shower room with shower, basin and wc. Small bedroom with adjoining dressing room To the left of the landing, there are three bedrooms, two with en-suite bathrooms, plus a dressing room. Second Floor To the right: two large bedrooms with fireplaces and en-suite bathrooms, a small bedroom, and a storeroom To the left: two further bedrooms, a small bedroom, and a shared bathroom/WC Small cellar Outside in the courtyard; Former Coach House – Exceptional 76 m² reception room with arched windows and French doors opening onto a terrace and garden; additional open area with feature arches, ideal for weddings or events Banqueting Hall – 56 m² with small gallery; further rooms to be finished offering potential for kitchen and utility areas Additional Outbuilding – Requiring renovation, providing flexible space to the rear Gardens & Grounds Set within approximately 25 acres, the estate includes: Formal gardens, terraces, and water features Former vegetable garden and orchard Woodland glades and lime walks Paddocks, including one with the remains of an ancient chapel
…By Leggett Immobilier


Surplombant un parc de plus de 10 hectares au bord de l'Orne. Ce site offre une vue panoramique exceptionnelle à 360 degrés. Situé à seulement une heure cinquante de Paris. La propriété comprend également une maison de gardien dotée de deux chambres, ainsi qu'une église avec un clocher toujours en activité. Des écuries en dur comprenant six box et une ancienne station hydroélectrique située au niveau de la rivière complètent cet ensemble unique. Les honoraires d'agence sont à la charge de l'acquéreur, soit 8,00% TTC du prix hors honoraires. Les informations sur les risques auxquels ce bien est exposé sont disponibles sur le site Géorisques : www. georisques. gouv. fr. Réseau Immobilier CAPIFRANCE - Votre agent commercial (RSAC N°449 455 609 - Greffe de TOURS) Alexandre GEOFFROY D'ASSY Entrepreneur Individuel 06 20 45 61 61 - Réf.958677
…By Capifrance - Alexandre Geoffroy D'assy


CANY IMMOBILIER presents this village château built in traditional Saint-Jean brick, located approximately 20 minutes from the beach. Situated in a peaceful setting in the heart of a village, with all shops and amenities within walking distance. The property borders a river, in a particularly charming setting where the village church tower adds to the character of the surroundings. Offering approximately 325 sqm of living space, this residence comprises two independent sections. The main residence includes, on the ground floor: a 23 sqm dining room with fireplace, a 15 sqm ground-floor bedroom, a 5 sqm entrance hall, a 20 sqm kitchen, a second entrance hall of 13 sqm, a separate WC and a 33 sqm living room. On the first floor, benefiting from a remarkable ceiling height of 3.70 metres: four bedrooms of 28, 18, 25 and 14 sqm, the first featuring a 2 sqm built-in cupboard and a 4 sqm bathroom, together with a second bathroom of 11 sqm. On the second floor: a spacious attic of 67 sqm. The second section, with its own independent access, comprises, on the ground floor: a 5 sqm kitchen, a 12 sqm dining room, a 16 sqm living room, a 3 sqm bathroom and a separate WC. On the first floor: three bedrooms of 14, 13 and 9 sqm. On the second floor: a 28 sqm attic. The property therefore offers a total of 95 sqm of attic space in addition to its 325 sqm of living accommodation. Three vaulted cellars of 25, 13 and 21 sqm complete the residence. The property also includes several outbuildings, including two buildings of 27 and 31 sqm at ground level, a 46 sqm garage and a former blacksmith's house offering 68 sqm on the ground floor and 69 sqm on the first floor, representing a total area of approximately 137 sqm over two levels. Connected to mains drainage. Extensive restoration work is required, offering the opportunity to redesign this entire residence according to one's own tastes, without having to pay for renovations carried out to suit a previous owner's preferences. The current arrangement in two independent sections offers the possibility of either combining the entire property into one spacious family home or retaining a separate dwelling. This property is particularly well suited to a large family home where children and grandchildren can gather, while preserving everyone's independence. All this in a peaceful and charming riverside setting, with the considerable convenience of enjoying all the shops and village life on foot, just 20 minutes from the beach.
…By Cany Immobilier


Castle, its outbuildings, its tennis court and its pond in a preserved natural environment just minutes from Alençon and highway access, this remarkable property combines the charm of a historic residence, the nobility of its architecture, and the sweetness of a French art of living with rare excellence. For more information regarding the risks to which this property is exposed, please consult the official website: www.georisques.gouv.fr - Photos slightly retouched by AI.Behind its charming entrance gate, a magnificent driveway gradually reveals the castle, built in the 19th century of stone with a slate roof. Its refined silhouette immediately captivates with the balance of its main façade, punctuated by two corner turrets and adorned with a delicate central marquee. Opposite, an imposing rectangular tower recalls the existence of the original castle, still displaying precious architectural elements from the 16th century, witnesses to the past and the soul of the place.Developing approximately 446 m² of living space (over 800 m² with the outbuildings), the residence offers very beautiful volumes bathed in light and retains numerous period features: antique floors, marble and granite fireplaces, tiles, cabochon floors, and generous ceiling heights.The ground floor is organized around an elegant entrance gallery serving a vast cross dining room with a fireplace, a bright reception lounge, and an office located in a tower offering a unique and inspiring work setting. The service rooms, including the old kitchen with its spectacular monumental granite fireplace, maintain all the authentic charm of family homes.The upper floors host about ten comfortable bedrooms, bathrooms, and additional rooms to be reinvented according to projects: family home, reception venue, event activity, or high-end tourist project.The outbuildings harmoniously complete the whole. An elegant annex building made of stone and brick notably houses a double garage, former stables with a tack room and granary, as well as an old caretaker's apartment to be rehabilitated.An ancient two-level dovecote and a vaulted cellar further enhance the exceptional heritage character of this property.The park, with a total area of nearly 2.9 hectares, creates a rare setting around the castle. Organized in terraces and adorned with remarkable trees—majestic cedar, linden, and other species—it offers varied and particularly elegant perspectives on the residence. Below, a pond, a tennis court with its pavilion, and an old horseback riding path lined with trees extend the feeling of intimacy and serenity that emanates from the estate.A rare character property, combining accessibility, authenticity, and potential, intended for lovers of beautiful homes and places steeped in history.(4.26% inclusive of tax fees to be borne by the buyer.)This description has been automatically translated from French.
…By Agences Immobilieres Kote Maison Yannick Fouque


One hour and a quarter from Paris, in a peaceful commune of Eure, a beautiful gate opens onto an honor courtyard beyond which reveals this neoclassical silhouette castle with balanced proportions: minimalist facade, wrought iron balconies, balustrade roof terrace. It was formerly part of the Anet castle estate, owned by the Dukes of Orléans until 1830, before Frédéric Passy, one of the first Nobel Peace Prize laureates, made it his home in 1901. It was then called the Red Castle, in reference to the brick that clothed it. The 1929 fire made it reborn in 1933 in the form of an 18th-century folly inspired by the Petit Trianon, typical of the elegant pleasure homes built to entertain and retreat to the countryside. The porch, guarded by two stone sphinxes, opens onto a marble-floored hall in black and white checkerboard and its wooden staircase. On either side, receptions follow in a row: a large living room with gilded paneling, marble fireplace, and Corinthian pilasters, a dining room with multicolored marble, a music room with marble walls, and a small library-living room. The rooms on this level connect seamlessly and open through wide arched French doors onto the terrace. Herringbone parquet, moldings, gilding, ironwork, and crystal chandeliers mark out a carefully preserved original decor. A kitchen and a dressing room complete this level, which extends directly onto the terrace and garden. On the upper floor, five bright bedrooms with fine woodwork and great quietness open onto the park and trees, several with balcony, under high ceilings. They have four bathrooms and preserve lovely details, including a remarkable mosaic rosette. The basement houses a bedroom with its bathroom, a service kitchen, a spa area with sauna and hammam, cellars, and a technical room. Some rooms remain to be fitted out according to needs. Outside, the terrace overlooks a formal garden that retains its entire geometry: flower beds, trimmed yews, octagonal basin in the center, statues, gravel pathways, and perspectives open onto magnificent trees. The Eure borders the property on both sides and invites walks through more than one and a half hectares of wooded and preserved park, away from prying eyes. A 90 sqm. caretaker's house with three bedrooms, a cold storage room, and garages complete the ensemble. The volumes, the light, and the richness of the original decor are present. Few properties combine the authenticity of a historic castle and the pleasure of a riverside park to this extent. Refreshing is needed to turn it into a large family home or a reception residence less than an hour from Paris. Anet and its shops are a few minutes away, major roads are nearby. A rare property full of character, we invite you to discover it on site.
…By Junot Châteaux & Patrimoine

Receive by email any new listing that may match your search criteria
Your criteria :
By validating this form, you accept the general conditions of use of Le Figaro Properties.
These agencies offer a selection of luxury properties vente at Saint-Julien-sur-Calonne. Feel free to contact them for personalized assistance.

