The agencies at Saint-Pierre-en-Auge
These agencies offer a selection of luxury properties vente at Saint-Pierre-en-Auge. Feel free to contact them for personalized assistance.

 English$ USD · m²


The advertiser did not provide an english description for this listing.
…By Uni Immobilier


Elegant 18th-Century Château with Restored Outbuildings and 10 ha Estate — Orne, Normandy Located near a charming village, this elegant 18th-century château with its beautifully restored outbuildings sits within 10 hectares of parkland and farmland. The château, which has retained all its original character (mouldings, parquet floors, marble fireplaces, alcoves, etc.), offers over 600 m² of living space. On the ground floor, five interconnecting reception rooms, while the upper floors feature seven spacious bedrooms with bathrooms to refresh. The restored outbuildings include an orangerie and reception halls. A formal courtyard, landscaped grounds, and mature trees complete this exceptional property. Paris is within 3 hours. ⸻ Location • Close to Argentan and the Gouffern, Haras du Pin, and Écouves forests. • Paris accessible in approximately 3 hours. • Peaceful rural setting surrounded by farmland, orchards, and unspoiled countryside. ⸻ The Château (Approx. 600 m² over three levels plus cellars) Built around 1780, the château features a symmetrical French design with Mansard slate roofs, stone façades, and elegant proportions. Layout: • Ground floor: small entrance hall, long gallery, dining room, three adjoining salons (18 to 31 m²), study, WC, kitchen, and scullery. • First floor: five bedrooms (four with en-suite bathrooms/WC), dressing room, and an additional shower room. • Second floor: six bedrooms, two staff rooms, three bathrooms/shower rooms, and storage. • Cellar: approx. 60 m², with external access and high ceilings. • Average ceiling height: 3 m. ⸻ Outbuildings • Orangerie (West): large reception hall with stone walls, bay windows, and columns, opening onto terraces; upper floor suitable for conversion (two apartments possible). • South outbuilding: 57 m² reception hall with bread oven, annex under renovation (kitchen + sanitary facilities), storage room, and workshop. • Additional features: garden shed and remains of a chapel. ⸻ Grounds and Gardens (10.13 ha) • Formal cour d’honneur with circular lawn and stone gate with pilasters. • Terraced garden, ornamental pond with fountain, and linden tree avenue. • Walled orchard of approx. 2,500 m². • 1-hectare paddock suitable for horses. • Mature parkland with century-old trees and abundant wildlife. • Additional 4-hectare plot to the south. Note: A nearby railway line is slightly audible but with limited traffic. ⸻ Highlights • Well-maintained and cohesive estate, free of easements. • Excellent potential for events and receptions (orangerie + outbuildings). • Ideal as a family property, country residence, or tourism project. Information on potential risks for this property is available on the Géorisques website: www.georisques.gouv.fr
…By Kretz & Partners


Approached through a striking stone column gateway, this extraordinary château estate opens onto a picturesque courtyard, flanked by elegant outbuildings and formal gardens, offering a rare combination of historic charm, luxurious living, and versatile event spaces set in 25 acres of beautiful grounds. The main residence comprises; Ground Floor Entrance & Hallways – A welcoming vestibule leads to a central hallway connecting reception rooms, guest WC, storage areas, and the cellar. Kitchen & Dining – A 26 m² kitchen with an exceptional stone fireplace, is brimming with character and complemented by a 6 m² back kitchen/scullery area, double doors lead into a 30 m² dual aspect dining room with terrace access, perfect for entertaining. A central Orangerie (32 m²) with French doors leading out onto the rear terrace, runs along the rear of the property linking the the dining room and main lounge. Reception Rooms – To the left of the entrance: Living Room (28 m²) with stone flooring and marble fireplace Study (6.5 m²) Library / Small salon (18 m²) with herringbone parquet and corner marble fireplace Large lounge (31 m²) with herringbone parquet floor, marble fireplace, and ornate mouldings Staircase – A stunning wooden spiral staircase provides access to the upper floors. First Floor To the right of the landing are two large bedrooms featuring marble fireplaces and en-suite bathrooms with roll top baths, basins and wc, Separate shower room with shower, basin and wc. Small bedroom with adjoining dressing room To the left of the landing, there are three bedrooms, two with en-suite bathrooms, plus a dressing room. Second Floor To the right: two large bedrooms with fireplaces and en-suite bathrooms, a small bedroom, and a storeroom To the left: two further bedrooms, a small bedroom, and a shared bathroom/WC Small cellar Outside in the courtyard; Former Coach House – Exceptional 76 m² reception room with arched windows and French doors opening onto a terrace and garden; additional open area with feature arches, ideal for weddings or events Banqueting Hall – 56 m² with small gallery; further rooms to be finished offering potential for kitchen and utility areas Additional Outbuilding – Requiring renovation, providing flexible space to the rear Gardens & Grounds Set within approximately 25 acres, the estate includes: Formal gardens, terraces, and water features Former vegetable garden and orchard Woodland glades and lime walks Paddocks, including one with the remains of an ancient chapel
…By Leggett Immobilier


A rare coastal estate, ideal as a primary or secondary residence, combining architectural prestige, generous volumes and exceptional quality of life on the Normandy coast. Elegant 19th-Century Manor Near the Sea – Langrune-sur-Mer Just 400 metres from the beach, this fully renovated late 19th-century manor offers approx. 400 sqm of refined living space, set within a walled, landscaped park of nearly 8,000 sqm with heated swimming pool. Built in brick and stone in a Neo Louis XIII style, the property features remarkable architecture including a square tower, balcony, stone dormer windows and slate roof. Period details have been carefully restored: mouldings, parquet floors, marble fireplaces and high ceilings. The manor comprises spacious reception rooms, 5 bedrooms including a master suite, library, games room and extensive basement with wine cellar. Modern comfort includes double glazing, electric wrought-iron gates and two recent heat pumps. A rare and private coastal property, combining historic charm and modern amenities, in the heart of the village yet perfectly secluded.
…By Kretz & Partners


A grand Manor built in stone and covered in slate. Ground floor: entrance with staircase, kitchen, 2 lounges, dining room, bedroom, wc, patio overlooking the park. 1st floor: hallway leading to 6 bedrooms, bathroom and WC 2nd floor: corridor leading to 3 bedrooms with bathrooms, 2 large attics, shower room, WC. Basement: cellars, workshops, boiler room, garage, laundry room, kitchen Good sized function room next to the rear lawn could be ideal for functions, currently used as a gym. A large lake to the front of the manor house. Pond feature in front of the chateau. Parking for many vehicles Land.
…By Leggett Immobilier


Located in the heart of the legendary D-Day Landing Beaches, this remarkable historic estate enjoys an exceptional position within walking distance of Juno Beach, one of the most significant sites of the Allied landings of June 6, 1944. The property is also just minutes from the renowned Canadian Memorial and Juno Beach Centre, making it a place of profound historical resonance, particularly meaningful for North American and Canadian families. Set in a charming seaside town on the celebrated Côte de Nacre, only 20 minutes from Caen and approximately 2.5 hours from Paris, the château offers a rare opportunity to live within one of the most iconic landscapes of World War II history, while enjoying the tranquility and beauty of the Normandy coast. Perched on a natural promontory overlooking its surroundings, this elegant 17th-century château, listed as a Historic Monument, stands as the final vestige of a former fortified site. Fully restored in the aftermath of World War II, the property offers approximately 528 sqm (5,683 sq ft) of living space, combining historic character with generous proportions and abundant natural light. Accessed via a graceful horseshoe staircase, the main level features an entrance hall, a kitchen with utility room, a magnificent dining room of approximately 60 sqm with fireplace, and two reception salons ideal for entertaining. The upper floors provide 10 bedrooms and 6 bathrooms, served by a handsome stone staircase. The château is distinguished by the harmony of its stone façades, the quality of its craftsmanship, and refined architectural details, including beautifully sculpted dormer windows. Inside, several decorative elements have been carefully recreated in keeping with the original spirit of the residence, including period mouldings, parquet flooring, and finely detailed woodwork. At garden level, vaulted cellars testify to the site’s ancient origins. A substantial outbuilding of approximately 390 sqm, with independent access, further enhances the property and offers significant potential for guest accommodation, events, or hospitality use. The fully enclosed park, landscaped with mature trees and extending over 1.16 hectares (2.86 acres), includes a well, a double garage, and an elegant gated entrance. A truly unique historic estate at the heart of the D-Day story — where heritage, remembrance, and coastal living come together in an extraordinary setting.
…By Kretz & Partners


Exclusively for sale at Sotheby's International Realty! This beautiful property consists of a castle of approx. 730m2 of living space and several outbuildings, is accessible by a private road of 1 km. The setting is enchanting, there are several ponds, one of which borders the terrace of the castle. The chateau is in excellent condition, mostly renovated on the ground floor, in good condition on the first floor and in need of refurbishment on the second floor. It has 15 rooms including several reception rooms in a row, ten or so bedrooms and an interior chapel. Great care has been taken with the details, the beautiful reception rooms as well as the other rooms breathe a refined and luxurious atmosphere. The outbuildings offer enormous potential: a gardener's house, a guard house, an 18th century farmhouse with 2 flats in need of refurbishment, ancient horse boxes, a garage for around 10 cars, a small house housing a generator and a dovecote. A water tower fed by a 65m deep well guarantees water autonomy. During a period of great drought at the beginning of the last century, the well supplied water to the region! This marvellous property, invisible from the road and sheltered from any nuisance, will seduce lovers of old stones and nature, but could also be suitable for a collector of old cars, a project with several families, collapsologists, but also for tourist projects such as gîtes, seminars etc. The journey from Paris to Bernay takes only 90 minutes by train! Deauville is 70 km away. Contact Peter Bos on +33 6 7150 6389 for more information or to arrange a viewing of this wonderful property! REF: BR1-402 South Brittany Sotheby's International Realty, your prestige real estate agency, specialising in properties, hunting estates, chateaux, manors, sea view villas and private islands
…By Bretagne Sud Sotheby's International Realty Quimper

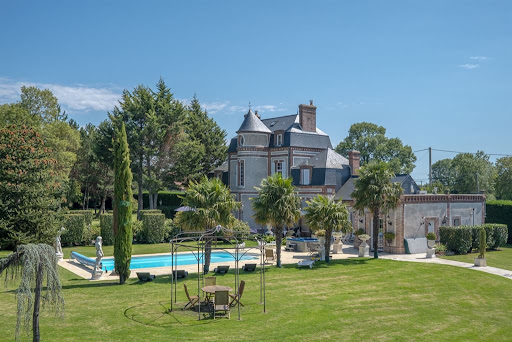


In Normandy, in the Eure department, in the Bernay region, Rouen Sotheby's International Realty, offers for sale a pretty 19th century castle with its heated swimming pool of about 241m² and its vast outbuilding of about 235m². Located in a protected natural area, on a plot of about 5900m², the castle consists of a beautiful entrance, a bathroom, a toilet, a laundry room, a dining kitchen, a dining room, two living rooms in a row and a bedroom on the ground floor. On the first floor, a landing opens to three bedrooms, one with a balcony overlooking the surrounding countryside, toilet and a bathroom. On the second floor, the landing serves two bedrooms on either side of the staircase as well as a bathroom bathed by a well of natural light and toilets. The moldings, the fireplaces, the staircase marrying the roundness of the tower make the place both chic and pleasant. The outbuilding, completely revisited, consists on its ground floor of an entrance, a kitchen and a living-dining room open to a veranda with a view of the entire property and a bedroom. The floor consists of two vast beautifully organized suites. The right wing houses a discotheque. The latter benefits from a bedroom upstairs that dominates the valley with a large glass opening on the meadows. A carport for 4 vehicles and an annex complete the property. A place that combines calm and serenity in a neat setting, on a preserved area two hours from Paris. @Credit photos Julien Tragin Photographe
…By Rouen - Sotheby's International Realty


EXCLUSIVE / Madeleine-Bouvet (61110) ORNE / Castle with outbuildings / 12 rooms / 7 bedrooms / 600 m2 / 4.4 ha park / close to the prestigious École des Roches / Helipad. Located in the heart of the Perche Regional Natural Park, 130 km from Paris, this castle in need of renovation, approximately 600 m2 over 3 levels plus a basement, benefits from a 4.4 ha park, crossed by 2 streams and adorned with century-old trees as well as a pond. Built in a style typical of French castles. Its architecture blends several styles, reflecting the different periods of its development. On the ground floor we find a large entrance hall leading to three reception rooms: a living room with a beautiful fireplace, a second spacious living room with herringbone parquet flooring, French-style ceiling and Renaissance fireplace, as well as a dining room with fireplace, exposed beams and terracotta tiles. A kitchen with pantry, a bathroom, a separate toilet, and a gallery running along the three reception rooms complete this level. On the first floor, 4 spacious bedrooms, including a large master suite with dressing room and fireplace, 2 bedrooms opening onto a large terrace, a bedroom with dressing room and private terrace, a bathroom and a separate toilet. The top floor consists of 3 beautiful bedrooms, a shower room and a separate toilet. Numerous storage spaces and closets. In the basement, we find a large 120 m2 cellar with vaulted section and terracotta tiles, a sauna and relaxation area as well as a wine cellar. The outbuildings include: Large garage for cars and maintenance equipment. Gazebo on the pond. Property maintenance workshop. Equestrian facilities including horse boxes and a paddock. This exceptional property has its own helipad. Property with excessive energy consumption : Energy class F, Climate class F Estimated average amount of annual energy expenditure for standard use, based on the year's energy prices 2025: between 13827.00 and 18708.00 €. Information on the risks to which this property is exposed is available on the Geohazards website: georisques.gouv.fr.
…By Global Approach


100 km from Paris - Normandy - Medieval chateau and its estate of 6 independent houses - Excellent condition - 13 hectares free of lease - Superb garden - River - Dovecote. Listed Historic Monument. Listed and classified site. Rouen, Normandy. 100 km from Paris, on the edge of a charming Norman village, nestled in a valley bordered by a river gently winding through the landscape, this medieval chateau rises vertically, attached to an octagonal tower in the middle of superb classical gardens crossed by the river. Around the chateau and its dovecote, 6 independent houses form an estate converted into a regional art center in 1970, which has enjoyed an exceptionally brilliant artistic life up to the present day through the work and exhibitions of internationally renowned artists such as Victor Vasarely, Salvador Dalí, Georges Mathieu, Fernand Léger, Gérard Fromanger, Robert Combas, Erró ..., some of whom created portraits of the property. The cultural activity developed through exhibition halls, a boutique, a restaurant, a museum, administrative offices, three apartments and two residential thatched cottages. 1°) The chateau of approximately 550 m² over five levels, consisting of a square keep attached to an octagonal watchtower. 6 large exhibition or reception rooms over 3 levels (2 per level), featuring beautiful decorative elements including a monumental 15th-century coat-of-arms fireplace; a private apartment on the 2nd floor including two bedrooms, two bathrooms and a kitchen/dining room. 2°) The dovecote of approximately 55 m² containing its original timber framework with its internal rotating ladder beneath a pepper-pot roof. 3°) A caretaker's house of approximately 180 m² in 19th-century brickwork (office on the ground floor and caretaker's accommodation with 4 rooms, plus an apartment on the 1st floor including two bedrooms and a bathroom). 4°) A pigeon house of approximately 20 m² housing three visitor restrooms and a water-softening station. 5°) Former stables of approximately 160 m² with restored half-timbering over two levels, housing the estate boutique. Large hall, storage area; upstairs, a studio and a bathroom. 6°) An 18th-century half-timbered house of approximately 110 m² over 2 levels converted into a museum. 7°) The tea room restaurant, known as “La Cascade”, of approximately 200 m² on a single level, comprising a 70-seat dining room, kitchen, storage rooms and a large terrace by the river. Two toilets upstairs and PRM-accessible toilets on the ground floor. 8°) Two independent residential thatched cottages of approximately 120 m² and 80 m² — each over two levels. Large living room, 3 bedrooms. A laundry room, two additional rooms, a studio, bedroom, bathroom, kitchen. Independent access. 9°) An agricultural outbuilding of approximately 100 m² used as a storage shed and workshop. This hamlet, expressing a typically Norman charm, is set in the heart of a 13-hectare park combining high-quality formal French gardens in front of the chateau and an English-style garden nestled within the curves of the river crossing the property. Private visitor parking at the entrance for 42 cars. Historic Monument protection: Facade and roof of the dovecote (cad. AB 72): listed by decree dated 21 November 1985; Facades and roofs of the residence (cad. AB 71): listed by decree dated 26 April 1991. Listed and classified site. Gas-fired central heating for the chateau. Oil-fired central heating for the thatched cottages. Mains drainage. 4 access points. Property tax: 5,000 euros/year Insurance: 5,000 euros/year A full-time couple of gardeners. Location: 100 km from Paris. 25 km from Rouen, all shops and services, hospital, train station, Paris in 1h16. Bus line in the village, Rouen in 30 minutes. First shops and services in the village at 400 meters. Price: 2,982,000 euros agency fees included (including 6.1% agency fees payable by the buyer). Including fees of 6.5% TTC to be paid by of the purchaser. Price excluding fees 2 800 000 €. Not subject to DPE. Information on the risks to which this property is exposed is available on the Geohazards website: georisques.gouv.fr.
…By Denniel Immobilier


A Timeless Manor – Eastern Mayenne – 18.7 ha with Private Lake At the end of a tree-lined avenue of linden trees, through the woods, a rare and noble residence reveals itself. Here, time seems to stand still. This late 15th–early 16th century manor, listed in its entirety on the French Supplementary Inventory of Historic Monuments (ISMH), embodies the elegance of a preserved heritage, magnificently restored with extraordinary care. Behind its granite walls, 380 sqm of history unfold. Every stone, every beam, every monumental fireplace speaks of centuries past, while discreet, refined comforts allow for a modern and serene lifestyle. The Manor House The entrance is through the original granite spiral staircase tower. Inside, the rooms follow one another harmoniously: • a welcoming salon with a monumental fireplace, • a convivial kitchen, • a bedroom with terracotta tiles and exposed beams, • generous, light-filled bedrooms with carved fireplaces, • a unique bathroom still boasting a functional fireplace. Under the soaring roof, a breathtaking cathedral-like room showcases the original chestnut-beamed framework, with a private study and library nestled alongside. At the very top, a secret stairway carved into the stone leads to a former watch room, a unique reminder of the manor’s history of vigilance and protection. The Outbuildings The estate also offers remarkable outbuildings with vast potential: • To the east, a 370 sqm lodge, fully restored, now serving as an atelier and office. Its vast open-plan space, crowned by a Louis XIV marble fireplace, is bathed in natural light through wide glass openings. Heated by underfloor systems and finished with polished concrete floors, it could easily be transformed into a guest residence, gallery, or secondary home. • A stone barn shelters the boiler and wood reserves. • The former pigsties have been converted into a charming workshop opening onto a paved courtyard. • A large outbuilding with garage (for two cars) and storage areas, in excellent structural condition, offers significant scope for conversion. A Natural Haven The manor sits within a stunning 18.7-hectare estate of landscaped parkland and woodland. At its heart lies a 3.5-hectare lake, a living mirror reflecting the sky and the seasons, around which one can walk, contemplate, or simply enjoy the serenity of nature. A traditional vegetable garden, an orchard, and a charmingly designed parking area nestled in a hornbeam alley complete this idyllic setting. Location The property enjoys both seclusion and accessibility: • just 2 km from a small town with shops, services, and a primary school, • 4 km from the motorway, • 25 km from a TGV station, linking Paris in just 1h15. An additional 12 hectares of land are available upon request. ⸻ Highlights • An exceptional restoration, true to history and tradition. • A perfect balance between authenticity and contemporary comfort. • The beauty of the landscaped park with its 3.5 ha lake. • Immense potential in the restored outbuildings. • An ideal location: peaceful countryside, yet within easy reach of Paris. ⸻ A rare and timeless estate, where history, nature, and modern comfort come together to offer a unique art of living — ready for its next chapter. Risk information available at: www.georisques.gouv.fr
…By Kretz & Partners
'%20stroke='%23DDAA3A'%20stroke-width='1.909'%20stroke-linecap='square'%20stroke-linejoin='bevel'/%3e%3c/svg%3e)
Receive by email any new listing that may match your search criteria
Your criteria :
By validating this form, you accept the general conditions of use of Le Figaro Properties.
These agencies offer a selection of luxury properties vente at Saint-Pierre-en-Auge. Feel free to contact them for personalized assistance.