The agencies at Evaux-les-Bains
These agencies offer a selection of luxury properties vente at Evaux-les-Bains. Feel free to contact them for personalized assistance.
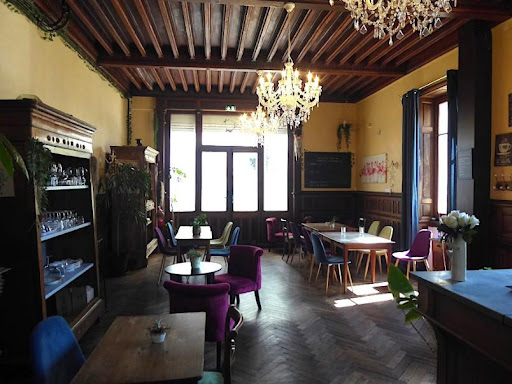
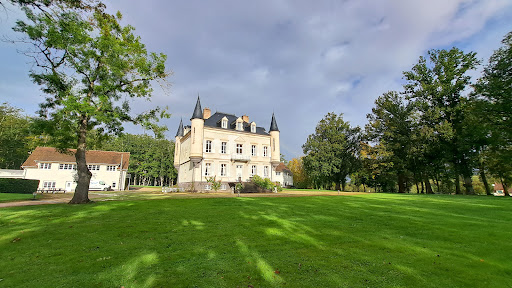
19th century manor house with garden of 5960 m² Est Creuse, in the heart of the Limousin spa resort and 35 minutes from the A71 motorway, 19th century manor house of approximately 320 m²: entrance, reception room, fitted kitchen, utility room, office, 7 bedrooms, 8 bathrooms water, laundry room. Outbuildings: Large covered terrace, garage, boiler room. Oil central heating, mains drainage, alarm. Terraced garden with land of 5926 m². Good and ideal location for tourist activity. Information on the risks to which this property is exposed is available on the Géorisks website: www.georisks.gouv.fr
…By Chateaux Et Patrimoine
Allier - In a dominant position in the Bourbonnais bocage, keep built in the 12th century and castle built in the 16th century, surrounded by a moat. Accommodation of approximately 300m² spread over 3 levels. Entrance gallery, opening onto triple reception, TV room and office. Equipped dining kitchen and summer kitchen. Upstairs, master suite with dressing room and bathroom. 3 other bedrooms and 2 bathrooms. In the heart of a 1.5ha park with swimming pool and poolhouse. Facade, roof, chimneys and chapel are listed as historic monuments. Old keep and outbuilding to renovate. 15 minutes from the center of Montluçon, 2h30 from Lyon and 3h30 from Paris. All amenities 10 minutes away.
…By Kretz & Partners
Ref.4501 : Fortified farm near Montluçon on 70 acres This beautiful fortified farm is situated 45 minutes from Clermont-Ferrand in the Auvergne Region and 30 minutes from Montluçon, a few kilometres from a motorway exit, in unspoilt, undulating, peaceful, wooded countryside. A forecourt lined with fine outbuildings and a moat precedes the entrance châtelet topped with a pepperpot roof. This châtelet opens onto an inner courtyard enclosed by a carriage gate and a pedestrian gate. Around this courtyard are the dwelling at the end of the courtyard and its passageways, to the left a pleasant residence opening southwards into the gardens, and to the right stables, garages and various sheds. The comfortable residence spans approx. 230 sqm and comprises two entrances : - The main entrance hall with attractive wall paintings and a toilet to the right. - A large lounge/dining room with fireplace, this beautiful reception room opens on to a large south-facing terrace. - A study with library area - A first bedroom with shower room / WC and dressing room - A fitted kitchen with plenty of functional storage space - A second bedroom with two dressing rooms, shower room / WC and laundry area - Above, a convertible attic of around 200 sqm. The dwelling at the end of the courtyard, built over a cellar, has a large bedroom on the ground floor. The large barns on the right. These have large volumes to be converted. Flanked by turrets at the corners, they are not lacking in character. The buildings in the forecourt include a comfortable caretaker's cottage with two main rooms, which has recently been renovated. A beautiful chapel in one of the large towers, topped by a bell tower. Behind the gardens, a 19th-century stone building equipped with tack room, stalls and laundry facilities for horses. The 70-acre plot is unoccupied and bordered by a stream. It consists of a large walled vegetable garden, a quarry to the south of the house, meadows surrounded by oak hedges, a pond and a pool. An enchanting site. Cabinet LE NAIL – Bourbonnais - Mr Philippe de SALMIECH : +33(0)2.43.98.20.20 Philippe de SALMIECH, Individual company, registered in the Special Register of Commercial Agents, under the number 477 967 244. We invite you to visit our website Cabinet Le Nail to browse our latest listings or learn more about this property.
…By Cabinet Le Nail
Allier - Chateau completely renovated in 2012. With approx. 570 m² of living space, the chateau comprises a majestic entrance gallery, kitchen, living room, dining room and library on the first floor. The upper floors house seven bedrooms and six bathrooms. An elevator ensures total accessibility and the modern wood-fired boiler guarantees optimum energy efficiency. Two outbuildings with a total of 34 beds, reception room, games room, professional kitchen, workshop... The 30-hectare enclosed park, with two natural ponds, is a veritable showcase of greenery, perfect for walks or outdoor events. Ideal for a unique main residence, a dream vacation home or an exceptional venue for events. Just 6 minutes from all amenities and 25 minutes from Montluçon train station.
…By Kretz & Partners
Beautiful real estate complex in perfect condition including a neo-Renaissance castle of 427 m², two outbuildings for tourist and event use consisting of 3 bedrooms, a dwelling of 80 m², a reception room of 150 m², three other meeting rooms and a professional kitchen, all in an enclosed park of 30 ha. Located 20 km from Montluçon and 14 km from the A71. Ref 996.
…By Pierre Changarnier Immobilier
Receive by email any new listing that may match your search criteria
Your criteria :
By validating this form, you accept the general conditions of use of Le Figaro Properties.
These agencies offer a selection of luxury properties vente at Evaux-les-Bains. Feel free to contact them for personalized assistance.