The agencies at Le Poët-Célard
These agencies offer a selection of luxury properties vente at Le Poët-Célard. Feel free to contact them for personalized assistance.

 English$ USD · m²


This exceptional Castle, remarkable historical building, whose origins are mentioned in 1272, witness of the medieval history, it is an emblematic figure of the history of the hills of the Drôme, restored in accordance with the rules of historic monuments, thus preserving, tradition, know-how and old materials. You can admire its facade adorned with mullioned windows, a bretèche that allowed to defend the main entrance to the courtyard, in stone archway, hammered coat of arms, its towers connecting the facades. The interior restoration does not lack authenticity either with its ancient frescoes, its French ceilings, its monumental fireplaces and vaulted rooms, while acquiring all the comforts of modern houses. Come and visit also its large weapons room of more than 100 m 2 decorated with frescoes from the 16th century. The castle is built on more than 40ha of land and woods, in a preserved natural setting offering truly spectacular views. You will also enjoy the large swimming pool and the poolhouse. An annex, former common form today three complementary housing. A splendid dovecote and a vast agricultural canopy complete the whole.
…By Kretz Real Estate


In Ardèche, 10 minutes from Valence, in the heart of the Rhône Valley, between Lyon, Grenoble, Avignon, and Provence, discover this former luxury hotel estate, free from any occupancy, developing over 2,000 m² on a wooded park of 1.33 hectares. Former high-standing hotel establishment, this property now brings together many assets to host an ambitious project.The estate includes a 19th-century castle with: dual restaurant rooms, kitchen, reception halls, a renovated former farm as an annex hotel building, a management house to renovate, 25 rooms, two swimming pools, a wellness area, an indoor tennis court, an outdoor tennis court, and a parking lot with about fifty spaces.Beyond its hotel past, this property offers many possibilities: hospitality, events, tourism residence, company headquarters, health or wellness facility, senior residence...A rare property with strong potential for enhancement in a privileged environment, in immediate proximity to the main communication routes.Complete file and visit by appointment only. Don’t miss this unique opportunity in the sector.Contact: Cathy ZEPPA 06 63 42 79 40. Real estate commercial agent RSAC 752 710 517 'Information on the risks to which this property is exposed is available on the Géorisques website: www.georisques.gouv.fr 'Fees included of 5.28% VAT at the buyer's expense. Price excluding fees €1,895,000. Energy class C, Climate class B Average estimated annual energy expenses for standard use, established from energy prices in 2020: between €10.00 and €10.00. Information on the risks to which this property is exposed is available on the Géorisques website: georisques.gouv.fr.Your LLOYD & DAVIS advisor: Cathy ZEPPA Individual commercial agent RSAC 441 644 317 Aubenas RCP 7953190/S17327312 Ediifice AssurancesThis description has been automatically translated from French.
…By Lloyd & Davis


An architectural gem exuding history and prestige for sale in Provence. Perched above a village overlooking the magnificent Provençal landscapes and the Côtes du Rhône vineyards, this château is a true treasure. It stands out for its private grounds of nearly 10 hectares, where around 20 deer roam freely, making it a unique and attractive holiday setting. In excellent condition throughout, the château presents 25 ensuite bedrooms, numerous reception areas, lounges, a restaurant and a seminar room. Its facilities include a swimming pool, a tennis court and outbuildings with great potential for future development. One of the plots of land is suitable for construction (to create up to 1,500 sq.m of new living space). The property therefore offers real development potential through the creation of new spaces capable of attracting a high-end clientele. Idyllically located, the estate is just 10 minutes from the A7 motorway (Europe's busiest strategic traffic route). Avignon TGV station is 40 minutes away, Marseille airport is 1.5 hours away, and Lyon airport is 2 hours away. Combining elegance and serenity, this exceptional property is waiting patiently for a new owner to write the next chapter in its history.
…By Emile Garcin - Drome & Ventoux

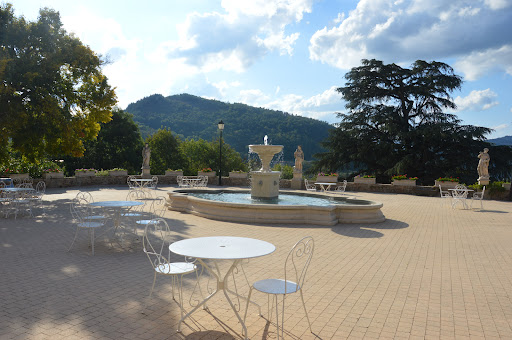


Situated in the heart of the natural park in the Monts d’ Ardèche, an 18th century neo-Renaissance castle and 28-hectare estate. The castle (750 m²) , its outbuildings (850m²), an orange grove, a pool, and tennis courts extend over the 28 hectares of the estate. A 2-hectare park enclosed by stone walls is bordered by forests as well as a field that allows for helicopter landing. The southern exposure has views on all of the surrounding mountains and valleys. This Renaissance style castle, which has undergone significant renovations of the highest quality, exudes elegance while creating a sense of well-being and balance. Majestically positioned in a privileged location in the highlands of a forested estate, the property is bathed in light thanks to its southern exposure. It is an ideal location to host festivities in an atmosphere that is a mixture of historic charm and natural beauty. The outbuildings, which have been fitted out for commercial purposes, provide immediate professional utility as needed. The property as a whole with its modern and refined rooms, can be used as a residence for a large family looking for a place to enjoy across the seasons. Conveniently located 30 minutes from the Rhone Valley as well as from the A7and 40 minutes from the Valence train station with access to the high-speed TGV lines that make Paris accessible in just over two hours. webside : chateauxselect.com
…By Chateaux Select


For Sale: Unique 11th-Century Château Set in a Spectacular Location in the South Ardèche Approx. 450 m² living space | 4,000 m² plot | Private pool | Excellent business/rental potential A rare opportunity to acquire a breathtaking, fully restored historical estate. Perched on a dramatic rocky outcrop in one of the most sought-after villages of the South Ardèche (near Aubenas), Château d’Ucel blends 11th-century grandeur with modern comfort. Offering approximately 450 m² of living space, a generous 4,000 m² plot, and a separate house ready for renovation, this property provides outstanding potential to combine luxury living with a high-end hospitality business. Investment Opportunity & Guest Accommodation Layout The château has been thoughtfully designed to ensure complete privacy for both owners and guests. It currently features four fully self-contained rental units: ● Self-Contained Gîte (Garden Level): Sleeps 2, featuring a private terrace and independent entrance. ● Family Suite (1st Floor): Spacious accommodation for up to 6 guests, offering three bedrooms and private bathroom facilities. ● Guest Suite (Ground Floor): Complete with private bathroom facilities, direct access from the inner courtyard, and a lockable connecting door to the room above. ● Tower / Panorama Room: Accessed via a characterful stone exterior staircase. Offers a generous private area, dedicated bathroom, panoramic valley views, and an internal staircase leading to the lower room. ● Owner's Private Quarters: A charming master bedroom with en-suite bathroom and space to install a private kitchen and lounge area, allowing you to retreat in complete peace during the guest season. Spacious Living Areas & Outdoor Living The ground floor serves as the heart of the château, exuding a unique atmosphere with its exposed stone walls and authentic period features: ● Large Country Kitchen (30 m²): Character-filled with an attractive split-level layout. ● Living & Dining Rooms: A cozy living room (23 m²) and a spacious dining room (31 m²). ● Additional Living Space: Offering direct access to a terrace with sweeping views. ● Outdoor Spaces & Pool: Multiple sun terraces, intimate courtyards, and a sleek private swimming pool built directly into the rocks, featuring panoramic views over the Ardèche landscape. ● Utility Spaces: Various cellars (including wine cellars), technical room, laundry room, and a large bicycle storage area. ● Dual Access: Accessible from the village side (via a short walk into the inner courtyard) or via a private road at the lower boundary, leading directly to the garage and pool area. Additional Potential: Separate House to Renovate Just outside the château gates sits a separate house featuring a lovely private garden. This property can be renovated entirely to your taste, offering the chance to significantly expand the current ~450 m² living space—ideal for a luxury caretaker's house, an extra gîte, or a private residence. Key Features: ● Living Area: Approx. 450 m² (expandable) ● Plot Size: Approx. 4,000 m² ● Condition: Château fully restored; separate house/outbuilding to renovate ● Amenities: Private pool, garage, multiple terraces, authentic wine cellars ● Location: South Ardèche (Ucel / Aubenas area) Interested in this unique proposition? Contact us today for the full photo portfolio, floor plans, or to arrange a (discrete) viewing. The price is very reasonably negotiable.
…By Leggett Immobilier


Majestically dominating its environment from a rocky outcrop, this exceptional castle built in 1860 offers a spectacular panoramic view extending over five departments. At the heart of a village of character in the Gard, this rare property embodies the timeless elegance and authenticity of a preserved heritage. The reception areas, bathed in light, reveal superb volumes: living room and kitchen with fireplaces, dining room and reception room. The North-East and South-West towers sign a singular architecture and give the whole a unique presence. The floors accommodate several bedrooms and an office-library, while the last level reveals a remarkable 47 m2 suite with bathroom and dressing room, extended by a tower offering a striking view. Developing about 385 m 2, the estate is part of a natural setting of more than 20 hectares, punctuated by panoramic terraces and exceptional outdoor reception areas. Swimming pool, chapel dedicated to Saint Marc, vaulted volumes and outbuildings harmoniously complete this rare ensemble. A confidential place. A character property. A signature.
…By Kretz Real Estate


This magnificent 17th Century and independant property has preserved the charm of its era through the quality renovation that has been carried out. This property is composed of several buildings around a courtyard and offers a remarkable 700m² in total living space: a main residence of approx. 335m², a guest residence of 339m²and a studio of 20m². Spread over 4 hectares of land, the property benefits from an exceptional dominating view and ideal south-facing position. The architectural elements, characteristic of the Renaissance period, reveal the decorative style of the former inhabitants -decorative French timber ceilings, vaulted stone rooms, stone staircases – which give a sumptuous feel to the different rooms. The seductive beauty and tranquillity of this property is further enhanced by a lovely 12 x 6m² swimming pool. An outbuilding can accommodate vehicles and a workshop. Botella and Sons (since 1989). Agency fees to be paid by the vendor. Ref: 2824
…By Botella - L'immobilier Depuis 1989


Ideally located close to Isle-sur-la-Sorge, at the gateway to the Luberon, this marvellous chateau, on a human scale and in perfect condition, has retained all its nobility and authenticity. This property offers a unique living experience, a perfect marriage of history and modern comfort, in an idyllic setting. A rare opportunity on the property market. Sale price including fees : 2 990 000 euros Fees payable by purchaser Fees : 4.93 % TTC of the price excluding fees, i.e. 165,000 euros Sale price excluding fees : 2 849 500 euros Information on the risks to which this property is exposed is available at: www.georisques.gouv.fr
…By Agence Mercure Languedoc-provence


Just 6 km from amenities, the château is located in a village in the heart of Lower Ardèche, already Mediterranean in its climate and landscapes. This peaceful region, on the edge of the Cévennes, offers a rare natural setting, with forests, plains, and vineyards, all bathed in Mediterranean light. The estate, in a single block, extends over 19.3 hectares, providing a preserved environment and great tranquility. This Renaissance château, whose origins date back to the 14th century, was transformed at the end of the 15th century into a true château of pleasure, with its south-facing façade, numerous mullioned windows with interior wooden shutters, and a corbelled tower to the west. Its central hexagonal tower houses a spiral staircase that lends rare elegance to the whole. The property is partially listed in the Supplementary Inventory of Historic Monuments (ISMH). With 550 m² of buildings, including 400 m² of living space, the château offers: - A large living room with exposed beam ceiling and adjoining library, as well as two additional reception rooms. - Two kitchens, including a vaulted summer kitchen on the ground floor, recently refurbished, as well as the main kitchen with adjoining dining room. - Seven bedrooms, including a master suite with Versailles-style parquet flooring and an antechamber. - Four magnificent fireplaces, stone floors, terracotta tiles, and period parquet. - A secondary access via a stone walkway connecting the second floor to a private parking area on the estate grounds. - Four vaulted cellars and partially convertible attics complete the property. The property also includes the possibility of a self-contained private apartment, featuring a spacious living room with open-plan kitchen and fireplace, a bedroom, a shower room, toilets, and a utility room. An ideal setup for welcoming guests in style or providing comfortable accommodation for staff. The exterior is equally remarkable: three vast successive Italian-style terraces with panoramic views, the first of which shelters a covered area with barbecue, an old bread oven, and a basin ready to be brought back to life. On the grounds, a magnificent period dovecote/pigeon tower recalls the estate’s history and authenticity. The panoramic view over the Cévennes plain, facing due south, is simply spectacular! Our opinion: This château is truly without equal in the region: a characterful residence of rare authenticity, carefully restored with exemplary modern comfort. Its Renaissance influence is clearly perceptible in the elegance of its architecture, while offering high-quality features in an exceptional natural environment. A property for true heritage lovers, seeking a primary or secondary residence that is almost turnkey, with strong patrimonial value and a preserved, peaceful, and inspiring setting. Contact : Thierry LALLEMAND +33 6 62 51 94 07 Les informations sur les risques auxquels ce bien est exposé sont disponibles sur le site Géorisques : www.georisques.gouv.fr
…By Poncet & Poncet


A breathtaking panoramic view! Here, everything is order and beauty! Built on the ruins of a medieval castle, in the foothills of the Vercors, this elegant property seems to defy the passage of time. Set in a calm and peaceful environment, the house invites you to daydream and contemplate. The château and its stables, converted into living quarters, offer 950 m² of living space across three levels. The layout and flexibility of the spaces allow for a variety of uses. A large family home, with holiday cottages or guest rooms. The property’s three entrances also make it possible to consider renting it out for events whilst preserving family privacy. The entire estate has been tastefully renovated, preserving the original features whilst incorporating all modern comforts: lift, loggia, underfloor heating, outdoor terraces, heated swimming pool… The 13 hectares of land, 4 of which are dedicated to leisure activities—including stunning treehouses perched in century-old cedar trees—offer a wealth of possibilities: plans to open the grounds to tourists, equestrian projects… A unique, timeless place that is just waiting for you.
…By Agence Mercure Lyon-rhône Alpes


EXCLUSIVITY. There are homes whose charm transcends the centuries. In the heart of the green Ardèche, this elegant 19th-century master house unveils its 560 m² of living space within a magnificent wooded park of 11,700 m², where nature extends to the banks of the river. Completely restored with noble materials, this dwelling has managed to preserve all its elegance: parquet floors, woodwork, marble fireplaces, moldings, beautiful ceiling heights, and majestic bay windows opening onto the park. Spread over three levels, the vast reception rooms are accompanied by numerous bedrooms and several living spaces. A configuration that is suitable both for a large family home and for a guest house project, shared living, or a residence for independent seniors. The possibility of installing an elevator could also facilitate accessibility to the various levels, subject to a technical study and the necessary permits. On the garden level, beautiful volumes allow for the creation of a wellness area with a spa. Outside, the park with its majestic trees, terraces, and the banks of the river invites one to fully enjoy the seasons in a peaceful and green setting. The property also includes 120 m² of cellars and 80 m² of garages, providing valuable additional spaces. A family home, a residence to share, a place to live and pass on. Contact: Cathy Zeppa 06 63 42 79 40 Commercial agent Prestigious Real Estate RSAC 441 644 317 Information on the risks to which this property is exposed is available on the Géorisques site. Fees paid by the seller. Energy performance diagnosis in progress. Information on the risks to which this property is exposed is available on the Géorisques site: georisques.gouv.fr. Your advisor LLOYD & DAVIS: Cathy ZEPPA Commercial agent (Individual enterprise) RSAC 441 644 317 Aubenas RCP 7953190/S17327312 Edifice AssurancesThis description has been automatically translated from French.
…By Lloyd & Davis


This 11th-century castle offers an exclusive and serene setting. Ideally situated in a commanding position, it enjoys exceptional protection from the mistral winds and provides panoramic views of a valley filled with olive trees, cherry trees, and apricot trees, with Mont Ventoux as a backdrop. Renovated with high-quality materials, this castle comprises a living room, a dining room, a fully equipped kitchen, 5 en-suite bedrooms, a laundry room, and a cellar. A guest house with a living room, kitchen, bathroom, and 2 bedrooms completes this property. The terraced gardens and belvederes extend over 0,9884 acre and the heated pool offers stunning views of the surrounding valleys, enhancing the tranquility and serenity of this exceptional place. Ideal for recharging with family or friends, this property is also perfectly suited for use as a secondary residence or a bed and breakfast. An outdoor private parking area can accommodate up to 12 cars.
…By Barnes Alpilles Luberon


The current real estate property has a fascinating history, initially being a Templar Commandery built in the 12th century. Some facades and roofs of this property are registered and protected by an order dated August 5, 1976. Located in a commanding position, it offers an exceptional view over the Luberon Valley. This property, with a usable area of approximately 650 m², includes a main residence spread over three levels with a terrace and courtyard. It boasts magnificent reception areas, an equipped kitchen, six en-suite bedrooms, a former chapel, a wine cellar, a tower/pool house, and an infinity pool (15 x 5 meters) with stunning views over the valley. Each living space is harmoniously arranged, terrace upon terrace, bordered by plantings to maintain a natural aspect. At the back, there is a separate caretaker's apartment with two bedrooms, a garage, and a large storage room housing the technical equipment. The nearly 5000 m² plot, located in the heart of the village, is slightly sloped. It is entirely enclosed by stone walls and terraced. The landscaping is meticulous, featuring numerous plant species, grassed slabs, and an elegant basin with a fountain. Acquired in the 1950s by Parisians who restored it to make it their residence for about fifty years, the property was sold to the current owner in 2006. The latter undertook extensive renovations lasting four years. All the buildings have been completely renovated while preserving the original structure. The construction work was done using local stones, and most of the materials used are antique and of high quality (stone slabs, oak beams and frameworks). All carpentry is custom-made from solid wood and wrought iron, and all networks, home automation systems, elevator, sanitary installations, heating, and air conditioning are new. The Mouvement kitchen is beautifully integrated and functional, whether for private or professional use with a chef. The result is a unique property, offering an exceptional level of finish and comfort!
…By John Taylor Luberon


Just a few minutes from the iconic village of Gordes, where time seems to stand still and natural beauty stretches as far as the eye can see, stands a majestic 18th-century château. Nestled in a commanding position, it watches over the surrounding valley like a silent sentinel. This exceptional property covers a plot of nearly one hectare, adorned with magnificent trees and more than twenty olive trees. The château, surrounded by a wooded garden where local species and enchanting scents intermingle, embodies the perfect harmony between heritage and nature. Outside, Provençal charm unfolds in a green setting, offering a preserved atmosphere and a rare quality of life. The château covers a total of 800 m², of which 200 m² have been carefully renovated, combining old-world charm with contemporary comfort.
…By John Taylor Luberon


LOCATION: Nestled on a majestic rocky spur overlooking the Rhône valley, this neo-medieval château, built in 1899, faces the "Mont Ventoux" and offers breathtaking panoramic views over no less than five départements. You're just 50 kilometers from Avignon, the city of the Popes, and the ducal city of Uzès, the very first Duchy of France. A strategic location for the Provencal way of life, while enjoying absolute peace and quiet. Access is via a private road leading to a fortified enclosure, surrounded by its own private forest and bordered by an imposing cliff. You're on unspoilt ground, out of sight, in an oasis of serenity. This property is an invitation to history and elegance. PROPERTY DESCRIPTION: The château itself offers around 400 square meters of living space for 640m2 of built area, an architectural marvel where every stone tells a story. You'll be dazzled by the living room with its fireplace, the dining room and reception room, the French ceilings and the kitchen with its own fireplace. So many reception areas to create unforgettable memories. The château has 3 living/dining rooms, 7 bedrooms, including a vast 52m2 office-library with terrace, offering the possibility of customizing its use to your needs. One of the bedrooms is an independent 47m2 suite on the top floor, with its own shower room and dressing room, as well as a tower giving access to a vast terrace/solarium where you can retreat to savor unique moments while contemplating the breathtaking view. The total surface area of the buildings is approximately 640 square meters, set in nearly 22 hectares of wooded grounds. You'll find a vast reception area, ideal for entertaining your guests, as well as rooftop terraces for moments of contemplation. Make the most of summer in the 12m x 5m swimming pool, or take a moment of contemplation in the magnificent sacralized chapel dedicated to St. Mark. A workshop and several vaulted subterraces offer around 218m2 of varied opportunities for conversion or vehicle parking. The well, terraces, discreet garden, stone fireplaces, recent gas central heating and air conditioning in the large master suite are just some of the amenities that make this property even more enjoyable. An automatic gate and alarm system ensure your security and peace of mind. WHAT WE THINK: This estate is much more than just a property; its history is unique, for an unparalleled living experience. A true historical treasure embodying the timeless elegance and grandeur of the past while offering modern comforts. Its location is simply magical, with views that will transport you to every moment of the four seasons. Exceptional potential, in need of embellishment to give it all its charm and nobility. The interior offers a unique opportunity for personalization, enabling future owners to create a truly majestic setting in their own image. Whether for year-round living or as a prestigious second home, this château offers you the opportunity to live in a setting that exceeds all your expectations. Contact: Thierry Lallemand +33(0)6.62.51.94.07 Information on the risks to which this property is exposed is available on the Géorisques website: www.georisques.gouv.fr
…By Poncet & Poncet


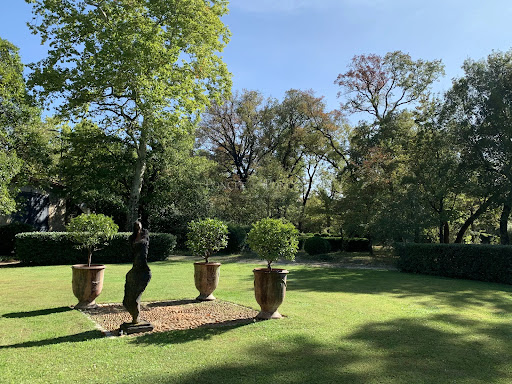
Ideally located in the heart of a charming village, between Uzès and Nîmes, this château enjoys a prime setting, within immediate proximity to the region’s main cultural and tourist attractions. Easily accessible while offering true peace and privacy, it is set in an authentic environment typical of the South of France. Built in the 13th century, this historic château reveals its full majesty through its ramparts, former moats, and watchtowers—remnants of its defensive past. Expanded in the 17th century to host prominent figures such as King Louis XIII and Cardinal Richelieu during the preparation of the Peace of Alès, it has gracefully stood the test of time. Listed as a historic monument, it underwent further enhancements in the 20th century, ensuring its preservation. Offering approximately 1,000 sqm of living space and benefiting from a full southern exposure, the property extends across a 7,800 sqm park with diverse atmospheres: plane tree-lined avenues on the château side, preserved natural garrigue with holm oaks, and a beautifully maintained landscaped garden featuring a swimming pool and a maze. The main residence, arranged over three levels around a magnificent light-filled staircase enhanced by elegant mullioned windows, offers exceptional volumes. A rounded tower on the southeast side completes the architectural harmony. The ground floor features spacious living areas opening onto the garden: a vaulted kitchen with outdoor access, character-filled bedrooms (including one in the tower), a flexible artist’s studio space, an independent apartment with bathroom, and a wine cellar. On the first floor, an elegant gallery leads to the reception rooms: a vaulted dining room (3.30 m ceiling height), a large bright kitchen, a reception lounge of over 50 sqm with coffered ceiling and carved fireplace, a library with marble fireplace, as well as four bedrooms, a games room/cinema, and a refined master suite with a glass-enclosed bathroom overlooking the room. The top floor offers significant development potential, with the possibility to create at least five additional bedrooms. To the east of the château, an independent outbuilding of approximately 80 sqm, currently used as a creative studio, includes a bedroom with shower room above a garage. The entire property has undergone a complete technical renovation, including electricity, plumbing, and heating systems. Advisor’s opinion : This property represents a rare opportunity to acquire a true piece of history, perfectly maintained and set within an exceptional natural environment. The balance between architectural authenticity, generous volumes, and development potential makes it a remarkable asset—ideal as a prestigious private residence or for a high-end hospitality project. A truly unique estate, designed for discerning clients seeking character, heritage, and distinction. français anglais Villa contemporaine de plain pied avec avec vue panoramique sur les vignes et les collines environnantes Située sur 1 hectare dont 7 000 m² de vignes en Côte-du-Rhône (AOC), cette villa moderne bénéficie d’un environnement calme et privilégié. Elle offre une magnifique vue dégagée sur les plaines, les vignes et les collines environnantes, avec une exposition Sud/Ouest et des terrasses qui optimisent la luminosité naturelle. Idéalement positionnée, la villa se trouve à 1h20 de l’aéroport, à 35 minutes de la gare TGV, à proximité des commerces et des services, et à seulement 20 minutes de l’autoroute, facilitant tous vos déplacements. Édifiée en 2014 et entièrement de plain-pied, cette villa de 470 m² au total (252 m² habitables) se distingue par une hauteur sous plafond de 3 m, des matériaux de qualité et un confort moderne. La villa 7/8 pièce dispose 4 chambres, dont une somptueuse suite de 47 m² et un appartement studio indépendant. Une magnifique cuisine moderne spacieuse de 41 m² entièrement équipée et son arrière-cuisine, ouverte sur un salon/séjour de plus de 68 m² au sol en pierre de Tavel, illuminé par 10 mètres de baies vitrées donnant directement sur une terrasse de 48 m². Vous profiterez de plusieurs terrasses totalisant 140 m², d’une piscine chauffée au chlore avec pergola, d’un jacuzzi 3 places, d’un terrain de pétanque, ainsi que de nombreux stationnements et abris pour véhicules. Un grand garage de 136 m² très bien isolé, un cabanon/atelier de jardin en pierre datant de 1905 et un puit en pierre complètent l’ensemble. Le confort et la sécurité sont assurés grâce à un portail électrique avec visiophone, une vidéosurveillance, des volets roulants électriques en grande partie centralisés, du double vitrage aluminium, un forage pour l’eau et un vide sanitaire total. Options et mobilier : La villa est vendue meublée, avec possibilité d’acquérir le matériel viticole pour 100 000 € en sus du prix. Cette villa moderne allie élégance contemporaine et charme du terroir viticole. Son plan de plain-pied, ses espaces lumineux et ouverts sur l’extérieur, la suite parentale avec jacuzzi et la vue exceptionnelle sur les plaines, les vignes et les collines en font un lieu de vie unique. L’intégration de dépendances historiques, de nombreux équipements pratiques, d’un vide sanitaire total, ainsi que la possibilité d’acquérir le matériel viticole, fait de cette propriété un bien rare et complet, idéal pour une vie familiale ou un projet viticole de qualité. Contact : Thierry LALLEMAND +33 6 62 51 94 07 Information on the natural, mining, technological and other risks to which this property may be exposed is available on the Géorisques website: www.georisques.gouv.fr.
…By Poncet & Poncet


A Place Steeped in History, Between Tradition and Elegance Nestled at the gates of Uzès, this exceptional estate, whose history spans from the 16th to the 18th century, embodies the refinement of an ancestral residence, beautifully enhanced by a prestigious renovation. Once a major center for lauze stone craftsmanship—this local limestone, so characteristic of Uzès, was used for roofing and traditional architecture. A true witness to the region’s rich architectural and artisanal heritage, the estate has preserved its soul and authenticity while incorporating top-of-the-line amenities for absolute comfort. Behind its imposing stone walls, a true haven of peace unfolds: over 1,000 m² of living space, spread across two wings, offering a succession of elegant reception rooms and refined suites. The renovation of this property was guided by a bold vision: preserve its history while seamlessly blending modernity, elegance, and luxury. Every detail has been meticulously designed: air conditioning in all rooms, luxurious bathrooms equipped with a shower, bathtub, and separate WC, and a layout where each bedroom becomes a private haven of comfort. Most rooms feature a kitchenette, while some also benefit from a private terrace or garden. In addition, four newly built prestige suites further enrich this exquisite estate. A Unique Lifestyle Combining Fine Dining & Wellness Designed as a place to live and experience, this estate offers unparalleled amenities, making it a truly extraordinary destination. A gourmet restaurant, where meals are served in an enchanting setting. During the summer, guests can dine in a stunning garden, shaded by century-old trees, creating a serene and convivial atmosphere. An exquisite wellness area, featuring: - A heated indoor pool, perfect for year-round relaxation - A traditional hammam, inviting deep relaxation - A massage room, dedicated to serenity and well-being - A fully equipped fitness room, ideal for those who value health and wellness A vast outdoor space, enhanced by a heated swimming pool, large terraces, and a beautifully landscaped Mediterranean garden, where olive trees and pink laurels create an idyllic backdrop. Every aspect of this estate has been carefully crafted to provide an unforgettable sensory and emotional experience, where well-being and the art of living come together in perfect harmony. A Prime Location in the Heart of the Gard Provençal Ideally situated, this estate offers quick access to major cities and transport hubs: Walking distance to Uzès, a rare advantage allowing you to fully enjoy the charm and vibrancy of France’s first duchy. Fast access to major cities: Nîmes (35 min), Avignon (50 min), Montpellier (1h15), Marseille (2h00). Nearby TGV stations: Avignon (45 min), Nîmes (35 min), Montpellier (1h30). Easy access to key destinations: Paris (2h50), Brussels (5h00), Geneva (3h00). Airports: Nîmes (40 min), Montpellier (1h00), Avignon (1h00), Marseille (1h30). A Property with Endless Possibilities Rare for its rich history and exceptional setting, this estate offers a multitude of opportunities: - A prestigious private residence, perfect for lovers of historic properties. - A charming boutique hotel or luxury guesthouse, with high-end services. - An exclusive event and reception venue, ideal for weddings, seminars, and wellness retreats. - A space combining private life and professional activity, perfectly suited for a large-scale project. Our Personal Favorite More than just a property, this estate is an invitation to the Provençal way of life, where history, comfort, and modernity blend harmoniously in an extraordinary setting. A rare and unique opportunity for those who seek a place filled with character and prestige. ? A complete dossier is available upon request. Contact : Pierre Beghin : 06 07 09 01 21. Information on the risks to which this property is exposed is available on the Géorisques website: www.georisques.gouv.fr
…By Poncet & Poncet


In the heart of the Gard region, this château, whose origins date back to the 11th century, overlooks the Gardon gorges between Uzès and the Pont du Gard. The village enchants with its golden stone façades, its immediate proximity to the river, and an atmosphere where nature seems to advance in a silent procession. Paths leading to the Hermitage of Collias, water-based activities, protected panoramic landscapes, and the proximity of major cultural centres give the site a strong identity: discreet, yet perfectly connected. Less than 30 minutes from Nîmes and 40 minutes from Avignon, the château enjoys a strategic position at the heart of a major heritage territory. Built around an 11th-century tower and shaped over the centuries, the residence bears witness to the great eras it has passed through. In the 15th century, it belonged to the Montpezat family, before being restructured in the 18th century by the Marquis de La Chapelle, who gave it the enduring form we see today. The estate is now composed of three historic entities: – a 17th-century wing, – an 18th-century wing, – and the medieval tower, carefully reinterpreted through successive restorations. A masterful renovation has restored the château to its former splendour, blending living heritage with contemporary standards of excellence. With nearly 2,000 sqm of living space, the property offers majestic volumes, perfectly suited to either a grand private residence or a prestigious hotel project. The estate extends over almost 2 hectares, featuring a succession of terraces, themed gardens, woodland areas, landscaped perspectives and open views. The château offers a total of 19 bedrooms, arranged into three complementary ensembles: • 8 rooms integrated into the 5-Star hotel, all restored to the highest standards: generous volumes, noble materials, views over the park or surrounding hills, and a refined atmosphere. • 3 independent guest rooms, perfectly integrated into the estate and offering welcome privacy. With appropriate compliance upgrades, they could be incorporated into the hotel operation to increase accommodation capacity. - 3 apartments, each with its own distinct character, complete the ensemble. These units offer multiple possibilities: high-end suites, staff accommodation, private spaces, or premium lodging dedicated to an ambitious hospitality project. - A fourth apartment to be fitted out could also be converted into staff accommodation. A dedicated area of the estate could also accommodate a SPA, offering significant development potential to enhance the wellness offering already initiated by the existing facilities. Common areas and gastronomy: Bright lounges, vaulted rooms, reception spaces and well-balanced circulation areas form a fluid and elegant whole. Stone, wood and handcrafted ironwork harmoniously interact with a sober and carefully curated contemporary décor. “L’Hirondelle”, the château’s gastronomic restaurant, is a true signature of the property. Here, a Chef can celebrates local produce with confident creativity. Its panoramic terrace overlooks the hillside and gardens, forming a living tableau that accompanies every service. Outdoor spaces: The private park, thoughtfully designed, unfolds English-style gardens, a rose garden, tree-lined paths, a traditional kitchen garden and naturally shaded areas. A discreetly integrated swimming pool and ornamental basins complete this landscaped oasis of rare character. Our view: This estate brings together everything one expects from an exceptional property: an illustrious history, a multi-layered architecture perfectly restored, an operational 5-star hotel, a renowned gastronomic restaurant, and a flexible accommodation capacity thanks to guest rooms and apartments. The possibility of creating a SPA adds an additional dimension, opening the way to a high-end wellness concept. The harmony between architecture, nature and perspective gives the property an almost sculptural coherence. Château de Collias is not merely a setting, but a stage ready to host an ambitious project, a private residence or a characterful hotel. A rare address, crafted for those seeking the alliance of heritage and contemporary excellence. Contact : Pierre Begin / +33 6 07 09 01 21
…By Poncet & Poncet
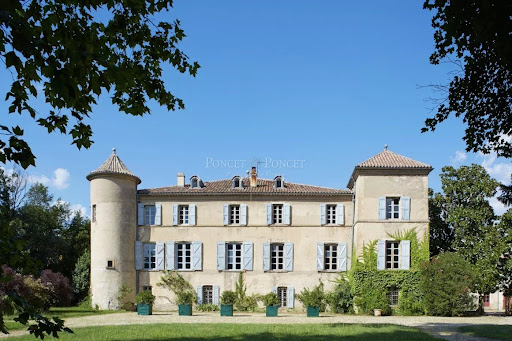


Overlooking the village at the gateway to the Cévennes, this listed Historic Monument ranks among the most remarkable historic estates in the Gard region. Originally built on medieval foundations dating from the 14th century and extensively remodelled during the 17th and 18th centuries, it possesses the rare distinction of having remained in the same family for nearly seven centuries. Set within more than seven hectares (17 acres) of enclosed grounds, the estate perfectly combines the elegance of a grand aristocratic residence with the richness of an exceptional landscaped heritage. Designed in the English style, the park features sweeping lawns, majestic century-old Cedars of Lebanon, ginkgo trees, historic bamboo groves, a traditional kitchen garden and ornamental gardens. Its remarkable hydraulic features include a monumental water wheel (noria) and an elegant 17th- and 18th-century nymphaeum, while a Palladian-inspired swimming pool blends discreetly into this setting of rare harmony. Offering approximately 1,100 sq m (11,840 sq ft) of living accommodation across four levels, the château eloquently reflects several centuries of architectural evolution. Its magnificent Italian-style staircase, richly decorated with stucco work and mythological bas-reliefs, is regarded as one of the finest examples of its kind in Languedoc. A succession of grand reception rooms reveals generous proportions, abundant natural light and beautifully preserved period interiors, while the formal dining room retains its early 18th-century Italian frescoes. The principal drawing room houses an exceptionally rare panoramic wallpaper by the celebrated Réveillon manufactory, official supplier to the Court of Versailles, preserved in an outstanding original condition. The lower levels reveal the château's medieval origins through vaulted cellars, historic kitchens, a Renaissance laundry room and an impressive collection of original service areas. Extending to more than 1,850 sq m (19,910 sq ft), the outbuildings include a former silk mill converted into an elegant reception hall, an orangery, a traditional silkworm house (magnanerie), a library housed within one of the towers, stables and an 18th-century gatekeeper's house, together offering exceptional scope for a wide range of prestigious residential, cultural or hospitality projects. Our Opinion This estate unquestionably belongs among the finest historic châteaux in the Gard. Very few properties combine such an unbroken family history stretching back to the Middle Ages, architecture of such remarkable integrity, interiors of exceptional quality and landscaped grounds of this scale. The harmonious balance between the grandeur of the château, the remarkable heritage value of its outbuildings and the beauty of its gardens gives the estate an outstanding identity, making it one of the region's most distinguished historic properties. The estate also enjoys an exceptionally privileged location. It lies just thirty minutes from Nîmes and its TGV high-speed rail station, forty-five minutes from the UNESCO World Heritage Site of the Pont du Gard, and less than one hour from Montpellier, Arles and Avignon. At the heart of one of France's richest regions for both historic heritage and contemporary culture, it is within easy reach of internationally renowned institutions including Carré d'Art in Nîmes, LUMA Arles, MO.CO Montpellier and the Fondation Maeght. The private airfield of Alès-Deaux, only fifteen minutes away, further enhances its accessibility. A comprehensive and recent restoration, carried out with unwavering respect for authentic materials and the spirit of the property, has restored the estate to its full splendour while seamlessly incorporating the standards of contemporary comfort.
…By Poncet & Poncet


Nestled in the heart of the Gard region, in a sought-after village near Uzès, Nîmes, and Avignon, this 12th-century castle, classified as a Historic Monument, boasts an ideal location. Completely and meticulously renovated, this 27-room castle seamlessly combines the authentic character of its architectural heritage with modern comfort and amenities. The elegance of its exposed stone walls, archways, mullioned windows, and vaulted salons make it a true historical gem. With a generous surface area, the property features grand reception spaces, conference rooms, a bar/lounge area, and exceptional amenities: - A magnificent stone staircase, enhanced by a wrought-iron balustrade - 9 spacious bedrooms and 7 bathrooms, offering absolute comfort - 2 kitchens, one of which is equipped with a splendid range cooker, blending old-world charm with modern appliances - A wellness area with a hammam, rooftop jacuzzi with panoramic views, a swimming pool set in a historic setting, and a gym - A private cinema room for intimate entertainment - A wine cellar, perfect for fine wine enthusiasts - A caretaker’s house (2/3 rooms) with a balcony - A double garage All set on a 1,805 m² plot, with a private garden and an ambiance that is both elegant and serene, where natural light subtly interacts with the textures of the stone and lush greenery. Our thoughts: A truly exceptional property for lovers of history and architecture, as well as a unique opportunity for a prestigious family residence or a high-end event venue. With its sumptuous spaces and limitless potential, this château is ideal for hosting receptions, seminars, or exclusive luxury retreats. A real jewel in a setting of timeless charm, where history and modernity blend to perfection. A unique place, steeped in history, waiting to write the next chapter of its prestigious story… Contact : Pierre BEGHIN +33 6 07 09 01 21 For information on potential risks related to this property, please visit the Géorisques website: www.georisques.gouv.fr
…By Poncet & Poncet


BARNES Montpellier presents this château, whose origins date back to the 11th century. Organized around its imposing keep, the property has been enriched over the centuries through various extensions added during the 17th and 18th centuries. The restoration undertaken in recent years has been carried out with exceptional care, with all work completed in full respect of the property's history and architectural heritage. Notably, a renowned Italian painter was commissioned to recreate period decorative features, including painted ceilings and historic frescoes. Offering approximately 1,729 sqm of living space (2,050 sqm of total floor area), the château now provides substantial accommodation capacity with nearly 19 bedrooms. The hospitality operation is centered around 18 suites, including 8 incorporated within a 5-star hotel configuration, complemented by a Michelin-starred restaurant, a professional kitchen, and high-end amenities. The property's hotel classification remains valid through 2028. All restoration work—including paintings, frescoes, antique tiling, and heritage features—was entrusted to highly regarded craftsmen and specialists, with a constant focus on preserving the authenticity and historic character of the estate. The property is set within approximately 2 hectares (5 acres) of landscaped grounds, part of which was designed by the renowned landscape architect Bélanger. Nearly 2,000 trees were also planted throughout the estate in 2019. The grounds feature a swimming pool, a meadow enhanced by a rose garden, a vegetable garden, and several relaxation areas. Two additional sections of the property remain available for development. Technical infrastructure, including electrical systems and drainage connections, has already been installed, allowing for a variety of potential projects such as additional guest rooms, a wellness spa, fitness center, private cinema, or any other use suited to the property's future operation. A comprehensive renovation program has been carried out from 2019 to the present day, including the complete refurbishment of the roof and structural reinforcement of the south façade. Technical installations meet modern standards of comfort and efficiency, including ducted air conditioning throughout the château, a heat pump system, mains water connection, public sewer connection, a private borehole, and an automatic irrigation system. The château is fully compliant with accessibility requirements for persons with reduced mobility (PRM) and is equipped with an elevator as well as all required fire safety systems. The former hotel operation has now been replaced by a short-term rental business. The property may be acquired furnished or unfurnished. A Category IV liquor license (Licence IV) may also be transferred separately. Information regarding potential risks to which this property may be exposed is available on the Géorisques website: www.georisques.gouv.fr. Property presented by BARNES Montpellier [email protected] +33 (0)4 99 58 32 60
…By Barnes Occitanie

Receive by email any new listing that may match your search criteria
Your criteria :
By validating this form, you accept the general conditions of use of Le Figaro Properties.
These agencies offer a selection of luxury properties vente at Le Poët-Célard. Feel free to contact them for personalized assistance.
