The agencies at Brou
These agencies offer a selection of luxury properties vente at Brou. Feel free to contact them for personalized assistance.

 English$ USD · m²


This historic estate presents an ideal opportunity for a large-scale hotel project. Built gradually between the 15th and 20th centuries, the property comprises five main buildings totaling 22 bedrooms and offering approximately 2,500 square meters of living space. Nestled near Chartres, a cathedral city and UNESCO World Heritage Site, as well as the prestigious châteaux of Maintenon and Nogent-le-Rotrou, the property enjoys a strategic location. Situated in the southern Perche region, it is 10 minutes from the A10 motorway and extends over a majestic estate of approximately 42 hectares, including 23 hectares of woodland, 14 hectares of meadows, and a meticulously landscaped park. While the main structure of the estate is generally in good condition, the interiors require extensive restoration. Located on the edge of a small village, the château was built on the ruins of an earlier fortress destroyed during the Hundred Years' War. Two separate entrances provide access to the property: one, facing the village, is marked by a large wrought-iron gate leading to the former gatehouse, now converted into a spacious living room. The other entrance, opening onto the park, passes through a crenellated gatehouse surmounted by an imposing tower, nicknamed the ''water tower,'' and crosses a canal via a bridge. The buildings are arranged around a U-shaped courtyard enclosed by the Louis XVI pavilion and the outbuildings, offering breathtaking views of the park. The park itself, spanning 42 hectares, is distinguished by a monumental 200-meter terrace overlooking a verdant meadow and woodlands sheltering a variety of deciduous trees, intersected by a canal. The landscaping also includes topiary parterres of boxwood and yew, a majestic tree-lined avenue, and a one-hectare kitchen garden. The five main buildings each bear witness to several historical periods: - **The Village Pavilion**, built between the 16th and 18th centuries near the village. - **The Gatehouse or Keep**, combining elements from the 15th, 18th, and 20th centuries, linked by a medieval gallery dating from the 15th century; a residential wing was added in 1980. - **The Saint-François Tower**, dating from the 15th century. - **The Louis XVI Pavilion**, sometimes called the ''Renaissance House,'' to which is attached the La Cloche Tower, dating from the 16th century and modified in the 17th and 18th centuries. - **The outbuildings**, comprising buildings constructed between the 16th, 19th, and 20th centuries and featuring remarkable 16th-century timber frames. The location of this property is considered a major asset. Paris is only 120 kilometers away, and a motorway access point is available 16 kilometers away in the direction of the capital or 8 kilometers away in the direction of Le Mans. The neighboring town of Brou, located 8 kilometers away, offers all the necessary shops and services. Technically, the property benefits from a partial mains water supply and has a combined wastewater treatment system, including a septic tank and a connection to the public sewer system. Thus, this exceptional property combines historical heritage with potential for large-scale projects. Number of units in the condominium: 4. Average annual share of charges (estimated budget): €12,000, or €1,000 per month. The fees are payable by the seller. Les informations sur les risques auxquels ce bien est exposé sont disponibles sur le site Géorisques : www. georisques. gouv. fr. ** ENGLISH SPEAKERS: please note that Capifrance has an international department that can help with translations. To see our range of 20,000 properties for sale in France, please visit our Capifrance website directly. We look forward to finding your dream home!
…By Capifrance - Alexandre Geoffroy D'assy


EXCLUSIVE / Madeleine-Bouvet (61110) ORNE / Castle with outbuildings / 12 rooms / 7 bedrooms / 600 m2 / 4.4 ha park / close to the prestigious École des Roches / Helipad. Located in the heart of the Perche Regional Natural Park, 130 km from Paris, this castle in need of renovation, approximately 600 m2 over 3 levels plus a basement, benefits from a 4.4 ha park, crossed by 2 streams and adorned with century-old trees as well as a pond. Built in a style typical of French castles. Its architecture blends several styles, reflecting the different periods of its development. On the ground floor we find a large entrance hall leading to three reception rooms: a living room with a beautiful fireplace, a second spacious living room with herringbone parquet flooring, French-style ceiling and Renaissance fireplace, as well as a dining room with fireplace, exposed beams and terracotta tiles. A kitchen with pantry, a bathroom, a separate toilet, and a gallery running along the three reception rooms complete this level. On the first floor, 4 spacious bedrooms, including a large master suite with dressing room and fireplace, 2 bedrooms opening onto a large terrace, a bedroom with dressing room and private terrace, a bathroom and a separate toilet. The top floor consists of 3 beautiful bedrooms, a shower room and a separate toilet. Numerous storage spaces and closets. In the basement, we find a large 120 m2 cellar with vaulted section and terracotta tiles, a sauna and relaxation area as well as a wine cellar. The outbuildings include: Large garage for cars and maintenance equipment. Gazebo on the pond. Property maintenance workshop. Equestrian facilities including horse boxes and a paddock. This exceptional property has its own helipad. Property with excessive energy consumption : Energy class F, Climate class F Estimated average amount of annual energy expenditure for standard use, based on the year's energy prices 2025: between 13827.00 and 18708.00 €. Information on the risks to which this property is exposed is available on the Geohazards website: georisques.gouv.fr.
…By Global Approach


CHATEAU BUILT FROM THE 15TH TO THE 20TH CENTURY, 120 KM FROM PARIS IN THE PERCHE REGION - Exceptional charm and character - 5 main buildings - 18 bedrooms - 2,500 m² built area - Southern Perche - 8 km from the A10 motorway exit - 20 hectares - Structural shell in good condition, interior fully requiring restoration. Fully listed Historic Monument. On the edge of a small village in the Perche region, 120 km from Paris and 8 km from the motorway, this chateau of exceptional charm consists of 5 main buildings dating from the 15th to the 20th century, on the site of a former chateau burned during the Hundred Years' War. There are two entrances. The first, on the village side, is through a tall and long wrought-iron gate leading to the former gatehouse residence, now converted into a grand salon. The second entrance, on the park side, passes through a tall crenellated gateway dominated by the imposing “water chateau” tower. The impressive richly decorated medieval gatehouse quickly appears after crossing the bridge spanning the canal, followed by the other courtyard buildings. The heterogeneity of this ensemble reflects the long history of the estate. The original square medieval chateau surrounded by moats was burned in the first half of the 15th century by the Earl of Salisbury, commander-in-chief of the English troops, while on his way to lay siege to Orléans. Rebuilt at the end of the 15th and beginning of the 16th century, the remaining parts of this medieval chateau are the gatehouse known as “Le Donjon” and the Saint-François Tower. This medieval chateau was incorporated in the 19th century into the ensemble formed by the other buildings through the destruction of one of its sides and the filling in of part of the moats connecting it to the “new” chateau. The main body of the current chateau is composed of 16th-, 17th-, and 18th-century buildings. A first pavilion forming a gatehouse residence attached to a gallery was built at the end of the 16th century and remodeled in the second half of the 17th century with the addition of two small pavilions. This ensemble was raised by one additional floor in the 18th century. The enclosure of the gatehouse residence to create a grand office gave it its final appearance. These buildings, together with the Louis XVI pavilion and the other outbuildings, form a U-shaped courtyard overlooking a splendid 20-hectare park, notably featuring a large 200-meter-long terrace overlooking a vast meadow on one side and separated from a woodland of beautiful mature deciduous trees on the other side by a canal. The park also includes sumptuous boxwood embroidery gardens and yew topiaries, as well as a grand avenue and a one-hectare vegetable garden. 5 main buildings: 1 - The “chateau” closest to the village square, known as “Le Pavillon du Bourg”, 16th, 17th, and 18th century. 2 - The gatehouse known as “Le Donjon”, 15th, 18th, and 20th century. A 15th-century gallery, and a residential section built in 1980 connected to an 18th-century tower. 3 - The Saint-François Tower, 15th century. 4 - The Louis XVI pavilion known as the “Renaissance House” and its tower known as “La Cloche”, 16th century, modified in the 17th and 18th centuries. 5 - The outbuildings, 16th–19th–20th century. Superb 16th-century timber frameworks. Location: -120 km from Paris, motorway access 16 km toward Paris, 8 km toward Le Mans. -8 km from Brou, shops and services. Mains water supply, drainage partly connected to mains sewer and partly using septic tanks. Historic Monument protection: The chateau, its outbuildings, and its park: fully listed by decree dated 24 November 1948. Price: 2,756,000 Euros agency fees included (including 5.67% agency fees payable by the buyer). Including fees of 6% TTC to be paid by of the purchaser. Price excluding fees 2 600 000 €. Not subject to DPE. Information on the risks to which this property is exposed is available on the Geohazards website: georisques.gouv.fr.
…By Denniel Immobilier


18th century castle, 950m2 approx., 14 bedrooms, 19 rooms, Orangery, 1 flat, several cellars and other outbuildings, 2.8 ha. OFF MARKET Located at the gateway to the wine valley, troglodytes and a preserved environment, this magnificent 18th century chateau, a very luminous U-shaped building, has preserved its period features: parquet flooring, marble fireplaces, cement tiles. A delightful blend of old world charm and modernism, this estate is ideal for a luxury hotel project, events or a fitness centre. Its proximity to the TGV station makes it a popular location. Close to all local shops and services. Quiet and peaceful place where everything is within reach. On the ground floor: - Very bright and spacious lounge with pink marble fireplace, - Meeting room in the left wing forming the U-shaped part of the building, access to the terrace and garden, - 2 toilets, including disabled access and washbasin. - Beautiful main entrance in the centre with a beautiful staircase leading to the first floor. Bright and spacious entrance with marble fireplace. - Small corridor with lift to the upper floors, - Spacious, very bright dining room - Kitchen in the right wing forming the U-shaped part of the building. Small corridor reserved for the service area - Office reception. On the 1st floor: Main staircase with wrought iron railing giving access to the upper floors. Lift leading to the upper floors where all of the castle's rooms are located. The rooms are both spacious and very luminous, benefiting from the surrounding environment thanks to its imposing French windows. - 7 bright and spacious rooms, 2 rooms in each wing and 3 rooms in the central part. Each room has its own bathroom and toilet. Among the 3 bedrooms in the central part is 1 suite offering 1 beautiful and large bedroom with its bathroom and toilet as well as another bedroom with 2 single beds and its bathroom + toilet. On the 2nd floor : - 7 bright and spacious bedrooms, 2 bedrooms on each wing and 3 bedrooms in the central part. Each room has its own bathroom and toilet. Information : Structural work done: roof, facade, double glazed French windows, heating equipment, bathroom, new toilet, floors partly finished ... Remain some works. Outbuildings : Orangery, a flat, large cellars used as an indoor swimming pool to be finalised, Wellness area, Restaurant area......Numerous other outbuildings Exterior : Backyard, ground, Tennis court, Woodland, For more information, please contact us.
…By Transaction-immo37.com


ELEGANT CHARACTER PROPERTY & ART OF LIVING. A rare place in the heart of a preserved environment, sheltered from view. This elegant character home showcases all the charm of exceptional properties. Set in the heart of a wooded park, combining absolute calm, nature, and discreet refinement. Located 10 minutes from Vendôme and its TGV station. Comprising 16 rooms, 6 bedrooms, a fully renovated caretaker's house, tennis court, heated swimming pool. The bright reception rooms invite conviviality and sharing. A warm main living room with a fireplace, a more intimate space for relaxing moments, and a rare wellness area. The property features a heated indoor pool bathed in natural light, a true relaxation space allowing you to enjoy privileged moments all year round. Night spaces with generous volumes offer a soothing and bright atmosphere. Each space maintains intimacy while preserving the charm of the old. An ideal setting to recharge, host, or enjoy the seasons. Privacy and visit conditions To preserve the confidential character and intimacy of this exceptional place, visits will be organized selectively. They will be reserved for buyers presenting a genuine and complete project. A prior presentation of the project as well as a validation of the financing capacity will be required before any visit organization. We place particular importance on respecting exceptional properties, which cater to projects of their measure. Fees of 5% inclusive of tax to be borne by the purchaser (€970,000 excluding fees) Your commercial agent 3G IMMO on-site EI - Gilles HURTEL registered with the BLOIS RSAC No. 378 811 285 According to Article L.561.5 of the Monetary and Financial Code, the presentation of an ID will be required to organize the visit. Information about the risks to which this property is exposed is available on the Géorisques website: www.georisques.gouv.frThis description has been automatically translated from French.
…By 3g Immo Prestige


Nestled in the heart of one of France's most remarkable classified villages, sumptuous château of approximately 800sqm embodying the French art de vivre, with its magnificent terraced gardens and outbuildings for sale. A true jewel of French architectural heritage, the residence comprises on the ground floor a majestic entrance hall, an elegant living room, a dining room, a library, a master bedroom with its shower room, a kitchen and a back kitchen. Served by a grand staircase or lift, the first floor reveals six large refined suites. The top level offers five spacious bedrooms, three shower rooms and a bathroom. An outbuilding known as the "Orangerie" houses an indoor swimming pool with sauna and hammam, a television lounge and in the former stables a fully equipped gymnasium. On the upper floor, a vast reception room can accommodate large events. Two medieval towers majestically frame the entrance to the estate, bearing witness to a rich historical past. Impressive troglodyte cellars, typically French in character, house games rooms and living spaces. A caretaker's house of approximately 120m² completes this exceptional ensemble, a true ambassador of French heritage and elegance benefiting from a privileged location twenty minutes from the TGV station serving Paris in only 42 minutes.
…By Junot Châteaux & Patrimoine


Castle hotel-restaurant in Sologne, starred hotel, 900m2, 21 rooms including 11 in the castle, 2000m2 of outbuildings, 33ha, in Sologne This 19th century residence is located in the heart of Sologne. The first stones date back to around the 18th century. Estate with an area of 33 hectares. Property well restored and having managed to preserve and highlight its original elements such as its woodwork, fireplaces, staircases, lounges, etc. Description : - Reception, Bar-lounge, 2 lounges, 2 dining rooms with 20 and 40 seats, Toilets, Kitchen equipped to standard standards, Kitchen for staff, - 7 bedrooms, bathroom and toilet. 4-star comfort, 4 large suites, bathroom and toilet. 4-star comfort. - Annexes: 10 bedrooms, bathroom, toilet, telephone, 4-star comfort. - Outbuildings: A seminar room with 25 to 50 seats, A reception room dedicated to weddings with 160 seats, equipped kitchen, toilets. A house of 100m2, 4 apartments between 50 and 60 m2, a farmhouse of 130 m2. - Exterior: swimming pool, tennis court, dovecote, fitness trail, fitness room... A river crosses the property, a pond. Large lawn around the castle with some rare and century-old species, Large wooded area with bridle paths (250 years), hunting. All on approximately 33 hectares. In good condition, oil central heating, equipped as a hotel, and suitable for a private residence. Information on the risks to which this property is exposed is available on the Géorisks website: georisks.gouv.fr
…By Transaction-immo37.com


Sébastien Amieil, specialist in charming and prestigious properties at DE LA COUR AU JARDIN, invites you to discover: Just 1 hour from Paris, this fully renovated 19th-century château offers 583 m² of living space. Set on grounds of over two hectares, it is surrounded by a landscaped park with trees, a Napoleon III-inspired rock fountain, several terraces and a pétanque court. The property has two garages, outbuildings, vaulted cellars and a stone ruin located on one of its two private islands on the river. Discover a refined universe with marble floors, terracotta tiles, parquet flooring and moulded decorations. The 21 m² entrance hall leads to the ground floor rooms, the wine cellar and the staircase leading to the upper floors. The separate 33 m² kitchen is fully fitted and equipped, with a wood-burning stove for cooking. Adjacent to this, the 20 m² dining room welcomes you under a wooden coffered ceiling. The first 34 m² living room, with its exposed beams and fireplace with wood-burning stove, creates a warm atmosphere. The second living room, spacious and bright, covers approximately 77 m². The inlaid parquet flooring, fireplace, mouldings, cornices and rosettes give this room an undeniable charm. The first floor comprises a games room with a wood-burning stove, a laundry room, a master bedroom with en-suite bathroom and adjoining children's bedroom, a third bedroom with herringbone parquet flooring, fireplace and shower room, a fourth bedroom with study, bathroom and lounge, and a fifth bedroom with herringbone parquet flooring and shower room. On the second floor, you will find a relaxation area, a large study, a sixth bedroom with an open bathroom and terracotta floor tiles, a seventh bedroom with a bathroom, a room to convert, and an eighth bedroom with a shower room. Offering panoramic views of the surrounding countryside, this exceptional property is the ideal home for a large family looking for a main or secondary residence, or for a bed and breakfast project. Advantages: electric gate, fibre optic and RJ45 sockets in all rooms, park lighting, vegetable garden, orchard, chicken coop, high-performance pellet boiler, land suitable for a swimming pool, shops nearby, quick access to supermarkets, railway station and N12 motorway to Paris. Sébastien AMIEIL +33 (0)6 75 05 74 57 [email protected] Consultant for Eure, Eure-et-Loir and Yvelines DE LA COUR AU JARDIN France's leading network specialising in charming properties RCS Paris 811 493 162 Carte T: 7501 2017 000 015 964 In accordance with Article L.561.5 of the Monetary and Financial Code, you will be asked to present proof of identity when arranging your visit.
…By De La Cour Au Jardin - Immobilier


A carriage ride from Paris, the Château de la Fontaine, an eternal fable. Just 35 kilometers from Paris, where the capital gradually yields to foliage and silence, the Château de la Fontaine in Auffargis emerges as a timeless interlude. Built for himself by the Parisian architect Jean-François Yvert between 1871 and 1875, the estate spans just over 1050 square meters. It stands at the heart of the Haute Vallée de Chevreuse Regional Natural Park, embraced by the Rambouillet Forest, and overlooks the Abbey of Vaux-de-Cernay, a Cistercian jewel nestled in the valley. Architecturally, it echoes the Louis XIII style and the traditional brick and stone châteaux of the Île-de-France. Here, the stone does more than recount history; it whispers it, like the wind stirring through the asphodel leaves. This château is poetry, and more than that, a fable worthy of La Fontaine, where every façade and every perspective invites contemplation and reverie. Its theatrical elegance, expressed through carved woodwork, intimate proportions, and a meticulous attention to detail characteristic of the grand residences of its century, makes this jewel a true family home. A caretakers house and an outbuilding complete the ensemble. Surrounding it are 30 hectares of landscaped gardens and preserved nature, a verdant setting where the seasons unfold like a ballerina crossing the stage in an ethereal movement. Pathways trace meditative walks, clearings create moments of openness, and the entire estate seems suspended between dream and reality. An exceptional renovation, carried out with uncompromising standards, has reinterpreted the château for contemporary living without ever altering its soul. Modern comfort blends in discreetly: a wine cellar, spacious garage, heated indoor swimming pool, gym, billiard room with English bar, orangery, elevator Each a contemporary note inscribed within a perfectly orchestrated heritage composition. Five bedrooms with en-suite bathrooms are currently fitted, with the possibility of creating four additional bedrooms in the outbuilding. This property is an emotion, a rare address where the art of living converses with history, and where luxury expresses itself through grandeur in simplicity. Modest in scale yet radiant in spirit, this château carries within it the nobility of great houses. It invites its future custodian to continue an ancient legend patiently etched in stone, and to engrave their own, framed by the enduring word : family.
…By Immo Best International


Located in a charming little town in Eure, 85 km from Paris, this magnificent castle from 1850 is a true rare gem! With its 500 square meters of surface area, this residence offers a spacious and comfortable living space.This castle has 6 bedrooms, ideal for accommodating a large family or guests. The 3 living rooms provide elegant and welcoming relaxation spaces, perfect for hosting your guests. The basement also offers additional space to accommodate a person, leisure activities, disco, and jacuzzi/hamam or storage.Set in a quiet neighborhood, this castle benefits from a perfectly maintained French garden that adds a touch of charm to the property. A 90 square meter caretaker's house is also available, providing extra space for guests or staff. There are also garages and an old ice house among the outbuildings.The property bordered by the river offers an ideal setting to relax and enjoy the surrounding nature. Additionally, the proximity to all amenities makes daily life easier.This exceptional property is a true opportunity for those seeking an elegant and comfortable castle in a peaceful setting!Visit now on video on our YouTube channel 'Orpi Select'Immo' via the 'virtual visit' button and contact us at 02.32.33.26.26 for more information! Agency reference: 17068This description has been automatically translated from French.
…By Orpi - Select' Immo


Ref 4945: Chateau and its numerous outbuildings for sale in the Loiret, near Etampes This remarkable property is situated in the north of the Loiret, on the border between the ‘Beauce Riche’ and the Juine Valley, just 65 kilometres from Paris, and thus benefits from the strong appeal of the Île-de-France region. The estate is just 20 minutes from Étampes, with its railway station served by the RER C line, amongst others, and approximately one hour from Paris by road. Malesherbes station, served by the RER D line to Paris-Gare de Lyon, also provides an alternative rail link. Local shops and everyday amenities are within easy reach, less than 5 km away, whilst Pithiviers, about 20 minutes away, offers a more comprehensive range of shops and services. The village also retains its local shops, including a bakery and a weekly market. This location allows you to enjoy a residential and secluded setting whilst remaining easily connected to Paris and the major motorways. Nearby, the landscapes of the Juine Valley, the estates and châteaux of Essonne and Loiret, as well as the region’s charming villages, offer a particularly sought-after setting for a family home, a holiday property or a heritage project. Oriented along a north-south axis and situated in a commanding position overlooking a small valley, the château is laid out in an elegant ‘T’ shape. Its architectural composition combines a main section of exposed cut stone with two side towers featuring a salmon-coloured rendered façade, accentuated by corner string courses of cut stone. The whole is topped with slate roofs, punctuated by dormer windows. The main building comprises a basement level, a raised ground floor, a main storey and a converted attic level. The façades are punctuated by large windows, emphasised by horizontal bands marking the different levels and lending the whole structure a sense of architectural regularity. All around the château, the courtyard is enclosed by a wide, dry-stone-walled moat, adorned with fruit trees. This feature, which is integral to the estate’s identity, bears witness to its history and recalls the property’s defensive origins. From the courtyard, access to the raised ground floor is via an imposing external staircase with a double straight flight, featuring an elegant balustrade of stone balusters. This leads to a vast landing, also lined with balusters, which serves as the residence’s ceremonial entrance. With a living area of approximately 650 sqm, the château is laid out as follows: The raised ground floor: accessible from the basement level or directly from the inner courtyard via the monumental staircase, the ground floor is organised around a beautiful entrance hall leading to the various reception rooms. To the left, a drawing room notable for its Versailles parquet flooring, panelled walls and marble fireplace is complemented by a billiard room. To the right, the entrance leads to an elegant music room of approximately 35 sqm (ceiling height 3.50 m), featuring painted exposed beams and a wooden fireplace. A modern, fitted and fully equipped kitchen, a library of approximately 25 sqm which also serves as a study, with herringbone parquet flooring, and a dining room of approximately 30 sqm complete this level. A guest toilet and a service staircase round off the layout. The first floor, accessed via the main staircase located in the rear half of the entrance hall, comprises a landing leading to a living room of approximately 26 sqm and five bedrooms, each with its own shower room and toilet, offering comfort and privacy to residents and guests. The attic level: partly converted, it comprises four additional bedrooms, a bathroom and a toilet. A spacious loft provides a view of the building’s remarkable timber framework and offers further potential depending on your plans. The basement level: this level features a spacious corridor leading to the former kitchens, which notably retain their cabochon-patterned floor tiles, as well as a utility room, an indoor well, a fruit store, a pantry and a boiler room. This level also includes a former vaulted cellar featuring a fireplace and a bread oven, as well as a wine cellar. A staircase leads to the upper floors. Harmoniously spread across the four corners of the estate, the numerous outbuildings serve a wide variety of purposes and offer opportunities for development and uses that complement the main house (residential, heritage or events projects). The outbuildings include: A/ A caretaker’s house B/ The miller’s house C/ The old mill D/ Two elegant outbuildings E/ The farm buildings F/ A dovecote G/ A shed A/ The caretaker’s house To the west, right next to the main entrance, a caretaker’s cottage offers a detached property in need of refurbishment. It comprises, on the ground floor, a living room, a kitchen, a bedroom and a toilet, plus two further bedrooms upstairs and a shower room. The property is fitted with gas heating with a storage tank. The slate roof shows signs of wear and tear. The window frames are double-glazed, made of wood and PVC on the first floor, whilst the ground floor still has single-glazed windows. B/ The miller’s house The miller’s house, situated to the north of the château in a setting with a small river flowing below, has its own entrance from the public road. It is laid out as follows: on the ground floor there is a kitchen, a toilet with a utility room, and a living room. The first floor comprises two bedrooms, a bathroom and a toilet, whilst the second floor comprises three bedrooms, a shower room and a toilet. The house is fitted with a combined wood and electric heating system, single-glazed wooden windows and an individual sewage system. Its slate roof shows signs of wear and tear. C/ The old mill The old mill is one of the most distinctive features of the estate. Built of rendered rubble stone, it retains its oak roof structure as well as the components associated with the old waterwheel mechanism. It comprises, in particular, a barn of approximately 80 sqm, various rooms and utility spaces, as well as a large room of approximately 115 sqm on the first floor, surmounted by an attic level of the same size. The slate roof, which is around thirty years old, shows signs of wear and tear. This property offers a particularly attractive setting for a guest house or event venue. D/ Two elegant outbuildings To the south of the château, a terraced lawn surrounded by retaining walls is flanked by two elegant outbuildings. The first houses a former dovecote which has been converted into toilet facilities. The second comprises a small detached dwelling consisting of a living room, a kitchen, a bedroom, a bathroom and a toilet. E/ The farm buildings This remarkable outbuilding complex faces the two pavilions, forming a courtyard which marks the boundary with the neighbouring property. The latter owns part of this building, though this arrangement does not detract from the secluded and peaceful character of the estate. This wing comprises numerous cellars, storage rooms, garages and workshop spaces. Two large rooms, measuring approximately 100 sqm and 90 sqm, in particular offer interesting potential, subject to some renovation work, for the creation of reception or event spaces. F/ The dovecote To the east of the estate stands what is probably one of its most remarkable structures: an imposing dovecote, now without a roof, which still contains around 3,500 nesting boxes. This exceptional number bears witness to the importance and extent of the seigneurial estate of yesteryear and lends this building genuine heritage value. G/ The shed A shed measuring approximately 11 × 10 m completes this lovely complex. The estate spans a property of approximately 12 hectares (29 acres), entirely enclosed by walls totaling nearly 2 linear kilometers. Remarkably well-preserved and maintained, these walls constitute an exceptional heritage feature and provide the property with a level of privacy and seclusion that is highly sought after. To the south of the château, within these well-preserved walls, a vast terraced lawn, bordered by stone retaining walls, offers remarkable views from the château. It extends downward into an orchard featuring plum, cherry, apple, pear, and fig trees, as well as a vegetable garden, both of which are accessed via an elegant double-flight stone staircase. The succession of terraces, walls, and plantings creates a structured and perfectly harmonious landscape, whose geometric lines and vistas provide a particularly elegant and pleasant setting to contemplate. To the east, a pool area blends naturally into the park, situated right next to a grove that provides a shaded and intimate setting. The rest of the park unfolds in a more natural, wooded setting, traversed by a river fed by several major springs. The presence of these flowing waters, combined with the diversity of the landscape, gives the estate a truly unique geographical and scenic character and fully contributes to its rarity. Cabinet LE NAIL – Loiret - Sologne – M. Baudouin LE GRELLE : +33 (0)2.43.98.20.20 Baudouin LE GRELLE, Individual company, registered in the Special Register of Commercial Agents, under the number 917 712 358. We invite you to visit our website Cabinet Le Nail to browse our latest listings or learn more about this property.
…By Cabinet Le Nail


42-BEDROOM ACCOMMODATION ESTATE, LE MANS CIRCUIT - Fully restored princely Napoléon III-style chateau with accommodation complex, 42 bedrooms, 3,000 m² of living space, 8 hectares, in the countryside. 20 km from Le Mans, 18 km from the 24 Hours of Le Mans circuit. Le Mans, Sarthe, Pays de la Loire. Built for a princely family in 1882 on a T-shaped plan designed by Pierre-Félix Delarue (1795–1873), the chateau displays Napoléon III-style architecture, with a polychromy of materials evoking 17th-century French architecture: brick and cut stone with multi-pitched slate roofs and domes. This elegant chateau is sheltered by woodland in the heart of the Sarthe countryside. The entrance opens into a vast hall featuring a grand staircase with Neo-Gothic wood paneling. The large reception room (120 m²), decorated with wood paneling, opens through its original large bay windows onto a terrace with a double-flight staircase. The ground floor also offers a splendid Louis XV library with 18th-century “à la capucine” woodwork signed by Étienne Leroy (1724–1774), cabinetmaker in La Flèche. On the first floor are three suites and two salons, and on the second floor nine bedrooms with shower rooms. On the third floor, 11 bedrooms requiring restoration. Oak parquet flooring covers the floors from the ground floor to the second floor, and each bedroom features its own marble fireplace. Particularly remarkable are the superb 18th-century wood panelings in one of the first-floor bedrooms, decorated with trophies of musical and gardening instruments suspended by ribbons above mirrors framed with elegant leafy reed motifs. The attic beneath the roof is entirely convertible. In the basement, accessed via the service staircase, are the boiler room with newly renovated electrical installation, a storage room, and a professional kitchen. The collective accommodation annex, a vast 1970s building currently offering 35 beds and 28 bedrooms, is ideal for a collective accommodation project. On the ground floor: ten studio apartments and a professional kitchen. On the first floor: ten bedrooms and five bathrooms. On the second floor: three two-room apartments with kitchens and bathrooms, and two one-bedroom apartments with kitchens and bathrooms. The property also includes a large multipurpose hall of approximately 200 m², including toilets, backstage room, cinema room, and bicycle garage. Two offices of 50 m². Three-bedroom house. 60 m² billiard room. -Chateau surface area: 1,500 m². -Accommodation complex surface area: 1,400 m². Beautiful 18th-century walled vegetable garden with greenhouse and ornamental pond. Land area: 81,458 m². Location: -Countryside setting, without overlooking neighbors. -5 km from Écommoy, all services including train station. -23 km from Le Mans, TGV station, 1h30 from Paris Montparnasse station. Price: 1,500,000 euros agency fees included (agency fees payable by the seller). Fees to be paid by the seller. DPE blank. Information on the risks to which this property is exposed is available on the Geohazards website: georisques.gouv.fr.
…By Denniel Immobilier


Built at the end of the 19th century, in the heart of the Loire Valley, this remarkable 558 m2 property elegantly overlooks a landscaped park of over 4 hectares, beautifully planted with century-old trees. Transformed into a hotel in the 1980s, the property was also the last home of Mme Donnadieu, mother of the writer Marguerite Duras. A true witness of the Belle Époque, this pleasure castle has retained all the elegance of its original architecture, as well as the timeless charm and refined atmosphere that characterize this period. From the entrance, a vast hall distributes large reception rooms offering remarkable brightness, enhanced by their carefully preserved period architectural elements and opening onto the park. A superb solid wood staircase leads to the upper floors, where fourteen generously sized bedrooms unfold, each with its own private bathroom and offering magnificent views of the wooded estate. The service areas harmoniously complete the ensemble with a professional kitchen, a laundry room, a boiler room, cellars, a lounge, several bedrooms, and a bathroom, allowing for both hotel operation and an exceptional family residence. Within the park, an independent guardian's house of 160 m2 accommodates three bedrooms and a family suite, providing additional accommodation potential. It also has a private apartment consisting of a lounge, dining room, kitchen, bathroom, three bedrooms, and an attic. Surrounded by preserved nature, this property forms a rare ensemble, steeped in serenity, where heritage, space, and numerous development possibilities combine to bring all projects to life. Just 15 minutes from Blois and Amboise, in the heart of the prestigious landscape of the châteaux of the Loire, this estate offers an ideal balance between the tranquility of a green environment, proximity to shops, and quick access to the train station.This description has been automatically translated from French.
…By Cabinet Loire Et Charme Immobilier


Exceptional property complex – 11th-century mill and holiday cottages – Significant tourism potential This characterful property, nestled in an authentic and peaceful setting, operates a thriving furnished holiday rental business featuring: 12 fully furnished holiday cottages and guest rooms Floor areas ranging from 20 to 80 m² Total capacity: up to 55 guests A unique venue combining historic charm, modern comfort and profitability. Le Moulin (11th century) Ground floor: Hallway: 43.50 m² Kitchen: 36 m² Living room: 33 m² Dining room: 36.50 m² Small sitting room: 16.80 m² First floor: Bedroom: 28 m² Study: 36 m² Bathroom: 6.72 m² Second floor: Blue bedroom: 10 m² Pink bedroom: 14 m² Bathroom: 8.10 m² Third floor: Bedroom: 29 m² Bathroom: 7 m² Walk-in wardrobe + loft: 30 m² Circulation areas: Staircases & landings: 26 m² Service areas Staircases & landings: 51.02 m² Utility room: 9.20 m² Outdoor canopy: 64 m² Gîtes and guest rooms at Le Moulin Les Tourterelles: 58 m² Le Bouquinage: 27.50 m² Les Oiseaux: 31.60 m² La Marquise: 34.50 m² Les Raisins: 73.40 m² The farmhouse and its outbuildings Main areas: Open barn: 85 m² Barn: 62.30 m² Wood-fired boiler room: 35 m² Utility room: 4.50 m² First floor: Bedroom + bathroom + toilet + dressing room: 115 m² Dining/reception area: Kitchen/bar: 96.15 m² Adjoining room: 40 m² Toilets: 4 m² Self-catering cottages L’Hermine cottage: 72.40 m² La Salamandre holiday home: 115.20 m² Les Iris holiday home: 122 m² Les Roses holiday home: 72 m² Other outbuildings Shed at the entrance: 36 m² Sheep shelter: 20 m² Donkey shelter: 40 m² Les Bleuets: 27.50 m² La Billebaude: 14.85 m² Le Relais: 135.90 m² Features and facilities Gate with access control Double glazing Heat pump heating (energy-efficient) Key selling points for a buyer Established tourism business with significant capacity A property of rare character (11th-century mill) Spaces suitable for events (weddings, seminars) A cohesive and diverse portfolio of properties Development potential (upgrading / optimisation)
…By Leggett Immobilier


Réf. 4801: a beautiful château near Alençon, 40 km from Le Mans. Located on the edge of the famous Alpes Mancelles, the property is set in unspoilt countryside, yet remains just a few kilometres from a prefecture town. In the immediate vicinity of Fresnay-sur-Sarthe, a ‘small town of character’ that will charm you with its fortified town built on a rocky promontory offering an exceptional view over the meandering Sarthe river, this property also offers easy access to the motorway and the SNCF rail network. Once past the charming entrance gate, you cross the grounds to reach the attractive 19th-century castle, built of rendered stone and topped with a slate roof. Symmetrical on one side, with a central section flanked by two corner turrets and an elegant canopy at its centre, it is not symmetrical on the other, as the façade features a rectangular tower, likely a remnant of the original château, on which a 16th-century architectural detail can be seen. An elegant gallery has also been added to the façade, providing easy access to the ground floor and a welcoming entrance. With a living area of 446sqm, it comprises: On the ground floor: a gallery with attractive cabochon flooring (21 sqm) leading to a central, open-plan dining room with parquet flooring and a marble fireplace (30 sqm), the start of the staircase, and a large living room with parquet flooring and three-sided views (32,5 sqm) through which one enters a bright study (14,45 sqm) situated in a tower. Behind the staircase, a small utility room used as a kitchen opens onto the former kitchen with its monumental granite fireplace set on terracotta tiles (30,5 sqm), which leads to a small room in a tower, a laundry room, a shower room, as well as a service entrance and a scullery. On the first floor, a long corridor leads to five bedrooms, one of which is a connecting room (ranging from 14 sqm to 32 sqm), a bathroom and a shower room. Above, the same corridor leads to two bedrooms, four rooms requiring refurbishment and a terrace. Partial basement Outbuildings : At the entrance to the property stands an elegant outbuilding constructed of rendered stone with brick detailing and a recently installed slate roof. It houses a double garage, stables with four stalls, a tack room, a feed store, and a former caretaker’s flat comprising, on the ground floor, a living room and kitchen area, a bathroom, and upstairs, two bedrooms, one of which has a bath and washbasin, as well as an additional room and access to the loft. A beautiful tower, 6.75 m in diameter over two levels, comprises one room per level. A small turret containing old latrines adjoins it. Vaulted cellar beneath the terrace. The grounds, covering a total area of approc. 7 acres comprise: An English-style park, partly enclosed by a pretty stone wall, laid out in terraces and attractively planted with ornamental trees, including a remarkable cedar, lime trees and hornbeam hedges… criss-crossed by paths offering various views of the château. Below the château, a pond and a tennis court with a changing room featuring a washbasin, shower and terrace. An old access path to the château, a long stretch of meadowland lined with trees. Cabinet Le Nail: +33 (0)2.43.98.20.20 CPI 5301 2018 000 028 835 - CCI de la Mayenne We invite you to visit our website Cabinet Le Nail to browse our latest listings or learn more about this property.
…By Cabinet Le Nail


Fully restored 19th-century château of approximately 420m², with 1 hectare of grounds. Accessible via the château's main courtyard, on the ground floor: spacious entrance hall, kitchen opening onto the dining room, utility room, office, large living room. On the first floor: 3 suites with dressing rooms and bathrooms. On the second floor, 2 suites with bathrooms. In the annex: garage for 3-4 vehicles, two furnished one-bedroom apartments, ideal for a tourist business, an office of over 30m², a 140m² workshop, cellars. All windows are double-glazed and reversible air conditioning is installed in every room. Between Tours and Le Mans, 30 minutes' drive north of Tours.
…By Kretz & Partners

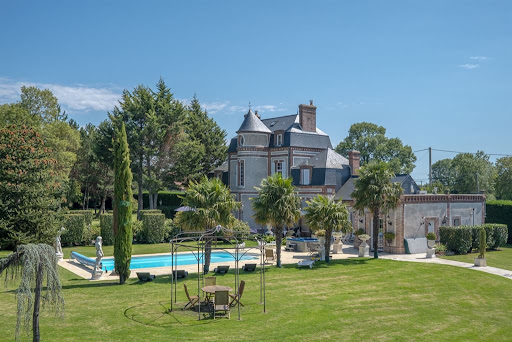


In Normandy, in the Eure department, in the Bernay region, Rouen Sotheby's International Realty, offers for sale a pretty 19th century castle with its heated swimming pool of about 241m² and its vast outbuilding of about 235m². Located in a protected natural area, on a plot of about 5900m², the castle consists of a beautiful entrance, a bathroom, a toilet, a laundry room, a dining kitchen, a dining room, two living rooms in a row and a bedroom on the ground floor. On the first floor, a landing opens to three bedrooms, one with a balcony overlooking the surrounding countryside, toilet and a bathroom. On the second floor, the landing serves two bedrooms on either side of the staircase as well as a bathroom bathed by a well of natural light and toilets. The moldings, the fireplaces, the staircase marrying the roundness of the tower make the place both chic and pleasant. The outbuilding, completely revisited, consists on its ground floor of an entrance, a kitchen and a living-dining room open to a veranda with a view of the entire property and a bedroom. The floor consists of two vast beautifully organized suites. The right wing houses a discotheque. The latter benefits from a bedroom upstairs that dominates the valley with a large glass opening on the meadows. A carport for 4 vehicles and an annex complete the property. A place that combines calm and serenity in a neat setting, on a preserved area two hours from Paris. @Credit photos Julien Tragin Photographe
…By Rouen - Sotheby's International Realty


EXCEPTIONAL and unique in Amboise: A property transformed into a charming hotel, comprising a restored 19th-century manor house, several gîtes, and unusual, extra-large cabins in the woods. A total of 20 rooms in a bucolic setting, swimming pool, sauna, jacuzzi. Being secluded in the woods yet in the heart of Amboise, just a 5-minute walk from the Royal Château, is a true privilege. Description: THE Manor House ~300m² 800m² of living space across all buildings. 7000m² grounds with several remarkable, centuries-old trees (oak, sequoia, etc.). No overlooking properties throughout the grounds. 8 air-conditioned bedrooms. Double living rooms in succession. South-facing grounds. No listed or registered historical monument, but within a protected area. 1st floor: 3 bedrooms with bathrooms and 1 bedroom with bathroom (shower + bath) 2nd floor: three bedrooms, one bathroom, one bedroom with bathroom (bath and shower) Mains drainage, sanitation up to standard, 12x6m swimming pool heated by chlorine heat pump, 1 heat pump per gîte/apartment, Double glazing throughout, roof and facade in very good condition, Unused well and presence of water unknown, Reversible air conditioning, 16 parking spaces (one per accommodation). Cottage 1: with 4 bedrooms (2 currently in use, one empty, one for the sauna) Private terrace, barbecue Living/dining room with open-plan kitchen, fully air-conditioned Indoor 3-person sauna and outdoor 6-person jacuzzi under a carport 1st floor: bedroom with bathroom and toilet, bathroom and toilet on the landing, bedroom Outbuilding (former stable): Ground floor: living room ~40m2 with ''dining/storage room'' opening onto the living room, kitchen, room with stairs and toilet 1st floor: 6 units: 4 studios, 1 duplex, 1 one-bedroom apartment Cottage 2: private terrace, outdoor jacuzzi under a carport, rented for 2 (formerly for 4) 1 bedroom, bathroom, toilet, large main room Cabins x4: identical architect-designed for 2 people Private jacuzzi on the ground floor opening onto the outside 1st floor: balcony/terrace for the entrance, studio: bathroom, kitchenette, toilet, portable air conditioning If you have a hotel project and wish to be at the heart of the Loire Valley. This property offers a unique opportunity, already highly profitable despite being open only six months of the year (by choice of the owners). It's just waiting for you to welcome guests year-round and significantly increase its turnover. More information available upon request. The fees are to be paid by the seller. Les informations sur les risques auxquels ce bien est exposé sont disponibles sur le site Géorisques : www. georisques. gouv. fr. ** ENGLISH SPEAKERS: please note that Capifrance has an international department that can help with translations. To see our range of 20,000 properties for sale in France, please visit our Capifrance website directly. We look forward to finding your dream home!
…By Capifrance - Sylvain Delmas


Authentic castle from the 16th century and the end of the 19th century with an unobstructed view over the banks of the Loire. Built in 1550 and remodeled in the 19th century by a historic family from Touraine, facing south, 500 m² of living space spread over three levels, surrounded by a park of one hectare, including 5000 m² wooded, enclosed by walls, with outbuildings and troglodyte cellars. Close to all shops, without any overlooking, without inconveniences or nuisances, with views of the Loire Valley.The castle: restored about ten years ago but remained authentic with all its original elements, moldings, beams, floors, wooden and stone fireplaces, floors with cabochons and Burgundy stones.Ground floor: Three interconnecting lounges and a dining room, a kitchen with a fireplace and a Cornue style cooker. WC and back kitchen, a sublime wooden staircase serving the upper floors.First floor: 5 bedrooms offering good volumes, three shower rooms, one bathroom with a clawfoot tub.Second floor: 7 bedrooms, two bathrooms.Outbuildings: 552 m² cellars, a dwelling to renovate of 45 m², terraces.The outbuildings, including troglodyte cellars and dwellings, represent an area of approximately 670 m². A well and a large underground rainwater tank complete the outdoor facilities.Several houses and troglodyte cellars that could become beautiful guest houses.A privileged location without any nuisance in an idyllic environment.Must see.The fees are the responsibility of the seller.Housing with excessive energy consumption: class F.Information on the risks to which this property is exposed is available on the Géorisques website: www.georisques.gouv.fr.CAPIFRANCE Real Estate Network - Your commercial agent (RSAC No. 525 191 334 - Registry of TOURS) Sylvain DELMAS Individual Entrepreneur Liability Limited 07 69 70 38 40 - Ref. 959903This description has been automatically translated from French.
…By Capifrance - Sylvain Delmas


Authentic 16th-century castle and late 19th-century manor with breathtaking views over the banks of the Loire. Built in 1550 and renovated in the 19th century by a historic family from Touraine, it is south-facing, with 500 m² of living space over three levels, surrounded by a one-hectare park with 5000 m² of wooded area, enclosed by walls, with outbuildings and troglodyte cellars. Close to all shops, without overlooking neighbors, free of disturbances or nuisances, with a view of the Loire valley.The castle: restored about ten years ago but has remained authentic with all its original elements, moldings, beams, floors, wooden and stone fireplaces, cabochon floors, and Burgundy stones.Ground floor / Three interconnected lounges and a dining room, a kitchen with a fireplace and Cornue-style stove. Toilet and back kitchen, stunning wooden staircase serving the upper floors.First floor / 5 bedrooms offering beautiful volumes, three shower rooms, and a bathroom with a clawfoot tub.Second floor / 7 bedrooms, two bathrooms.Outbuildings: cellars of 552 m², a dwelling to renovate of 45 m², terraces.The outbuildings, including cellars and troglodyte dwellings, represent an area of approximately 670 m². A well and a large buried rainwater tank complete the exterior facilities.Several houses and troglodyte cellars that could become magnificent gîtes.A privileged location with no immediate neighbors in an idyllic environment.Must seeFees are the responsibility of the seller.Housing with excessive energy consumption: class FInformation on the risks to which this property is exposed is available at the Géorisques website: www.georisques.gouv.fr.CAPIFRANCE Real Estate Network - Your commercial agent (RSAC No. 525 191 334 - Registry of TOURS) Sylvain DELMAS Individual Entrepreneur with Limited Liability 07 69 70 38 40 - Ref. 959903This description has been automatically translated from French.
…By Capifrance


Wing of Castle for sale in Sologne with a private garden and a swimming pool In the heart of Sologne, 1h50 from Paris, 20 km from Lamotte Beuvron and 24 km from Salbris. The current castle, whose construction began in 1604 by François Sabathier (treasurer of savings in 1577), was completed by the most illustrious lord of Brinon Pierre Séguier who was President of the king's councils, Grand Master of the Parliaments, founding member of the French Academy, chancellor of France under Louis XV, first person in the kingdom after the King, who owned it for nearly thirty years. He must leave it to his daughter the Duchess of Sully. The Château is built in its partially enclosed 23.5 hectare park. He has a pond of one hectare and borders the Sauldre river for 900 meters. The Castle is divided into four parts, the two wings and the center divided in two. The park is wooded and has a network of paths allowing easy movement. The part of the castle for sale includes; On the ground floor which is accessible via two entrances (main courtyard or ground private) a vast gallery of 30 sqm with high ceilings, numerous cupboards, Burgundy stone floors and old tiles, a fitted kitchen and equipped Bultaup of 40 sqm with fireplace, Provençal tiles, a living room of 58 sqm with 6 windows and a 17th century fireplace, original tiles, a laundry-boiler room and scullery with exit to the outside, toilet On the 1st floor: a large hallway, a bedroom with its bathroom, a second bedroom with fireplace and bathroom, two other bedrooms, a bathroom On the 2nd floor: An attic bedroom with bull's eye and roof window and a room of 55 sqm with a superb exposed framework and oak parquet flooring, a bathroom with Orient Express faucets and a beautiful exposed framework. This whole set is very bright. Then an outbuilding: Duplex apartment comprising on the ground floor a space living room kitchen of 57 sqm and 2 bedrooms and a bathroom upstairs Outside: a private garden with trees with a surface area of 6,707 sqm, beautiful terraces paved and wooden terraces, two superb period greenhouses and the gardener’s house A swimming pool of 15 meters x 5, changing room and technical room in part of an old tight. The whole is on a closed courtyard with independent access by road with a gate. automatic as well as access from the park. The Castle and the Outbuildings are listed in the Inventory of Historic Monuments. The useful surface area is 551.65 sqm The main courtyard and the 23.5 hectares park are shared. Lots of charm, character and authenticity with very nice old features, beams, moldings, functional fireplaces, very beautiful floors, high ceilings in a place steeped in history. The whole is in exceptional condition and perfectly maintained. This part of the castle can be used for various main residence projects or secondary but also investment because the seasonal rental to be developed can generate a turnover of around 40,000 euros by renting only in the summer. The town center and the village shops are within walking distance.
…By Immobiliere Du Luberon


Exclusively for sale at Sotheby's International Realty! This beautiful property consists of a castle of approx. 730m2 of living space and several outbuildings, is accessible by a private road of 1 km. The setting is enchanting, there are several ponds, one of which borders the terrace of the castle. The chateau is in excellent condition, mostly renovated on the ground floor, in good condition on the first floor and in need of refurbishment on the second floor. It has 15 rooms including several reception rooms in a row, ten or so bedrooms and an interior chapel. Great care has been taken with the details, the beautiful reception rooms as well as the other rooms breathe a refined and luxurious atmosphere. The outbuildings offer enormous potential: a gardener's house, a guard house, an 18th century farmhouse with 2 flats in need of refurbishment, ancient horse boxes, a garage for around 10 cars, a small house housing a generator and a dovecote. A water tower fed by a 65m deep well guarantees water autonomy. During a period of great drought at the beginning of the last century, the well supplied water to the region! This marvellous property, invisible from the road and sheltered from any nuisance, will seduce lovers of old stones and nature, but could also be suitable for a collector of old cars, a project with several families, collapsologists, but also for tourist projects such as gîtes, seminars etc. The journey from Paris to Bernay takes only 90 minutes by train! Deauville is 70 km away. Contact Peter Bos on +33 6 7150 6389 for more information or to arrange a viewing of this wonderful property! REF: BR1-402 South Brittany Sotheby's International Realty, your prestige real estate agency, specialising in properties, hunting estates, chateaux, manors, sea view villas and private islands
…By Bretagne Sud Sotheby's International Realty Quimper


19th-century neo-Gothic château of approximately 640m² in need of restoration, set in 5,600m² of enclosed grounds. The château comprises, on the ground floor: an entrance hall, three living rooms, a dining room and a kitchen. Adjacent to this are a laundry room, two boiler rooms, a billiard room, a bar/pool house and an indoor swimming pool (8m x 3.5m, chlorine treated). On the first floor: 6 bedrooms, 3 bathrooms and 1 toilet. On the second floor: 2 bedrooms, a bathroom, a lounge and a kitchenette. Renovation work is required to enhance the property: single-glazed windows, oil-fired boiler, sanitation, etc. Ideal for a family home or commercial activity. A 15-minute walk from Tours city centre, close to schools and shops, 1 hour 15 minutes from Paris by TGV.
…By Kretz & Partners
'%20stroke='%23DDAA3A'%20stroke-width='1.909'%20stroke-linecap='square'%20stroke-linejoin='bevel'/%3e%3c/svg%3e)
Receive by email any new listing that may match your search criteria
Your criteria :
By validating this form, you accept the general conditions of use of Le Figaro Properties.
These agencies offer a selection of luxury properties vente at Brou. Feel free to contact them for personalized assistance.

