The agencies at Saint-geneys-pres-saint-paulien
These agencies offer a selection of luxury properties vente at Saint-geneys-pres-saint-paulien. Feel free to contact them for personalized assistance.

 English$ USD · m²


Gorgeous listed castle from XIIth, XVth and XIXth centuries.1685 m². very nice reception rooms. 23 bedrooms. 2 guest houses. Outbuildings. Park 1,02 ha. Possible to buy 4,72 ha more with house. Ref 1040.
…By Pierre Changarnier Immobilier


Set in unspoiled natural surroundings, this hotel and event venue covers approximately 5,000 m² of built space within a 15-hectare park. Recently undergoing extensive renovation, it has been designed as a high-end, structured, coherent, and immediately operational facility. Today, it is at a key moment: one where the solidity of the existing structure paves the way for new opportunities for optimization and development, with a view to controlled continuity. The site hosts a comprehensive and balanced range of activities centered around corporate seminars, events, and weddings, complemented by hotel and restaurant services. It has large reception rooms, generous volumes, and accommodation capacity of 30 rooms representing 109 beds, allowing residential events to be organized in a discreet, elegant, and resolutely high-end setting. The venue is now renowned for its ability to host luxury weddings and receptions, bringing together celebration, accommodation, and social spaces in one location. The catering service is an integral part of this overall experience. It is led by a renowned and award-winning chef, who has won several competitions and whose work contributes to the identity of the venue and the perceived quality of events, whether private or professional. In terms of real estate, approximately 2,500 m² have now been completely renovated, while approximately 2,000 m² remain to be developed, constituting a rare reserve for future growth. This configuration allows for the gradual and coherent creation of a wellness area (spa), the development of high-end lodges in the park, and an increase in accommodation capacity, while respecting the spirit of the site and the balance of operations. The complex is also part of a committed environmental approach, as demonstrated by its Green Key certification. This is a confidential takeover opportunity for an investor, operator, or entrepreneur who appreciates the quality of the premises, the solidity of the existing structure, and the wealth of optimization levers still available. A rare asset, already structured, offering a high-level operating environment and clear prospects for development, to be supported with high standards and vision. Complete file and additional information provided exclusively on a confidential basis, after a qualified exchange. Contact: Romain DJERRAF | +33 (0)640867285 | [email protected]
…By Kretz Real Estate


An elegant family home nestled between landscaped grounds and the Auvergne mountains Just 45 minutes from Clermont-Ferrand, in a pristine, peaceful setting, this 17th-, 18th-, and 19th-century château enjoys a privileged location in the heart of the Auvergne countryside. On one side, the view overlooks the landscaped park surrounding the home; on the other, it opens onto the Auvergne mountains and their unspoiled horizons. A rare living environment where calm, nature, and privacy reign. Formerly a hunting lodge that has since become a family home, it has undergone a renovation that respects its history. The main architectural features have been preserved: high ceilings, fireplaces, antique hardwood floors, wood paneling, and spacious reception areas lend the property an authentic and timeless character. With approximately 655 m² of living space, the residence is organized around a spacious entrance hall leading to an elegant suite of living rooms and a dining room totaling nearly 130 m² of reception space. A large kitchen opening onto the outdoors, as well as a separate ground-floor studio with direct access to the garden, complete this level. The upper floors feature a master suite, seven bedrooms, several shower rooms and bathrooms, as well as a private chapel. A vast convertible attic offers additional potential for expansion. Magnificent vaulted cellars, a wellness area housed in former vaulted rooms, and several spaces dedicated to relaxation all contribute to the property’s unique character. The estate also includes a separate guesthouse of approximately 78 m² and a barn of approximately 170 m² offering numerous possibilities for use, whether as a family residence or for a hospitality or event venue. The wooded grounds form a true setting around the residence. A pond, a lake, a bridle path, a terrace with a spa, and numerous outdoor living spaces invite you to fully enjoy the tranquility of the surroundings. Carefully renovated and tastefully decorated, the property has retained the spirit of a grand family home. Bathed in light, warm, and easy to live in, it offers a rare balance of spaciousness, comfort, and conviviality. Its numerous living spaces, opening onto the grounds and the surrounding nature, fully contribute to the quality of life it provides. Located near the main natural and tourist sites of Auvergne, 10 minutes from the A75 and local amenities, this rare property will appeal to heritage enthusiasts seeking an authentic, discreet, and unspoiled place to live. Asking price: €1,200,000 (fees included, payable by the seller) Energy class: F Climate class: C property with excessive energy consumption This property is listed by Marie-Laure Courmont +33(0)6 80 44 89 84 - Independent Real Estate Agent Information on the risks associated with this property is available on the Georisques website: www.georisques.gouv.fr. Translated with DeepL.com (free version)
…By Barnes Proprietes & Chateaux


Elegant castle built in 1873 of 552 m². Very nice reception rooms. 9 bedrooms. Oratory. Cellars. Attics that can be converted under an Eiffel framework, unique in Auvergne. Fifteenth-century entrance châtelet used as garages, summer kitchen and dining rooms. Pleasure park with swimming pool, two ponds and land for a total of 9.7 ha. Ref 1022
…By Pierre Changarnier Immobilier


Located on the edge of a village near Courpière, in the Livradois-Forez Regional Natural Park, the estate includes a Renaissance castle, outbuildings, a pond and land for a total area of 4 ha 67 a 20 ca. The castle, built in the 16th century according to Renaissance principles and remodeled in the 17th century, is laid out as a quadrilateral surrounding an inner courtyard and flanked at its four corners by two round towers and two pavilions. Between the two towers, a vast terrace with a balustrade supported by three semicircular arches runs along the first floor. The old ditches, although dried up, are still clearly visible. A large body of water faces the terrace, fed by the Sauvagnon stream. In 1974 the current owners acquired the castle and saved it from ruin by carrying out major works from 1976 to 2000 on the main structure, the ground floor and the first floor. Access to the castle is through a beautiful pointed arch doorway leading to a covered passage with a barrel vault and then to the inner courtyard. On the ground floor: an old kitchen of 41.49 m² with ribbed vaulting and a monumental fireplace; a scullery of 5.64 m²; a square room of 13.15 m² in the round tower; a toilet of 6.58 m² with a washbasin; a 19.37 m² vaulted laundry room: sink, washing machine and fuel tank; a service spiral staircase leading to the first floor; three cellars, a workshop and the boiler room. A superb three-flight staircase with 17th-century Volvic stone arches serves the floors. On the first floor: a gallery (or armory) of 61.43 m². Three French doors open directly onto the 24 m² south-east facing terrace; a room known as the “Coat of Arms” measuring 12.38 m² with its exceptional painted decoration representing the coats of arms of the owning and allied families: Lodant, Uffan and La Fayette among others. Painted French-style ceiling. The cornice is brown and decorated with motifs and bordered by two green lines. The coats of arms are surrounded on the right by a cord and on the left by palm fronds. The lower part of the room is covered with a trompe-l'œil balustrade and the upper part is decorated with a frieze and masks in red and silver; a large, so-called “colonnaded” living room of 72.08 m². Nine massive columns with Corinthian capitals decorate the room. 18th-century wood paneling. Two French doors open directly onto the terrace; a 15.75 m² fitted kitchen in the round tower; a bathroom of 11.71 m²: two sinks, bathtub; a toilet of 0.96 m²; a blue room of 33.42 m². Superb marquetry rosette. In a niche, a faience stove. 18th-century woodwork. French-style ceiling; a corner bedroom of 31.09 m². Herringbone parquet flooring. Grey marble fireplace; an adjoining toilet of 0.65 m²: washbasin and bidet. A separate apartment has been created on the same level, accessible either from the colonnaded living room or via the service spiral staircase. It comprises: an entrance hall of 4.90 m²; a fully equipped kitchen of 4.03 m²; a dining room of 18.21 m²; a salon known as the “Muses Room” of 21.79 m². Remarkable painted coffered ceiling dating from the Louis-Philippe period. Herringbone parquet flooring; in the wall of the northeast tower, a charming oratory features a stucco decoration imitating Renaissance lambrequins and a cloudy sky with a dove dating from the late 18th century; a 4.29 m² interstitial space opening onto a balcony; a bedroom of 28.36 m². Grey marble fireplace. Herringbone parquet flooring; It is of course possible to combine the two apartments. The whole property offers approximately 388 m² of living space. On the second floor: approximately 400 m² of attic space suitable for conversion. Poplar timber frame. The roofs of the round towers were redone in 1976 and the rest has been regularly maintained. Central heating provided by two boilers. One Okofen pellet boiler dating from 2017 and an oil boiler used as a backup, dating from 2000. No energy performance certificate (DPE) as it is a listed building (ISMH). Connection to mains drainage and fibre optics. Its simple yet well-proportioned exterior, typical of the Renaissance, and the rich original features of its interior decoration justified its listing on the Supplementary Inventory of Historic Monuments in 1991: the entire château, including the bedroom with its marquetry parquet floor, the colonnaded drawing room, the coat of arms room, the salon of the muses, and the oratory. This listing allows, under certain conditions, for obtaining subsidies and tax relief for restoration work. A large common building was erected to the west, one wing of which is adorned with 6 semicircular bays and includes: a 48 m² garage; a garage with horse stalls of 71 m². Upstairs a hayloft of 172 m²; a sheepfold of 177 m² under a barrel vault which has retained a decoration of false rib vaults which may date back to the end of the 16th century; a stable of 27 m²; a stable of 190 m². Above it, a hayloft of 190 m². A dovecote. Of the 4 ha 67 a 20 ca of the property, approximately 3 ha are free meadows. The Sauvagnon stream crosses the property, splits into two branches to form an island and feeds the pond of approximately 2,500 m². The castle is built on the edge of a peaceful village located 10 km from Courpière, which offers all shops and amenities. The A89 motorway is 25 km away. The architectural qualities make this charming castle a rare witness to the Renaissance in Auvergne and with its vast volumes, its common and its park it will be the precious residence of true lovers of heritage or the ideal place for a tourist, cultural and event activity.
…By Pierre Changarnier Immobilier


Exceptional Château Southern Ardèche, near Vals-les-Bains Set within a preserved natural environment, renowned for its quality of life and authenticity, this character château reveals a comprehensive restoration of remarkable quality, carried out with full respect for the original architecture and materials. Offering approximately 480 sqm of living space across four levels, at the heart of nearly 2 hectares of private grounds, the property features generous reception areas: an elegant entrance hall with restored woodwork, a bright living room, a dining room, and a fully equipped kitchen. The château comprises 7 suites, each with its own private bathroom, providing refined comfort and complete privacy for every living space. The amenities combine technical excellence with high-end finishes: integrated reversible air conditioning, full insulation, custom-made wooden windows, fully renewed systems, and premium materials and décor (Seigneurie, De Gournay). Outdoors, the landscaped grounds form a true green haven: swimming pool with pool house, elegant rose garden, relaxation areas, and natural perspectives inviting serenity. An independent garage, perfectly integrated into the overall architecture, completes the property. A turnkey estate, with no renovation required, offering a rare level of comfort and technical reliability for a historic residence. Ideal as a primary or secondary luxury residence, or for a high-end hospitality project.
…By Chateaux Select

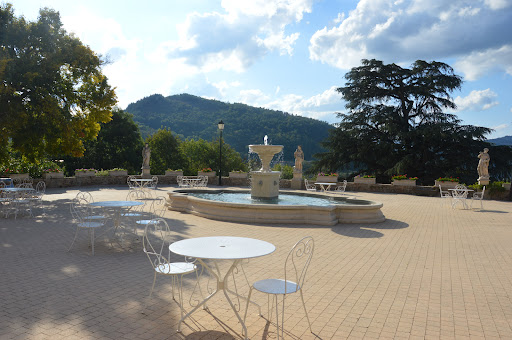


Situated in the heart of the natural park in the Monts d’ Ardèche, an 18th century neo-Renaissance castle and 28-hectare estate. The castle (750 m²) , its outbuildings (850m²), an orange grove, a pool, and tennis courts extend over the 28 hectares of the estate. A 2-hectare park enclosed by stone walls is bordered by forests as well as a field that allows for helicopter landing. The southern exposure has views on all of the surrounding mountains and valleys. This Renaissance style castle, which has undergone significant renovations of the highest quality, exudes elegance while creating a sense of well-being and balance. Majestically positioned in a privileged location in the highlands of a forested estate, the property is bathed in light thanks to its southern exposure. It is an ideal location to host festivities in an atmosphere that is a mixture of historic charm and natural beauty. The outbuildings, which have been fitted out for commercial purposes, provide immediate professional utility as needed. The property as a whole with its modern and refined rooms, can be used as a residence for a large family looking for a place to enjoy across the seasons. Conveniently located 30 minutes from the Rhone Valley as well as from the A7and 40 minutes from the Valence train station with access to the high-speed TGV lines that make Paris accessible in just over two hours. webside : chateauxselect.com
…By Chateaux Select


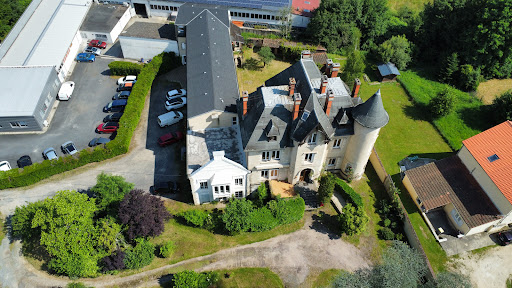

Character property complex comprising an elegant neo-Gothic style manor house of 564 m² with a rich interior décor, an office wing or commercial premises, two parking lots and a park with hundred-year-old trees. Ideal for the headquarters of a company, a rental investment, a tourist, commercial or event activity. Energy class : F and D. Amenities and shops nearby. Ref 985.
…By Pierre Changarnier Immobilier


Fully listed 15th century château, remodelled in 18th century, with numerous interesting architecturals feautures : gothic fireplace, spiral staircase, chapel with frescos, private sitting room with Louis XV ornamental plasterwork, panelles bedrooms...Several outbuildings including orangery, barns, workshop, cellars, caretaker's accomodation, poll and poll-house. Set in 2,6 ha of superb listed gardens. Energy class : not required. Ref 845
…By Pierre Changarnier Immobilier

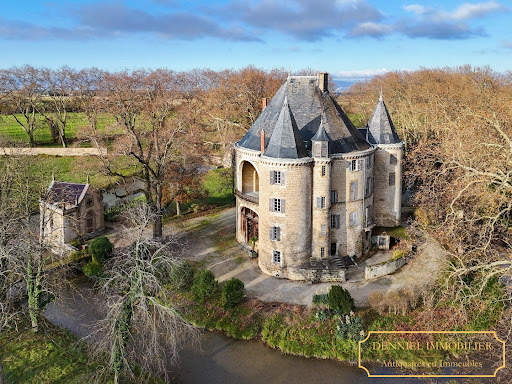


Exclusive Listing – MAGNIFICENT HOLIDAY ROTUNDA ON AN ISLAND IN A FLOWING RIVER – Built on ancient and medieval foundations and restored in the 19th century. Rare 87-hectare estate in a single, unbroken parcel, free of occupancy and partly enclosed. A property with over a thousand years of history, featuring magnificent century-old trees, extensive outbuildings, and approximately 5,000 m² of built space. Located near Valence, in the Drôme region of historic Dauphiné. An offer has been accepted on this property, which is therefore no longer available. However, we invite you to contact us so that we can keep you informed of any changes to the situation and share our latest listings, including properties offered for sale confidentially. At the end of a majestic 300-meter avenue lined with century-old plane trees, this romantic medieval château, imbued with a fairy-tale atmosphere, stands on an island encircled by water-filled moats. Hidden from view, it reveals itself only at the last moment in a dramatic and picturesque manner, nestled among tall trees, through a gate and across a bridge, beyond a neo-Gothic gatehouse next to its chapel. Spectacularly restored in the 19th century to become a comfortable and original leisure residence. Two smaller towers are attached to the large keep tower. This keep, originally hollow around an inner courtyard open to the outside, is believed to follow the layout of an ancient villa, with its atrium centered around a spring still visible in the château's cellar. Set within a rare estate of 87 hectares, including 80 hectares in a single block, free of leases and partially enclosed, this château, with its highly distinctive appearance, rises romantically among large trees near its extensive outbuildings arranged around two courtyards. Two large arches mark the majestic entrance, leading into an impressive two-level hall illuminated by a vast glass roof, topped by an original Italian-style loggia. Structured by a magnificent and theatrical carved wooden gallery, this cathedral-like hall features superb neo-Renaissance heraldic painted décor and leads to the various ground-floor rooms: a large dining room with painted ceilings and wood paneling, a smaller dining room with a ceramic stove and paneling, and a fine 19th-century main staircase replacing a former medieval spiral staircase. There is also a service staircase, a bathroom, and WC. A northern service entrance with stone flooring and WC. A large kitchen and five sculleries with stone floors, antique stone sinks, and marble slabs. A grand staircase with 19th-century wrought-iron railing leads to the first floor. The gallery overlooking the hall provides access to several reception rooms and is adorned with a heraldic ribbed vault window. A large Napoléon III-style salon with marble fireplace, paneling, herringbone parquet flooring, moldings, and a balcony overlooking the moat. A smaller Napoléon III salon with marble fireplace and Versailles parquet. Another salon with marble fireplace, paneling, overmantels, and moldings. Four bedrooms, two washrooms, WC, some featuring beautiful marble fireplaces, overmantels, fine parquet flooring, and woodwork. Service staircase. On the second floor, a large medieval-style hall with billiards and library opens onto the southeast loggia on two levels beneath a large arch overlooking the moat, with a superb 19th-century polychrome glass roof and wrought-iron balustrade. Six bedrooms: four large bedrooms with fine 18th- or 19th-century marble fireplaces (some polychrome), decorated overmantels, and beautiful views of the moat; two alcove bedrooms; one bedroom with exposed beams and Versailles parquet; one simpler bedroom. A bathroom, two wash points, and a WC. Numerous cupboards, mezzanines, and hidden passages. On the third floor: eleven bedrooms, some opening outside, others onto the covered loggia; including two particularly fine rooms (one with an 18th-century marble fireplace, one with double alcoves), a bathroom, WC, a large tower bedroom, and a laundry room. On the fourth floor: a vast attic beneath the roof structure, regularly treated against wood-boring insects and in good condition. Large vaulted stone cellars with an ancient spring. A neo-Gothic chapel on the edge of the moat. A neo-Gothic gatehouse. A beautiful 18th-century wrought-iron gate. To the side of the château, extensive 19th-century outbuildings arranged around two courtyards: four independent dwellings, including one three-bedroom unit in good condition (vacant), one four-bedroom unit with two bathrooms (currently rented), one four-bedroom unit to restore, and one three-bedroom unit to restore. Orangery, four garages, stables, dovecote, very large barns, and a former silkworm farm with remarkable volumes. Approximately 2,700 sqm footprint over two levels. Surface areas: Outbuildings: approx. 2,700 sqm footprint over two levels. Château: approx. 450 sqm footprint over four levels, plus cellar and attic (including loggia). Estate: 87 hectares free of leases: 69.5 hectares of mainly arable land (formerly partly peach orchards) and 11 hectares of parkland. Park planted with centuries-old trees, offering wide open views over several hundred meters. Spring. A fine riding avenue leading to a rest area. Two access points. Location: Shops and services in the village within walking distance (600 meters). 10 km from Valence TGV station (Paris 2h12, Lyon 34 minutes). 9 km from Valence airport. 11 km from Valence (full range of shops and services). 116 km from Lyon airports. Price: €2,500,000 (agency fees included, payable by the seller). Fees to be paid by the seller. DPE in progress. Information on the risks to which this property is exposed is available on the Geohazards website: georisques.gouv.fr.
…By Denniel Immobilier


Renaissance Château - Exceptional property.... xvi° Between Lyon and the Mediterranean - 6.3 hectares of parklands, meadows, woods and farmland. - approx. 1500 m² of living space - Classified. At the gateway to the Vercors, facing the Ardèche mountains, this Renaissance château stands as an intact witness to another era. Between history and majesty, a 16th-century jewel awaits you... On the edge of a charming Drôme village, in the foothills of the Vercors, this 16th-century château overlooks the Rhône plains and offers a rare panorama as far as the Ardèche mountains. Accessible in just 20 minutes from Valence (TGV/airport), 45 minutes from Grenoble and 1 hour from Lyon, the property enjoys a strategic location while retaining absolute tranquility. The château is protected to the east by a moat and a long 18th-century barracks that once housed a garrison of Republic dragoons. Two wings flank the majestic entrance, providing around 650 m² of space, 300 m² of which has been converted for events or rentals (ballrooms, professional kitchen, sanitary facilities, air-conditioned areas). The remainder is used for storage or other purposes. The 1500 m² château is organized around an inner courtyard, with more than 30 rooms on three levels. It includes vast reception rooms, lounges with sumptuous decor (painted ceilings, frescoes, antique parquet floors, monumental fireplaces), a chapel, a small salon theater, numerous bedrooms, offices, storage areas, historic kitchens, etc... The château is bathed in natural light thanks to numerous openings, creating a warm, majestic atmosphere. The château is partially listed as a Historic Monument, notably for its painted decorations, facades and roofs. It is set in 6.31 hectares of grounds, alternating landscaped parklands, meadows, woods and farmland. This exceptional property, rare on the market, combines historic charm, business potential (events, tourism, large family home) and a unique living environment. It should be noted that the château is being sold without furnishings.
…By Iad France - Aerts Jean-pierre


CHATEAU IN THE PUY DE DOME - LIMAGNE - 20 KM FROM CLERMONT FERRAND 18th-century property covering more than three hectares, comprising a château with approximately 500 sqm² of living space, large outbuildings, grounds, a swimming pool, a pond, and a car park with separate access. The renovation, marked by warm decor in harmony with the history of the place, has preserved many architectural features. A property of remarkable quality, carefully maintained and ideally located. Considerable potential with the possibility of resuming the events and wedding business. Possibility of acquiring a hangar and workshop on approximately 2,800 sqm of land. Seller's fees Energy-inefficient housing: Class F. From January 1, 2028, the performance level will be between classes A and E. Estimated annual energy costs for standard use: between €9,070 and €12,300 per year. Prices indexed as of January 1, 2021. Information on the risks to which this property is exposed is available on the website: georisques.gouv.fr
…By Agence Mercure Auvergne

Receive by email any new listing that may match your search criteria
Your criteria :
By validating this form, you accept the general conditions of use of Le Figaro Properties.
These agencies offer a selection of luxury properties vente at Saint-geneys-pres-saint-paulien. Feel free to contact them for personalized assistance.