The agencies at Esvres
These agencies offer a selection of luxury properties vente at Esvres. Feel free to contact them for personalized assistance.

 English$ USD · m²


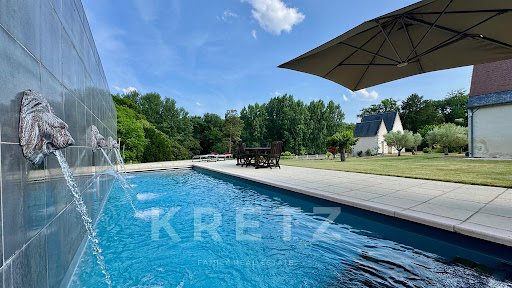

Exclusive. Renaissance chateau fully restored in 2015 of approx. 1275m2, with 23Ha of one-room grounds. Accessed via the main driveway, the Château and its main courtyard. First floor in the main building: spacious entrance gallery, 2 lounges, dining room, kitchen. In the wings: kitchen with living room, laundry room, 2 offices, cinema room, gym, massage room, shower room, hammam. 180m2 garage (possible reception room (29mx6.3m) with cellar underneath. Second floor: 3 suites, 2 shower rooms and a bathroom, 2 dressing rooms, multiple attics and storage areas. Second floor: 4 bedrooms, including 1 en suite, and 3 bathrooms. All bedrooms have air-conditioning and double-glazed windows. Attached janitor's cottage with kitchen, living room, upstairs 2 bedrooms, 1 office and bathroom. Desecrated chapel, 3mx10m heated swimming pool with electric cover, semi-buried spa, terraces shaded by pergolas. Equestrian training arena of approx. 2000m2, 4 outdoor boxes. Double tractor shed, workshops, 2 porches, 3 closed garages, cellar, 6 open garages. Ideal for a family home or for a commercial, tourism or events activity. Pond, natural spring, woods and meadows. 10 minutes by car from Chambray-lès-Tours and 20 minutes from Tours. 5 minutes by car from the A85 and A10 motorways. 1h20 from Paris by TGV.
…By Kretz & Partners


Exclusive. Restored neo-Gothic castle from the ground floor to the second floor, approximately 690m², with 24 hectares of grounds. The castle, on the ground floor: spacious entrance hall, office, 2 living rooms, dining room, kitchen, conservatory, laundry room. On the first and second floors: 10 en-suite bedrooms with private bathrooms. On the third floor: attic to renovate. In the basement: boiler room, storage rooms, and numerous cellars. In the grounds, the central building comprises 12 bedrooms, each with its own shower room, a laundry room, and a kitchen. A farmhouse comprising 6 en-suite bedrooms with shower rooms (possibility of creating 4 additional suites), kitchen, garage, workshop, and attics. A caretaker's house comprising on the ground floor a living room with fitted kitchen, 3 bedrooms, and 2 shower rooms. Upstairs, 6 bedrooms with water supply and a bathroom. All the outbuildings require some refurbishment work, but could be made operational quickly. In the grounds, there is a 5x14m heated swimming pool, triple garage, and 3 entrance gates. Ideal for commercial, tourist, or event-related activities. Stream below, woods, and meadows. 15 minutes by car from Chambray-lès-Tours and 25 minutes from Tours. 10 minutes by car from the A85. 1 hour 25 minutes from Paris by TGV
…By Kretz & Partners


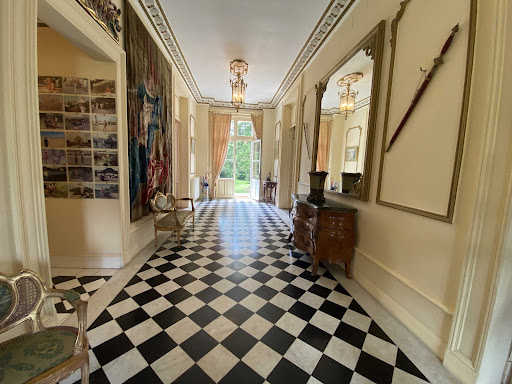

Exquisite 19th-Century Château in Tuffeau Stone – 970 m² Footprint – 601 m² Living Space – 18 Rooms – 11 Bedrooms – 307 m² Gîte – Caretaker’s House – 4.47 ha Walled Estate – Pond & Heated Pool – South of Tours Nestled in a stunning landscaped park, this exceptional estate combines historic charm with modern comfort, offering complete privacy while remaining close to shops and major transport links. Perfect as a luxurious family residence or a high-end tourism venture, it is a true haven of tranquility and prestige. The Château •970 m² footprint, including 601 m² of refined living space, featuring 16 rooms, 3 elegant salons, 11 bedrooms, and a veranda. •Attic ready for restoration, offering potential for additional bedrooms or bespoke spaces. •Fully walled property with a majestic pond, providing serenity and a space to unwind. The Gîte •Approx. 307 m², with 5 bedrooms, a games room, and flexible spaces – ideal for guests or luxury tourism projects. Caretaker’s House •Approx. 140 m², offering autonomy and comfort for staff or additional guests. Outdoor Amenities •Heated swimming pool (15 x 6 m) and landscaped grounds ideal for relaxation, leisure, and outdoor activities. •Fully walled estate, ensuring security and discretion. This rare and prestigious property is perfect for nature lovers, heritage enthusiasts, and those seeking a serene yet luxurious lifestyle in the South of Tours. Full dossier available upon request. Property risk information accessible at: www.georisques.gouv.fr Contact us today to receive the complete detailed dossier
…By Transaction-immo37.com


In the heart of a 4-hectare wooded park, including century-old trees (cedars, sequoias, oaks, lime trees, ash trees), this Napoleonic castle dating from the end of the 19th century is currently operated as part of diversified tourist activities. The property has undergone significant recent renovation work, both on the buildings and on the outdoor spaces, and is being sold with the current commercial activity as well as the furniture, allowing it to continue operating or to develop new projects. Accommodation and capacity: The Château (910 m2) : 5 levels, 18 bedrooms for 36 beds, lounges, kitchen, office and reserves in the basement. Large Gîte (270 m2) : 10 bedrooms for 20 beds, kitchen and living rooms. Small Gîte (90 m2) : 3 bedrooms for 6 beds, kitchen/dining room. Charming house in the park (35 m2) : sleeps 2. Mobile homes / chalets (7 units) : 30 beds. Camping : 25 pitches for tents, caravans and motorhomes. Reception and event spaces: 200 m2 reception room with bar, kitchen, toilets and cloakroom, accessible to people with reduced mobility. 100 m2 reception tent. Guard Room 70.5 m2 with kitchen. Residence room 40 m2 with kitchen. Three lounges in the castle. Outdoor bar and 300 m2 terrace with summer kitchen and barbecue. Leisure facilities: Heated swimming pool 14 x 6 m with paddling pool 5 x 2 m. 8,000 m2 leisure area including 18-hole mini-golf, playground, fitness room, bowling green and ping-pong table. Technical facilities and comfort: Electricity redone, each building autonomous. Individual sanitation in good condition. Electric heating in all buildings, oil boiler as backup. Water: public network and well for irrigation. Internet connection with two fiber lines. Technical areas, garages, workshops and laundry. Solar lighting for the park and paths redone with geotextile. Business activities and development: Hotel operation: guest rooms, lodges, campsite. Organization of private or professional events: weddings, seminars, meetings, training courses. Recent website and presence on social networks. The business generates a healthy turnover; financial details are available upon request. Potential for development and diversification of activities possible. Environment and access: Estate located in southern Touraine, in a calm and wooded environment. Easy access to major roads and close to local amenities. This property offers a comprehensive combination of accommodation, reception areas and leisure facilities, ready to welcome visitors and immediately usable, while remaining adaptable to future projects. For more information on this property, contact Damien Jacquot at 06.80.27.48.55 Information on the risks to which this property is exposed is available on the Géorisques website: www.georisques.gouv.fr Price: 2,968,000 EUR FAI (Fees 6% payable by the purchaser) Price excluding fees: 2,800,000? Damien JACQUOT, real estate agent, SARL registered with the Tours Trade and Companies Register: 948 779 384
…By Connecta


A chateau made of tuffeau stone, with outhouses, a swimming pool, a tennis court and almost 4.5 hectares of grounds, just a few minutes from the city of Tours. From a narrow one-way road, an iron gate between two tuffeau stone pillars leads onto a driveway. This drive runs through a wood to a parking area beside a vast lawn. On one side stands the south-facing chateau. The first references to the edifice date back to the 15th century, but the chateau in its current form dates back to 1720. The chateau was severely damaged in the Second World War, but was later rebuilt. It is made of tuffeau stone. The edifice has a central main section with a ground floor, a first floor and a second floor in the roof space. This main section has a huge triangular pediment with a bull’s-eye window in the middle. It is crowned with a hipped slate roof. On the garden side, the roof has four arched dormers with volute ailerons. And on the other side, there are three gabled dormers facing the inner courtyard. On the south side, a flight of steps leads up to a broad terrace edged with finely crafted stone balusters. The east wing is made of rubble stone coated with rendering. It has a ground floor and a first floor in the roof space. The roof is a mansard slate roof. On its garden side, this roof is punctuated with dormers that are identical in style to those on the main section’s roof. On its courtyard side, it has two dormers with triangular pediments between two arched dormers. The other windows of the east wing are of different shapes and sizes and are fitted in tuffeau stone surrounds. A large covered entrance area with a paved floor leads to the inner courtyard. Opposite, there is a west wing: a single-storey structure made of tuffeau stone. Its facade is punctuated with three wooden double doors. This wing has a three-slope slate roof. At the back, the inner courtyard is framed between two wings. This outdoor space extends, over different levels, across a terraced garden up to two small towers: a chapel and a former dovecote. The grounds cover almost 4.5 hectares. They are dotted with trees of different varieties. Paths lead to the swimming pool and outhouses on one side and to a tennis court and a small log cabin on the other side. There are several bubble-like treehouses in the trees.
…By Patrice Besse

OFF-MARKET file: 15th-century castle on a 70-hectare estate in Touraine. Information and file available upon request. Les honoraires sont à la charge du vendeur. Les informations sur les risques auxquels ce bien est exposé sont disponibles sur le site Géorisques : www. georisques. gouv. fr. ** ENGLISH SPEAKERS: please note that Capifrance has an international department that can help with translations. To see our range of 20,000 properties for sale in France, please visit our Capifrance website directly. We look forward to finding your dream home!
…By Capifrance - Sylvain Delmas


Exquisite 18th–20th Century Château – 775 m² – 23 Rooms – 18 Bedrooms – 23 ha – Swimming Pool Nestled just north of Tours, this exceptional château offers complete privacy within its magnificent wooded park, forests, gardens, and orchard. Combining historic elegance with modern comfort, it enjoys a prime location close to the TGV station, Tours-Val de Loire Airport, and local amenities. The Château •Spanning 775 m² of refined living space across a central body with two wings, the estate blends 18th–20th century architecture with timeless luxury. •23 rooms, including 5 grand salons adorned with original parquet floors, intricate wood paneling, fireplaces, mosaics, and a majestic oak staircase. •18 bedrooms, 7 requiring restoration, offering extraordinary potential for a prestigious family residence, luxury guesthouse, or exclusive retreat. Outbuildings •400 m² over 2 floors: garages, stables, tack room, and a residence to renovate. •182 m² over 2 floors: large rooms to restore, perfect to expand the estate’s potential. Outdoor & Equestrian Facilities •23 hectares of parkland, forest, and paddocks. •Equestrian facilities: boxes and tack room. •Former walled kitchen garden of 1 ha, 18th-century greenhouse with tower, dovecote, kennel, and game-drying shed. Comfort & Additional Features •Wood and oil-fired Viessmann heating, modern micro-station, roof meticulously maintained. •Refurbishment and restoration opportunities on select floors, allowing personalization to the highest standards. This rare and prestigious estate is ideal for: •a luxurious private residence, •a comprehensive equestrian property, •or a boutique hotel or high-end hospitality project. Full dossier available upon request. Property risk information is accessible at: www.georisques.gouv.fr For more details and to receive the complete detailed dossier, please contact us directly.
…By Transaction-immo37.com


19th-century neo-Gothic château of approximately 640m² in need of restoration, set in 5,600m² of enclosed grounds. The château comprises, on the ground floor: an entrance hall, three living rooms, a dining room and a kitchen. Adjacent to this are a laundry room, two boiler rooms, a billiard room, a bar/pool house and an indoor swimming pool (8m x 3.5m, chlorine treated). On the first floor: 6 bedrooms, 3 bathrooms and 1 toilet. On the second floor: 2 bedrooms, a bathroom, a lounge and a kitchenette. Renovation work is required to enhance the property: single-glazed windows, oil-fired boiler, sanitation, etc. Ideal for a family home or commercial activity. A 15-minute walk from Tours city centre, close to schools and shops, 1 hour 15 minutes from Paris by TGV.
…By Kretz & Partners


EXCEPTIONAL and unique in Amboise: A property transformed into a charming hotel, comprising a restored 19th-century manor house, several gîtes, and unusual, extra-large cabins in the woods. A total of 20 rooms in a bucolic setting, swimming pool, sauna, jacuzzi. Being secluded in the woods yet in the heart of Amboise, just a 5-minute walk from the Royal Château, is a true privilege. Description: THE Manor House ~300m² 800m² of living space across all buildings. 7000m² grounds with several remarkable, centuries-old trees (oak, sequoia, etc.). No overlooking properties throughout the grounds. 8 air-conditioned bedrooms. Double living rooms in succession. South-facing grounds. No listed or registered historical monument, but within a protected area. 1st floor: 3 bedrooms with bathrooms and 1 bedroom with bathroom (shower + bath) 2nd floor: three bedrooms, one bathroom, one bedroom with bathroom (bath and shower) Mains drainage, sanitation up to standard, 12x6m swimming pool heated by chlorine heat pump, 1 heat pump per gîte/apartment, Double glazing throughout, roof and facade in very good condition, Unused well and presence of water unknown, Reversible air conditioning, 16 parking spaces (one per accommodation). Cottage 1: with 4 bedrooms (2 currently in use, one empty, one for the sauna) Private terrace, barbecue Living/dining room with open-plan kitchen, fully air-conditioned Indoor 3-person sauna and outdoor 6-person jacuzzi under a carport 1st floor: bedroom with bathroom and toilet, bathroom and toilet on the landing, bedroom Outbuilding (former stable): Ground floor: living room ~40m2 with ''dining/storage room'' opening onto the living room, kitchen, room with stairs and toilet 1st floor: 6 units: 4 studios, 1 duplex, 1 one-bedroom apartment Cottage 2: private terrace, outdoor jacuzzi under a carport, rented for 2 (formerly for 4) 1 bedroom, bathroom, toilet, large main room Cabins x4: identical architect-designed for 2 people Private jacuzzi on the ground floor opening onto the outside 1st floor: balcony/terrace for the entrance, studio: bathroom, kitchenette, toilet, portable air conditioning If you have a hotel project and wish to be at the heart of the Loire Valley. This property offers a unique opportunity, already highly profitable despite being open only six months of the year (by choice of the owners). It's just waiting for you to welcome guests year-round and significantly increase its turnover. More information available upon request. The fees are to be paid by the seller. Les informations sur les risques auxquels ce bien est exposé sont disponibles sur le site Géorisques : www. georisques. gouv. fr. ** ENGLISH SPEAKERS: please note that Capifrance has an international department that can help with translations. To see our range of 20,000 properties for sale in France, please visit our Capifrance website directly. We look forward to finding your dream home!
…By Capifrance - Sylvain Delmas


Ideally located in the Loir-et-Cher on the borders of Indre-et-Loire, in the heart of the prestigious Loire Valley Châteaux region classified as a UNESCO World Heritage Site, sumptuous exceptional architectural ensemble composed of a majestic master residence, a superbly rehabilitated former sheepfold, a fully restored historic tower and two prestigious independent gîtes. Transformed into a luxury hotel, this exceptional property currently offers 33 refined rooms and suites, harmoniously distributed across the various authentic and charming buildings. A heated swimming pool, a tennis court and a private heliport complete this elite estate nestled in a sublime landscaped park of 24 hectares, constituting an exceptional green setting for all types of high-end professional projects, prestigious receptions or exclusive events.
…By Junot Châteaux & Patrimoine


3 hours from Paris, 1 hour from Tours and its TGV station, 20 minutes from Loches and 20 minutes from Beauval Zoo. This estate at the gateway to Indre et Loire covers 26 hectares. In the heart of the Loire Valley châteaux, serenity and timeless charm emanate from this unique place just minutes from all amenities ( shops, hospital, nursery, primary and elementary schools 5 minutes away ). More than 2,000 m2 of buildings, fully restored with respect for the original materials and completed with high - end elements , give this complex an undeniable quality of life and comfort. Everything has been thought out and considered over time and renovations to optimize its autonomy. The estate , which extends over approximately 26 hectares, 10 of which are enclosed, is enhanced by an organic vegetable garden, a pond with its fully equipped and self-contained chalet fed by a spring irrigating the property and its pond . This 19th century property is composed as follows: A 19th century building with its Anglo-Norman spirit offers 800 m2 of living space . On the ground floor : Entrance hall of 10 m2 and corridors of 25 m2 serving the upper floors and the ground floor Fitted and equipped kitchen of 48 m2 Back kitchen of 5.5 m2 26 m2 office with fireplace Small living room of 24 m2 with fireplace Large living room with bow window and fireplace of 75 m2 41 m2 library with fireplace Boot room and changing rooms of 6 m2 Bathroom At right angles : 80m2 reception room with fireplace and staircase leading to the first floor 70 m2 professional space Professional kitchen , cold room , back kitchen, dishwashing room Reception areas : Reception room of 124 m2 , reception room of 75 m2 , laundry room of 40 m2, storage of 24 m2, changing rooms and public and PMR toilet of 20 m2 Wellness area : 200 m2 Entrance with access to the upper floor and the gym, changing rooms , shower room and 2 toilets Heated indoor infinity pool with hammam and shower room On the first and second floors: Landings and corridors of 60 m2 Large living room of 77 m2, small living room of 40 m2 , gym of 34 m2 with ground floor access Master suite including 19 m2 bedroom with balcony, dressing room and 25 m2 bathroom 16 m2 suite with shower room and toilet 16 m2 suite with shower room and toilet 18 m2 suite with shower room and toilet 21 m2 suite with shower room and toilet 22 m2 suite with shower room and toilet Suite of 2.4 m2 with shower room and toilet 25 m2 suite with shower room and toilet 26 m2 suite with shower room and toilet 28 m2 suite with shower room and toilet 34 m2 suite with shower room and toilet 35 m2 suite with shower room and toilet 40 m2 suite with shower room and toilet 2 bedrooms of 16 m2 each Shower room, toilet 100 m2 convertible attic space Convertible attic of 43 m2 with roof terrace of 33 m2. Basement cellars of 150 m2 Individual sanitation compliant. Fuel heating and heat pump. Natural slate roofs Farmhouse of 160 m2 including fitted and equipped kitchen, living room, laundry room , 4 bedrooms, 3 bathrooms, wc . Farmhouse of 210 m2 including fitted and equipped kitchen, living room of 50 m2, laundry room, 4 bedrooms including 1 PMR bedroom, 3 bathrooms, wc . Convertible attic space. Individual sanitation compliant. Underfloor heating by heat pump. Natural slate roofs. Chalet fitted out on the edge of the lake offering a fitted and equipped kitchen , a living room, a large bedroom, a shower room and toilet . Dependencies: A covered hall of 120 m2 which can be converted Agricultural type buildings of approximately 500 m2 Several barns, workshops including an air-conditioned artist 's studio , cellars, garages , etc. The landscaped, wooded park, not overlooked, features a 15x8 m heated infinity pool and pool house, a renovated tennis court . Organic orchards and vegetable gardens , meadows... Finally, its lake of more than 2.5 hectares fed by a spring and equipped with a pontoon suitable for bo
…By Connecta


Prestigious 19th-Century Château – A Haven of Peace in the Heart of Touraine. Just 45 minutes from Tours, 15 km from Loches and 15 km from Amboise, discover this sumptuous château built in 1880, entirely and meticulously restored while respecting its authenticity. Set within approximately 24 hectares of landscaped parkland, offering complete privacy and exceptional panoramic views of the surrounding countryside, this estate provides a rare living environment where calm, elegance, and nature reign supreme. The park is graced with magnificent centuries-old trees, including several majestic sequoias. With approximately 350 m² of living space, the château has undergone a complete renovation: new roof, restored façades, and renovated woodwork, while preserving the finest period features such as the wood paneling, original floors, interior shutters, original fireplaces, and the magnificent wooden staircase. Ground Floor Layout: Beautiful entrance hall with double access, cabochon tile flooring, and a majestic wooden staircase. Elegant living room with fireplace, wood paneling, and interior shutters. Formal dining room with fireplace. Fully equipped contemporary kitchen with pantry. First Floor: Large master suite with bathroom. Office. Second Floor: Four bedrooms. Two bathrooms. Attic: Large attic offering excellent potential for conversion to suit your needs. Outbuildings: Building suitable for agricultural equipment, a workshop, or garages. Carport for two vehicles. Key Features: Fully restored château, no work required. 8 main rooms, including 6 bedrooms and 4 bathrooms. 24-hectare park with remarkable trees. Unobstructed panoramic views. Peaceful setting, free from nuisances and overlooking properties. Ideally located near Tours, Loches, and Amboise. A character property, rare on the market, ideal as a family residence, prestigious country home, or for a high-end hospitality project. Don't miss out! A viewing is essential. Highlights: Panoramic views, zero power consumption, fully restored, outbuildings, garages, swimming pool The fees are to be paid by the seller. Les informations sur les risques auxquels ce bien est exposé sont disponibles sur le site Géorisques : www. georisques. gouv. fr. ** ENGLISH SPEAKERS: please note that Capifrance has an international department that can help with translations. To see our range of 20,000 properties for sale in France, please visit our Capifrance website directly. We look forward to finding your dream home!
…By Capifrance - Sylvain Delmas


Located just 40 minutes from Tours and 15 minutes from Loches, this charming late-19th-century château sits at the heart of a magnificent estate spanning nearly 24 hectares, featuring a blend of landscaped grounds, woodlands, and meadows. The residence, offering approximately 300 m² of living space, has undergone an extensive renovation that preserves its authentic character while incorporating modern comforts. The roofing, insulation, and exterior rendering have been redone, while the beams and staircase have been meticulously restored to showcase the nobility of the original materials. The reception rooms exude a warm, elegant atmosphere. The living room invites conviviality, while the tastefully redesigned dining room provides a refined setting for entertaining family and friends. The kitchen, extended by a scullery, combines functionality with everyday comfort. The sleeping quarters comprise six bedrooms, including a beautiful master suite with a dressing room and private bathroom. The bathrooms have been completely refurbished with a keen focus on comfort and high-quality finishes. A spacious basement rounds out the property, featuring a boiler room, a laundry room, and several storage areas. Outside, the estate reveals its full beauty, offering unobstructed views of the park and mature trees. A stream flows through the grounds. The new 15-by-5-meter swimming pool—equipped with a magnesium filtration system, a reinforced liner, and an electric safety cover—creates a perfect relaxation area open to the surrounding nature. While not isolated, the property enjoys remarkable tranquility and offers a rare lifestyle, where the elegance of a character home blends harmoniously with the beauty of a preserved natural estate. Come with your lute beneath the 'Juliet' balcony and strike up a courtly air...
…By Val De Loire Sologne - Sotheby's International Realty


In the heart of the Touraine region, nestled within a nearly 4-hectare wooded parkland boasting centuries-old trees, this majestic late 19th-century Napoleonic château offers approximately 2,000 sqm of living space and embodies a rare and timeless art of hospitality. Behind its historic façade, the estate is organized around multiple living and reception areas, offering exceptional accommodation capacity. The main château comprises approximately 800 sqm and houses 18 bedrooms. Several outbuildings complete the property: a large gîte, a smaller gîte, a charming house nestled in the park, as well as chalets and mobile homes. A campsite further enhances this offering, allowing for a wide range of uses, both private and professional. The reception areas, designed to accommodate various types of events, can be adapted to all configurations. A reception hall with a bar and professional kitchen, elegant lounges, adjoining rooms, a reception tent, spacious outdoor terraces, and landscaped gardens offer great flexibility in event organization and the possibility of hosting several groups simultaneously. The park, a true haven of greenery, invites relaxation and leisure. A heated swimming pool with a paddling pool, mini-golf, a recreation area, a playground, wellness areas, and sports facilities create an environment ideal for extended stays as well as large-scale events. The estate has recently undergone renovations to both the accommodations and the outdoor spaces and technical installations, guaranteeing comfort, functionality, and performance. The property boasts robust technical equipment, a reinforced electrical network, a revised independent sanitation system, and an organization designed for seamless operation. Ideally located, in close proximity to the A10 motorway and just minutes from amenities, this unique venue enjoys a peaceful, tranquil setting in the heart of a popular tourist region. Not subject to the Energy Performance Certificate (EPC). Contact (EI): Julie Rivière 33 6 31 35 22 95. Sales agent registered with the Tours Trade and Companies Register (RSAC) under number 2021AC00065. Fees are payable by the seller. Information on the risks to which this property is exposed is available on the Géorisques website for the areas concerned: www.georisques.gouv.fr
…By Espaces Atypiques Tours
'%20stroke='%23DDAA3A'%20stroke-width='1.909'%20stroke-linecap='square'%20stroke-linejoin='bevel'/%3e%3c/svg%3e)
Receive by email any new listing that may match your search criteria
Your criteria :
By validating this form, you accept the general conditions of use of Le Figaro Properties.
These agencies offer a selection of luxury properties vente at Esvres. Feel free to contact them for personalized assistance.


