The agencies at Esvres
These agencies offer a selection of luxury properties vente at Esvres. Feel free to contact them for personalized assistance.

 English$ USD · m²


Exclusive. Restored neo-Gothic castle from the ground floor to the second floor, approximately 690m², with 24 hectares of grounds. The castle, on the ground floor: spacious entrance hall, office, 2 living rooms, dining room, kitchen, conservatory, laundry room. On the first and second floors: 10 en-suite bedrooms with private bathrooms. On the third floor: attic to renovate. In the basement: boiler room, storage rooms, and numerous cellars. In the grounds, the central building comprises 12 bedrooms, each with its own shower room, a laundry room, and a kitchen. A farmhouse comprising 6 en-suite bedrooms with shower rooms (possibility of creating 4 additional suites), kitchen, garage, workshop, and attics. A caretaker's house comprising on the ground floor a living room with fitted kitchen, 3 bedrooms, and 2 shower rooms. Upstairs, 6 bedrooms with water supply and a bathroom. All the outbuildings require some refurbishment work, but could be made operational quickly. In the grounds, there is a 5x14m heated swimming pool, triple garage, and 3 entrance gates. Ideal for commercial, tourist, or event-related activities. Stream below, woods, and meadows. 15 minutes by car from Chambray-lès-Tours and 25 minutes from Tours. 10 minutes by car from the A85. 1 hour 25 minutes from Paris by TGV
…By Kretz Real Estate


Fabulous 15th-century castle fully restored on a 100-hectare enclosed forest estate. Built in 1475 at the initiative of Sir François de Gebert, the castle was erected on the site of a 13th-century fortress, of which only a cylindrical tower and remnants of a surrounding wall remain today. Marshals, captains, and marquises succeeded each other until 1865 when the Marquis de Moges and his wife undertook significant restorations. It then became an orphanage, then a Family House, before becoming a hotel restaurant and today a private estate. No disturbances, the castle is at the center of its enclosed forest estate of 96 hectares, twenty minutes from Tours, with motorway access and all amenities 5 km away. The castle: ground floor: an entrance, two large living rooms, one with a large period fireplace, professional kitchen, office. Floors: 13 suites with private bathroom and toilet. A sumptuous restored chapel. Numerous outbuildings including a magnificent orangery totaling 15 bedrooms and bathrooms. A caretaker's house. Several annex buildings that can be rearranged, stables with boxes, a reception room of 200 m2 with professional kitchen, sanitary facilities, and on the upper floor a large dormitory with showers. A haven of peace, whether for a family or commercial project, this place will charm you with its beauty and tranquility.The fees are to be paid by the seller. Information on the risks to which this property is exposed can be found on the Géorisques website: www.georisques.gouv.fr. CAPIFRANCE Real Estate Network - Your commercial agent (RSAC No. 525 191 334 - Tours Registry) Sylvain DELMAS Individual Entrepreneur with Limited Liability 07 69 70 38 40 - Ref. 967355This description has been automatically translated from French.
…By Capifrance - Sylvain Delmas


Fully restored 15th and 19th century château, 25 km from Tours, with direct access via the A85 motorway. An exceptional opportunity, 20 minutes from Tours and the TGV station, this fully restored château offers approximately 600 sq m of living space plus outbuildings and nearly 1000 sq m of troglodyte cellars, which could be converted into sumptuous reception rooms. The château comprises a ground floor with a vast kitchen featuring a central island, a scullery, a wine cellar, a large living/dining room of nearly 100 sq m, a custom-built library/lounge, an office, and underground access to the outdoor swimming pool via one of the towers. A large troglodyte room has been converted into a home cinema, billiard room, and music room. Another room with a fireplace is located in the troglodyte section; a majestic fireplace is available upon request. - Upstairs, there are 7 large bedrooms with en-suite bathrooms. An outbuilding of 100 sq m could be converted into a gîte. There is also a caretaker's house at the entrance to the property, another 50 sq m house to renovate, and an outbuilding with a square tower also to be converted. All of this is set on 10 hectares of enclosed grounds, a wooded park with mature trees and a swimming pool. No work is required, and there is potential for expansion. The fees are to be paid by the seller. Les informations sur les risques auxquels ce bien est exposé sont disponibles sur le site Géorisques : www. georisques. gouv. fr. ** ENGLISH SPEAKERS: please note that Capifrance has an international department that can help with translations. To see our range of 20,000 properties for sale in France, please visit our Capifrance website directly. We look forward to finding your dream home!
…By Capifrance - Sylvain Delmas


Nestled within a 4-hectare wooded park, this property is a majestic Napoleonic château dating from the late 19th century, surrounded by a landscaped park of timeless charm. This exceptional estate is ideal for both private use and the organization of private or professional events. ACCOMMODATION RECEPTION FACILITIES TOTAL CAPACITY: 46 ROOMS, 96 BEDS The Château (800 m2): 18 bedrooms, 36 beds Large Gîte (300 m2): 10 bedrooms, 20 beds Small Gîte (100 m2): 3 bedrooms, 6 beds Charming House in the Park, 2 beds Mobile Homes / Chalets: 7 units, 30 beds Campsite: 25 pitches for tents, caravans and motorhomes Reception Hall (200 m2): bar, kitchen, restrooms and changing rooms, accessible to people with reduced mobility, reception tent (100 m2) Guard Room (50 m2) with kitchen Residence Room (40 m2) with kitchen 3 lounges in the château (30 m2 each) Outdoor bar and large terrace (300 m2) with summer kitchen and barbecue Gardens: in various locations on the estate, of varying sizes THE ESTATE IS PERFECTLY SUITED FOR HOSTING A WIDE VARIETY OF EVENTS AND ACTIVITIES Outdoor accommodation, gîtes, bed and breakfast Weddings, birthdays and private celebrations Seminars, conferences and business meetings Family reunions or gatherings of friends Wellness retreats, artistic or sports workshops Team-building and outdoor activities LEISURE FACILITIES Heated swimming pool (14 x 6 m) and paddling pool (5 x 2 m) (liner, coping, pump, heat pump and water treatment system 2024/2025) Recreation area (8,000 m2) Mini-golf (18 holes) Playground Fitness room (15 m2, 3 machines) Petanque, ping-pong table WiFi throughout the property Full sanitary facilities (showers, toilets, sinks) Technical areas, garages and workshops (5 units) Laundry room with washing machine and dryer Parking, independent sanitation (complete overhaul and cleaning in 2024), solar lighting for the grounds. TECHNICAL INSTALLATIONS: Electricity: Electrical panels completely renovated. Contracted power: 30 kW. Available power: 500 kW. Water: Public service and well, low-consumption equipment (shower, sink, washbasin). Heating and domestic hot water: Centralized production with oil boiler and/or possibility of electric domestic hot water production at the château and reception hall according to needs and uses. In Touraine, Centre-Val de Loire region. Easy access: 5 minutes from the A10 motorway, 25 minutes from Tours, between Tours and Châtellerault. Close to shops, schools and medical centers (Ile Bouchard 5 minutes, Ste Maure de Touraine 7 minutes). A parkland with century-old trees (cedars, sequoias, oaks, lindens, ash trees, etc.). Significant potential for commercial development. Large number of beds. Indoor and outdoor reception areas. Multiple spaces allowing for the simultaneous accommodation of several groups or the organization of receptions according to clients' needs and wishes. Renovation of the accommodations (bedding, paint, flooring, furniture, etc.) in 2024/2025. Renovation of the outdoor spaces (terraces, walkways, walls, etc.) in 2024/2025. A charming and elegant estate. A popular tourist region. A peaceful environment free from noise and visual pollution. Les honoraires sont à la charge du vendeur. Les informations sur les risques auxquels ce bien est exposé sont disponibles sur le site Géorisques : www. georisques. gouv. fr. ** ENGLISH SPEAKERS: please note that Capifrance has an international department that can help with translations. To see our range of 20,000 properties for sale in France, please visit our Capifrance website directly. We look forward to finding your dream home!
…By Capifrance - Sylvain Delmas


Ref:4423 : Remarkable property in the Loire Valley A peaceful rural location on the outskirts of a vibrant village with a good selection of shops, school, college, weekly market, restaurants, chemist, etc. etc. Ideal as a residence for entertaining or simply to enjoy and relax in the park or by the pond. A great location from which to explore the Loire Valley, placed within the triangle of Tours, Angers and Le Mans with easy access to all three popular cities and their high speed train links to Paris and beyond. This château consists of three sides around an internal courtyard with gated access to the entrance drive. The main section; steps from the courtyard up to the terrace bring us to the south facing triangular capped central façade. The front door leads into the main hallway, 32 sqm of parquet flooring with half wood panelling adorn this front-to-back through room. To the rear is the main of four staircases and doors to the rear gardens. In the middle we have a choice of left or right double doors. To the right the large reception room, 60 sqm, double aspect with herring bone parquet flooring, original marble fireplace and 3.4m high ceiling. To one corner a cosy tower room with hexagonal parquet overlooks the gardens. The veranda provides the link to the east wing. To the left of the entrance hall is a 26 sqm lounge also with marble fireplace and herring bone parquet . This leads on to the former billiard room of 53 sqm, an impressive ornate beamed ceiling, sculptured wooden and marble fireplace and continued herring bone parquet with direct access to the south terrace. Passing the 2nd staircase in the second tower room we arrive in the “hunting room”; 31 sqm with quarry tiled floor and rustic period fireplace. The original service kitchen with stone sink and hand pump is off from this room. The “rural theme” is continued into a smaller “hunting room” of 24 sqm with stairs to one of the underground basements .. this room was probably used as an extension to the kitchen originally. Another hall with stairs no.3 provides the link here to the upper floor and the West wing. The first floor in this part is home to 6 bedrooms and 3 bathrooms (one with a secret passage to a bedroom) all enjoying views over the courtyard to the south. Sizes range from 13 sqm up to 30 sqm with most over 22 sqm and ceiling heights of 3.2m. The second floor in this section provides another 6 bedrooms and 2 bathrooms .. originally the domestic staff’s lodgings. The East wing ground floor, with access via the main building veranda, has also independent access. Here we have a more modern kitchen of 23 sqm with adapted period oven, a rear kitchen with original bread oven and food store room. The lounge/diner with harlequin tiled floor measures approximately 48 sqm and is double aspect. In the kitchen and lounge here we have underfloor heating. The internal hallway and staircase No.4 with wc and boiler room link us back to the main part of the building. The first floor is also connected internally to the main section but can be independent if required, offering; games room, kitchen (work in progress), bedroom, 2nd bedroom/lounge and bathroom. At the end of the East wing is a self-contained red brick construction “guardian’s” house; over two floors with 2/3 bedrooms, bathroom, kitchen and lounge. The West wing of the chateau accommodates the former stables (5 boxes and a stallion pen) and original tack room with large useable attic room above. Various storeroom and workshops. Covered “through” chariot access, a garage of 51 sqm and 65 sqm former orangerie/barn with 4.6 sqm high ceiling. At the end of this wing is the original aviary. To the south is the tree lined driveway leading to the lane, the courtyard is enclosed and to the rear the private park extends over 14.82 acres (6 ha) and includes period mature specimen trees, ornamental bushes and a large pond with island. The tennis court requires some TLC before the next match. Cabinet LE NAIL – Touraine - Loire Valley – M. Tony WELLS : +33 (0)2.43.98.20.20 Tony WELLS, Individual company, registered in the Special Register of Commercial Agents, under the number 444 692 156. We invite you to visit our website Cabinet Le Nail to browse our latest listings or learn more about this property.
…By Cabinet Le Nail


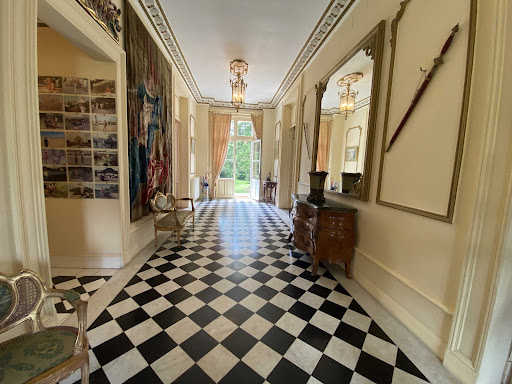
Exquisite 19th-Century Château in Tuffeau Stone – 970 m² Footprint – 601 m² Living Space – 18 Rooms – 11 Bedrooms – 307 m² Gîte – Caretaker’s House – 4.47 ha Walled Estate – Pond & Heated Pool – South of Tours Nestled in a stunning landscaped park, this exceptional estate combines historic charm with modern comfort, offering complete privacy while remaining close to shops and major transport links. Perfect as a luxurious family residence or a high-end tourism venture, it is a true haven of tranquility and prestige. The Château •970 m² footprint, including 601 m² of refined living space, featuring 16 rooms, 3 elegant salons, 11 bedrooms, and a veranda. •Attic ready for restoration, offering potential for additional bedrooms or bespoke spaces. •Fully walled property with a majestic pond, providing serenity and a space to unwind. The Gîte •Approx. 307 m², with 5 bedrooms, a games room, and flexible spaces – ideal for guests or luxury tourism projects. Caretaker’s House •Approx. 140 m², offering autonomy and comfort for staff or additional guests. Outdoor Amenities •Heated swimming pool (15 x 6 m) and landscaped grounds ideal for relaxation, leisure, and outdoor activities. •Fully walled estate, ensuring security and discretion. This rare and prestigious property is perfect for nature lovers, heritage enthusiasts, and those seeking a serene yet luxurious lifestyle in the South of Tours. Full dossier available upon request. Property risk information accessible at: www.georisques.gouv.fr Contact us today to receive the complete detailed dossier
…By Transaction-immo37.com


Exceptional!!! Historic site in Touraine, former orphanage built in 1900, then a retirement home and abandoned thirty years ago. Today, this impressive listed monument, in a dominant position with an unobstructed view, offers 4000 m2 to be completely restored, set on a 5-hectare park. Ideal for a tax exemption project, housing, or hospitality. 30 minutes from the Tours TGV train station with direct access via the highway 2 km away. Contact me for more information. Fees are the responsibility of the seller. Information about the risks to which this property is exposed is available on the Géorisques website: www.georisques.gouv.fr.This description has been automatically translated from French.
…By Capifrance - Sylvain Delmas


Exquisite 18th–20th Century Château – 775 m² – 23 Rooms – 18 Bedrooms – 23 ha – Swimming Pool Nestled just north of Tours, this exceptional château offers complete privacy within its magnificent wooded park, forests, gardens, and orchard. Combining historic elegance with modern comfort, it enjoys a prime location close to the TGV station, Tours-Val de Loire Airport, and local amenities. The Château •Spanning 775 m² of refined living space across a central body with two wings, the estate blends 18th–20th century architecture with timeless luxury. •23 rooms, including 5 grand salons adorned with original parquet floors, intricate wood paneling, fireplaces, mosaics, and a majestic oak staircase. •18 bedrooms, 7 requiring restoration, offering extraordinary potential for a prestigious family residence, luxury guesthouse, or exclusive retreat. Outbuildings •400 m² over 2 floors: garages, stables, tack room, and a residence to renovate. •182 m² over 2 floors: large rooms to restore, perfect to expand the estate’s potential. Outdoor & Equestrian Facilities •23 hectares of parkland, forest, and paddocks. •Equestrian facilities: boxes and tack room. •Former walled kitchen garden of 1 ha, 18th-century greenhouse with tower, dovecote, kennel, and game-drying shed. Comfort & Additional Features •Wood and oil-fired Viessmann heating, modern micro-station, roof meticulously maintained. •Refurbishment and restoration opportunities on select floors, allowing personalization to the highest standards. This rare and prestigious estate is ideal for: •a luxurious private residence, •a comprehensive equestrian property, •or a boutique hotel or high-end hospitality project. Full dossier available upon request. Property risk information is accessible at: www.georisques.gouv.fr For more details and to receive the complete detailed dossier, please contact us directly.
…By Transaction-immo37.com


Réf. 4621 : For sale near Tours, majestic chateau with professional activity. In the heart of the Loire Valley this exceptional domain of 10acres (4h) surrounds a Napoleonic château from the late 19c. A quiet private setting with excellent access to local amenities and a short drive into Tours. It is no wonder that the professional activity on site is rapidly expanding. Offering numerous possibilities from formal events to camping, including chambre d’hotes and gites, combining a large pool, mini-golf, terrace and bar areas this is a complete package for those searching an investment opportunity along with a unique lifestyle. This property is offered for sale including the business activity, its furniture and equipment in order to continue the current project or adapt to one of your choosing. With origins of the site dating back to the medieval period in a defensive location, strategically placed between Tours and Chinon, the buildings have seen numerous modifications, rebuilds and extensions over the different periods. It was used as a family residence up until the 1970s when it was developed as a camping and activity centre. The estate lends itself perfectly to the organisation of a wide variety of events and activities: Outdoor events and accommodation, holiday cottages, bed and breakfasts Weddings, birthdays and private celebrations Seminars, conferences and corporate meetings Family reunions or get-togethers with friends Wellness retreats, artistic or sports courses Team-building and outdoor activities Today, the late 19th-century Napoleonic-style château, with its elegant, noble facades and large windows, faces the tree-lined driveway beyond the main gates and the parkland planted with trees over a hundred years old. The buildings within the domain have a current capacity of 46 bedrooms offering 96 sleeping places. 1/ The chateau itself covers circa 800sqm over 4 floors. Has 18 bedrooms on the upper floors, a modern kitchen and 3 reception rooms on the ground floor and office and storage space on the garden floor. Double fronted the rear overlooks a quiet shaded terrace. 2/ The big gite of 300m² provides 10 bedrooms and a good sized kitchen/diner with workshops below. 3/ The little gite of 100m² has 3 bedrooms also with a kitchen/diner. 4/ The “Maison de charme” on the edge of the property, often favoured by the newly weds, has 2 bedrooms. 5/ Mobil Homes/ Chalets offer 7 units with 30 beds. 6/ Campsite with 25 pitches for tents, caravans and motorhomes. On site there are currently 7 chalets offering a total of 30 sleeping places. A large number of spaces that can receive several groups at the same time. A recently completed 200sqm reception hall with bar, kitchen, toilets and cloak room meeting the required disabled access compliances. A “Barnum” style 100sqm reception area Two further smaller reception halls of 50m² and 40m² with kitchens. Exterior bar and 300sqm terrace area with summer kitchen and BBQ. Outbuildings : Various garages and storage units with workshops. Within the 10 acres wooded (with 100 year old : cedars, redwoods, oaks, lime trees & ash trees) estate there are 25 camping places for tents, caravans or camping-cars along with shower block with wcs and a laundry unit). The heated outdoor pool measures 14x6m with a smaller child’s paddling pool of 5x2m. There is an 8000m² games area, a mini-golf (18 holes), play area, gym (15m² with 3 machines), boules pitch and table tennis table. Formal parking area. Solar lighting. Cabinet LE NAIL – Touraine - Loire Valley – Mr Tony WELLS : +33 (0)2.43.98.20.20 Tony WELLS, Individual company, registered in the Special Register of Commercial Agents, under the number 444 692 156. We invite you to visit our website Cabinet Le Nail to browse our latest listings or learn more about this property.
…By Cabinet Le Nail


Fabulous 15th-century château completely restored on a closed forest estate of 100 hectares. Built in 1475 at the initiative of Chevalier François de Gebert, the château was erected on the site of a 13th-century fortress, of which only a cylindrical tower and the remains of a wall now stand. Marshals, captains, and marquises succeeded one another until 1865 when Marquis de Moges and his wife carried out significant restorations. It then became an orphanage, followed by a Family House, before being a restaurant hotel and now a private estate. No nuisances, the château is at the center of its enclosed forest domain of 96 hectares, twenty minutes from Tours, with highway access and all amenities 5 km away. The château: Ground floor: An entrance, two large lounges, one with a large period fireplace, professional kitchen, office. Upstairs: 13 suites with private bathrooms and toilets. A sumptuous restored chapel. Numerous outbuildings, including a magnificent orangery totaling 15 rooms and bathrooms. A caretaker's house and many annex buildings that can be converted, stables, a 200 m2 reception room with professional kitchen, sanitary facilities, and upstairs a large dormitory with showers. A haven of peace, whether for a family or commercial project, this place will charm you with its beauty and tranquility.This description has been automatically translated from French.
…By Capifrance


Near Amboise, a fabulous, fully restored Renaissance château and its outbuildings offer a total of 2,000 square meters of living space, including 33 bedrooms, 17 of which are located in the château itself, with the potential to create approximately ten more. Formerly a hotel and restaurant, the property retains all its infrastructure in perfect condition, including a professional kitchen, dishwashing area, storeroom, laundry room, staff restrooms, storage, cold rooms, and cellars. There are also seminar rooms, a tennis court, a swimming pool, and a former dovecote converted into four bedrooms. The 26-hectare parkland features mature trees, a pond, a grand avenue, and a dry moat. Expansion is possible with an existing 180-square-meter house within the park, the château's convertible attic, and the outbuildings requiring renovation. This is a truly exceptional opportunity, ideal for a private estate, a hotel project, or other uses. Please contact us for further information. The fees are to be paid by the seller. Les informations sur les risques auxquels ce bien est exposé sont disponibles sur le site Géorisques : www. georisques. gouv. fr. ** ENGLISH SPEAKERS: please note that Capifrance has an international department that can help with translations. To see our range of 20,000 properties for sale in France, please visit our Capifrance website directly. We look forward to finding your dream home!
…By Capifrance - Sylvain Delmas


Ideally located in the Loir-et-Cher on the borders of Indre-et-Loire, in the heart of the prestigious Loire Valley Châteaux region classified as a UNESCO World Heritage Site, sumptuous exceptional architectural ensemble composed of a majestic master residence, a superbly rehabilitated former sheepfold, a fully restored historic tower and two prestigious independent gîtes. Transformed into a luxury hotel, this exceptional property currently offers 33 refined rooms and suites, harmoniously distributed across the various authentic and charming buildings. A heated swimming pool, a tennis court and a private heliport complete this elite estate nestled in a sublime landscaped park of 24 hectares, constituting an exceptional green setting for all types of high-end professional projects, prestigious receptions or exclusive events.
…By Junot Châteaux & Patrimoine


Located just 2 km from the center of Azay-le-Rideau, in the heart of one of Touraine’s most sought-after tourist areas, this château—built in 1909—has remained in the same family since its construction. The property offers approximately 1,060 m² of living space and a total floor area of nearly 2,000 m². Renovated in 2013, the château is in excellent condition and retains a particularly interesting interior layout, where spacious volumes and period features play a central role. Generous proportions set the tone right from the entrance. A remarkable staircase serves the upper floors and facilitates a fluid flow between the various reception and living areas. The château comprises 17 bedrooms and 10 bathrooms, along with two kitchens and two dressing rooms. Highlights include two formal reception rooms, each exceeding 70 m² and boasting ceilings 5.60 meters high. Their spaciousness, décor, and well-preserved architectural details all testify to the home's distinctive character. The construction was notably innovative for its time, featuring double glazing and original pocket doors—details that are quite rare for a property built in the early 20th century. Outside, the château opens onto a park offering lovely vistas. A large south-facing terrace provides a natural extension to the reception rooms, allowing residents to fully enjoy the surroundings. A swimming pool complements the leisure facilities, while a former tennis court could be restored to use. An independent pavilion of approximately 130 m²—currently in need of complete renovation—offers further potential for use as a guest house, a separate residence, or a space for a future business venture. Despite its size, the property enjoys a well-balanced location: a peaceful setting that is not isolated, situated in the immediate vicinity of Azay-le-Rideau and the Loire Valley's main attractions. The renovation also placed particular emphasis on energy efficiency. The château boasts an impressive energy performance rating for a property of this scale, thanks notably to the installation of heat pumps and a thermodynamic water heater. Two gas boilers also provide heating for part of the château, while the pavilion has its own dedicated gas boiler. With its spacious interiors, numerous bedrooms, and layout, this residence is ideally suited as a large family home—whether for primary or secondary use. It also lends itself perfectly to a high-end hospitality venture, such as a bed and breakfast. A property of real character—distinguished as much by its architecture and spaciousness as by its excellent state of preservation—located just minutes from the center of Azay-le-Rideau in the heart of Touraine.
…By Val De Loire Sologne - Sotheby's International Realty


3 hours from Paris, 1 hour from Tours and its TGV station, 20 minutes from Loches and 20 minutes from Beauval Zoo. This estate at the gateway to Indre et Loire covers 26 hectares. In the heart of the Loire Valley châteaux, serenity and timeless charm emanate from this unique place just minutes from all amenities ( shops, hospital, nursery, primary and elementary schools 5 minutes away ). More than 2,000 m2 of buildings, fully restored with respect for the original materials and completed with high - end elements , give this complex an undeniable quality of life and comfort. Everything has been thought out and considered over time and renovations to optimize its autonomy. The estate , which extends over approximately 26 hectares, 10 of which are enclosed, is enhanced by an organic vegetable garden, a pond with its fully equipped and self-contained chalet fed by a spring irrigating the property and its pond . This 19th century property is composed as follows: A 19th century building with its Anglo-Norman spirit offers 800 m2 of living space . On the ground floor : Entrance hall of 10 m2 and corridors of 25 m2 serving the upper floors and the ground floor Fitted and equipped kitchen of 48 m2 Back kitchen of 5.5 m2 26 m2 office with fireplace Small living room of 24 m2 with fireplace Large living room with bow window and fireplace of 75 m2 41 m2 library with fireplace Boot room and changing rooms of 6 m2 Bathroom At right angles : 80m2 reception room with fireplace and staircase leading to the first floor 70 m2 professional space Professional kitchen , cold room , back kitchen, dishwashing room Reception areas : Reception room of 124 m2 , reception room of 75 m2 , laundry room of 40 m2, storage of 24 m2, changing rooms and public and PMR toilet of 20 m2 Wellness area : 200 m2 Entrance with access to the upper floor and the gym, changing rooms , shower room and 2 toilets Heated indoor infinity pool with hammam and shower room On the first and second floors: Landings and corridors of 60 m2 Large living room of 77 m2, small living room of 40 m2 , gym of 34 m2 with ground floor access Master suite including 19 m2 bedroom with balcony, dressing room and 25 m2 bathroom 16 m2 suite with shower room and toilet 16 m2 suite with shower room and toilet 18 m2 suite with shower room and toilet 21 m2 suite with shower room and toilet 22 m2 suite with shower room and toilet Suite of 2.4 m2 with shower room and toilet 25 m2 suite with shower room and toilet 26 m2 suite with shower room and toilet 28 m2 suite with shower room and toilet 34 m2 suite with shower room and toilet 35 m2 suite with shower room and toilet 40 m2 suite with shower room and toilet 2 bedrooms of 16 m2 each Shower room, toilet 100 m2 convertible attic space Convertible attic of 43 m2 with roof terrace of 33 m2. Basement cellars of 150 m2 Individual sanitation compliant. Fuel heating and heat pump. Natural slate roofs Farmhouse of 160 m2 including fitted and equipped kitchen, living room, laundry room , 4 bedrooms, 3 bathrooms, wc . Farmhouse of 210 m2 including fitted and equipped kitchen, living room of 50 m2, laundry room, 4 bedrooms including 1 PMR bedroom, 3 bathrooms, wc . Convertible attic space. Individual sanitation compliant. Underfloor heating by heat pump. Natural slate roofs. Chalet fitted out on the edge of the lake offering a fitted and equipped kitchen , a living room, a large bedroom, a shower room and toilet . Dependencies: A covered hall of 120 m2 which can be converted Agricultural type buildings of approximately 500 m2 Several barns, workshops including an air-conditioned artist 's studio , cellars, garages , etc. The landscaped, wooded park, not overlooked, features a 15x8 m heated infinity pool and pool house, a renovated tennis court . Organic orchards and vegetable gardens , meadows... Finally, its lake of more than 2.5 hectares fed by a spring and equipped with a pontoon suitable for bo
…By Connecta


Overlooking a charming village in Touraine, this magnificent 17th-century château, partially restored, is nestled in a 21-hectare park. It consists of two building sections forming an L shape. The first south-facing building offers large reception areas on the ground floor and five spacious suites on the first floor. The east wing independently houses another living space comprising reception rooms on the ground floor and three complete suites on the first floor. The third floor of both buildings remains to be developed. The property currently operates as a profitable guest house. A pavilion and a caretaker's house, which can serve as a gîte, complete this property, nestled in greenery and sheltered from view, just steps away from the village. This exceptional property benefits from an ideal location in Touraine, a region renowned for its rich architectural heritage and proximity to the Loire châteaux. The agency fees are the responsibility of the buyer, amounting to 4.74% including VAT of the price excluding fees. Information about the risks to which this property is exposed is available on the Géorisques website: www.georisques.gouv.fr. Real Estate Network CAPIFRANCE - Your commercial agent (RSAC No. 525 191 334 - Registry of TOURS) Sylvain DELMAS Individual Limited Liability Entrepreneur 07 69 70 38 40 - Ref. 969400This description has been automatically translated from French.
…By Capifrance - Sylvain Delmas


In the heart of the Touraine region, nestled within a nearly 4-hectare wooded parkland boasting centuries-old trees, this majestic late 19th-century Napoleonic château offers approximately 2,000 sqm of living space and embodies a rare and timeless art of hospitality. Behind its historic façade, the estate is organized around multiple living and reception areas, offering exceptional accommodation capacity. The main château comprises approximately 800 sqm and houses 18 bedrooms. Several outbuildings complete the property: a large gîte, a smaller gîte, a charming house nestled in the park, as well as chalets and mobile homes. A campsite further enhances this offering, allowing for a wide range of uses, both private and professional. The reception areas, designed to accommodate various types of events, can be adapted to all configurations. A reception hall with a bar and professional kitchen, elegant lounges, adjoining rooms, a reception tent, spacious outdoor terraces, and landscaped gardens offer great flexibility in event organization and the possibility of hosting several groups simultaneously. The park, a true haven of greenery, invites relaxation and leisure. A heated swimming pool with a paddling pool, mini-golf, a recreation area, a playground, wellness areas, and sports facilities create an environment ideal for extended stays as well as large-scale events. The estate has recently undergone renovations to both the accommodations and the outdoor spaces and technical installations, guaranteeing comfort, functionality, and performance. The property boasts robust technical equipment, a reinforced electrical network, a revised independent sanitation system, and an organization designed for seamless operation. Ideally located, in close proximity to the A10 motorway and just minutes from amenities, this unique venue enjoys a peaceful, tranquil setting in the heart of a popular tourist region. Not subject to the Energy Performance Certificate (EPC). Contact (EI): Julie Rivière 33 6 31 35 22 95. Sales agent registered with the Tours Trade and Companies Register (RSAC) under number 2021AC00065. Fees are payable by the seller. Information on the risks to which this property is exposed is available on the Géorisques website for the areas concerned: www.georisques.gouv.fr
…By Espaces Atypiques Tours
'%20stroke='%23DDAA3A'%20stroke-width='1.909'%20stroke-linecap='square'%20stroke-linejoin='bevel'/%3e%3c/svg%3e)
Receive by email any new listing that may match your search criteria
Your criteria :
By validating this form, you accept the general conditions of use of Le Figaro Properties.
These agencies offer a selection of luxury properties vente at Esvres. Feel free to contact them for personalized assistance.




