The agencies at La Châtre
These agencies offer a selection of luxury properties vente at La Châtre. Feel free to contact them for personalized assistance.

 English$ USD · m²


Step into the enchanting world of this centuries-old Château, where history weaves through hidden passages and mysterious doorways. Nestled in a serene village boasting a charming bakery and restaurant, this fortified masterpiece stands as a timeless testament to medieval grandeur. Dating back to the 15th century, this extraordinary estate sits atop ancient foundations, showcasing architectural transformations from the Renaissance to a 19th-century restoration. Meticulously revitalized over the past decade, the château now stands in all its splendour, a harmonious blend of history and modern luxury. Surrounded by fortified walls and watchtower remnants, the property exudes an air of intrigue and elegance. Explore the meticulously landscaped grounds adorned with ornamental trees, a captivating cloister with its 10th century decorative columns and mysteriously named English tower both awaiting restoration (subject to necessary permissions), and meandering pathways, inviting you to discover the vegetable gardens, orchard, fountain and every hidden corner. Within the château's walls lie grand halls, a divine chapel, and beautifully restored reception rooms, alongside private suites, staff quarters, and a cinema/games room designed for indulgent relaxation. Multiple terraces offer breathtaking views of the estate's lush landscape and historic structures, each promising a moment of tranquility. Experience a lifestyle reserved for connoisseurs of timeless beauty and historical prestige. Having housed Nobles and Royalty and rumoured to contain vast hidden treasure, seize the opportunity to call this extraordinary château your own – a rare hidden gem and masterpiece awaiting your discovery.
…By Beaux Villages Immobilier


Ref 4825: 15th-century castle and its hamlet for sale in the Berry region Located in Berry, in the Indre department, this remarkable castle captivates visitors with its distinctively medieval character. Situated in the heart of France, it is approximately 300 km from Paris via the A20 motorway, known as the Occitane, and 30 km from Châteauroux, the local town centre. For everyday amenities, the charming village of Argenton-sur-Creuse is less than ten minutes away. The site can also be reached by helicopter. A veritable fortress, the building overlooks the banks of a small river, the Bouzanne. The gently rolling surrounding landscape marks the south-eastern boundary of the Brenne, also known as the ‘Land of a Thousand Ponds’. Renowned for its unspoilt nature and designated a Regional Nature Park, this region offers numerous opportunities for relaxation and exploration. Birdwatchers come from all over the world to observe waterfowl and migratory birds, whilst hikers, cyclists and horse riders enjoy the well-maintained paths winding between the ponds. Hunting enthusiasts also find favourable terrain here, whilst respecting responsible hunting practices. On the edge of a hamlet, its privacy protected by a wall stretching nearly two kilometres, the fortress stands at the heart of its grounds. It enjoys a remarkable panorama over the Bouzanne Valley, forming a veritable natural amphitheatre where the views stretch for nearly ten kilometres. This spectacular setting had, in fact, caught the attention of Michael Jackson, who had considered establishing his French estate there in the late 1990s. The castle is one of the few largely preserved examples of 15th-century military architecture. Built of dressed stone and rubble masonry, and still partially surrounded by moats, it comprises an entrance gatehouse flanked by crenellated towers, which leads into a first, square courtyard. Two wings of the building flank this courtyard. At the far end of this courtyard, a fixed bridge leads, beneath an imposing keep, to a second courtyard. The dismantling of the curtain walls and certain towers has transformed this inner courtyard into a terraced esplanade offering views, to the north, of the wooded banks of the Bouzanne, a small river flowing at the foot of the castle. To the south of the courtyard, the main residence adjoining the keep, rising four storeys high beneath a slate roof, is defended on three of its corners by imposing towers with conical roofs and machicolations. Entering this residence at terrace level via the stair tower that leads to it, one encounters, in turn, a reception room for guests with its monumental fireplace, a study in the south tower, a former bakery converted into a billiard room, a room known as the ‘courtroom’ with a monumental fireplace, and a chapel. Via the south-east tower, there is access to the bathrooms and sauna located on the ground floor of the south wing of the courtyard. In the north-corner tower, there is a separate bedroom with a beautiful fireplace and en-suite bathroom. On the upper floors, accessible by lift: On the first floor of the main building, a semi-professional kitchen, a dining room with beautiful 17th-century wood panelling, a small green sitting room in the west tower, a large sitting room with a ceiling painted in the 18th-century style, and the executive office in the east tower. On the second floor there are seven bedrooms, each with an en-suite bathroom or shower room, some featuring monumental fireplaces and seating areas. A spacious room with high ceilings and a gallery completes the layout and is designated as the armoury. On the third floor there are eight bedrooms, each with a bathroom or shower room, some featuring monumental fireplaces and armchairs. On the fourth floor there are six bedrooms, each with a bathroom or shower room, some featuring monumental fireplaces and built-in seats. A library, covered by a four-part ribbed vault with voussoirs, completes the ensemble. There are numerous outbuildings. Four of these form part of the castle complex: The south wing of the square tower, spread over two floors. It houses the boiler room and a staff flat. The north wing of the square tower is dedicated to technical activities, with storage rooms, cold rooms and a large workshop. On the upper floor, three large brick-vaulted rooms could be converted into a superb reception area. A large terrace covers them. Beneath the terrace lies a vast vaulted room known as the Knights’ Hall. The other outbuildings are clustered in the southern part of the grounds, forming a sort of hamlet: The main one is the Bergerie, a large 19th-century farm building converted into a conference centre. With a total of nearly 300 sqm of living space, it houses two meeting rooms and sixteen rooms, including staff accommodation and two holiday cottages. Six residential houses, likely built in the 19th century, currently unused but weatherproofed. A garage with a covered courtyard and a charging station for electric vehicles. There is also, at the entrance to the estate, a pumping station housed in a hipped-roof building. Built on a plateau overlooking the Bouzanne valley, the castle covers just over 15 hectares (37 acres), which can be divided into: - A vast park, planted with remarkable local tree species (cedars, poplars, birches, oaks), surrounds the castle. It includes an enclosed terraced garden which is soon to be restored to its former status as a vegetable garden. Beautiful paths allow visitors to admire this remarkable example of medieval architecture from every angle. - A 12 x 6 m swimming pool, with a terrace of cut stone and changing rooms in a tower. It is situated at the foot of the north-west corner of the esplanade - To the north, a hillside woodland that slopes down to the path running alongside the river. - Finally, meadows covering an area of 3 hectares complete the estate. All furniture and operating equipment is included in the sale price. Cabinet LE NAIL – Berry - Limousin - Mr Christian MAUVE : +33(0)2.43.98.20.20 Christian MAUVE, Individual company, registered in the Special Register of Commercial Agents, under the number 437 693 534. We invite you to visit our website Cabinet Le Nail to browse our latest listings or learn more about this property.
…By Cabinet Le Nail


Nestled in a peaceful environment, this remarkable castle spans an estate featuring delightful landscaped gardens, a swimming pool, and a tennis court.In addition to the main building, the property offers an independent conference center, three character houses, and various outbuildings. The castle is a true historical gem, where authenticity and period details have been carefully preserved. Among its renovated architectural treasures are imposing towers, an elegant stone spiral staircase, spacious reception rooms adorned with 15th-century fireplaces, and richly decorated ceilings in the Napoleon III style. The ensemble is also equipped with a charming chapel that adds to the overall charm. Currently operating as a high-end four-star château hotel, it offers 21 luxurious rooms with en-suite bathrooms, stunning reception and dining areas, as well as a manager's apartment. The staff also benefit from suitable accommodation, and all five levels of the castle are served by an elevator. For culinary and event activities, the commercial kitchen is appropriately equipped and supported by modern facilities. Beneath the main building, three magnificent vaulted cellars total 250 m² and are complemented by spaces dedicated to refrigeration storage, washing, and maintenance work.Exterior renovations have been carried out with utmost respect for the castle's historical status. The roof has been completely redone in Trélazé slate, enhancing its authentic charm. A vast rear terrace offers breathtaking panoramic views of the surrounding countryside. The mature gardens generously extend, providing a variety of relaxing spaces enhanced by points of interest such as the swimming pool and tennis court. The estate also includes a 390 m² independent conference center, built in 1992. This center is equipped on two levels: on the ground floor, 10 rooms and two conference halls, while the first floor houses staff accommodation that includes seven bedrooms and two guest apartments with individual rooms. Additionally, three independent houses to renovate add to the built heritage of the property. Three barns, one designed as a covered parking area with charging stations for electric vehicles, a barn, and stables complete the outbuildings which cover a total area of 723 m². Multiple accesses facilitate entry and circulation within the estate. Finally, the location is ideal: while benefiting from absolute serenity, the property is perfectly connected thanks to excellent local transport routes allowing for quick access to Paris or other European destinations. The immediate proximity of a town located just five minutes away adds an extra advantage for combining tranquility and practicality. The fees are the responsibility of the seller. Information on the risks to which this property is exposed is available on the Géorisques website: www.georisques.gouv.fr.Real Estate Network CAPIFRANCE - Your commercial agent (RSAC No. 449 455 609 - Greffe de TOURS) Alexandre GEOFFROY D'ASSY Individual Entrepreneur 06 20 45 61 61 - Ref. 953155This description has been automatically translated from French.
…By Capifrance - Alexandre Geoffroy D'assy


Réf. 4661 : Monumental castellan ensemble in Berry, near a renowned sanctuary In the historic province of Berry, within the Indre département, we present an impressive castellated ensemble located at the meeting point of two distinct natural regions: the Champagne Berrichonne and the Boischaut Nord. The former is a gently undulating landscape of open plains dedicated to cereal cultivation, stretching between the Indre and Cher départements. The latter, with more pronounced relief, is characterised by woodlands and hedgerows, interspersed with streams feeding into the nearby River Indre. Paris lies 280 km to the north, and Tours less than 100 km away. Châteauroux, the local administrative centre, is under 30 km from the estate and offers all the amenities and services of a mid-sized town, including a station on the Paris–Toulouse rail line and access to the A20 motorway. For day-to-day needs, the small town of Buzançais is less than a ten-minute drive. The region also enjoys considerable appeal from a tourism perspective. The Val de l’Indre Golf Course is just 11 km away, while the Brenne Regional Nature Park—also known as the Land of a Thousand Lakes—is only slightly further afield. The European Route d’Artagnan, dedicated to equestrian tourism, passes directly by the château, which is fully equipped to accommodate both horses and riders. Most notably, the property lies just minutes from the Marian sanctuary of Pellevoisin. Following a recent decision by the Vatican and a full renovation of its facilities due for completion by 2026, the sanctuary is expected to attract a significant increase in pilgrim visitors in the coming years. The history of the château is closely linked to the Brillac, or Brilhac, family, who are believed to have acquired it through marriage around 1300. At the end of the 15th century, Charles de Brillac, Master of the Household to King Louis XII, rebuilt the old medieval fortress. The new château he had constructed is characteristic of a transitional period. It retains the appearance of a medieval castle with ostentatious military architecture (keep, machicolated towers), while its layout already reflects that of a pleasure residence. Later, from 1636 onwards, another lord of the estate, Jean Phelyppeaux, seigneur of Buzançais and Palluau, added significant outbuildings forming a U-shape around a lower courtyard. Finally, after 1830, the De Lamotte family transformed the château’s south wing into a modern three-storey residence, with floors dedicated respectively to service, reception, and family life. This is how the castle complex appears to us today. The property comprises a group of buildings where the château proper can be distinguished from the outbuildings. The château includes a listed section with a keep and two round towers with conical roofs and a machicolated walkway. The keep rises over five floors and is flanked at the corners by three watchtowers and a stair tower. The first floor is a vast hall with ribbed vaulting. The upper floors each feature a large room of around 80 m² with monumental fireplaces. The central tower, known as the Brillac tower, has four floors, the top three each containing a room of approximately 40 m², with monumental fireplaces. The last tower has two levels of bedrooms, one of which includes an antechamber and a bathroom. These three towers are connected by two galleries on two levels. On the ground floor, peristyles with flamboyant Gothic-style decoration. On the upper level, one open arcaded gallery and one enclosed gallery with monumental fireplaces. The 19th-century residence is a long, classically styled building with two main floors, flanked by towers. The ground floor includes the service areas: a large stone-paved kitchen, a vestibule with staircase and mezzanine, and various small rooms. The first floor, divided by a fine cross hallway, is a reception area with a large wood-panelled drawing room, a small salon, and a study. The top floor is an intimate living space with a library, four bedrooms, dressing rooms and antechambers, and two bathrooms. Each floor of the residence has approximately 220 sqm of living space. Outbuildings: The outbuildings offer nearly 3,000 sqm of available space, mainly grouped within a long 17th-century structure arranged in a U-shape around the lower courtyard. Built over two levels, including an attic floor, the building is roofed with traditional flat clay tiles. The attic is lit by gabled or mill-style dormer windows with triangular pediments. The various sections comprise: -A corner pavilion, roofed in slate and converted into a caretaker’s house of approximately 150 sqm of habitable space. -The so-called "Eastern Outbuildings", featuring the entrance porch to the village and large rooms fitted out as a local history museum. -At the corner, a bread oven and a three-storey round tower with a conical roof and adjoining spiral stair turret. -The "Northern Outbuildings", an extensive wing including: A communal kitchen for around 60 people; Five bedrooms accommodating between 1 and 11 guests, each with an individual shower room; A refectory or banquet hall; A secondary dining area known as the "Arcade Room"; Two small kitchens; Communal WCs and showers. -A corner pavilion containing a two-room apartment awaiting conversion. The "Western Outbuildings", housing: A central heating plant; A workshop; A tack room; Stables and storage areas. Separated from the western outbuildings by a second arched gateway leading into the estate is a 19th-century barn with large timber doors, roofed in slate and currently used for storing agricultural vehicles. Additional features on the estate include: -A mill housing a 19th-century micro hydroelectric power station. -A charming lakeside pavilion, in need of restoration. -A large timber storage barn. The estate extends over a total area of 35.7 hectares and is entirely enclosed by a perimeter wall measuring approximately 2.5 kilometres in length—an exceptional feature. The grounds are criss-crossed by paths that divide the property into several distinct zones: Ten hectares of arable land, currently under direct cultivation. A large horse paddock of just over 2 hectares, located to the rear of the western outbuildings. An enclosed field of 3.5 hectares. -A pond of slightly more than 3 hectares, complete with its own pavilion. -A reference orchard featuring several varieties of quince trees. -An avenue lined with eight apple trees. -Meadows and pastureland. The rental situation : The château currently hosts small groups for training sessions. However, the accommodation and reception capacities of the outbuildings make it entirely feasible to welcome larger groups—whether on foot, on horseback, or by coach—and even to host prestigious events in a truly majestic setting. The following parts are classified as Historic Monument : as per the 1930 decree, the three eastern towers with machicolations, along with the two wings that connect them. This property is a historic monument (allowing fiscal tax cuts if you pay taxes in France). Cabinet LE NAIL – Berry - Limousin - Mr Christian MAUVE : +33(0)2.43.98.20.20 Christian MAUVE, Individual company, registered in the Special Register of Commercial Agents, under the number 437 693 534. We invite you to visit our website Cabinet Le Nail to browse our latest listings or learn more about this property.
…By Cabinet Le Nail


Overlooking the valleys, rocky hills, forests, and spa towns from its rocky spur, this majestic stone castle, built on a Merovingian site at an altitude of 480 m, has dominated the landscape since at least the medieval period. The family descended through women from the lords of a vast estate for 400 years—whose first member was treasurer of the Duke of Bourbon—has preserved a freehold estate of 45 ha (at the center of 160 ha leased, some of which could expand the sale of this free reserve). Seventeen hectares of woods surrounding the splendid Grand Etang and its spawning ground (12 ha of water) conceal various buildings of great character amidst over 16 ha of gardens, meadows, and groves. Passing through the wrought-iron gate, one leaves the real world to enter the reverie of the 45 ha park, designed by a well-known landscape architect in Bourbonnais and Europe. Gradually, the honor avenue reveals the beauties of the ensemble one by one, appearing after each turn: forgotten is the small chalet-style house of the gardener-keeper, where the view of the immense pond emerges from majestic trees of multiple species; the original outbuildings then appear, always on the east side, remodeled in the 19th-century orangery style, with their renovated lodge, a dwelling in the same style, and the typically regional dovecote. Finally, the centerpiece of the tableau emerges, dominating the entirety of a park arranged for visual pleasure: the castle, isolated and formerly inaccessible. At the southwest corner, slightly set apart, is the farm and its 19th-century (renovated) caretaker's house, independent, at the back of the gardens still possessing their walls to which fruit trees leaned. A complete and complex ensemble, still possessing the castle, its two lodges, its lands, woods, water, and above all, no nuisance. It is undoubtedly for this silence enlivened by the songs of birds, the trees, and the pond thawing in the sun, that its melodious name has been so well found since "immemorial times." The castle, covering approximately 700 m² of floor space, is regularly maintained for its major works (original frameworks, new roofs, coatings of the two northern towers in 2026) and requires a total interior renovation, despite presenting rooms with atmospheres modified in the 19th century, under a flood of light revealing decorations worthy of the heiress of a family that also owned the Château d’Ainay-le-Vieil as well as a famous private mansion in Montluçon. The baroness married an Empire baron, who wanted to give the ancient feudal fortress and its medieval farm the splendor and comfort of the Napoleonic era. With the best orientation (southeast/northwest), this pleasure residence still offers circular towers, including that of the barbican staircase, emblazoned with the coats of arms of families from a prestigious lineage: counselor and prosecutor of the king, steward of Madame the Duchess of Angoulême, civil and criminal lieutenant in the lordship of Montluçon; general treasurer of finances in Moulins; treasurer of France; captain of vessel; marquis, gendarmerie officer, knight of the royal and military order of Saint-Louis, beheaded during the Revolution; after the Revolution, the property confiscated by revolutionaries was returned by the former steward to the new marquis, mayor of Montluçon. In 1940, the castle and its outbuildings housed around a hundred war refugees and their families. This property is not listed; all your renovation imagination can flourish here. Between Montluçon, Gouzon, and Clermont-Ferrand. Complete file available upon serious interest. Information regarding the risks to which this property is exposed is available on the Géorisques website: www.georisques.gouv.frThis description has been automatically translated from French.
…By Le Lys Bourbonnais


Ref. 2795 Rare listed 18th century chateau for sale in the Bourbonnais 2h30 south from Paris by highway (at 16km), in the borders of the Berry and the Bourbonnais, this chateau is located in a beautiful countryside dominated by forests and traditional bocage, without any nuisance.The nearby city offers all amenities. The chateau was built during the Regence period (first part of the 18th century), on typical bourbonnaise architecture polychrome bricks, over the foundations of an older fortified castle. Some refittings or modifications of the decoration were done around 1820 (Restauration period under the reign of Louis XVIII) but it does not change a thing to the great quality of this property. On the ground floor, a large hall, a large and a small sitting rooms, a dining room, a kitchen, a study with delightful panelling, bedroom with bathroom, another hall with a double revolution staircase. Back staircase. In the wings (80 and 115 sqm) : staff rooms, cloakroom, toilet, linen room, old kitchen and scullery. Upstairs : various other rooms, staff rooms, shower room and attic. On the first floor of the chateau : two landing spaces, one used as a billiard room, the other one (illuminated by the windows of the observatory in the middle of the chateau) leads to 4 suites and 2 en-suite bedrooms. Staff room. Vaulted cellar under part of the chateau (containing the boilers). Living space of the chateau (without wings) : about 330 sqm per level. Outbuildings : At the end of the wings : A confortable two-room appartment, 40 sqm; In one of the towers, a well-kept chapel; In the other tower, a dovecote. In the other buildings, all in polychrome bricks (produced at that time, on site) : Large and magnificent stables with carriage house and tackroom (period wood panelling); A 200 / 230 smq-reception room; same room on top. Oil central heating. A 3-room flat, in working order; Another flat, 4 rooms, under renovation; Sheds. At the back, hidden from view, a metal storage barn. The chateau stands on the south side of the park which goes down to a long water basin and a lake. The park is planted with mature trees : tall plane trees, hundred-year-old oaks, lime trees, poplars, chesnut trees, conifers ... A few meadows for animals such as deers or horses, for example. All in 15,6997 ha (38.7955 acres) Cabinet LE NAIL – Bourbonnais - Mr Philippe de SALMIECH : +33(0)2.43.98.20.20 Philippe de SALMIECH, Individual company, registered in the Special Register of Commercial Agents, under the number 477 967 244. We invite you to visit our website Cabinet Le Nail to browse our latest listings or learn more about this property.
…By Cabinet Le Nail
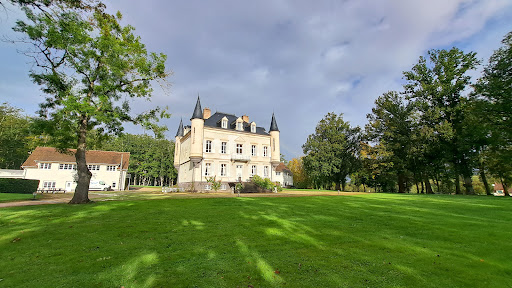


Beautiful real estate complex in perfect condition including a neo-Renaissance castle of 427 m², two outbuildings for tourist and event use consisting of 3 bedrooms, a dwelling of 80 m², a reception room of 150 m², three other meeting rooms and a professional kitchen, all in an enclosed park of 30 ha. Located 20 km from Montluçon and 14 km from the A71. Ref 996.
…By Pierre Changarnier Immobilier


An exceptional place, this former convent founded in the 11th century adhered to the Fontevraud order. It gained considerable importance during the Middle Ages until the end of the Ancien Régime. A private residence since the 18th century, it has been magnificently restored recently and spans approximately 1800m2 over 3 levels. Two large separate apartments with entrance, 2 suites with bathroom and dressing. Office, living room-dining room, kitchen, laundry room. Upstairs, 2 bedrooms with bathrooms, 4 suites with bathrooms, billiards, 2 large living rooms, and various others. Breakfast room with fireplace and access to the pool. Numerous period elements: woodwork, stone fireplaces, parquet floors…. chapel in the park with pond, exceptional for hosting events and receptions. In a wooded park of about 10 hectares including 1 pool, 2 ponds, a basin, a small house, a chapel, part of the church, a dovecote, and a Venetian vault. Location: 5 minutes from Aubusson, an international center of tapestry, 85 km from Limoges and 93 km from Clermont Ferrand. Connected to Paris by TGV La Souterraine in just 2h30. Limoges airport connecting to Paris in less than an hour. For more information, contact: Nadine DIPIETRO +33681993158This description has been automatically translated from French.
…By Parthena Conseil


Ref.4248 :This beautiful 13th and 15th century medieval castle is situated in the Berry region, between Bourges and Nevers, in a beautiful, nuisance-free setting. This large property extends over a 66-acre (27-hectare) estate comprising a forest with beautiful driveways, meadows and numerous buildings (former dormitories, reception room, gîtes...). The castle, which is partially listed in the Inventaire Supplémentaire des Monuments Historiques, comprises a two-storey main building with two wings, flanked by four towers at each corner. The curtain wall, close to the 13th-century tower, retains traces of the castle's original entrance, with its 14th-century drawbridge and arrows, and the chapel that adjoins it to the north. Built partly on cellar and earthwork, the castle has a floor surface area of approx. 870sqm and comprises : Ground floor: entrance hall, large adjoining rooms with beautiful fireplaces, dining room, lounge and library, vestibule, boiler room, kitchen and small lounge, chapel built at the end of the 15th century. First floor: 10 rooms including 3 bedrooms, bathrooms and 7 other rooms awaiting restoration. Top floor: attic with attic rooms. This french casle for sale will require restoration work. The outbuildings include : 1) A dwelling built in the 1950's with approx. 123sqm of living space, comprising a kitchen, lounge/dining room, 5 bedrooms, 2 shower rooms (one with toilet), corridor, toilet, south-facing veranda, boiler room (oil and wood-fired boiler) in the basement with cellar. 2) A rural gîte comprising 4 flats with a total living area of approx. 133sqm with swimming pool (9 m x 4 m ) : 2 F2s and 2 F3s, i.e. 6 bedrooms, 6 shower rooms, 6 wc and 4 kitchens (built in the 1950s). 3) A small gîte: bedroom, lounge, kitchen and shower room/wc. 4) The horseshoe-shaped outbuildings have been converted into a reception room with three toilets, one of which is suitable for people with reduced mobility. refectory, workshop, former dormitories and reception room. This property benefits from a peaceful rural setting, with beautiful wooded parklands featuring a pond and woodland with bridle paths. Total surface area: 66 acres (27 hectares). Cabinet LE NAIL – Bourbonnais - Mr Philippe de SALMIECH : +33(0)2.43.98.20.20 Philippe de SALMIECH, Individual company, registered in the Special Register of Commercial Agents, under the number 477 967 244. We invite you to visit our website Cabinet Le Nail to browse our latest listings or learn more about this property.
…By Cabinet Le Nail


[EXCLUSIVE] Exceptional Château in Sologne: The Alliance of Great Heritage and Total Autonomy Private estate of 24.2 hectares – 1h20 from Paris (TGV) In the heart of Sologne, just 1h45 from Paris via the A71 or 1h20 by TGV, discover a sovereign estate of 24.2 hectares. Fully restored with a rare level of exigency, this château embodies timeless elegance combined with visionary technical modernity. Today it is one of the few châteaux in France to offer luxurious comfort with nearly zero operating costs. An Unprecedented Independence and Profitability Much more than a historical residence, this estate is a strategic asset designed for autonomy: Energy & Heating: Efficient central heating system fed for free by the renewable resources of the estate. Full double glazing and top-of-the-line insulation. Insignificant electricity costs (lower than a studio). Private Water: Autonomous spring with a 7-step filtration system (R.O.) producing pure potable water without any network costs. New Roof: The château's roof has been entirely redone (a major investment) for absolute longevity. Estate Revenues: Unique ownership of a first-class river (trout) and a renowned lake with trophy carp (up to 32kg), offering immediate income potential. Hunting territory (forest, deer) on the estate. The Château: A Restored Masterpiece Master Restoration: Noble materials, period parquet flooring, monumental fireplaces, and original woodwork. Volumes & Light: Majestic ceiling heights and exceptional brightness in all reception rooms. Underground garage: Exceptional space accommodating up to 18 vehicles. Event and Hospitality Potential With its two outbuildings of ~300 m² each (new roofs and gutters), the estate allows for: Luxury Hospitality or Weddings: A capacity that can exceed 50 beds once the final arrangements are completed. Immediate Proximity: Just 4 km from the center of Salbris, combining absolute tranquility of the dense forest with close services. Location & Access City: Salbris, Sologne (near Chambord and Cheverny). Transport: Direct access to A71 and SNCF/TGV station (Paris in 1h20). Expert Opinion: 'This property redefines modern luxury. It offers the splendor of the Loire Châteaux with technical autonomy and cost management that make it a unique product in the international market.' Price: The indicated price includes negotiation fees (4% VAT included, borne by the buyer). Contact your dedicated agent: Sabrina ELAJIB EI (RCS 901 604 470 - Orléans Registry)? 06.51.15.35.21 Information on the risks to which this property is exposed is available at: www.georisques.gouv.fr. Discover the immersive presentation of the estate: https://gamma.app/docs/Un-Chateau-dexception-en-Sologne-di3n224agv2cax2?mode=doc Fees included of 4.17% VAT included to be borne by the buyer. Price excluding fees 2,350,000 €. Energy class D, Climate class B Estimated amount of annual energy expenses for standard use: between €1800.00 and €1800.00 for the years 2021, 2022, and 2023 (subscriptions included). Information on the risks to which this property is exposed is available on the Géorisques site: georisques.gouv.fr.This description has been automatically translated from French.
…By Maison Infinity


At the border of these three beautiful central regions (Nivernais / Bourbonnais / Berry), 2 hours and 30 minutes from Paris, the vast MH castle was built on the foundations of a 16th-century enclosure closed by corner towers, one of which remains the chapel; an honor courtyard bordered by vast harmonious outbuildings. This lordship has no defensive elements in this pleasure place, which was solely designed for hunting. Hidden in a set of nearly 16 hectares of English parkland, groves, meadows surrounded by oaks and crossed by a stream, a shaded body of water, the castle offers a clear view of its own estate from its floors. Deer and does from the neighboring forests come to graze or roar peacefully in the meadow bordered by hunting forests. The castle has about twenty rooms, including large reception rooms (fireplaces, parquet floors, large bays letting in light from the park where the deer roars). Numerous tax exemption works have been carried out and can be continued despite the excellent general condition of the rooms: renovation of the floor with 7 bedrooms equipped with 6 shower rooms. Energy class: DPE not required. XVIII-century classified outbuildings: barn-stable; barn-cattle shed; staff houses (possibility of gîtes). This rare gem of classical architecture, unique in this region, has been fully respected in the charm and harmony of the original renovated elements. This castle also has an interior layout compatible with contemporary life and vast reception volumes. Its external estate, of almost 16 hectares, offers a perimeter of tranquility, augmented by the advantage of a calm region, highly accessible as it is central, and geographically varied. As a historical residence, the castle also enjoys the benefits of historic monuments, sought after for their label and their "tax exemption": if opened to the public: 40% DRAC subsidies, 25% from the General Council, and 25% from the department; the remaining 10% of the works borne by the owner being deductible from income). • Immediate proximity to hunting in private and state forests; • 2 minutes from a town with shops (markets, fairs...); 5 minutes from 3 beautiful historic towns • 2 hours and 30 minutes from Paris Historical and architectural file complete with serious references and on research mandate. https://demeure.biz/honoraires.htm Information on the risks to which this property is exposed is available on the Géorisques website: www.georisques.gouv.frThis description has been automatically translated from French.
…By Le Lys Bourbonnais


Fully restored seventeenth-century castle of 476 m². Many original decorative elements. Beautiful reception rooms. The south wing is devoted to events: a 116 m² reception room, professional kitchen, changing rooms and toilets. Swimming pool, jacuzzi, bar and terraces facing south. Park of 2.22 ha. Located 6 km from Chantelle. Ref 1028.
…By Pierre Changarnier Immobilier
'%20stroke='%23DDAA3A'%20stroke-width='1.909'%20stroke-linecap='square'%20stroke-linejoin='bevel'/%3e%3c/svg%3e)
Receive by email any new listing that may match your search criteria
Your criteria :
By validating this form, you accept the general conditions of use of Le Figaro Properties.
These agencies offer a selection of luxury properties vente at La Châtre. Feel free to contact them for personalized assistance.


