The agencies at La Châtre
These agencies offer a selection of luxury properties vente at La Châtre. Feel free to contact them for personalized assistance.

 English$ USD · m²


Step into the enchanting world of this centuries-old Château, where history weaves through hidden passages and mysterious doorways. Nestled in a serene village boasting a charming bakery and restaurant, this fortified masterpiece stands as a timeless testament to medieval grandeur. Dating back to the 15th century, this extraordinary estate sits atop ancient foundations, showcasing architectural transformations from the Renaissance to a 19th-century restoration. Meticulously revitalized over the past decade, the château now stands in all its splendour, a harmonious blend of history and modern luxury. Surrounded by fortified walls and watchtower remnants, the property exudes an air of intrigue and elegance. Explore the meticulously landscaped grounds adorned with ornamental trees, a captivating cloister with its 10th century decorative columns and mysteriously named English tower both awaiting restoration (subject to necessary permissions), and meandering pathways, inviting you to discover the vegetable gardens, orchard, fountain and every hidden corner. Within the château's walls lie grand halls, a divine chapel, and beautifully restored reception rooms, alongside private suites, staff quarters, and a cinema/games room designed for indulgent relaxation. Multiple terraces offer breathtaking views of the estate's lush landscape and historic structures, each promising a moment of tranquility. Experience a lifestyle reserved for connoisseurs of timeless beauty and historical prestige. Having housed Nobles and Royalty and rumoured to contain vast hidden treasure, seize the opportunity to call this extraordinary château your own – a rare hidden gem and masterpiece awaiting your discovery.
…By Beaux Villages Immobilier


Ref.3866 : Listed french castle for sale in the centre of France. We're in the south of the Indre département, in the Centre-Val-de-Loire region. Just 300 kilometers from Paris, this mighty château is located in the southern part of the ancient province of Berry, an inexhaustible source of inspiration for George Sand, the world's best-known French writer. On the edge of one of these small Berrichon villages, the château sits at the center of a wooded park, protected from view by curtain walls and imposing 15th-century towers. On arrival, its austere appearance is a reminder of its military origins. This impression fades, however, once you reach the main staircase on the opposite façade. The fortress, which has become a pleasure residence over the centuries, is more welcoming without losing any of its grandeur. Surrounding this exceptional property, the countryside is beautiful, authentic and peaceful. This is the Boischaut Sud region, with its hedgerows, deep forests, sunken lanes, black ponds and countless legends. The small town of La Châtre is less than a ten-minute drive away. A fair town in the Middle Ages, then a frontier town between “grande gabelle” and “petite gabelle” countries, its prosperity is reflected in the beautiful townhouses in the center of town. Today, La Châtre is a dynamic town which, by combining tourism, industry, services and local commerce, offers residents of the surrounding area all the essential amenities. The region is industrious in winter and festive in summer. Nohant, 2km away, was once the home of Georges Sand. It attracts over 30,000 visitors a year, in addition to the 10,000 music lovers who attend the renowned Chopin Festival every year. Barely 8 km away, Le Son Continue, a festival inherited from the meetings of luthiers and master ringers that long took place at our château, also attracts some 10,000 people every year. And there's more to discover... This impressive château has retained its fortress-like appearance. In the 15th century, it took the form of a keep with an inner courtyard, defended by imposing round towers at all four corners. Restoration in the 19th century resulted in the loss of the north-east tower and the two adjoining sides. Now open to the light, with its high walls and forest of roofs reaching for the sky, it is as imposing as ever. Surrounded by curtain walls and towers that tell the story of nine centuries of history, it's a true castle. The grand staircase on the east side of the house leads via a large terrace (400 sqm) to the raised first floor. This comprises a vestibule with monumental listed fireplace, billiard room, dining room with monumental fireplace, second vestibule leading to the second entrance, vast kitchen with staircase to the wine cellar and large boiler room, two wc's, laundry room, On this level alone, there is 200 sqm of living space. A double staircase leads up to the second floor, which includes a suite of three adjoining reception rooms totalling 130sqm under 5m of joist height; also a chapel and, after half a floor, an apartment comprising an anteroom, a study-library, a large bedroom with fireplace, bathroom, wc and dressing room. On the second floor, three other prestigious apartments with en-suite bathrooms, the first comprising an anteroom, a bedroom with monumental fireplace, a study and an embroidery room, the second a bedroom with monumental fireplace and en-suite bathroom, and the third a bedroom, dressing room and study with monumental fireplace. Various other rooms and passageways through walls up to 2 meters thick. Finally, in the attic, a 300sqm leisure room with two fireplaces, a games room with hearth, a map room, a bedroom with bathroom and access to the watchtower, a staff apartment with 3 bedrooms, living room, kitchen and bathroom. The total area is 1460 sqm. The layout, volumes and architectural features are exceptional, as are the quality of the door frames and other fittings. The careful restoration undertaken by the current owners is commendable. Hungary Point parquet floors, marble bathrooms, monumental armorial fireplaces, polychrome chapel, friezes, cleverly concealed doors and much more. It all leaves a very strong impression. Only half of the entrance châtelet remains, and the drawbridge has disappeared with it. However, the 15th-century dwelling, in the flamboyant Gothic style, is still there. It is a comfortable 6-room annex house, currently rented out as a gîte. Heating is provided by the château's own boiler. Extending from this long building are an office, tavern, stable and saddlery. At the far end, another converted tower forms the corner of the quadrangle. Upstairs, probably a former garrison dormitory with a series of monumental fireplaces. Fluids are distributed here, on standby. And here and there, you'll still find loopholes, a latrine, a stunner, a fire hydrant, for the traces of history are very present in these buildings, little transformed over the centuries. In the east tower, a 3-storey room, gunloft and spiral staircase. This complex covers a total area of 1,200 sqm, of which 300 sqm have been restored. Opposite, a very interesting 15th-century gallery, punctuated by columns with leafy capitals, partially embedded in the masonry. What was undoubtedly a rare pleasure gallery is now an agricultural building waiting to be restored to its former glory. An enclosed park of 5.80 acres (2.35 hectares), planted with large ornamental trees, probably reconstructed and laid out with paths towards the end of the 19th century. The park and surrounding walls offer complete privacy. Vegetable garden with part orchard (cherry, apple, walnut, pear). Cabinet LE NAIL – Berry - Limousin - Mr Christian MAUVE : +33(0)2.43.98.20.20 Christian MAUVE, Individual company, registered in the Special Register of Commercial Agents, under the number 437 693 534. We invite you to visit our website Cabinet Le Nail to browse our latest listings or learn more about this property.
…By Cabinet Le Nail


In the heart of the Berry region, close to La Châtre and Nohant, this remarkable listed Historic Monument château offers approximately 1,460 sqm of living space, set within 2.35 hectares of enclosed, landscaped grounds. Originally built as a fortress from the 12th century onwards, and later remodelled in the 15th and 19th centuries, the property retains remarkable architectural features including its towers, curtain walls and numerous period details. Fully renovated around fifteen years ago, the château is today in very good condition. The reception rooms include several interconnecting drawing rooms, a dining room, library and billiard room, featuring parquet floors, wood panelling and monumental fireplaces. The upper floors comprise 7 bedrooms, 7 bathrooms and 4 shower rooms, together with additional leisure spaces. The outbuildings include a 15th-century dwelling converted into a guest house, former stables, a tack room and an existing reception hall. They also offer significant additional development potential, particularly for further guest accommodation or holiday cottages. A rare historic estate, equally suited as a family residence or for a hospitality and events project, surrounded by the peaceful Berry countryside, approximately 3 hours from Paris.
…By Kretz Real Estate


Ref 4825: 15th-century castle and its hamlet for sale in the Berry region Located in Berry, in the Indre department, this remarkable castle captivates visitors with its distinctively medieval character. Situated in the heart of France, it is approximately 300 km from Paris via the A20 motorway, known as the Occitane, and 30 km from Châteauroux, the local town centre. For everyday amenities, the charming village of Argenton-sur-Creuse is less than ten minutes away. The site can also be reached by helicopter. A veritable fortress, the building overlooks the banks of a small river, the Bouzanne. The gently rolling surrounding landscape marks the south-eastern boundary of the Brenne, also known as the ‘Land of a Thousand Ponds’. Renowned for its unspoilt nature and designated a Regional Nature Park, this region offers numerous opportunities for relaxation and exploration. Birdwatchers come from all over the world to observe waterfowl and migratory birds, whilst hikers, cyclists and horse riders enjoy the well-maintained paths winding between the ponds. Hunting enthusiasts also find favourable terrain here, whilst respecting responsible hunting practices. On the edge of a hamlet, its privacy protected by a wall stretching nearly two kilometres, the fortress stands at the heart of its grounds. It enjoys a remarkable panorama over the Bouzanne Valley, forming a veritable natural amphitheatre where the views stretch for nearly ten kilometres. This spectacular setting had, in fact, caught the attention of Michael Jackson, who had considered establishing his French estate there in the late 1990s. The castle is one of the few largely preserved examples of 15th-century military architecture. Built of dressed stone and rubble masonry, and still partially surrounded by moats, it comprises an entrance gatehouse flanked by crenellated towers, which leads into a first, square courtyard. Two wings of the building flank this courtyard. At the far end of this courtyard, a fixed bridge leads, beneath an imposing keep, to a second courtyard. The dismantling of the curtain walls and certain towers has transformed this inner courtyard into a terraced esplanade offering views, to the north, of the wooded banks of the Bouzanne, a small river flowing at the foot of the castle. To the south of the courtyard, the main residence adjoining the keep, rising four storeys high beneath a slate roof, is defended on three of its corners by imposing towers with conical roofs and machicolations. Entering this residence at terrace level via the stair tower that leads to it, one encounters, in turn, a reception room for guests with its monumental fireplace, a study in the south tower, a former bakery converted into a billiard room, a room known as the ‘courtroom’ with a monumental fireplace, and a chapel. Via the south-east tower, there is access to the bathrooms and sauna located on the ground floor of the south wing of the courtyard. In the north-corner tower, there is a separate bedroom with a beautiful fireplace and en-suite bathroom. On the upper floors, accessible by lift: On the first floor of the main building, a semi-professional kitchen, a dining room with beautiful 17th-century wood panelling, a small green sitting room in the west tower, a large sitting room with a ceiling painted in the 18th-century style, and the executive office in the east tower. On the second floor there are seven bedrooms, each with an en-suite bathroom or shower room, some featuring monumental fireplaces and seating areas. A spacious room with high ceilings and a gallery completes the layout and is designated as the armoury. On the third floor there are eight bedrooms, each with a bathroom or shower room, some featuring monumental fireplaces and armchairs. On the fourth floor there are six bedrooms, each with a bathroom or shower room, some featuring monumental fireplaces and built-in seats. A library, covered by a four-part ribbed vault with voussoirs, completes the ensemble. There are numerous outbuildings. Four of these form part of the castle complex: The south wing of the square tower, spread over two floors. It houses the boiler room and a staff flat. The north wing of the square tower is dedicated to technical activities, with storage rooms, cold rooms and a large workshop. On the upper floor, three large brick-vaulted rooms could be converted into a superb reception area. A large terrace covers them. Beneath the terrace lies a vast vaulted room known as the Knights’ Hall. The other outbuildings are clustered in the southern part of the grounds, forming a sort of hamlet: The main one is the Bergerie, a large 19th-century farm building converted into a conference centre. With a total of nearly 300 sqm of living space, it houses two meeting rooms and sixteen rooms, including staff accommodation and two holiday cottages. Six residential houses, likely built in the 19th century, currently unused but weatherproofed. A garage with a covered courtyard and a charging station for electric vehicles. There is also, at the entrance to the estate, a pumping station housed in a hipped-roof building. Built on a plateau overlooking the Bouzanne valley, the castle covers just over 15 hectares (37 acres), which can be divided into: - A vast park, planted with remarkable local tree species (cedars, poplars, birches, oaks), surrounds the castle. It includes an enclosed terraced garden which is soon to be restored to its former status as a vegetable garden. Beautiful paths allow visitors to admire this remarkable example of medieval architecture from every angle. - A 12 x 6 m swimming pool, with a terrace of cut stone and changing rooms in a tower. It is situated at the foot of the north-west corner of the esplanade - To the north, a hillside woodland that slopes down to the path running alongside the river. - Finally, meadows covering an area of 3 hectares complete the estate. All furniture and operating equipment is included in the sale price. Cabinet LE NAIL – Berry - Limousin - Mr Christian MAUVE : +33(0)2.43.98.20.20 Christian MAUVE, Individual company, registered in the Special Register of Commercial Agents, under the number 437 693 534. We invite you to visit our website Cabinet Le Nail to browse our latest listings or learn more about this property.
…By Cabinet Le Nail


Nestled in a peaceful environment, this remarkable castle spans an estate featuring delightful landscaped gardens, a swimming pool, and a tennis court.In addition to the main building, the property offers an independent conference center, three character houses, and various outbuildings. The castle is a true historical gem, where authenticity and period details have been carefully preserved. Among its renovated architectural treasures are imposing towers, an elegant stone spiral staircase, spacious reception rooms adorned with 15th-century fireplaces, and richly decorated ceilings in the Napoleon III style. The ensemble is also equipped with a charming chapel that adds to the overall charm. Currently operating as a high-end four-star château hotel, it offers 21 luxurious rooms with en-suite bathrooms, stunning reception and dining areas, as well as a manager's apartment. The staff also benefit from suitable accommodation, and all five levels of the castle are served by an elevator. For culinary and event activities, the commercial kitchen is appropriately equipped and supported by modern facilities. Beneath the main building, three magnificent vaulted cellars total 250 m² and are complemented by spaces dedicated to refrigeration storage, washing, and maintenance work.Exterior renovations have been carried out with utmost respect for the castle's historical status. The roof has been completely redone in Trélazé slate, enhancing its authentic charm. A vast rear terrace offers breathtaking panoramic views of the surrounding countryside. The mature gardens generously extend, providing a variety of relaxing spaces enhanced by points of interest such as the swimming pool and tennis court. The estate also includes a 390 m² independent conference center, built in 1992. This center is equipped on two levels: on the ground floor, 10 rooms and two conference halls, while the first floor houses staff accommodation that includes seven bedrooms and two guest apartments with individual rooms. Additionally, three independent houses to renovate add to the built heritage of the property. Three barns, one designed as a covered parking area with charging stations for electric vehicles, a barn, and stables complete the outbuildings which cover a total area of 723 m². Multiple accesses facilitate entry and circulation within the estate. Finally, the location is ideal: while benefiting from absolute serenity, the property is perfectly connected thanks to excellent local transport routes allowing for quick access to Paris or other European destinations. The immediate proximity of a town located just five minutes away adds an extra advantage for combining tranquility and practicality. The fees are the responsibility of the seller. Information on the risks to which this property is exposed is available on the Géorisques website: www.georisques.gouv.fr.Real Estate Network CAPIFRANCE - Your commercial agent (RSAC No. 449 455 609 - Greffe de TOURS) Alexandre GEOFFROY D'ASSY Individual Entrepreneur 06 20 45 61 61 - Ref. 953155This description has been automatically translated from French.
…By Capifrance - Alexandre Geoffroy D'assy


Allier - Chateau completely renovated in 2012. With approx. 570 m² of living space, the chateau comprises a majestic entrance gallery, kitchen, living room, dining room and library on the first floor. The upper floors house seven bedrooms and six bathrooms. An elevator ensures total accessibility and the modern wood-fired boiler guarantees optimum energy efficiency. Two outbuildings with a total of 34 beds, reception room, games room, professional kitchen, workshop... The 30-hectare enclosed park, with two natural ponds, is a veritable showcase of greenery, perfect for walks or outdoor events. Ideal for a unique main residence, a dream vacation home or an exceptional venue for events. Just 6 minutes from all amenities and 25 minutes from Montluçon train station.
…By Kretz Real Estate


Ref.4501 : Fortified farm near Montluçon on 70 acres This beautiful fortified farm is situated 45 minutes from Clermont-Ferrand in the Auvergne Region and 30 minutes from Montluçon, a few kilometres from a motorway exit, in unspoilt, undulating, peaceful, wooded countryside. A forecourt lined with fine outbuildings and a moat precedes the entrance châtelet topped with a pepperpot roof. This châtelet opens onto an inner courtyard enclosed by a carriage gate and a pedestrian gate. Around this courtyard are the dwelling at the end of the courtyard and its passageways, to the left a pleasant residence opening southwards into the gardens, and to the right stables, garages and various sheds. The comfortable residence spans approx. 230 sqm and comprises two entrances : - The main entrance hall with attractive wall paintings and a toilet to the right. - A large lounge/dining room with fireplace, this beautiful reception room opens on to a large south-facing terrace. - A study with library area - A first bedroom with shower room / WC and dressing room - A fitted kitchen with plenty of functional storage space - A second bedroom with two dressing rooms, shower room / WC and laundry area - Above, a convertible attic of around 200 sqm. The dwelling at the end of the courtyard, built over a cellar, has a large bedroom on the ground floor. The large barns on the right. These have large volumes to be converted. Flanked by turrets at the corners, they are not lacking in character. The buildings in the forecourt include a comfortable caretaker's cottage with two main rooms, which has recently been renovated. A beautiful chapel in one of the large towers, topped by a bell tower. Behind the gardens, a 19th-century stone building equipped with tack room, stalls and laundry facilities for horses. The 70-acre plot is unoccupied and bordered by a stream. It consists of a large walled vegetable garden, a quarry to the south of the house, meadows surrounded by oak hedges, a pond and a pool. An enchanting site. Cabinet LE NAIL – Bourbonnais - Mr Philippe de SALMIECH : +33(0)2.43.98.20.20 Philippe de SALMIECH, Individual company, registered in the Special Register of Commercial Agents, under the number 477 967 244. We invite you to visit our website Cabinet Le Nail to browse our latest listings or learn more about this property.
…By Cabinet Le Nail


Overlooking the valleys, rocky hills, forests, and spa towns from its rocky spur, this majestic stone castle, built on a Merovingian site at an altitude of 480 m, has dominated the landscape since at least the medieval period. The family descended through women from the lords of a vast estate for 400 years—whose first member was treasurer of the Duke of Bourbon—has preserved a freehold estate of 45 ha (at the center of 160 ha leased, some of which could expand the sale of this free reserve). Seventeen hectares of woods surrounding the splendid Grand Etang and its spawning ground (12 ha of water) conceal various buildings of great character amidst over 16 ha of gardens, meadows, and groves. Passing through the wrought-iron gate, one leaves the real world to enter the reverie of the 45 ha park, designed by a well-known landscape architect in Bourbonnais and Europe. Gradually, the honor avenue reveals the beauties of the ensemble one by one, appearing after each turn: forgotten is the small chalet-style house of the gardener-keeper, where the view of the immense pond emerges from majestic trees of multiple species; the original outbuildings then appear, always on the east side, remodeled in the 19th-century orangery style, with their renovated lodge, a dwelling in the same style, and the typically regional dovecote. Finally, the centerpiece of the tableau emerges, dominating the entirety of a park arranged for visual pleasure: the castle, isolated and formerly inaccessible. At the southwest corner, slightly set apart, is the farm and its 19th-century (renovated) caretaker's house, independent, at the back of the gardens still possessing their walls to which fruit trees leaned. A complete and complex ensemble, still possessing the castle, its two lodges, its lands, woods, water, and above all, no nuisance. It is undoubtedly for this silence enlivened by the songs of birds, the trees, and the pond thawing in the sun, that its melodious name has been so well found since "immemorial times." The castle, covering approximately 700 m² of floor space, is regularly maintained for its major works (original frameworks, new roofs, coatings of the two northern towers in 2026) and requires a total interior renovation, despite presenting rooms with atmospheres modified in the 19th century, under a flood of light revealing decorations worthy of the heiress of a family that also owned the Château d’Ainay-le-Vieil as well as a famous private mansion in Montluçon. The baroness married an Empire baron, who wanted to give the ancient feudal fortress and its medieval farm the splendor and comfort of the Napoleonic era. With the best orientation (southeast/northwest), this pleasure residence still offers circular towers, including that of the barbican staircase, emblazoned with the coats of arms of families from a prestigious lineage: counselor and prosecutor of the king, steward of Madame the Duchess of Angoulême, civil and criminal lieutenant in the lordship of Montluçon; general treasurer of finances in Moulins; treasurer of France; captain of vessel; marquis, gendarmerie officer, knight of the royal and military order of Saint-Louis, beheaded during the Revolution; after the Revolution, the property confiscated by revolutionaries was returned by the former steward to the new marquis, mayor of Montluçon. In 1940, the castle and its outbuildings housed around a hundred war refugees and their families. This property is not listed; all your renovation imagination can flourish here. Between Montluçon, Gouzon, and Clermont-Ferrand. Complete file available upon serious interest. Information regarding the risks to which this property is exposed is available on the Géorisques website: www.georisques.gouv.frThis description has been automatically translated from French.
…By Le Lys Bourbonnais


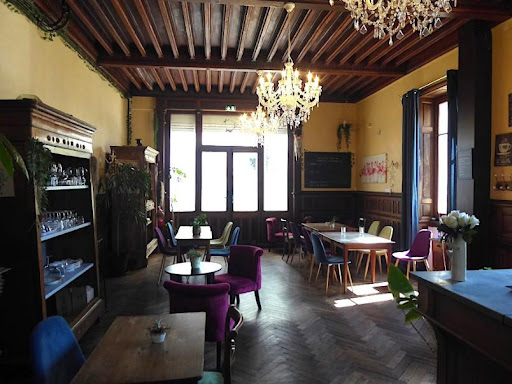

19th century manor house with garden of 5960 m² Est Creuse, in the heart of the Limousin spa resort and 35 minutes from the A71 motorway, 19th century manor house of approximately 320 m²: entrance, reception room, fitted kitchen, utility room, office, 7 bedrooms, 8 bathrooms water, laundry room. Outbuildings: Large covered terrace, garage, boiler room. Oil central heating, mains drainage, alarm. Terraced garden with land of 5926 m². Good and ideal location for tourist activity. Information on the risks to which this property is exposed is available on the Géorisks website: www.georisks.gouv.fr
…By Chateaux Et Patrimoine


A 19th-century chateau with outbuildings and equestrian facilities, in a 20-hectare landscaped estate, near Bourges. This chateau, erected in 1844, in the midst of an environment made up of meadows, woods and undulating countryside with remarkable viewpoints, boasts neo-classical architecture typical of the 19th century. The estate is tucked away in a haven of greenery and can be reached at the end of a driveway after passing by several outbuildings, such as a caretaker’s house, stables and an orangery. It boasts a perfectly symmetrical facade, topped by a triangular pediment, punctuated by tall windows with louvred shutters and underlined by a double stone staircase leading to the main patio. The residence possesses ample reception volumes, which are bathed in light through the many openings, in keeping with the style of manor houses of its era. The harmonious proportions, noble materials and architectural balance bestow a sophisticated, welcoming and timeless ambiance on the edifice. The approximately 20-hectare landscaped parkland made up of vast lawns, hundred-year-old trees and private spaces extend the warm atmosphere of the residence outside. A water feature further enhances this special setting and is an invitation to contemplation as well as calm. The chateau discretely overlooks the estate and enjoys an uninterrupted view of the surrounding countryside. It harmoniously combines the character of a historical residence with the gentleness of remarkable parkland and the potential of a family seat or reception venue. In addition to the caretaker’s house, the property also boasts many other outbuildings: - The estate’s former stables. - The equestrian facilities with ten recent, concrete looseboxes, plus pastureland, a round pen and two dressage areas. - A former farmyard. - A dovecote transformed into a holiday cottage. - An orangery. - A wooden agricultural storage building and another, covering almost 300 m². - A recent 150-m² holiday cottage. - A 10-metre by 5-metre swimming pool with a technical installations room and a lavatory. - An artificial turf tennis court.
…By Patrice Besse


18th-century château on 3.9 hectares of parkland, possibility of 107 hectares of additional free land Near Cérilly, this château of approximately 550 m² (5,800 sq ft) comprises spacious and bright reception rooms, 9 bedrooms, and 6 bathrooms; numerous period features (parquet floors, fireplaces). The house is used as a gîte, an artist's studio, garages, a small independent tower, and a well. All in very good condition. The 3.9 hectares of wooded parkland includes meadows, woods, ponds, a vegetable garden, and an orchard, and a secure swimming pool. Possibility of purchasing the adjoining farm with 107 hectares of land. Information on the risks to which this property is exposed is available on the Géorisques website: www.georisques.gouv.fr
…By Chateaux Et Patrimoine
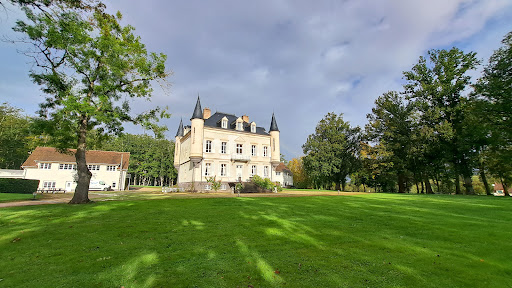


Beautiful real estate complex in perfect condition including a neo-Renaissance castle of 427 m², two outbuildings for tourist and event use consisting of 3 bedrooms, a dwelling of 80 m², a reception room of 150 m², three other meeting rooms and a professional kitchen, all in an enclosed park of 30 ha. Located 20 km from Montluçon and 14 km from the A71. Ref 996.
…By Pierre Changarnier Immobilier


Ref.4905 : Elegant 18th-C. Chateau in the Brenne region of Berry, featuring guesthouses and stables This elegant property is located three and a half hours from the capital, in the heart of the Brenne, the “Land of a Thousand Ponds.” The Brenne is a natural region renowned for its unspoiled wilderness and exceptional biodiversity, designated as a Regional Nature Park. This region offers a wide range of opportunities for relaxation and exploration. Birdwatchers come from all over the world to observe waterfowl and migratory birds, while hikers, cyclists, and horseback riders enjoy the trails winding through the ponds. Hunting enthusiasts also find ideal terrain here, provided they practice responsible hunting. La Brenne is not only a nature reserve but also a vibrant region where nature and human activity have coexisted in harmony for centuries. It is an area known for livestock farming and fish farming, whose products are integral to the local cuisine. In this regard, the Michelin-starred Maison Dallais (La Promenade restaurant) is just thirty minutes away. In this area of scattered settlements, the property, nestled in its own grounds on the edge of a hamlet, enjoys absolute tranquility just three and a half hours from Paris. Nearby, just a few minutes from the château, lies Le Blanc, a charming little town with all the necessary shops and services. Just a little further on, in the beautiful Creuse Valley, Fontgombault Abbey is home to a vibrant Benedictine community. And less than thirty minutes away, heading toward Poitou, lies the spa town of La Roche-Posay, whose waters treat the most common skin conditions. The world-famous cosmetics of the same name are produced there. Poitiers, a major regional, university, and commercial city, is the area’s main hub. It’s just over an hour away. The orientation of the house has no doubt changed over time, as it is likely that the main entrance was previously through what is now the park. Indeed, the five-bay façade on this side has been given a more prestigious treatment than its counterpart on the courtyard side. Two ornate bossages, imitating columns, frame a magnified central bay. On the ground floor, the jambs of the entrance bay take the form of fluted columns supporting a fine lintel with a crenellated cornice. One storey above, the window lintel is decorated with a similar entablature, whilst two storeys higher, a monumental dormer with a pediment and wings emphasises this ostentatious centrality. The other openings and dormer windows on this façade, with similar but simpler decoration, create a sense of alignment emphasised by a simple string course, whilst marking the boundary between the residential storeys. In contrast, the addition of a projecting section in the early 20th-C. transformed the courtyard façade—with its three bays and simplified decoration—into the main façade. At the base, a flared plinth followed by three wide steps leads the visitor to an entrance, where a flat bossage frames the two levels of windows with arched lintels, separated by a lintel in the form of an inverted entablature. Through this entrance, one enters a beautiful, very light-filled hall, providing access to the various rooms on the ground floor. To the left, a corridor leads to a small bathroom with a toilet. In the centre, it opens onto the dining room via a connecting door, aligned with the exit to the grounds. Through this double-length room, which acts as a hub connecting all the spaces, you reach the large sitting room with a beautiful Empire-style fireplace and a herringbone parquet floor, another smaller sitting room followed by a pantry, and the park. Finally, to the right of the entrance hall, a long corridor passes the staircase to reach the large kitchen with a monumental fireplace, an indoor water well and a service entrance leading to the courtyard or the park. On the first floor, the first half-level comprises two bedrooms and a bathroom. The next half-level is organised around a long, light-coloured wooden corridor, in the 18th-C. style, which leads to three bedrooms and a study on the right, and a bedroom with a shower on the left. The latter is situated in the front section of the house, above the entrance hall. As shown on the plan, the first bedroom on the right has an en-suite bathroom, the second has a separate toilet, and the third has a shower room. Walk-in wardrobes have been fitted within the thickness of the walls. On the second floor, in the attic, the floor previously reserved for staff remains to be converted. The total living area is approximately 400 sqm. In the attic, the former servants’ quarters cover a total area of 134 sqm. The property comprises two main outbuildings: two wings of outbuildings flanking the main house. In the left-hand wing, there are four garages with a large loft space above, as well as a holiday cottage on two levels covering approximately 70 sqm. This cottage features a large living room with a fireplace, a kitchenette and a shower, and two bedrooms, one of which has an en-suite shower. Outside, a private terrace, an outdoor seating area and a barbecue area complete the property. In the right-hand wing is a large and beautiful old stable block with five stalls and three separate brood mares’ stalls. There is also a 140 sqm gîte on two levels, in need of restoration. Beneath this wing is a cellar housing the main house’s boiler room, its water tank and a utility room. The other outbuildings include the old, empty towers, a pole shed, a building known as a ‘bergerie’ (sheepfold) now used as a storeroom, and several small roofed structures. The grounds, covering an area of 5.3 acres, surround the property on three sides. At the rear of each wing, a meadow provides the necessary open space, whilst the wooded park, which features some fine trees and charming, shady groves, extends its green space to the west of the property. Cabinet LE NAIL – Berry - Limousin - Mr Christian MAUVE : +33(0)2.43.98.20.20 Christian MAUVE, Individual company, registered in the Special Register of Commercial Agents, under the number 437 693 534. We invite you to visit our website Cabinet Le Nail to browse our latest listings or learn more about this property.
…By Cabinet Le Nail


An exceptional residence In the heart of the Brenne Regional Nature Park, just a few minutes from Le Blanc and an authentic village in the Berry region, the château offers a rare living environment where nature, history and tranquillity blend perfectly. Set on an estate of approximately 2.16 hectares, this characterful property is surrounded by a wooded park and extensive green spaces that ensure complete privacy. A spacious family chateau The estate’s origins date back to the 15th century, with the four defensive towers and a remarkable dovecote still standing today. The main body of the château, built around 1740, is flanked by two long wings of outbuildings forming an elegant main courtyard. The château features two façades with complementary architectural styles: a classical façade on the courtyard side with a central projection, and a more elaborate façade on the park side, opening out onto the natural surroundings. A heritage steeped in history Built on a raised platform, the main house comprises: Ground floor - Entrance hall of approximately 17 m² - Dining room of approximately 34 m² - Large living room of approximately 40 m² - Small living room of approximately 23 m² - Small kitchen with pantry - Separate toilet To the right of the entrance, a corridor leads to a spacious family kitchen of approximately 40 m², featuring a magnificent fireplace and a preserved indoor well in one corner of the room. First floor A beautiful staircase leads to a fully renovated floor, featuring magnificent original parquet flooring: - Seven bedrooms ranging from 13 to 22 m² - Fully refurbished bathrooms and toilets Second floor With a floor area of approximately 137 m², this floor offers great potential: - A magnificent study on the landing - Six former staff bedrooms currently being renovated Caretaker’s cottage or future self-catering holiday let Set at right angles to the main house, a second building offers the potential to create a self-contained flat or an additional holiday let. Ground floor - Living room: 18 m² - Kitchen: 17 m² - Bedroom: 20 m² - Shower room with WC First floor - Five bedrooms - Shower room - Two spacious attics measuring 91 m² and 46 m², offering plenty of potential for conversion. - Characterful former stables Adjoining the caretaker’s house, the former stables have retained their original stalls. They will appeal to heritage enthusiasts, horse lovers or those with renovation projects in mind. A wooded park perfect for relaxation The landscaped park harmoniously surrounds the entire property and offers a peaceful, leafy and beautifully preserved setting. Its proximity to the Brenne ponds and walking trails makes it an ideal spot for nature lovers. Technical details - Plot of approximately 2.16 hectares - Restored wooden windows (single glazing) - Main heating system fuelled by wood, supplemented by a De Dietrich oil-fired boiler - Annual oil consumption: approximately 1,000 litres - Five electric water heaters distributed between the château, the holiday cottage and the caretaker’s accommodation - Council tax: €1,500 - Annual water consumption: approximately €450 - Insurance for the entire property: €1,927 (2025) - An ideal property for a luxury residence or a tourism venture Authentic, elegant and full of charm, this property represents a rare opportunity. It would be equally suited to a large family home or a high-end hospitality venture, such as a bed and breakfast, holiday cottages, events or tourist accommodation. Situated in one of the most beautiful natural regions of Berry, this historic estate offers an exceptional living environment where heritage, comfort and nature come together. Sale price, including agent’s commission: 575,000 euros. Agent’s commission payable by the seller. Energy efficiency rating: F. Climate rating: F. Information on the risks associated with this property is available on the Géorisques website: www.georisques.gouv.fr
…By Agence Mercure Poitou-charentes-vendée


Stunning castle for sale near Limoges.Nestled amidst lush meadows, woods, and gentle hills, it reigns over a territory of great natural beauty. Access is via a charming road lined with majestic oaks, gradually revealing the remarkable character of the estate. Nearby, the cities of Poitiers and Limoges are easily accessible in less than an hour's drive, while local services such as shops, doctors, and schools are available just 20 minutes away. Dating probably from the 15th-16th centuries, the castle was enhanced in the 19th century, giving it balanced and elegant architecture. Built on an exceptional estate of 108 hectares, it offers a unique quality of life. Its main entrance opens onto a semicircular honor courtyard, forming a U shape, surrounded by a central living block flanked by two wings at right angles. A wall adorned with crenels and merlons completes the composition, while a monumental gate is inspired by the French models of the Second Empire. To the south, a remarkable park extends with a pond and a riding path shaded by majestic trees. This path invites serenity and leads to a 15th-century dovecote, listed as a historical monument. This space serves as a privileged place to enjoy summer evenings in peace. With a living area of approximately 400 m², the interior layout is functional and harmonious: Ground floor (approx. 200 m²): A vestibule serves the main reception rooms that open onto a splendid terrace, offering a panoramic view of the valley and the pond. Among them: - A large living room decorated with woodwork, featuring an imposing fireplace, a herringbone parquet floor, and large windows letting in light. - Two more modest living rooms. - A spacious dining room, a kitchen, a restroom, and a cellar. In the East wing, there is a second kitchen, an office, and a boiler room, while in the West tower, a bedroom is accessible from the outside. First floor: A beautiful oak staircase with balusters leads to a landing that distributes: - Four spacious bedrooms in the main body of the castle. - Two bathrooms with toilets. Additionally, each of the two towers houses a bedroom. Second floor: Used as an attic, it could be converted into additional rooms. The general layout is perfectly designed, blending practicality and warmth. The brightness of the rooms is remarkable thanks to the numerous openings spread across the two façades. Outbuildings: The honor courtyard is surrounded by two large outbuildings: - To the west: the guardian's house (approx. 45 m²), consisting of a living room-kitchen opening onto a back terrace, a bedroom, a bathroom, and toilets. It is extended by a woodshed and a storage area. - To the east: a building including a garage, two stables capable of housing five horses, and a shed. A little further stands the circular dovecote that overlooks the surrounding park and pond. Annex buildings Just a few steps from the castle: - A large barn (approx. 400 m²), ideal for storage. - Three houses: - First house (approx. 55 m²): living room, kitchen, three bedrooms, bathroom, and garage. - Second house (approx. 50 m²): living room/kitchen, two bedrooms, bathroom, and garage. - Third house (approx. 75 m²): living room/kitchen, two bedrooms, and bathroom. The estate: Impressively extensive with its 108 hectares, and a landscaped park of 10 hectares. Fees are to be paid by the seller. Information on the risks to which this property is exposed is available on the Géorisques website: www.georisques.gouv.fr. Real Estate Network CAPIFRANCE - Your commercial agent (RSAC No. 449 455 609 - Registry of TOURS) Alexandre GEOFFROY D'ASSY Individual Entrepreneur 06 20 45 61 61 - Ref. 935890This description has been automatically translated from French.
…By Capifrance - Alexandre Geoffroy D'assy


Between Tours and Poitiers, 1 hour from Poitiers airport and Futuroscope , 1 hour 30 minutes from Paris by TGV. 15 km from La Roche-Posay and 5 minutes from shops and amenities. In the heart of the Centre-Val de Loire region, this 19th-century château , destroyed during the French Revolution and rebuilt in tuffeau stone at the end of the 19th century in a more contemporary style , is flanked by its two towers , giving its 650 m2 of living space a unique character and perfect symmetry . Its park, spanning over 4 hectares and featuring a pond, offers peace and tranquility, with no overlooking neighbors or disturbances. A 445 m2 cottage, a 140 m2 caretaker's house, a swimming pool and various outbuildings complete this complex offering more than 1300 m2 of built space. The 19th-century castle offers 650 m2 of living space, 248 m2 of outbuildings and 130 m2 of attic space : Ground floor: 280 m2 Entrance hall with access from both sides, measuring 34 m2 A fitted and equipped kitchen of 29 m2 with a fireplace A 50 m2 veranda A 42m2 dining room with a fireplace A 42 m2 living room with a fireplace A 43 m2 library An office (formerly an oratory) of 13 m2 Hallways of 17 m2 A toilet Each tower provides access to the upper floors First floor: 186 m2 Landing and hallways serving all rooms on the 25 m2 floor A suite with bathroom and toilet of 23 m2 Two suites with bathroom and toilet , each 25 m2 A suite with bathroom and toilet, measuring 31 m2 A master suite with bathroom, dressing room and toilet , measuring 39 m2 A 12 m2 laundry room Second floor: 186 m2 Landing and hallways serving all rooms on the 37 m2 floor A suite with bathroom and toilet measuring 17 m2 A suite with bathroom and toilet , measuring 20 m2 Two suites with bathroom and toilet , each 23 m2 A suite with bathroom and toilet, measuring 24 m2 A suite with bathroom and toilet , measuring 37 m2 A suite with bathroom and toilet , measuring 40 m2 An insulated attic of 130 m2 Garden level ( original foundation of the castle) : 248 m2 A 60 m2 billiard room with a bread oven A boiler room and laundry room of 43 m2 A 43 m2 laundry room A 42 m2 room A summer kitchen accessible from the outside , measuring 21 m2 A 28 m2 garage Technical room of 9 m2 Dependencies: A detached cottage with 445 m2 of living space : Ground floor : 294 m2 living space Entrance hall of 15 m2 with a 10 m2 hallway, a toilet and a shower room A 47 m2 living room with a fitted and equipped kitchen A recreation room of 84 m2 A 47 m2 workshop Floor: 151 m2 living space A landing and corridor serving the upper floor A 10 m2 room Two bedrooms of 19 m2 each Two bedrooms of 20 m2 A 5 m2 bathroom A 6 m2 bathroom A 6 m2 bathroom with toilet A toilet, an attic A caretaker's house offering 140 m2 Ground floor: a kitchen, a living room, a bedroom, a shower room and toilet , workshop Upstairs: two bedrooms and a bathroom A covered workshop of 100 m2 Oil heating. Several septic tanks. Natural slate roofs. Single and double glazed windows. A swimming pool over 12m long with a beautiful terrace, and numerous landscaped areas in the heart of the park complete this rare property where life is good. The park, planted with various species of trees and century-old Sequoias (among the tallest in France) , its pond ideal for boating, its shaded walkways, its lush vegetation are all spaces that you can share with your loved ones or guests. You will have the option to purchase all the furniture and linens separately. For more information about this property, please do not hesitate to contact Damien Jacquot at 06.80.27.48.55 and Nicolas Saulnier at 06.46.73.15.91, your passionate specialists in charming and prestigious real estate for over 20 years. Information on the risks to which this property is exposed is available on the Géorisques website: www.georisques.gouv.fr. Sale price excluding agency fees payable by the seller - Damien JACQUOT, Real Estate Agent, SARL Registered w
…By Connecta


Within the Brenne Regional Natural Park, A 19th-century estate with pool and grounds of nearly 2 ha. From a quiet country road, the entrance drive leads on one side to a grassed parking area and on the other to a stone path giving onto the main courtyard. Two circular towers frame the property entrance. A gate opens onto a first terrace level with a pond at its centre. Two steps lead up to a terrace facing the main house, edged by a stone balustrade on pedestals. The paving is laid in opus incertum. Further steps rise to a second terrace level. Three building groups are organised around the courtyard. To the north, a first range comprises a dwelling extended by an adjoining barn and a garage. To the east, the main house, dated 1890, rises over two levels under a flat-tile roof; a hipped-roof tower punctuates its elevation. The building connects to a barn to the south, dated 1863, by way of a room fitted as a professional kitchen. Beyond the main house, to the east of the site, a timber-framed covered yard with a hipped roof opens onto the secured pool and its pool house. The estate extends over approximately 2 ha.
…By Patrice Besse


Located just 40 minutes from Tours and 15 minutes from Loches, this charming late-19th-century château sits at the heart of a magnificent estate spanning nearly 24 hectares, featuring a blend of landscaped grounds, woodlands, and meadows. The residence, offering approximately 300 m² of living space, has undergone an extensive renovation that preserves its authentic character while incorporating modern comforts. The roofing, insulation, and exterior rendering have been redone, while the beams and staircase have been meticulously restored to showcase the nobility of the original materials. The reception rooms exude a warm, elegant atmosphere. The living room invites conviviality, while the tastefully redesigned dining room provides a refined setting for entertaining family and friends. The kitchen, extended by a scullery, combines functionality with everyday comfort. The sleeping quarters comprise six bedrooms, including a beautiful master suite with a dressing room and private bathroom. The bathrooms have been completely refurbished with a keen focus on comfort and high-quality finishes. A spacious basement rounds out the property, featuring a boiler room, a laundry room, and several storage areas. Outside, the estate reveals its full beauty, offering unobstructed views of the park and mature trees. A stream flows through the grounds. The new 15-by-5-meter swimming pool—equipped with a magnesium filtration system, a reinforced liner, and an electric safety cover—creates a perfect relaxation area open to the surrounding nature. While not isolated, the property enjoys remarkable tranquility and offers a rare lifestyle, where the elegance of a character home blends harmoniously with the beauty of a preserved natural estate. Come with your lute beneath the "Juliet" balcony and strike up a courtly air...
…By Val De Loire Sologne - Sotheby's International Realty


In the heart of Sologne, 170 km from Paris, here is a prestigious residence, installed on a magnificent hunting estate, of approximately 70 ha. Close to Salbris, this exceptional residence of approximately 500 m², combines the comfort of modernism and the charm of the old. We appreciate the quality of the renovation, the beautiful living spaces and the beautiful luminosity. Superb territory in one piece of approximately 70 ha composed of beautiful species of wood (Oak, Chestnut, Scots Pine, Maritime Pine, Giant Sequoia, Broom, Bouleau ...). Many paths and unique viewpoints. +++ Landscaped park, tarmacked entrance driveway, completely renovated caretaker's house, large outbuildings, kennels, large heated swimming pool, tennis court. All leisure activities are possible in this splendid property (hunting, horse riding, walking, relaxation...) An exceptional domain! Complete file on request. Sextant France - Fabrice Lambert - 06 83 91 16 81 - More information on www.sextantfrance.fr ref. 24510
…By Sextant France


At the border of these three beautiful central regions (Nivernais / Bourbonnais / Berry), 2 hours and 30 minutes from Paris, the vast MH castle was built on the foundations of a 16th-century enclosure closed by corner towers, one of which remains the chapel; an honor courtyard bordered by vast harmonious outbuildings. This lordship has no defensive elements in this pleasure place, which was solely designed for hunting. Hidden in a set of nearly 16 hectares of English parkland, groves, meadows surrounded by oaks and crossed by a stream, a shaded body of water, the castle offers a clear view of its own estate from its floors. Deer and does from the neighboring forests come to graze or roar peacefully in the meadow bordered by hunting forests. The castle has about twenty rooms, including large reception rooms (fireplaces, parquet floors, large bays letting in light from the park where the deer roars). Numerous tax exemption works have been carried out and can be continued despite the excellent general condition of the rooms: renovation of the floor with 7 bedrooms equipped with 6 shower rooms. Energy class: DPE not required. XVIII-century classified outbuildings: barn-stable; barn-cattle shed; staff houses (possibility of gîtes). This rare gem of classical architecture, unique in this region, has been fully respected in the charm and harmony of the original renovated elements. This castle also has an interior layout compatible with contemporary life and vast reception volumes. Its external estate, of almost 16 hectares, offers a perimeter of tranquility, augmented by the advantage of a calm region, highly accessible as it is central, and geographically varied. As a historical residence, the castle also enjoys the benefits of historic monuments, sought after for their label and their "tax exemption": if opened to the public: 40% DRAC subsidies, 25% from the General Council, and 25% from the department; the remaining 10% of the works borne by the owner being deductible from income). • Immediate proximity to hunting in private and state forests; • 2 minutes from a town with shops (markets, fairs...); 5 minutes from 3 beautiful historic towns • 2 hours and 30 minutes from Paris Historical and architectural file complete with serious references and on research mandate. https://demeure.biz/honoraires.htm Information on the risks to which this property is exposed is available on the Géorisques website: www.georisques.gouv.frThis description has been automatically translated from French.
…By Le Lys Bourbonnais


Magnificent chateau with origins dating to 1234 and many authentic features, including beautiful fireplaces, French ceilings, original woodwork and parquet floors. Stunning setting on grounds of 2,5 ha with open views. Many outbuildings, including a chapel with original vaulted ceiling and a traditional dovecote. The layout is as follows: Entrance of 18 m2 with roof terrace above, beautiful living room of 39 m2 with fireplace, library of 37 m2 with fireplace, tower with spiral staircase to an external door, dining room of 36 m2 with fireplace, staircase with access to the upper floors and basement, WC in the other tower, and a private apartment consisting of an entrance, dining room, kitchen, bedroom and bathroom. On the 1st floor - Landing leading to a corridor running along the facade of the building and serving a toilet in the tower, 4 bedrooms (16, 20, 16 and 19 m2) including one with private bathroom plus a 2nd bathroom in the other tower. The 2nd floor is accessible via 2 staircases, the first leads to a bedroom and the 2nd staircase to an attic of approximately 90 m2. Under the castle are several cellars and the old kitchens, now used as a boiler room. Outbuildings and land; Caretaker's house to renovate with a floor area of 75 m2 plus floor. 2 large barns of 168 and 126 m2. Traditional 17th century dovecote, preserved in its original state and listed as a historic monument. 18th century chapel with 14th century vaulted ceilings. The land is partly enclosed by walls and has several entrances. Many fruit trees and a well. The chateau is structurally in good condition and has oil fired central heating. The interior has lots of character and beautiful features but needs to be modernized. Situated in the municipality of Vicq, 3 km from the pretty town of Ebreuil with shops and services. Further amenities in Gannat, 13 km away. 8 km from the A71 motorway.
…By Auvergne Properties


35 minutes southeast of Limoges, this beautiful property with a swimming pool sits in a verdant setting of over 18 hectares, comprising woods, coppice, meadows, and a small pond. You will be captivated by its peaceful surroundings, with no neighbors and close to all amenities (5 minutes away). The property includes a restored and habitable château with, on the ground floor, an entrance hall, utility room, office, large living room, games room, and a professional kitchen. The first floor features an open-plan kitchen/living room, a large living room, two bedrooms, a dressing room, a bathroom with toilet, storage cupboard, and a hallway. The second floor offers an open-plan kitchen/living room, a large living room, two bedrooms with dressing rooms, an office, a bathroom with toilet, and a hallway. This château can comfortably accommodate three families independently or one large family. A complex of buildings, rising above a basement, ground floor, first floor, and attic, comprising: a 4-bedroom gîte with a bathroom and kitchen; a second gîte with an open-plan kitchen/living room, three bedrooms, a bathroom, and a toilet; and a section of the building with 11 bathrooms. In short, the château can accommodate, for example, 3 families independently, host events such as weddings and seminars, operate as a bed and breakfast, or serve as a hotel or simply as a living space. The 1200 m² former sanatorium building could be used for camping, holiday camps, vocational training, rehabilitation centers, fitness centers, etc. GREAT POTENTIAL - EXCEPTIONAL SETTING Les honoraires sont à la charge du vendeur. Logement à consommation énergétique excessive : classe F Les informations sur les risques auxquels ce bien est exposé sont disponibles sur le site Géorisques : www. georisques. gouv. fr. Contact your local agent, Stéphanie CHISSADON, LIMOGES, Optimhome Associate Estate Agent at 06 85 02 76 46 (ref 612630)
…By Optimhome - Stéphanie Chissadon
'%20stroke='%23DDAA3A'%20stroke-width='1.909'%20stroke-linecap='square'%20stroke-linejoin='bevel'/%3e%3c/svg%3e)
Receive by email any new listing that may match your search criteria
Your criteria :
By validating this form, you accept the general conditions of use of Le Figaro Properties.
These agencies offer a selection of luxury properties vente at La Châtre. Feel free to contact them for personalized assistance.


