The agencies at Lamotte-Beuvron
These agencies offer a selection of luxury properties vente at Lamotte-Beuvron. Feel free to contact them for personalized assistance.

 English$ USD · m²


Wing of Castle for sale in Sologne with a private garden and a swimming pool In the heart of Sologne, 1h50 from Paris, 20 km from Lamotte Beuvron and 24 km from Salbris. The current castle, whose construction began in 1604 by François Sabathier (treasurer of savings in 1577), was completed by the most illustrious lord of Brinon Pierre Séguier who was President of the king's councils, Grand Master of the Parliaments, founding member of the French Academy, chancellor of France under Louis XV, first person in the kingdom after the King, who owned it for nearly thirty years. He must leave it to his daughter the Duchess of Sully. The Château is built in its partially enclosed 23.5 hectare park. He has a pond of one hectare and borders the Sauldre river for 900 meters. The Castle is divided into four parts, the two wings and the center divided in two. The park is wooded and has a network of paths allowing easy movement. The part of the castle for sale includes; On the ground floor which is accessible via two entrances (main courtyard or ground private) a vast gallery of 30 sqm with high ceilings, numerous cupboards, Burgundy stone floors and old tiles, a fitted kitchen and equipped Bultaup of 40 sqm with fireplace, Provençal tiles, a living room of 58 sqm with 6 windows and a 17th century fireplace, original tiles, a laundry-boiler room and scullery with exit to the outside, toilet On the 1st floor: a large hallway, a bedroom with its bathroom, a second bedroom with fireplace and bathroom, two other bedrooms, a bathroom On the 2nd floor: An attic bedroom with bull's eye and roof window and a room of 55 sqm with a superb exposed framework and oak parquet flooring, a bathroom with Orient Express faucets and a beautiful exposed framework. This whole set is very bright. Then an outbuilding: Duplex apartment comprising on the ground floor a space living room kitchen of 57 sqm and 2 bedrooms and a bathroom upstairs Outside: a private garden with trees with a surface area of 6,707 sqm, beautiful terraces paved and wooden terraces, two superb period greenhouses and the gardener’s house A swimming pool of 15 meters x 5, changing room and technical room in part of an old tight. The whole is on a closed courtyard with independent access by road with a gate. automatic as well as access from the park. The Castle and the Outbuildings are listed in the Inventory of Historic Monuments. The useful surface area is 551.65 sqm The main courtyard and the 23.5 hectares park are shared. Lots of charm, character and authenticity with very nice old features, beams, moldings, functional fireplaces, very beautiful floors, high ceilings in a place steeped in history. The whole is in exceptional condition and perfectly maintained. This part of the castle can be used for various main residence projects or secondary but also investment because the seasonal rental to be developed can generate a turnover of around 40,000 euros by renting only in the summer. The town center and the village shops are within walking distance.
…By Immobiliere Du Luberon

Partially listed in the Supplementary Inventory of Historic Monuments, this château boasts significant heritage value and is set within a remarkable natural landscape, opening onto a park, woodlands, and a pond. Fully restored, the property offers nearly 1,000 m² of high-end living space. Expansive reception rooms and numerous suites and bedrooms define a residence where spaciousness, light, and elegance blend seamlessly. Over 600 m² of restored outbuildings complement this exceptional estate, offering extensive possibilities for hosting guests or enjoying a refined lifestyle. A rare property combining heritage, architectural excellence, and the art of livingone of the finest estates in the Sologne region. Confidential dossier available upon qualified request.
…By Fonciere Jeanne D'arc


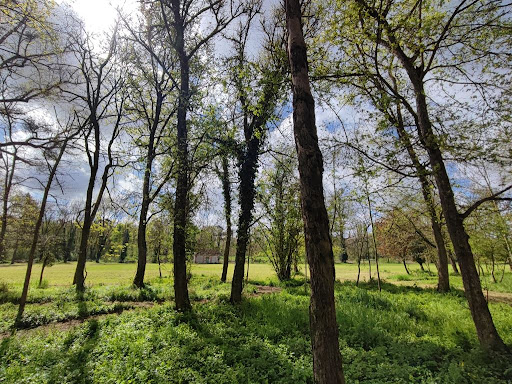
Ref. 4314: Beautiful property for sale in the Loiret french department. At the gateway to the Loire Valley, renowned by UNESCO for its châteaux, wine estates and rich historical, astronomical and cultural heritage, this peaceful and tranquil country chateau is a haven of peace where flora and fauna abound and waterfowl splash on the pond in its bucolic grounds. All within easy reach of Paris. The Château, with a surface area of 827 sqm, is built around a central pavilion and two wings, north-west and south-east, and comprises of Ground floor: A bright reception room with limestone floor tiles, a corridor with a washbasin and two toilets, On the left, towards the north-west wing of the reception room, one finds an entrance hall and sitting room, stone paving, wc, living room with 3.75 m high ceiling and a fireplace leading to a kitchen fitted with good quality modern units and an adjoining utility room. To the right, towards the south-east wing, a second entrance hall, stone floor, wc. A sitting room and a second large, bright sitting room with a south-facing fireplace and the same limestone floor. A second spacious and well equipped kitchen east facing connects to, the large sitting room and corridor First floor: Corridor and three bedrooms, each with a corridor and wash-hand basin. Towards the north-west wing, accessed via a winding wooden stairway, a study on the upper half-floor, a landing with oak parquet flooring, wc, bedroom with dressing room and adjoining wc, bathroom, two bedrooms with shower room and wc. Towards the south-east wing, accessed by a winding oak staircase, a landing and corridor, hallway, bright bedroom at the south end with bathroom, bedroom, wc, bedroom with shower room and bedroom. Second floor: At the end of the north-west wing a landing and a beautiful bedroom under the rafters, shower room and wc, then towards the south wing a large set of rooms that could be converted. The outbuildings: In the north-west extension, a storeroom and boiler room, and in a second extension, a shed and semi-buried wine cellar. The outbuildings dating from the 19th century are set at right angles to the west of the Château and comprise 250 sqm of usable floor space: -On the ground floor are three offices and part of the outbuildings, including a former chapel. -First floor: attic dining room, toilet, archive room, attic. Greenhouse: old masonry construction, metal frame and glazing in good condition. Timber-framed hangar 102sqm. Wash-house built on the edge of the pond. Old tennis court in poor condition. The about 17 acres park comprises about 6 acres of woodland, about 8 acres of lawn and a approx. 2 acres pond. The well-proportioned english-style parklands include lime trees, oaks, cedar pines and other trees. The property is walled except for the eastern end, which opens onto the neighbour's 74 acres of woodland. Deer often grace the grounds. The pond is fed by the Mauves river, which then flows onwards. Cabinet LE NAIL – Centre - Eure et Loir – M. Ernesto SORIA : +33 (0)2.43.98.20.20 We invite you to visit our website Cabinet Le Nail ( www.cabinetlenail.com/en/ ) to browse our latest listings or find out more about this property.
…By Cabinet Le Nail


Castle hotel-restaurant in Sologne, starred hotel, 900m2, 21 rooms including 11 in the castle, 2000m2 of outbuildings, 33ha, in Sologne This 19th century residence is located in the heart of Sologne. The first stones date back to around the 18th century. Estate with an area of 33 hectares. Property well restored and having managed to preserve and highlight its original elements such as its woodwork, fireplaces, staircases, lounges, etc. Description : - Reception, Bar-lounge, 2 lounges, 2 dining rooms with 20 and 40 seats, Toilets, Kitchen equipped to standard standards, Kitchen for staff, - 7 bedrooms, bathroom and toilet. 4-star comfort, 4 large suites, bathroom and toilet. 4-star comfort. - Annexes: 10 bedrooms, bathroom, toilet, telephone, 4-star comfort. - Outbuildings: A seminar room with 25 to 50 seats, A reception room dedicated to weddings with 160 seats, equipped kitchen, toilets. A house of 100m2, 4 apartments between 50 and 60 m2, a farmhouse of 130 m2. - Exterior: swimming pool, tennis court, dovecote, fitness trail, fitness room... A river crosses the property, a pond. Large lawn around the castle with some rare and century-old species, Large wooded area with bridle paths (250 years), hunting. All on approximately 33 hectares. In good condition, oil central heating, equipped as a hotel, and suitable for a private residence. Information on the risks to which this property is exposed is available on the Géorisks website: georisks.gouv.fr
…By Transaction-immo37.com


Just 10 minutes from Blois, nestled in the heart of the majestic Loire Valley châteaux, this fully renovated property harmoniously blends the timeless character of the old with modern comforts, perfectly suited to both a primary residence and a high-end guest house. Opening onto over 8 hectares of unspoiled natural surroundings, it boasts an enchanting mix of wooded parkland, forest, and meadow. The 14th-century château offers approximately 310 m² of living space, including bright reception rooms, a separate kitchen, and seven bedrooms, each with its own shower room. The atmosphere exudes warmth and elegance, seamlessly integrating historic architectural features with contemporary comforts. The outbuildings, restored with the same meticulous attention to detail, add a generous 385 m² of living space, divided into four high-end gîtes. They also include two spacious reception rooms (123 m² and 130 m²), glazed metal modules converted into exhibition spaces, forming a contemporary cloister that offers the flexibility of multiple uses, particularly for events or receptions. There is also an 80 m² barn, a 90 m² caretaker's house, and a heated swimming pool ideal for relaxation. Perfectly suited to demanding hospitality projects – charming guesthouses, weddings, private seminars, or wellness retreats – this property will appeal to those with an appreciation for aesthetics seeking serenity and authenticity in a bucolic and intimate setting. The fees are to be paid by the seller. Les informations sur les risques auxquels ce bien est exposé sont disponibles sur le site Géorisques : www. georisques. gouv. fr. ** ENGLISH SPEAKERS: please note that Capifrance has an international department that can help with translations. To see our range of 20,000 properties for sale in France, please visit our Capifrance website directly. We look forward to finding your dream home!
…By Capifrance - Alexandre Geoffroy D'assy


Nestled in the heart of the majestic Châteaux of the Loire Valley, this fully renovated property harmoniously combines the timeless charm of the past with modern comforts, ideal for both a primary residence and a high-end hospitality venue. Overlooking a charming little river with its private island, it extends over a preserved natural setting of over 63 hectares combining wooded parkland, woods, and meadows, offering a truly peaceful haven. The château, dating from the 19th century, covers approximately 800 m². Its elegant reception rooms are bathed in natural light, accompanied by a separate kitchen and 11 bedrooms, each with its own bathroom or shower. The atmosphere is warm, combining historic architectural details with impeccable contemporary comfort. A former outbuilding, renovated with the same meticulousness, adds an additional 180 m² in the form of two luxurious gîtes, complemented by two barns currently used as garages. There is also a caretaker's house of approximately 90 m² and a remarkably preserved chapel of 160 m² on two levels, offering ideal potential for a reception room. A small 80 m² cottage located in the heart of the estate requires renovation. Perfect for high-end activities such as charming gîtes, weddings, private seminars or wellness retreats, this property is particularly aimed at lovers of authenticity looking for a haven of peace in a bucolic and exclusive setting. Its privileged location, less than two hours from Paris, at the center of the treasures of the Loire Valley (Chambord, Cheverny, Chaumont), makes it a rare and coveted address. The fees are the responsibility of the seller. Les informations sur les risques auxquels ce bien est exposé sont disponibles sur le site Géorisques : www. georisques. gouv. fr. ** ENGLISH SPEAKERS: please note that Capifrance has an international department that can help with translations. To see our range of 20,000 properties for sale in France, please visit our Capifrance website directly. We look forward to finding your dream home!
…By Capifrance - Alexandre Geoffroy D'assy


Nestled in the heart of the majestic Loire Valley châteaux, this fully renovated property harmoniously blends timeless period charm with modern comforts, making it ideal as either a primary residence or a high-end hospitality venue. Overlooking a delightful little river with its private island, it extends across over 22 hectares of unspoiled natural surroundings, encompassing wooded parkland, forests, and meadows, offering a true haven of tranquility. Several additional plots are available for purchase, including a beautiful 140m² stone cottage with river views, as well as another plot with the potential to rebuild a 180m² house that was previously destroyed. The château itself, dating from the 19th century, offers approximately 800m² of living space. Its elegant reception rooms are bathed in natural light and include a separate kitchen and 11 bedrooms, each with its own bathroom or shower room. The atmosphere is warm and inviting, blending historic architectural details with impeccable contemporary comfort. A former outbuilding, renovated with the same meticulous attention to detail, adds an additional 180 sq m in the form of two luxurious gîtes, complemented by two barns currently used as garages. There is also a gatehouse of approximately 90 sq m and a remarkably well-preserved 160 sq m chapel on two levels, offering ideal potential for a reception hall. A small cottage of 80 sq m located in the heart of the estate is awaiting renovation. Perfect for upscale activities such as charming gîtes, weddings, private seminars, or wellness retreats, this property is particularly appealing to those seeking authenticity and a haven of peace in a bucolic and exclusive setting. Its prime location, less than two hours from Paris, in the heart of the Loire Valley's treasures (Chambord, Cheverny, Chaumont), makes it a rare and highly sought-after address. The fees are to be paid by the seller. Les informations sur les risques auxquels ce bien est exposé sont disponibles sur le site Géorisques : www. georisques. gouv. fr. ** ENGLISH SPEAKERS: please note that Capifrance has an international department that can help with translations. To see our range of 20,000 properties for sale in France, please visit our Capifrance website directly. We look forward to finding your dream home!
…By Capifrance - Alexandre Geoffroy D'assy


A manor with holiday cottages, reception rooms, all fully renovated, in landscaped grounds, 15 minutes from Blois, in the middle of the countryside. This vast complex of buildings, set in an enclosed park covering 8 hectares, has recently undergone a complete and high-quality restoration. The Renaissance manor, which is dominated by its staircase tower, has retained its original character. Set perpendicularly, there is a long series of outbuildings housing three holiday cottages. A barn has been converted into a reception room, as has a nearby modern, glazed greenhouse with a roof. Two other holiday cottages complete the considerable accommodation capacity of this property. The swimming pool to the rear is set in a fenced in area. Slightly further away, exhibition spaces have been created in glazed metal modules. They form a modern cloister, which could easily be repurposed, particularly for receptions. The grounds are partially enclosed behind high walls and towers, of which the walls are listed as a historical monument. The wooded grounds include shaded trails.
…By Patrice Besse


Ref.4254 : French chateau for sale with lodges and estate of 71 acres. This beautiful château is hidden within its 71 acres (29ha) estate. A private location with good access to local amenities, Tours around 1h drive away and autoroute links to Paris and beyond. Late 19th C. chateau, constructed on the foundations of a manor that dates back to the 14th century. It is composed of a centrally positioned 3 storey chateau, flanked by two large common buildings. Ground floor: With ceiling heights over 3m the ground floor provides formal entrance hall, oak staircase, office/library, three spacious reception rooms and a professional kitchen with internal access to an independent 2 story apartment. The first floor is home to 8 bedrooms ranging from 11sqm to 48sqm with 6 bathrooms/shower rooms, 2 wc and a small kitchen. The second floor: Homes a studio apartment at one end and 6 bedrooms along the corridor with 6 bathrooms/shower rooms and a further 4 bedrooms and 2 bathrooms on the upper floor of the tower. The two 2 storey outbuildings opposite the chateau have been refurbished and modernised and today provide in building 1: a computer/work room, storeroom, ground floor classroom, cloakrooms and wc, consecrated chapel, 1st floor seminar room. Building 2: 3 showers and 3 wc, 100 place classroom and 1st floor seminar room. In addition, there are further outbuildings that include: laundry and archives, boiler room and wood chip store, tractor hanger and workshop, covered parking, a circular “pigeonnier” to the south of the chateau, to the north the “Lake House” with licensed bar and lounges and accommodation above and a separate meeting room in another building. Permission was granted for the creation of a larger (150sqm) chapel style building on site and remains a possibility for creating this building The estate covers a total surface area of 73.5 acres (29.75 hectares) bordered by country lanes and roads on all sides. Approximately half of the land is a beautiful forest, with walks and paths within and providing the supply of wood required for heating the property for many years to come. The lake measuring in the order of 3 acres (1.2hectares) is located to the rear of the “lake house” (north of the chateau) with an island and home to 3 swans the day I visited. The 8x4m swimming pool is located to the rear of the chateau a short stroll across the chateau’s terrace. The formal entrance drive is gated and the driveway leading to the chateau passes through the park with lawn on either side and ornamental trees ending in front of the main chateau building. There is a separate “deliveries” entrance to the rear of the outbuildings that leads to a gravelled parking area in front of the garages and ample parking on site. Cabinet LE NAIL – Touraine - Loire Valley – M. Tony WELLS : +33 (0)2.43.98.20.20 Tony WELLS, Individual company, registered in the Special Register of Commercial Agents, under the number 444 692 156. We invite you to visit our website Cabinet Le Nail to browse our latest listings or learn more about this property.
…By Cabinet Le Nail


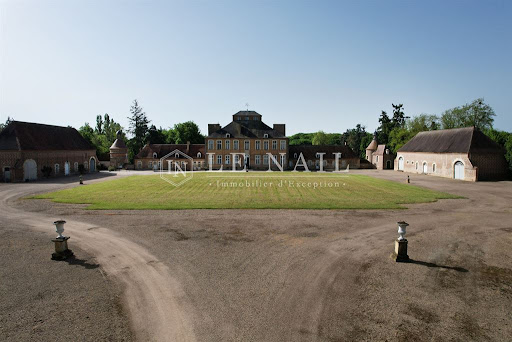


Ref. 2795 Rare listed 18th century chateau for sale in the Bourbonnais 2h30 south from Paris by highway (at 16km), in the borders of the Berry and the Bourbonnais, this chateau is located in a beautiful countryside dominated by forests and traditional bocage, without any nuisance.The nearby city offers all amenities. The chateau was built during the Regence period (first part of the 18th century), on typical bourbonnaise architecture polychrome bricks, over the foundations of an older fortified castle. Some refittings or modifications of the decoration were done around 1820 (Restauration period under the reign of Louis XVIII) but it does not change a thing to the great quality of this property. On the ground floor, a large hall, a large and a small sitting rooms, a dining room, a kitchen, a study with delightful panelling, bedroom with bathroom, another hall with a double revolution staircase. Back staircase. In the wings (80 and 115 sqm) : staff rooms, cloakroom, toilet, linen room, old kitchen and scullery. Upstairs : various other rooms, staff rooms, shower room and attic. On the first floor of the chateau : two landing spaces, one used as a billiard room, the other one (illuminated by the windows of the observatory in the middle of the chateau) leads to 4 suites and 2 en-suite bedrooms. Staff room. Vaulted cellar under part of the chateau (containing the boilers). Living space of the chateau (without wings) : about 330 sqm per level. Outbuildings : At the end of the wings : A confortable two-room appartment, 40 sqm; In one of the towers, a well-kept chapel; In the other tower, a dovecote. In the other buildings, all in polychrome bricks (produced at that time, on site) : Large and magnificent stables with carriage house and tackroom (period wood panelling); A 200 / 230 smq-reception room; same room on top. Oil central heating. A 3-room flat, in working order; Another flat, 4 rooms, under renovation; Sheds. At the back, hidden from view, a metal storage barn. The chateau stands on the south side of the park which goes down to a long water basin and a lake. The park is planted with mature trees : tall plane trees, hundred-year-old oaks, lime trees, poplars, chesnut trees, conifers ... A few meadows for animals such as deers or horses, for example. All in 15,6997 ha (38.7955 acres) Cabinet LE NAIL – Bourbonnais - Mr Philippe de SALMIECH : +33(0)2.43.98.20.20 Philippe de SALMIECH, Individual company, registered in the Special Register of Commercial Agents, under the number 477 967 244. We invite you to visit our website Cabinet Le Nail to browse our latest listings or learn more about this property.
…By Cabinet Le Nail


Ref.4947 : Charming chateau and outbuildings with commercial potential in the Sancerre region Situated in the heart of the Pays Fort, in the north-eastern part of the Cher department, where Sologne, Sancerrois and Giennois meet, the property occupies an elevated position on the outskirts of a charming village renowned for its character. Set high above the surrounding countryside, the château enjoys uninterrupted 360-degree views, offering an exceptional panorama free from any disturbance. The village offers a peaceful quality of life while remaining within easy reach of essential amenities. Everyday shops, supermarkets, restaurants, schools and healthcare facilities can be found within approximately fifteen minutes in Sancerre and Saint-Satur. The town of Cosne-Cours-sur-Loire, around thirty minutes away, provides a wider range of administrative, medical and commercial services. Perched on its iconic hilltop, Sancerre is renowned for its picturesque streets, internationally acclaimed wine estates and gastronomy. The region is particularly celebrated for its exceptional wines, the famous Crottin de Chavignol goat’s cheese, and a rich culinary tradition supported by numerous local producers. The property also benefits from excellent transport links. The A77 motorway, connecting Paris with Nevers, is readily accessible, allowing Paris to be reached in just over two hours. The railway stations at Cosne-sur-Loire and Tracy-Sancerre provide regular services to Paris-Bercy and the national rail network, facilitating both everyday travel and weekend stays. Thanks to the quality of its surroundings, the reputation of its terroir and its excellent accessibility, the property offers all the qualities required for an elegant family residence, a characterful country retreat or a high-end hospitality venture in one of the most attractive areas of the Centre-Val de Loire region. This charming château, built of rendered rubble stone with dressed-stone quoins, is crowned by an elegant double-pitched slate roof. Its origins are believed to date back to the 15th century. The property subsequently underwent several alterations in the 18th and 19th centuries, giving it the harmonious appearance it retains today. The building is arranged around two distinct sections, suggesting different phases of construction. The principal building extends over seven bays and two storeys, topped by an attic level illuminated by handsome dormer windows. On its south-western side, a projecting square tower adds distinction, lending the château an elegant and well-balanced silhouette. The pedimented dormer windows, topped with decorative finials, reflect traditional French architecture with Neo-Gothic influences. Their tympana are adorned with raised pointed arches forming delicate decorative niches, while small carved corbels emphasise the cornice and further enrich the architectural composition. Facing north-east and south-east, the château offers approximately 350 sqm. of living space arranged over three levels, with generous proportions and an interior layout well suited to a family residence of distinction. On the ground floor, an entrance hall features a quarter-turn staircase, notable for its elegant wrought-iron balustrade and exotic hardwood handrail. A passageway with a cloakroom is located beneath the staircase. To the right, a sitting room opens onto a charming small library. To the left, a spacious sitting room of approximately 40 sqm. is particularly appealing for its warm atmosphere, with its fireplace, herringbone parquet flooring and wall panelling. This is followed by a kitchen with stone flooring and a range cooker, as well as a gallery providing a link to the tower. The latter houses a dining room, a utility kitchen and a storage area. On the first floor, a landing leads to four bedrooms, each with its own cloakroom, and a bathroom with WC. An independent apartment also occupies this level, comprising a bedroom, a sitting room with fabric-covered walls, and a bathroom with WC. The second floor comprises several rooms formerly used as staff quarters. A large room of approximately 55 sqm. of floor area, insulated and plastered, offers excellent potential for further conversion, with the finishing works still to be completed. A study also completes this level. A small vaulted cellar provides ideal wine storage. The property as a whole retains the authenticity of a historic residence, with traces of its past still perceptible throughout. OUTBUILDINGS : Located to the west of the property, the outbuildings enjoy a discreetly sheltered setting, protected by a belt of vegetation that preserves the château’s privacy while creating a natural separation between the private areas and the reception facilities. Currently devoted to an events business, they form a particularly harmonious ensemble, combining functionality with aesthetic appeal. The centrepiece of this group of buildings is undoubtedly the former orangery, a rendered rubble-stone building beneath a mechanically tiled roof, arranged around a U-shaped plan. Its imposing central arched opening, framed in black wrought iron, forms the building’s true visual focal point. Elegant and inviting, it naturally draws one into the space and gives the property a distinctive identity. The orangery provides approximately 220 sqm of reception space, complemented by an adjoining area of around 90 sqm comprising a professional kitchen, sanitary facilities and a dedicated children’s area. The building has undergone a complete restoration to create a characterful reception venue and is in apparently good structural condition. It is equipped with an alarm system, benefits from an individual septic system installed in 2022, and complies with the applicable regulations for public-access establishments (ERP, 5th category). LAND : The estate extends over approximately 32 acres, comprising parkland, meadows and woodland, offering a remarkable variety of landscaped settings. Immediately surrounding the château, open spaces elegantly alternate between carefully maintained lawns and more natural areas, deliberately managed through differentiated maintenance practices to encourage and preserve biodiversity. This subtle balance between cultivated and more natural areas creates a remarkable interplay of perspectives, particularly evident in aerial views, where a harmonious landscape composition of open and enclosed spaces unfolds. The park forms a veritable arboretum, home to a wealth of remarkable species, some of which are several centuries old. Among the most exceptional specimens are 27 giant sequoias, together with various varieties of cedar, including Cedar of Lebanon, Atlas cedar and Himalayan cedar. The estate also features rarer species, such as the tree fern Dicksonia, further contributing to the site's distinctive botanical character. Near the reception areas, the landscape becomes more formal. The gardens, more structured and meticulously maintained, are reached through a magnificent hornbeam arch extending several metres, leading into this distinctively elegant setting. A little further on, a walled orchard of approximately 5,000 sq.m. provides an intimate and secluded space. Centred around a fountain and enhanced by two historic wells, it creates a beautifully balanced landscape. To the north of the property, the woodland introduces a wilder, cooler dimension. These varied landscapes contribute greatly to the identity of the estate, offering a succession of distinct atmospheres throughout the seasons. The elevated position of the property further enhances its appeal, with sweeping views extending across the surrounding valleys and reinforcing the remarkable sense of space and seclusion that characterises this exceptional estate. Cabinet LE NAIL – Loiret - Sologne – M. Baudouin LE GRELLE : +33 (0)2.43.98.20.20 Baudouin LE GRELLE, Individual company, registered in the Special Register of Commercial Agents, under the number 917 712 358. We invite you to visit our website Cabinet Le Nail to browse our latest listings or learn more about this property.
…By Cabinet Le Nail


18th century castle, 950m2 approx., 14 bedrooms, 19 rooms, Orangery, 1 flat, several cellars and other outbuildings, 2.8 ha. OFF MARKET Located at the gateway to the wine valley, troglodytes and a preserved environment, this magnificent 18th century chateau, a very luminous U-shaped building, has preserved its period features: parquet flooring, marble fireplaces, cement tiles. A delightful blend of old world charm and modernism, this estate is ideal for a luxury hotel project, events or a fitness centre. Its proximity to the TGV station makes it a popular location. Close to all local shops and services. Quiet and peaceful place where everything is within reach. On the ground floor: - Very bright and spacious lounge with pink marble fireplace, - Meeting room in the left wing forming the U-shaped part of the building, access to the terrace and garden, - 2 toilets, including disabled access and washbasin. - Beautiful main entrance in the centre with a beautiful staircase leading to the first floor. Bright and spacious entrance with marble fireplace. - Small corridor with lift to the upper floors, - Spacious, very bright dining room - Kitchen in the right wing forming the U-shaped part of the building. Small corridor reserved for the service area - Office reception. On the 1st floor: Main staircase with wrought iron railing giving access to the upper floors. Lift leading to the upper floors where all of the castle's rooms are located. The rooms are both spacious and very luminous, benefiting from the surrounding environment thanks to its imposing French windows. - 7 bright and spacious rooms, 2 rooms in each wing and 3 rooms in the central part. Each room has its own bathroom and toilet. Among the 3 bedrooms in the central part is 1 suite offering 1 beautiful and large bedroom with its bathroom and toilet as well as another bedroom with 2 single beds and its bathroom + toilet. On the 2nd floor : - 7 bright and spacious bedrooms, 2 bedrooms on each wing and 3 bedrooms in the central part. Each room has its own bathroom and toilet. Information : Structural work done: roof, facade, double glazed French windows, heating equipment, bathroom, new toilet, floors partly finished ... Remain some works. Outbuildings : Orangery, a flat, large cellars used as an indoor swimming pool to be finalised, Wellness area, Restaurant area......Numerous other outbuildings Exterior : Backyard, ground, Tennis court, Woodland, For more information, please contact us.
…By Transaction-immo37.com


Overlooking a charming village in Touraine, this magnificent 17th-century château, partially restored, is nestled in a 21-hectare park. It consists of two building sections forming an L shape. The first south-facing building offers large reception areas on the ground floor and five spacious suites on the first floor. The east wing independently houses another living space comprising reception rooms on the ground floor and three complete suites on the first floor. The third floor of both buildings remains to be developed. The property currently operates as a profitable guest house. A pavilion and a caretaker's house, which can serve as a gîte, complete this property, nestled in greenery and sheltered from view, just steps away from the village. This exceptional property benefits from an ideal location in Touraine, a region renowned for its rich architectural heritage and proximity to the Loire châteaux. The agency fees are the responsibility of the buyer, amounting to 4.74% including VAT of the price excluding fees. Information about the risks to which this property is exposed is available on the Géorisques website: www.georisques.gouv.fr. Real Estate Network CAPIFRANCE - Your commercial agent (RSAC No. 525 191 334 - Registry of TOURS) Sylvain DELMAS Individual Limited Liability Entrepreneur 07 69 70 38 40 - Ref. 969400This description has been automatically translated from French.
…By Capifrance - Sylvain Delmas
'%20stroke='%23DDAA3A'%20stroke-width='1.909'%20stroke-linecap='square'%20stroke-linejoin='bevel'/%3e%3c/svg%3e)
Receive by email any new listing that may match your search criteria
Your criteria :
By validating this form, you accept the general conditions of use of Le Figaro Properties.
These agencies offer a selection of luxury properties vente at Lamotte-Beuvron. Feel free to contact them for personalized assistance.


