The agencies at Vendome
These agencies offer a selection of luxury properties vente at Vendome. Feel free to contact them for personalized assistance.

 English$ USD · m²

18th century castle, 950m2 approx., 14 bedrooms, 19 rooms, Orangery, 1 flat, several cellars and other outbuildings, 2.8 ha. OFF MARKET Located at the gateway to the wine valley, troglodytes and a preserved environment, this magnificent 18th century chateau, a very luminous U-shaped building, has preserved its period features: parquet flooring, marble fireplaces, cement tiles. A delightful blend of old world charm and modernism, this estate is ideal for a luxury hotel project, events or a fitness centre. Its proximity to the TGV station makes it a popular location. Close to all local shops and services. Quiet and peaceful place where everything is within reach. On the ground floor: - Very bright and spacious lounge with pink marble fireplace, - Meeting room in the left wing forming the U-shaped part of the building, access to the terrace and garden, - 2 toilets, including disabled access and washbasin. - Beautiful main entrance in the centre with a beautiful staircase leading to the first floor. Bright and spacious entrance with marble fireplace. - Small corridor with lift to the upper floors, - Spacious, very bright dining room - Kitchen in the right wing forming the U-shaped part of the building. Small corridor reserved for the service area - Office reception. On the 1st floor: Main staircase with wrought iron railing giving access to the upper floors. Lift leading to the upper floors where all of the castle's rooms are located. The rooms are both spacious and very luminous, benefiting from the surrounding environment thanks to its imposing French windows. - 7 bright and spacious rooms, 2 rooms in each wing and 3 rooms in the central part. Each room has its own bathroom and toilet. Among the 3 bedrooms in the central part is 1 suite offering 1 beautiful and large bedroom with its bathroom and toilet as well as another bedroom with 2 single beds and its bathroom + toilet. On the 2nd floor : - 7 bright and spacious bedrooms, 2 bedrooms on each wing and 3 bedrooms in the central part. Each room has its own bathroom and toilet. Information : Structural work done: roof, facade, double glazed French windows, heating equipment, bathroom, new toilet, floors partly finished ... Remain some works. Outbuildings : Orangery, a flat, large cellars used as an indoor swimming pool to be finalised, Wellness area, Restaurant area......Numerous other outbuildings Exterior : Backyard, ground, Tennis court, Woodland, For more information, please contact us.
…By Transaction-immo37.com


Nestled in the heart of the majestic Châteaux of the Loire Valley, this fully renovated property harmoniously combines the timeless charm of the past with modern comforts, ideal for both a primary residence and a high-end hospitality venue. Overlooking a charming little river with its private island, it extends over a preserved natural setting of over 63 hectares combining wooded parkland, woods, and meadows, offering a truly peaceful haven. The château, dating from the 19th century, covers approximately 800 m². Its elegant reception rooms are bathed in natural light, accompanied by a separate kitchen and 11 bedrooms, each with its own bathroom or shower. The atmosphere is warm, combining historic architectural details with impeccable contemporary comfort. A former outbuilding, renovated with the same meticulousness, adds an additional 180 m² in the form of two luxurious gîtes, complemented by two barns currently used as garages. There is also a caretaker's house of approximately 90 m² and a remarkably preserved chapel of 160 m² on two levels, offering ideal potential for a reception room. A small 80 m² cottage located in the heart of the estate requires renovation. Perfect for high-end activities such as charming gîtes, weddings, private seminars or wellness retreats, this property is particularly aimed at lovers of authenticity looking for a haven of peace in a bucolic and exclusive setting. Its privileged location, less than two hours from Paris, at the center of the treasures of the Loire Valley (Chambord, Cheverny, Chaumont), makes it a rare and coveted address. The fees are the responsibility of the seller. Les informations sur les risques auxquels ce bien est exposé sont disponibles sur le site Géorisques : www. georisques. gouv. fr. ** ENGLISH SPEAKERS: please note that Capifrance has an international department that can help with translations. To see our range of 20,000 properties for sale in France, please visit our Capifrance website directly. We look forward to finding your dream home!
…By Capifrance - Alexandre Geoffroy D'assy


Just 10 minutes from Blois, nestled in the heart of the majestic Loire Valley châteaux, this fully renovated property harmoniously blends the timeless character of the old with modern comforts, perfectly suited to both a primary residence and a high-end guest house. Opening onto over 8 hectares of unspoiled natural surroundings, it boasts an enchanting mix of wooded parkland, forest, and meadow. The 14th-century château offers approximately 310 m² of living space, including bright reception rooms, a separate kitchen, and seven bedrooms, each with its own shower room. The atmosphere exudes warmth and elegance, seamlessly integrating historic architectural features with contemporary comforts. The outbuildings, restored with the same meticulous attention to detail, add a generous 385 m² of living space, divided into four high-end gîtes. They also include two spacious reception rooms (123 m² and 130 m²), glazed metal modules converted into exhibition spaces, forming a contemporary cloister that offers the flexibility of multiple uses, particularly for events or receptions. There is also an 80 m² barn, a 90 m² caretaker's house, and a heated swimming pool ideal for relaxation. Perfectly suited to demanding hospitality projects – charming guesthouses, weddings, private seminars, or wellness retreats – this property will appeal to those with an appreciation for aesthetics seeking serenity and authenticity in a bucolic and intimate setting. The fees are to be paid by the seller. Les informations sur les risques auxquels ce bien est exposé sont disponibles sur le site Géorisques : www. georisques. gouv. fr. ** ENGLISH SPEAKERS: please note that Capifrance has an international department that can help with translations. To see our range of 20,000 properties for sale in France, please visit our Capifrance website directly. We look forward to finding your dream home!
…By Capifrance - Alexandre Geoffroy D'assy


Réf. 4925: 15th-, 16th- and 17th-century château – potential for tourism and events (Loir-et-Cher department) On the edge of a popular Loire Valley village, a short distance from several of the world-famous tourist chateaux (Chambord, Chaumont Amboise and Chenonceaux), this charming property, steeped in history, has seen many changes over the last 500 years of its existence. Located on the cycle routes: “Châteaux à vélo” and “La Loire à vélo” it is ideally placed and configured for business exploitation in this area where demand is high and current supply limited. An ideal opportunity to enhance and improve on the work already carried out by the current owners creating possibly a large hotel complex if desired. Roughly 1000sqm of living space over its three floors. The formal entrance hall has plenty of natural light and is large and welcoming providing natural distribution to the owners private apartment (lounge, small kitchen, bedroom and bathroom) along with the breakfast hall and kitchen on the ground floor. The 17th century stone and iron staircase leads to the upper floors. The first floor is double depth and home to the library and music room, the reception hall of 150sqm (140 person seated capacity) with views over the front park. Cloakroom facilities (Male, female and wheelchair access) and former directors apartment including office space, bathroom, etc. Central corridor leading to direct upper lawn access along with a service kitchen. The former corridor leading to the chapel and other reception rooms has been closed at present but could be reopened if the new owners wished to incorporate these areas via the existing first floor access. The second floor houses the finished guest bedrooms, two suites and 3 bedrooms with each one its bathroom along with a unique “reverse boat hull” reception room by the renaissance architect Philibert Delorme from the 16th century and various other rooms awaiting renovation. Outbuildings : Over 3000sqm of useable space in the large number of outbuildings, some of which have been sympathetically improved to provide reception halls (250 person seated) and accommodation but there remains more volumes left to be exploited…. The possibility to create a 50 plus bedroom hotel complex would compliment the existing reception halls comfortably. The owners’ offices and staff accommodation are independent from the chateau and permits a calm work environment. Today the property boasts 3 guests lodges in addition to the rooms within the chateau itself. Each lodge is self-contained and offers between 4 and 12 bedrooms. The remaining outbuildings have over 25 existing bedrooms, various classrooms, office space, etc. etc. An impressive vaulted underground room, renamed the “Crypt”, was refurbished in the 1930s when the property was used as a holiday camp. The estate covers over 16 hectares (40 acres) and is enclosed and private. The current formal entrance is gated and offers shaded parking within the courtyard surrounded by the majority of the outbuildings.. The park itself combines formal lawns with several hundred-year-old specimen trees, a large vegetable garden covering roughly 1 hectare (2.5 acres) still partially used today. The rest of the estate is woodland with numerous paths and tracks within. There is ample space to add pools, tennis courts, etc. etc. if required. The owner tells us that there are 6 separate entrances into the estate and the possibility to recreate the bridged main entrance in front of the chateau remains. The following parts are listed on the Inventory of Historic Monuments : The chateau, as designated by a decree of 1948. This property is a historic monument (allowing fiscal tax cuts if you pay taxes in France). Cabinet LE NAIL – Touraine - Loire Valley – Mr Tony WELLS : +33 (0)2.43.98.20.20 Tony WELLS, Individual company, registered in the Special Register of Commercial Agents, under the number 444 692 156. We invite you to visit our website Cabinet Le Nail to browse our latest listings or learn more about this property.
…By Cabinet Le Nail


A manor with holiday cottages, reception rooms, all fully renovated, in landscaped grounds, 15 minutes from Blois, in the middle of the countryside. This vast complex of buildings, set in an enclosed park covering 8 hectares, has recently undergone a complete and high-quality restoration. The Renaissance manor, which is dominated by its staircase tower, has retained its original character. Set perpendicularly, there is a long series of outbuildings housing three holiday cottages. A barn has been converted into a reception room, as has a nearby modern, glazed greenhouse with a roof. Two other holiday cottages complete the considerable accommodation capacity of this property. The swimming pool to the rear is set in a fenced in area. Slightly further away, exhibition spaces have been created in glazed metal modules. They form a modern cloister, which could easily be repurposed, particularly for receptions. The grounds are partially enclosed behind high walls and towers, of which the walls are listed as a historical monument. The wooded grounds include shaded trails.
…By Patrice Besse


Nestled in the heart of the majestic Loire Valley châteaux, this fully renovated property harmoniously blends timeless period charm with modern comforts, making it ideal as either a primary residence or a high-end hospitality venue. Overlooking a delightful little river with its private island, it extends across over 22 hectares of unspoiled natural surroundings, encompassing wooded parkland, forests, and meadows, offering a true haven of tranquility. Several additional plots are available for purchase, including a beautiful 140m² stone cottage with river views, as well as another plot with the potential to rebuild a 180m² house that was previously destroyed. The château itself, dating from the 19th century, offers approximately 800m² of living space. Its elegant reception rooms are bathed in natural light and include a separate kitchen and 11 bedrooms, each with its own bathroom or shower room. The atmosphere is warm and inviting, blending historic architectural details with impeccable contemporary comfort. A former outbuilding, renovated with the same meticulous attention to detail, adds an additional 180 sq m in the form of two luxurious gîtes, complemented by two barns currently used as garages. There is also a gatehouse of approximately 90 sq m and a remarkably well-preserved 160 sq m chapel on two levels, offering ideal potential for a reception hall. A small cottage of 80 sq m located in the heart of the estate is awaiting renovation. Perfect for upscale activities such as charming gîtes, weddings, private seminars, or wellness retreats, this property is particularly appealing to those seeking authenticity and a haven of peace in a bucolic and exclusive setting. Its prime location, less than two hours from Paris, in the heart of the Loire Valley's treasures (Chambord, Cheverny, Chaumont), makes it a rare and highly sought-after address. The fees are to be paid by the seller. Les informations sur les risques auxquels ce bien est exposé sont disponibles sur le site Géorisques : www. georisques. gouv. fr. ** ENGLISH SPEAKERS: please note that Capifrance has an international department that can help with translations. To see our range of 20,000 properties for sale in France, please visit our Capifrance website directly. We look forward to finding your dream home!
…By Capifrance - Alexandre Geoffroy D'assy


Overlooking a charming village in Touraine, this magnificent 17th-century château, partially restored, is nestled in a 21-hectare park. It consists of two building sections forming an L shape. The first south-facing building offers large reception areas on the ground floor and five spacious suites on the first floor. The east wing independently houses another living space comprising reception rooms on the ground floor and three complete suites on the first floor. The third floor of both buildings remains to be developed. The property currently operates as a profitable guest house. A pavilion and a caretaker's house, which can serve as a gîte, complete this property, nestled in greenery and sheltered from view, just steps away from the village. This exceptional property benefits from an ideal location in Touraine, a region renowned for its rich architectural heritage and proximity to the Loire châteaux. The agency fees are the responsibility of the buyer, amounting to 4.74% including VAT of the price excluding fees. Information about the risks to which this property is exposed is available on the Géorisques website: www.georisques.gouv.fr. Real Estate Network CAPIFRANCE - Your commercial agent (RSAC No. 525 191 334 - Registry of TOURS) Sylvain DELMAS Individual Limited Liability Entrepreneur 07 69 70 38 40 - Ref. 969400This description has been automatically translated from French.
…By Capifrance - Sylvain Delmas


Near Orléans, in the heart of the Loire Valley, discover this character château set within a preserved environment imbued with serenity and authenticity. Easily accessible from Paris, the property offers a rare lifestyle setting where time seems to stand still, at the heart of a landscaped park shaped by light, water, and abundant nature. Built around a central pavilion flanked by two wings, the château offers approximately 827 sqm of living space, featuring remarkable volumes and an ideal layout suited equally to a large family residence or to a hospitality or heritage investment project. The ground floor opens onto a vast, light-filled reception hall enhanced by limestone flooring and a warm, inviting atmosphere. The two wings accommodate several lounges with fireplaces, elegant reception rooms with impressive ceiling heights, and two independent kitchens, perfectly designed for family living or for event and hospitality use. The fluid circulation and multiple access points allow great flexibility of use. The upper floors provide a harmonious arrangement of bedrooms, studies, and living areas, including several suites with private bathrooms or shower rooms. Oak parquet flooring, sweeping staircases, and attic volumes further enhance the charm and authenticity of the property. The top level also offers significant additional development potential, depending on the envisioned project. The 19th-century outbuildings, totaling approximately 250 sqm on the ground, represent a major asset: offices, a former chapel, reception spaces, and attics—offering numerous possibilities for residential, professional, or tourism-related use. The estate also features a historic greenhouse, a wooden barn, a washhouse by the pond, and a tennis court in need of renovation. The 7-hectare English-style park alternates between meadows, woodland, and water features. It includes an approximately one-hectare pond fed by the Mauves River, home to waterfowl and local wildlife. Fully enclosed by walls, except for an opening onto the neighboring woods, the estate guarantees absolute privacy within an exceptional natural setting. This rare property will appeal equally to a family seeking an extraordinary place to live, rich in history and poetry, and to an investor wishing to develop a prestigious project (secondary residence, hospitality venture, events venue, institutional headquarters, or cultural project), at the gateway to one of France’s most sought-after regions.
…By Val De Loire Sologne - Sotheby's International Realty


Ref.3869 : Magnificent chateau for sale in Sarthe department. Easily accessible by motorway (15 minutes), this property is located between Le Mans and Tours, in a preserved environment. This beautiful castle has retained all its exterior architectural character. A true home for living. From the very first moment, the charm is undeniable: spacious rooms, bright reception areas, a warm and welcoming atmosphere… The château naturally invites you to imagine: • a large family home • a prestigious second home • a place for intergenerational gatherings With its numerous bedrooms and living spaces, it lends itself perfectly to family life rich in shared moments. Part restored and modernised this family owned domain offers numerous possibilities This chateau has already benefited from a significant restoration, conserving the potential future options permitting the next owners to finish the project depending upon their wishes. The ground floor opens onto the entrance hall, situated in the tower beneath an elegant carved stone staircase leading to a gallery and a toilet. Next comes a spacious 110 sqm reception room, fully modernised, with large tiled floors, an octagonal coffered ceiling and breathtaking views over the park and the Fare Valley. Discreetly equipped with a video projector, a motorised screen and an integrated audio system, it can serve as a family lounge, dining room or reception area. A functional bar is situated at the western end, with access to a storage area. The tower’s cloakroom offers the possibility of installing an internal lift. At the other end, a large fireplace and double doors open onto the 35 sqm dining room, featuring a rib-vaulted ceiling, stone columns, panelling and original herringbone parquet flooring. The 15 sqm ‘small sitting room’ continues this décor, with double aspect, a carved fireplace and period parquet flooring. From the dining room, a service staircase leads discreetly to the upper floors, whilst the 31 sqm semi-professional kitchen, complete with pantries and a dumbwaiter, provides direct access to the basement. Finally, behind the bar in the main lounge, an internal passage leads to the former chapel, which has been partially modernised and can be adapted to suit your needs. The first floor has been renovated and modernised today providing 2 family rooms, an independent shower room with wc, 1 standard bedroom with shower room and 4 luxury individually decorated suites. The second floor remains in its configuration when the property was used as a holiday centre for children with its dormitories and communal shower blocks, all presented in good condition and representative of how the 1st floor once was: an internal project of refurbishment depending upon the project of the future owner... perhaps apartments, cinema rooms, further guest rooms, etc. A small door on the landing on the 2nd floor leads us up to 2 hidden rooms and an attic space in the high tower above the central stairs. In line with the traditional construction of the period underneath the whole of the ground floor we have a basement/garden level. Today home to the modernised heating/boiler room, laundry rooms, wine cellar, storage and 2nd kitchen area with the original changing rooms for the staff and dumb waiter. The outbuildings include : A/ A large building of approximately 175 sqm: the main outbuilding has been part converted on the ground floor providing a spacious professionally equipped gym and sauna. The remaining ground floor rooms are ideal for conversation into seminar or entertainment rooms with the 1st floor ripe for extra accommodation space if required. The current owners have also completed an annexe within this larger outbuilding with separate access from the rear providing a living room with office, a double bedroom and shower and wc... easily converted into a studio apartment if required. B/ A guest lodge: on the ground floor: open plan modern kitchen of 15 sqm with island into lounge 41 sqm a light triple aspect room, an office of 6 sqm, shower room, wc and 2 bedrooms, 20 sqm and 15 sqm both with dressing areas. An attic above covers the whole area and with good headheight is ripe for conversion. C/ Additional outbuildings: - a large wooden barn/garage and workshop - a stone built stable block - the ruins of three old houses near the entrance gate - a modern stable block/garage - kennels - a dove loft An exceptional 25-hectare estate The landscaped grounds offer a unique setting, perfect for peace, quiet and unwinding: • centuries-old trees • vast open spaces • unobstructed views of the countryside • swimming pool A true haven of nature, where time seems to stand still. The recently completed salt pool tiled with Bali (giving an enticing blue water effect) including submerged sun deck, waterfall feature, intergrated lighting and speakers and « travertin » terrace area of 150 sqm is located in the former walled garden, offering privacy and natural separation from the château and its outbuildings. The lawned area next to the pool also has the unique possibility of housing an up to 500 sqm of new construction (maybe a reception hall, spa area, etc.). To the east of the château courtyard, underneath the trees is a raised exotic wooden deck with jacuzzi. Offering views over the lawns and valley below as well as the château, a picturesque setting to enjoy those evening drinks and shared party moments with friends and family. The main entrance drive benefits from a recent tarmac road with lighting and there is also a separate gated « trades » entrance drive. Within the 25 hectares there are the central courtyard with fountain, formal lawns, walled pool area, parking, fields and paddocks (currently cut as hay), woodland, etc. Cabinet LE NAIL – Touraine - Loire Valley – M. Tony WELLS : +33 (0)2.43.98.20.20 Tony WELLS, Individual company, registered in the Special Register of Commercial Agents, under the number 444 692 156. We invite you to visit our website Cabinet Le Nail to browse our latest listings or learn more about this property.
…By Cabinet Le Nail


Ref:4423 : Remarkable property in the Loire Valley A peaceful rural location on the outskirts of a vibrant village with a good selection of shops, school, college, weekly market, restaurants, chemist, etc. etc. Ideal as a residence for entertaining or simply to enjoy and relax in the park or by the pond. A great location from which to explore the Loire Valley, placed within the triangle of Tours, Angers and Le Mans with easy access to all three popular cities and their high speed train links to Paris and beyond. This château consists of three sides around an internal courtyard with gated access to the entrance drive. The main section; steps from the courtyard up to the terrace bring us to the south facing triangular capped central façade. The front door leads into the main hallway, 32 sqm of parquet flooring with half wood panelling adorn this front-to-back through room. To the rear is the main of four staircases and doors to the rear gardens. In the middle we have a choice of left or right double doors. To the right the large reception room, 60 sqm, double aspect with herring bone parquet flooring, original marble fireplace and 3.4m high ceiling. To one corner a cosy tower room with hexagonal parquet overlooks the gardens. The veranda provides the link to the east wing. To the left of the entrance hall is a 26 sqm lounge also with marble fireplace and herring bone parquet . This leads on to the former billiard room of 53 sqm, an impressive ornate beamed ceiling, sculptured wooden and marble fireplace and continued herring bone parquet with direct access to the south terrace. Passing the 2nd staircase in the second tower room we arrive in the “hunting room”; 31 sqm with quarry tiled floor and rustic period fireplace. The original service kitchen with stone sink and hand pump is off from this room. The “rural theme” is continued into a smaller “hunting room” of 24 sqm with stairs to one of the underground basements .. this room was probably used as an extension to the kitchen originally. Another hall with stairs no.3 provides the link here to the upper floor and the West wing. The first floor in this part is home to 6 bedrooms and 3 bathrooms (one with a secret passage to a bedroom) all enjoying views over the courtyard to the south. Sizes range from 13 sqm up to 30 sqm with most over 22 sqm and ceiling heights of 3.2m. The second floor in this section provides another 6 bedrooms and 2 bathrooms .. originally the domestic staff’s lodgings. The East wing ground floor, with access via the main building veranda, has also independent access. Here we have a more modern kitchen of 23 sqm with adapted period oven, a rear kitchen with original bread oven and food store room. The lounge/diner with harlequin tiled floor measures approximately 48 sqm and is double aspect. In the kitchen and lounge here we have underfloor heating. The internal hallway and staircase No.4 with wc and boiler room link us back to the main part of the building. The first floor is also connected internally to the main section but can be independent if required, offering; games room, kitchen (work in progress), bedroom, 2nd bedroom/lounge and bathroom. At the end of the East wing is a self-contained red brick construction “guardian’s” house; over two floors with 2/3 bedrooms, bathroom, kitchen and lounge. The West wing of the chateau accommodates the former stables (5 boxes and a stallion pen) and original tack room with large useable attic room above. Various storeroom and workshops. Covered “through” chariot access, a garage of 51 sqm and 65 sqm former orangerie/barn with 4.6 sqm high ceiling. At the end of this wing is the original aviary. To the south is the tree lined driveway leading to the lane, the courtyard is enclosed and to the rear the private park extends over 14.82 acres (6 ha) and includes period mature specimen trees, ornamental bushes and a large pond with island. The tennis court requires some TLC before the next match. Cabinet LE NAIL – Touraine - Loire Valley – M. Tony WELLS : +33 (0)2.43.98.20.20 Tony WELLS, Individual company, registered in the Special Register of Commercial Agents, under the number 444 692 156. We invite you to visit our website Cabinet Le Nail to browse our latest listings or learn more about this property.
…By Cabinet Le Nail


Réf. 4621 : For sale near Tours, majestic chateau with professional activity. In the heart of the Loire Valley this exceptional domain of 10acres (4h) surrounds a Napoleonic château from the late 19c. A quiet private setting with excellent access to local amenities and a short drive into Tours. It is no wonder that the professional activity on site is rapidly expanding. Offering numerous possibilities from formal events to camping, including chambre d’hotes and gites, combining a large pool, mini-golf, terrace and bar areas this is a complete package for those searching an investment opportunity along with a unique lifestyle. This property is offered for sale including the business activity, its furniture and equipment in order to continue the current project or adapt to one of your choosing. With origins of the site dating back to the medieval period in a defensive location, strategically placed between Tours and Chinon, the buildings have seen numerous modifications, rebuilds and extensions over the different periods. It was used as a family residence up until the 1970s when it was developed as a camping and activity centre. The estate lends itself perfectly to the organisation of a wide variety of events and activities: Outdoor events and accommodation, holiday cottages, bed and breakfasts Weddings, birthdays and private celebrations Seminars, conferences and corporate meetings Family reunions or get-togethers with friends Wellness retreats, artistic or sports courses Team-building and outdoor activities Today, the late 19th-century Napoleonic-style château, with its elegant, noble facades and large windows, faces the tree-lined driveway beyond the main gates and the parkland planted with trees over a hundred years old. The buildings within the domain have a current capacity of 46 bedrooms offering 96 sleeping places. 1/ The chateau itself covers circa 800sqm over 4 floors. Has 18 bedrooms on the upper floors, a modern kitchen and 3 reception rooms on the ground floor and office and storage space on the garden floor. Double fronted the rear overlooks a quiet shaded terrace. 2/ The big gite of 300m² provides 10 bedrooms and a good sized kitchen/diner with workshops below. 3/ The little gite of 100m² has 3 bedrooms also with a kitchen/diner. 4/ The “Maison de charme” on the edge of the property, often favoured by the newly weds, has 2 bedrooms. 5/ Mobil Homes/ Chalets offer 7 units with 30 beds. 6/ Campsite with 25 pitches for tents, caravans and motorhomes. On site there are currently 7 chalets offering a total of 30 sleeping places. A large number of spaces that can receive several groups at the same time. A recently completed 200sqm reception hall with bar, kitchen, toilets and cloak room meeting the required disabled access compliances. A “Barnum” style 100sqm reception area Two further smaller reception halls of 50m² and 40m² with kitchens. Exterior bar and 300sqm terrace area with summer kitchen and BBQ. Outbuildings : Various garages and storage units with workshops. Within the 10 acres wooded (with 100 year old : cedars, redwoods, oaks, lime trees & ash trees) estate there are 25 camping places for tents, caravans or camping-cars along with shower block with wcs and a laundry unit). The heated outdoor pool measures 14x6m with a smaller child’s paddling pool of 5x2m. There is an 8000m² games area, a mini-golf (18 holes), play area, gym (15m² with 3 machines), boules pitch and table tennis table. Formal parking area. Solar lighting. Cabinet LE NAIL – Touraine - Loire Valley – Mr Tony WELLS : +33 (0)2.43.98.20.20 Tony WELLS, Individual company, registered in the Special Register of Commercial Agents, under the number 444 692 156. We invite you to visit our website Cabinet Le Nail to browse our latest listings or learn more about this property.
…By Cabinet Le Nail


Ref.4447 : Magnificent historic Château and its domain at the gates of the Perche region In the magnificent Perche region, barely an hour from Paris, in an intimate valley, you will discover this breathtaking historic ensemble that transports you back to its glorious past. This property draws visitors in with its magnetic aura. The Perche, a land renowned for its succession of gentle hills and remarkable forests of centuries-old beech and oak trees that offer bucolic, invigorating walks, has been designated a ‘Regional Nature Park’. It's also the land of manor houses, fine residences and the famous Percheron horses. This makes it a destination of choice for lovers of peace and nature. It's within easy reach of the beautiful UNESCO-listed cathedral city of Chartres, and the Châteaux of Maintenon and Nogent le Rotrou, Two towns less than 5 minutes away offer all the necessary services, train stations, fast motorway access to Paris and tourist activities, as well as a magnificent golf course just a few minutes' drive away. There are five complementary architectural ensembles 1 - The ‘château’ closest to the village square, dating from the 16th and 17th centuries, with a second storey added in the 18th century. 2 - The 15th, 18th and 20th century châtelet. 3 - The 15th century tower. 4 - The Louis XVI pavilion known as the ‘Renaissance house’ and its tower known as ‘the bell’, 16th century, modified in the 17th and 18th centuries. 5 - The outbuildings, 16th century. Work on the facades and floors in the late 19th and early 20th centuries. Buildings 1 to 5 have a total surface area of 2,531 m² (0.5 acres) of which : Outbuildings including garages: 1,085 m² (1,085 sq ft) Habitable and convertible: 1446 m² (1,446 sq ft) The property is laid out around a formal garden, with the outline of the Châtelet to the north-east comprising the tower, the gallery, the keep, the corner tower and, with its moat and rectangular shape, the building known as the ‘Pavillon du bourg’ to the east, which faces the village and the main entrance after the gates. To the south of the central garden are the outbuildings, comprising a large hall and garages. To the west is a beautiful pavilion with a Louis XVI façade, overlooking the beautiful views of the garden with its terraces, driveway, perrons, 18th century statues and white water canal. 1 - THE CHÂTEAU KNOWN AS LE PAVILLON DU BOURG This large building - closest to the village square and facing east-west comprises 2 separate units linked by a common central staircase. It is topped by a bell tower. Constructed of white stone and orange bricks on a sandstone base. Slate roof. 1A - Part facing EAST / WEST with gable to the NORTH, surface area of 436 sqm Ground floor : Entrance hall, kitchen and bathroom, 3 reception rooms in a row with an open fireplace, a west-facing porch, a library. 1st floor : Clearance and corridor, bathroom with bath, electric hot water tank, sanitary facilities. 2 bedrooms, onewith a wash-hand basin, and the master bedroom (1900 ‘Indian’ wall hangings) with a fireplace, and its ‘toilet’ with a fireplace. 2nd floor under roof : 5 rooms, 2 flues, attic. Clearing and corridor, sanitary facilities, Vaulted cellars 1B - Part facing EAST / WEST with gable to the SOUTH, surface area of 297 sqm Ground floor : Fitted porch with exposed beams, storage cupboard, boiler room with sanitary facilities, entrance hall, small kitchen (with sink), large kitchen with exposed beams and large antique stove, staircase. First floor (served by the communal staircase and the large kitchen staircase: hallway with corridor, bedroom, bathroom with toilet, large bedroom (with washbasin), small bedroom converted into a library (with toilet). Second floor (served by the communal staircase) : hallway with level corridor, large bedroom (with washbasin), bathroom, sanitary facilities, kitchen (with sink), small bedroom (with washbasin), attic room converted into a lounge/dining room and separated from the rest, small bedroom on landing (with washbasin). 2 - THE CHÂTELET known as ‘LE DONJON’ Covering an area of 263 sqm Built mainly of white stone for the châtelet with a grison base, and orange bricks bricks for the gallery and rotunda with stone surrounds. The 20th-century extension tries to blend in with the rest of the building, with its rendered facades and stone surrounds. All the roofs are slate. Ground floor : guard room with fireplace and opening in the floor for access to the dungeon. Raised ground floor : Seigniorial chapel with ribbed vault, redesigned altar site, added stained glass windows. The upper floors are accessed by a small spiral staircases, small bedroom, bedroom with fireplace and stairway leading to a small room in the basement, bathroom with sanitary facilities. 2nd floor : bedroom with fireplace, bathroom with sanitary facilities and exposed beams, small room with exposed beams, two covered walkways. 3rd floor : bedroom with fireplace, bathroom with sanitary facilities, small converted attic space Basement : dungeon accessible on the ground floor of one of the two circular tower.In the other tower, storeroom extending the cellar into a gallery accessible from the courtyard. The 15th century gallery One level over a vaulted cellar Situated on the raised ground floor, accessible from one of the towers of the châtelet, it leads to a room converted into a dining room, all over a vaulted cellar accessible from the courtyard. Restored in the 20th century with fireplace, stone benches, bookshelves and cupboards. The 18th-century corner tower and its extension One level on a basement Rotunda with fireplace converted into a lounge leading to a room converted into a dining room. The 1980s extension has three levels, accessed via a porch and served by a stairway. Raised ground floor : hallway with corridor, sanitary facilities, kitchen with staircase First floor: landing with cupboard, bedroom, shower room with sanitary facilities Attic of the corner tower Basement : linen room boiler room 3 - THE 15th century SAINT FRANCOIS TOWER Constructed of white stone and orange bricks on a sandstone base. Slate roof. 4 levels served by a spiral staircase : Raised ground floor : beamed room with fireplace First floor : room with fireplace, walkway Second floor : vaulted room Basement : vaulted room 4 - THE LOUIS XVI PAVILION KNOWN AS ‘LA MAISON RENAISSANCE’ AND ITS TOWER KNOWN AS ‘LA CLOCHE’ Surface area: 136 sqm. Flint and white stone construction for the Renaissance-style modelling on the courtyard side. Orange-coloured brick on the east gable and the north facade overlooking the meadow below, with a base of sandstone. Flat terracotta tile roof. Ground floor: Dining room with fireplace, hallway, stairs to first floor, bathroom and shower, kitchen, large sitting room with fireplace. First floor: One bedroom and bathroom with sanitary facilities Areas suitable for conversion. Ground floor: Store room with one ffireplace, staircase to attic. First floor: Large volume under roof frame. Basement : Storeroom and linen room, cellars, accessible from outside. La Cloche’ tower, surface area 54 sqm. Orange brick and white stone construction. Slate roof in the shape of a truncated cone-shaped bell topped with a small dome. Ground floor: One room with fireplace and internal staircase, accessed via the outside walkway from the pavilion. First floor: One room under the bell roof. Basement: Painter's studio with One fireplace, accessible from the outside. OUTBUILDINGS : Large bayonet-shaped building in two parts with a floor surface area of 540 sqm and a first floor of 545 sqm that could be converted. The building features brick architecture with traditional stone framing and an imposing flat terracotta tile roof, enhanced by large dormer windows, either in wood or in stone and brick, the whole offering a certain architectural homogeneity, in harmony with the castle: 1st part : Two outdoor sanitary units adjoining the building (water supply to be reviewed), Ground floor : Three closed garages used occasionally as reception rooms. An unobstructed bay gives access to the adjoining reception room. First floor : One large room known as the ‘wood loft’ with large roof dormers under a boat hull-type roof frame. Miscellaneous Electrical wiring redone in the 1970s. A water point at the corner of the 1st garage. 2nd part : Ground floor : hallway + stairway leading to the ‘wood loft’ and the ‘grain loft’; access to a large room known as the ‘games room’ with a large fireplace, stable with two boxes and three stalls including stairway for direct access to the ‘hay loft’, a tack room, horse-drawn carriage shed with direct access to the stable, and ‘car’ access via the fourth garage. ‘car’ access via the 4th unenclosed garage. The water tower : Massive flint construction with white stone surrounds, with a base of greywacke. The facade is adorned with a belt of carved stone, in the style of a dovecote. The roof is covered in flat terracotta tiles. The building is cylindrical in shape, with one room per floor and four storeys. The tank at the top is fed by a pump that draws water from the pond at the foot of the building. The water tower (private) supplied all the buildings on the estate until the 1980s. The watchtower, the well, the woodshed, the shed, the wash-house, the sheepfold. LAND : The gardens were completely redesigned at the end of the 19th century, creating a beautiful French-style ensemble. The estate covers 44 acres (22 ha 19 a 25 ca). Cabinet LE NAIL – Centre - Eure et Loir – M. Ernesto SORIA : +33 (0)2.43.98.20.20 Ernesto SORIA, Individual company, registered in the Special Register of Commercial Agents, under the number 900 502 238. We invite you to visit our website Cabinet Le Nail to browse our latest listings or learn more about this property.
…By Cabinet Le Nail


Ref. 4314: Beautiful property for sale in the Loiret french department. At the gateway to the Loire Valley, renowned by UNESCO for its châteaux, wine estates and rich historical, astronomical and cultural heritage, this peaceful and tranquil country chateau is a haven of peace where flora and fauna abound and waterfowl splash on the pond in its bucolic grounds. All within easy reach of Paris. The Château, with a surface area of 827 sqm, is built around a central pavilion and two wings, north-west and south-east, and comprises of Ground floor: A bright reception room with limestone floor tiles, a corridor with a washbasin and two toilets, On the left, towards the north-west wing of the reception room, one finds an entrance hall and sitting room, stone paving, wc, living room with 3.75 m high ceiling and a fireplace leading to a kitchen fitted with good quality modern units and an adjoining utility room. To the right, towards the south-east wing, a second entrance hall, stone floor, wc. A sitting room and a second large, bright sitting room with a south-facing fireplace and the same limestone floor. A second spacious and well equipped kitchen east facing connects to, the large sitting room and corridor First floor: Corridor and three bedrooms, each with a corridor and wash-hand basin. Towards the north-west wing, accessed via a winding wooden stairway, a study on the upper half-floor, a landing with oak parquet flooring, wc, bedroom with dressing room and adjoining wc, bathroom, two bedrooms with shower room and wc. Towards the south-east wing, accessed by a winding oak staircase, a landing and corridor, hallway, bright bedroom at the south end with bathroom, bedroom, wc, bedroom with shower room and bedroom. Second floor: At the end of the north-west wing a landing and a beautiful bedroom under the rafters, shower room and wc, then towards the south wing a large set of rooms that could be converted. The outbuildings: In the north-west extension, a storeroom and boiler room, and in a second extension, a shed and semi-buried wine cellar. The outbuildings dating from the 19th century are set at right angles to the west of the Château and comprise 250 sqm of usable floor space: -On the ground floor are three offices and part of the outbuildings, including a former chapel. -First floor: attic dining room, toilet, archive room, attic. Greenhouse: old masonry construction, metal frame and glazing in good condition. Timber-framed hangar 102sqm. Wash-house built on the edge of the pond. Old tennis court in poor condition. The about 17 acres park comprises about 6 acres of woodland, about 8 acres of lawn and a approx. 2 acres pond. The well-proportioned english-style parklands include lime trees, oaks, cedar pines and other trees. The property is walled except for the eastern end, which opens onto the neighbour's 74 acres of woodland. Deer often grace the grounds. The pond is fed by the Mauves river, which then flows onwards. Cabinet LE NAIL – Centre - Eure et Loir – M. Ernesto SORIA : +33 (0)2.43.98.20.20 We invite you to visit our website Cabinet Le Nail ( www.cabinetlenail.com/en/ ) to browse our latest listings or find out more about this property.
…By Cabinet Le Nail


Castle hotel-restaurant in Sologne, starred hotel, 900m2, 21 rooms including 11 in the castle, 2000m2 of outbuildings, 33ha, in Sologne This 19th century residence is located in the heart of Sologne. The first stones date back to around the 18th century. Estate with an area of 33 hectares. Property well restored and having managed to preserve and highlight its original elements such as its woodwork, fireplaces, staircases, lounges, etc. Description : - Reception, Bar-lounge, 2 lounges, 2 dining rooms with 20 and 40 seats, Toilets, Kitchen equipped to standard standards, Kitchen for staff, - 7 bedrooms, bathroom and toilet. 4-star comfort, 4 large suites, bathroom and toilet. 4-star comfort. - Annexes: 10 bedrooms, bathroom, toilet, telephone, 4-star comfort. - Outbuildings: A seminar room with 25 to 50 seats, A reception room dedicated to weddings with 160 seats, equipped kitchen, toilets. A house of 100m2, 4 apartments between 50 and 60 m2, a farmhouse of 130 m2. - Exterior: swimming pool, tennis court, dovecote, fitness trail, fitness room... A river crosses the property, a pond. Large lawn around the castle with some rare and century-old species, Large wooded area with bridle paths (250 years), hunting. All on approximately 33 hectares. In good condition, oil central heating, equipped as a hotel, and suitable for a private residence. Information on the risks to which this property is exposed is available on the Géorisks website: georisks.gouv.fr
…By Transaction-immo37.com


42-BEDROOM ACCOMMODATION ESTATE, LE MANS CIRCUIT - Fully restored princely Napoléon III-style chateau with accommodation complex, 42 bedrooms, 3,000 m² of living space, 8 hectares, in the countryside. 20 km from Le Mans, 18 km from the 24 Hours of Le Mans circuit. Le Mans, Sarthe, Pays de la Loire. Built for a princely family in 1882 on a T-shaped plan designed by Pierre-Félix Delarue (1795–1873), the chateau displays Napoléon III-style architecture, with a polychromy of materials evoking 17th-century French architecture: brick and cut stone with multi-pitched slate roofs and domes. This elegant chateau is sheltered by woodland in the heart of the Sarthe countryside. The entrance opens into a vast hall featuring a grand staircase with Neo-Gothic wood paneling. The large reception room (120 m²), decorated with wood paneling, opens through its original large bay windows onto a terrace with a double-flight staircase. The ground floor also offers a splendid Louis XV library with 18th-century “à la capucine” woodwork signed by Étienne Leroy (1724–1774), cabinetmaker in La Flèche. On the first floor are three suites and two salons, and on the second floor nine bedrooms with shower rooms. On the third floor, 11 bedrooms requiring restoration. Oak parquet flooring covers the floors from the ground floor to the second floor, and each bedroom features its own marble fireplace. Particularly remarkable are the superb 18th-century wood panelings in one of the first-floor bedrooms, decorated with trophies of musical and gardening instruments suspended by ribbons above mirrors framed with elegant leafy reed motifs. The attic beneath the roof is entirely convertible. In the basement, accessed via the service staircase, are the boiler room with newly renovated electrical installation, a storage room, and a professional kitchen. The collective accommodation annex, a vast 1970s building currently offering 35 beds and 28 bedrooms, is ideal for a collective accommodation project. On the ground floor: ten studio apartments and a professional kitchen. On the first floor: ten bedrooms and five bathrooms. On the second floor: three two-room apartments with kitchens and bathrooms, and two one-bedroom apartments with kitchens and bathrooms. The property also includes a large multipurpose hall of approximately 200 m², including toilets, backstage room, cinema room, and bicycle garage. Two offices of 50 m². Three-bedroom house. 60 m² billiard room. -Chateau surface area: 1,500 m². -Accommodation complex surface area: 1,400 m². Beautiful 18th-century walled vegetable garden with greenhouse and ornamental pond. Land area: 81,458 m². Location: -Countryside setting, without overlooking neighbors. -5 km from Écommoy, all services including train station. -23 km from Le Mans, TGV station, 1h30 from Paris Montparnasse station. Price: 1,500,000 euros agency fees included (agency fees payable by the seller). Fees to be paid by the seller. DPE blank. Information on the risks to which this property is exposed is available on the Geohazards website: georisques.gouv.fr.
…By Denniel Immobilier


In the Perche, environment, potential, and surface of buildings, isolated without nuisance. UNUSUAL.... Impressive property from the 15th and 19th centuries consisting of two manors, stables, and many outbuildings, for a total of 4400 m2 of floor space, including 1100 m2 already developed and in use. A true hamlet in one piece on three hectares with the possibility of acquiring an adjacent wood of 18 hectares. In the Perche, 1 hour and 45 minutes from Paris and the Porte de St Cloud, in the Orne department, within the regional natural park of Perche, a "characterful hamlet" in absolute tranquility. DESCRIPTION: The first Manor dating from the end of the 15th century with recent interior layouts on 280 m2 restored while maintaining all the charm of yesteryear and its authenticity; The second Manor, dating from the late 19th century, also having recently benefited from interior renovations over 510 m2. Reception lounges and dining room in line, a kitchen, and 11 bedrooms, upstairs with their bathrooms. Former stables partially converted over approximately 300 m2, where you will find 6 spacious bedrooms and their bathrooms. Additional reception and accommodation capacity possible over more than 600 m2. Two immense barns and several former outbuildings also reserve an impressive exploitation capacity with about 1700 m2 on the ground, plus 1000 m2 potentially in the attic. Vegetable garden. Surrounding countryside as far as the eye can see, hilly, the village with all shops 2 minutes away. A total of 3 hectares, ideal for a weekend stay or much longer. Ideal for gite projects, guest rooms, and events or hotel projects, atypical accommodations, etc..... Complete file upon request. Fees are the responsibility of the seller. Information on the risks to which this property is exposed is available on the Géorisques website: www.georisques.gouv.fr. Real Estate Network CAPIFRANCE - Your commercial agent (RSAC No. 525 191 334 - Tours Registry) Sylvain DELMAS Individual Entrepreneur with Limited Liability 07 69 70 38 40 - Ref.959883This description has been automatically translated from French.
…By Capifrance - Sylvain Delmas

Partially listed in the Supplementary Inventory of Historic Monuments, this château boasts significant heritage value and is set within a remarkable natural landscape, opening onto a park, woodlands, and a pond. Fully restored, the property offers nearly 1,000 m² of high-end living space. Expansive reception rooms and numerous suites and bedrooms define a residence where spaciousness, light, and elegance blend seamlessly. Over 600 m² of restored outbuildings complement this exceptional estate, offering extensive possibilities for hosting guests or enjoying a refined lifestyle. A rare property combining heritage, architectural excellence, and the art of livingone of the finest estates in the Sologne region. Confidential dossier available upon qualified request.
…By Fonciere Jeanne D'arc


Wing of Castle for sale in Sologne with a private garden and a swimming pool In the heart of Sologne, 1h50 from Paris, 20 km from Lamotte Beuvron and 24 km from Salbris. The current castle, whose construction began in 1604 by François Sabathier (treasurer of savings in 1577), was completed by the most illustrious lord of Brinon Pierre Séguier who was President of the king's councils, Grand Master of the Parliaments, founding member of the French Academy, chancellor of France under Louis XV, first person in the kingdom after the King, who owned it for nearly thirty years. He must leave it to his daughter the Duchess of Sully. The Château is built in its partially enclosed 23.5 hectare park. He has a pond of one hectare and borders the Sauldre river for 900 meters. The Castle is divided into four parts, the two wings and the center divided in two. The park is wooded and has a network of paths allowing easy movement. The part of the castle for sale includes; On the ground floor which is accessible via two entrances (main courtyard or ground private) a vast gallery of 30 sqm with high ceilings, numerous cupboards, Burgundy stone floors and old tiles, a fitted kitchen and equipped Bultaup of 40 sqm with fireplace, Provençal tiles, a living room of 58 sqm with 6 windows and a 17th century fireplace, original tiles, a laundry-boiler room and scullery with exit to the outside, toilet On the 1st floor: a large hallway, a bedroom with its bathroom, a second bedroom with fireplace and bathroom, two other bedrooms, a bathroom On the 2nd floor: An attic bedroom with bull's eye and roof window and a room of 55 sqm with a superb exposed framework and oak parquet flooring, a bathroom with Orient Express faucets and a beautiful exposed framework. This whole set is very bright. Then an outbuilding: Duplex apartment comprising on the ground floor a space living room kitchen of 57 sqm and 2 bedrooms and a bathroom upstairs Outside: a private garden with trees with a surface area of 6,707 sqm, beautiful terraces paved and wooden terraces, two superb period greenhouses and the gardener’s house A swimming pool of 15 meters x 5, changing room and technical room in part of an old tight. The whole is on a closed courtyard with independent access by road with a gate. automatic as well as access from the park. The Castle and the Outbuildings are listed in the Inventory of Historic Monuments. The useful surface area is 551.65 sqm The main courtyard and the 23.5 hectares park are shared. Lots of charm, character and authenticity with very nice old features, beams, moldings, functional fireplaces, very beautiful floors, high ceilings in a place steeped in history. The whole is in exceptional condition and perfectly maintained. This part of the castle can be used for various main residence projects or secondary but also investment because the seasonal rental to be developed can generate a turnover of around 40,000 euros by renting only in the summer. The town center and the village shops are within walking distance.
…By Immobiliere Du Luberon


Co-exclusive, charming, human-scale 16th-century château, renovated in the 19th century, nestled in the heart of a magnificent 8.5-hectare landscaped park. Ideally located in Loches, the city center of this Royal City is within walking distance. It's 50 minutes from Tours and its TGV train station, which connects Paris in an hour. This elegant property has been tastefully and elegantly renovated and has been consistently maintained. Beautiful reception rooms, a master suite, and 5 bedrooms, each with its own en-suite bathroom. A caretaker's cottage, a heated swimming pool, and a pool house. Various outbuildings include an orangery, a garage/workshop, a woodshed, and vast cellars. The park has been fully landscaped and includes a magnificent rose garden, a pond, an orchard, and a wooded area with beautiful paths for strolling. Full File available on request
…By Terres & Demeures De France

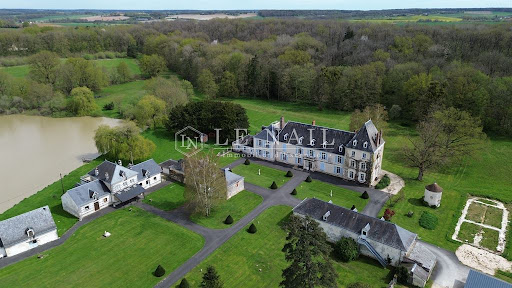


Ref.4254 : French chateau for sale with lodges and estate of 71 acres. This beautiful château is hidden within its 71 acres (29ha) estate. A private location with good access to local amenities, Tours around 1h drive away and autoroute links to Paris and beyond. Late 19th C. chateau, constructed on the foundations of a manor that dates back to the 14th century. It is composed of a centrally positioned 3 storey chateau, flanked by two large common buildings. Ground floor: With ceiling heights over 3m the ground floor provides formal entrance hall, oak staircase, office/library, three spacious reception rooms and a professional kitchen with internal access to an independent 2 story apartment. The first floor is home to 8 bedrooms ranging from 11sqm to 48sqm with 6 bathrooms/shower rooms, 2 wc and a small kitchen. The second floor: Homes a studio apartment at one end and 6 bedrooms along the corridor with 6 bathrooms/shower rooms and a further 4 bedrooms and 2 bathrooms on the upper floor of the tower. The two 2 storey outbuildings opposite the chateau have been refurbished and modernised and today provide in building 1: a computer/work room, storeroom, ground floor classroom, cloakrooms and wc, consecrated chapel, 1st floor seminar room. Building 2: 3 showers and 3 wc, 100 place classroom and 1st floor seminar room. In addition, there are further outbuildings that include: laundry and archives, boiler room and wood chip store, tractor hanger and workshop, covered parking, a circular “pigeonnier” to the south of the chateau, to the north the “Lake House” with licensed bar and lounges and accommodation above and a separate meeting room in another building. Permission was granted for the creation of a larger (150sqm) chapel style building on site and remains a possibility for creating this building The estate covers a total surface area of 73.5 acres (29.75 hectares) bordered by country lanes and roads on all sides. Approximately half of the land is a beautiful forest, with walks and paths within and providing the supply of wood required for heating the property for many years to come. The lake measuring in the order of 3 acres (1.2hectares) is located to the rear of the “lake house” (north of the chateau) with an island and home to 3 swans the day I visited. The 8x4m swimming pool is located to the rear of the chateau a short stroll across the chateau’s terrace. The formal entrance drive is gated and the driveway leading to the chateau passes through the park with lawn on either side and ornamental trees ending in front of the main chateau building. There is a separate “deliveries” entrance to the rear of the outbuildings that leads to a gravelled parking area in front of the garages and ample parking on site. Cabinet LE NAIL – Touraine - Loire Valley – M. Tony WELLS : +33 (0)2.43.98.20.20 Tony WELLS, Individual company, registered in the Special Register of Commercial Agents, under the number 444 692 156. We invite you to visit our website Cabinet Le Nail to browse our latest listings or learn more about this property.
…By Cabinet Le Nail


Ref 4705: Beautiful property with grounds, moat and outbuildings for sale in the Sarthe region. This historic residence is located in the Sarthe department in southern Maine, just a 10-minute drive from La Flèche, a charming historic town renowned for its natural setting, quality of life, and wide range of shops and amenities. Ideally located, the property enjoys a privileged location, less than an hour from the main cities of western France (Le Mans, Angers, and Tours) and easily accessible from Paris thanks to the rail and motorway networks. It is set in a peaceful rural environment, conducive to tranquility and the art of country living. The main building, covering an area of 420sqm over four levels, stands in the heart of beautifully maintained grounds, overlooking the moat and offering unobstructed views of the surrounding agricultural landscape. It boasts many characterful features, such as marble fireplaces, remarkable wood paneling, refined parquet flooring, and even a mysterious secret passage. On the ground floor, a vaulted entrance hall connects the basement to the upper floors via a central staircase. A long 16-meter gallery, oriented north-south, leads to all the rooms on this level. The parquet flooring and wood-paneled walls lend warmth and character to this space. The 46sqm living room, with its elegant herringbone parquet flooring, enjoys triple exposure and opens onto the south-facing terrace. An interior door leads to the library, which also features herringbone parquet flooring, rich wood paneling, and a carved wooden fireplace under a paneled and plastered ceiling. The dining room, with its black marble fireplace and straight parquet flooring, offers a view of the rear courtyard and direct access to the current kitchen, which is functional but in need of modernization. The ground floor also includes a double bedroom with an alcove and a bathroom. On the first floor: five bedrooms and three bathrooms. Each bedroom is generously sized, measuring approximately 30sqm or more, with cement tile floors and marble fireplaces. The master suite stands out with its parquet flooring and double exposure. The second floor, accessed via a central corridor reached through a secret passage hidden in a cupboard, comprises a large games room and eight former servants' bedrooms, along with three bathrooms. The basement/garden level, also accessible from inside via the staircase in the hall, opens directly onto the back garden. It features a dining room with original beams and a tuffeau stone fireplace. The old kitchen has been converted into a second kitchen with a dining area and laundry/utility room. There is also an office and a wine cellar, combining comfort and practicality. The property includes several large outbuildings. One of them, currently rented out, offers comfortable family accommodation on two floors. Opposite the private courtyard, a second outbuilding houses a 76sqm reception room, lit by magnificent stained glass windows. The rest of the building has been partially converted, with six rooms of various sizes on the ground floor and three attic rooms to be finished (171sqm, 75sqm and 64sqm). There is also a dovecote, a stable with three stalls, a garage and a 75sqm garage/workshop for tractors. This remarkable site offers unique potential for hosting corporate events, weddings, holiday cottages, guest rooms or a large family home, in a peaceful and charming setting while remaining close to amenities. The property covers more than 9 hectares (23.75 acres) featuring a variety of landscaped areas. These include an English-style park, moats, a French-style garden, as well as courtyards and gardens below. It also includes paddocks and fields bordering the forest. The property also has two separate entrances. Cabinet LE NAIL – Touraine - Loire Valley – M. Tony WELLS : +33 (0)2.43.98.20.20 Tony WELLS, Individual company, registered in the Special Register of Commercial Agents, under the number 444 692 156. We invite you to visit our website Cabinet Le Nail to browse our latest listings or learn more about this property.
…By Cabinet Le Nail


Nestled in a sumptuous hilly landscape, between the prestigious towns of Chinon and Saumur, this exceptional wine château rises in the heart of the Loire Valley. Facing south with a dominant view of the valley, the 22-hectare property is distinguished by its stone tuff wall enclosure, bringing a charm that blends majesty and intimacy. The origins of the château date back to the early Middle Ages, but it has benefited from delicate restorations in the 19th and 20th centuries, equipping it with around 1,500 m² of living space spread over three levels. Organized around a large central courtyard, it features remarkable architectural characteristics such as slate roofs, wooden frames, and stone facades, all in impeccable condition. One wing has been meticulously renovated with high-quality materials, while another part awaits further development, allowing future owners to unleash their imagination. In the main wing, on the ground floor, there is a equipped kitchen, two dining rooms (including one with a warm and cozy character), a music room, and two refined lounges dedicated to both conviviality and relaxation. The first floor offers four bedrooms with their own bathrooms, each carefully decorated to combine elegance and comfort. The top floor is a genuine leisure area, including a game room, an office, an additional bedroom with an adjoining shower room, as well as an impressive cinema room. The full basement includes, among others, a room equipped with a fireplace, a boiler room (with an oil boiler supplying all the buildings), as well as technical and storage areas. Underfloor heating is installed in the reception rooms and some adjacent spaces. The individual sanitation system will require reassessment. The outbuildings surrounding the main courtyard include two independent apartments, two large, bright reception rooms of 200 m² and 100 m², and a fully equipped professional kitchen. These spaces have recently hosted prestigious events such as weddings, highlighting the unique character of the place. One of the greatest prides of the estate lies in its exceptional wine cellar. Designed to host exclusive tastings and exceptional evenings, this 350 m² octagonal wine store adorned with frescoes offers a unique atmosphere. It connects to an impressive underground network accessible via an elevator, housing a remarkable collection of oak barrels — symbols of a precious winemaking heritage. Overall, this estate undoubtedly represents one of the jewels of the region's wine industry. The vineyard, which has been planted since 1994 covering 14 hectares, is classified AOC "Saumur". It consists of 30% Chenin Blanc and 70% Cabernet Franc, with the first harvest taking place in 1997. Currently leased to a winemaker under a short-term rental agreement ending after the next harvest. An impressive stock could be included in the transaction. Fees are the responsibility of the seller. Information about the risks to which this property is exposed is available on the Géorisques website: www.georisques.gouv.fr.This description has been automatically translated from French.
…By Capifrance - Alexandre Geoffroy D'assy
'%20stroke='%23DDAA3A'%20stroke-width='1.909'%20stroke-linecap='square'%20stroke-linejoin='bevel'/%3e%3c/svg%3e)
Receive by email any new listing that may match your search criteria
Your criteria :
By validating this form, you accept the general conditions of use of Le Figaro Properties.
These agencies offer a selection of luxury properties vente at Vendome. Feel free to contact them for personalized assistance.





